Contact / Login

Contact ARG Realty LLC

Find us on...

Dashboard

Login using...

  • 4 Beds
  • 2.1 Baths
  • 2,539 Sqft
  • 2 Garages
  • .21 Acres
  • 2019 Year Built
  • Study
  • Game Room
  • Media
  • Pool
  • 4 Beds
  • 2.1 Baths
  • 2,539 Sqft
  • 2 Garages
  • .21 Acres
  • 2019 Year Built
  • Study
  • Game Room
  • Media
  • Pool

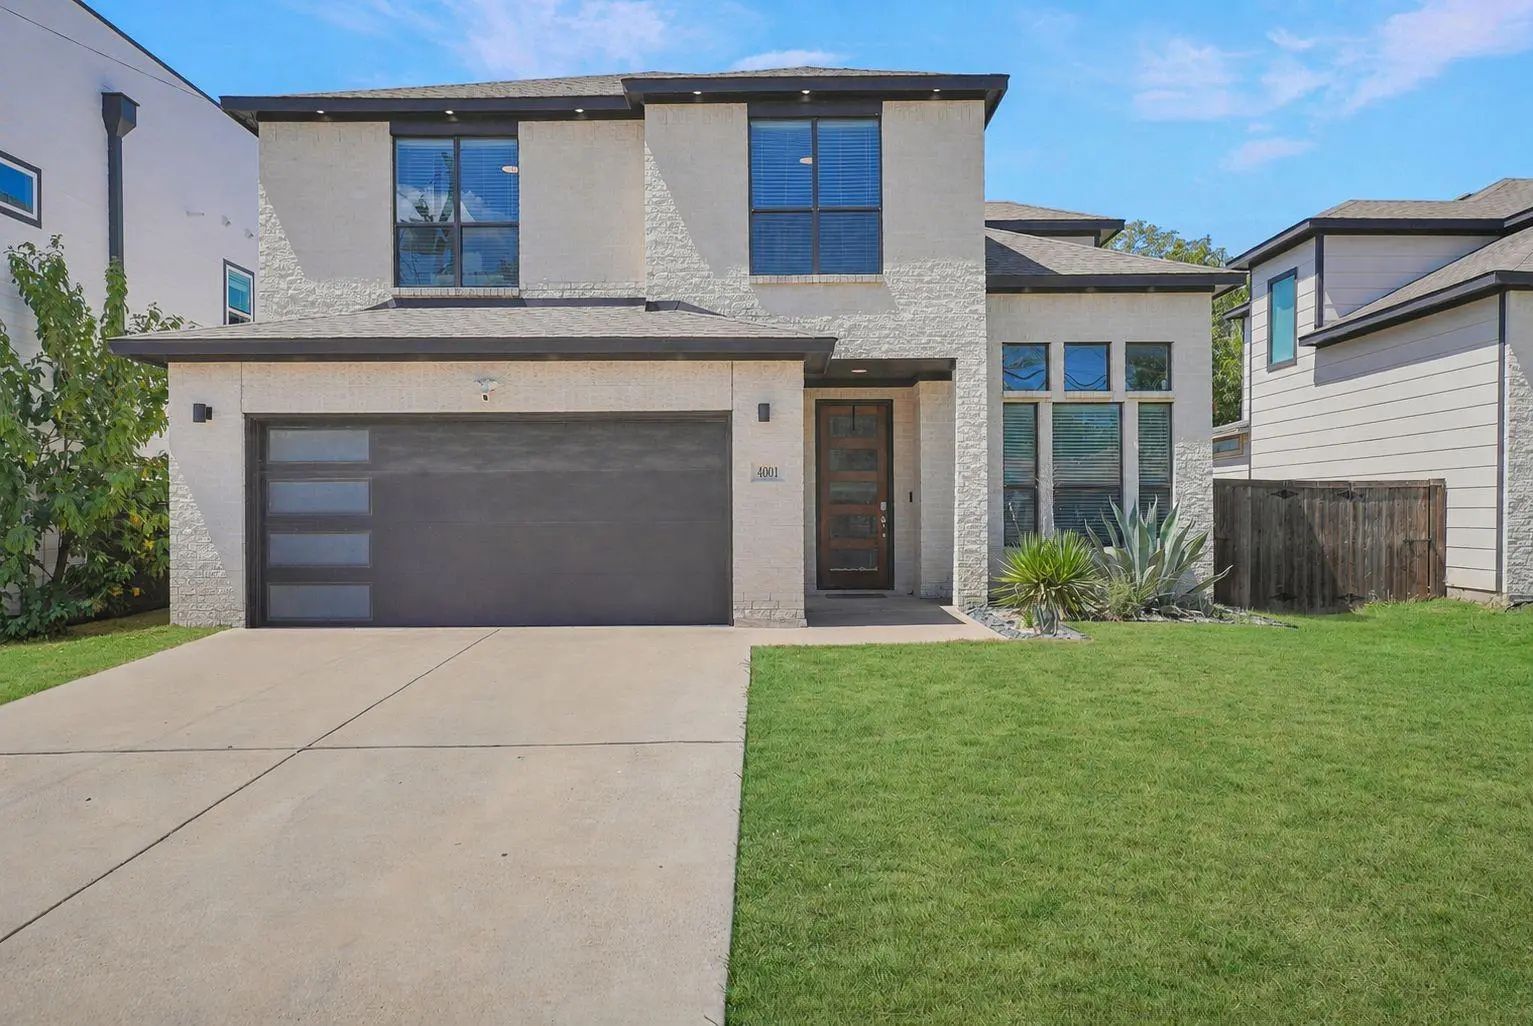
4001 Abilene Street
Dallas, Texas 75212-1014

County: Dallas Joe A 02 Irvin

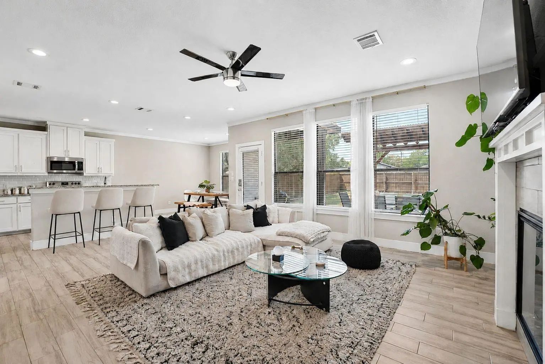
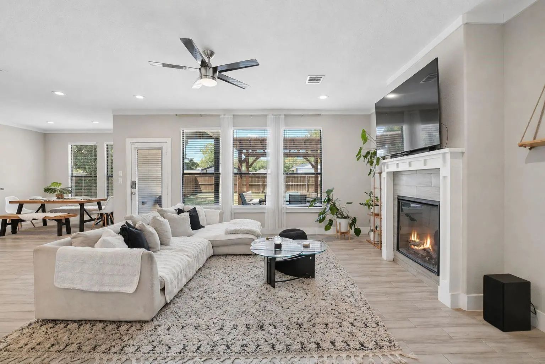
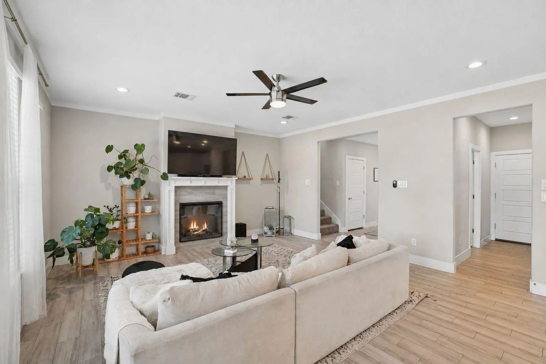
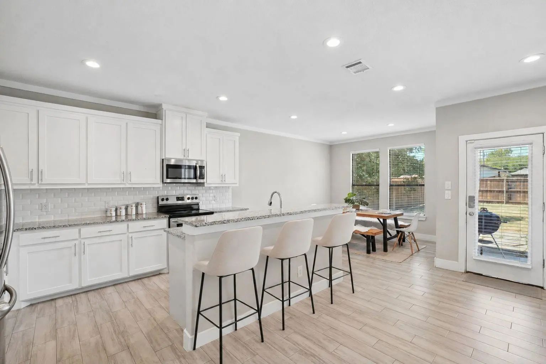
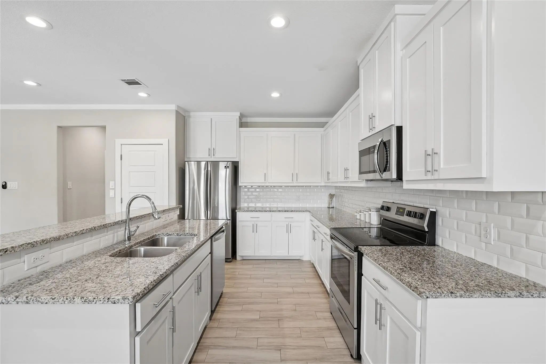
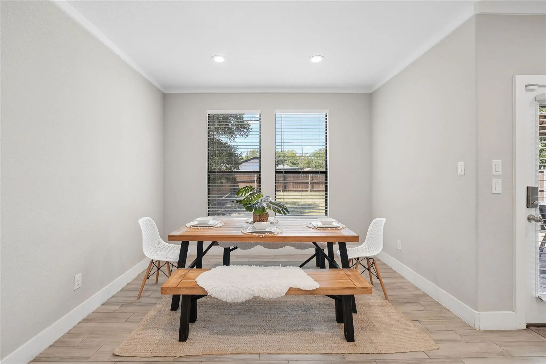
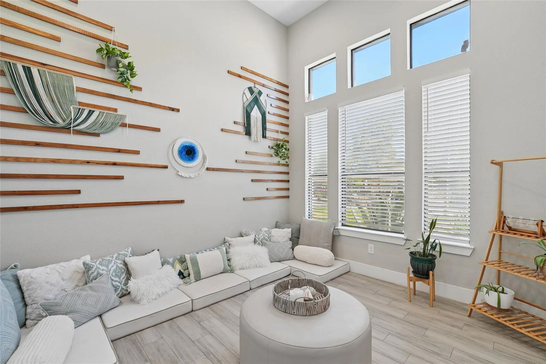
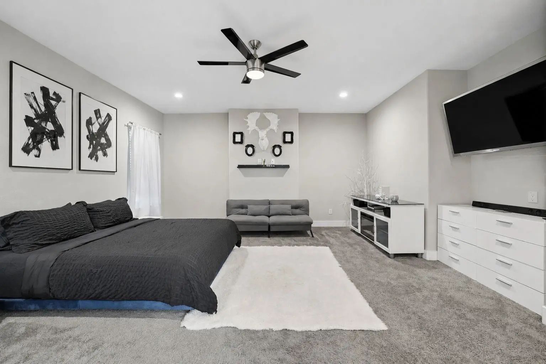
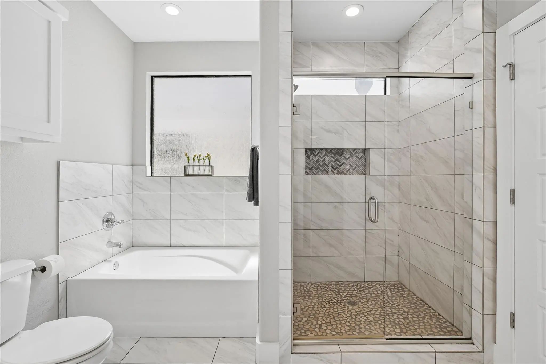
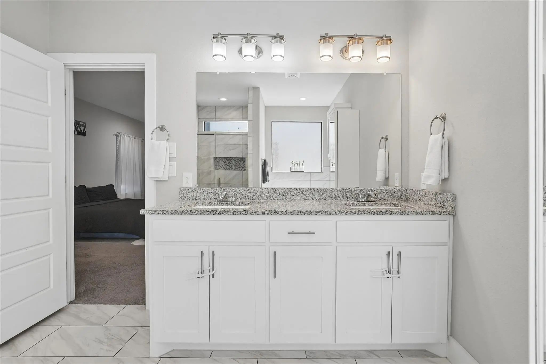
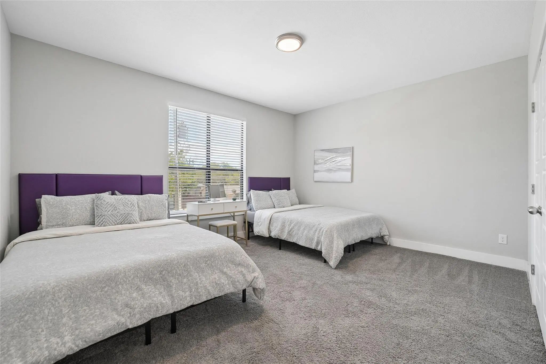
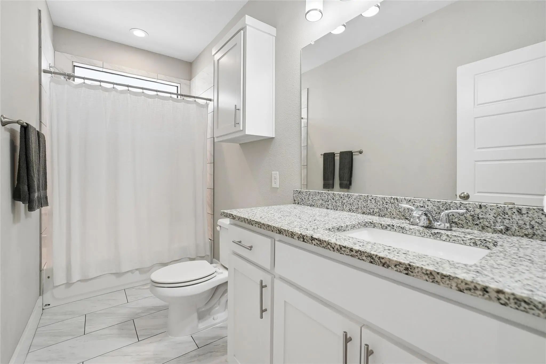
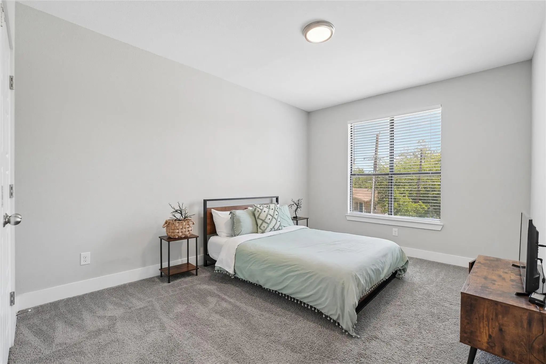
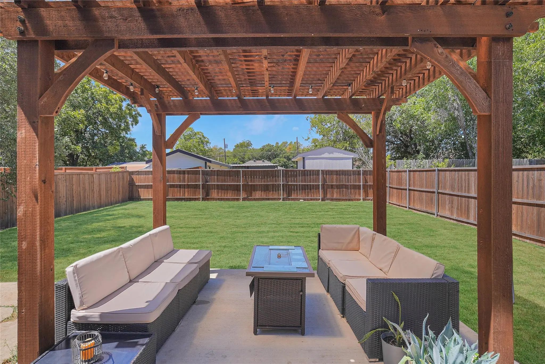
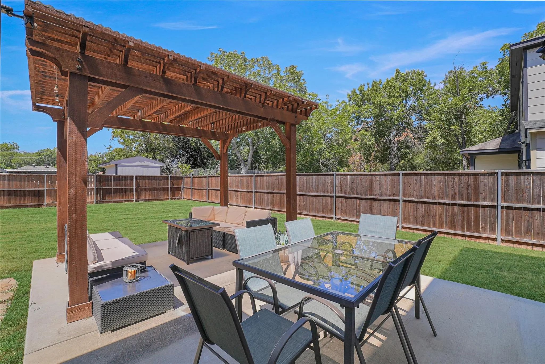
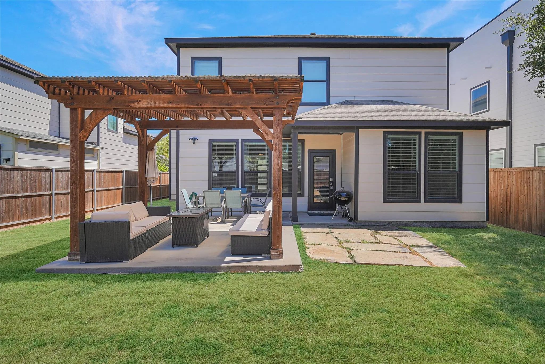
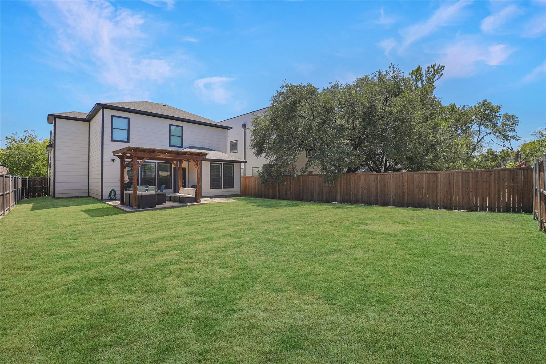
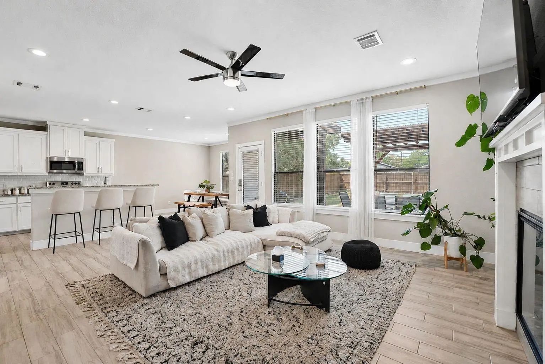
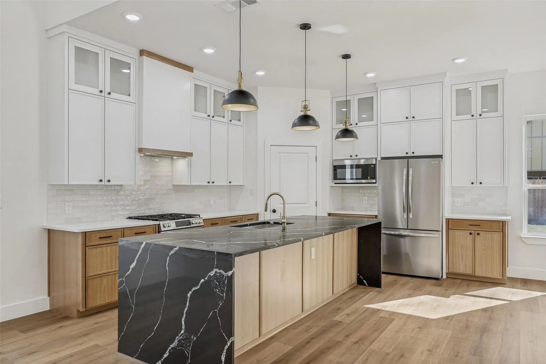
Step inside this modern West Dallas home featuring thoughtful upgrades, an open concept floor plan and abundant natural light throughout. A flexible first floor bedroom provides an ideal space for guests, a private home office, fitness room or playroom. The spacious family room features a fireplace and flows seamlessly into the kitchen and casual dining area, creating an inviting setting for everyday living and entertaining. Designed for both style and function, the kitchen offers stainless steel appliances, generous cabinetry, granite countertops and an oversized center island with additional seating and preparation space. Upstairs, the expansive primary suite provides a comfortable private retreat with a large bedroom and an ensuite bathroom featuring dual sinks, a soaking tub and a separate shower. Two additional guest bedrooms offer flexibility for family, visitors or another dedicated workspace. The private backyard extends the living space outdoors with a beautiful pergola and plenty of room for grilling, dining, weekend barbecues and relaxing evenings at home. Located in the growing West Dallas area, this property offers convenient access to Downtown Dallas, Trinity Groves, the Dallas Medical District, Bishop Arts District and major roadways connecting residents to employment centers, shopping, dining and entertainment throughout the city. Enjoy a modern Dallas home with a flexible floor plan, spacious bedrooms, comfortable indoor and outdoor living areas and a central location near some of the city’s most popular destinations.

View Virtual Tour

Estimate Your Monthly Payment

Tax Value @ 100% of Sales Price, HOA Included
Tax Value @ 85% of Market Value, HOA Not Included

Essential Information

  • Price$485,000
  • Est. Payment /m
  • Cumulative Days on MarketUnlock
  • MLS® #21382258
  • Bedrooms4
  • Bathrooms2.10
  • Square Footage2,539
  • Acres0.21
  • Year Built2019
  • Built Desc.Preowned
  • TypeResidential
  • Sub-TypeSingle Family Residence
  • StyleTraditional
  • StatusActive
Please provide a valid email address.

Quick Valuation Analysis from 4 Active and 8 Sold Listings

Pricing Trends from 4 Active Listings in Joe A 02 Irvin

This Home's Price $485,000 This Home's Price Per SqFt $
Average Price $344,831 Average Price Per SqFt $
Highest Price $533,333 Highest Price Per SqFt $
Lowest Price $175,990 Lowest Price Per SqFt $

Pricing Trends from 8 Sold Listings in Joe A 02 Irvin

This Home's Price $485,000 This Home's Price Per SqFt $
Average Price $360,487 Average Price Per SqFt $
Highest Price $565,000 Highest Price Per SqFt $
Lowest Price $149,999 Lowest Price Per SqFt $

Property Details

School Information

Community

Amenities

  • # of Garages2
  • GaragesGarage

Interior

  • Interior FeaturesBuilt-in Features, High Speed Internet Available, Smart Home System, Vaulted Ceiling(s)
  • FloorsCeramic Tile
  • FireplaceYes
  • # of Fireplaces1
  • FireplacesGas Starter, See Through Fireplace

Exterior

  • FenceBack Yard, Wood

Construction Details / Floorplan

  • Living Areas1
  • Dining Rooms1
  • Full Baths2
  • Half Baths1
  • FoundationSlab
  • ConstructionBrick, Frame

Energy Efficiency / Green Features / Heating & Cooling

  • HeatingCentral, Electric

Private Listing Information (Registration Required)

Listing Details

  • AgentJason Garcia
  • OfficeBriggs Freeman Sotheby's Int'l

Similar Listings

Photo of Listing #21201991 Under Contract Reduced 14%

3910 Harlingen Dallas, Texas 75212 Dallas | Dallas ISD Joe A 02 Irvin

- $533,333

Residential, Single Family Residence
  • 4 Beds
  • 4 Baths
  • 2,996 SQFT
  • 2 Car
View details More Photos Save

Just Completed In 2026, This Stunning New Construction Home Blends Elevated Design With Everyday Functionality. Featuring 4 Spacious Bedrooms, One Perfectly Suited As A Private Study, This Home Offers A Versatile Layout To Fit Your Lifestyle. S...

Users may not reproduce or redistribute the data found on this site. The data is for viewing purposes only. Data is deemed reliable, but is not guaranteed accurate by the MLS or NTREIS.

Listing information last updated on October 20th, 2026 at 11:19am CDT.