Contact / Login

Contact ARG Realty LLC

Find us on...
Dashboard

Login using...

  • 3 Beds
  • 2.1 Baths
  • 2,195 Sqft
  • 2 Garages
  • .23 Acres
  • 1986 Year Built
  • Study
  • Game Room
  • Media
  • Pool
  • 3 Beds
  • 2.1 Baths
  • 2,195 Sqft
  • 2 Garages
  • .23 Acres
  • 1986 Year Built
  • Study
  • Game Room
  • Media
  • Pool

802 Autumn Hill Drive
Wylie, Texas 75098-3826

County: Collin Quail Hollow Estates Ph I

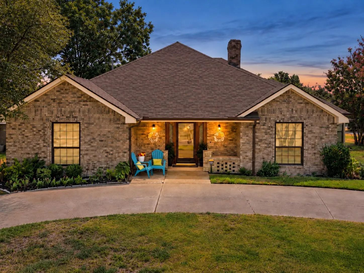
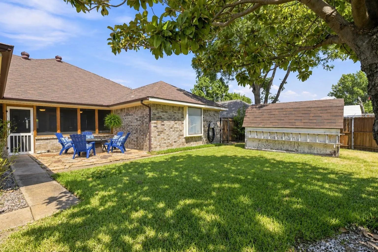
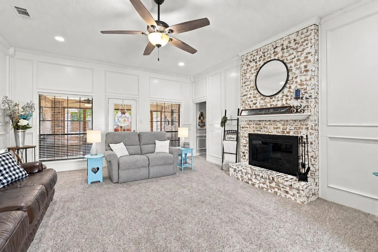
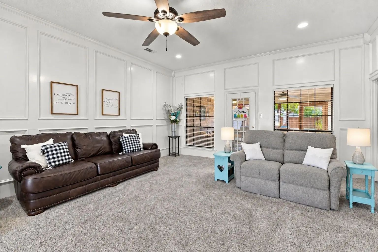
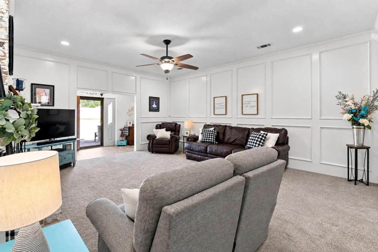
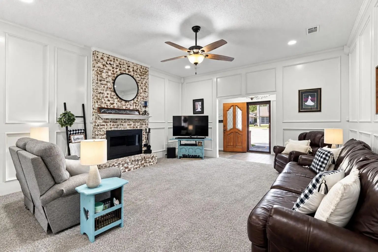
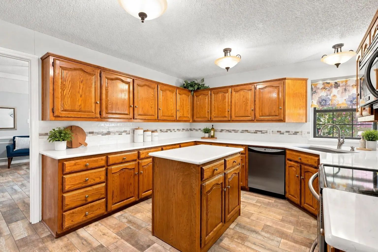
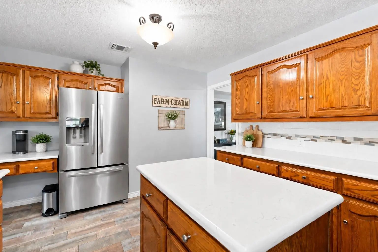
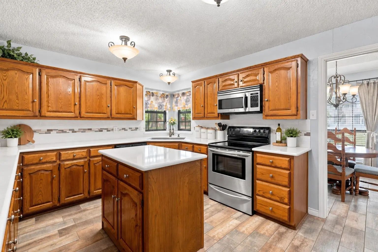
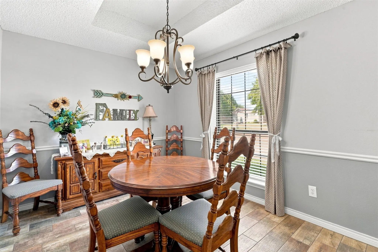
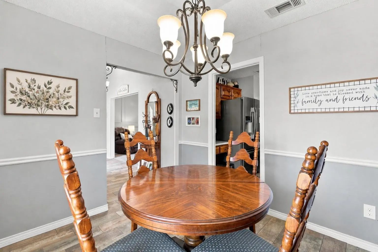
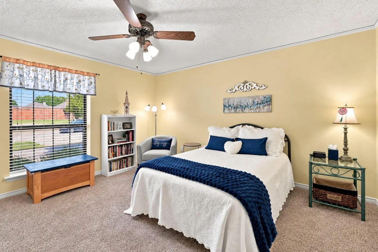
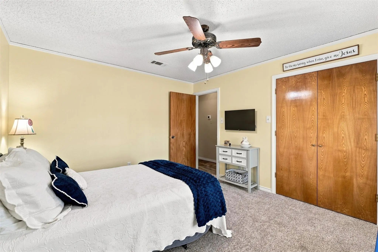
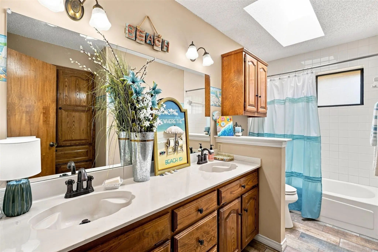
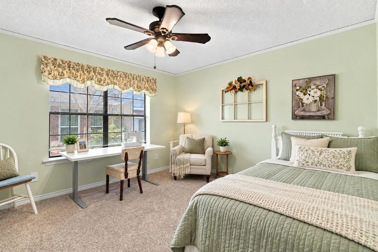
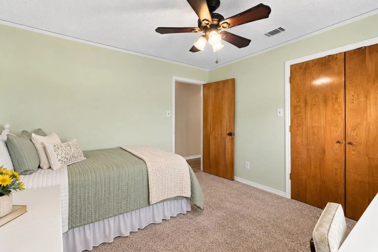
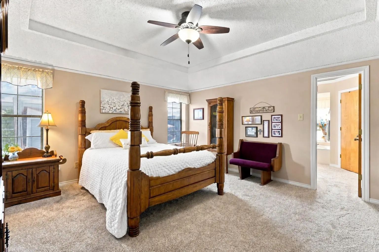
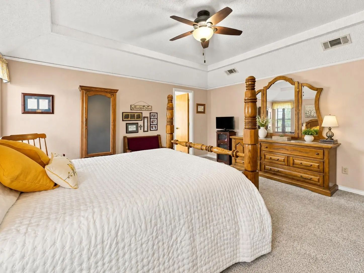
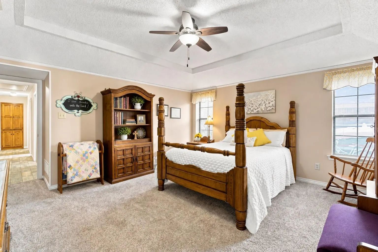
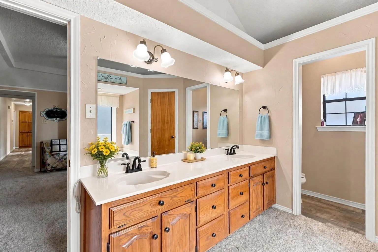
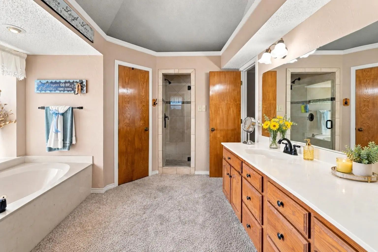
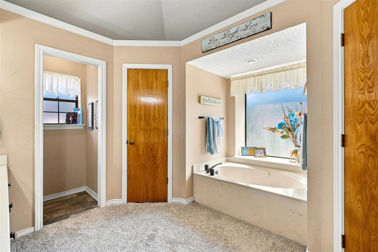
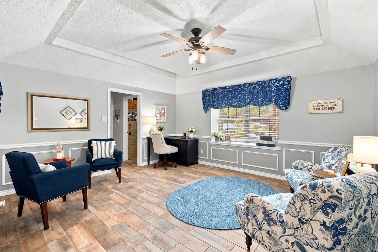
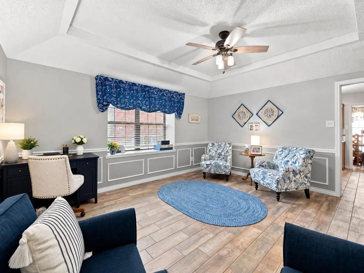
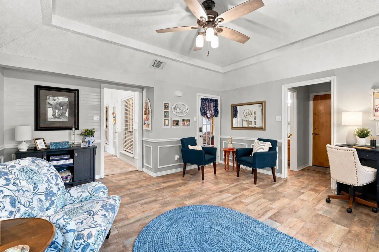
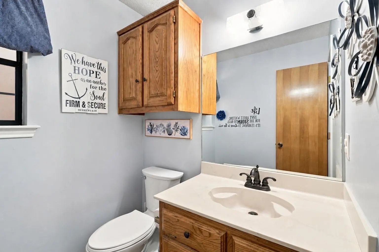
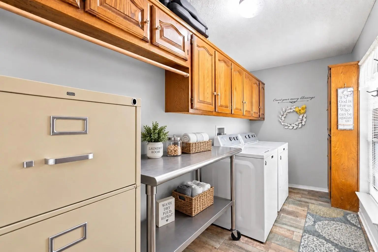
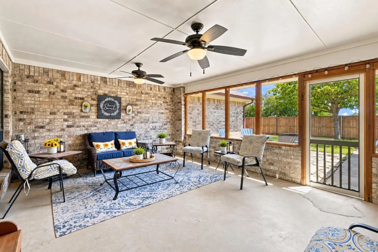
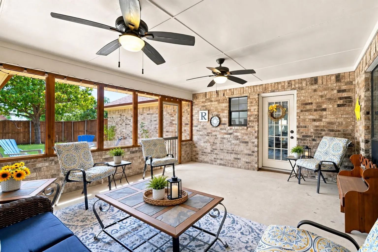
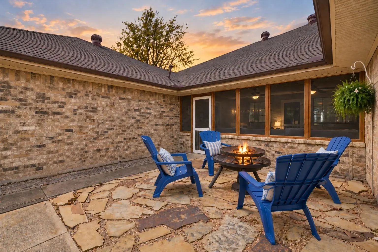
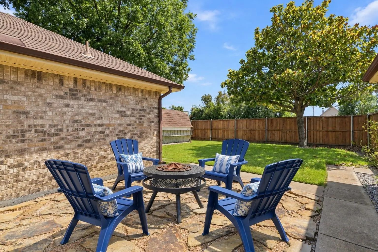
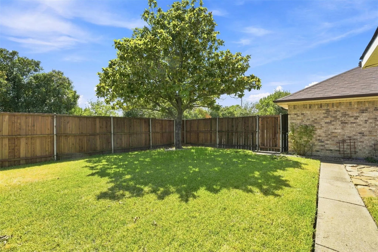
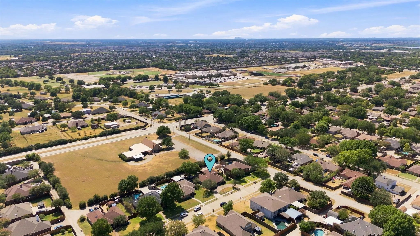
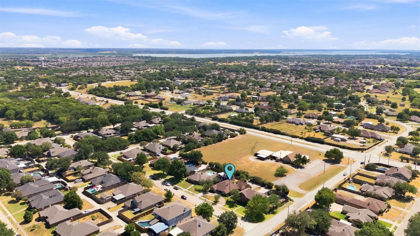
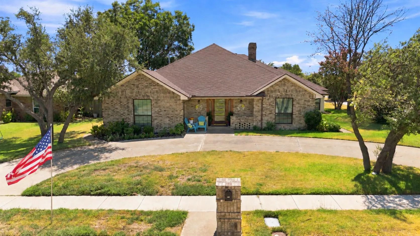
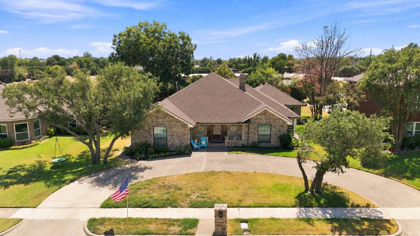
Welcome to a well-cared-for home tucked along a quiet street and conveniently located near shopping and restaurants. This single-story home offers 3 bedrooms, 2.5 baths, three versatile living areas, a dedicated dining room, abundant storage, and thoughtful details throughout. Step inside to an inviting main living room where the beautiful brick fireplace is the stunning centerpiece of the space. With the option to enjoy a traditional wood fire or the included gas logs, it adds warmth, character, and an inviting focal point to the room. Attractive trim details complete the welcoming setting. The large kitchen offers plenty of room for multiple cooks, generous countertop and work space, abundant cabinet storage, a center island, upgraded quartz countertops, and a stylish backsplash. Just off the kitchen, the light-filled dining room is ideal for everything from casual meals to holiday dinners. Each bedroom includes a walk-in closet. Two secondary bedrooms share a full bath with a skylight and additional built-in storage. The spacious primary suite offers a private retreat with two closets and an ensuite bath featuring a walk-in shower, jetted tub, and separate toilet area. A second indoor living area offers flexibility for a game room, media room, or home office. The enclosed patio creates a third living space, while the oversized laundry room adds storage and room for an extra refrigerator or freezer. The backyard is one of the home's standout features. The lovely patio and firepit area create an inviting setting for relaxing, entertaining, or spending evenings outdoors. There is also a large grassy yard with plenty of open green space to enjoy. With no homes directly behind the property, the backyard feels especially private and open—a feature that can be hard to find. A storage shed provides convenient space for lawn equipment, tools, and seasonal items. Out front, the circular driveway adds extra parking and makes it easy to welcome family and guests.

View Virtual Tour

Estimate Your Monthly Payment

Tax Value @ 100% of Sales Price, HOA Included
Tax Value @ 85% of Market Value, HOA Not Included

Essential Information

  • Price$369,000
  • Est. Payment /m
  • Cumulative Days on MarketUnlock
  • MLS® #21382306
  • Bedrooms3
  • Bathrooms2.10
  • Square Footage2,195
  • Acres0.23
  • Year Built1986
  • Built Desc.Preowned
  • TypeResidential
  • Sub-TypeSingle Family Residence
  • StyleTraditional
  • StatusActive Under Contract
Please provide a valid email address.

Quick Valuation Analysis from 4 Active and 5 Sold Listings

Pricing Trends from 4 Active Listings in Quail Hollow Estates

This Home's Price $369,000 This Home's Price Per SqFt $
Average Price $406,975 Average Price Per SqFt $
Highest Price $440,000 Highest Price Per SqFt $
Lowest Price $369,000 Lowest Price Per SqFt $

Pricing Trends from 5 Sold Listings in Quail Hollow Estates

This Home's Price $369,000 This Home's Price Per SqFt $
Average Price $401,778 Average Price Per SqFt $
Highest Price $499,990 Highest Price Per SqFt $
Lowest Price $310,000 Lowest Price Per SqFt $

Property Details

School Information

Community

Amenities

  • SecuritySecurity System, Smoke Detector(s)
  • # of Garages2
  • GaragesAlley Access, Concrete, Driveway, Garage, Garage Door Opener, Garage Faces Rear, Garage Single Door, Inside Entrance, Kitchen Level, Lighted

Interior

  • Interior FeaturesDecorative Lighting, High Speed Internet Available, Kitchen Island, Paneling
  • FloorsCarpet, Ceramic Tile
  • FireplaceYes
  • # of Fireplaces1
  • FireplacesBrick, Gas, Living Room, Wood Burning

Exterior

  • Exterior FeaturesCovered Patio/Porch, Lighting, Private Yard
  • FenceWood
  • Lot DescriptionInterior Lot

Construction Details / Floorplan

  • Living Areas2
  • Dining Rooms1
  • Full Baths2
  • Half Baths1
  • RoofComposition
  • FoundationSlab
  • ConstructionBrick

Energy Efficiency / Green Features / Heating & Cooling

  • HeatingFireplace(s), Natural Gas

Private Listing Information (Registration Required)

Listing Details

  • AgentJoanne Kozlowski
  • OfficeRe/max Four Corners

Similar Listings

820 Foxwood Lane Wylie, Texas 75098-3828 Collin | Wylie ISD Register to View Community Name

- $429,000

Residential, Single Family Residence
  • 3 Beds
  • 2.1 Baths
  • 2,619 SQFT
  • 2 Car
View details More Photos Save

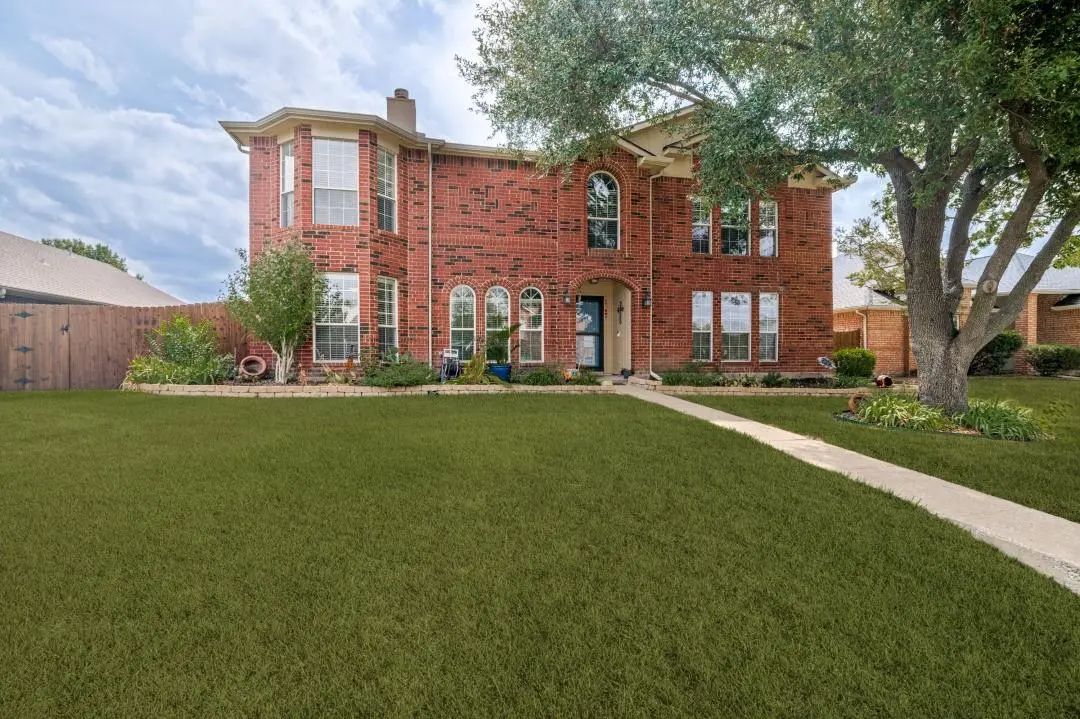
Seller Providing A $15,000 Upgrade Incentive To The Buyer To Be Paid At Closing. This Is Not A Price Adjustment. Beautifully Updated 3 Bedroom And 2 A One Half Bath Home In The Heart Of Wylie. Great Home That Was Updated In 2016 With New Wood Floo...

814 Foxwood Lane Wylie, Texas 75098-3829 Collin | Wylie ISD Register to View Community Name

- $440,000

Residential, Single Family Residence
  • 4 Beds
  • 2.1 Baths
  • 3,039 SQFT
  • 2 Car
View details More Photos Save

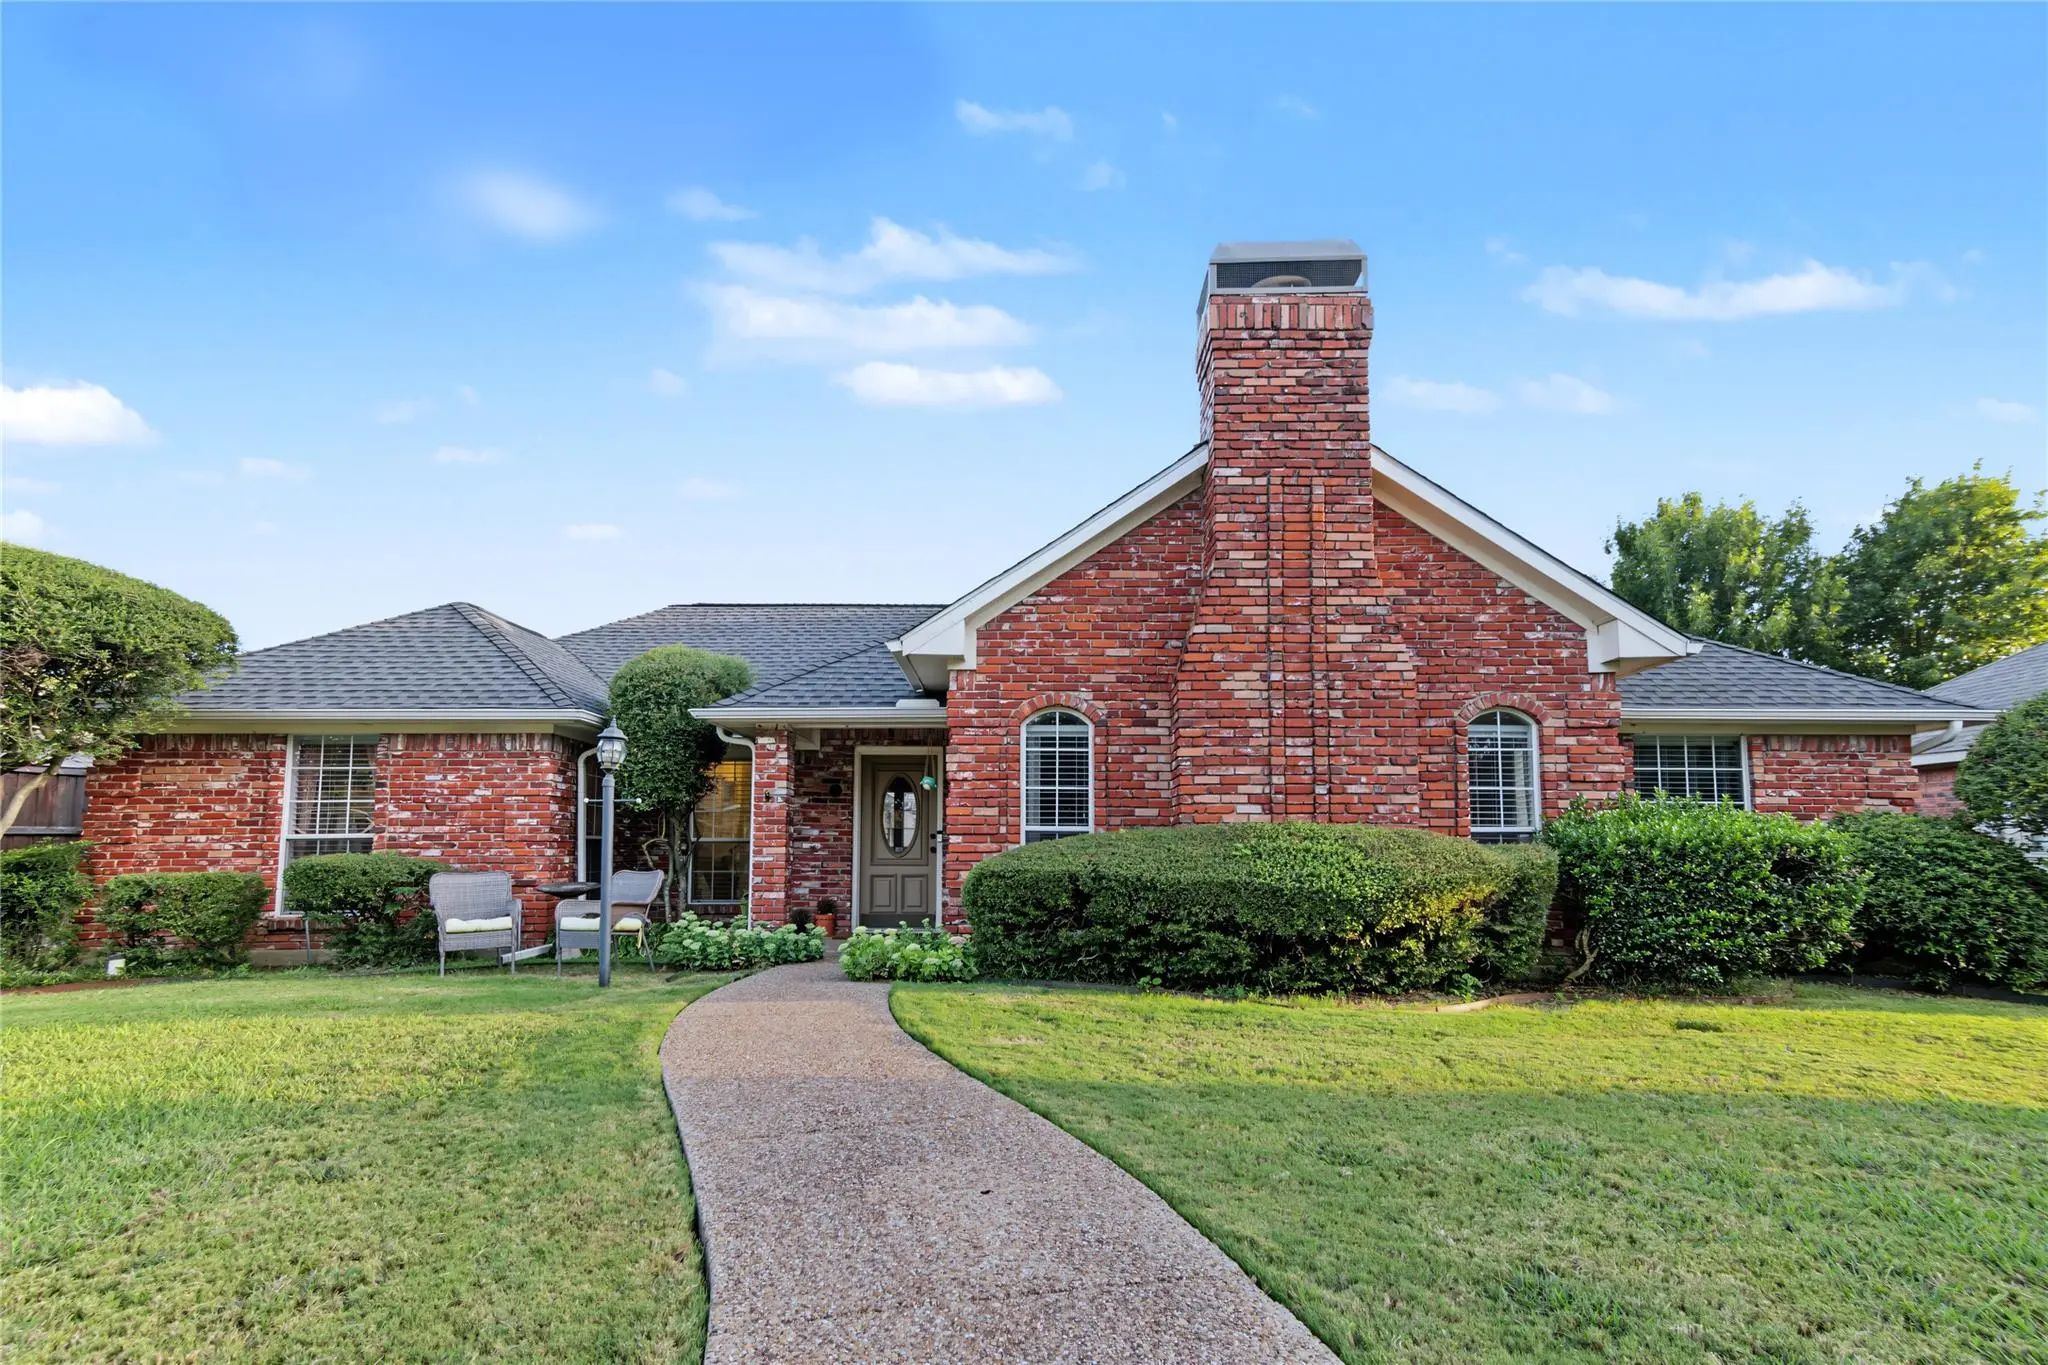
Welcome To This Beautifully Updated 4-bedroom, 2.5-bathroom Home Offering Approximately 3,039 Square Feet Of Comfortable Living Space And An Impressive Blend Of Modern Updates, New Appliances, Functionality, And Room To Enjoy. Originally Built In...

808 Forest Edge Lane Wylie, Texas 75098-3821 Collin | Wylie ISD Register to View Community Name

- $389,900

Residential, Single Family Residence
  • 3 Beds
  • 2 Baths
  • 2,422 SQFT
  • 2 Car
View details More Photos Save

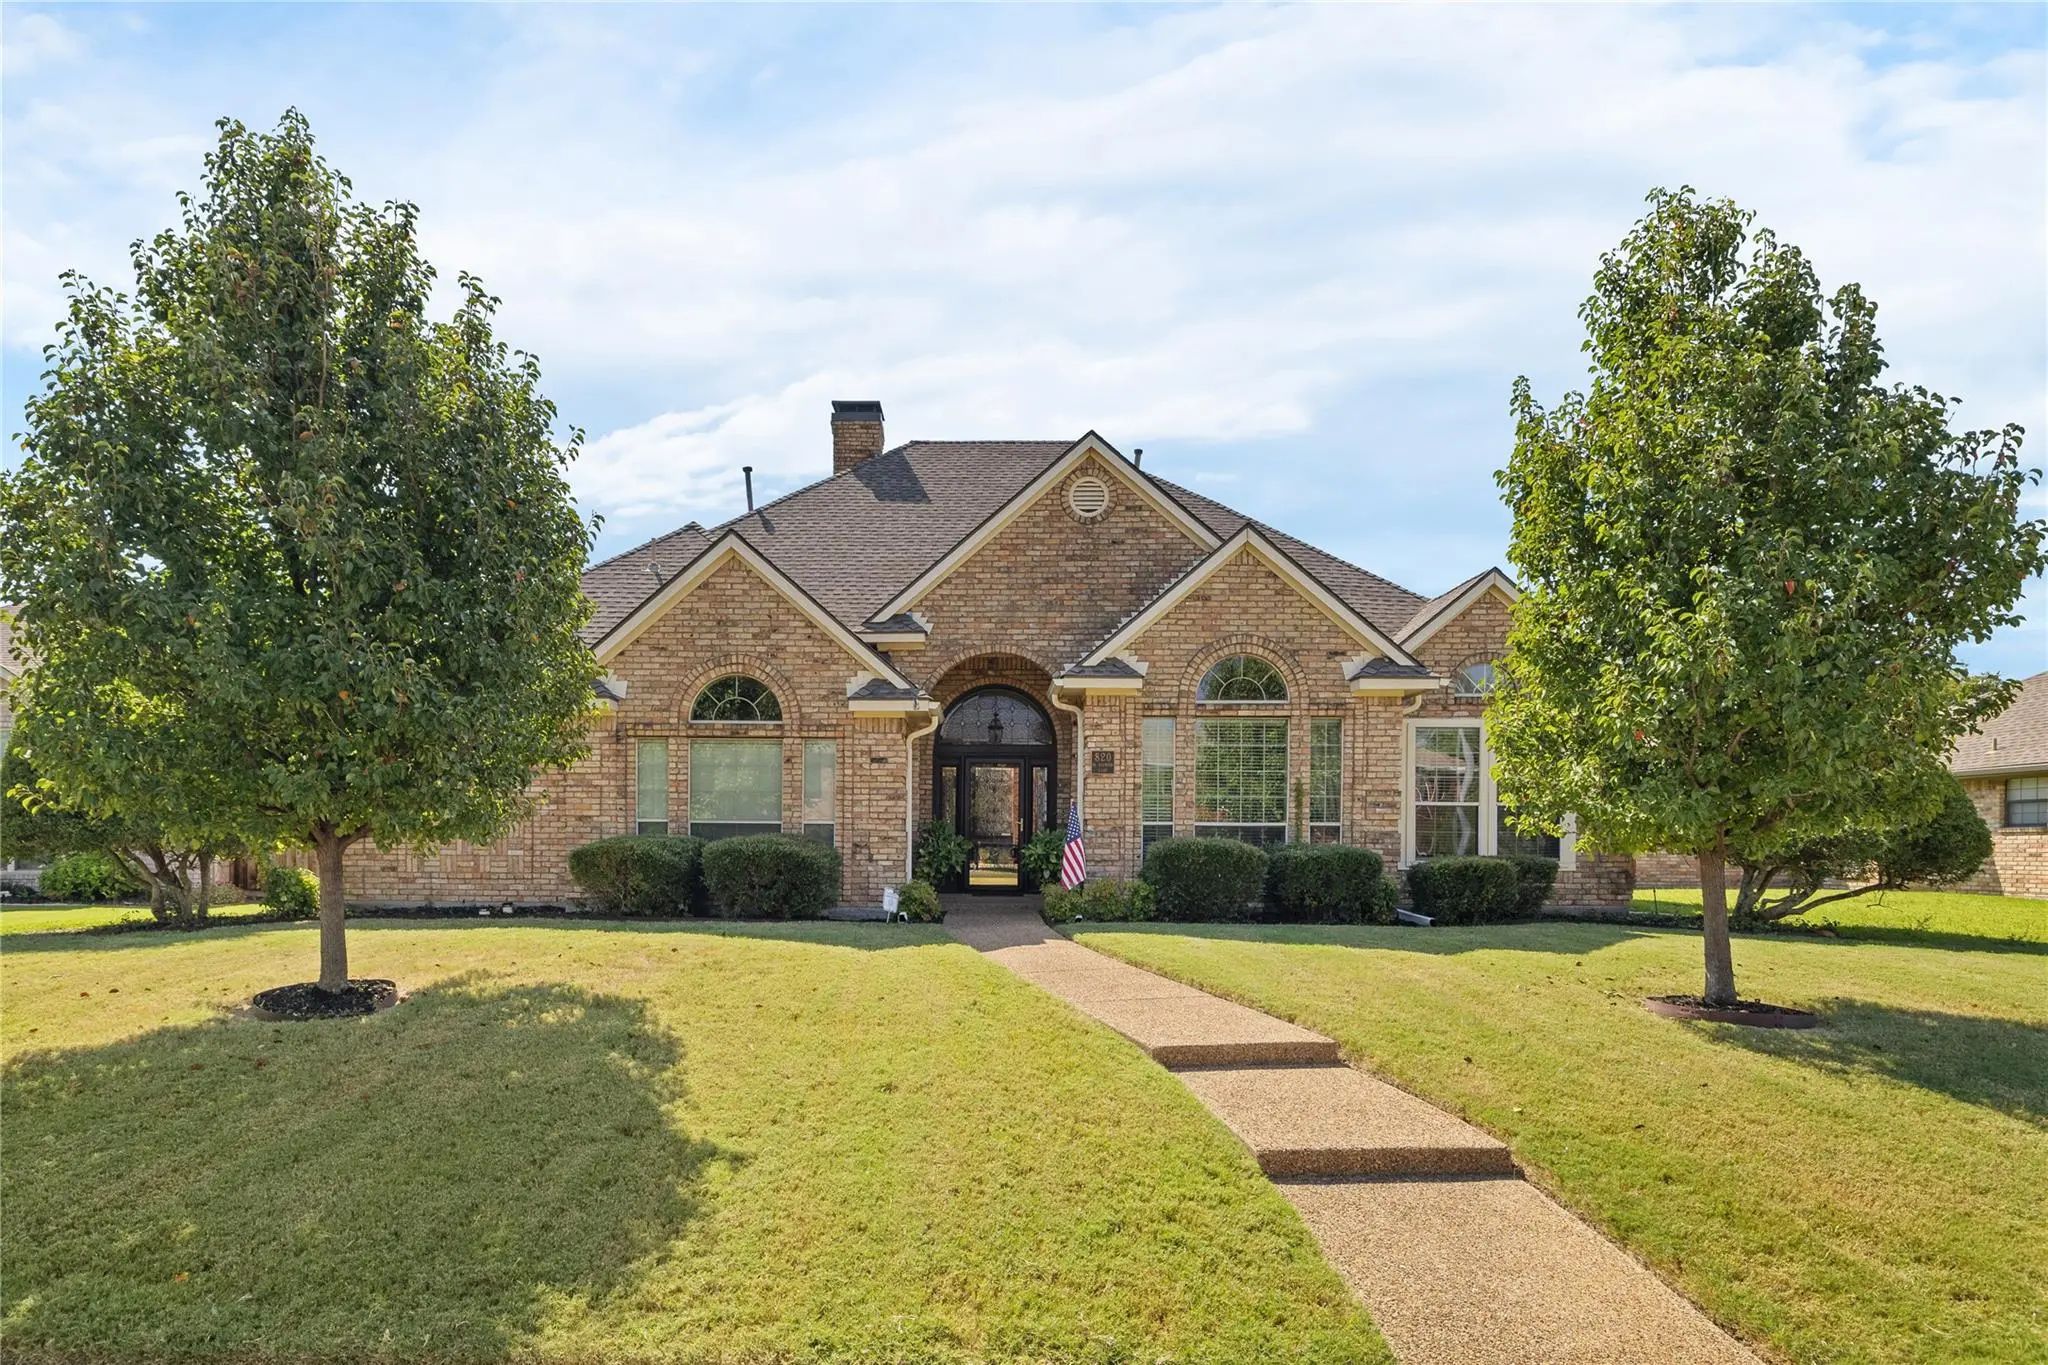
Welcome Home! This Spacious Single-story Home Offers 3 Bedrooms, 2 Full Baths And Approximately 2,420 Square Feet Of Versatile Living Space. The Functional Floor Plan Includes A Generous Living Room With A Wood-burning Fireplace, An Eat-in Kitchen...

Users may not reproduce or redistribute the data found on this site. The data is for viewing purposes only. Data is deemed reliable, but is not guaranteed accurate by the MLS or NTREIS.

Listing information last updated on October 21st, 2026 at 7:46am CDT.