Contact / Login

Contact ARG Realty LLC

Find us on...

Dashboard

Login using...

  • 5 Beds
  • 3.1 Baths
  • 3,471 Sqft
  • 2 Garages
  • .32 Acres
  • 1976 Year Built
  • Study
  • Game Room
  • Media
  • Pool
  • 5 Beds
  • 3.1 Baths
  • 3,471 Sqft
  • 2 Garages
  • .32 Acres
  • 1976 Year Built
  • Study
  • Game Room
  • Media
  • Pool

2201 Adams Drive
Arlington, Texas 76011-3204

County: Tarrant Parkway Central Add

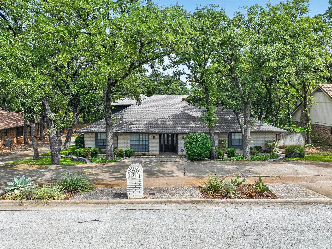
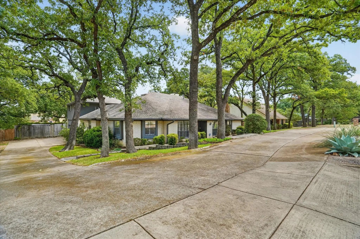
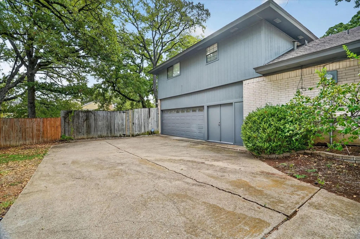
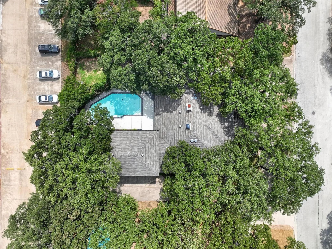
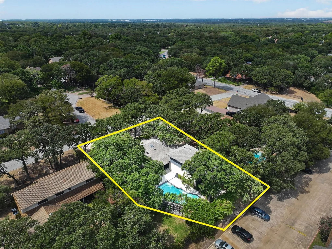
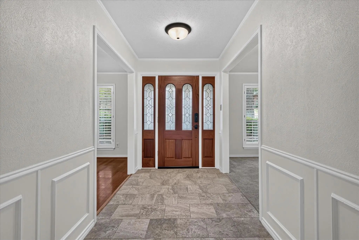
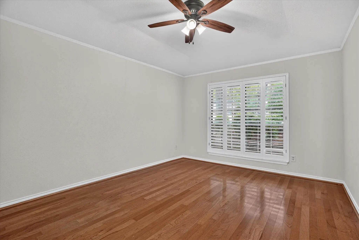
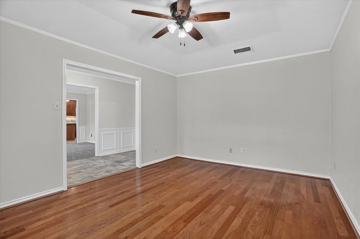
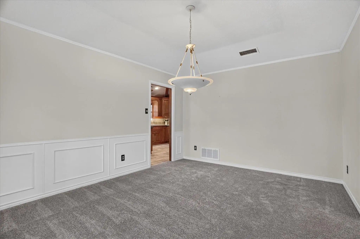
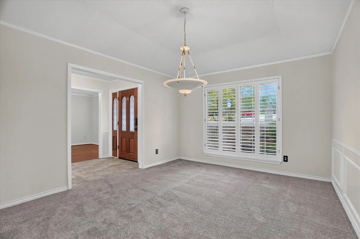
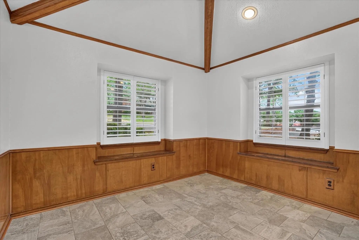
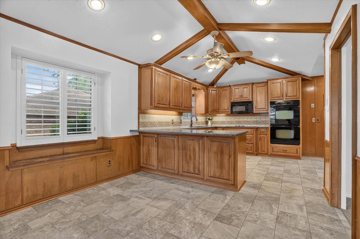
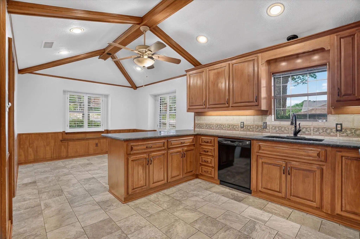
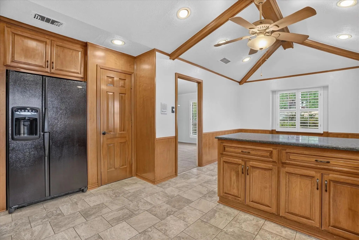
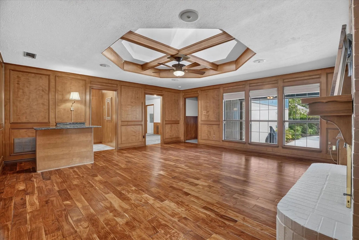
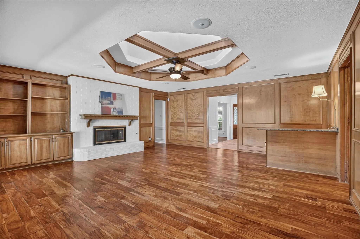
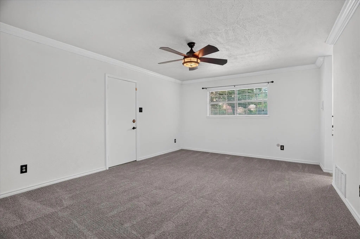
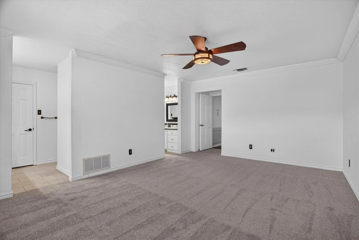
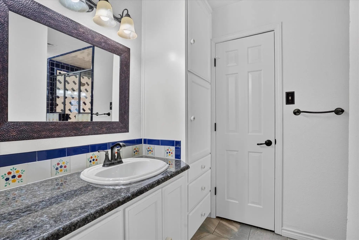
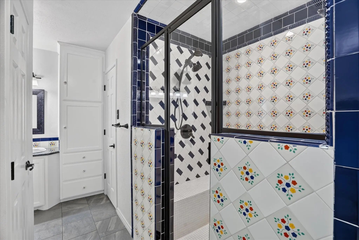
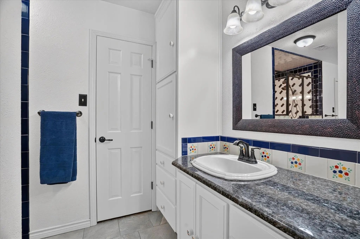
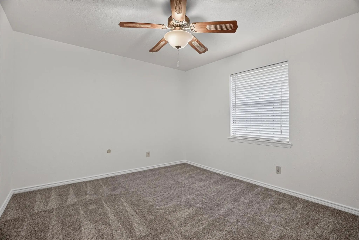
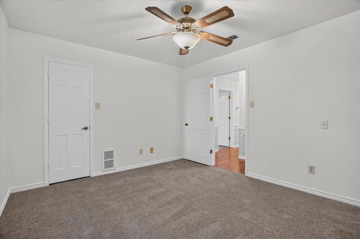
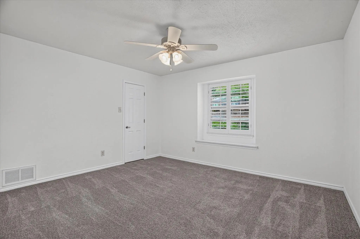
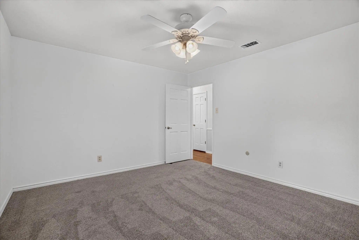
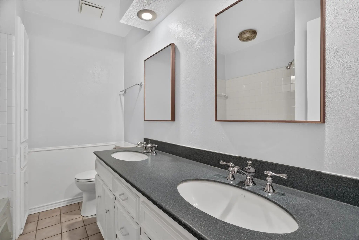
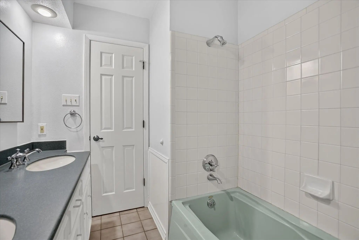
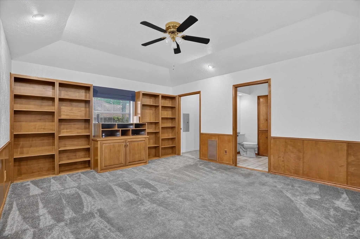
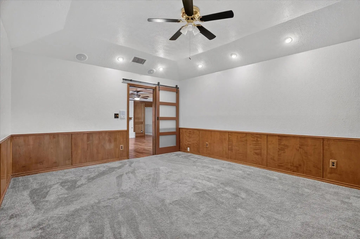
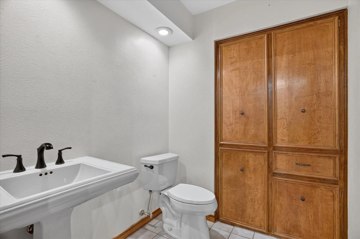
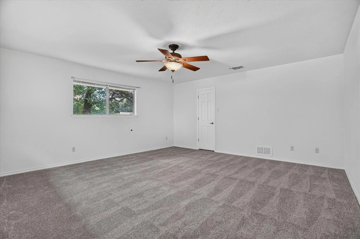
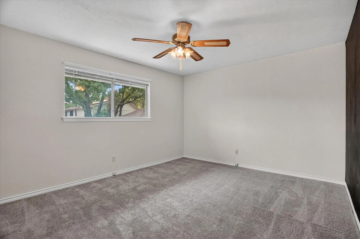
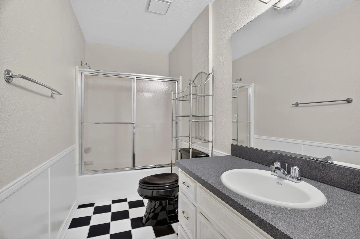
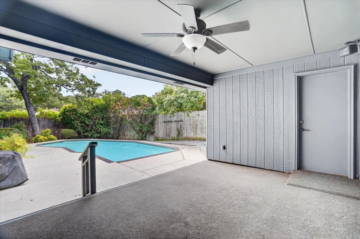
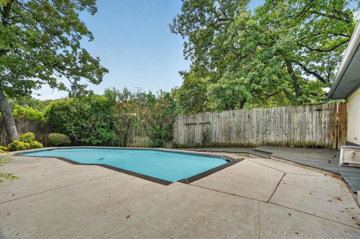
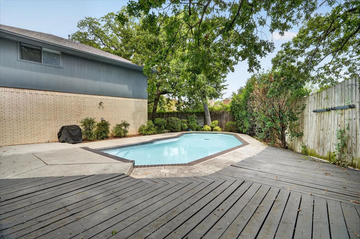
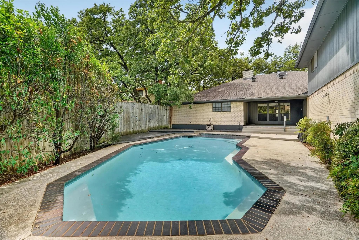
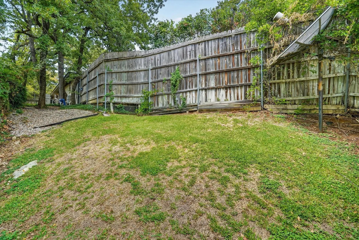
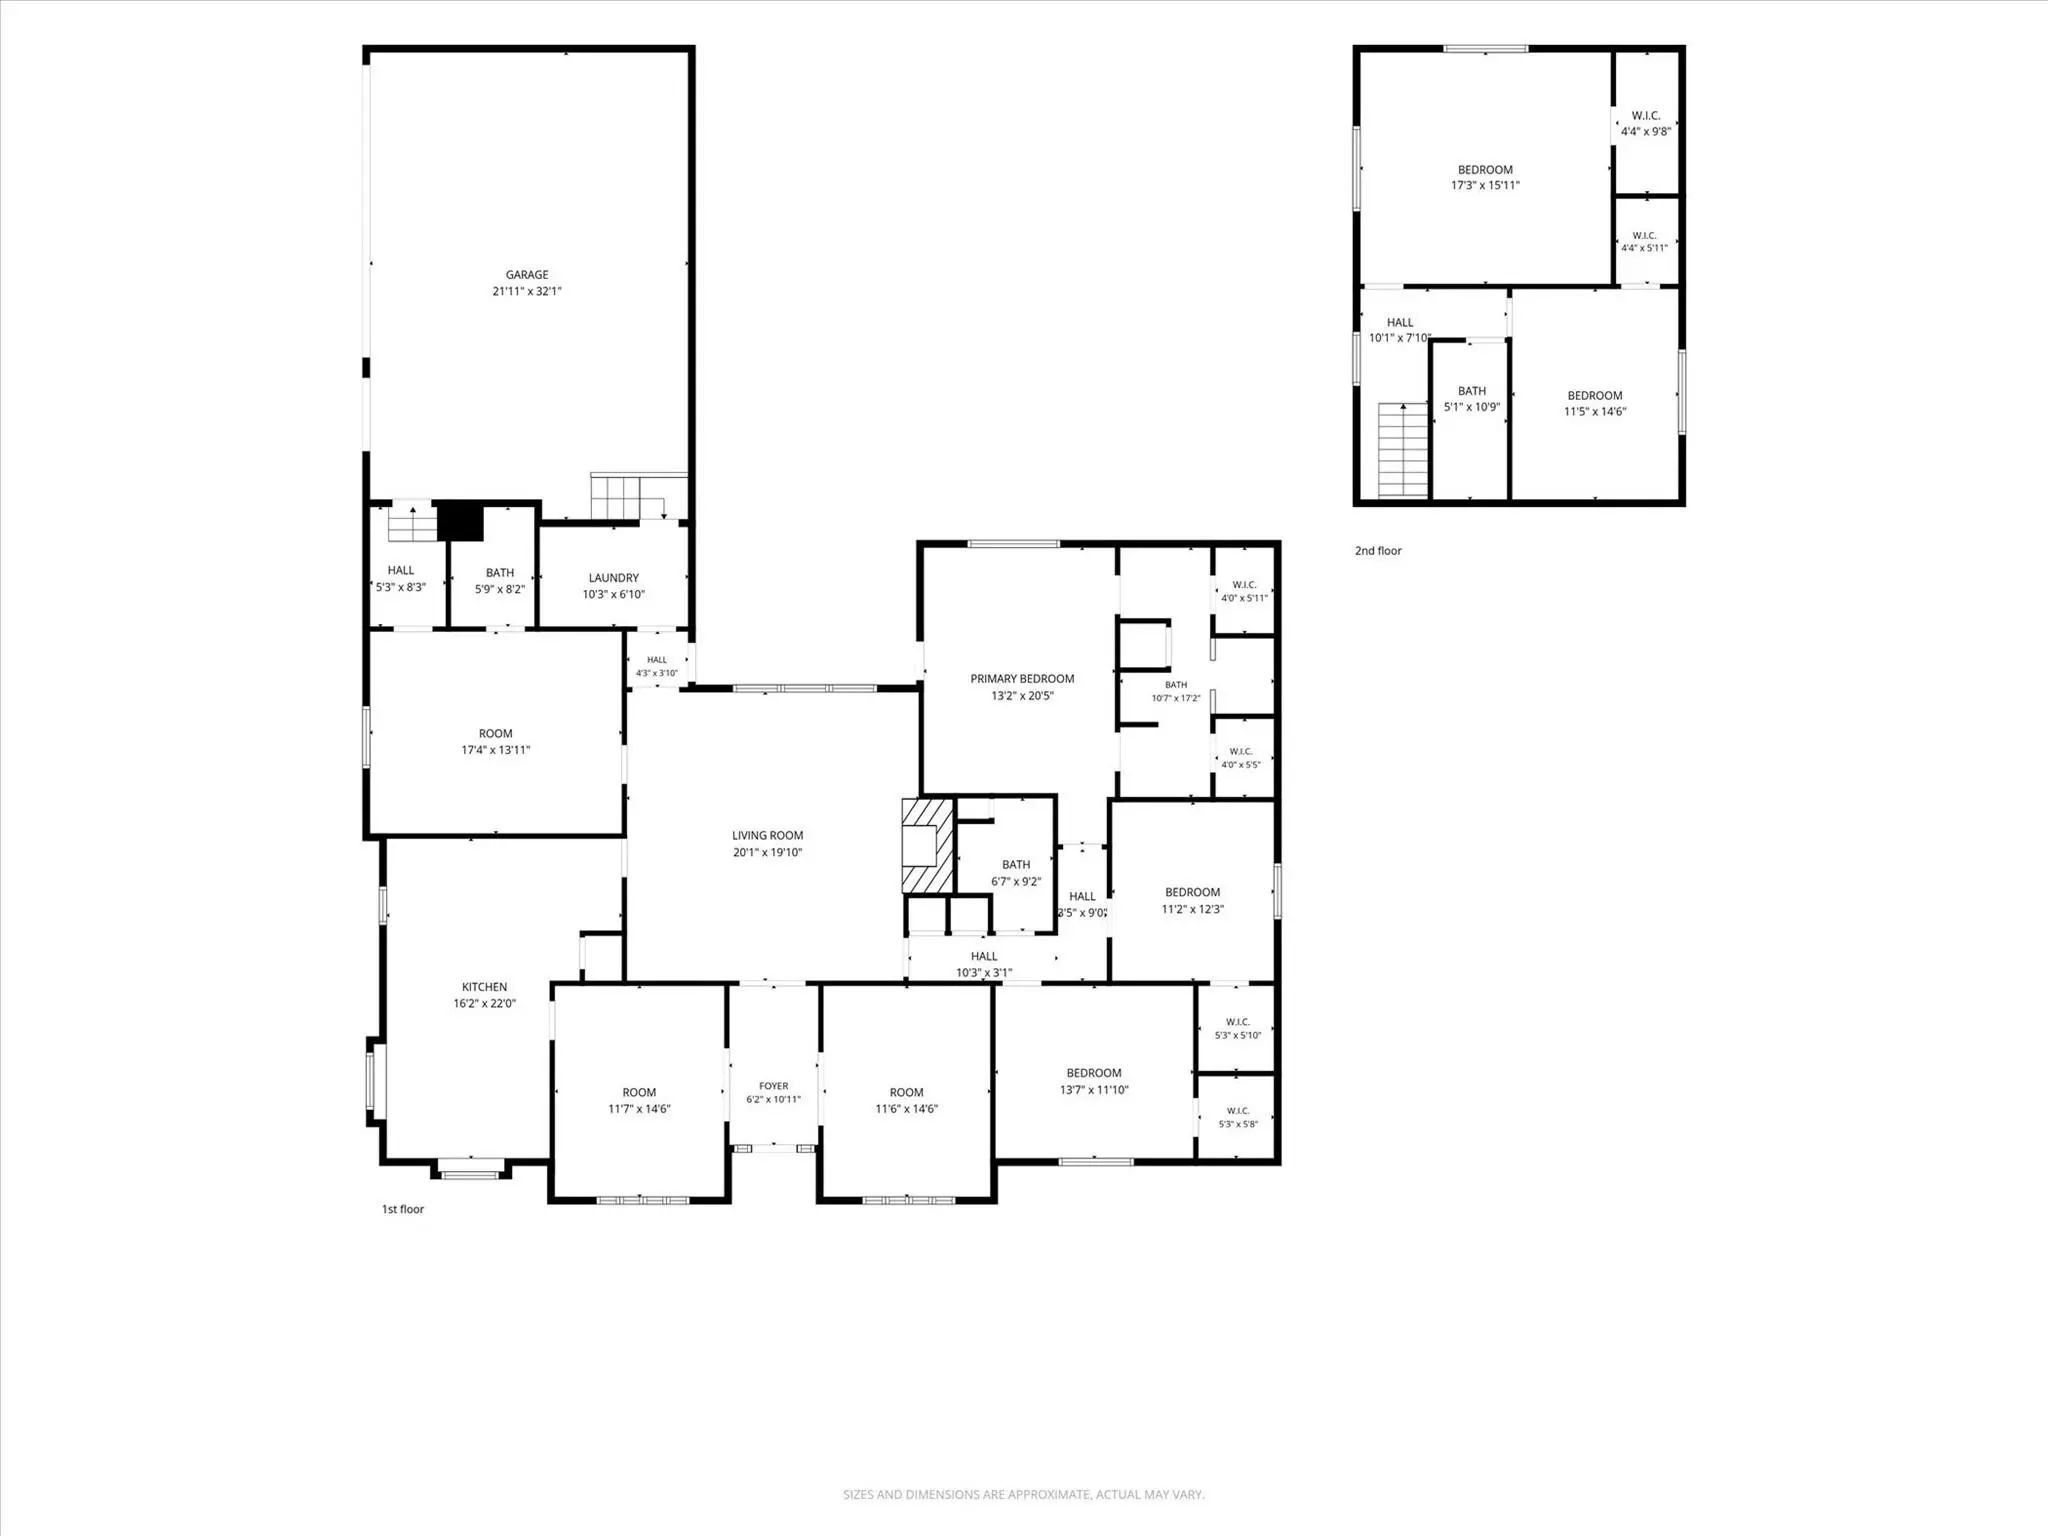
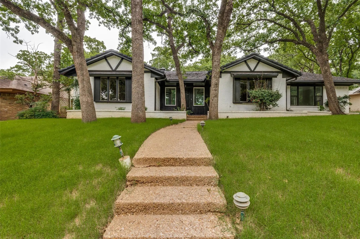
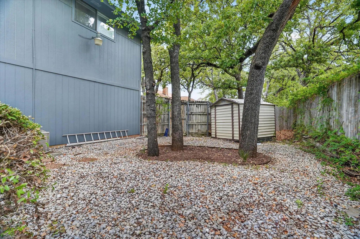
Welcome to 2201 Adams Dr in North Arlington! This spacious 5 bedroom, 3.5 bath home offers unique versatility and extraordinary comfort. All 5 bedrooms have new carpet installed 2026 as well as fresh paint downstairs. Located on an oversized lot with a refreshing pool, the property is perfect for large families or multigenerational living. Step inside and you’re greeted with beautiful views of the pool through large windows in the living room which also features a soaring skylight filling the space with warm natural light. Additionally, the living room contains gorgeous hardwood floors and a cozy gas fireplace that flows into a spacious kitchen equipped with expansive counters, a double oven, plenty of storage and a small dining area. The kitchen seamlessly leads to the formal dining room for memorable meals with family and friends. A flexible front room with tasteful plantation shutters makes the perfect office, sitting area, or playroom. With the primary bath being remodeled in 2017, the primary suite is a true retreat with two walk-in closets, a double vanity, dual shower, abundant storage, and direct access to the backyard and pool. Two additional downstairs bedrooms in proximity to the primary suite also offer sizable walk-in closets. Upstairs, a private wing includes two bedrooms and a full bath-ideal for guests, teens, or extended family. A versatile room with a vaulted ceiling and a half bath connects the levels and can serve as another home office, media room, play or game room. Practical features include 2 water heaters, a large utility room with space for an extra fridge, and an oversized two and a half car garage with room for a workspace and plenty of storage. The circle drive and long driveway provide plenty of parking, while the backyard offers a covered porch to enjoy lounging by the pool. Located in an established, tree-lined neighborhood just minutes from I-30, this home offers the perfect balance of space, function, versatility and convenience.

View Virtual Tour

Estimate Your Monthly Payment

Tax Value @ 100% of Sales Price, HOA Included
Tax Value @ 85% of Market Value, HOA Not Included

Essential Information

  • Price$489,000
  • Est. Payment /m
  • MLS® #21382307
  • Bedrooms5
  • Bathrooms3.10
  • Square Footage3,471
  • Acres0.32
  • Year Built1976
  • Built Desc.Preowned
  • TypeResidential
  • Sub-TypeSingle Family Residence
  • StyleTraditional
  • StatusActive
Please provide a valid email address.

Quick Valuation Analysis from 2 Active and 3 Sold Listings

Pricing Trends from 2 Active Listings in Parkway Central Add

This Home's Price $489,000 This Home's Price Per SqFt $
Average Price $468,500 Average Price Per SqFt $
Highest Price $489,000 Highest Price Per SqFt $
Lowest Price $448,000 Lowest Price Per SqFt $

Pricing Trends from 3 Sold Listings in Parkway Central Add

This Home's Price $489,000 This Home's Price Per SqFt $
Average Price $372,667 Average Price Per SqFt $
Highest Price $415,000 Highest Price Per SqFt $
Lowest Price $325,000 Lowest Price Per SqFt $

Property Details

School Information

Community

  • Address2201 Adams Drive
  • SubdivisionParkway Central Add
  • CityArlington
  • CountyTarrant
  • StateTexas
  • Zip Code76011-3204
  • HOANone
  • UtilitiesAsphalt, Cable Available, City Sewer, City Water, Curbs, Electricity Available, Electricity Connected, Individual Gas Meter, Individual Water Meter, Natural Gas Available
  • Taxes9790

Amenities

  • SecurityPrewired, Security System, Security System Owned, Smoke Detector(s)
  • # of Garages2
  • GaragesAdditional Parking, Circular Driveway, Concrete, Driveway, Enclosed, Garage, Garage Door Opener, Garage Faces Side, Garage Single Door, Golf Cart Garage, Oversized, Private
  • Has PoolYes
  • PoolGunite, In Ground, Outdoor Pool, Pool Cover, Pool Sweep, Private, Pump

Interior

  • Interior FeaturesBuilt-in Features, Cable TV Available, Decorative Lighting, Double Vanity, Dry Bar, Eat-in Kitchen, Granite Counters, High Speed Internet Available, Paneling, Pantry, Sound System Wiring, Vaulted Ceiling(s), Walk-In Closet(s)
  • FloorsCarpet, Hardwood, Tile
  • FireplaceYes
  • # of Fireplaces1
  • FireplacesBrick, Gas, Gas Logs, Gas Starter, Glass Doors, Living Room, Raised Hearth

Exterior

  • Exterior FeaturesCovered Patio/Porch, Rain Gutters, Lighting
  • FenceBack Yard, Wood
  • Lot DescriptionLandscaped, Many Trees

Construction Details / Floorplan

  • Living Areas3
  • Dining Rooms2
  • Full Baths3
  • Half Baths1
  • RoofComposition, Shingle
  • FoundationSlab
  • ConstructionBrick, Siding

Energy Efficiency / Green Features / Heating & Cooling

  • HeatingCentral, Fireplace(s), Natural Gas

Private Listing Information (Registration Required)

Listing Details

  • AgentSean Hale
  • OfficeKind Realty

Similar Listings

2117 Franklin Drive Arlington, Texas 76011-3213 Tarrant | Arlington ISD Register to View Community Name

- $448,000

Residential, Single Family Residence
  • 5 Beds
  • 4 Baths
  • 2,804 SQFT
  • 2 Car
View details More Photos Save

Please Note….seller Is Prepared To Offer Up To Ten Thousand Dollars Towards A Rate Buy Down Or Buyer’s Closing Costs With Acceptable Offer. 5 Bedrooms And 4 Full Baths...3 Of The Bedrooms Are Ensuite, And The Other Have A Jack And Jill Arrangement...

Users may not reproduce or redistribute the data found on this site. The data is for viewing purposes only. Data is deemed reliable, but is not guaranteed accurate by the MLS or NTREIS.

Listing information last updated on October 18th, 2026 at 9:15am CDT.