Contact / Login

Contact ARG Realty LLC

Find us on...

Dashboard

Login using...

3706 Pierce Lane, Grand Prairie, Texas– $399,990
Unlock Restricted Data For Free!MLS Rules Require Registration - Unlock Now!

  • 3 Beds
  • 2.1 Baths
  • 1,822 Sqft
  • 2 Garages
  • .06 Acres
  • 2026 Year Built
  • Study
  • Game Room
  • Media
  • Pool
  • 3 Beds
  • 2.1 Baths
  • 1,822 Sqft
  • 2 Garages
  • .06 Acres
  • 2026 Year Built
  • Study
  • Game Room
  • Media
  • Pool
ARG Client Cash Rebate $10,000

3706 Pierce Lane
Grand Prairie, Texas 75052

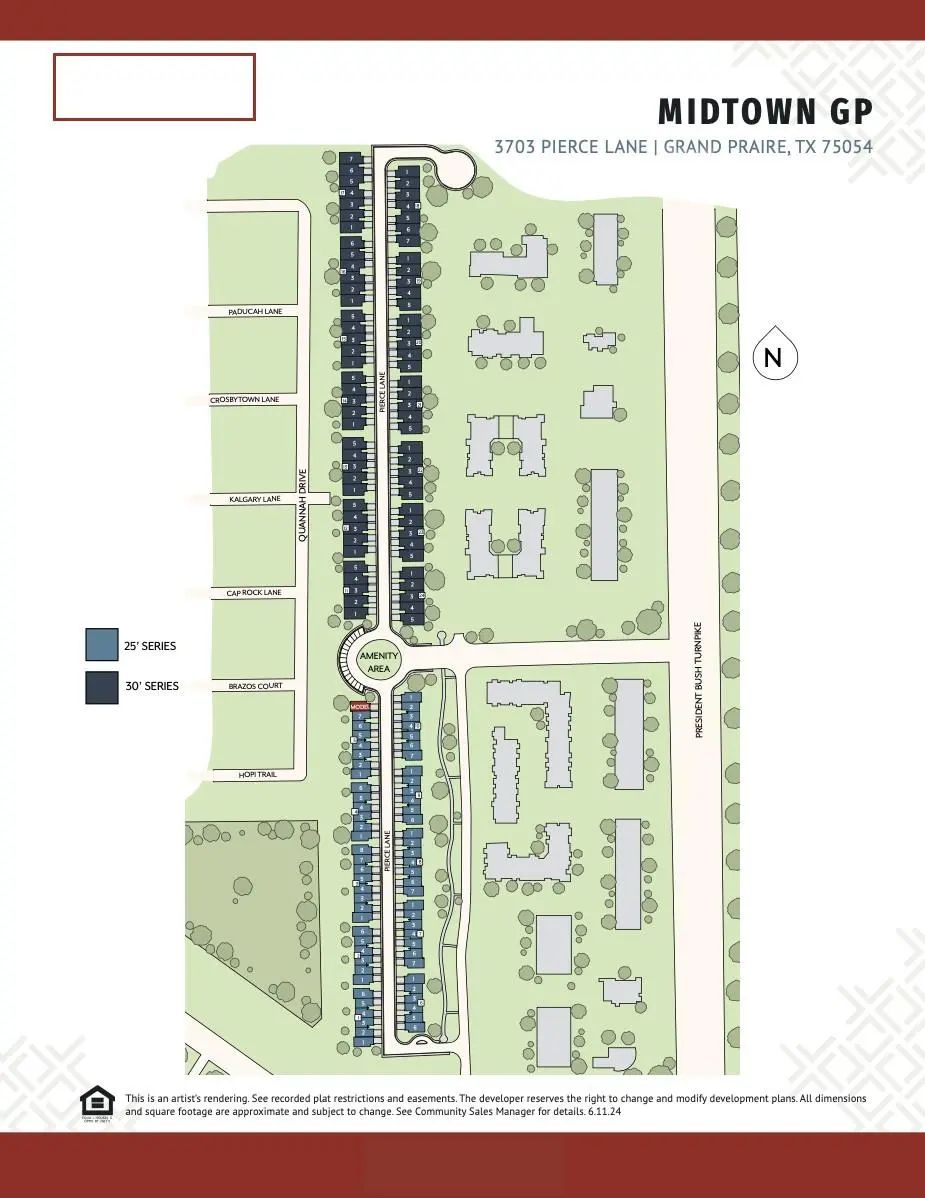
County: Dallas Midtown GP Townhomes

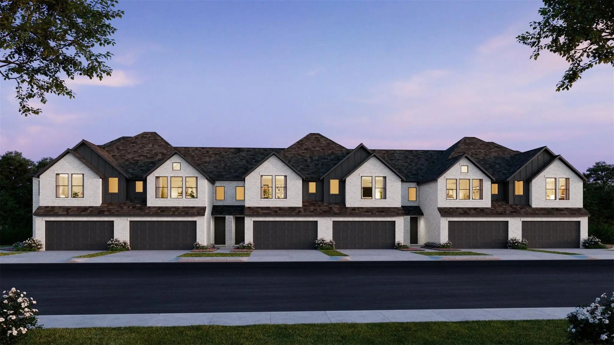
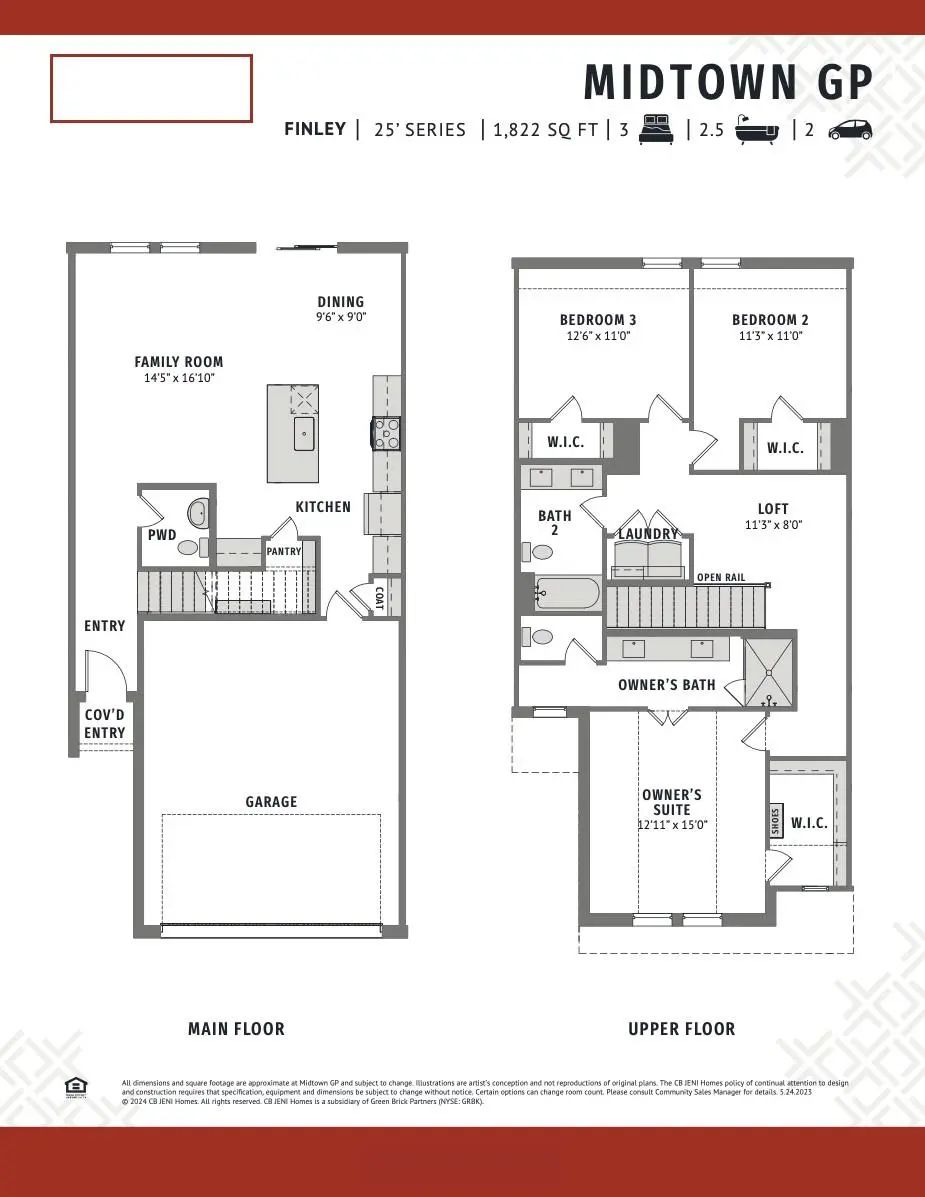
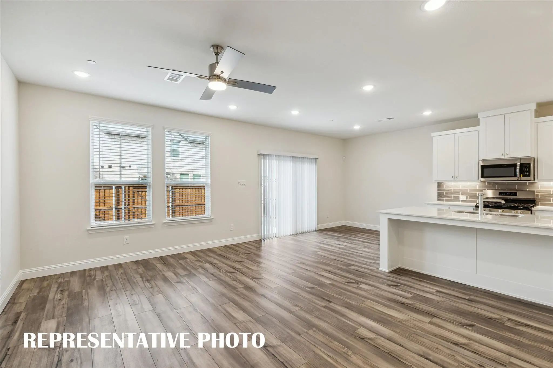
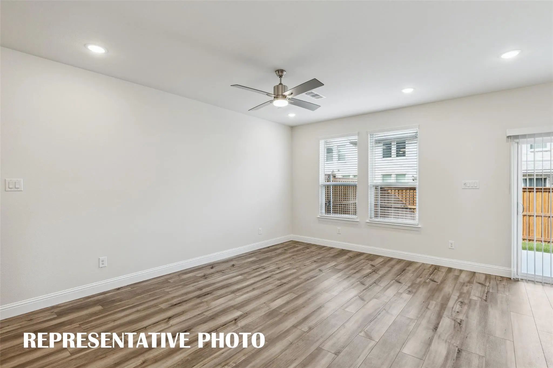
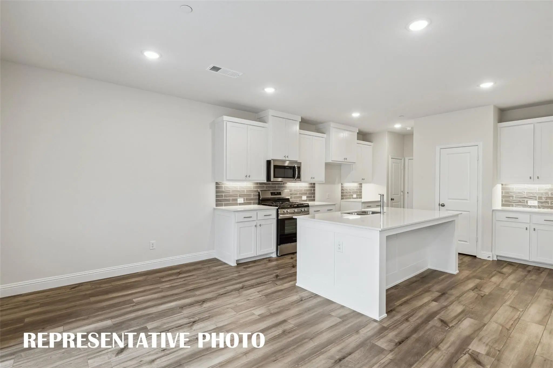
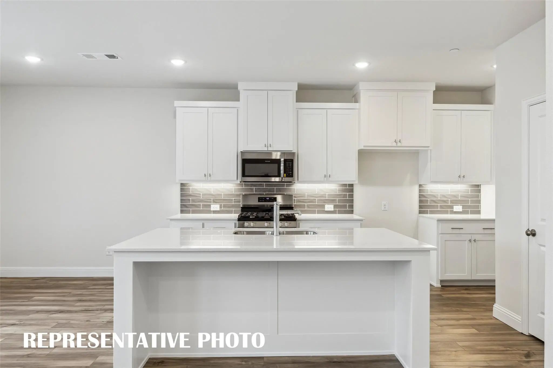
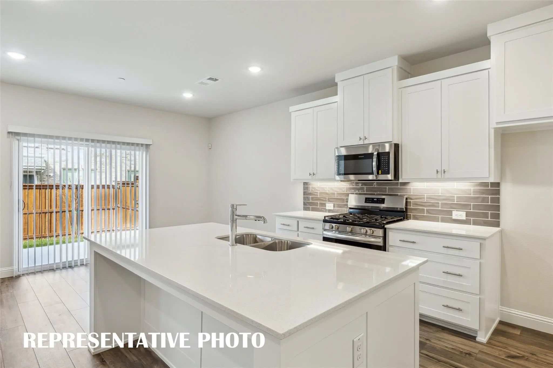
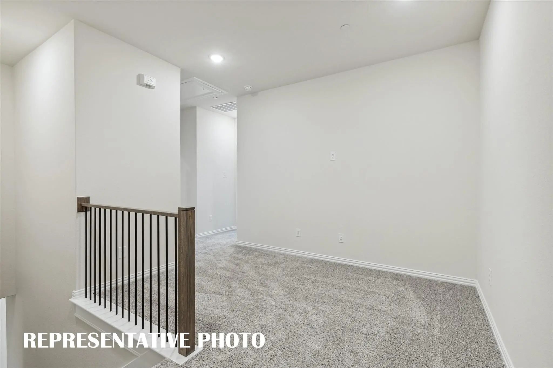
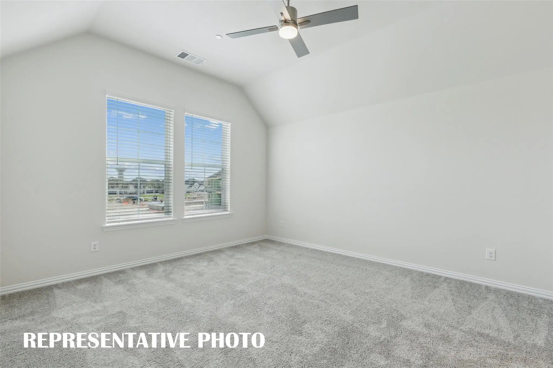
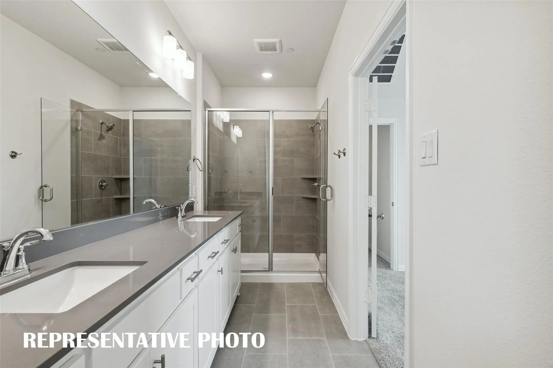
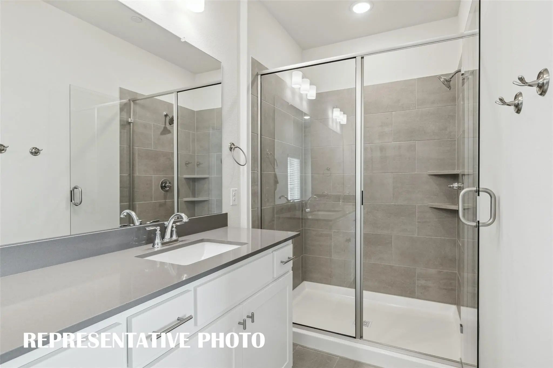
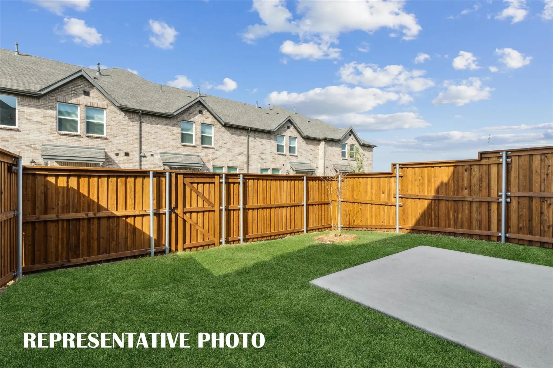
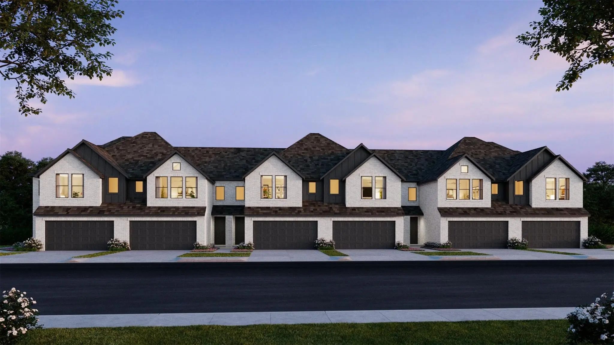
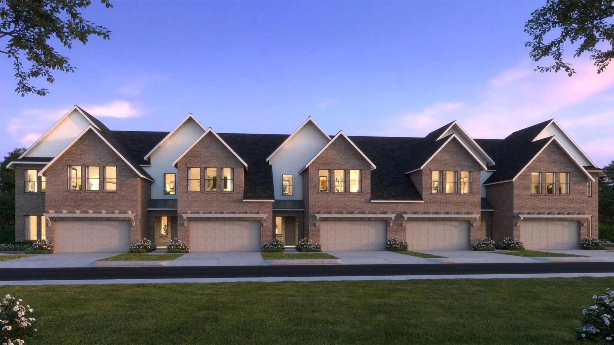
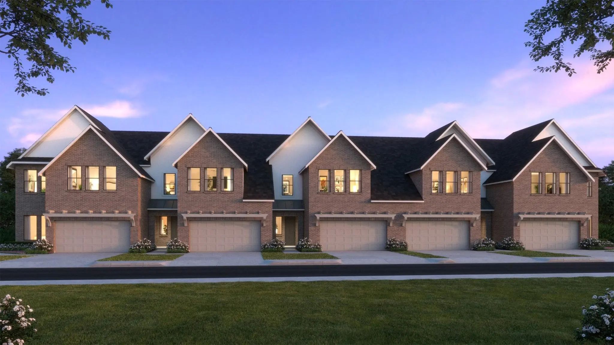
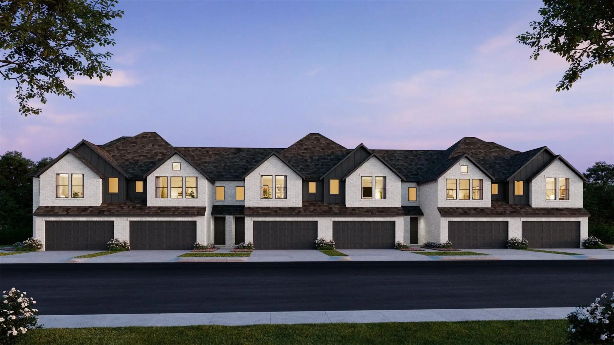
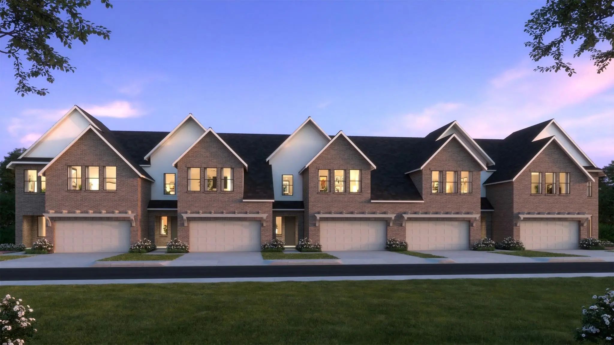
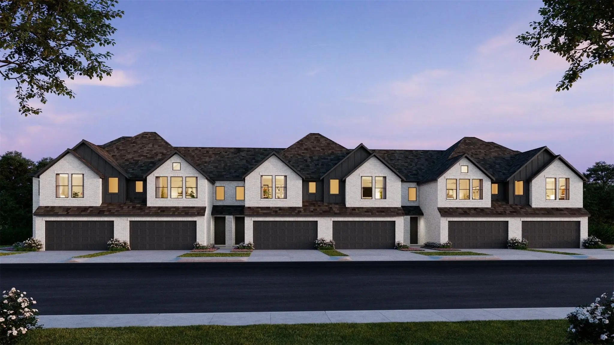
CB JENI HOMES FINLEY floor plan. A beautifully designed home! This stunning residence features a thoughtfully designed open-concept main level, offering both style and functionality. With 3 bedrooms and 2.5 baths, this home also includes a fenced backyard, perfect for outdoor enjoyment and entertaining. The primary suite serves as a private retreat, complete with double vanities and an expansive walk-in closet. Upstairs, a versatile loft provides the ideal space for a home office, playroom, or additional living area—truly something for every member of the family. The gourmet kitchen is a standout, opening seamlessly to the family and dining rooms and featuring a dedicated coffee bar, stainless steel appliances, a gas range with exterior venting, and beautiful finishes throughout. Hard-surface flooring spans the entire main level, adding both elegance and durability. With an abundance of upgrades and design features throughout, this home offers exceptional value and appeal—truly too many options to list!

View Virtual Tour

Estimate Your Monthly Payment

Tax Value @ 100% of Sales Price, HOA Included
Tax Value @ 85% of Market Value, HOA Not Included

Essential Information

  • Price$399,990
  • Est. Payment /m
  • Reduced By$1,320
  • Cumulative Days on MarketUnlock
  • MLS® #21382406
  • Bedrooms3
  • Bathrooms2.10
  • Square Footage1,822
  • Acres0.06
  • Year Built2026
  • Built Desc.New Construction - Incomplete
  • TypeResidential
  • Sub-TypeTownhouse
  • StyleTraditional
  • StatusActive
Please provide a valid email address.

Quick Valuation Analysis from 7 Active and 33 Sold Listings

Pricing Trends from 7 Active Listings in Midtown GP Townhomes

This Home's Price $399,990 This Home's Price Per SqFt $
Average Price $392,847 Average Price Per SqFt $
Highest Price $432,990 Highest Price Per SqFt $
Lowest Price $351,990 Lowest Price Per SqFt $

Pricing Trends from 33 Sold Listings in Midtown GP Townhomes

This Home's Price $399,990 This Home's Price Per SqFt $
Average Price $394,257 Average Price Per SqFt $
Highest Price $467,120 Highest Price Per SqFt $
Lowest Price $342,990 Lowest Price Per SqFt $

Free Move-Up Offer For New Home Buyers with a Home to Sell
Find Out Your Cost To Sell Your Home When You Buy This Home Through ARG!
Total Cost Includes Buyer & Seller Agents

Property Details

School Information

Community

  • Address3706 Pierce Lane
  • SubdivisionMidtown GP Townhomes
  • CityGrand Prairie
  • CountyDallas
  • StateTexas
  • Zip Code75052
  • HOAMandatory
  • HOA Fees$300
  • HOA Fees FrequencyMonthly
  • FeaturesCurbs, Greenbelt, Jogging Path/Bike Path, Park, Sidewalks
  • UtilitiesCity Sewer, City Water, Curbs, Individual Gas Meter, Individual Water Meter, Sidewalk, Underground Utilities

Amenities

  • SecurityBurglar, Fire Alarm, Fire Sprinkler System, Smoke Detector(s), Wireless
  • # of Garages2
  • GaragesAdditional Parking, Driveway, Garage, Garage Door Opener, Garage Faces Front, Garage Single Door, Inside Entrance, Kitchen Level, Lighted

Interior

  • Interior FeaturesCable TV Available, Decorative Lighting, Open Floorplan, Pantry, Smart Home System, Walk-In Closet(s), Wired for Data
  • FloorsCarpet, Ceramic Tile, Luxury Vinyl Plank

Exterior

  • Exterior FeaturesCovered Patio/Porch, Rain Gutters
  • FenceBack Yard, Wood
  • Lot DescriptionInterior Lot, Landscaped, Sprinkler System, Subdivision

Construction Details / Floorplan

  • Living Areas2
  • Dining Rooms1
  • Full Baths2
  • Half Baths1
  • RoofComposition
  • FoundationSlab
  • ConstructionBrick, Wood

Energy Efficiency / Green Features / Heating & Cooling

  • Green Features12 inch+ Attic Insulation, Appliances, Construction, Doors, HVAC, Insulation, Lighting, Low Flow Commode, Thermostat, Waterheater, Windows
  • HeatingCentral, Natural Gas, Zoned

Private Listing Information (Registration Required)

Listing Details

  • AgentCarole Campbell
  • OfficeColleen Frost Real Estate Serv

Similar Listings

3727 Pierce Lane Grand Prairie, Texas 75052 Dallas | Grand Prairie ISD Register to View Community Name

- $364,990

Residential, Townhouse
  • 3 Beds
  • 2.1 Baths
  • 1,819 SQFT
  • 2 Car
View details More Photos Save

Cb Jeni Homes Channing Floor Plan. A Beautifully Designed Home With Exceptional Space And Style! This Stunning Townhome Features A Gorgeous Open-concept Main Level That Is Perfect For Both Everyday Living And Entertaining. The Spacious Layout Se...

3704 Pierce Lane Grand Prairie, Texas 75052 Dallas | Grand Prairie ISD Register to View Community Name

- $389,990

Residential, Townhouse
  • 3 Beds
  • 2.1 Baths
  • 1,819 SQFT
  • 2 Car
View details More Photos Save

Cb Jeni Homes Channing Floor Plan. A Beautifully Designed Home With Exceptional Space And Style! This Stunning Townhome Features A Gorgeous Open-concept Main Level That Is Perfect For Both Everyday Living And Entertaining. The Spacious Layout Se...

3571 Pierce Lane Grand Prairie, Texas 75052 Dallas | Grand Prairie ISD Register to View Community Name

- $409,990

Residential, Townhouse
  • 3 Beds
  • 2.1 Baths
  • 2,184 SQFT
  • 2 Car
View details More Photos Save

Cb Jeni Homes Farley Floor Plan. This Beautifully Designed Farley Floor Plan Offers 3 Bedrooms, 2.5 Baths, And A Highly Desirable Downstairs Primary Suite. A Dramatic Vaulted Ceiling In The Living Room Enhances The Open-concept Layout, Filling Th...

3570 Pierce Lane Grand Prairie, Texas 75052 Dallas | Grand Prairie ISD Register to View Community Name

- $399,990

Residential, Townhouse
  • 3 Beds
  • 2.1 Baths
  • 2,121 SQFT
  • 2 Car
View details More Photos Save

Cb Jeni Homes Eva Floor Plan. This Beautifully Designed Eva Floor Plan Offers 3 Bedrooms, 2.5 Baths, And A Highly Desirable Downstairs Primary Suite. The Home Features A Dramatic Vaulted Ceiling In The Living Room, Creating An Open, Airy Atmosphe...

3723 Pierce Lane Grand Prairie, Texas 75052 Dallas | Grand Prairie ISD Register to View Community Name

- $351,990

Residential, Townhouse
  • 2 Beds
  • 2.1 Baths
  • 1,631 SQFT
  • 2 Car
View details More Photos Save

Cb Jeni Homes Baycliff Floor Plan. The Baycliff! This Stunning Home Offers 2 Bedrooms And 2.5 Baths, Highlighted By A Breathtaking Two-story Living Room That Fills The Space With Natural Light And Architectural Drama. Enjoy Outdoor Living In The...

3568 Pierce Lane Grand Prairie, Texas 75052 Dallas | Grand Prairie ISD Register to View Community Name

- $432,990

Residential, Townhouse
  • 4 Beds
  • 3.1 Baths
  • 2,489 SQFT
  • 2 Car
View details More Photos Save

Cb Jeni Homes Walker Floor Plan. This Exceptional Walker End-unit Floor Plan Offers 4 Bedrooms, 3.5 Baths, And A Highly Sought-after Downstairs Primary Suite. Designed With Both Style And Functionality In Mind, The Home Features A Dramatic Vaulte...

Users may not reproduce or redistribute the data found on this site. The data is for viewing purposes only. Data is deemed reliable, but is not guaranteed accurate by the MLS or NTREIS.

Listing information last updated on October 16th, 2026 at 9:35am CDT.