
- 4 Beds
- 4.1 Baths
- 4,637 Sqft
- 3 Garages
- .92 Acres
- 1984 Year Built
- Study
- Game Room
- Media
- Pool

3316 S Country Club Road
Garland, Texas 75043
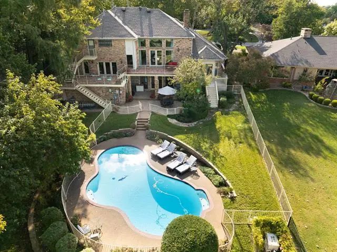
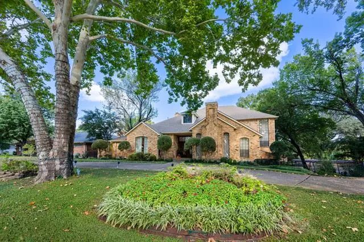
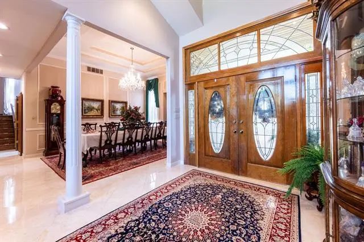
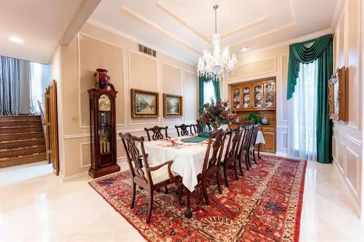
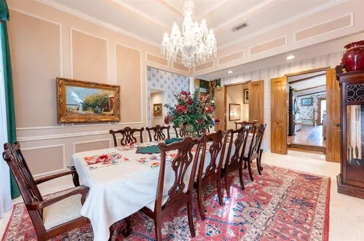
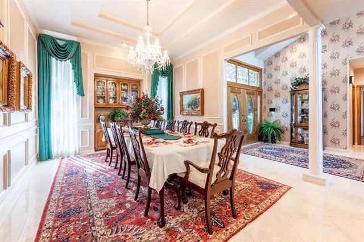
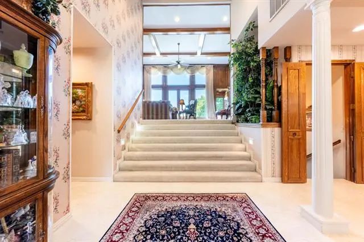
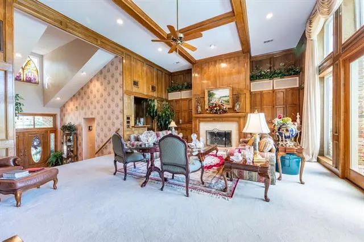
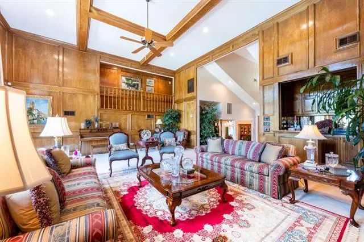
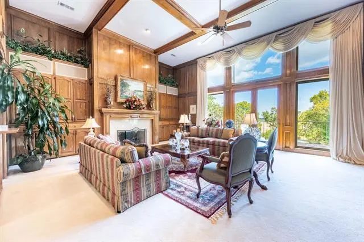
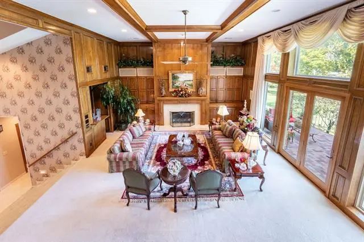
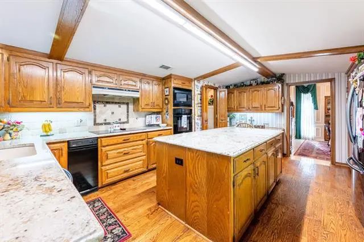
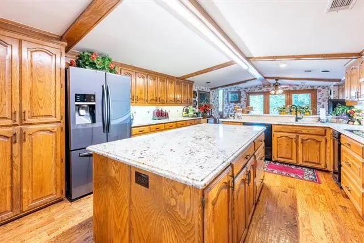
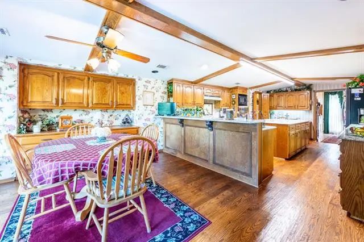
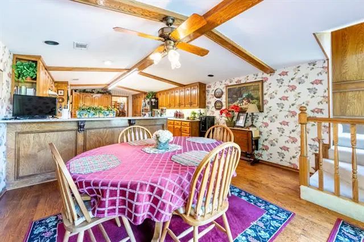
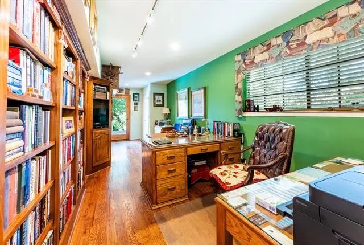
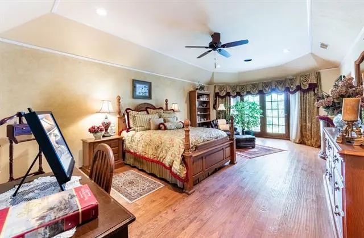
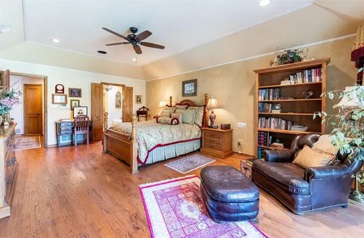
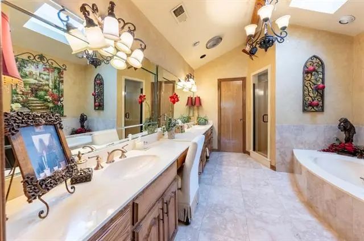
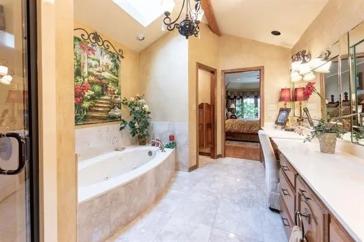
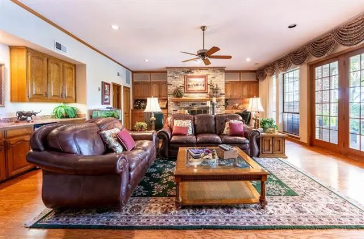
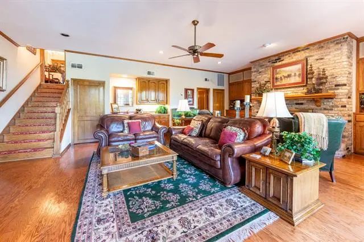
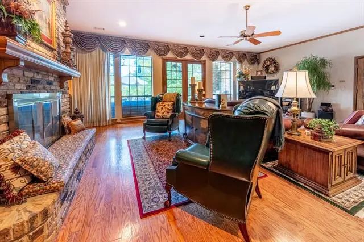
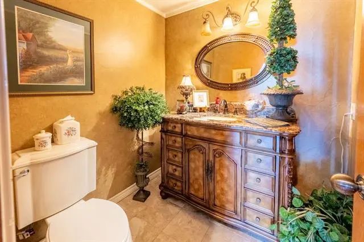
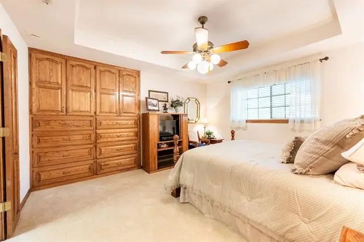
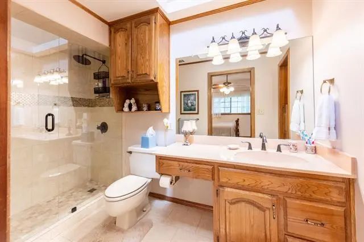
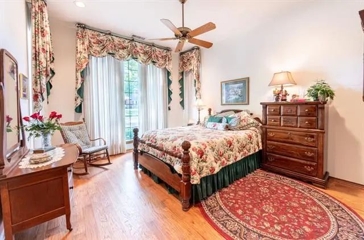
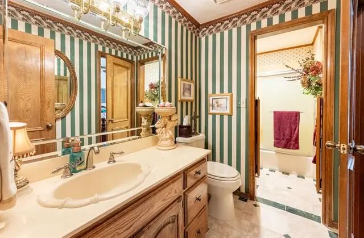
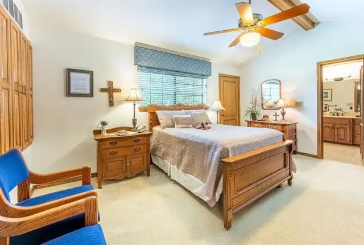
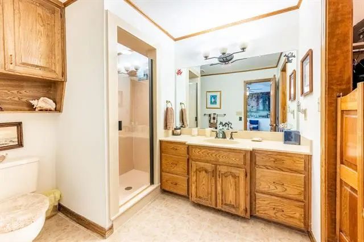
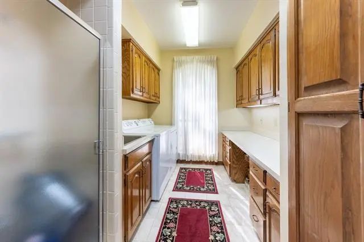
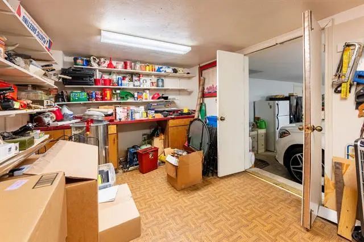
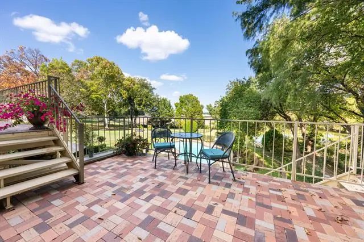
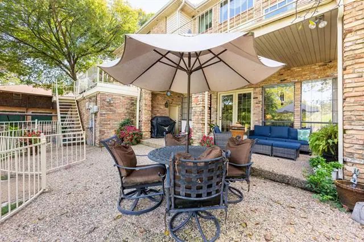
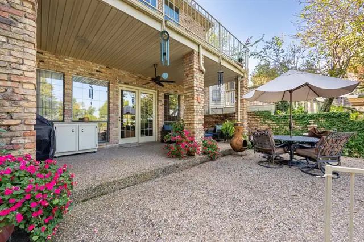
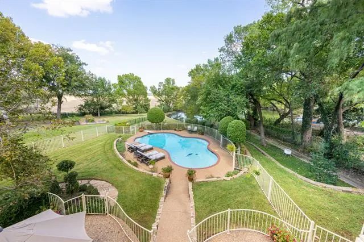
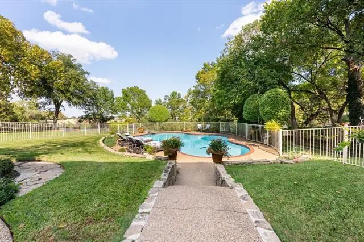
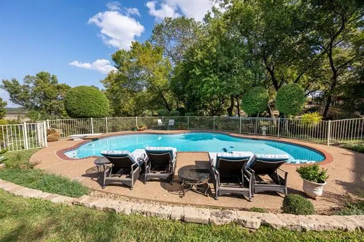
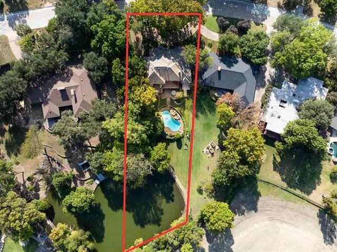
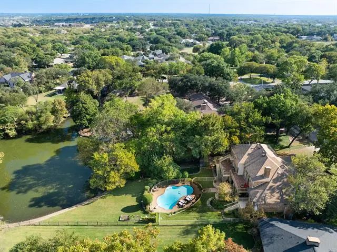
Welcome to 3316 Country Club! This exquisitely designed custom home is an entertainers dream. The regal curb appeal and circle drive invite you back into time when homes were designed with thought, purpose and were full of character. Tall ceilings, marble floors and stairs greet you in the large foyer and dining room. Just ahead and up nine steps you are in the expansive wood paneled living room with fireplace, built-in's, wet bar and floor to ceiling windows overlooking the nearly 1 acre lot featuring multiple balconies, diving pool, pond and green space. On the main level you will find an over sized master suite with sitting area, en-suite bath and walk in closet, a second guest bedroom and bath, dining room, laundry, office or bonus space and eat in kitchen. The large kitchen features more than ample space to cook and gather with space to spare. Just off the kitchen is a hidden office with a wall of book shelves and access to outside. Take the stairs down to the basement level and you will find another oversized living area with wood floors, 2nd fireplace, wet bar, 2 walk in closets, half guest bath and floor to ceiling windows and access to the outside patio. Upstairs there are 2 guest en-suite bedrooms with walk in closets, plus 3 additional hallway walk in closets. The 3 car garage has room for storage and features a climate controlled work shop with power. Outside there are multiple balconies and a covered patio overlooking the diving pool, pond and green space. Property line extends into the pond. This home is truly one you have to see to capture it's beauty and all it has to offer!
View Virtual TourPrice and Status Change History for 3316 S Country Club Road
Price and Status Change History Require Client Level AccessQuick Valuation Analysis from 4 Active and 11 Sold Listings
Pricing Trends from 4 Active Listings in Eastern Hills Estates
| This Home's Price | $795,000 | This Home's Price Per SqFt | $ |
| Average Price | $524,250 | Average Price Per SqFt | $ |
| Highest Price | $795,000 | Highest Price Per SqFt | $ |
| Lowest Price | $385,000 | Lowest Price Per SqFt | $ |
Pricing Trends from 11 Sold Listings in Eastern Hills Estates
| This Home's Price | $795,000 | This Home's Price Per SqFt | $ |
| Average Price | $362,009 | Average Price Per SqFt | $ |
| Highest Price | $599,900 | Highest Price Per SqFt | $ |
| Lowest Price | $229,000 | Lowest Price Per SqFt | $ |
School Information
- School DistrictGarland ISD
- Elementary SchoolChoice Of School
- Middle SchoolChoice Of School
- High SchoolChoice Of School
Community
- Address3316 S Country Club Road
- SubdivisionEastern Hills Estates
- CityGarland
- CountyDallas
- StateTexas
- Zip Code75043
- HOANone
- UtilitiesCity Sewer, City Water, Concrete, Curbs, Individual Gas Meter, Individual Water Meter, Underground Utilities
Amenities
- SecurityCarbon Monoxide Detector(s), Smoke Detector(s)
- # of Garages3
- GaragesAdditional Parking, Circular Driveway, Concrete, Driveway, Garage, Garage Door Opener, Storage, Workshop in Garage
- Has PoolYes
- PoolDiving Board, Fenced, Gunite, In Ground, Pool Sweep
Interior
- Interior FeaturesBuilt-in Features, Cable TV Available, Cathedral Ceiling(s), Cedar Closet(s), Central Vacuum, Chandelier, Decorative Lighting, Double Vanity, Eat-in Kitchen, Granite Counters, High Speed Internet Available, Kitchen Island, Natural Woodwork, Paneling, Pantry, Wainscoting, Walk-In Closet(s), Wet Bar
- FloorsCarpet, Ceramic Tile, Hardwood, Marble
- FireplaceYes
- # of Fireplaces2
- FireplacesBrick, Gas, Gas Logs, Wood Burning
Exterior
- Exterior FeaturesBalcony, Covered Deck, Covered Patio/Porch, Rain Gutters
- FenceBack Yard, Gate, Wrought Iron
- Lot DescriptionGreenbelt, Landscaped, Lrg. Backyard Grass, Sloped, Sprinkler System, Subdivision, Water/Lake View
Construction Details / Floorplan
- Living Areas2
- Dining Rooms2
- Full Baths4
- Half Baths1
- RoofComposition, Shingle
- FoundationCombination, Pillar/Post/Pier, Slab
- ConstructionBrick
Energy Efficiency / Green Features / Heating & Cooling
- HeatingCentral, Natural Gas
Private Listing Information (Registration Required)
Listing Details
- AgentMatthew Bryan
- OfficeEsquire Realty Llc
Users may not reproduce or redistribute the data found on this site. The data is for viewing purposes only. Data is deemed reliable, but is not guaranteed accurate by the MLS or NTREIS.
Listing information last updated on October 21st, 2026 at 3:50pm CDT.