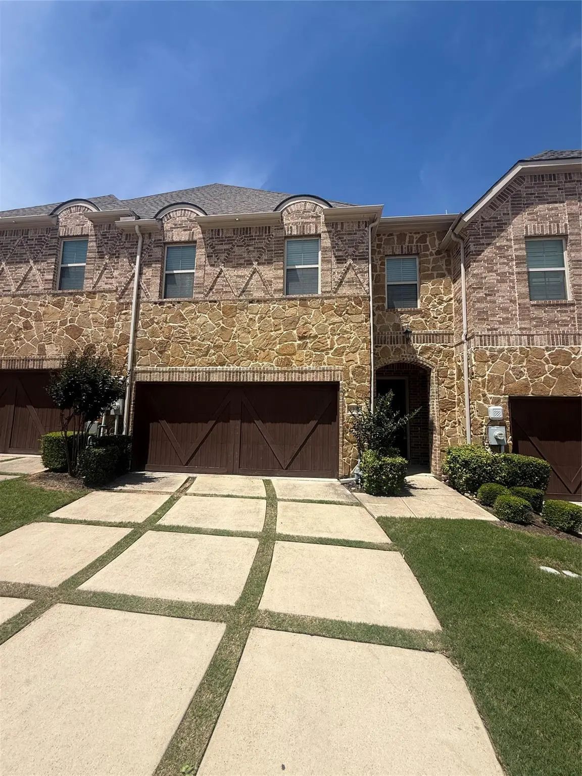
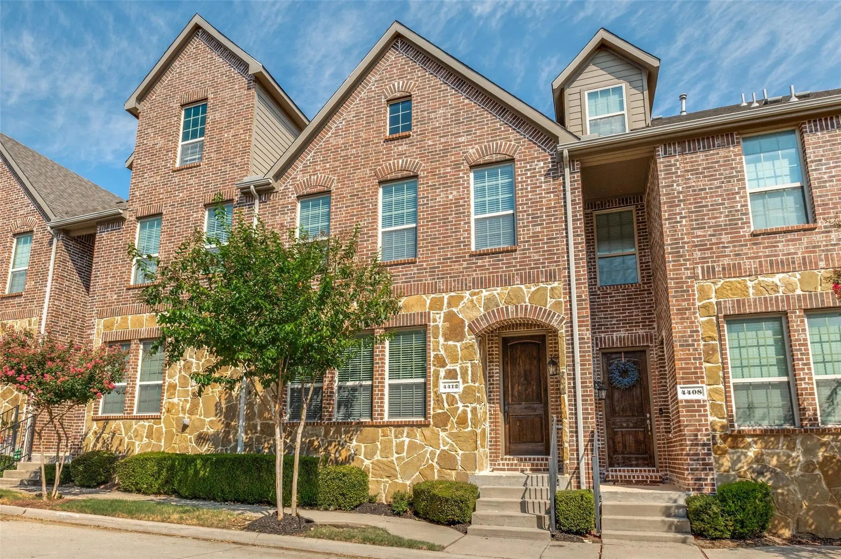
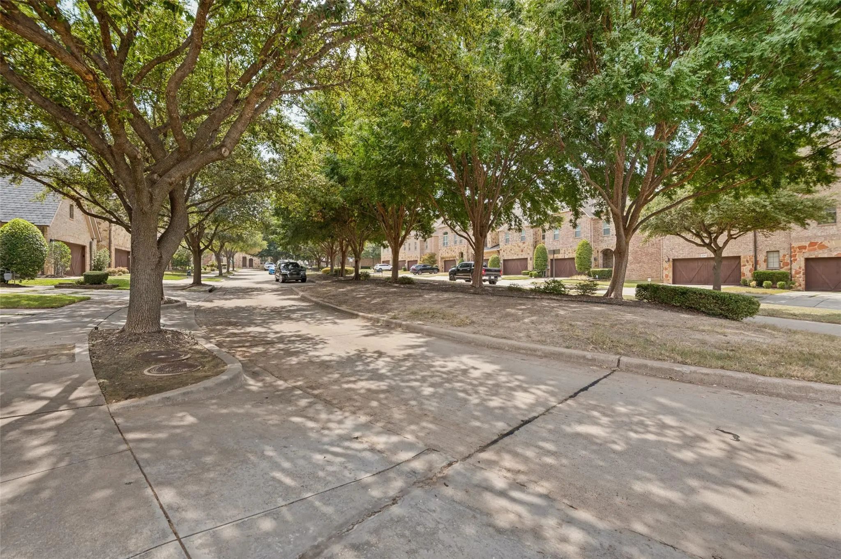
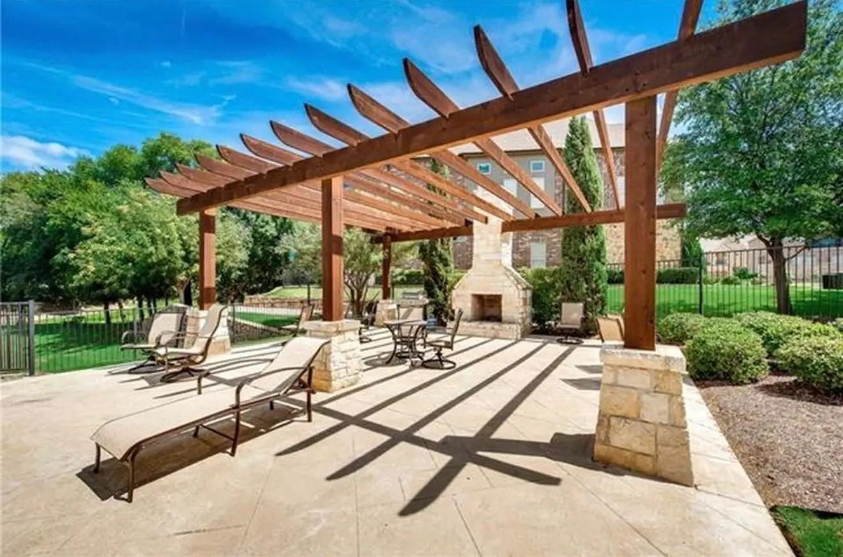
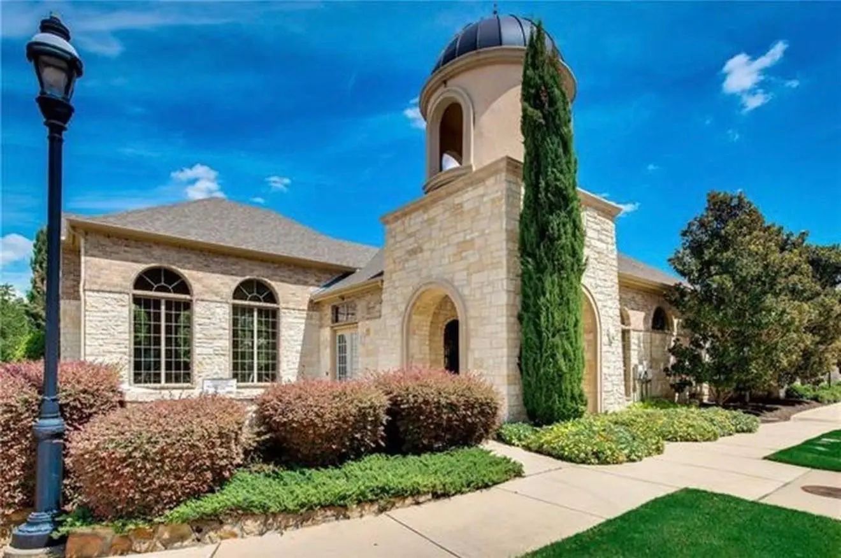
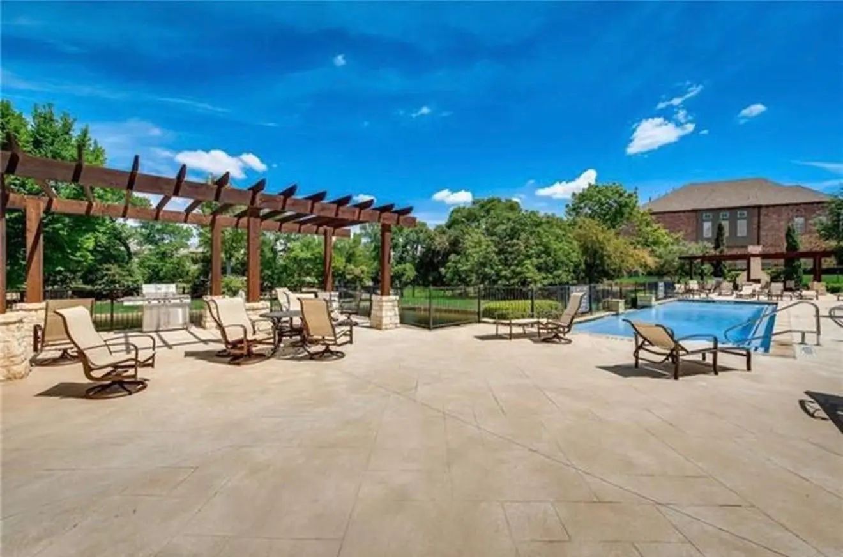
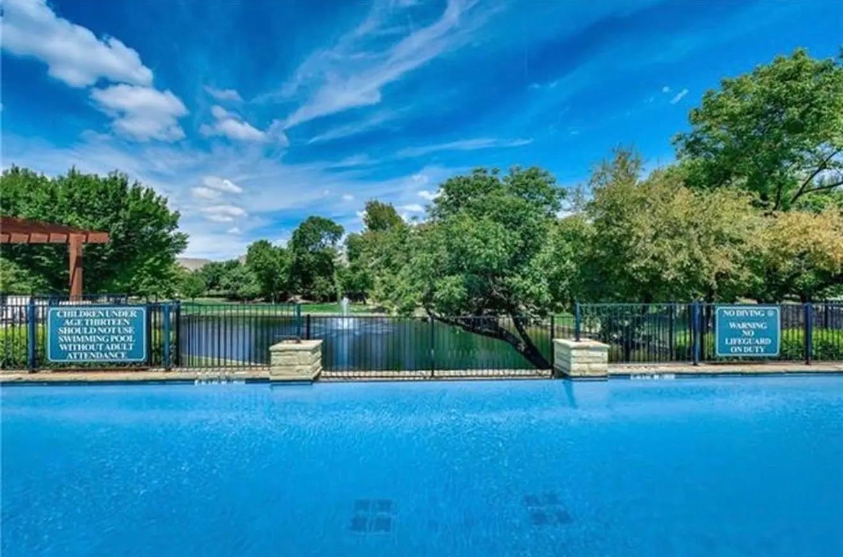
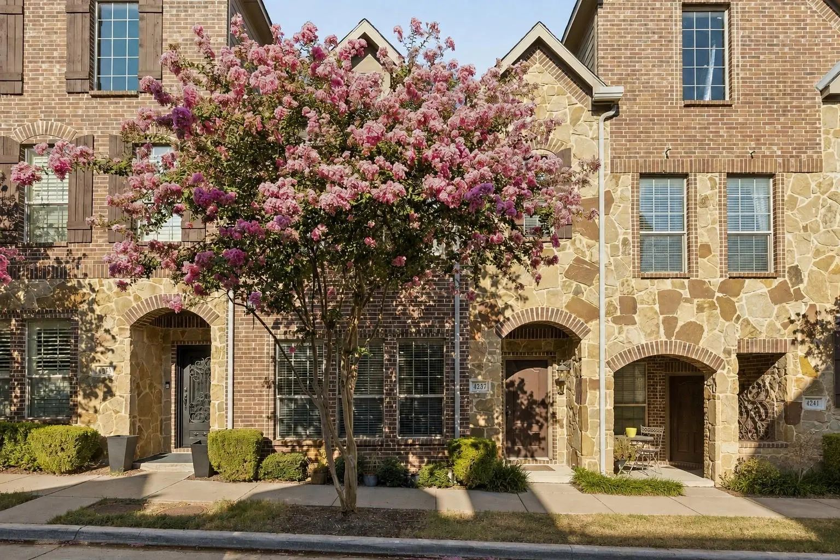
Luxury lock-and-leave living awaits in the sought-after Shops at Prestonwood. Ideally positioned near the amenity center, resort-style pool, fitness center, walking trails and scenic pond, this beautifully appointed townhome blends elegant finishes with exceptional functionality.
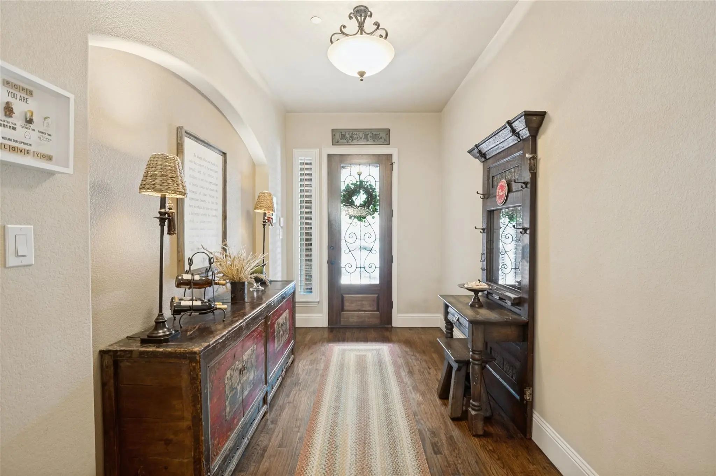
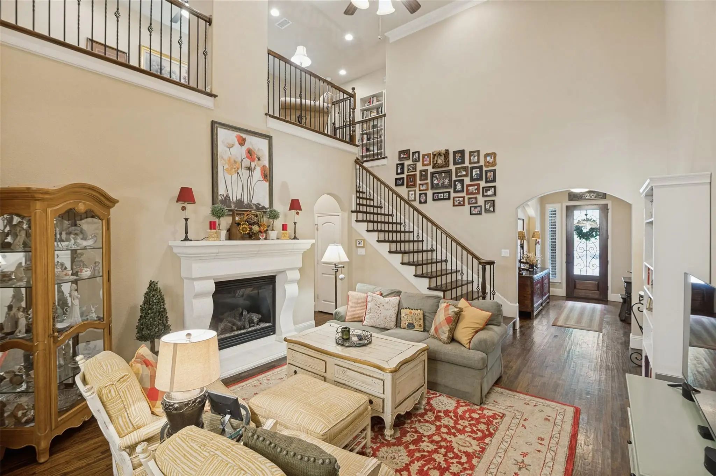
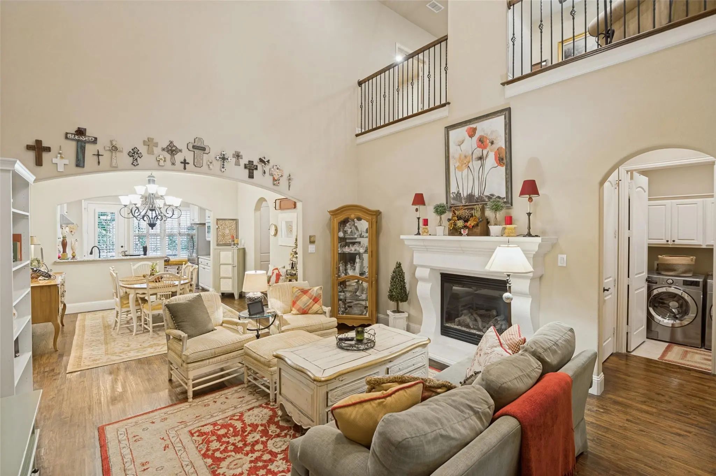
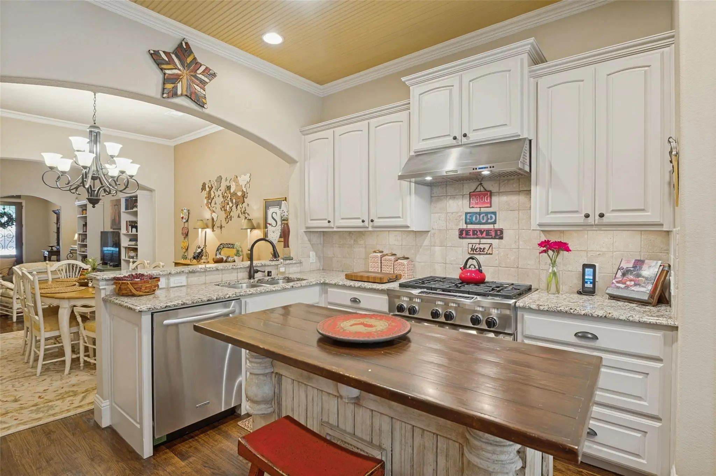
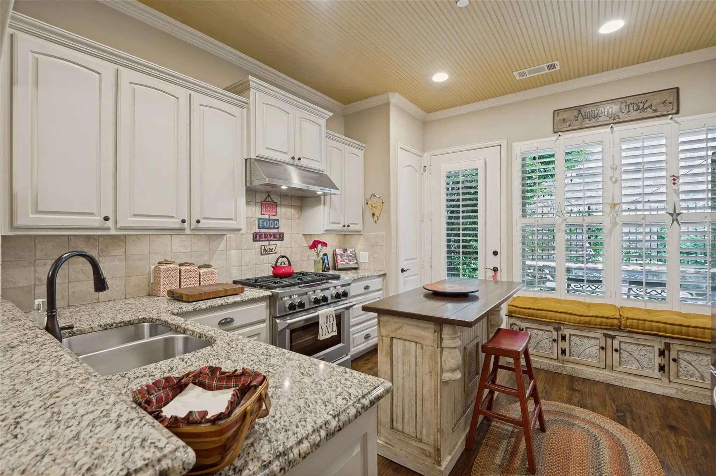
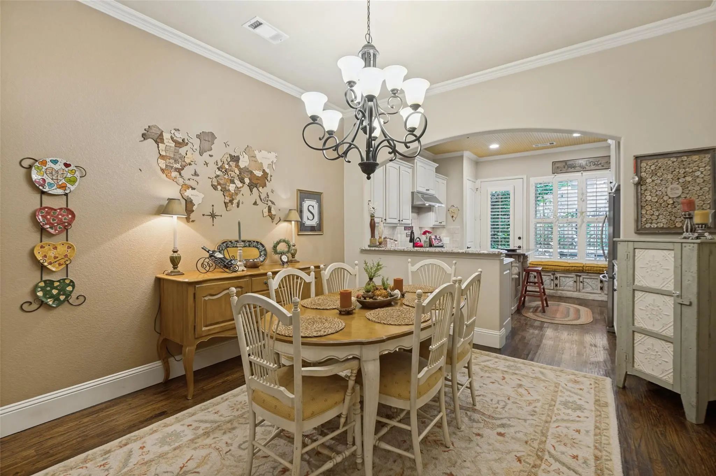
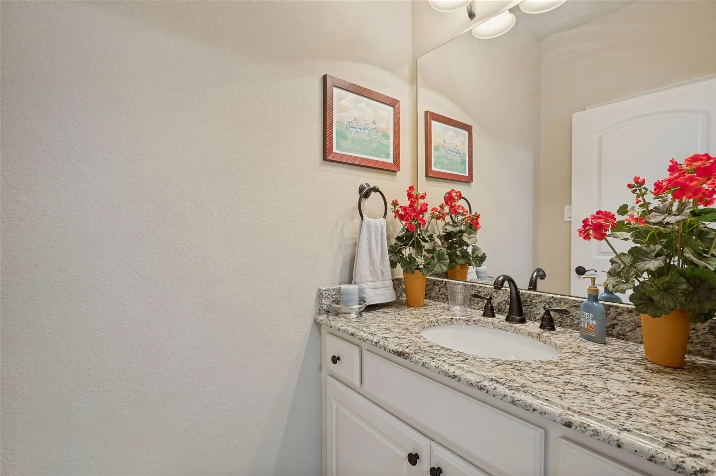
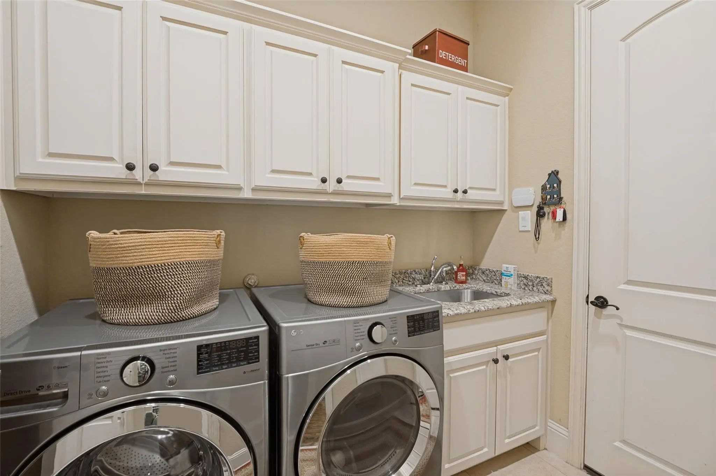
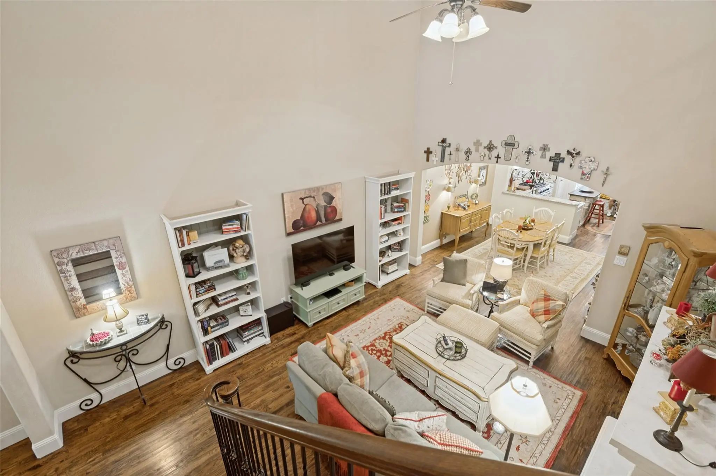
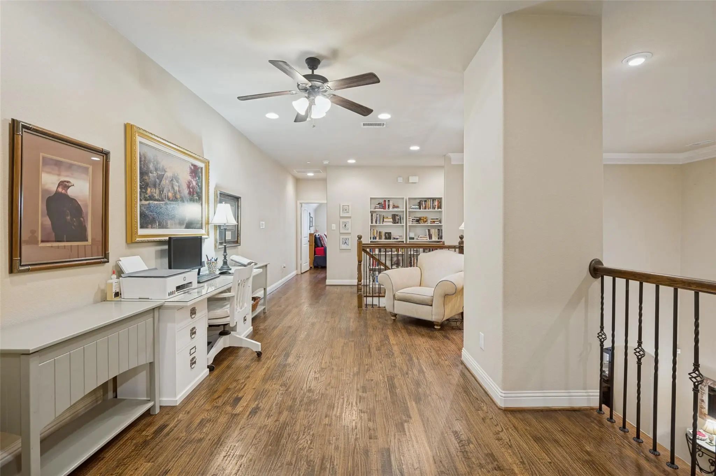
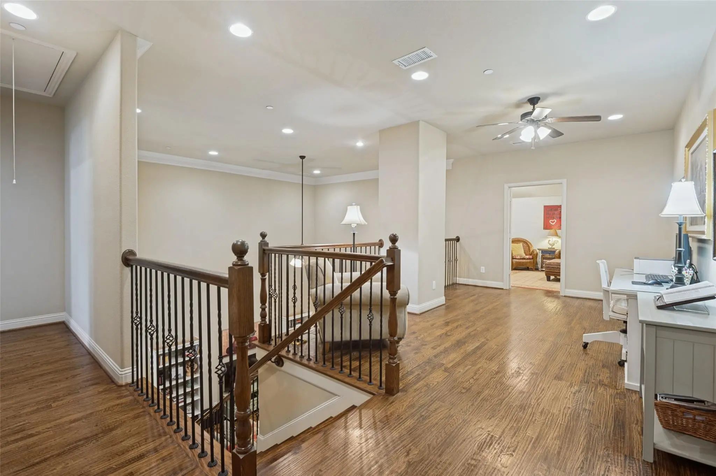
Wood flooring, plantation shutters, soaring ceilings and crown molding create a refined interior. The dramatic two-story living room opens to a versatile loft. The gourmet kitchen features granite countertops, ample cabinetry and a gas cooktop; refrigerator, washer and dryer convey.
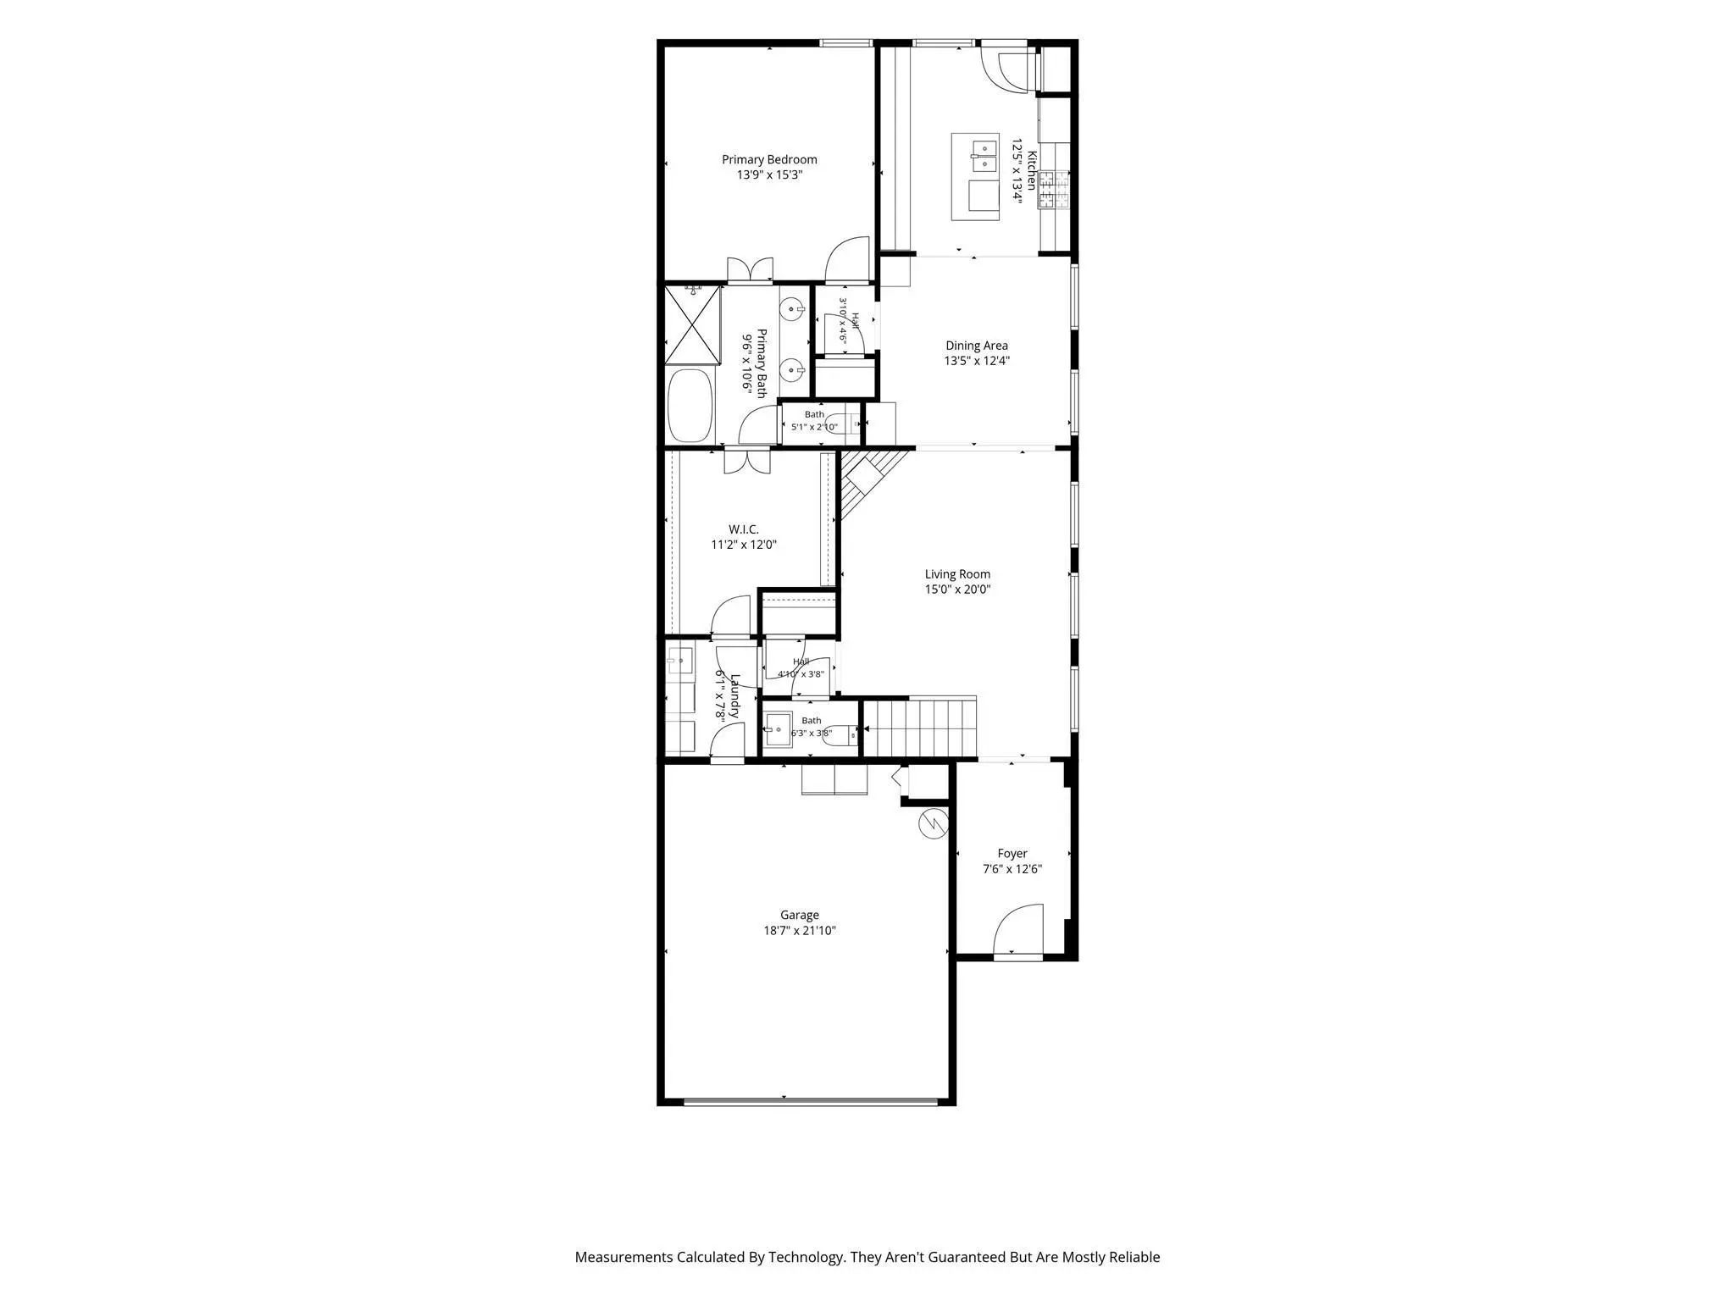
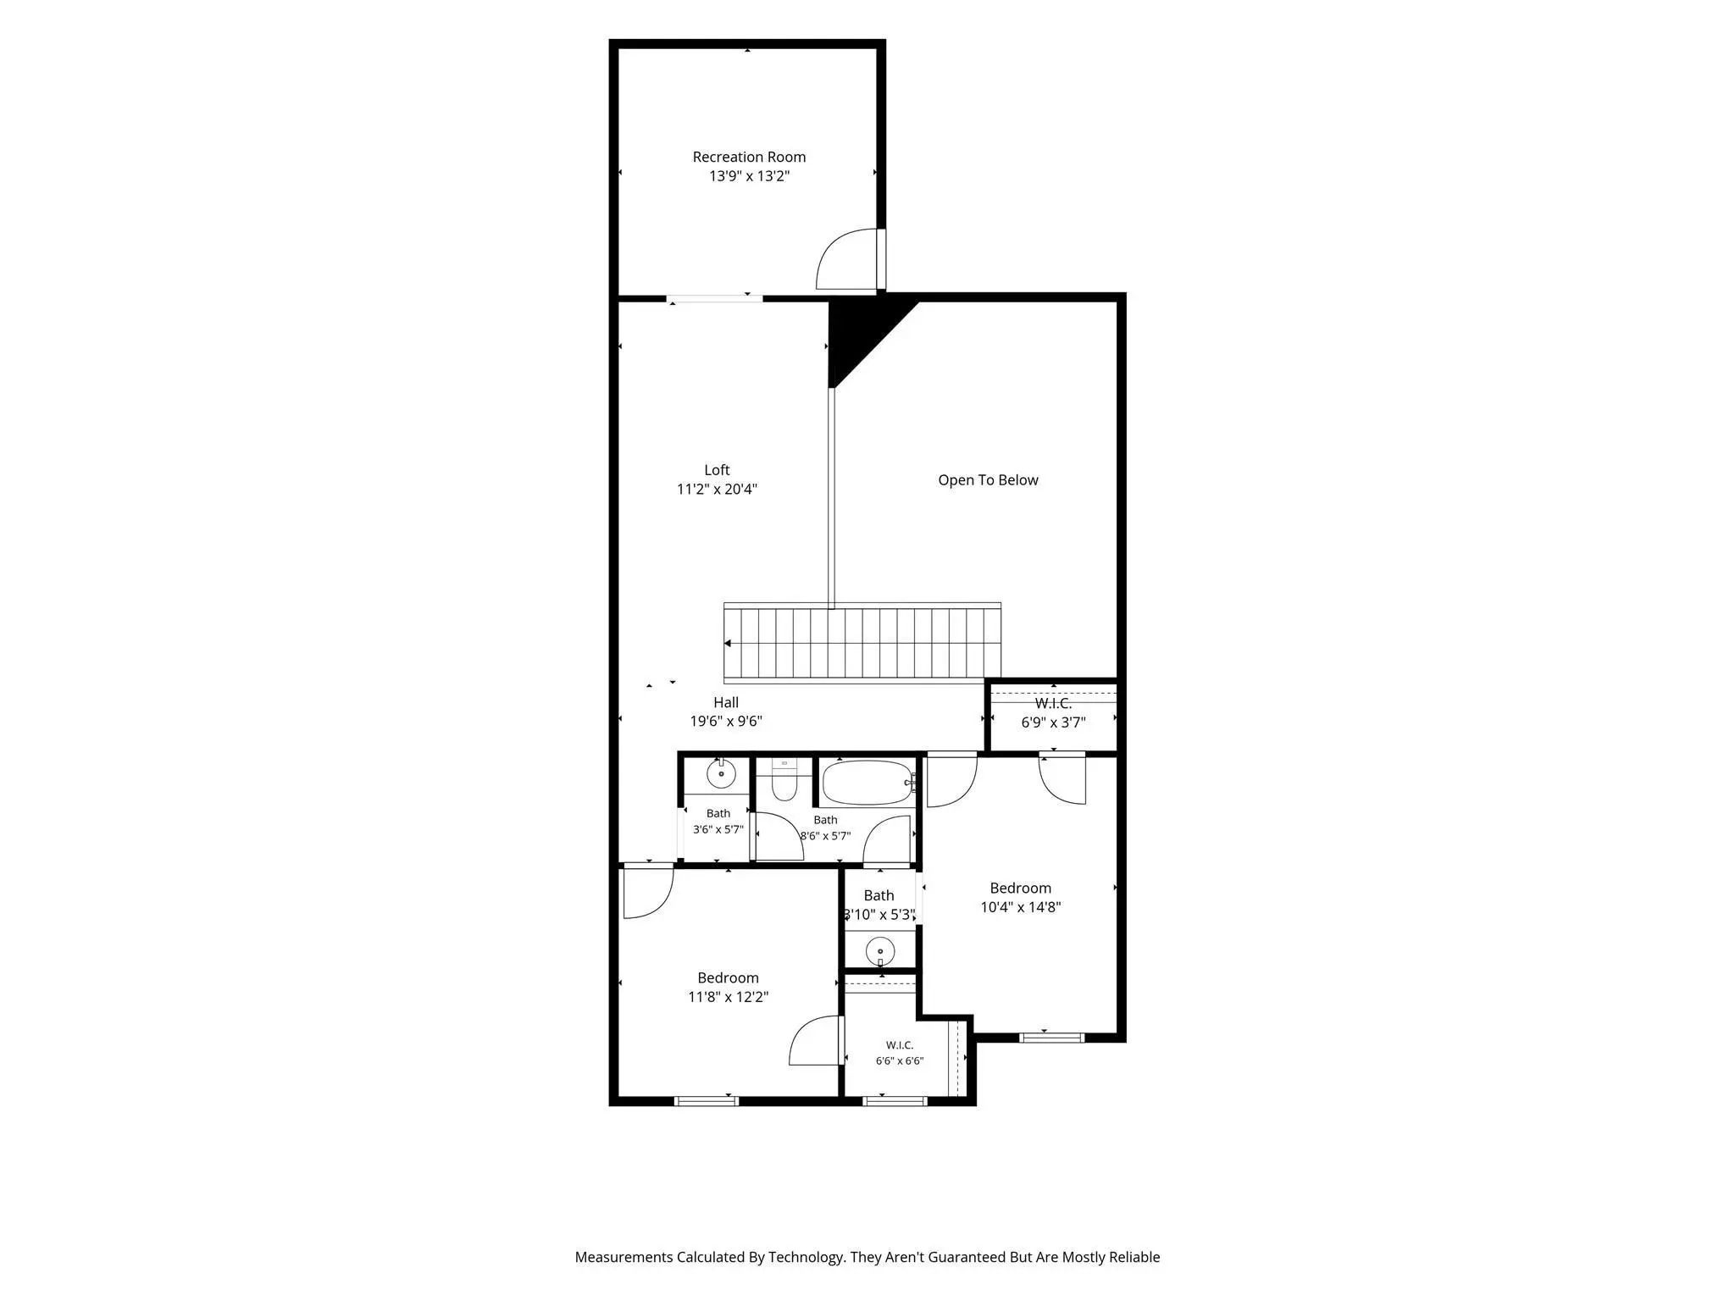
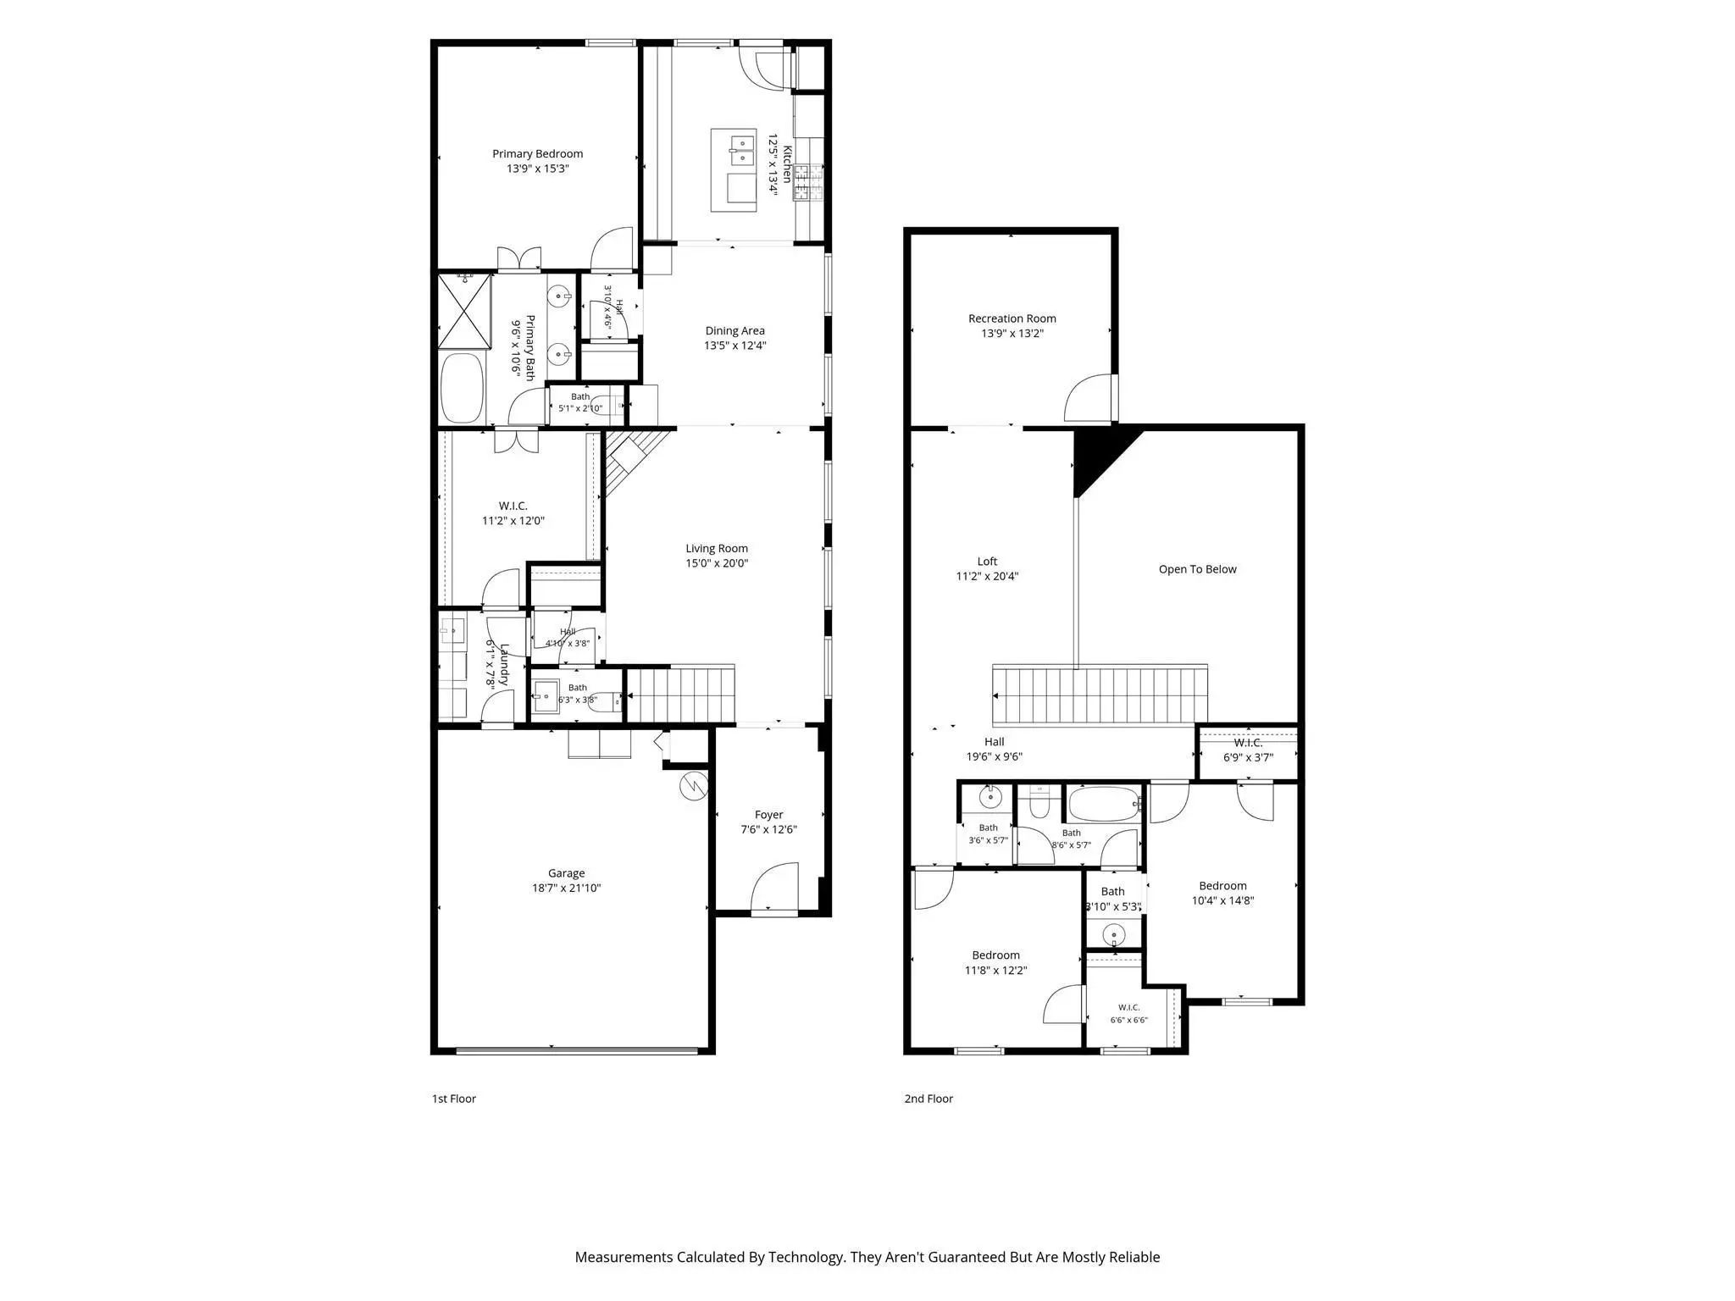
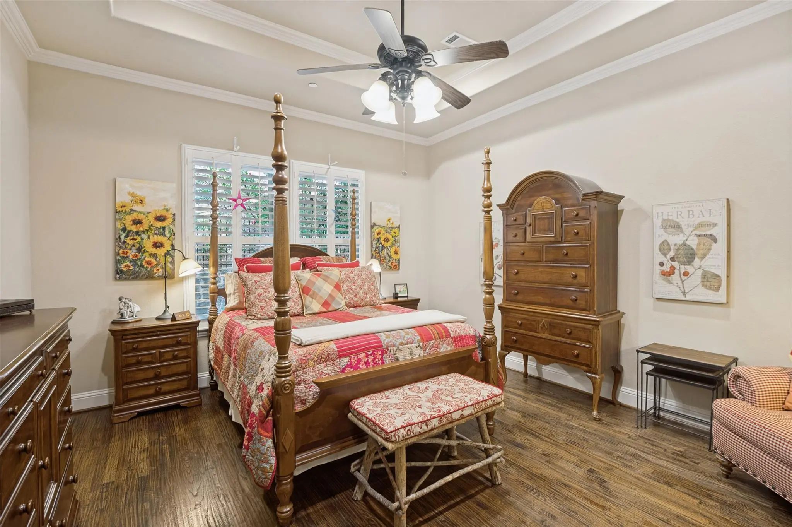
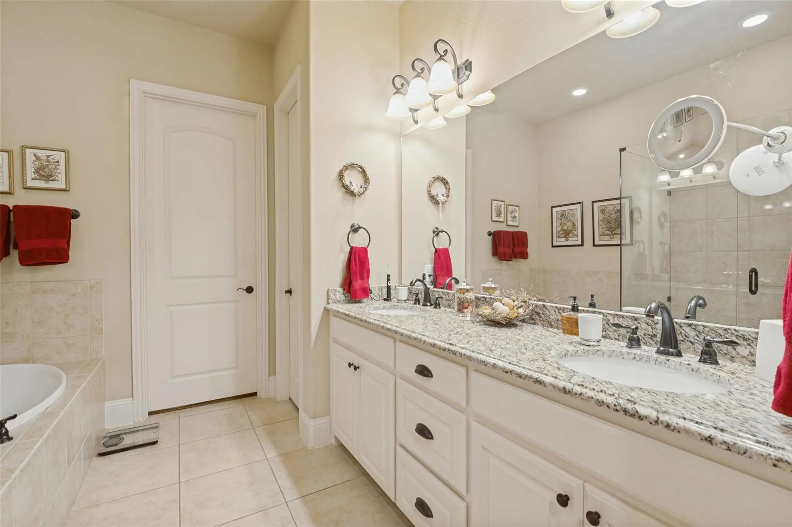
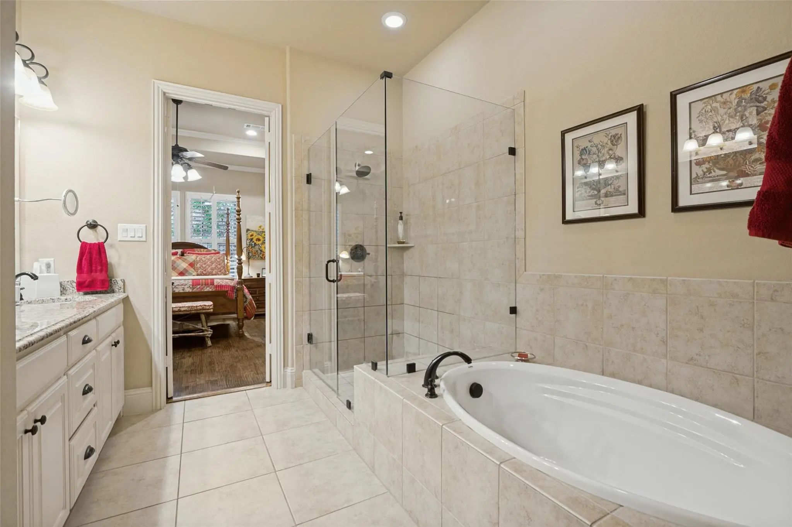
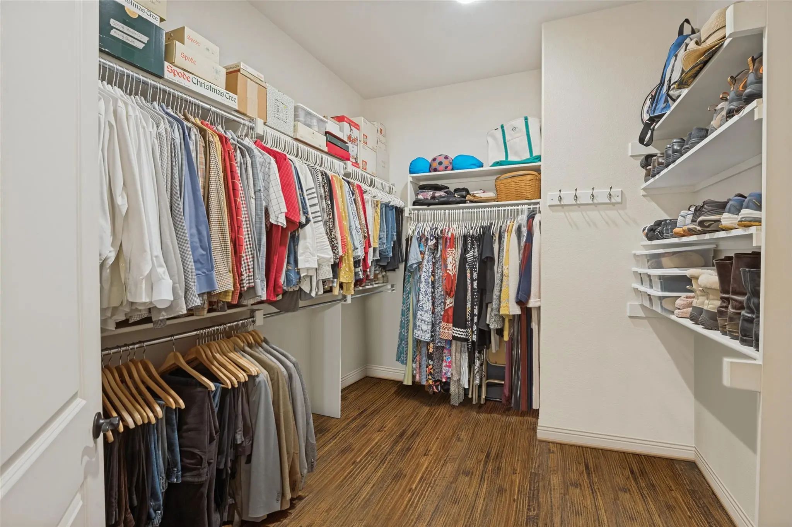
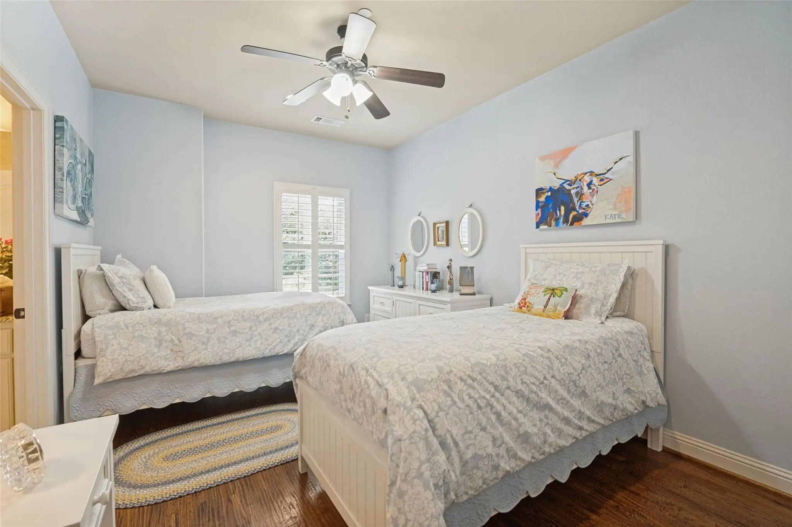
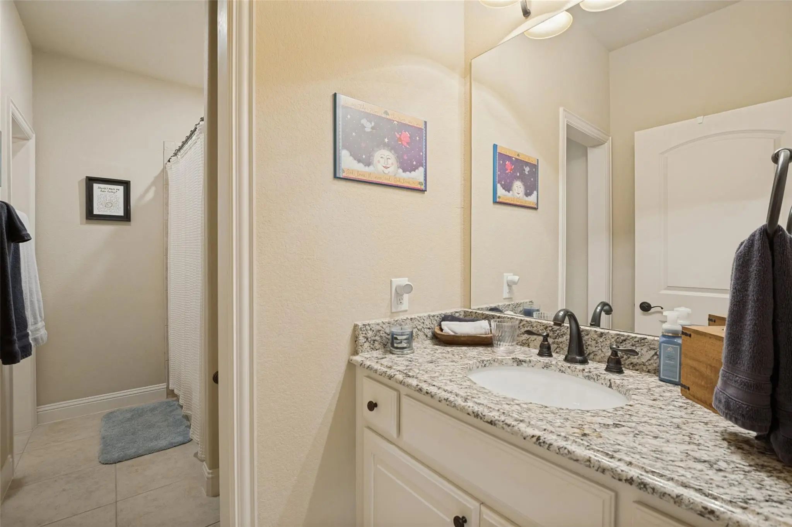
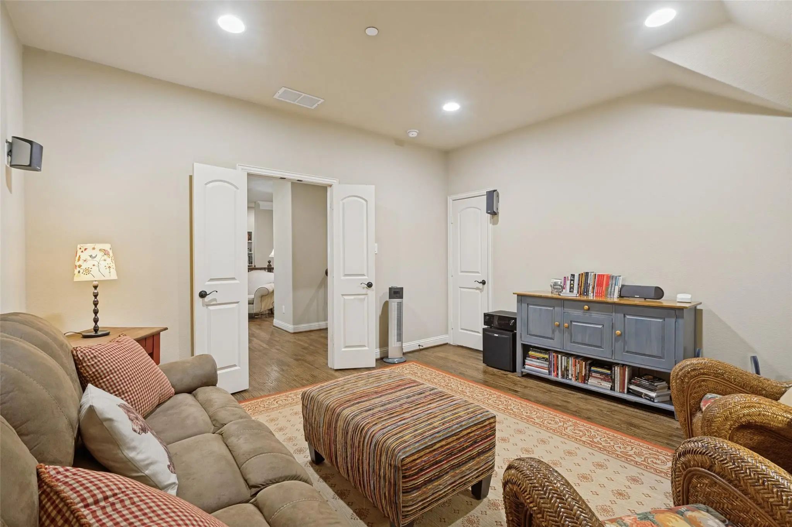
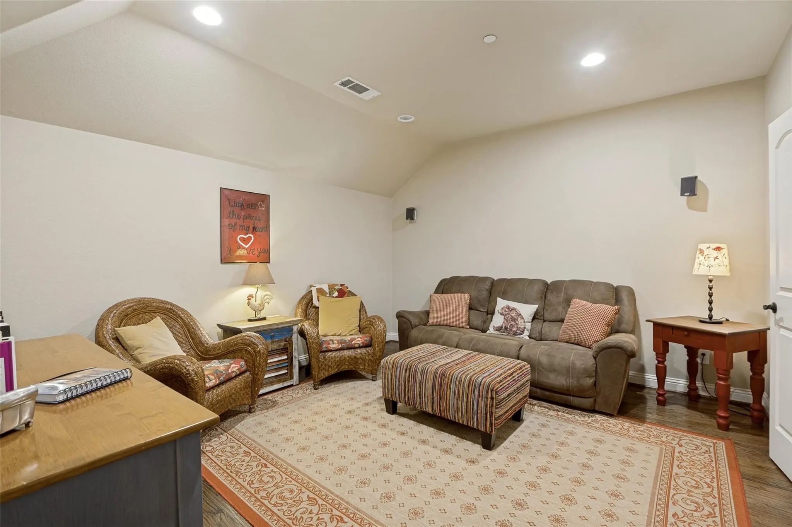
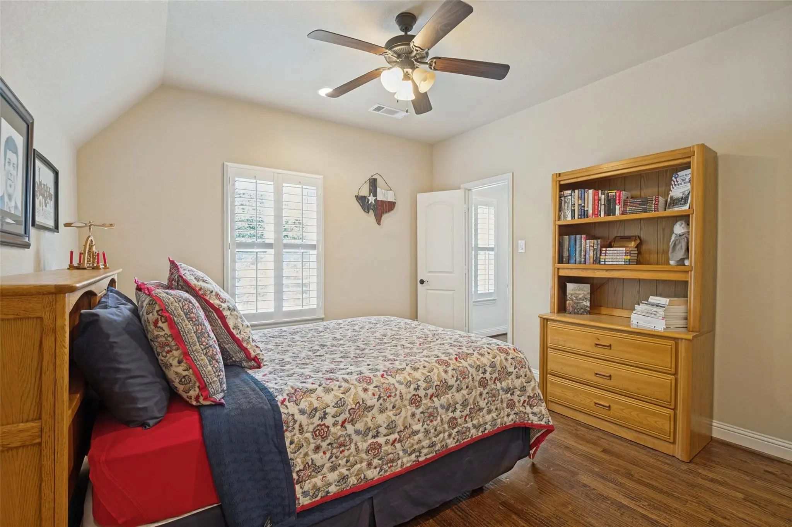
The spacious first-floor primary suite offers dual vanities, granite countertops, seamless glass shower, soaking tub and an expansive walk-in closet. Upstairs are generously sized secondary bedrooms, an oversized loft and dedicated media room with surround sound.
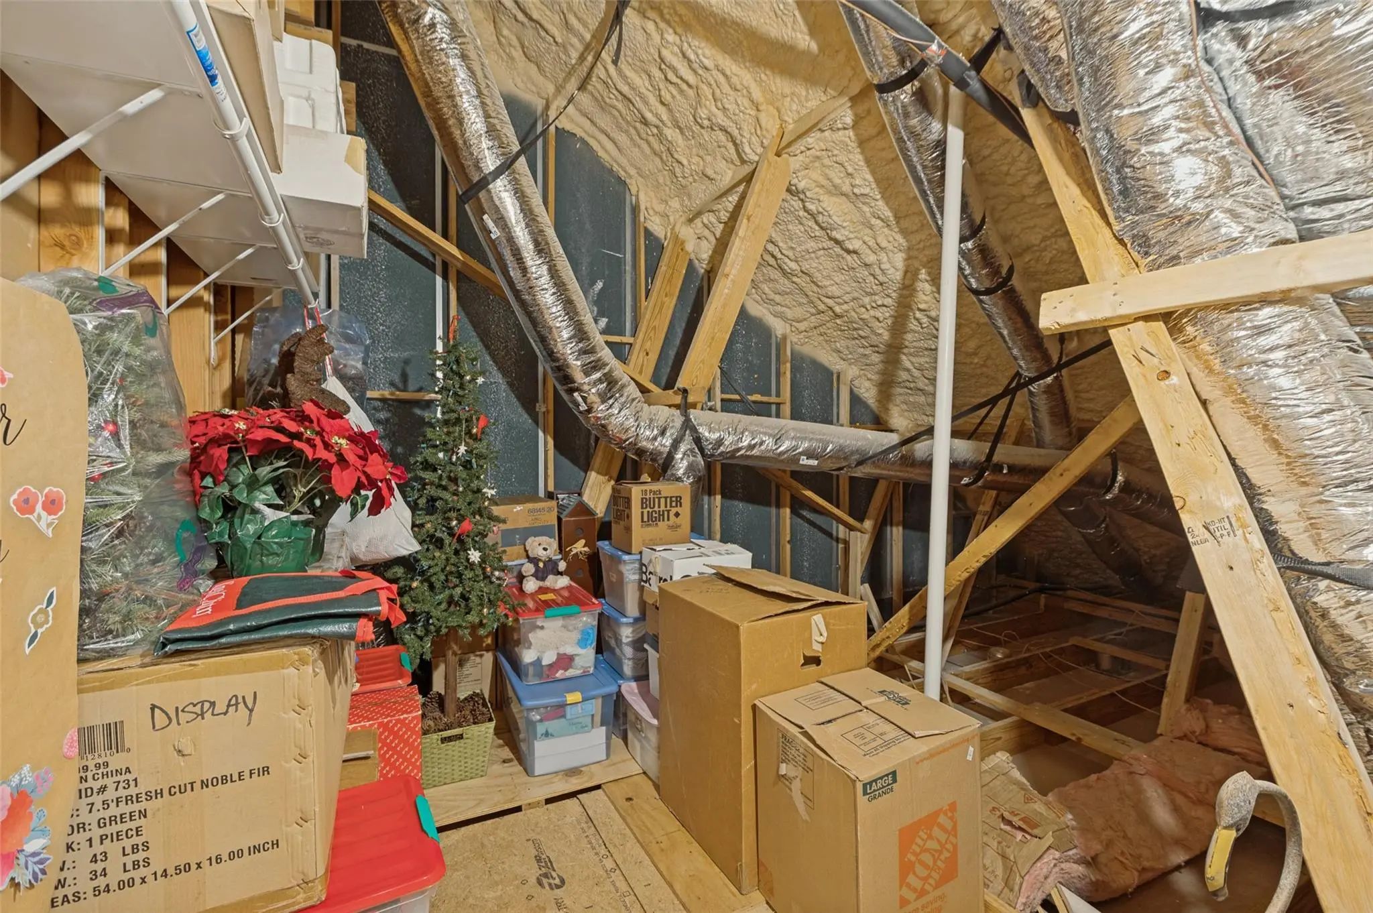
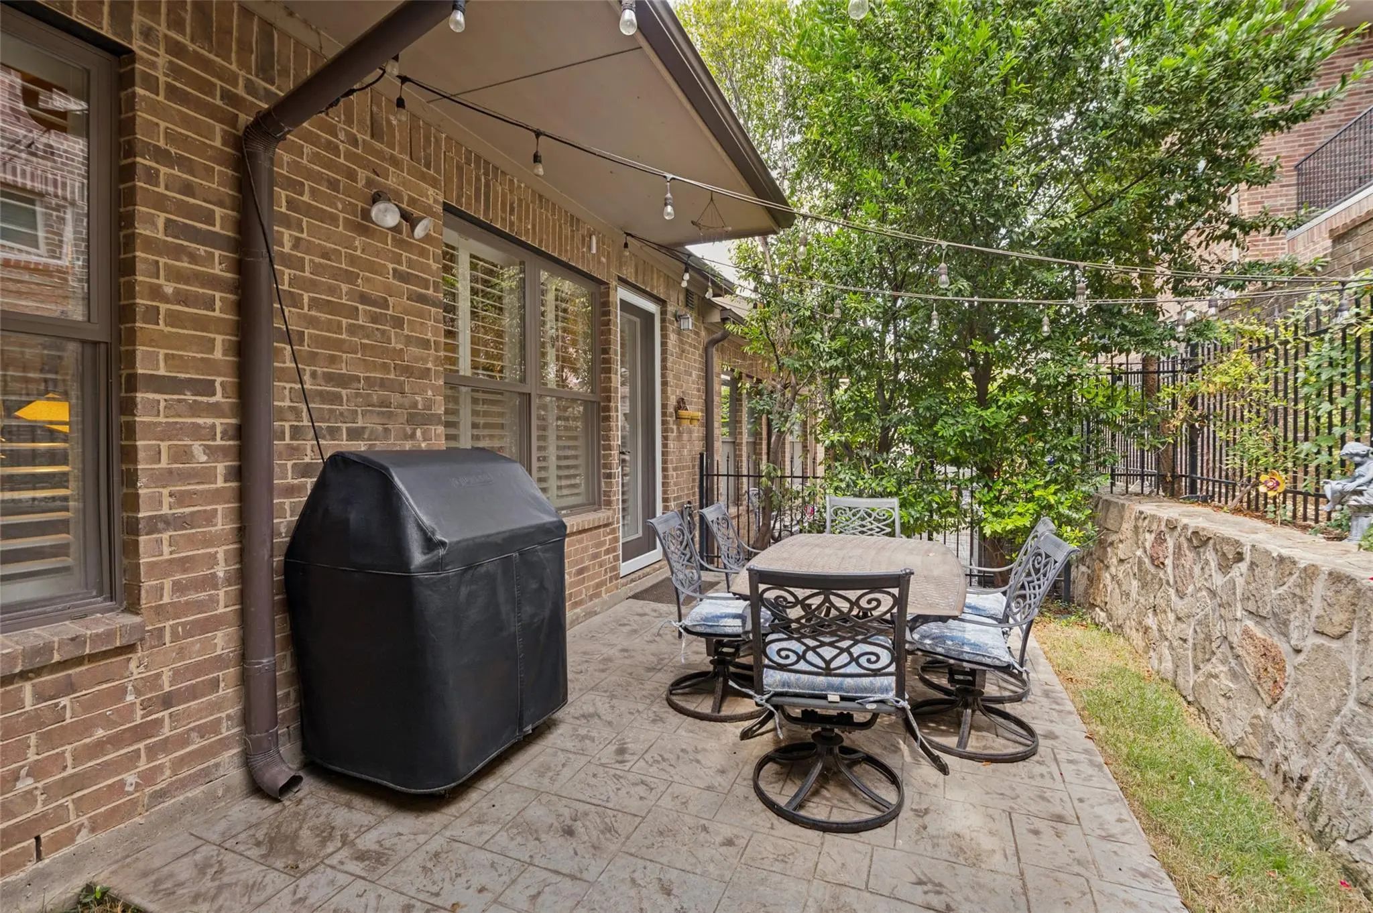
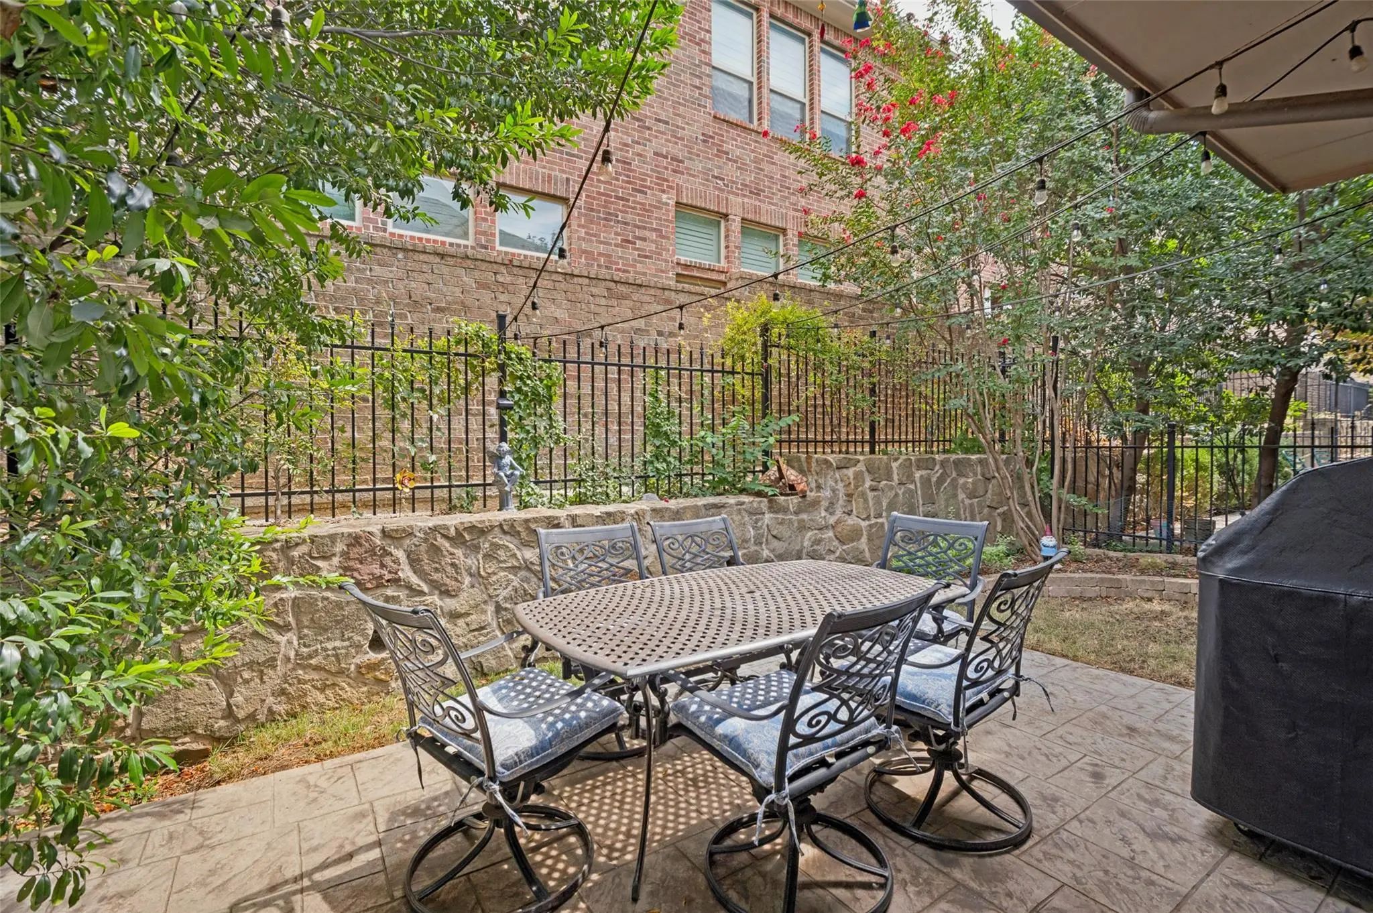
Enjoy a rare larger private backyard with real grass and an oversized patio featuring a gas stub for your grill—ideal for entertaining or relaxing. Abundant storage includes a walk-in, decked second-floor storage area plus a walk-in attic with additional potential to create even more usable storage.
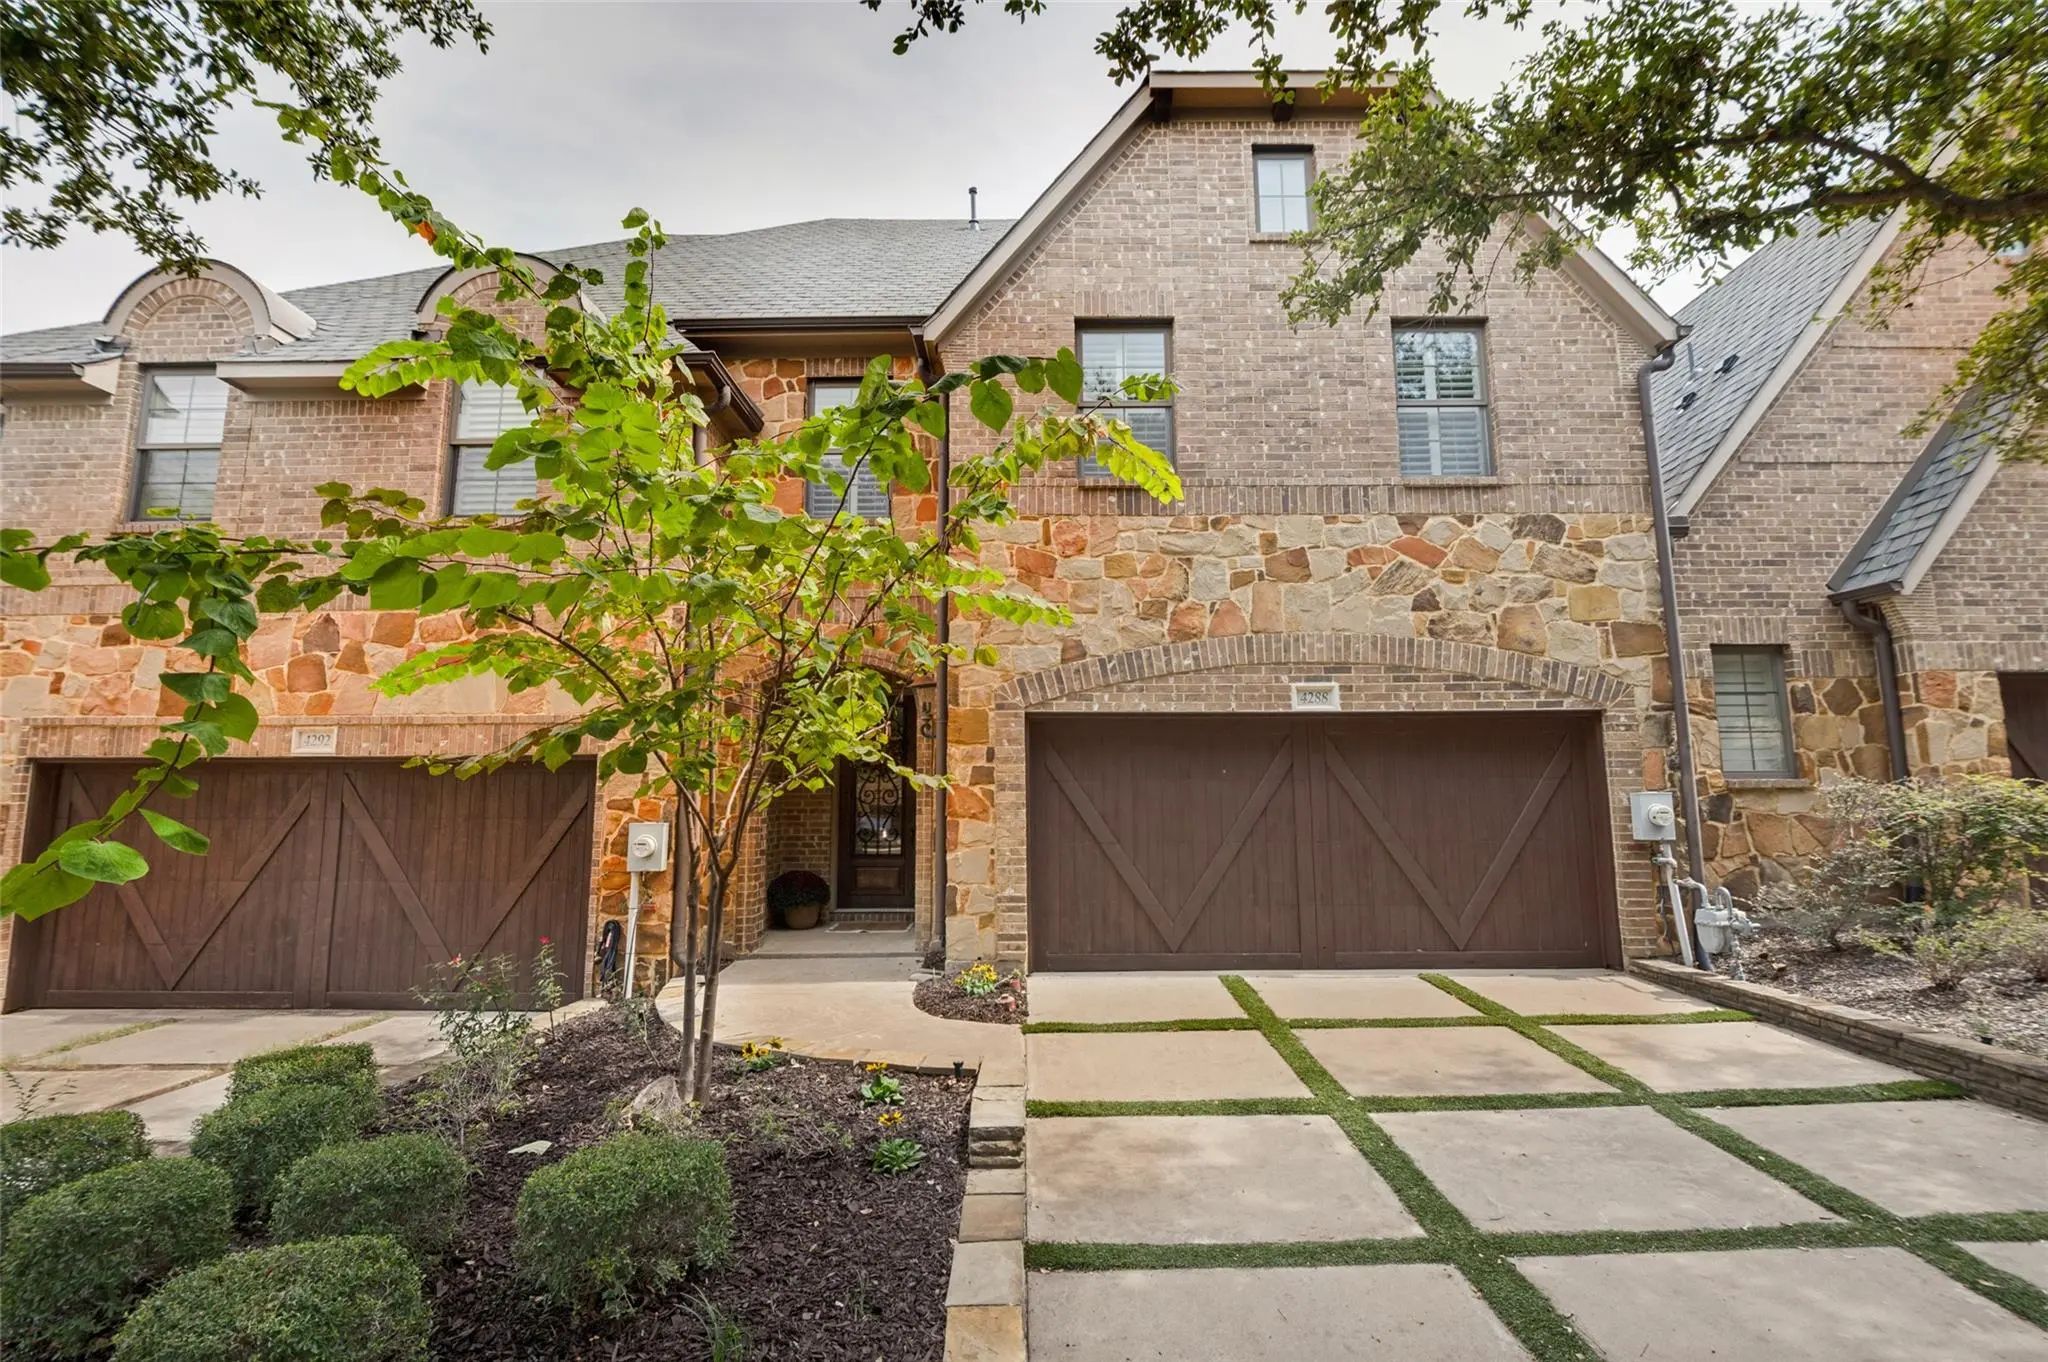
The attached two-car garage offers added flexibility, with the water heater relocated to maximize parking and accommodate a Tacoma-sized truck. Private driveway, low utility bills, HVAC replaced in 2024, and water heater replaced in 2024–2025.
Minutes from Legacy West, Grandscape, the Dallas North Tollway and President George Bush Turnpike, this home offers sophisticated living with low-maintenance convenience.
Interior FeaturesCable TV Available, Cathedral Ceiling(s), Decorative Lighting, Granite Counters, High Speed Internet Available, Loft, Sound System Wiring
FloorsCeramic Tile, Hardwood, Wood
FireplaceYes
# of Fireplaces1
FireplacesFamily Room, Gas Logs, Glass Doors
Construction Details / Floorplan
Living Areas1
Dining Rooms1
Full Baths2
Half Baths1
RoofComposition
FoundationSlab
ConstructionBrick
Energy Efficiency / Green Features / Heating & Cooling
HeatingCentral
Private Listing Information (Registration Required)
Three Levels Of Spacious, Flexible Living Meet Incredible North Dallas Convenience In The Shops At Prestonwood! Designed For The Way You Live Today, This Home Offers The Perfect Blend Of Open Gathering Spaces, Private Retreats, And Everyday Functi...
Welcome To 4229 Colton: A Beautifully Maintained Home That Combines Thoughtful Upgrades, Comfort, And An Unbeatable Location. The Living Room Boasts Rich Hardwood Floors, Soaring Ceilings, And A Stunning Fireplace That Creates A Warm Yet Impressiv...
Limited Time Offer: Contract This Home On Acceptable Terms By October 31st, And Mr. And Mrs. Seller Will Contribute Up To $10,000 To Buy Down Your Rate Or Help With Your Closing Costs. This Lovely, Move-in-ready Townhome Has Tons Of Handsome Glow-...
Users may not reproduce or redistribute the data found on this site. The data is for viewing purposes only. Data is deemed reliable, but is not guaranteed accurate by the MLS or NTREIS.
Listing information last updated on October 15th, 2026 at 9:31pm CDT.
.jpg)

 Townhome