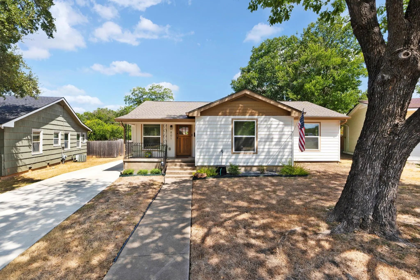
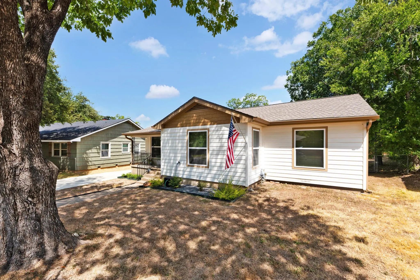
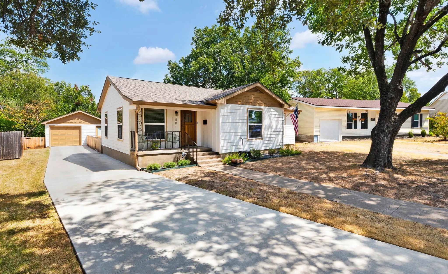
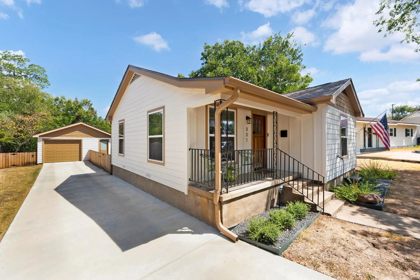
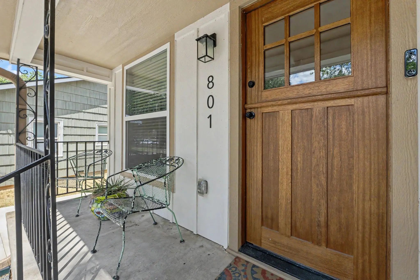
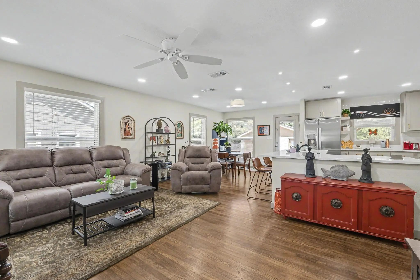
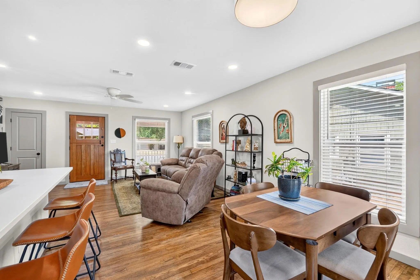
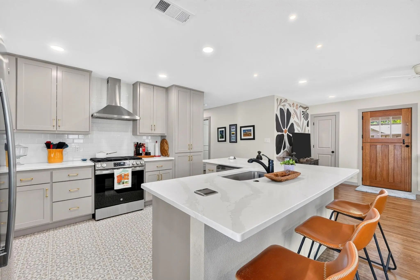
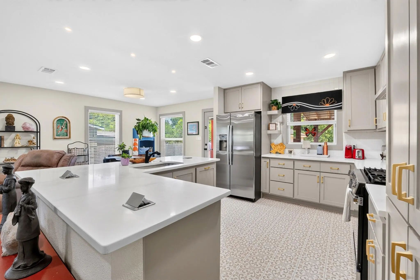
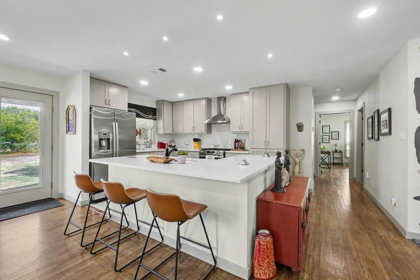
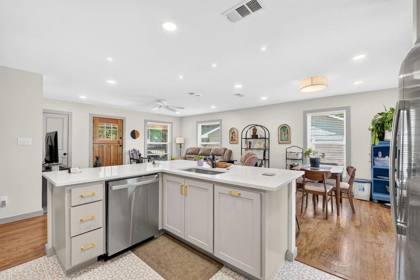
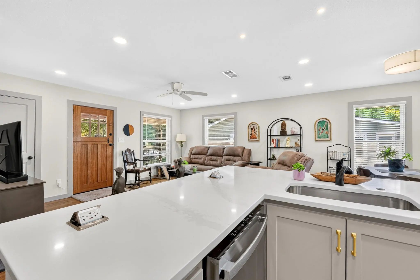
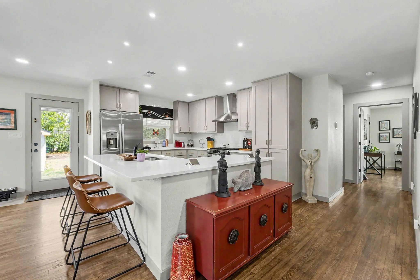
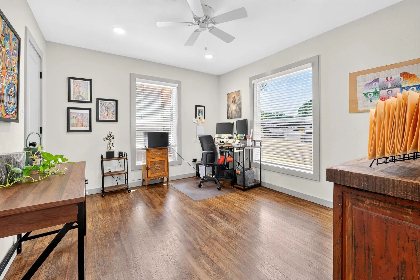
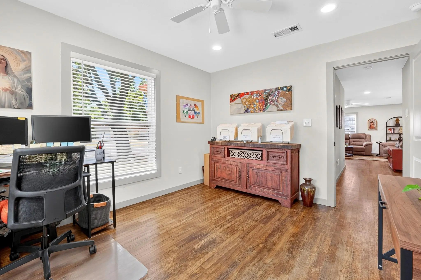
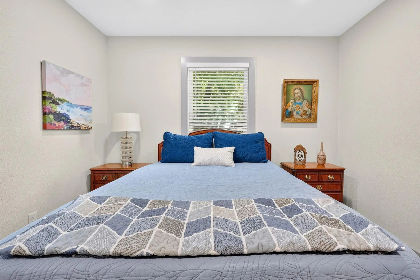
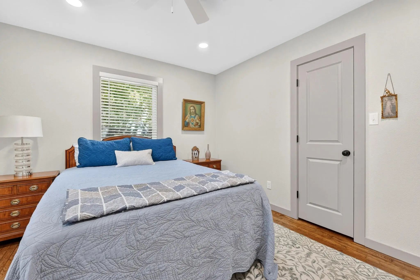
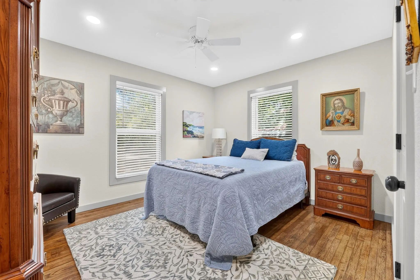
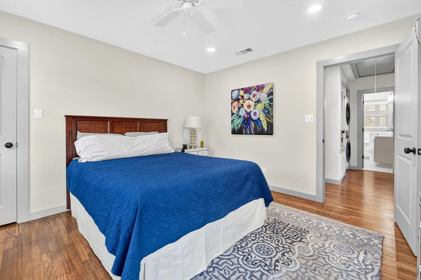
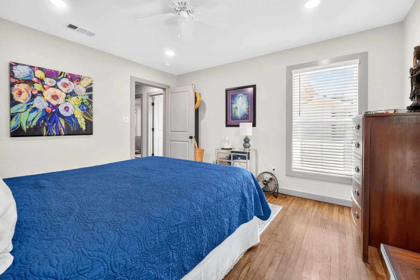
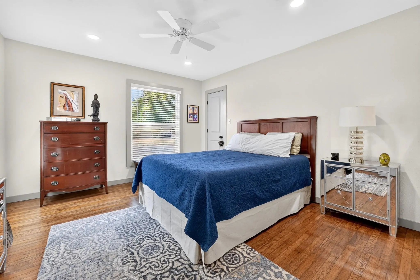
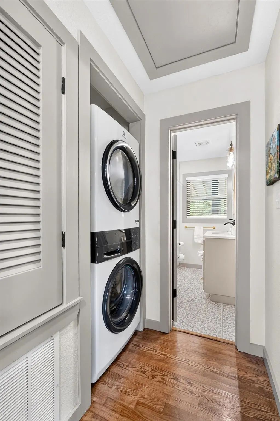
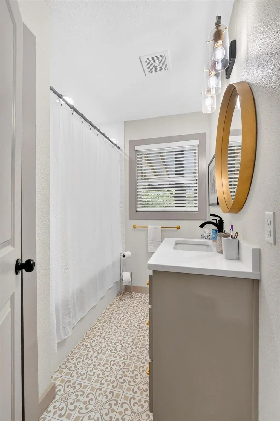
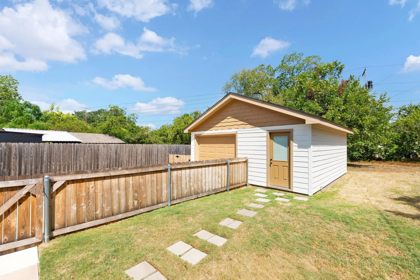
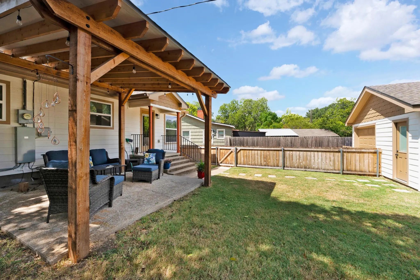
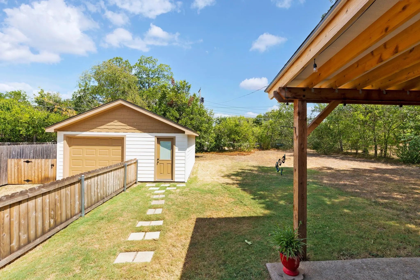
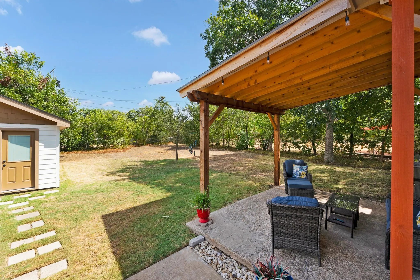
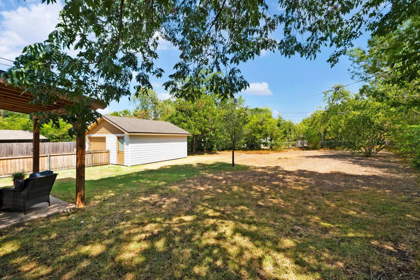
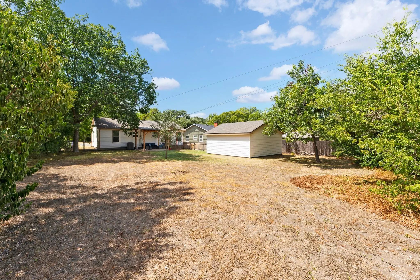
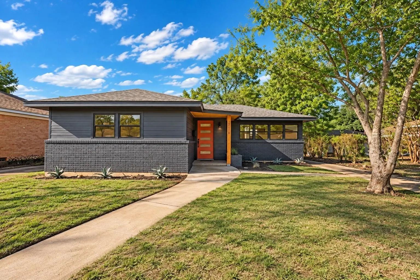
Beautifully reimagined 1950s home in Waco's established Brookview neighborhood! Extensively renovated while preserving some of its original character, this 3-bedroom home offers a bright, open-concept layout connecting the kitchen, dining and living areas, perfect for everyday living and entertaining. The kitchen takes center stage with an oversized quartz island, pop-up electrical outlets, gas cooking, stainless appliances, abundant cabinetry and plenty of workspace. Original hardwood floors bring warmth to the living areas and bedrooms, while updated finishes, oversized windows and neutral tones give the home a fresh, modern feel. A Craftsman-style mahogany Dutch front door and artistic accent wall add personality you won't find in a cookie-cutter home. Major improvements include updated HVAC, water heater, electrical and plumbing, LP SmartSide siding, roof, windows, front and back porch railings, concrete driveway and an oversized detached one-car garage. The updated bath features a ceramic-tiled tub and shower, and the conveniently located stacked laundry maximizes space. Situated on approximately 0.32 acres, the property offers a spacious backyard with mature trees, including a large pecan tree and newly planted live oak. A covered patio with string lighting provides a great spot to relax or entertain, while motion-sensor soffit lighting adds convenience around the exterior. Move-in ready, thoughtfully updated and full of character, 801 N 44th Street offers the charm of an established Waco home with many of the major improvements already completed. Refrigerator and stacked washer and dryer may convey with an acceptable offer.
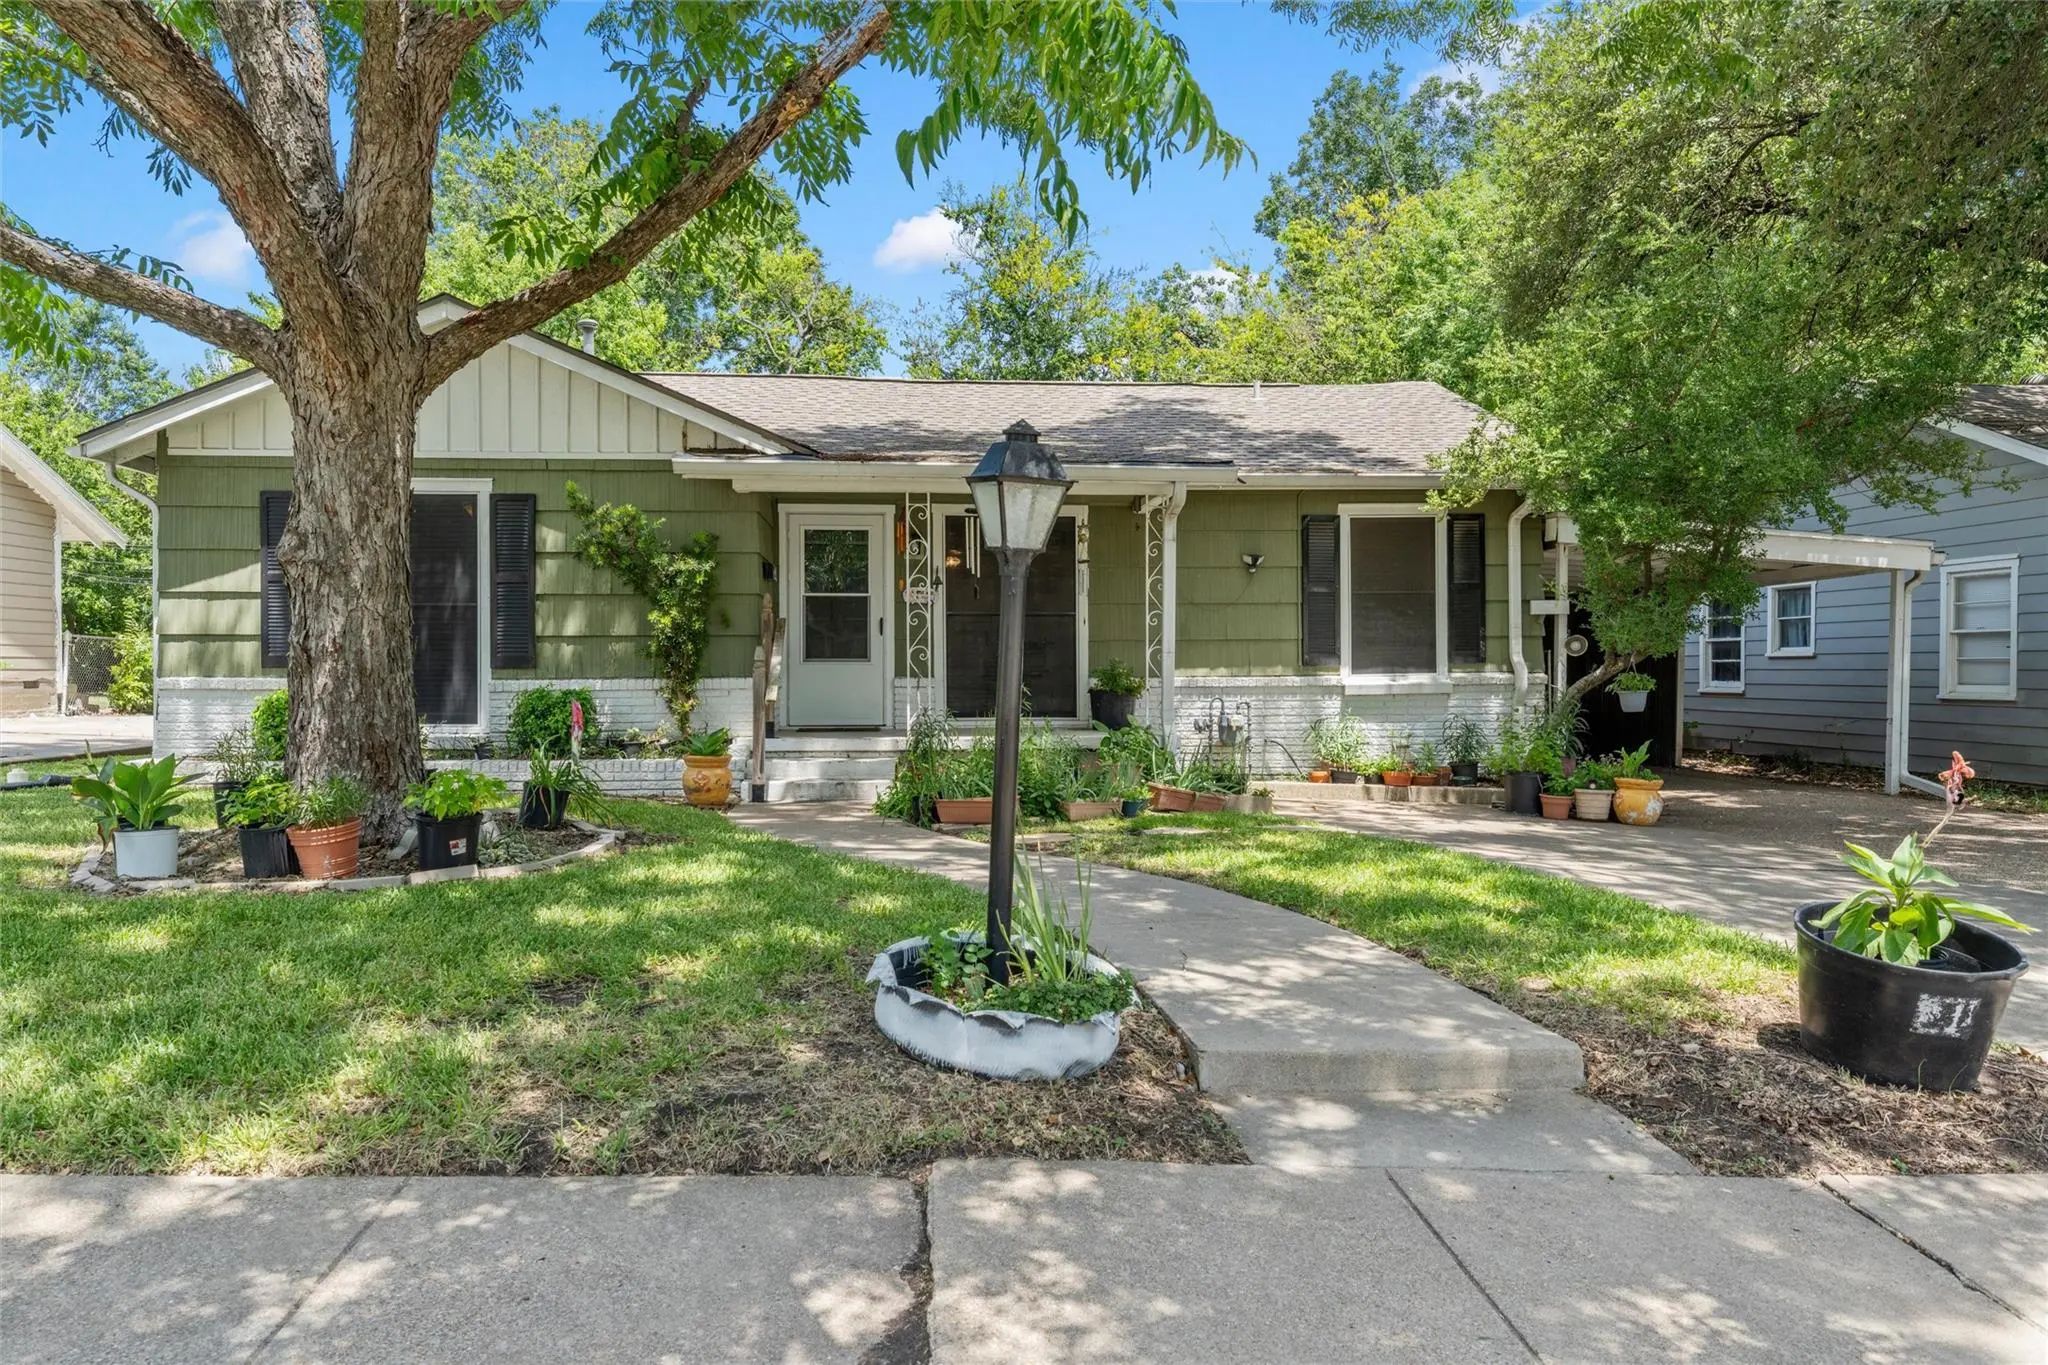
Charming, Full Of Character, And Ideally Located, This Mid-century Cottage Offers The Perfect Combination Of Comfort, Versatility, And Convenience. Situated In An Established Neighborhood, You'll Enjoy Easy Access To Restaurants, Shopping, Grocery...
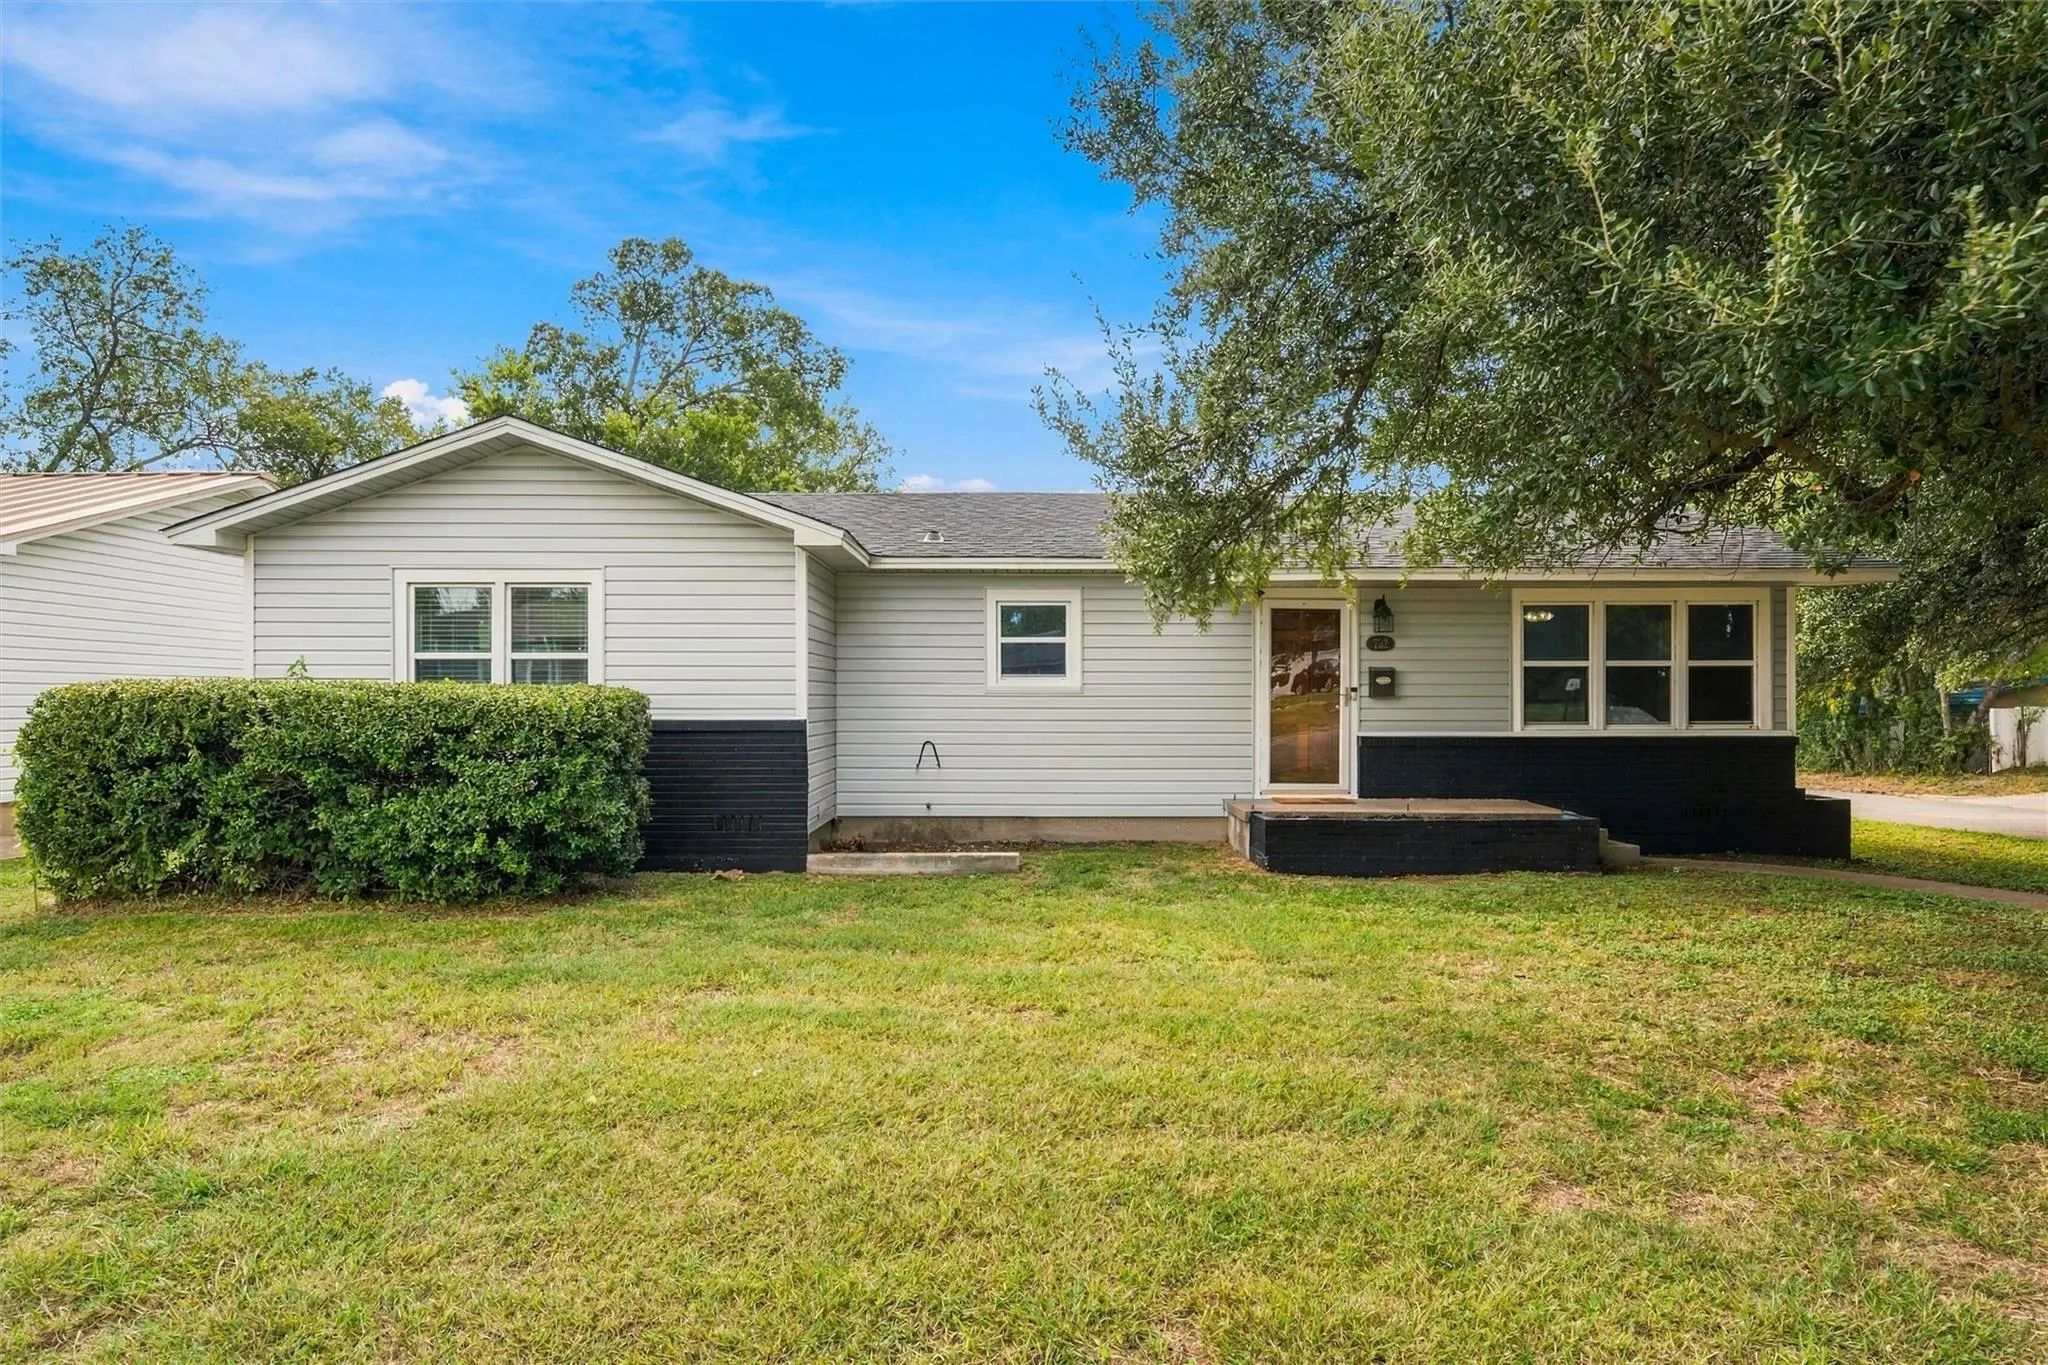
Discover Character, Thoughtful Updates, And Functional Storage At 732 Guthrie Drive In Waco. This 3-bedroom, 2-bath Home Blends Timeless Details With Practical Features Designed To Make Everyday Living Easier. The Spacious Living Room Showcases Ha...
Charm Meets Character At This Beautifully Updated 1953 Gem On Sanger Ave! Step Inside To Find A Light-filled Primary Bedroom With Its Own En Suite Bath, And The Heart Of The Home A Kitchen Complete With A Large Kitchen Island. Original Details Lik...
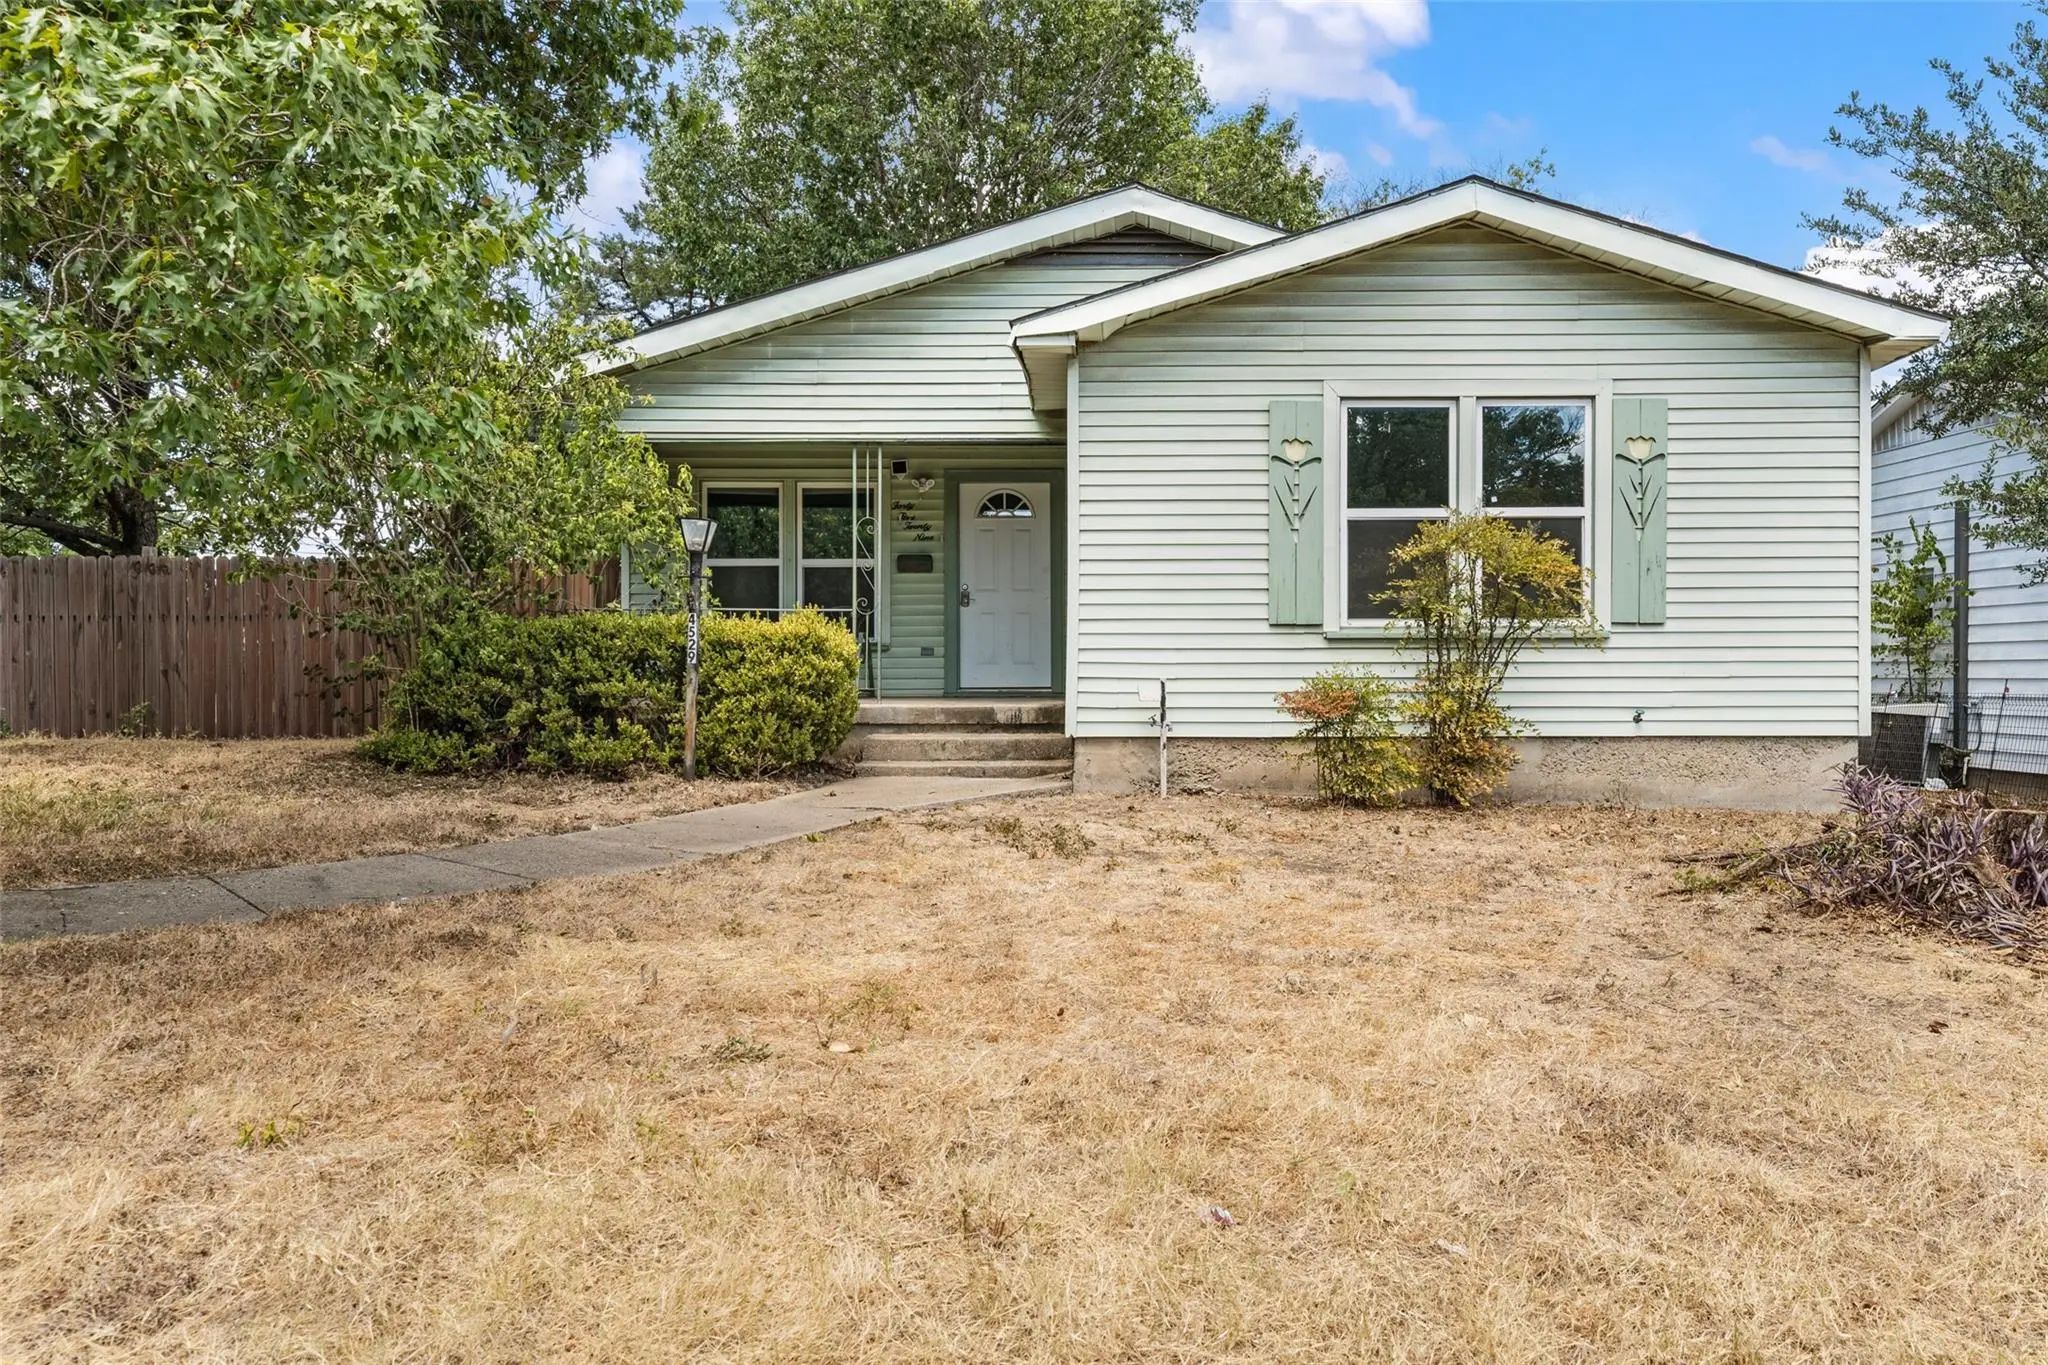
Onveniently Located In The Heart Of Waco, This Completely Reimagined, Midcentury-inspired Home Offers A Unique Place To Call Home At An Affordable Price. An Open-concept Layout Connects The Living, Kitchen, And Dining Areas, Creating A Spacious An...
Charming 3-bedroom Home In Central Waco Texas! Built In 1954 And Lovingly Cared For Over The Years, This Charming 3-bedroom, 2-bath Home Offers 2,032 Square Feet Of Comfortable Living Space And Some Thoughtful Updates. The Large, Open Living Area...
Users may not reproduce or redistribute the data found on this site. The data is for viewing purposes only. Data is deemed reliable, but is not guaranteed accurate by the MLS or NTREIS.
Listing information last updated on October 20th, 2026 at 8:01am CDT.