Contact / Login

Contact ARG Realty LLC

Find us on...

Dashboard

Login using...

  • 3 Beds
  • 2.1 Baths
  • 2,587 Sqft
  • 2 Garages
  • .16 Acres
  • 2008 Year Built
  • Study
  • Game Room
  • Media
  • Pool
  • 3 Beds
  • 2.1 Baths
  • 2,587 Sqft
  • 2 Garages
  • .16 Acres
  • 2008 Year Built
  • Study
  • Game Room
  • Media
  • Pool

405 Dallas Street
Argyle, Texas 76226-2366

County: Denton O T Argyle

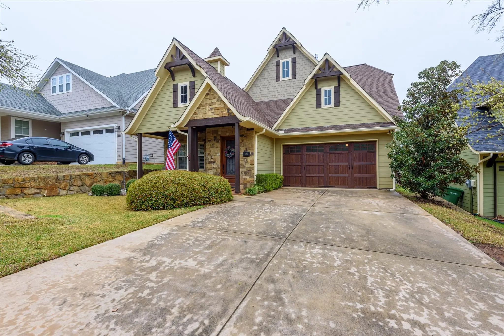
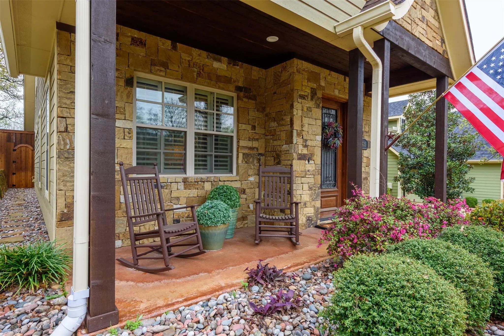
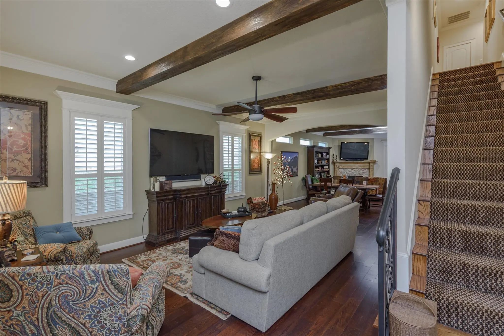
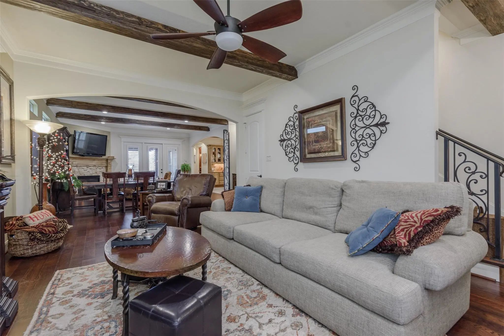
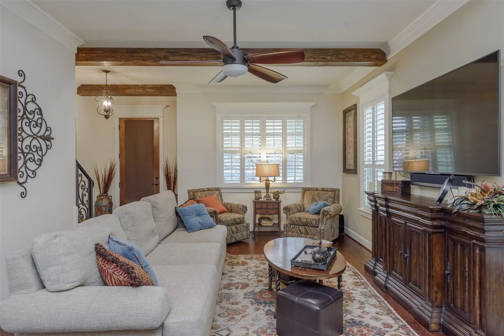
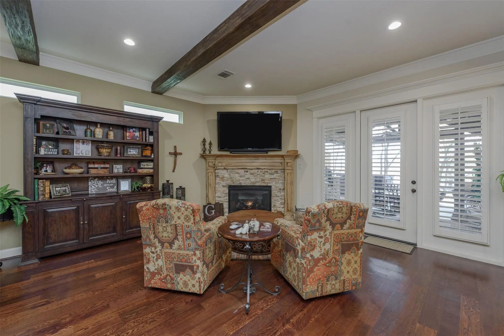
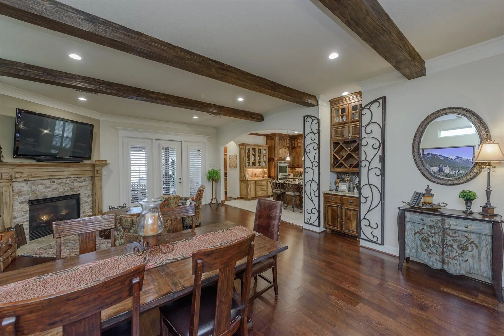
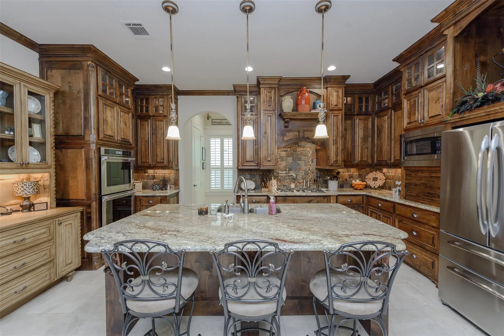
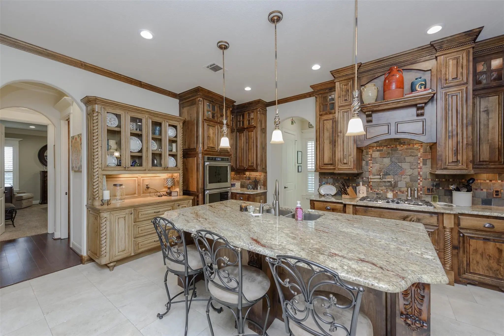
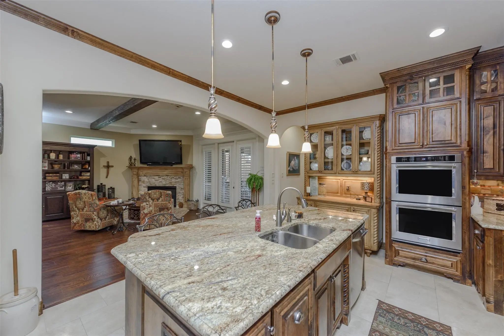
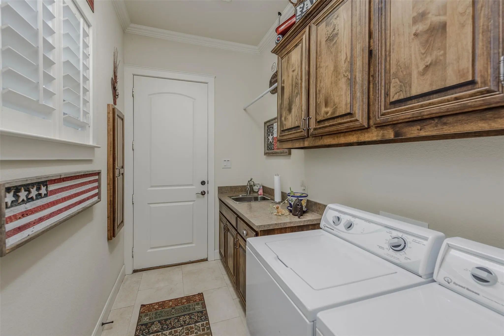
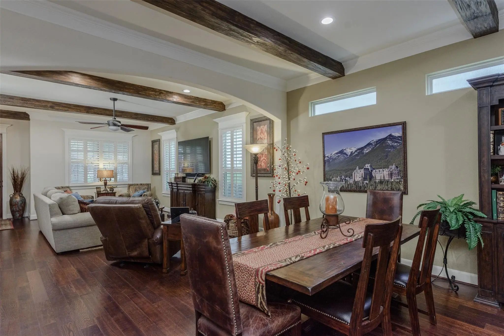
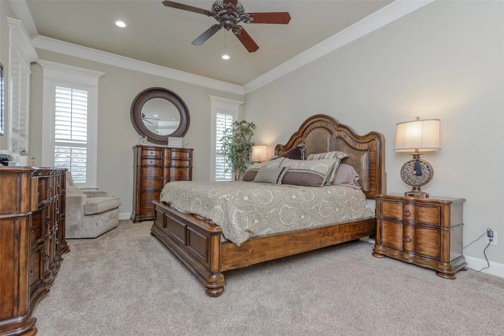
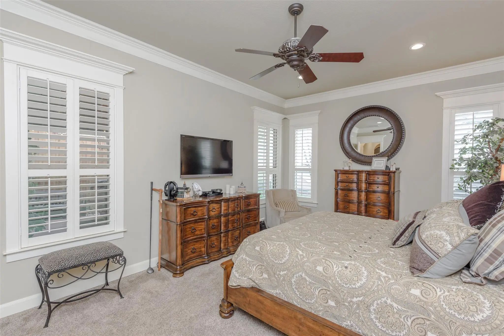
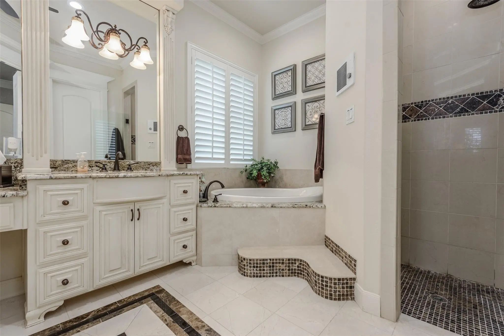
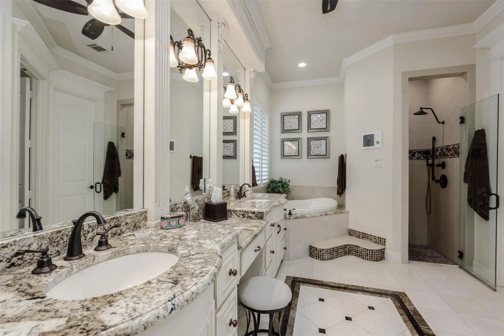
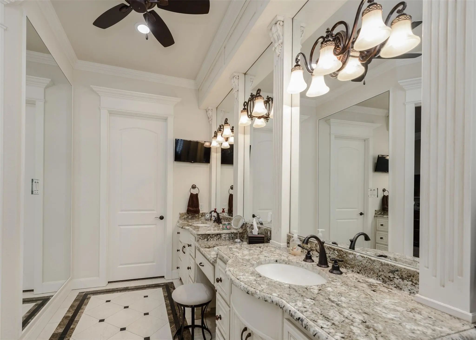
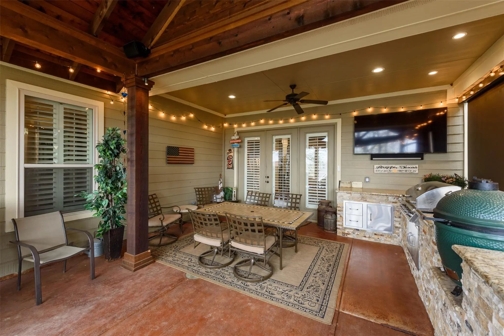
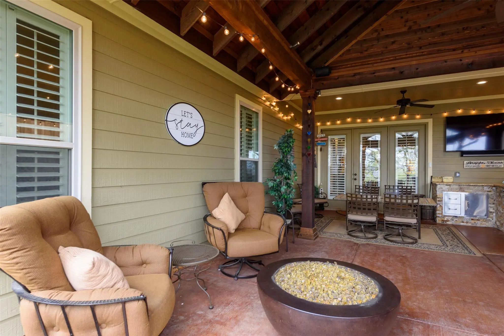
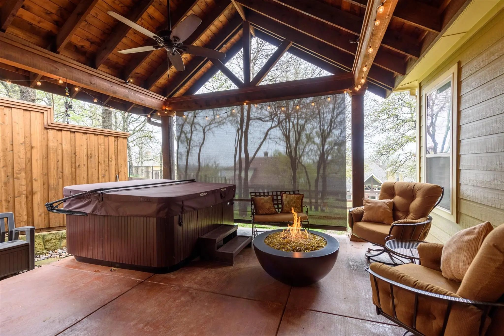
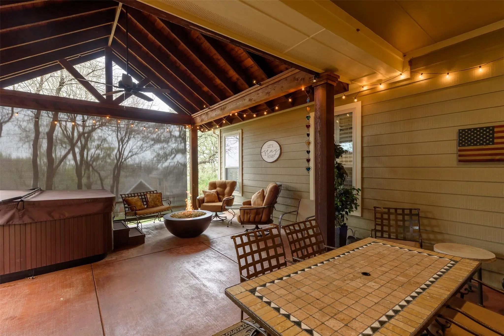
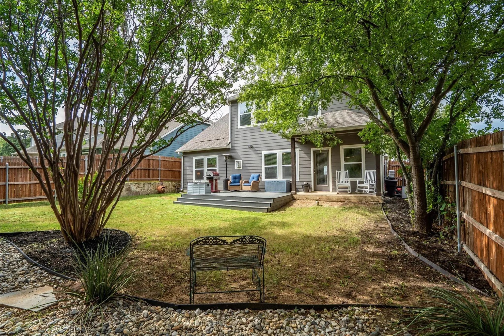
Welcome home to this exquisite craftsman style home in Argyle, where timeless design meets modern functionality. This beautiful property boasts a versatile floorplan, thoughtfully designed to adapt to your lifestyle needs.

View Virtual Tour

Estimate Your Monthly Payment

Tax Value @ 100% of Sales Price, HOA Included
Tax Value @ 85% of Market Value, HOA Not Included

Essential Information

  • Price$539,900
  • Est. Payment /m
  • Reduced By$19,100
  • Cumulative Days on MarketUnlock
  • MLS® #21382716
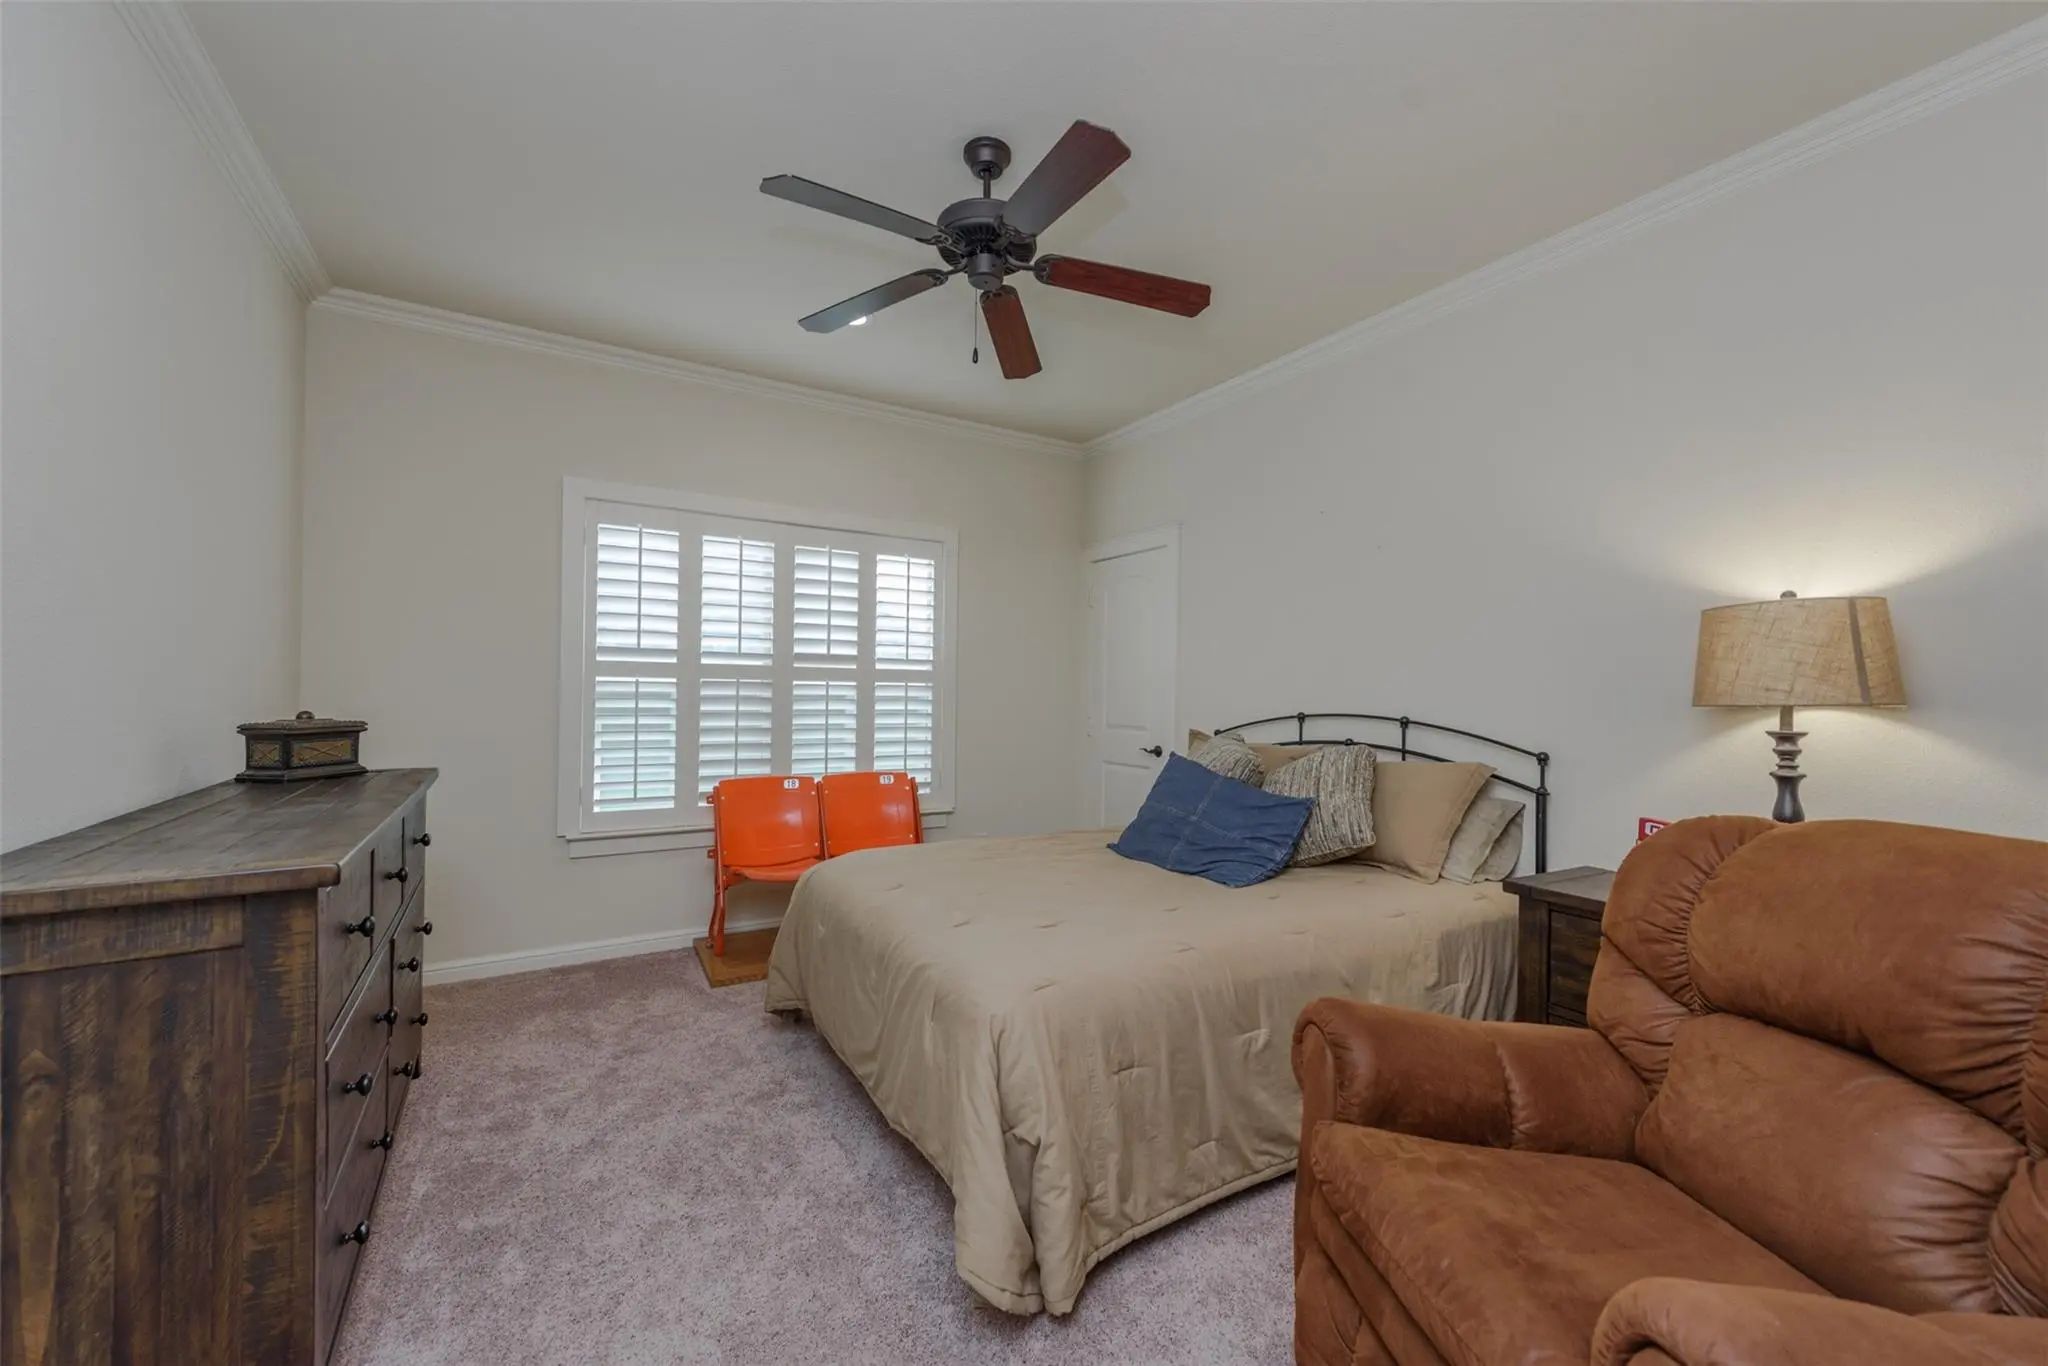
  • Bedrooms3
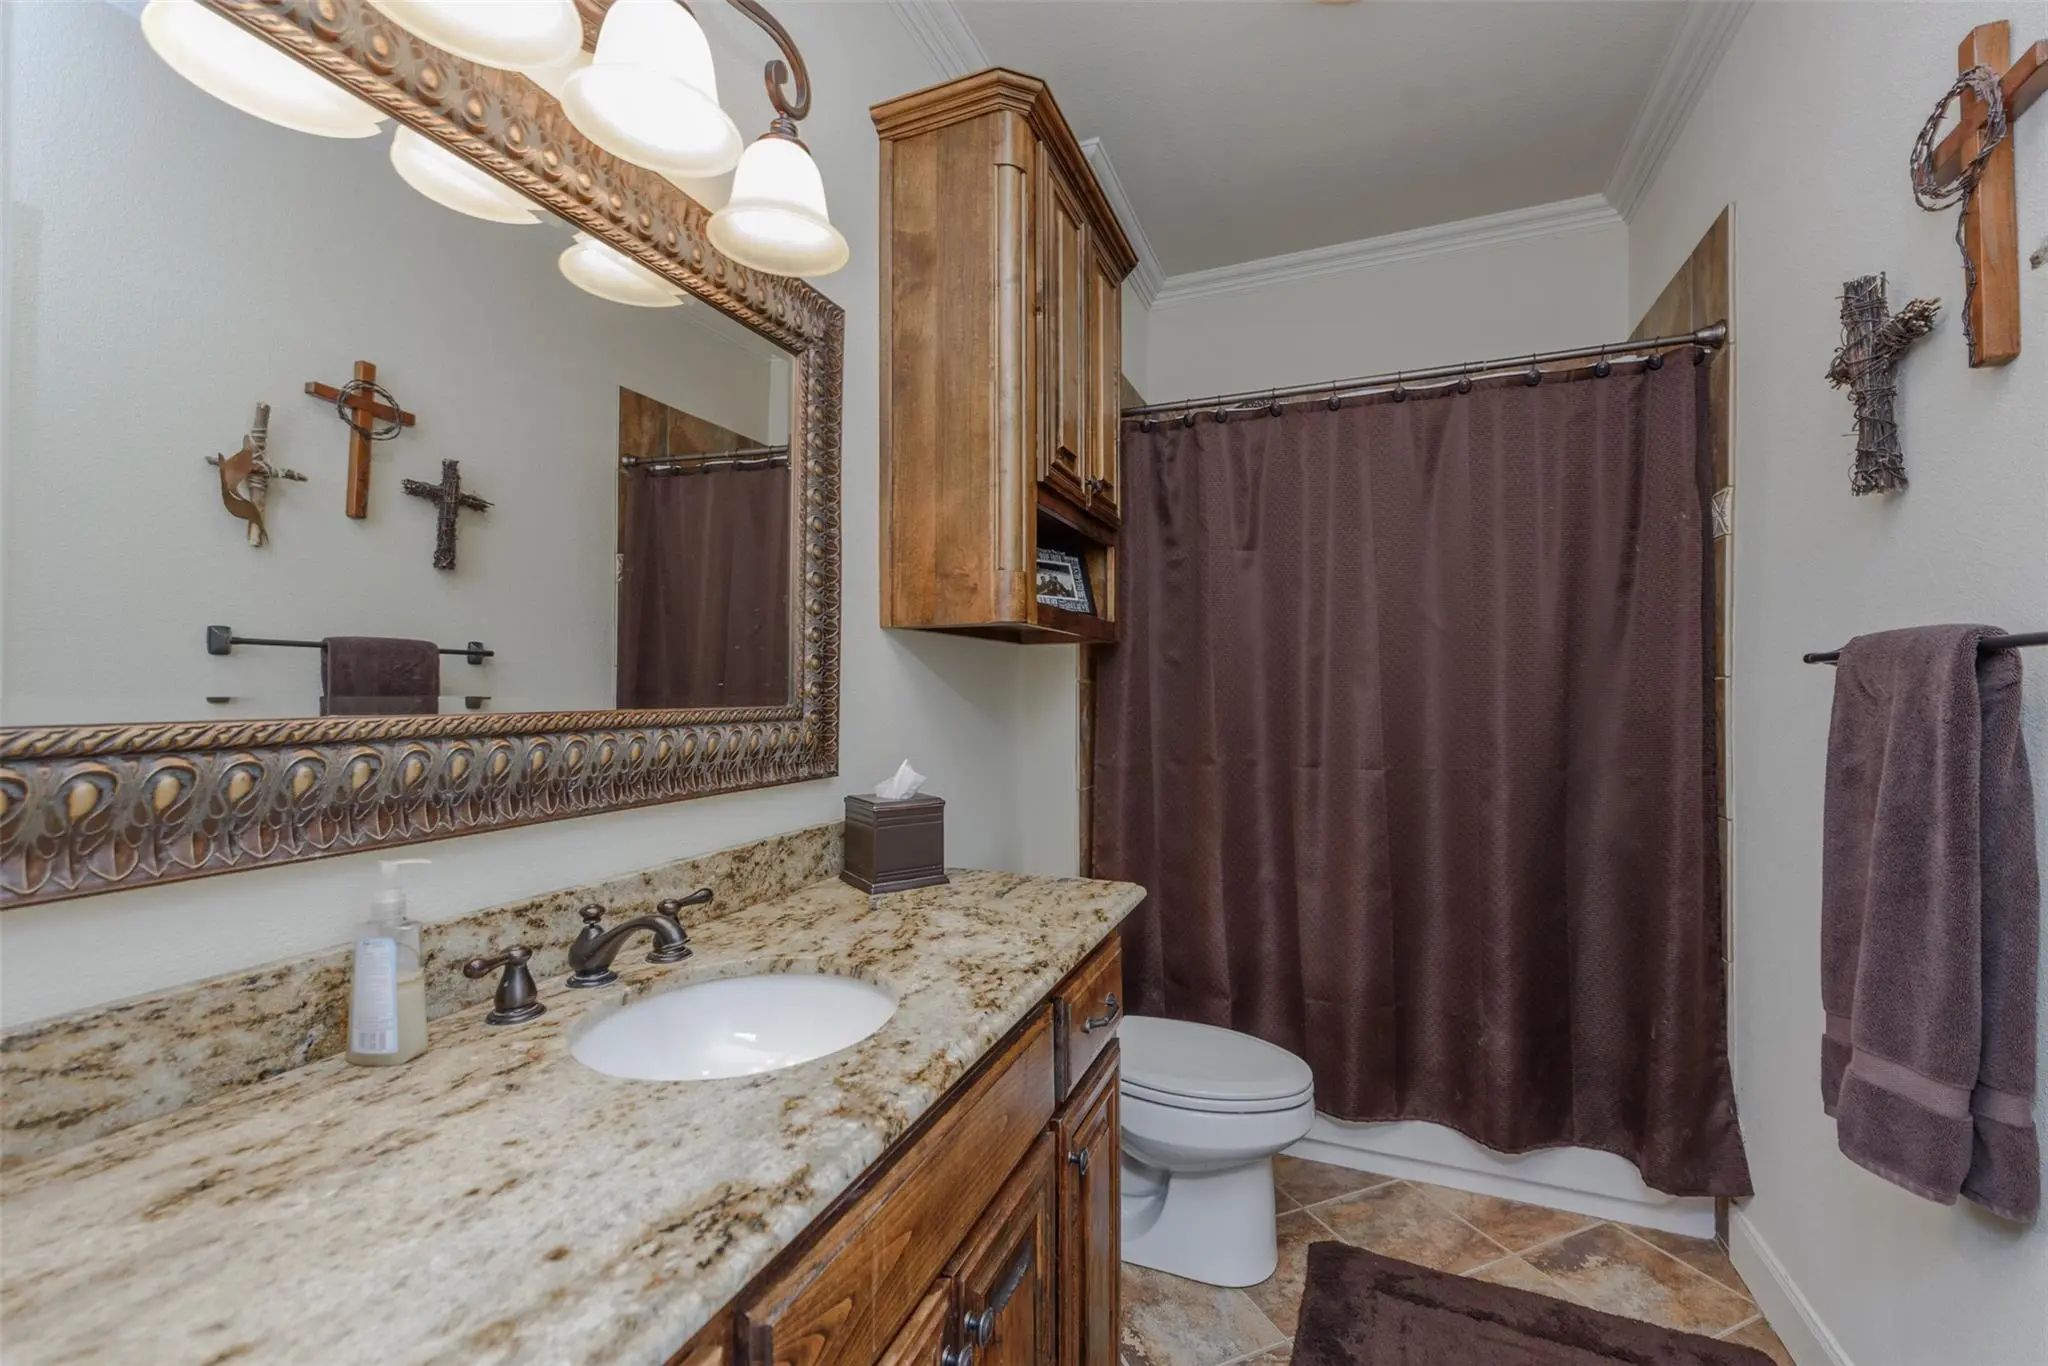
  • Bathrooms2.10
  • Square Footage2,587
  • Acres0.16
  • Year Built2008
  • Built Desc.Preowned
  • TypeResidential
  • Sub-TypeSingle Family Residence
  • StyleCraftsman
  • StatusActive
Please provide a valid email address.

Quick Valuation Analysis from 2 Active and 6 Sold Listings

Pricing Trends from 2 Active Listings in O T Argyle

This Home's Price $539,900 This Home's Price Per SqFt $
Average Price $532,450 Average Price Per SqFt $
Highest Price $539,900 Highest Price Per SqFt $
Lowest Price $525,000 Lowest Price Per SqFt $

Pricing Trends from 6 Sold Listings in O T Argyle

This Home's Price $539,900 This Home's Price Per SqFt $
Average Price $485,500 Average Price Per SqFt $
Highest Price $749,000 Highest Price Per SqFt $
Lowest Price $350,000 Lowest Price Per SqFt $

Property Details

School Information

Community

  • Address405 Dallas Street
  • SubdivisionO T Argyle
  • CityArgyle
  • CountyDenton
  • StateTexas
  • Zip Code76226-2366
  • HOANone
  • UtilitiesCable Available, City Sewer, City Water, Co-op Electric, Individual Gas Meter, Individual Water Meter

Amenities

  • SecurityBurglar, Fire Alarm, Security System, Smoke Detector(s)
  • # of Garages2
  • GaragesDirect Access, Garage, Garage Door Opener, Garage Faces Front, Garage Single Door, Kitchen Level

Interior

  • Interior FeaturesBuilt-in Features, Cable TV Available, Decorative Lighting, Dry Bar, Eat-in Kitchen, Flat Screen Wiring, Granite Counters, High Speed Internet Available, Open Floorplan, Pantry, Walk-In Closet(s)
  • AppliancesSatellite Dish
  • FloorsCarpet, Ceramic Tile, Laminate
  • FireplaceYes
  • # of Fireplaces1
  • FireplacesElectric, Gas Logs, Living Room

Exterior

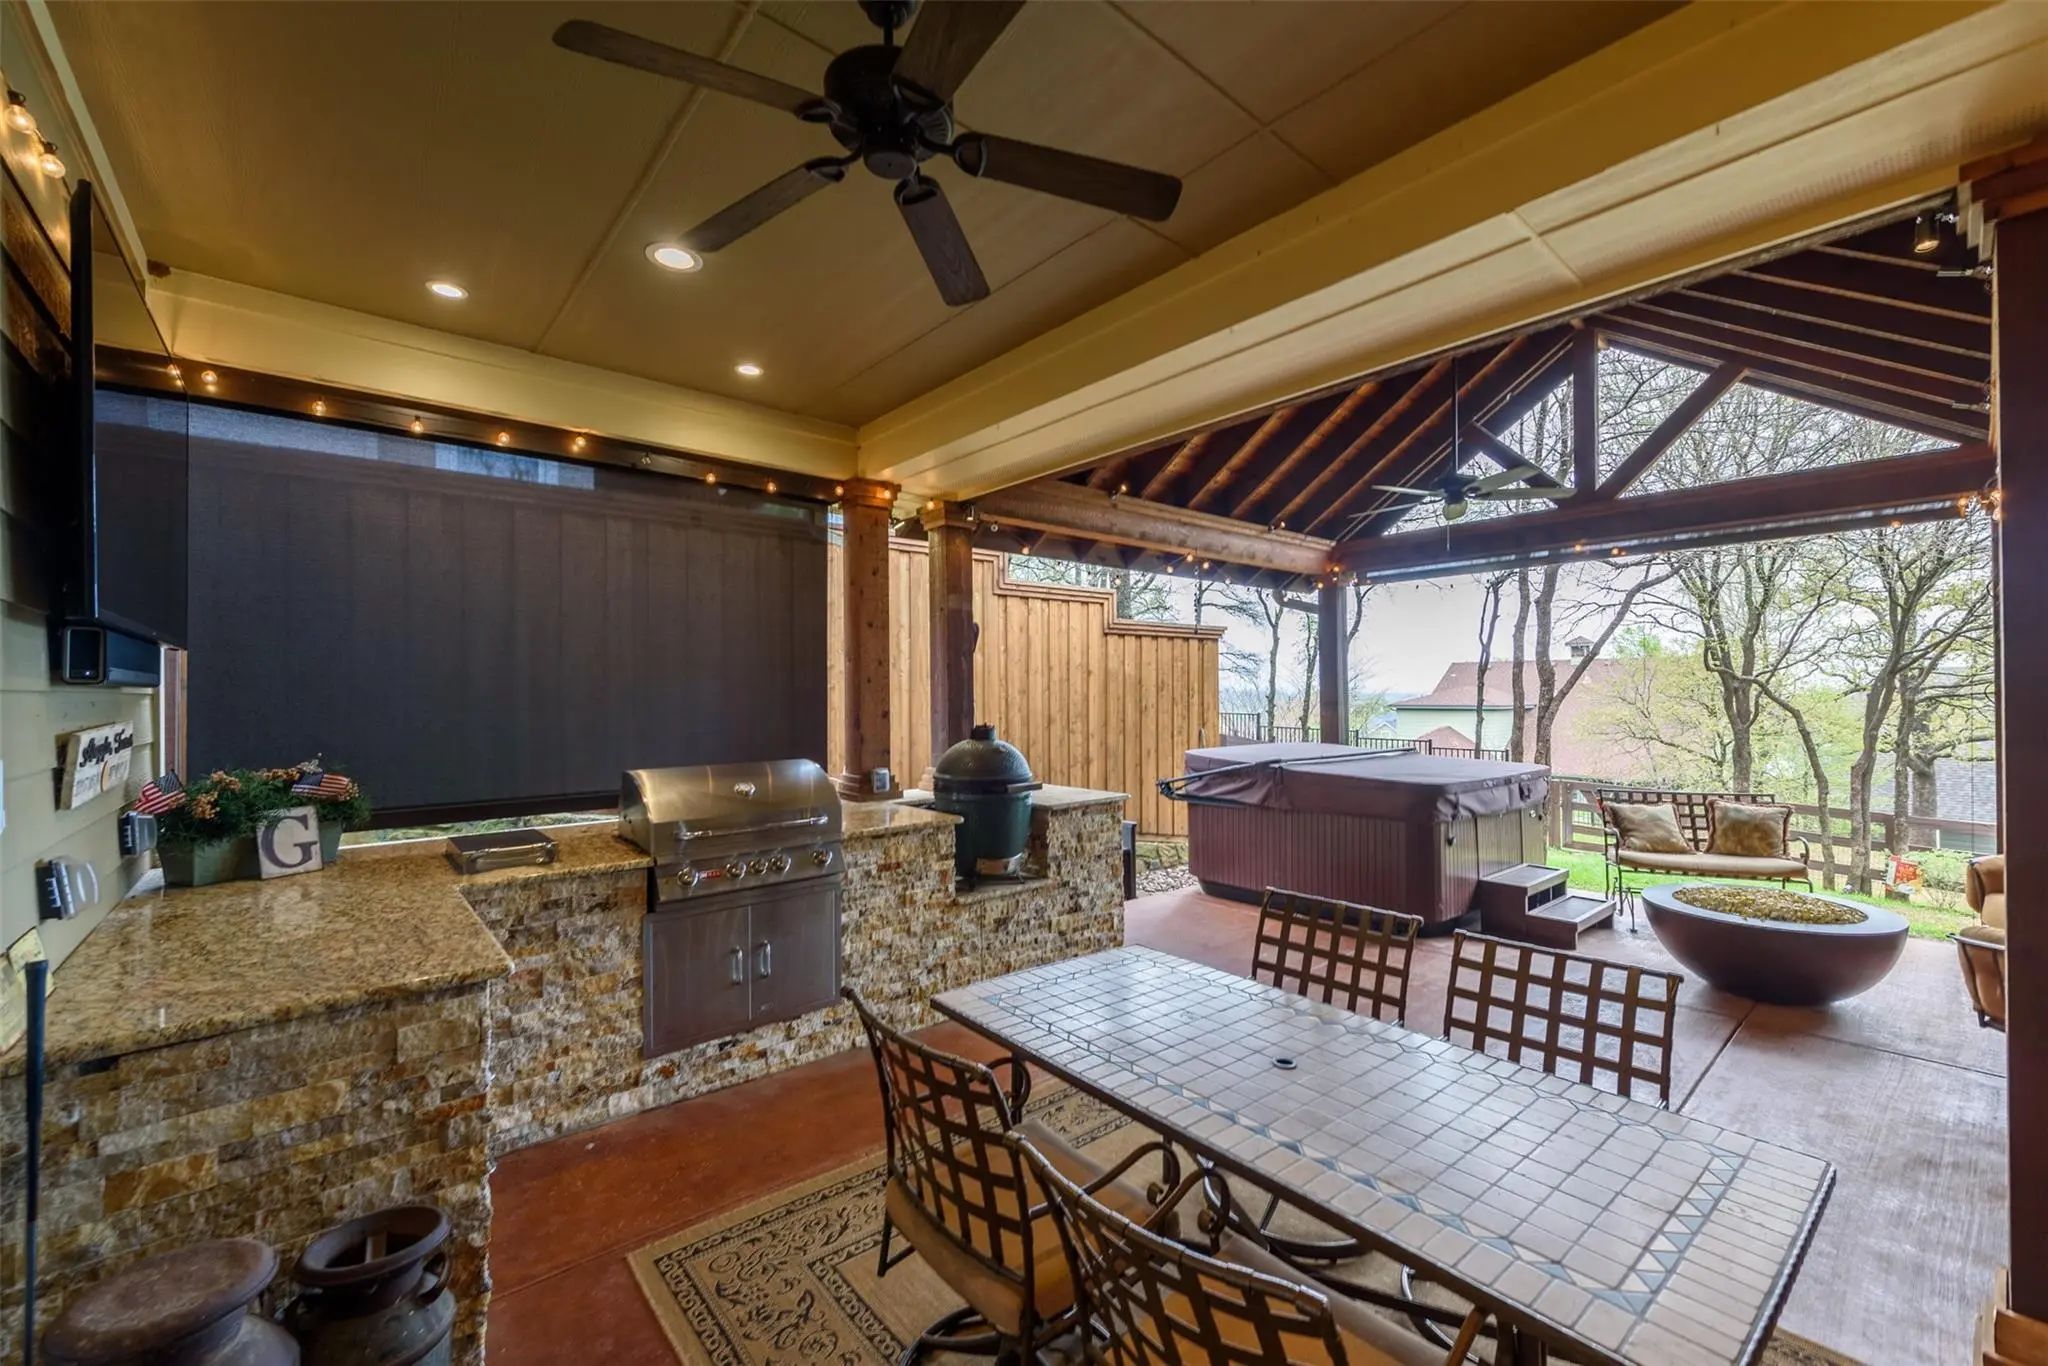
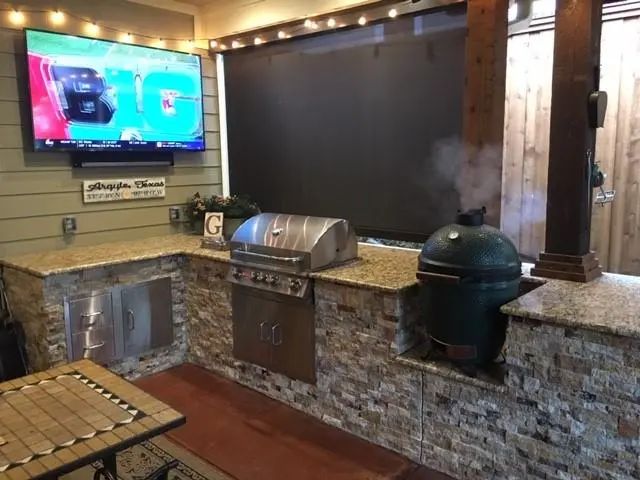
  • Exterior FeaturesBarbecue, Covered Patio/Porch, Rain Gutters, Outdoor Kitchen
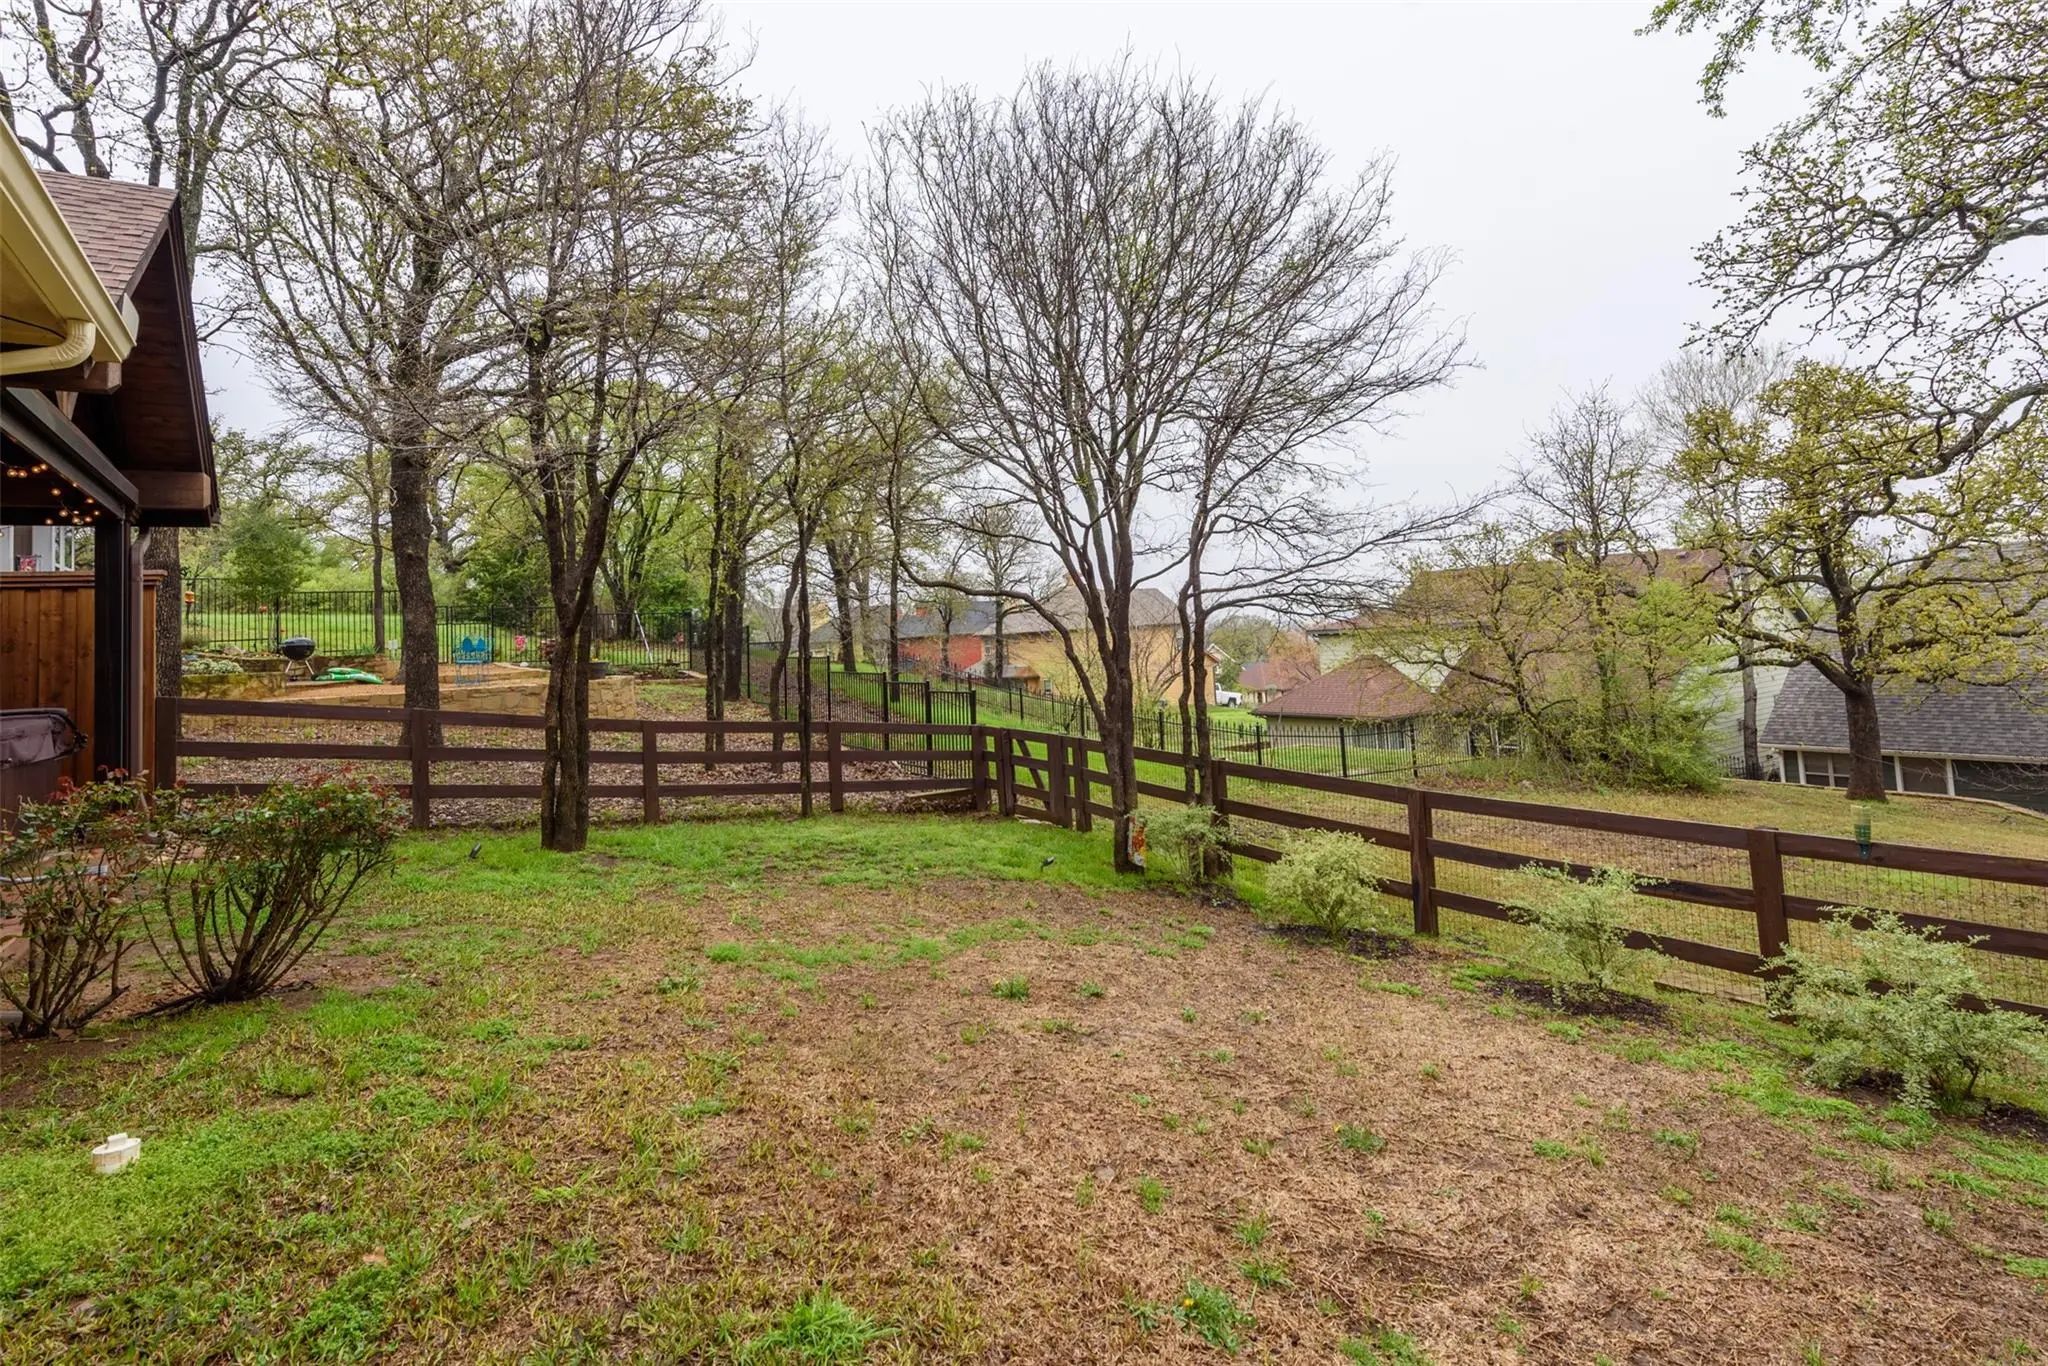
  • FenceFenced, Perimeter, Wood
  • Lot DescriptionInterior Lot, Landscaped, Oak, Sprinkler System, Subdivision

Construction Details / Floorplan

  • Living Areas1
  • Dining Rooms1
  • Full Baths2
  • Half Baths1
  • RoofAsphalt
  • FoundationSlab
  • ConstructionCedar, Fiber Cement, Radiant Barrier, Rock/Stone, Siding

Energy Efficiency / Green Features / Heating & Cooling

  • HeatingCentral, Fireplace Insert, Zoned

Private Listing Information (Registration Required)

Listing Details

  • AgentDavid Vanderlaan
  • OfficeKeller Williams Realty

Similar Listings

Users may not reproduce or redistribute the data found on this site. The data is for viewing purposes only. Data is deemed reliable, but is not guaranteed accurate by the MLS or NTREIS.

Listing information last updated on October 21st, 2026 at 6:01pm CDT.