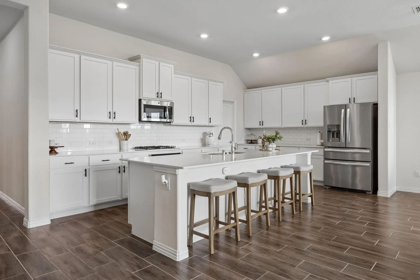
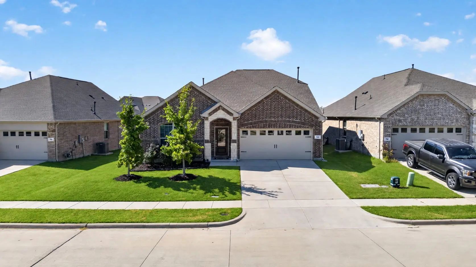
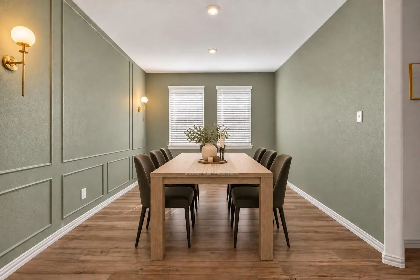
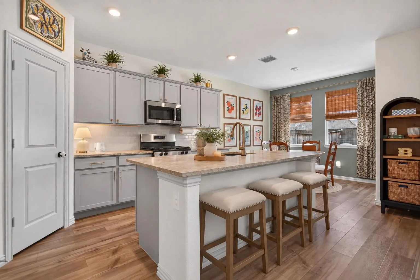
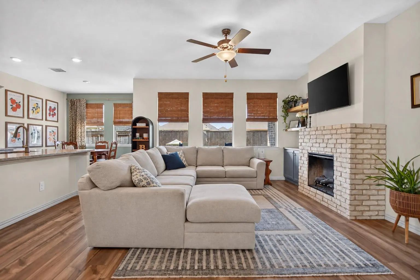
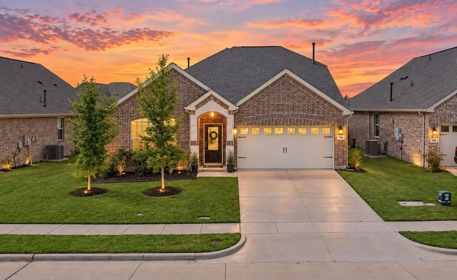
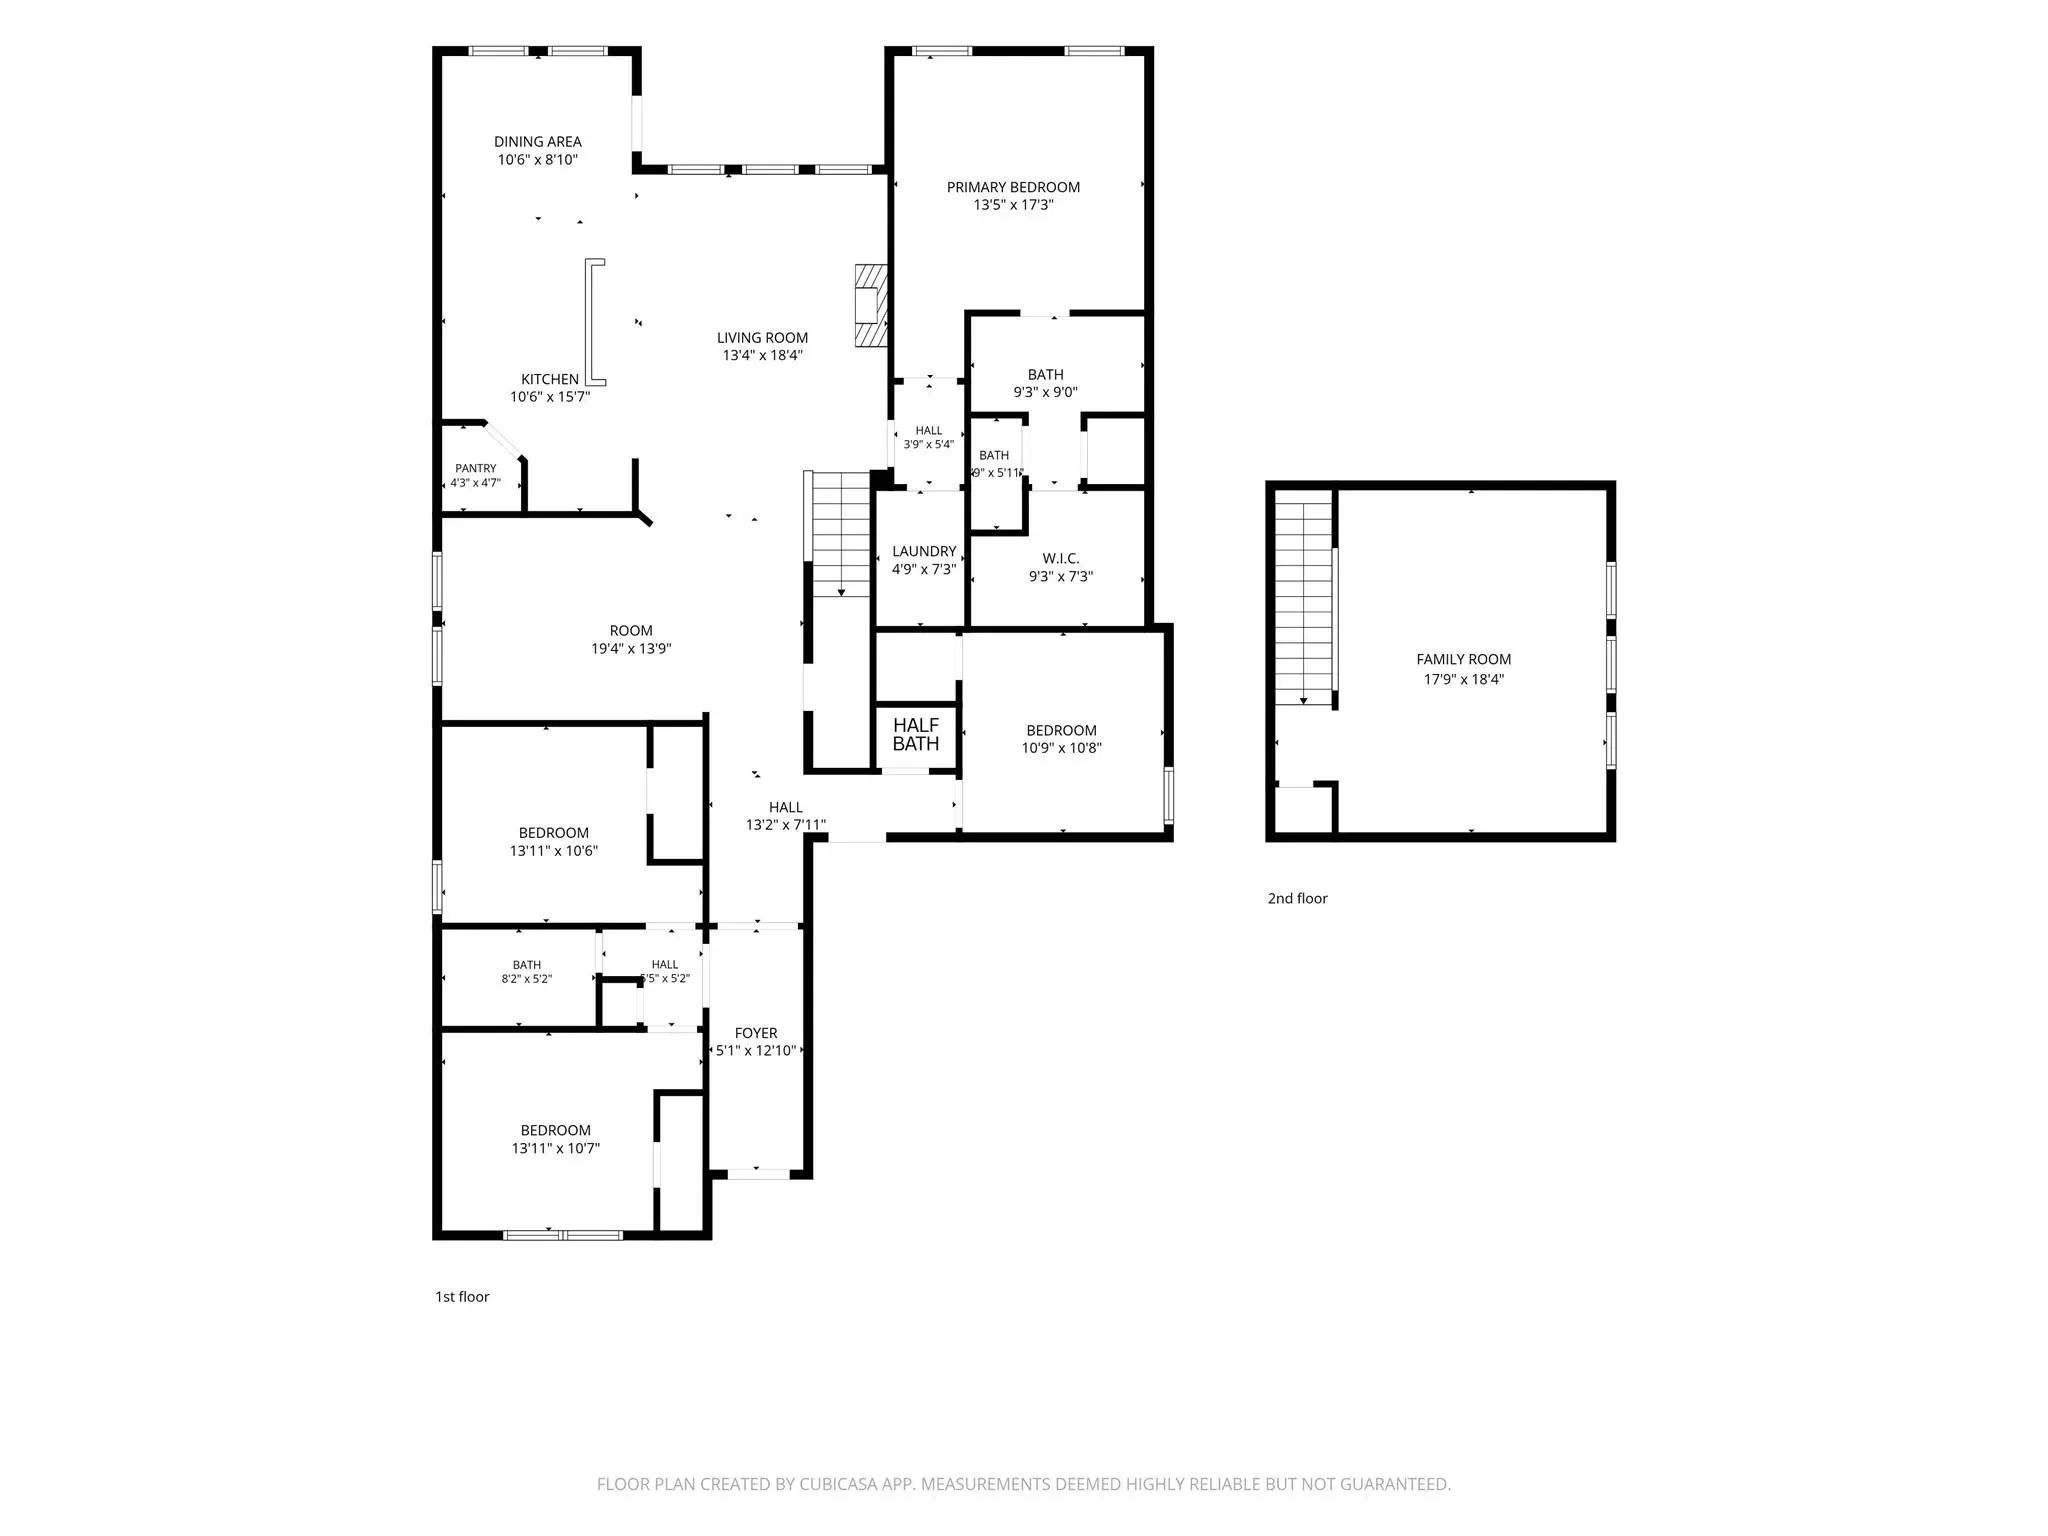
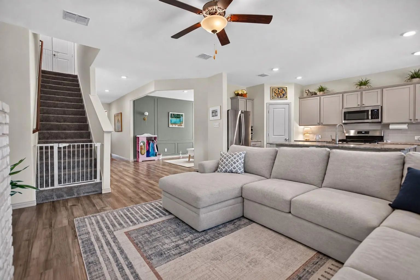
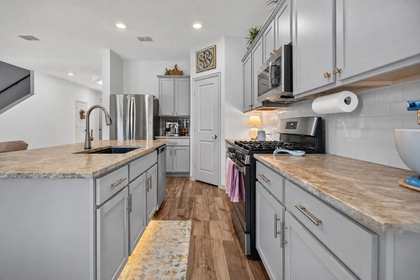
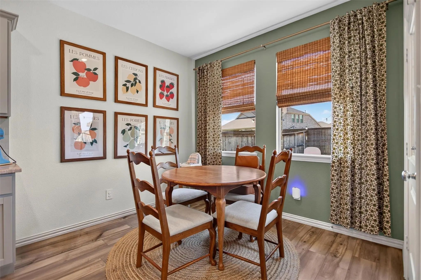
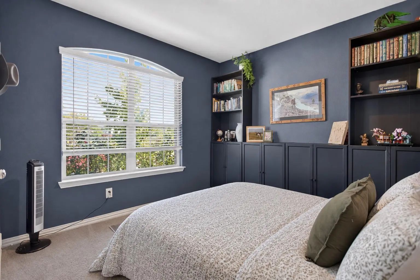
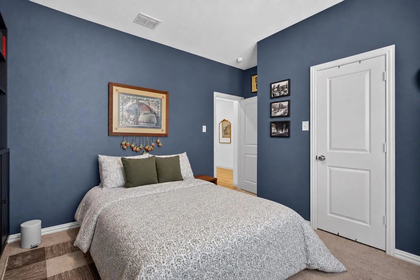
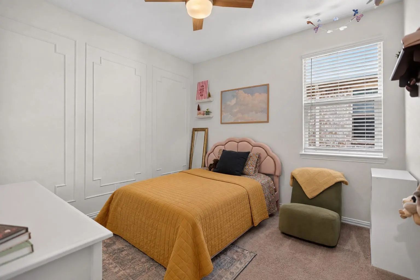
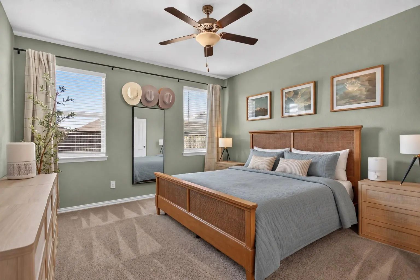
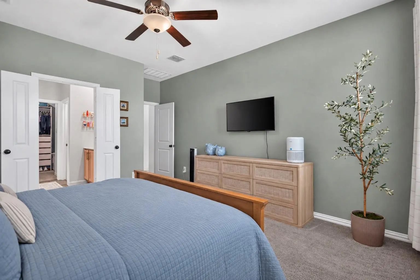
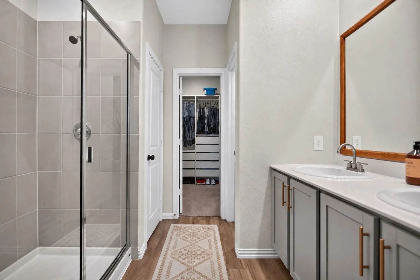
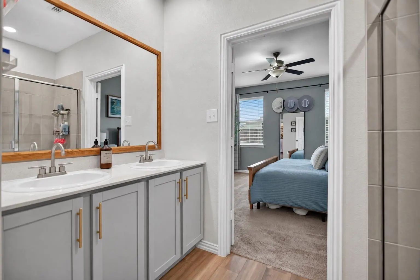
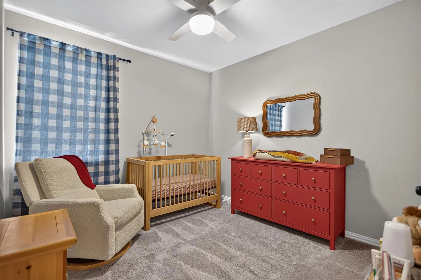
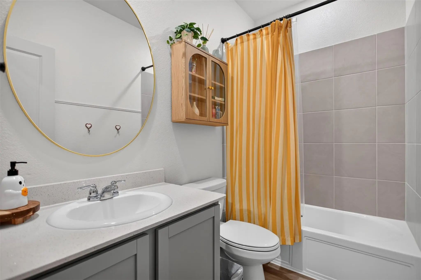
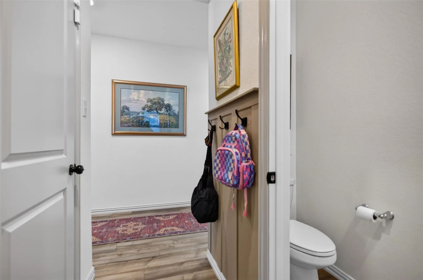
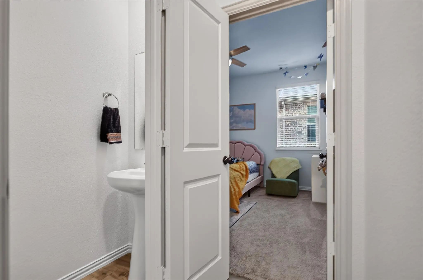
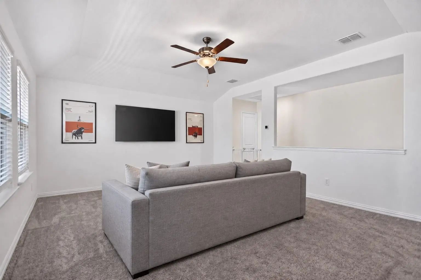
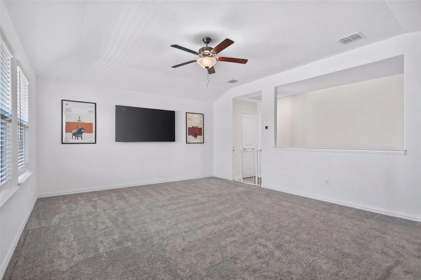
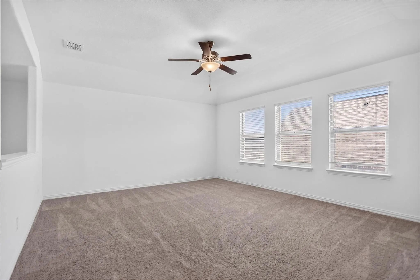
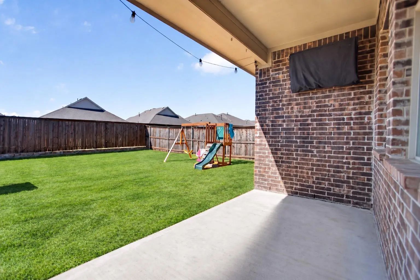
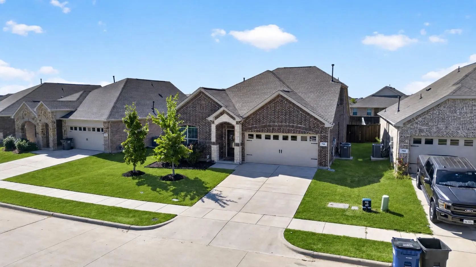
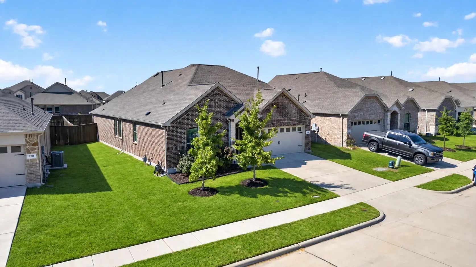
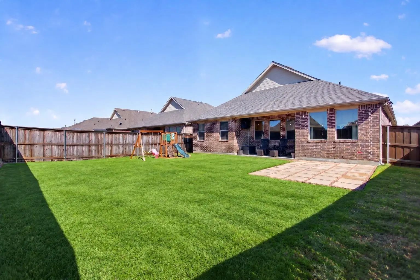
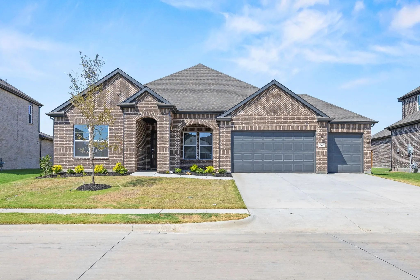
SO MUCH TO OFFER! Let's start with the beautifully painted kitchen cabinets with complementing hardware and elevated Taj Mahal quartzite counter tops. This is a beautiful 4-bedroom, 2.5-bath home, formal dining room PLUS a large bonus room and a 2-car garage. It's located in the highly desirable Overland Grove community in Forney. Improvements include designer paint colors throughout, a stone wrapped fireplace with built-in cabinets and shelves, wainscoting in the dining room and secondary bedroom, window treatments, a large built-in feature in a guest room, and upgraded bathroom mirrors just to name a few. This home offers a functional layout with room for everyday living, entertaining and working from home. Bedrooms provide flexibility for family, guests, or a home office, while the main living areas offer a place to gather. NO MUD or PID.
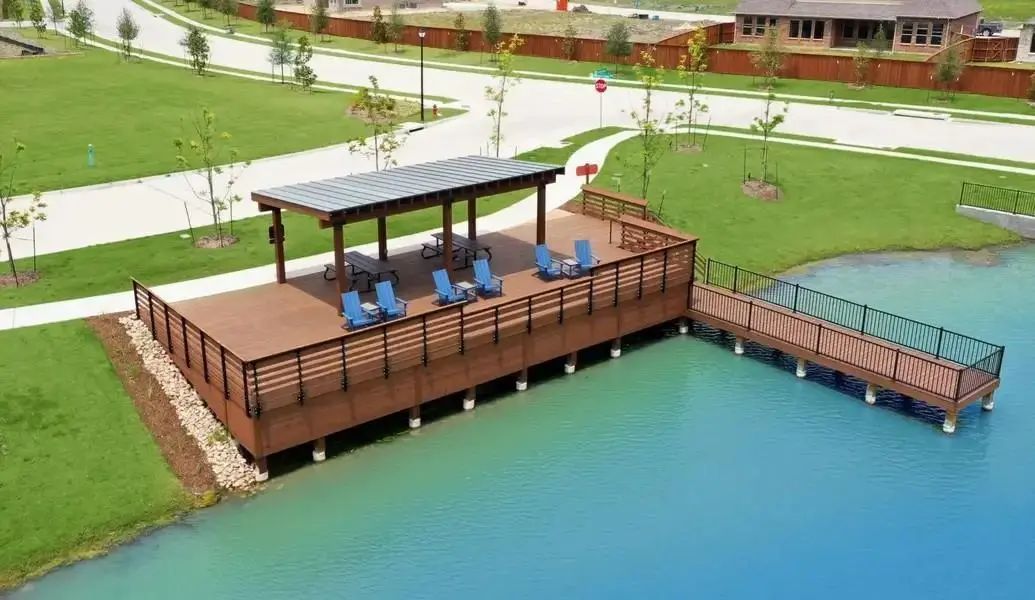
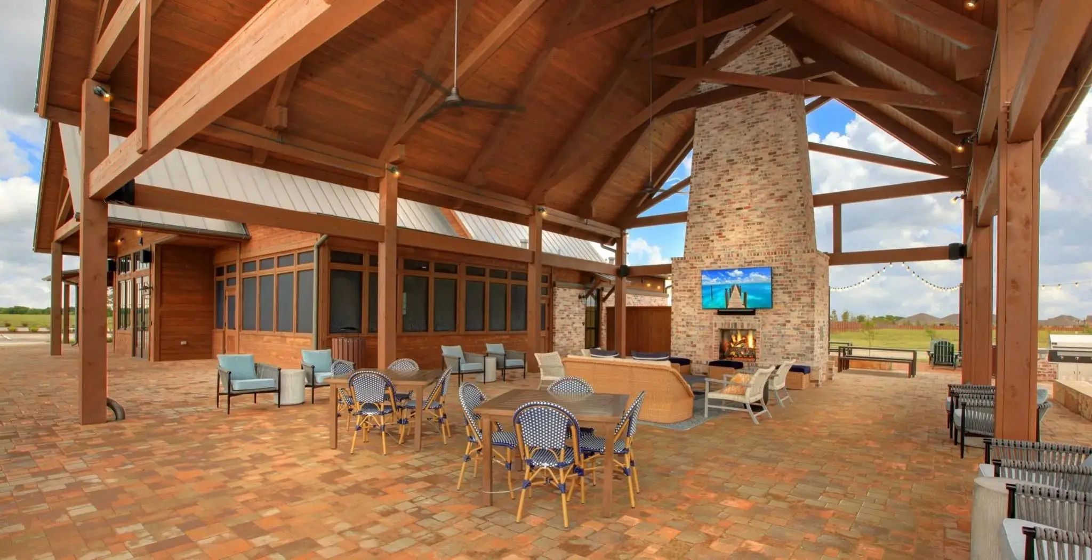
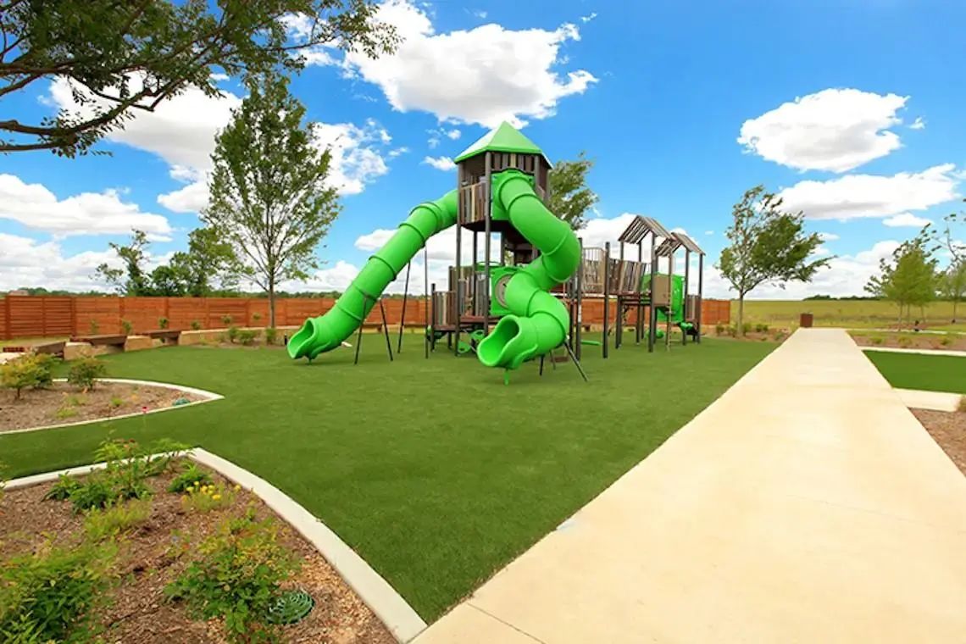
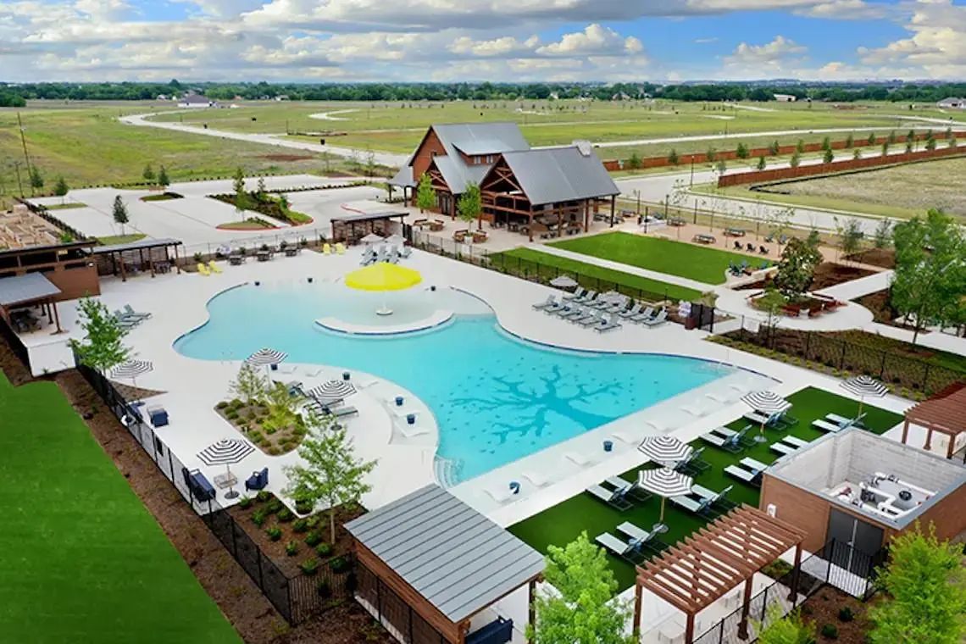
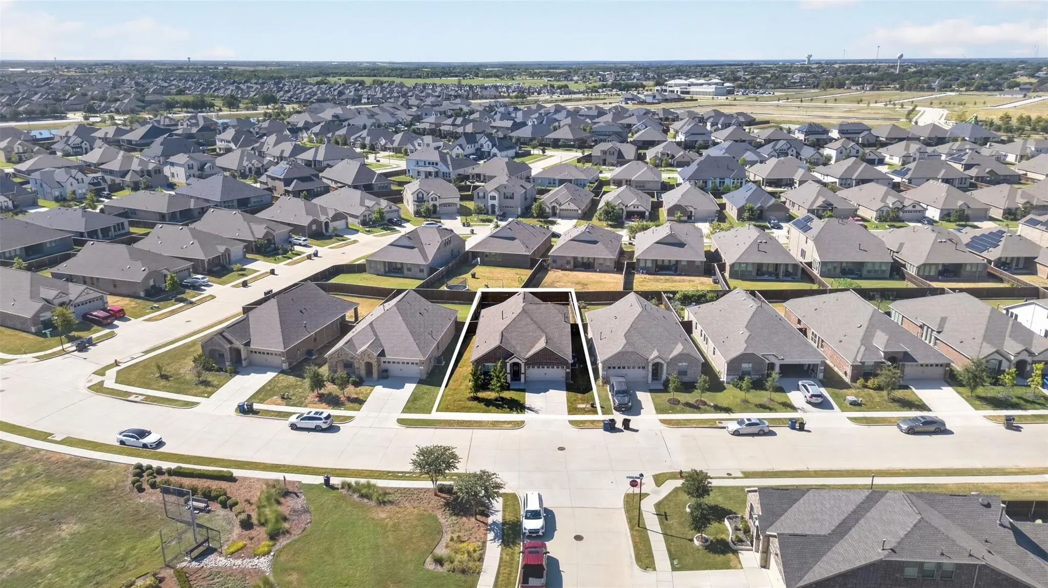
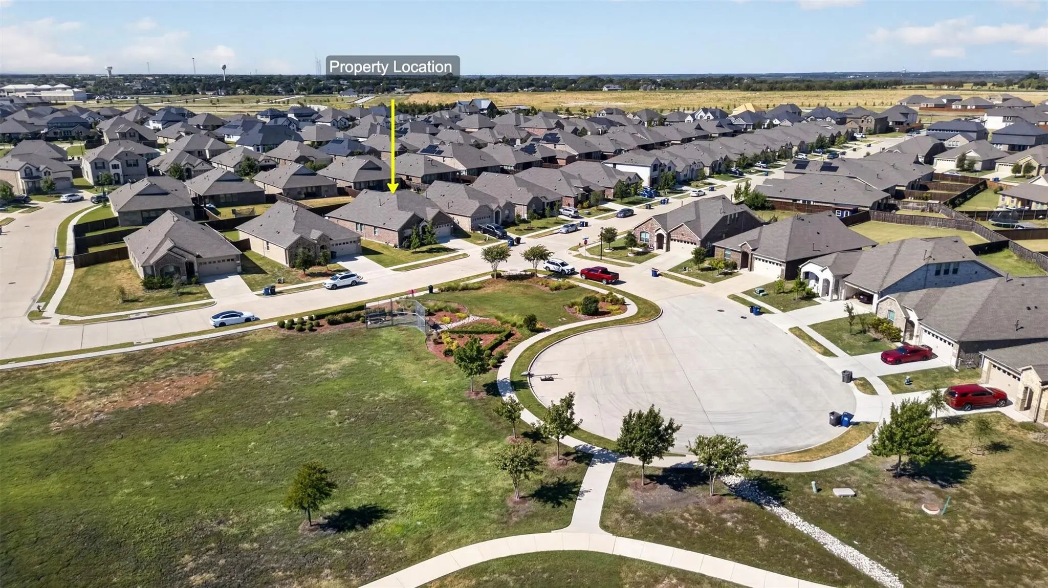
Overland Grove was designed with an impressive list of amenities. Enjoy the resort-style swimming pool with shaded cabanas, enjoy the outdoor pavilion and grilling areas, or take advantage of the walking and jogging trails throughout the community. You'll also find a dog park, playgrounds, pocket parks, disc golf, community gardens, self-pick orchards, and a catch-and-release fishing pond with a pier.
The home is located within highly regarded Forney ISD, with O.B. Johnson Elementary conveniently located inside Overland Grove. Students also attend Jones Intermediate, Warren Middle School, and Forney High School.
Forney continues to grow, bringing even more shopping, dining, and entertainment close to home. The new Costco and H-E-B are now open. Additional retail, restaurants, entertainment, and services continue to expand throughout Forney, while Highway 80 and I-20 provide convenient access to Dallas and surrounding communities.
Offers more than just a home—it offers the opportunity to enjoy one of Forney's most amenity-filled communities while being close to everything this rapidly growing area has to offer.
FeaturesCommunity Pool, Curbs, Fishing, Greenbelt, Jogging Path/Bike Path, Playground, Sidewalks
UtilitiesCity Sewer, City Water
Taxes6965
Amenities
# of Garages2
GaragesDriveway, Garage, Garage Door Opener, Garage Faces Front, Kitchen Level
Interior
Interior FeaturesCable TV Available, Decorative Lighting, Eat-in Kitchen, Flat Screen Wiring, High Speed Internet Available, Kitchen Island, Open Floorplan, Pantry, Walk-In Closet(s)
FloorsCarpet, Luxury Vinyl Plank, Tile
FireplaceYes
# of Fireplaces1
FireplacesLiving Room
Exterior
Exterior FeaturesGarden(s), Rain Gutters
FenceBack Yard, Wood
Construction Details / Floorplan
Living Areas2
Dining Rooms2
Full Baths2
Half Baths1
RoofShingle
FoundationSlab
ConstructionBrick
Energy Efficiency / Green Features / Heating & Cooling
Green Features12 inch+ Attic Insulation, Appliances, Construction, Doors, HVAC, Rain / Freeze Sensors, Windows
HeatingCentral
Private Listing Information (Registration Required)
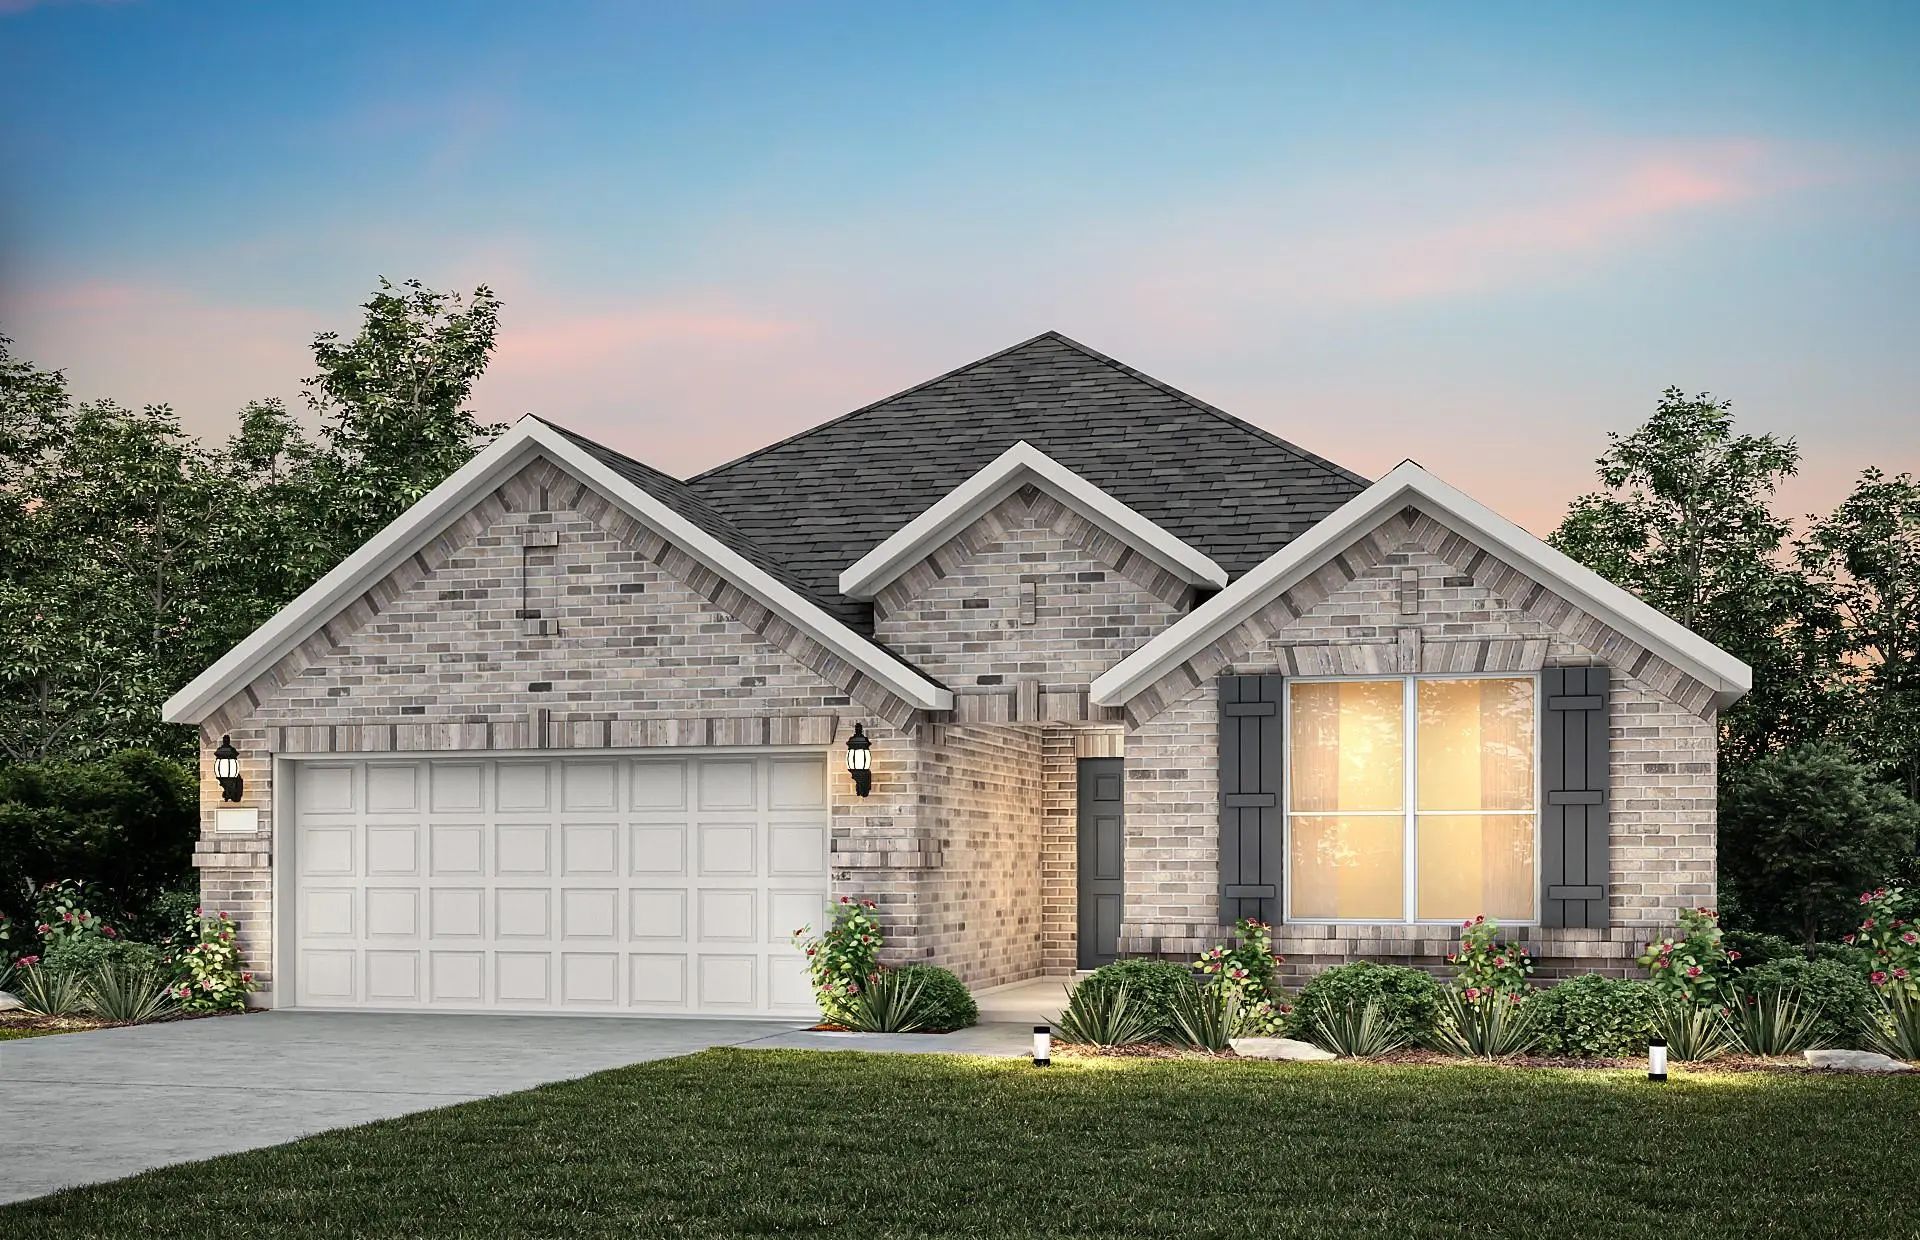
Move In Ready! Seeking A Stylish And Spacious Plan? Discover The Bradberry! The Foyer Is Flanked By A Private Study And Two Bedrooms With A Full Bath. Toward The Back Of The Home, A Sprawling, Sunlit Great Room Flows Seamlessly Into A Dining Area ...
New Construction: Overland Grove By Pulte Homes - Designed For You – The Blue Sky Features 2,169 Sq.ft. Of Open-concept Living, A Large Kitchen Island, And A Covered Patio For Everyday Comfort. This Home Features Upgrades Such As Quartz Countertop...
Move In Ready! The Two-story Lassen Floor Plan Opens With An Inviting Porch Entry That Leads Past Private Study And A Powder Room. An Impressive Open Kitchen With A Center Island Is Adjacent And Flows Into A Dining Area And An Airy Great Room, Cre...
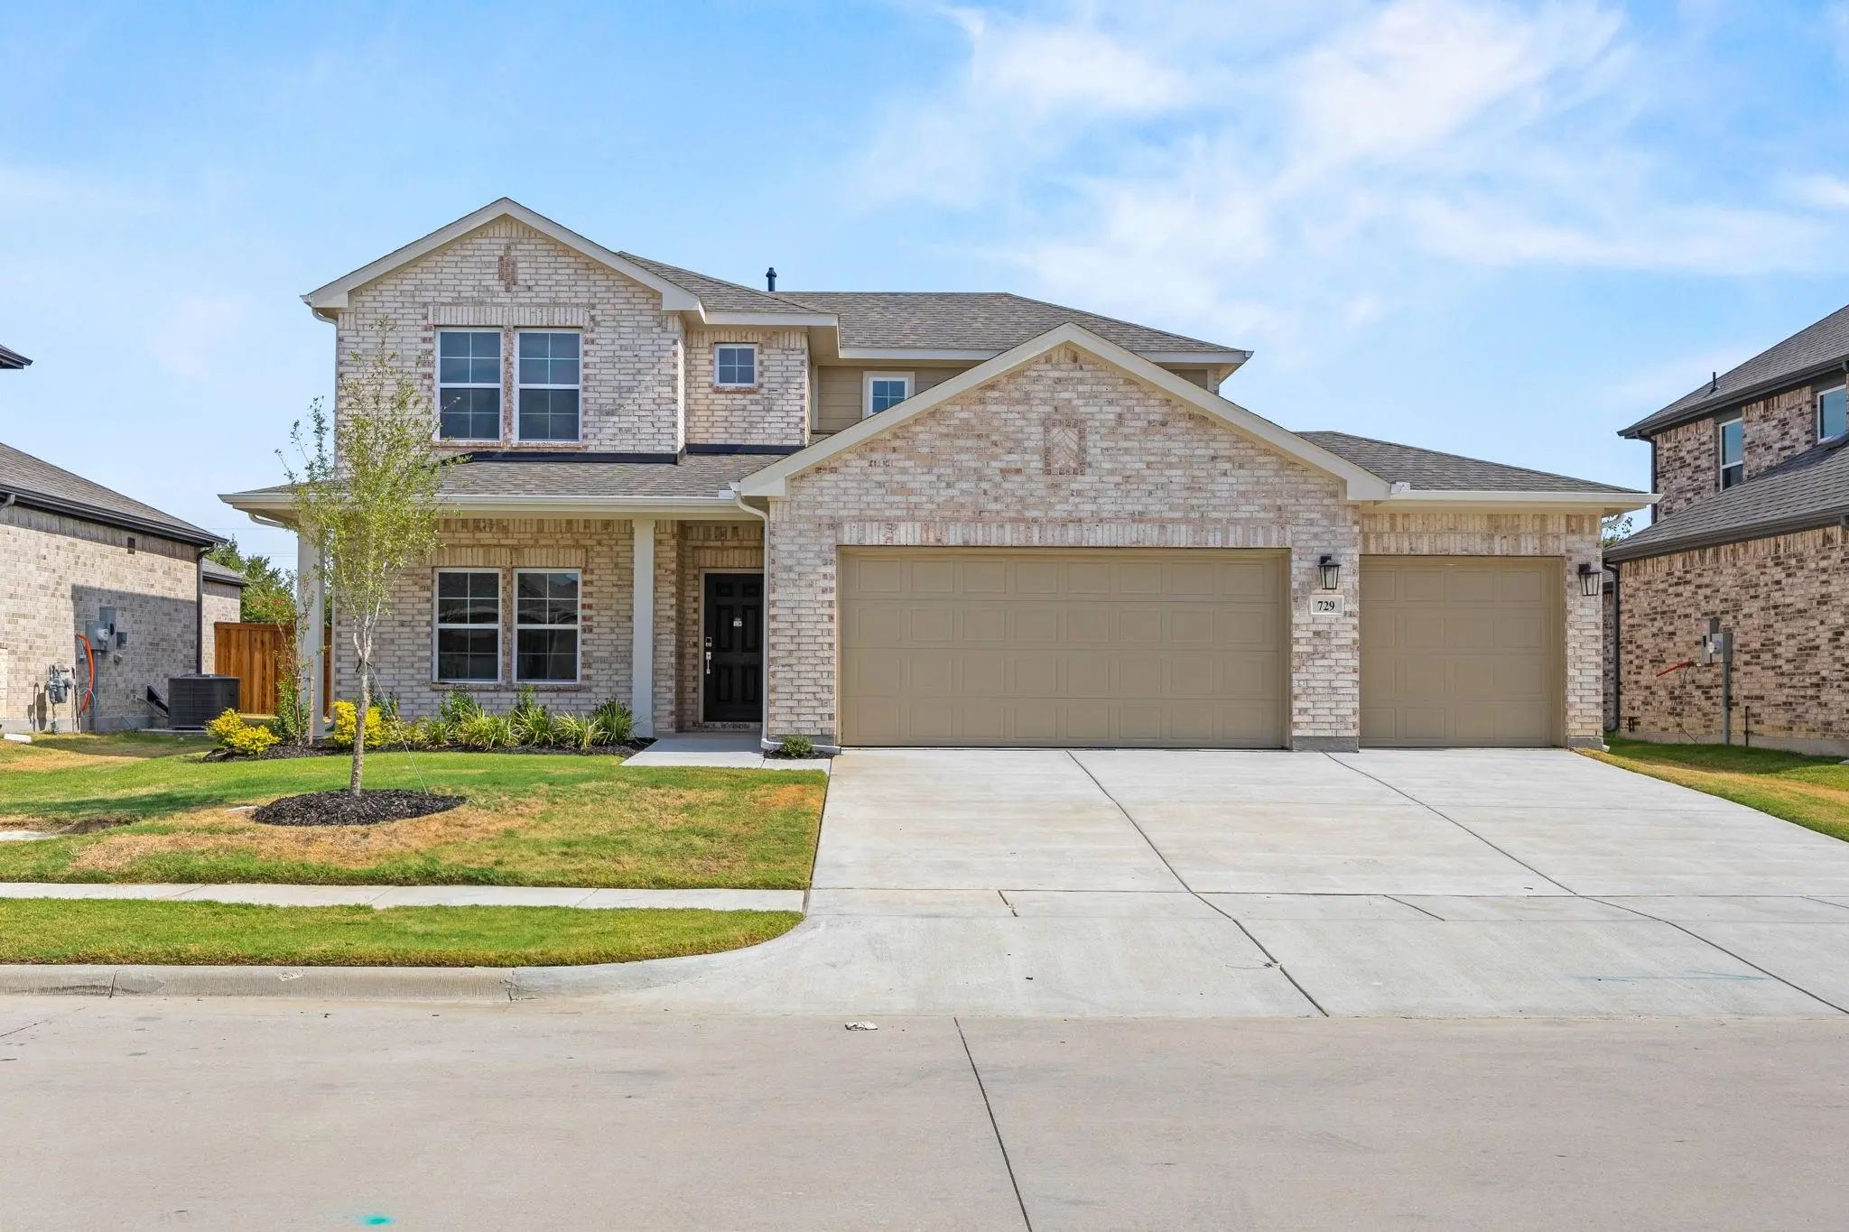
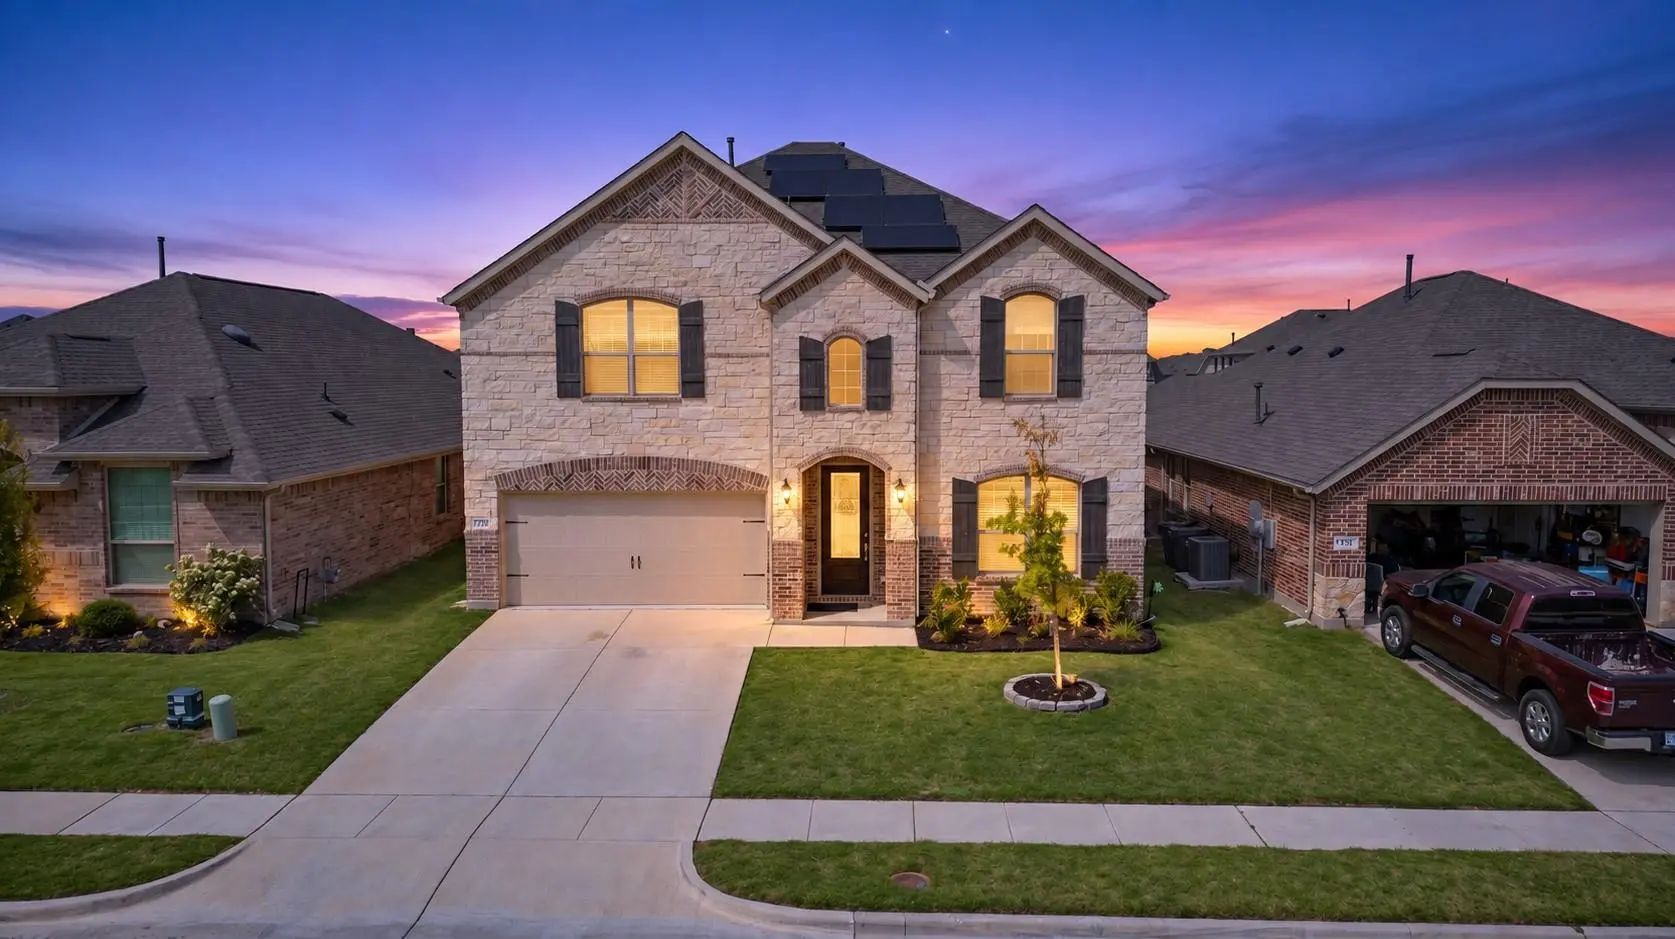
Solar Panels Included! 729 Lombard Ln In Forney Offers A Spacious 5-bedroom, 4.5-bath Home Designed With Plenty Of Room For The Entire Family. From The Moment You Step Inside, You’ll Appreciate The Open Feel, Generous Living Spaces, And A Floor Pl...
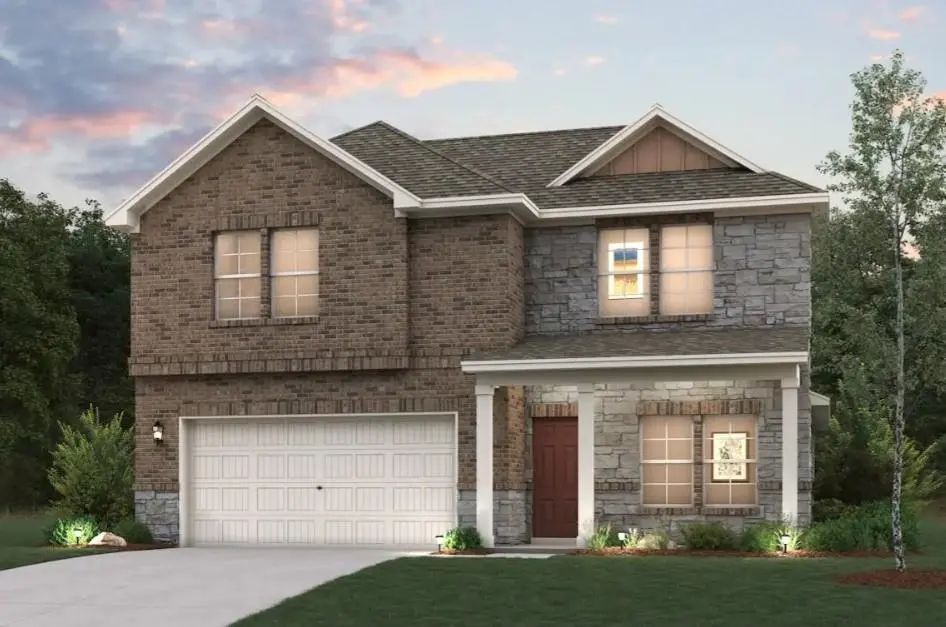
The Two-story Norman Plan Offers An Open Kitchen With Island And Pantry That Flows Into The Dining And Great Room, Plus Easy Access To An Optional Covered Patio. The Main Level Features A Private Primary Suite With A Walk-in Closet And Spa-inspire...
Why Buy New When You Can Have It All, Already Done? **plus Buyer Financing Opportunites! Several Preferred Lenders Are Offering Ways To Make This Home Even More Affordable.*seller Paid 2-1 Buydown With Sept 18th Rate Lock *lender Paid 1-yr Fha Ra...
Users may not reproduce or redistribute the data found on this site. The data is for viewing purposes only. Data is deemed reliable, but is not guaranteed accurate by the MLS or NTREIS.
Listing information last updated on October 23rd, 2026 at 9:46pm CDT.


 New Construction