.jpg)
- 3 Beds
- 2.1 Baths
- 2,164 Sqft
- 2 Garages
- .33 Acres
- 1985 Year Built
- Study
- Game Room
- Media
- Pool

229 Turpin Drive
Highland Village, Texas 75077-7228
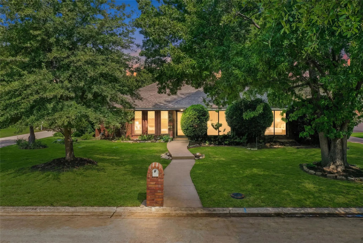
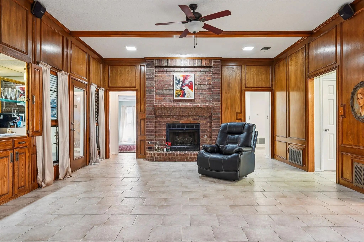
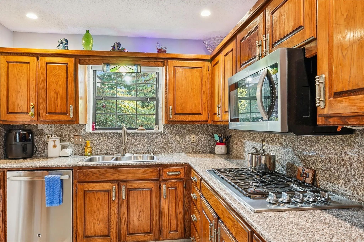
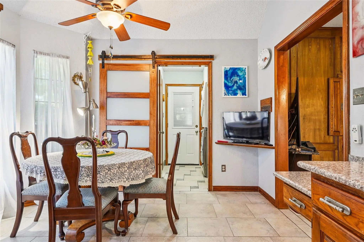
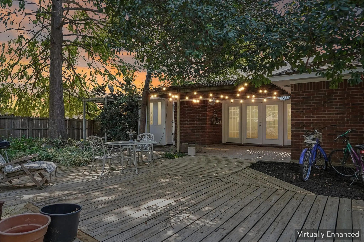
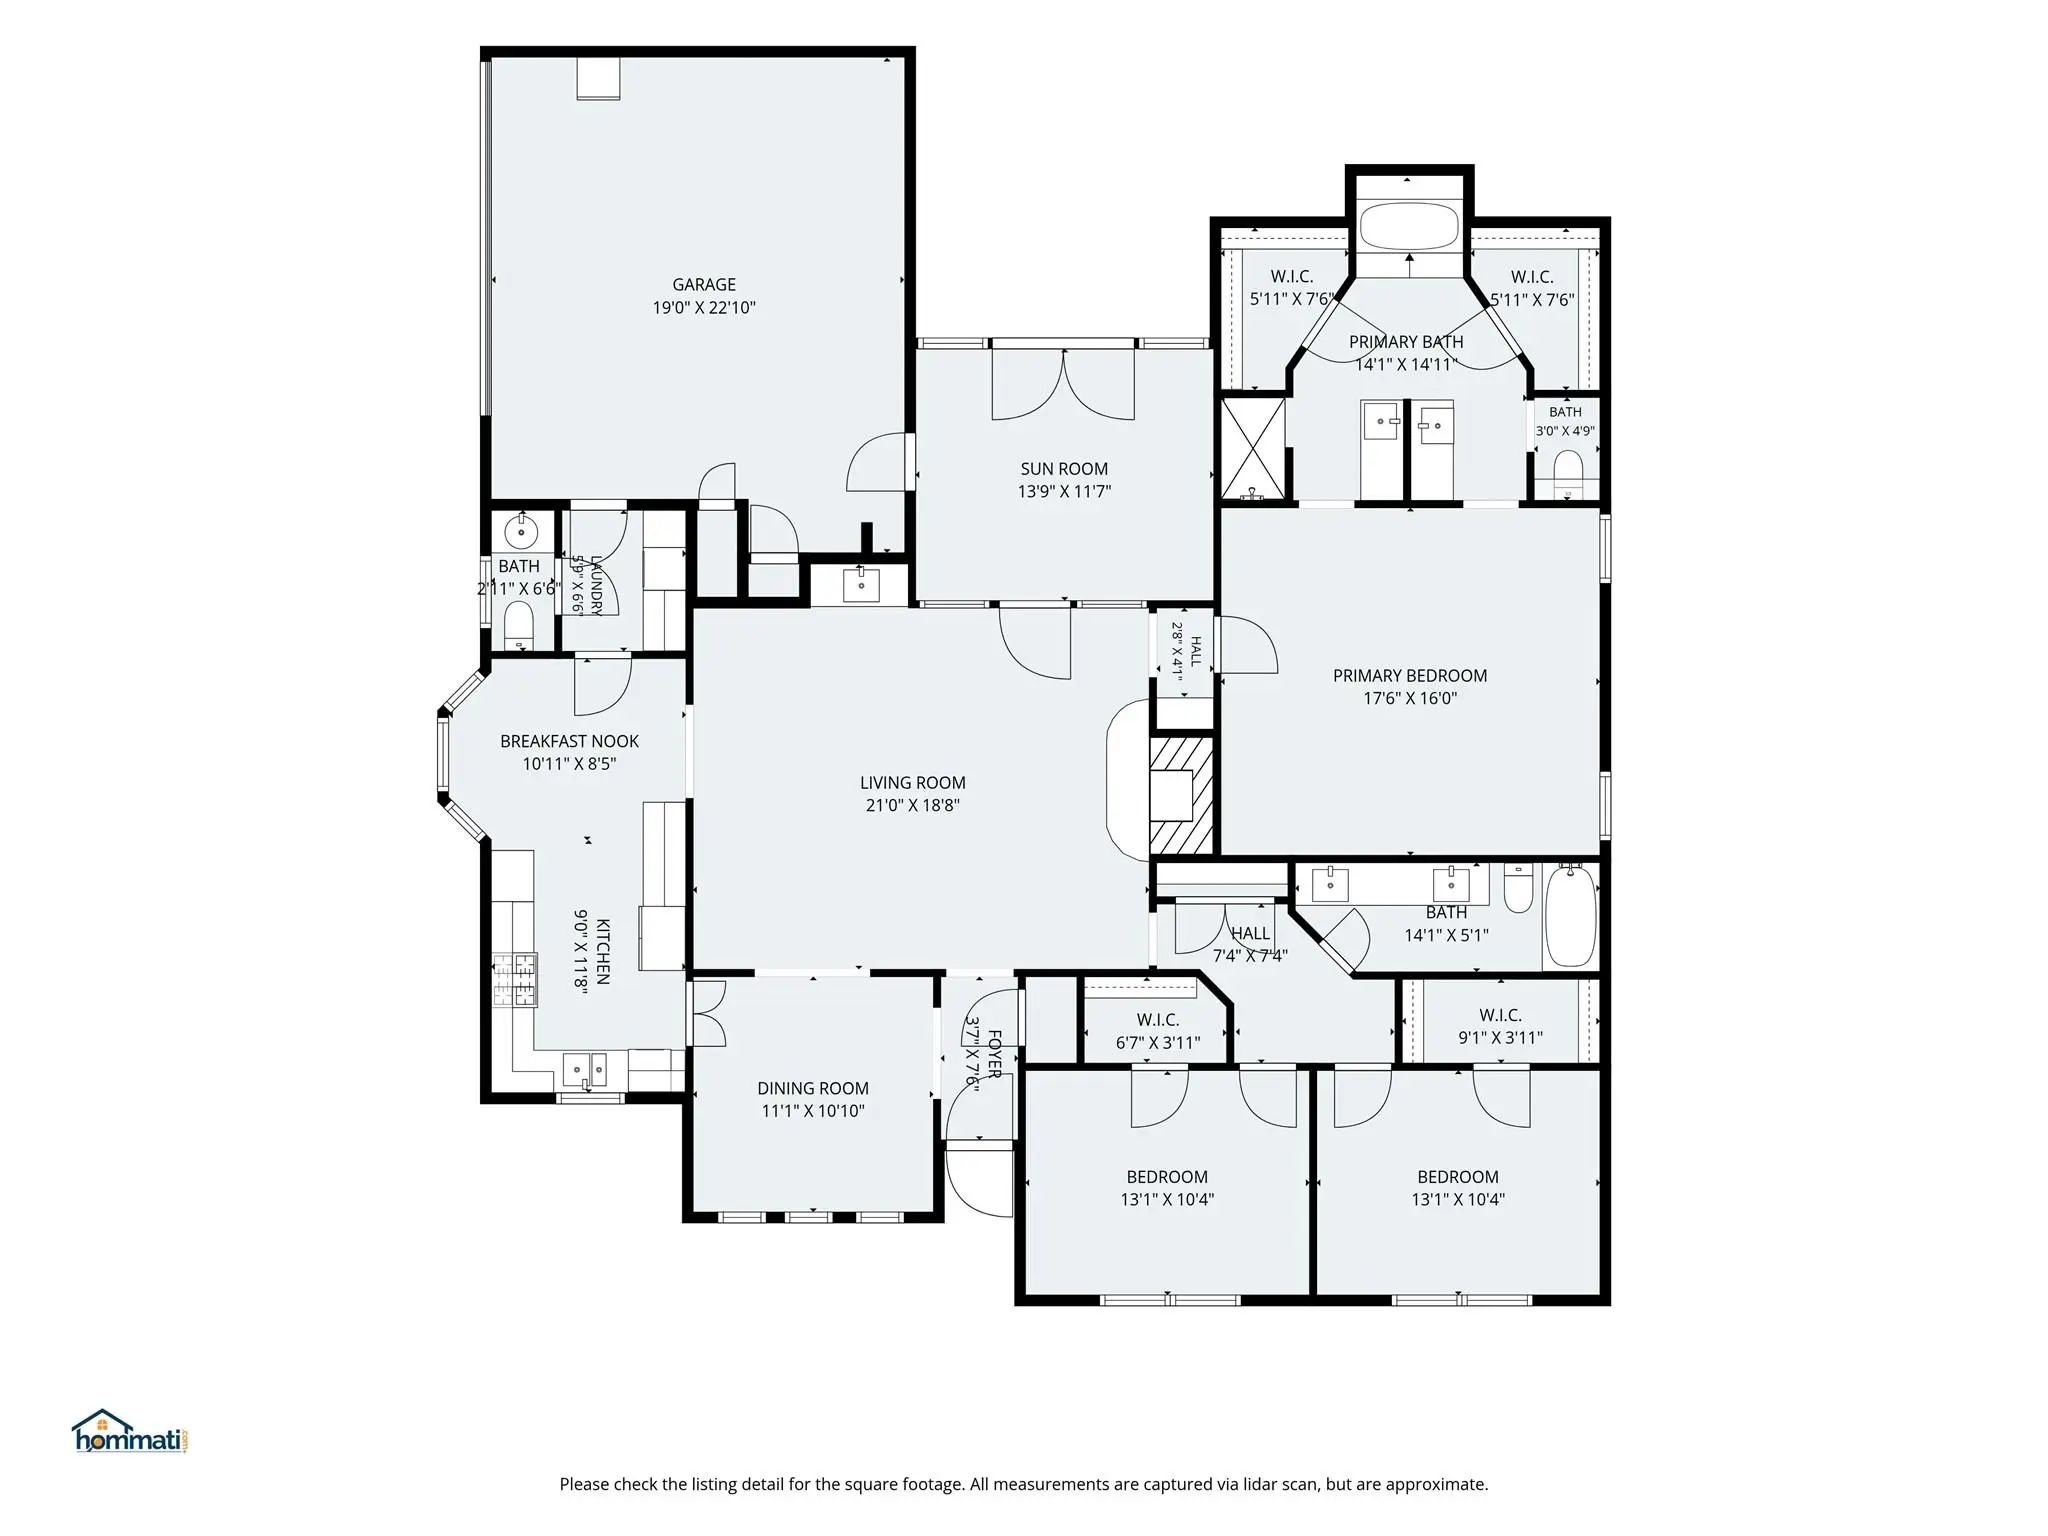
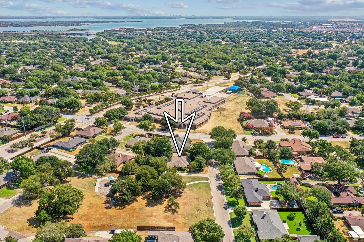
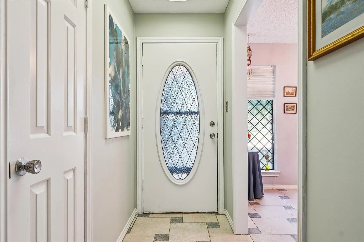
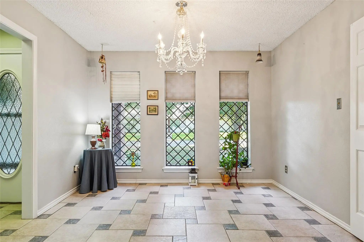
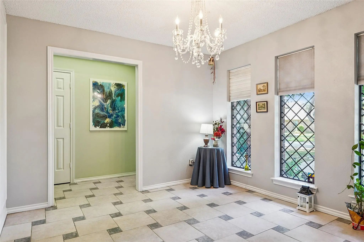
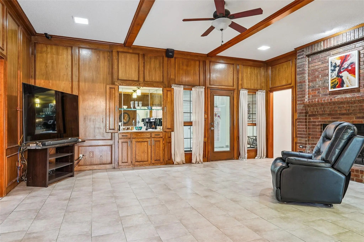
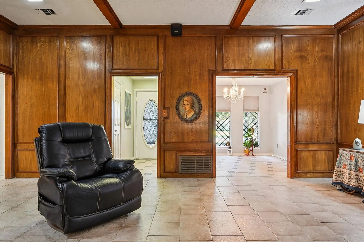
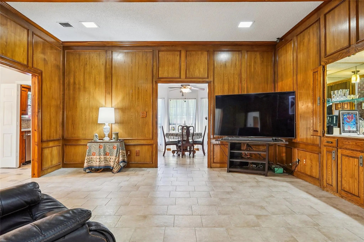
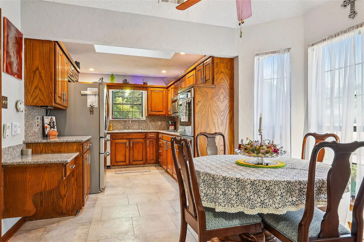
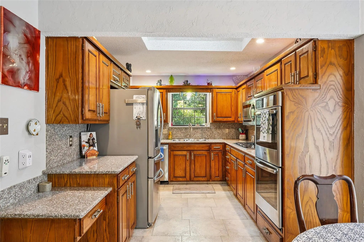
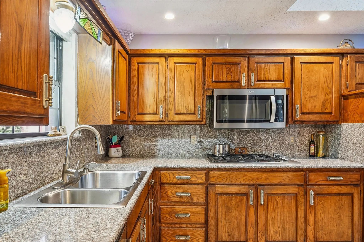
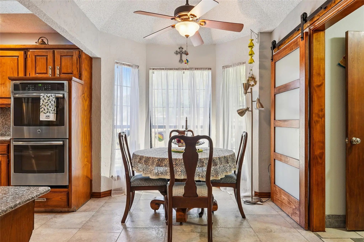
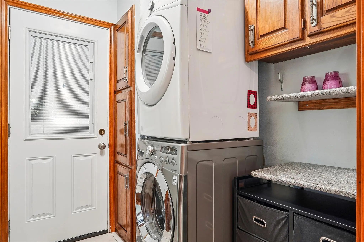
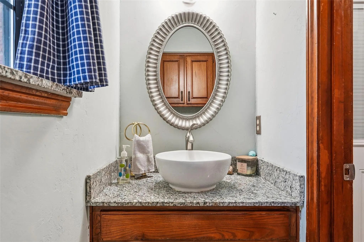
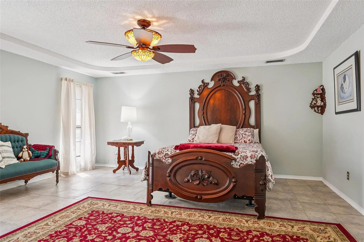
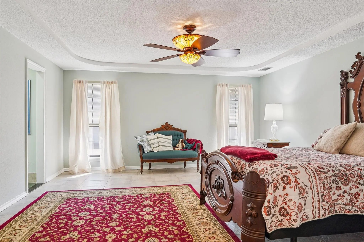
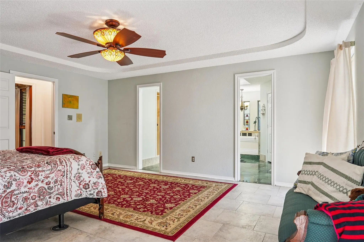
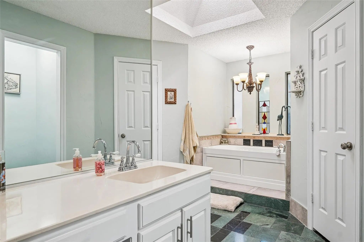
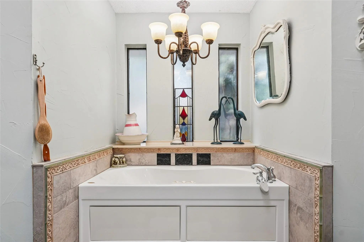
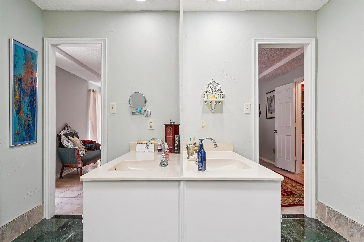
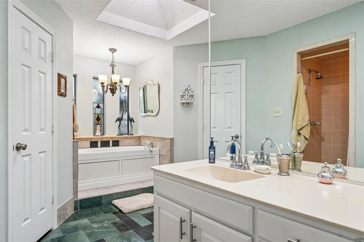
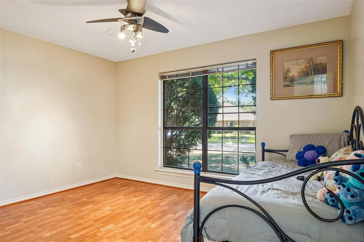
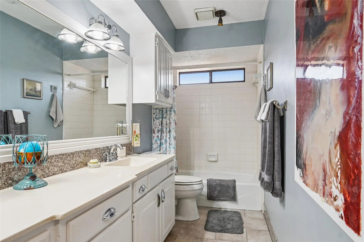
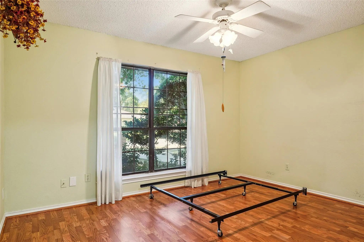
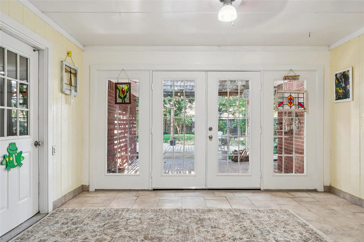
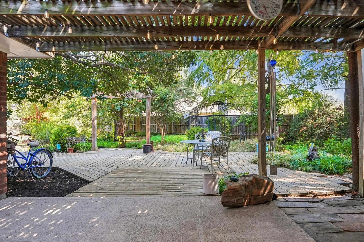
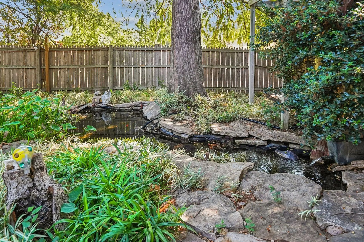
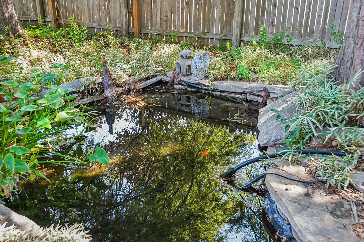
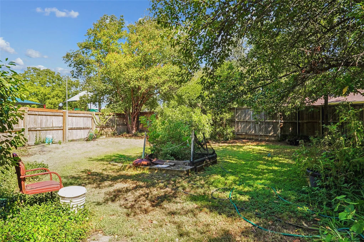
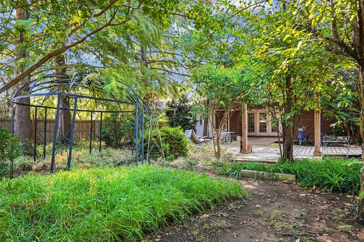
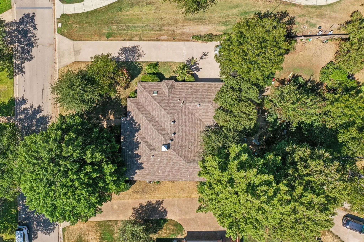
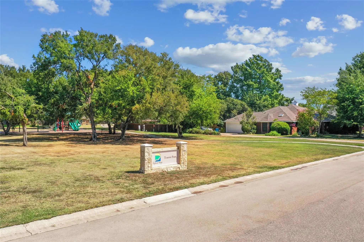
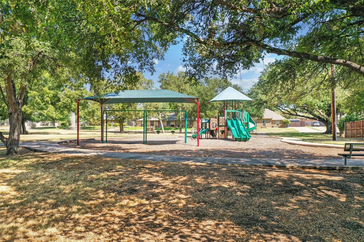
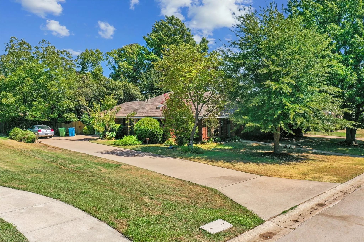
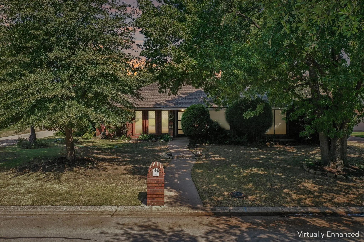
No HOA!!! Welcome to this meticulously maintained gem in the heart of Village Estates, offering the ideal layout whether you are expanding your living space or seeking a low maintenance sanctuary. Nestled in a quiet, established neighborhood, this residence sits next door to Turpin Park a neighborhood park and playground. The paved trail system is nearby that goes thru the whole city! A canopy of large, mature trees shades beautifully landscaped front and back grounds. The private backyard oasis features a covered back patio and an elevated deck overlooking a serene, decorative pond, perfect for peaceful outdoor relaxation. This home has been well maintained & has a double radiant barrier for low utility bills! Super long driveway, perfect for parking boats, RVs, and extra vehicles. Inside, crisp tile flows through the main living zones, while durable laminate finishes the secondary bedrooms. The generous living room highlights a gas starter fireplace and a dedicated coffee bar, creating an inviting space to entertain. Off the kitchen, enjoy a dedicated dining room alongside a bright breakfast nook. The kitchen itself is appointed with granite countertops, built in cabinetry, and a natural skylight. A conveniently located half bath sits just off the spacious laundry room. The expansive primary suite serves as a true retreat, featuring dual vanities, two walk in closets, a separate tiled shower, and a deep jetted bathtub. Additional bedrooms are generously sized, each boasting ample walk in storage. This home delivers effortless single story comfort, exceptional privacy, and premium Texas living.
View Virtual TourPrice and Status Change History for 229 Turpin Drive
Price and Status Change History Require Client Level AccessQuick Valuation Analysis from 3 Active and 11 Sold Listings
Pricing Trends from 3 Active Listings in Village Estates
| This Home's Price | $489,000 | This Home's Price Per SqFt | $ |
| Average Price | $584,667 | Average Price Per SqFt | $ |
| Highest Price | $640,000 | Highest Price Per SqFt | $ |
| Lowest Price | $489,000 | Lowest Price Per SqFt | $ |
Pricing Trends from 11 Sold Listings in Village Estates
| This Home's Price | $489,000 | This Home's Price Per SqFt | $ |
| Average Price | $542,173 | Average Price Per SqFt | $ |
| Highest Price | $700,000 | Highest Price Per SqFt | $ |
| Lowest Price | $450,000 | Lowest Price Per SqFt | $ |
School Information
- School DistrictLewisville ISD
- Elementary SchoolMcauliffe
- Middle SchoolBriarhill
- High SchoolMarcus
Community
- Address229 Turpin Drive
- SubdivisionVillage Estates 3
- CityHighland Village
- CountyDenton
- StateTexas
- Zip Code75077-7228
- HOANone
- FeaturesPark, Playground
- UtilitiesCity Sewer, City Water, Co-op Electric, Concrete, Curbs, Electricity Connected, Individual Gas Meter
- Taxes6716
Amenities
- SecuritySmoke Detector(s)
- # of Garages2
- GaragesDriveway, Garage Faces Side, On Street, Oversized
Interior
- Interior FeaturesBuilt-in Features, Cable TV Available, Chandelier, Eat-in Kitchen, Flat Screen Wiring, Granite Counters, High Speed Internet Available, Walk-In Closet(s)
- FloorsCarpet, Ceramic Tile, Laminate
- FireplaceYes
- # of Fireplaces1
- FireplacesGas, Gas Logs, Living Room, Wood Burning
Exterior
- Exterior FeaturesCovered Patio/Porch, Garden(s), Private Yard
- FenceBack Yard, Wood
- Lot DescriptionInterior Lot, Many Trees
Construction Details / Floorplan
- Living Areas1
- Dining Rooms2
- Full Baths2
- Half Baths1
- RoofComposition
- FoundationSlab
Energy Efficiency / Green Features / Heating & Cooling
- HeatingCentral, Fireplace(s), Gas Jets
Private Listing Information (Registration Required)
Listing Details
- AgentAustin Holtzman
- OfficeRe/max Trinity
Users may not reproduce or redistribute the data found on this site. The data is for viewing purposes only. Data is deemed reliable, but is not guaranteed accurate by the MLS or NTREIS.
Listing information last updated on October 15th, 2026 at 7:46pm CDT.