
- 3 Beds
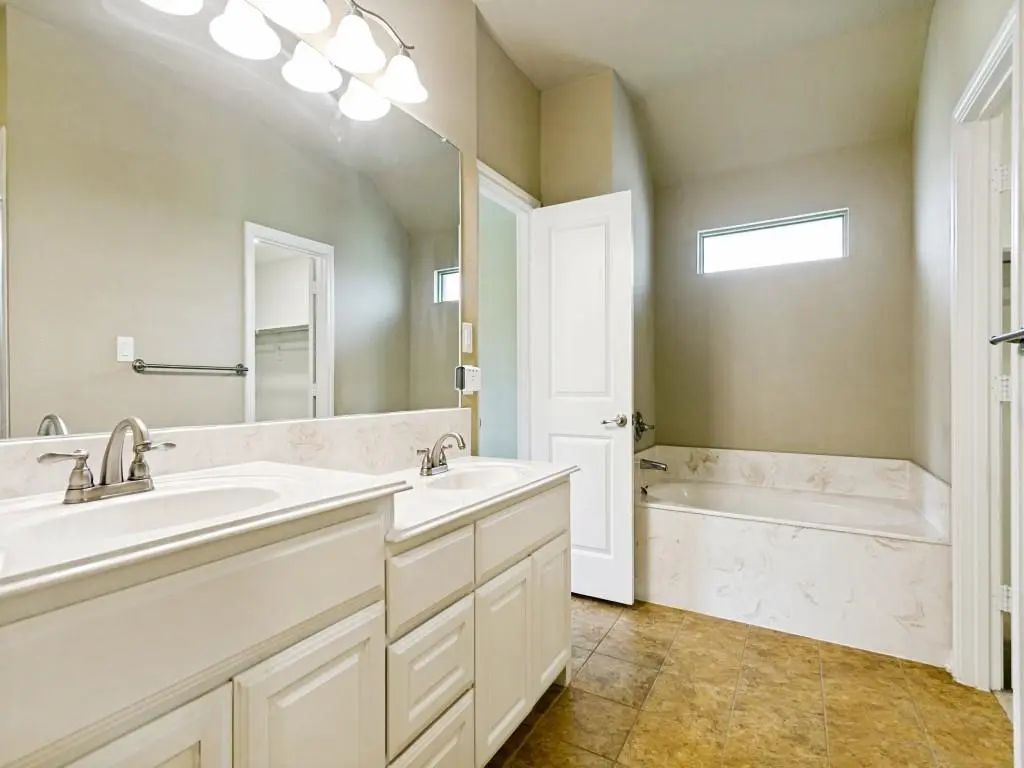
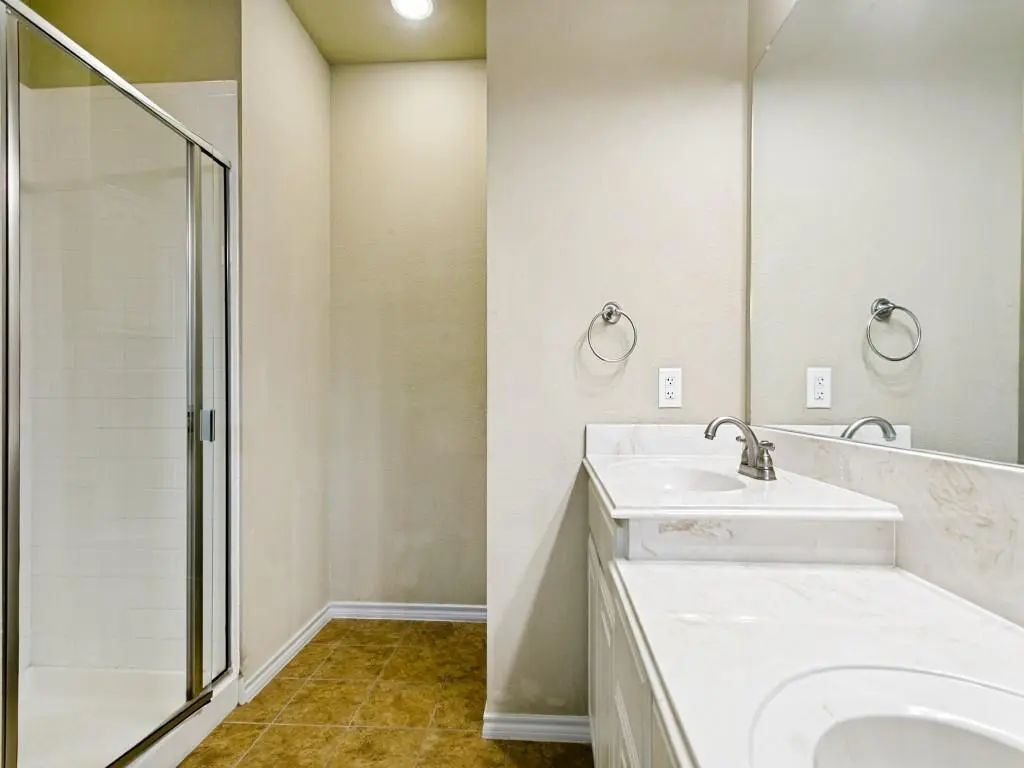
- 2 Baths
- 1,617 Sqft
- 2 Garages
- .17 Acres
- 2018 Year Built
- Study
- Game Room
- Media
- Pool
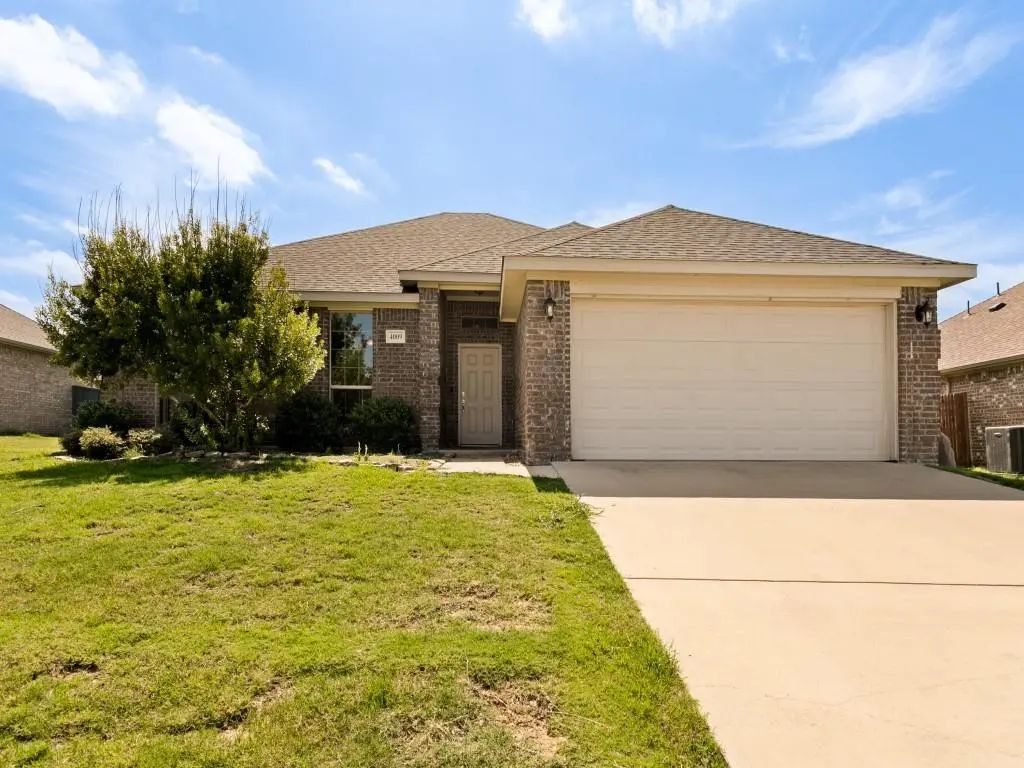
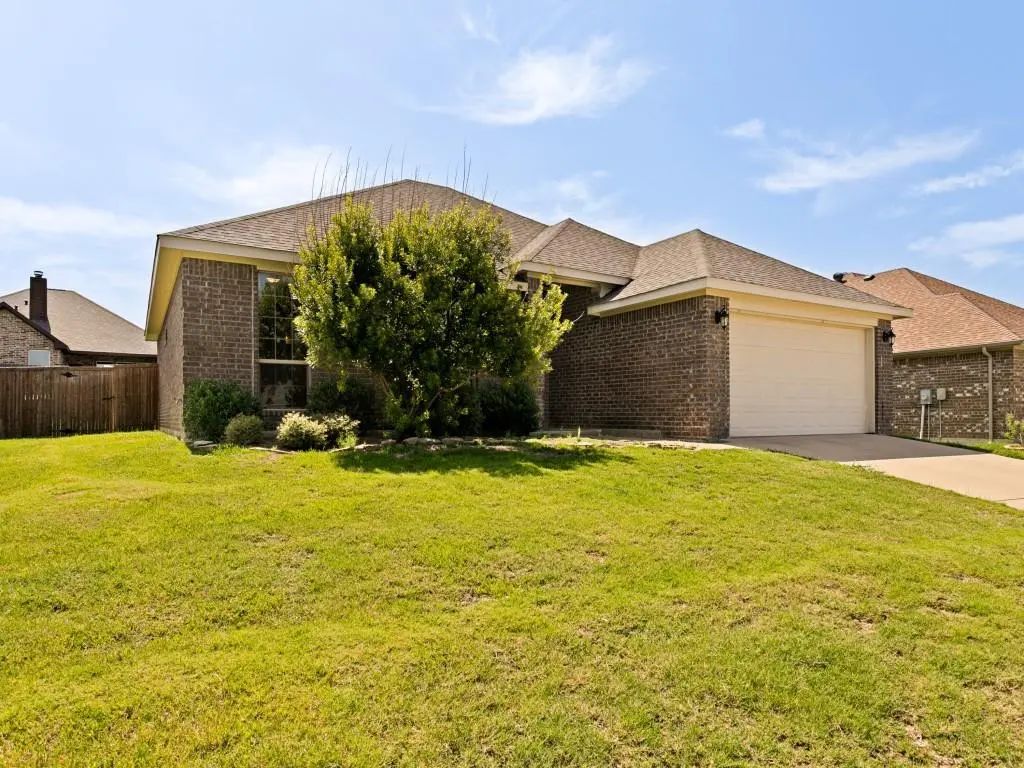
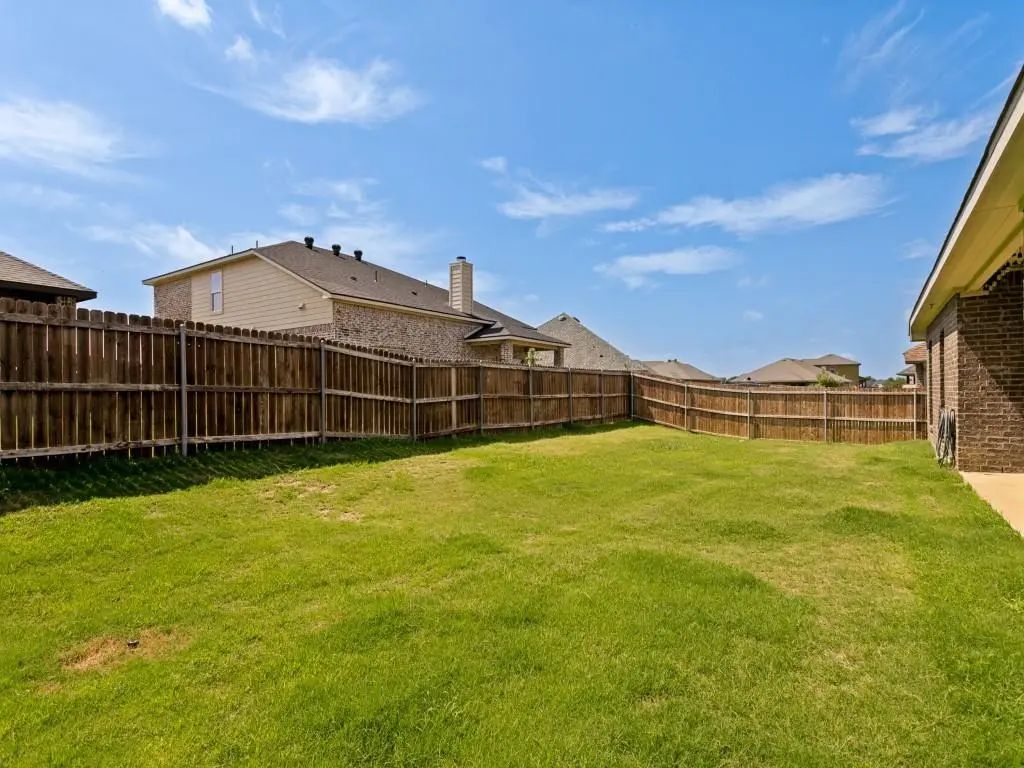

4009 Kensington Drive
Sanger, Texas 76266-3410
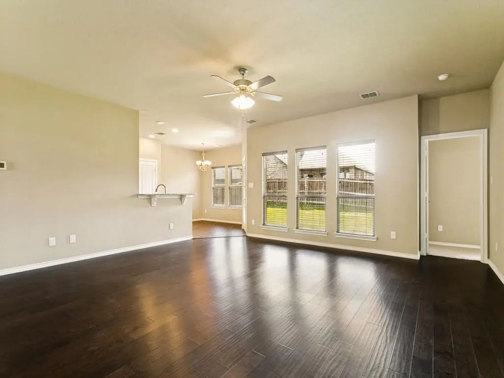
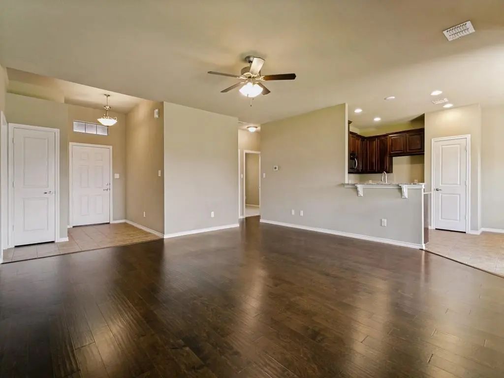
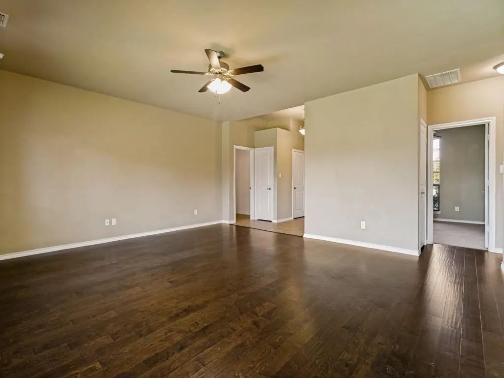
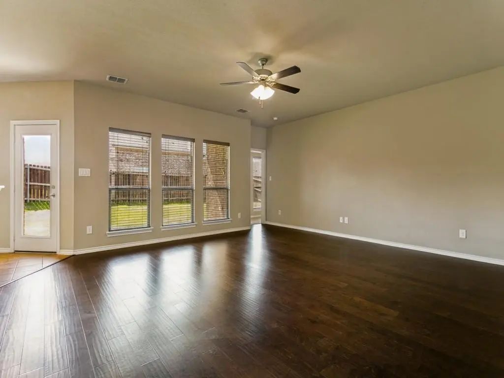
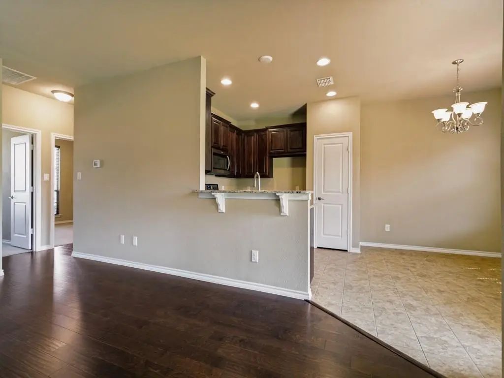
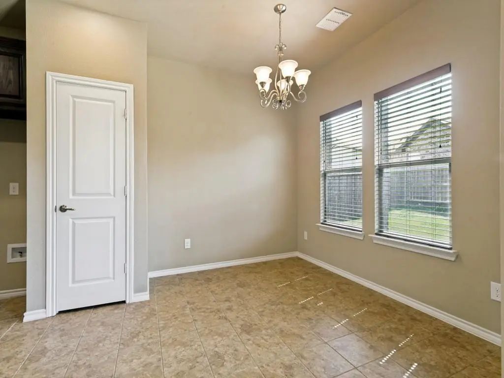
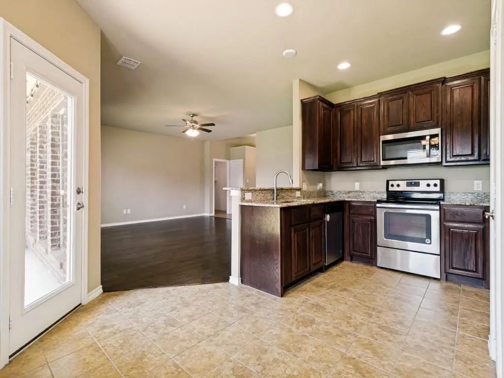
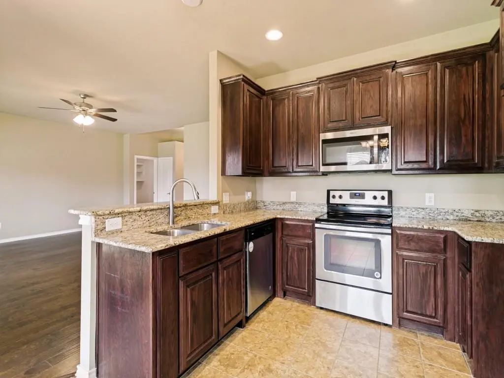
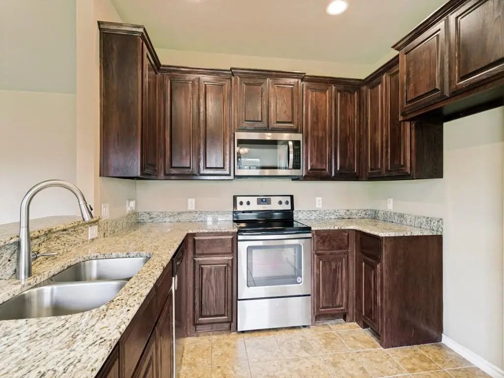
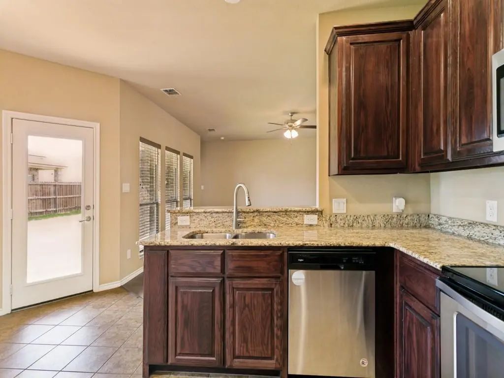
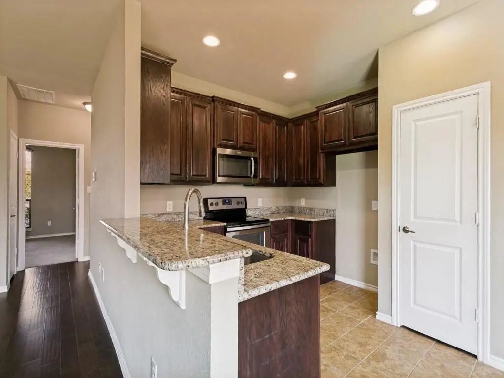
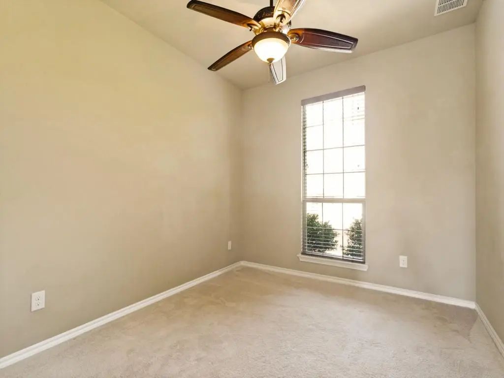
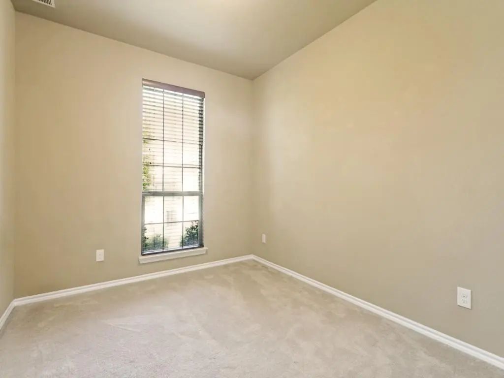
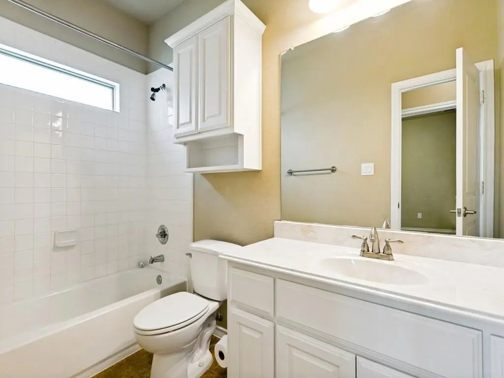
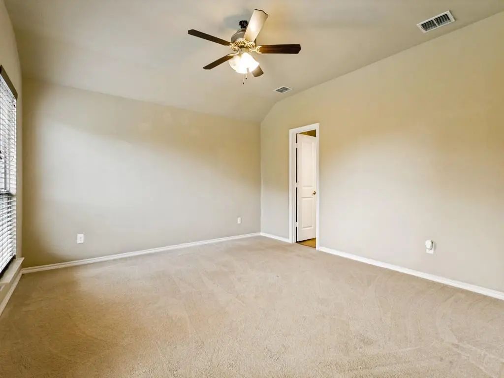
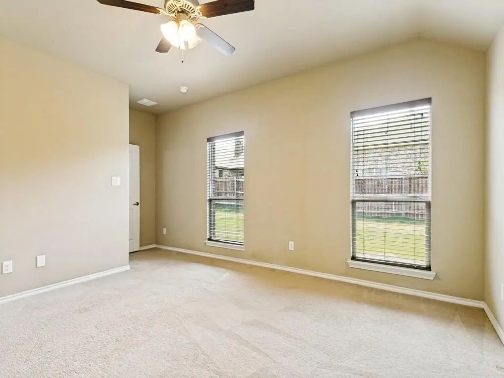
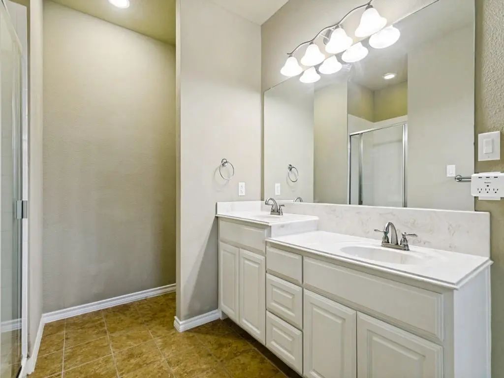
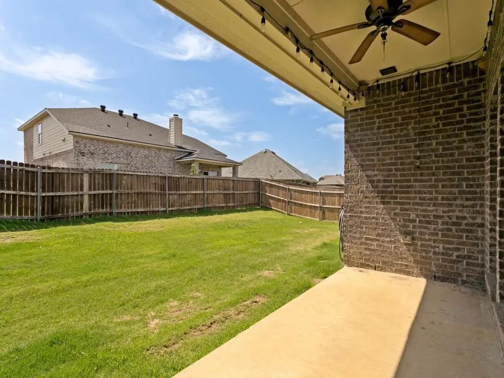
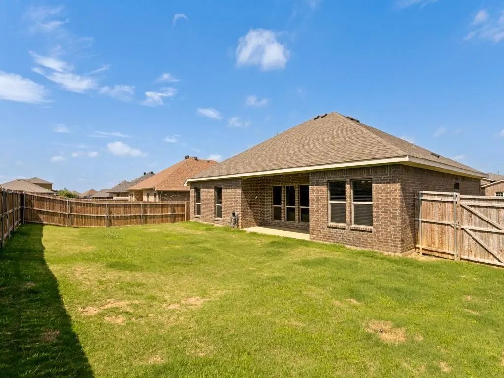
Welcome to this all brick home in the growing community of Sanger.Conveniently located near Lake Ray Roberts , this three bedroom two bath home offer the perfect blend of comfort ,style and location, The open layout features a spacious kitchen with granite countertops , stainless stell appliances , plenty of workspace for everyday living and entertaing.All brick home for low maintence and appeal.
View Virtual TourEssential Information
- Price$1,950
- Reduced By$250
- Cumulative Days on MarketUnlock
- MLS® #21382915
- Bedrooms3
- Bathrooms2.00
- Square Footage1,617
- Acres0.17
- Year Built2018
- Built Desc.Preowned
- TypeResidential Lease
- Sub-TypeSingle Family Residence
- StyleTraditional
- StatusActive
Price and Status Change History for 4009 Kensington Drive
Price and Status Change History Require Client Level AccessQuick Valuation Analysis from 7 Active and 18 Sold Listings
Pricing Trends from 7 Active Listings in Sanger Circle
| This Home's Price | $1,950 | This Home's Price Per SqFt | $ |
| Average Price | $2,006 | Average Price Per SqFt | $ |
| Highest Price | $2,400 | Highest Price Per SqFt | $ |
| Lowest Price | $1,795 | Lowest Price Per SqFt | $ |
Pricing Trends from 18 Sold Listings in Sanger Circle
| This Home's Price | $1,950 | This Home's Price Per SqFt | $ |
| Average Price | $1,969 | Average Price Per SqFt | $ |
| Highest Price | $2,450 | Highest Price Per SqFt | $ |
| Lowest Price | $1,750 | Lowest Price Per SqFt | $ |
School Information
- School DistrictSanger ISD
- Elementary SchoolButterfield
- Middle SchoolSanger
- High SchoolSanger
Community
- Address4009 Kensington Drive
- SubdivisionSanger Circle Ph 3
- CitySanger
- CountyDenton
- StateTexas
- Zip Code76266-3410
- HOAMandatory
- HOA Fees$105
- HOA Fees FrequencyQuarterly
- UtilitiesCity Sewer, City Water, Electricity Connected
Amenities
- # of Garages2
- GaragesDriveway, Garage, On Street
Interior
- Interior FeaturesBuilt-in Features, Decorative Lighting, Granite Counters, Open Floorplan
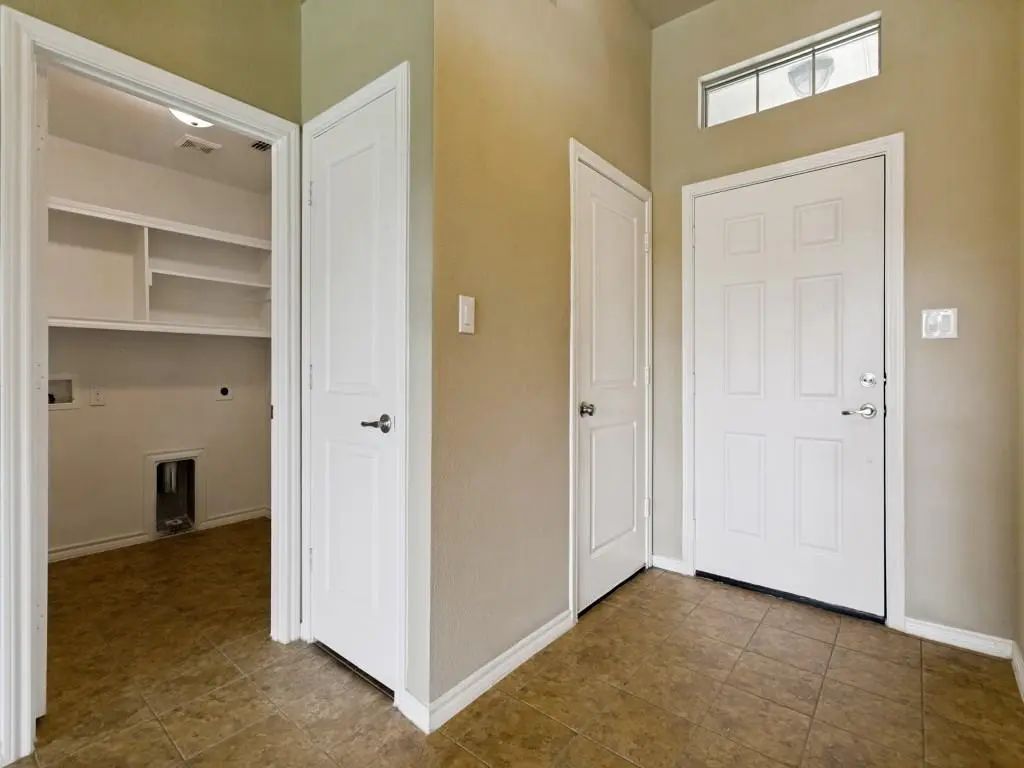
- FloorsCarpet, Ceramic Tile, Luxury Vinyl Plank
Exterior
- FenceBack Yard, Wood
Construction Details / Floorplan
- Living Areas1
- Dining Rooms1
- Full Baths2
- RoofComposition, Tile
- FoundationSlab
- ConstructionBrick
Energy Efficiency / Green Features / Heating & Cooling
- HeatingCentral, Electric
Private Listing Information (Registration Required)
Listing Details
- AgentSteven Scribner
- OfficeScribner Real Estate, Inc
Users may not reproduce or redistribute the data found on this site. The data is for viewing purposes only. Data is deemed reliable, but is not guaranteed accurate by the MLS or NTREIS.
Listing information last updated on October 29th, 2026 at 5:33pm CDT.