
- 5 Beds
- 4.1 Baths
- 4,112 Sqft
- 3 Garages
- .16 Acres
- 2015 Year Built
- Study
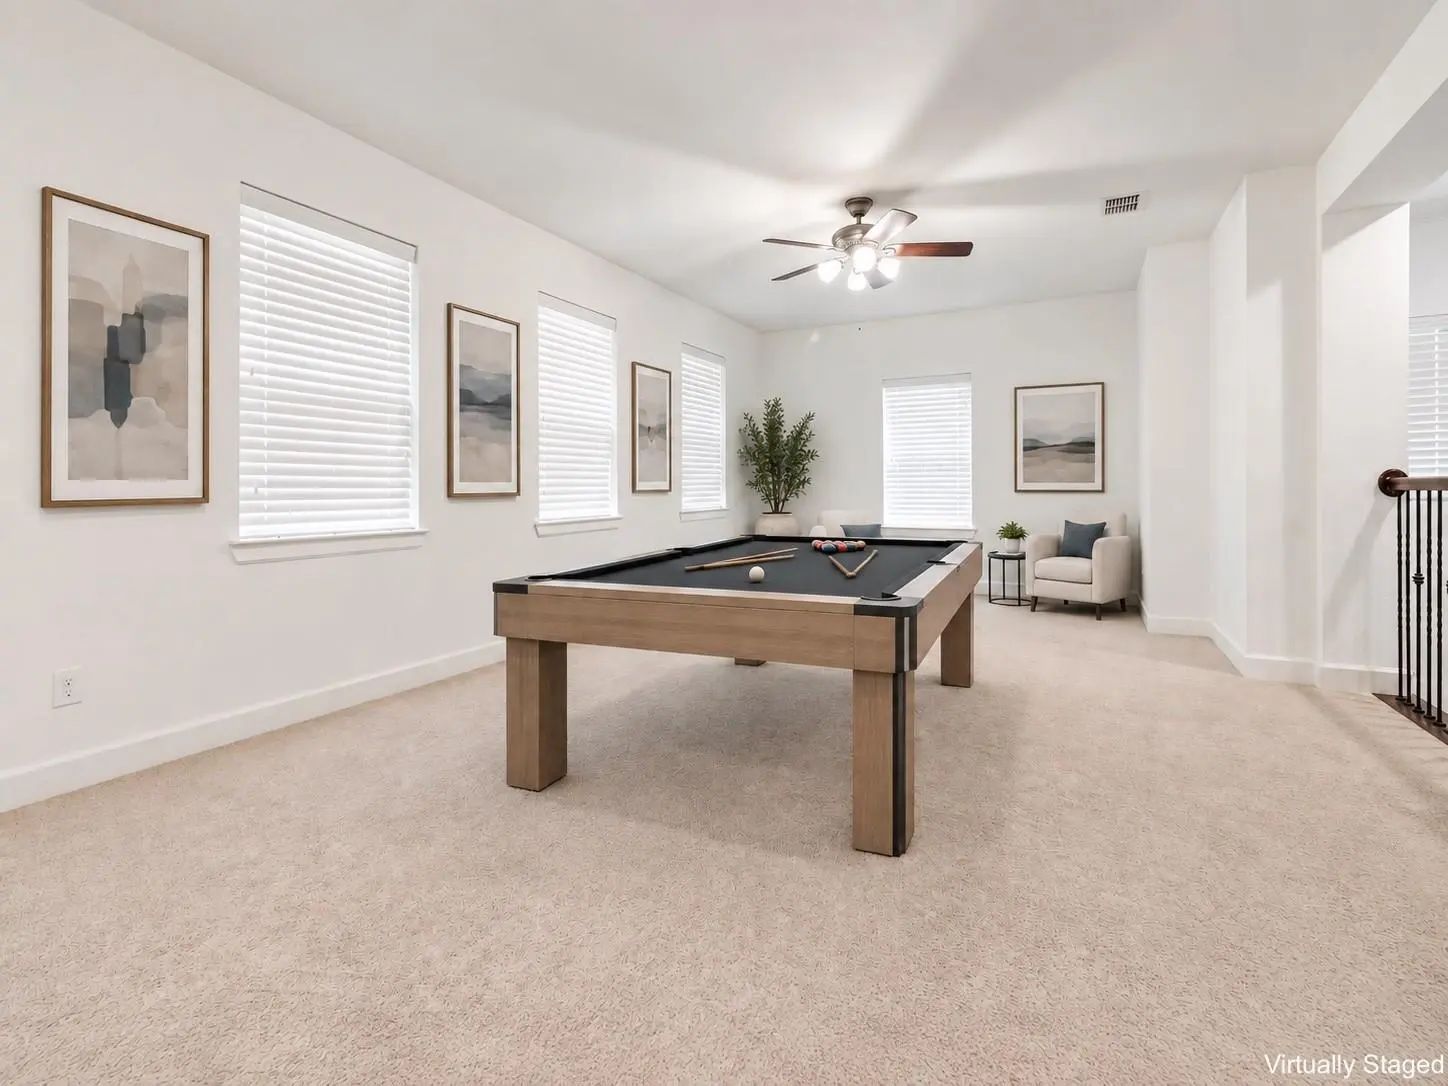
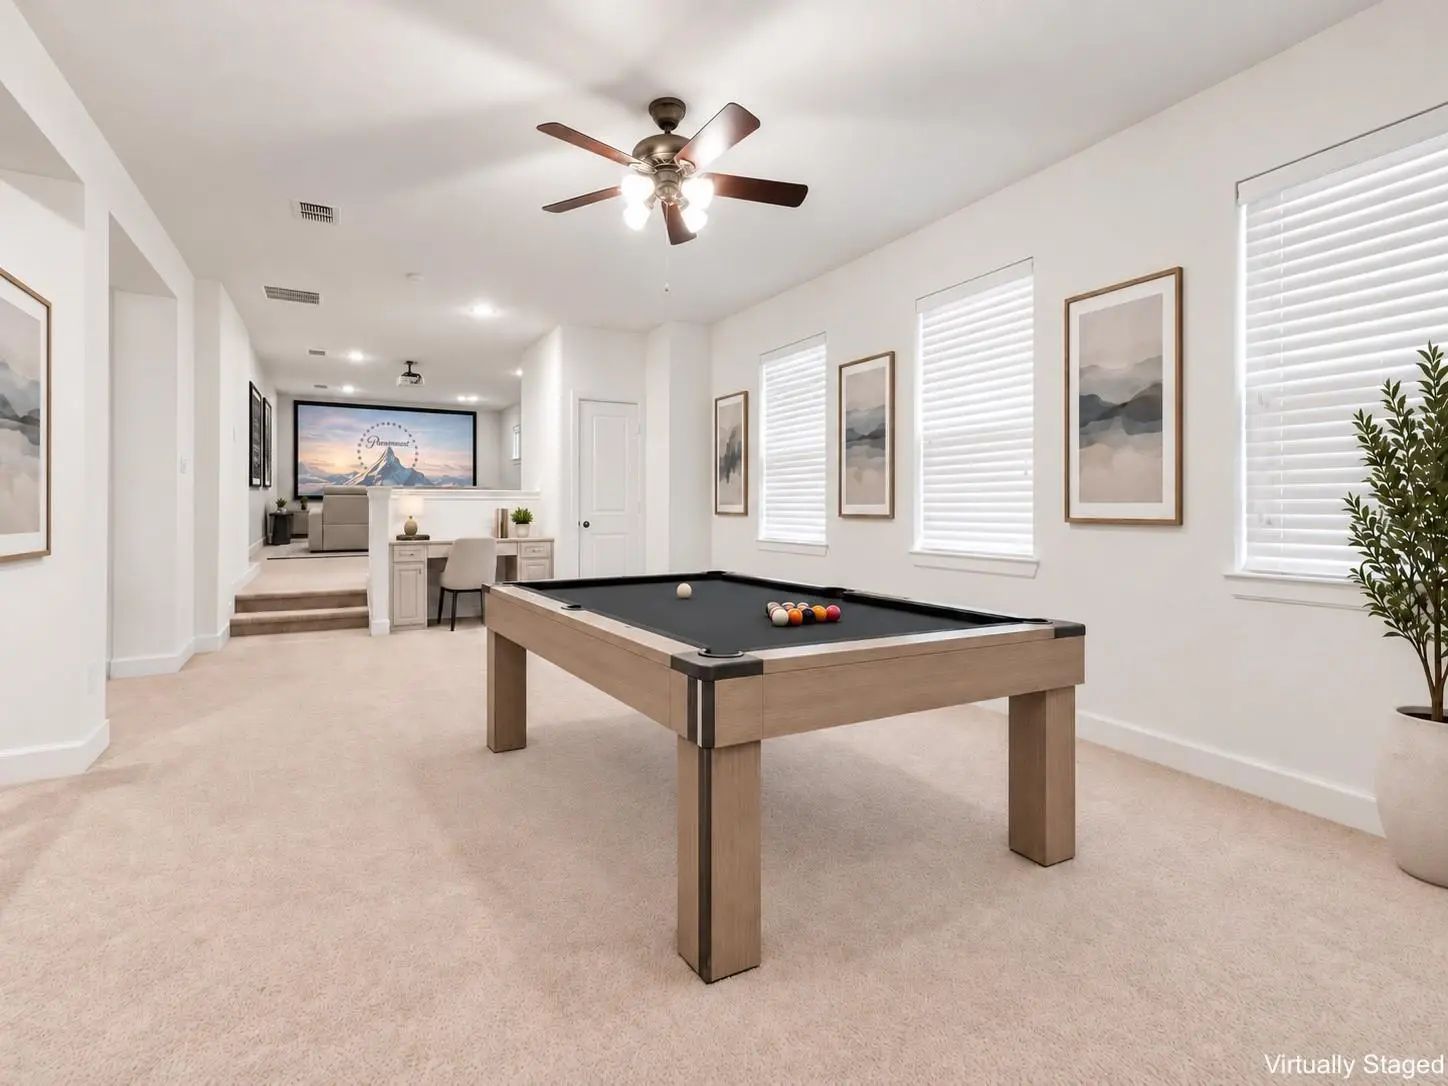
- Game Room
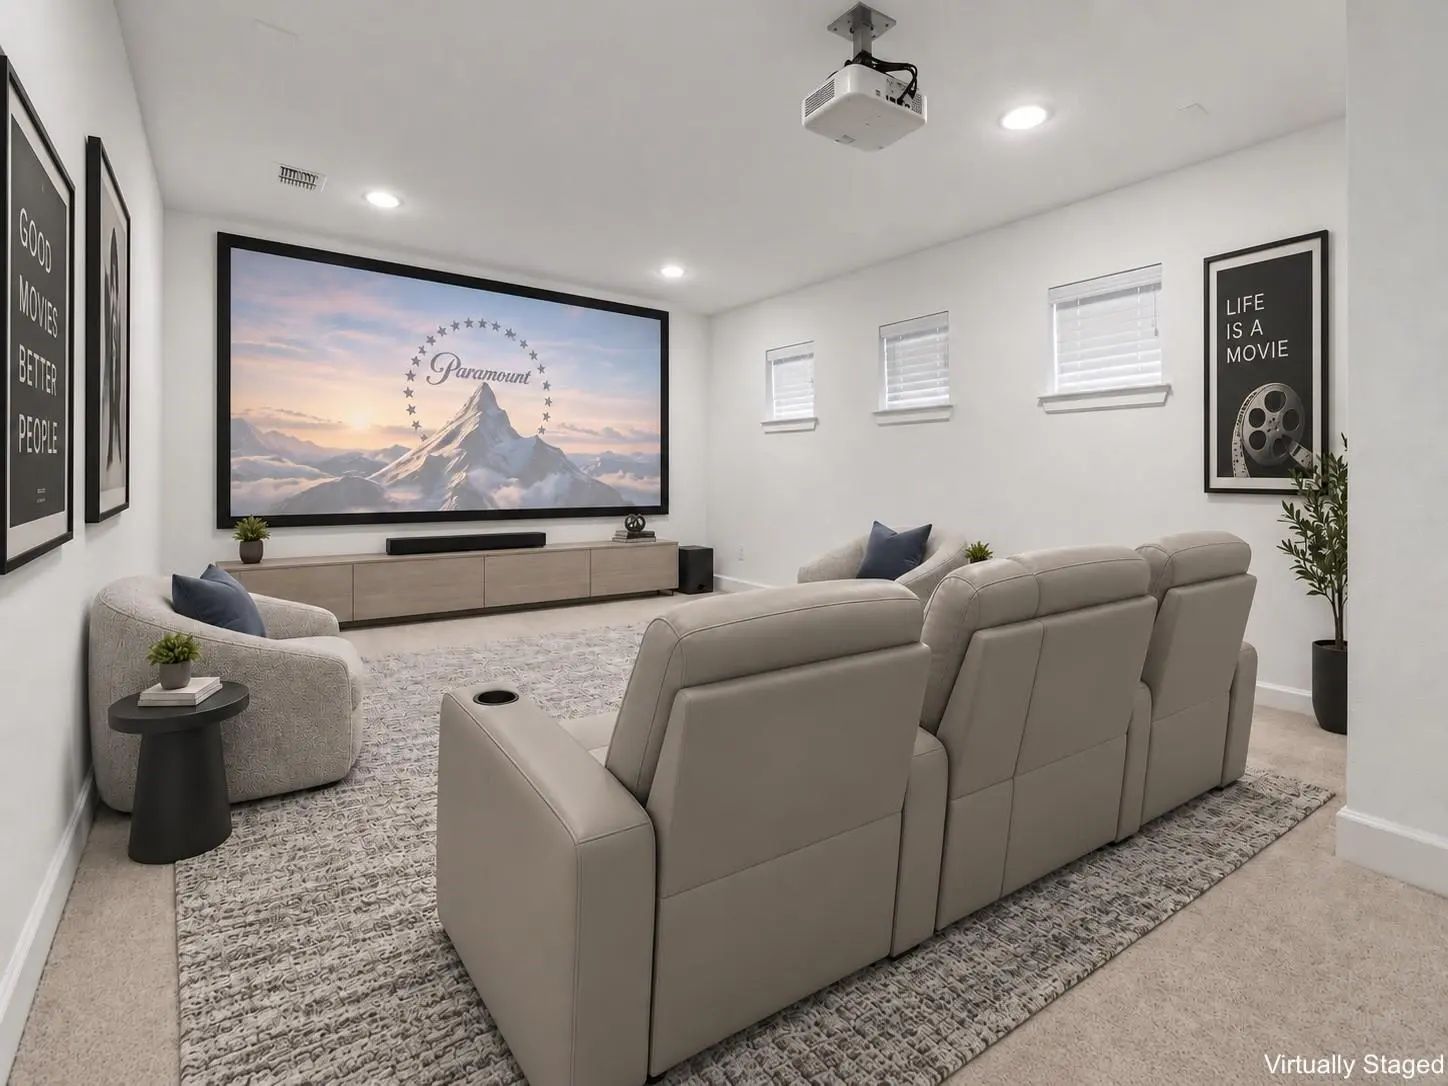
- Media
- Pool

1009 Peacock Boulevard
Carrollton, Texas 75007-2942
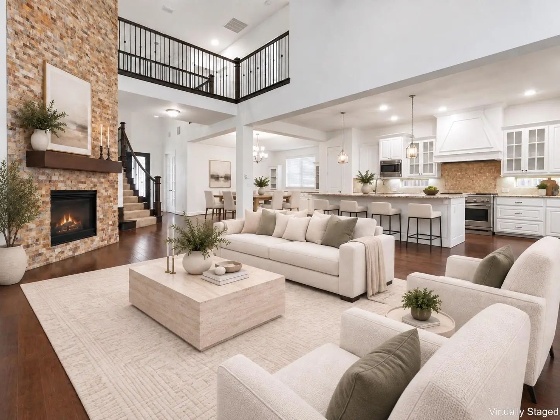
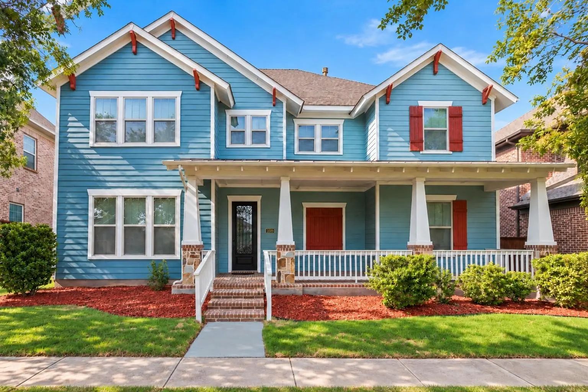
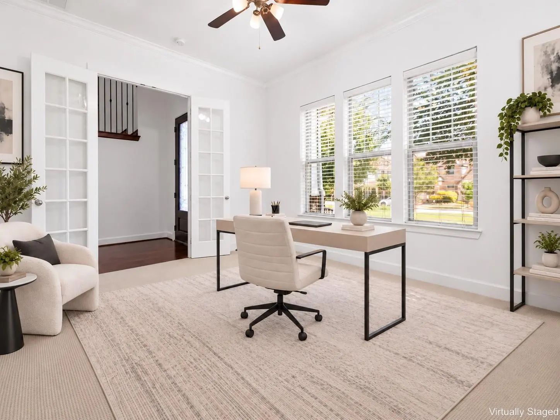
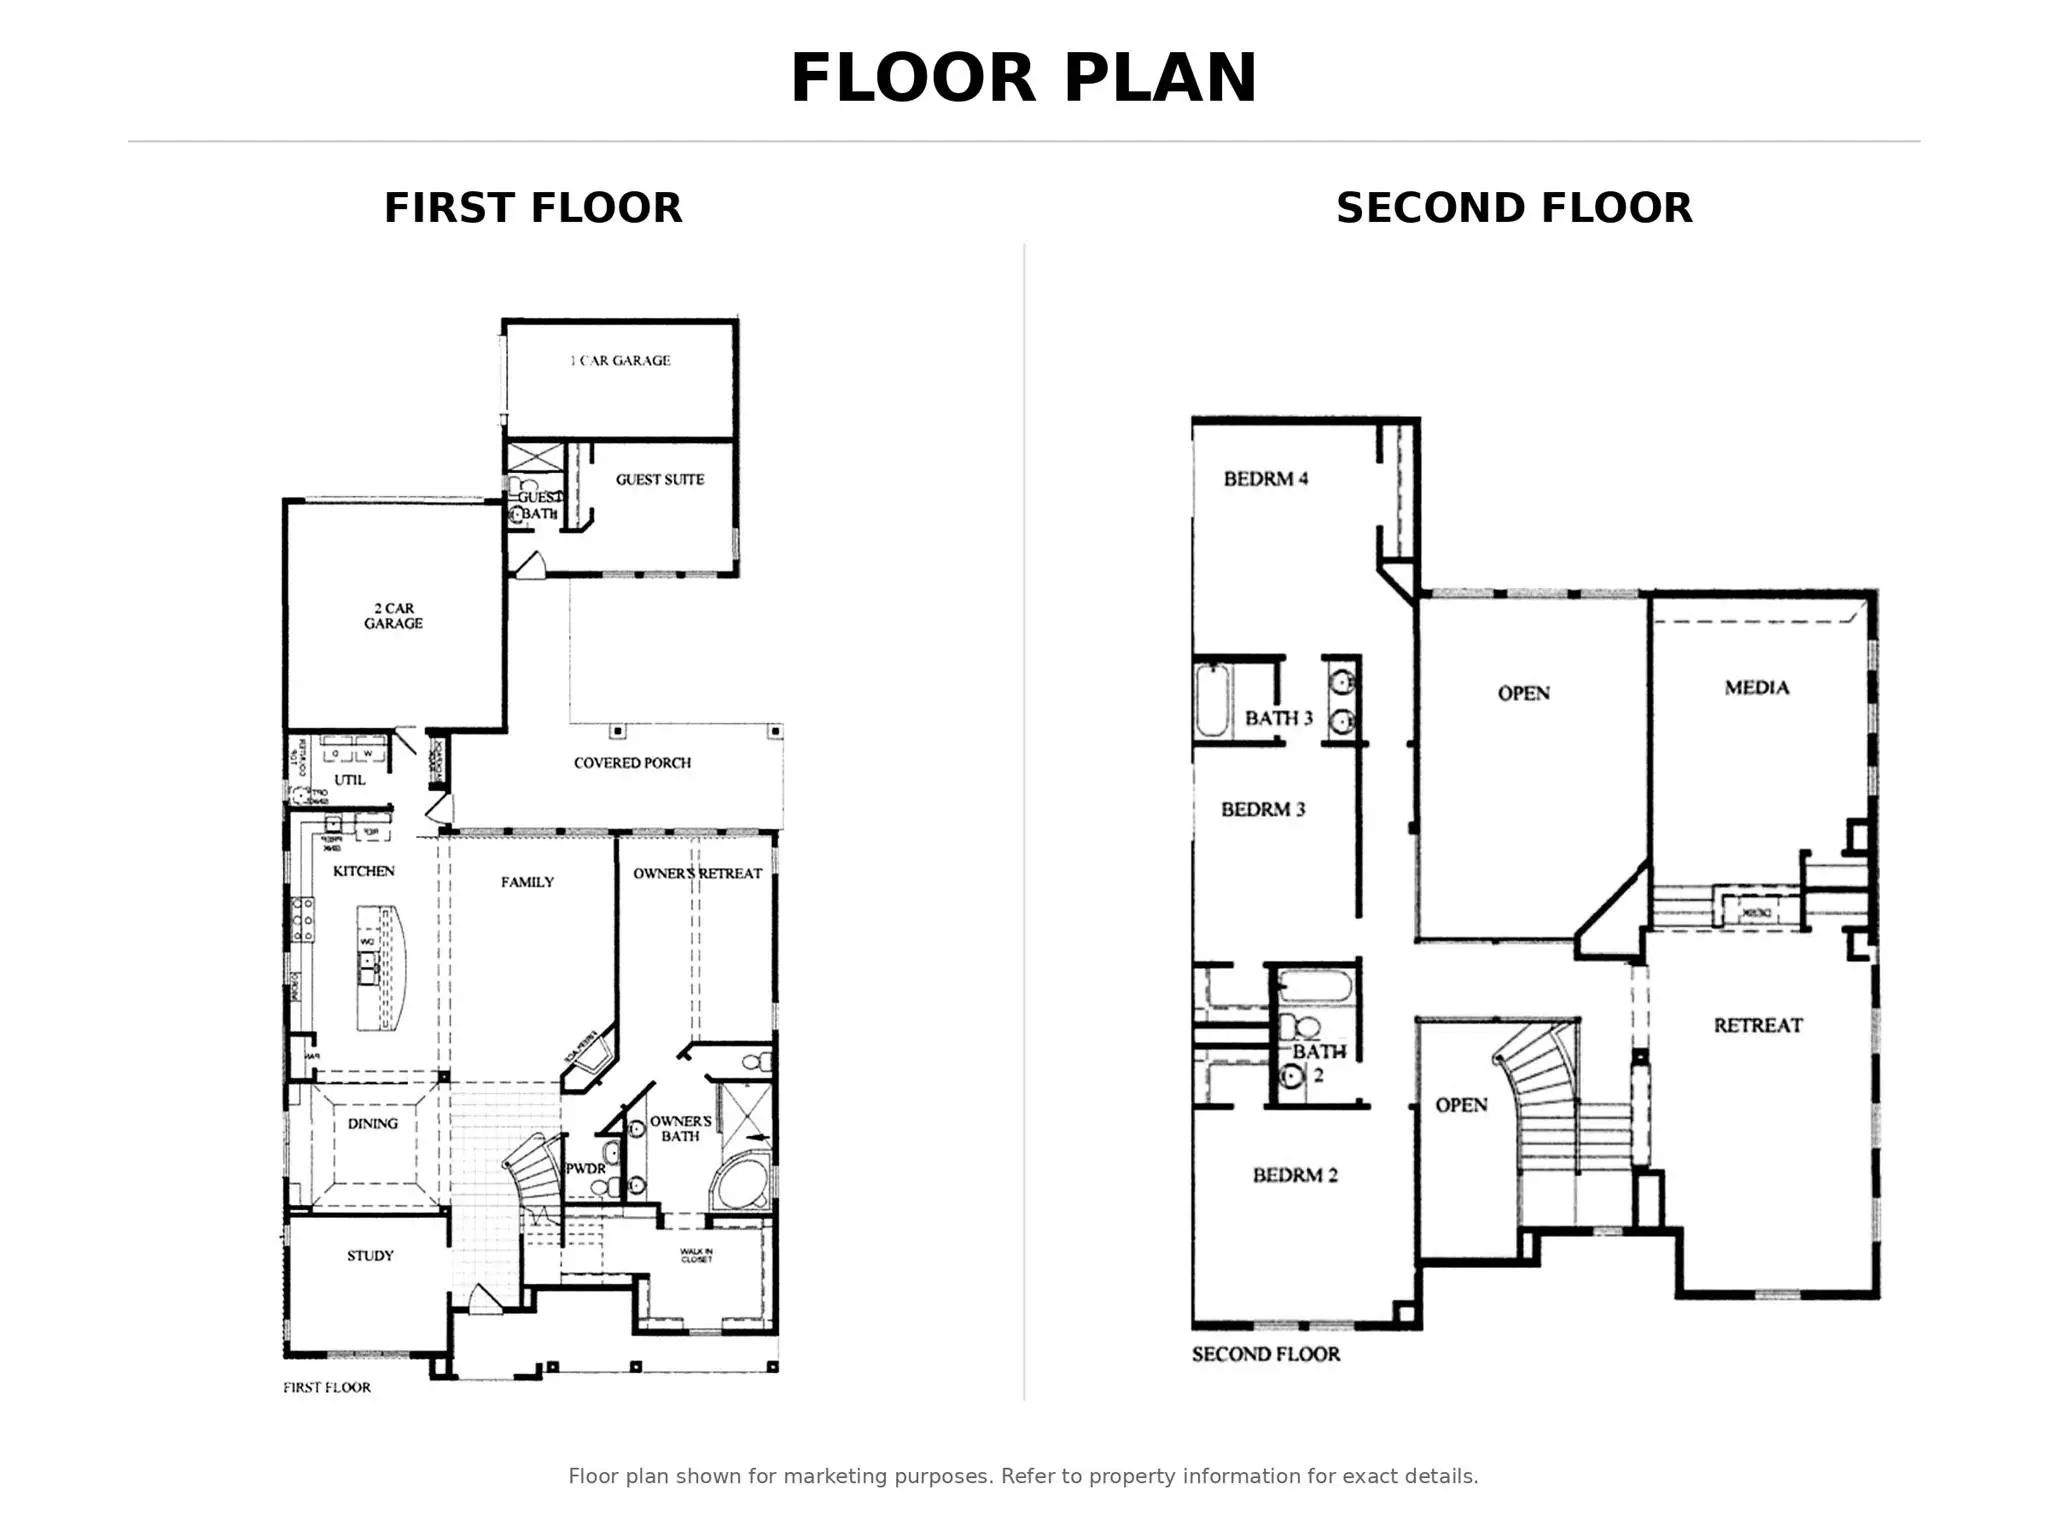
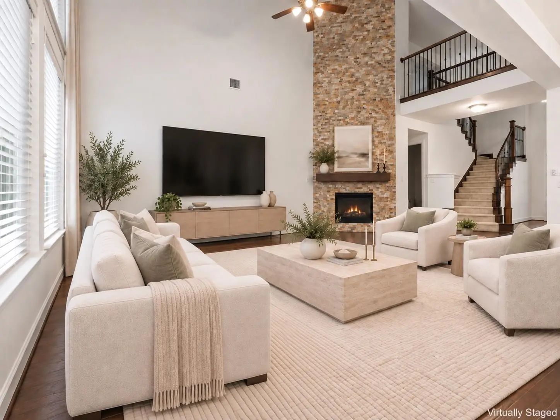
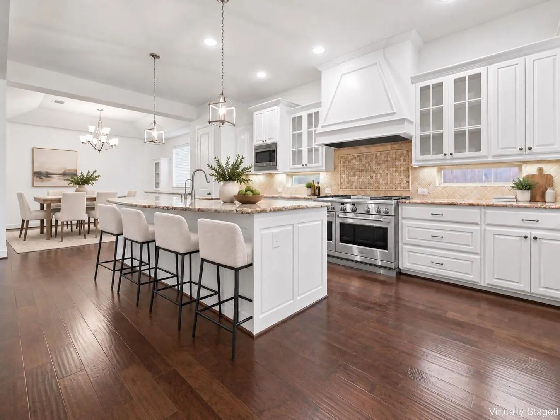
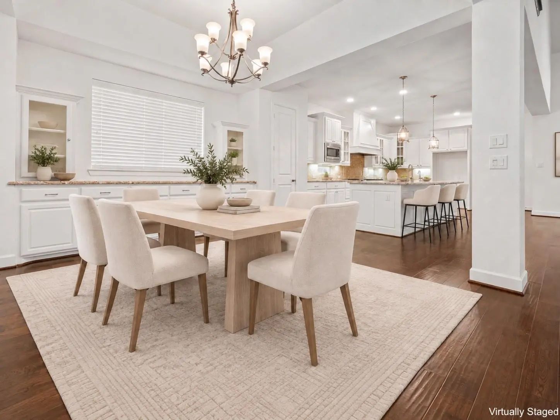
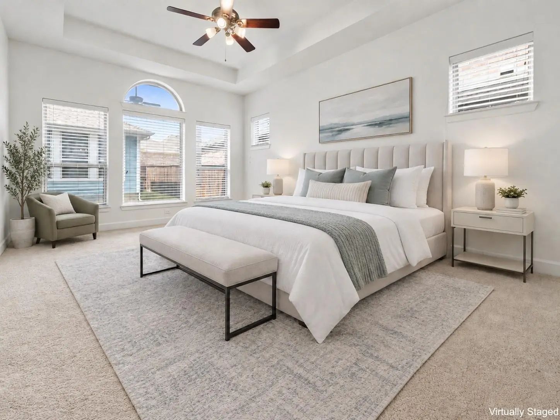
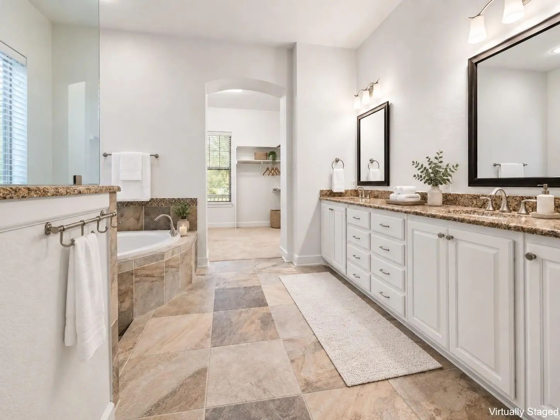
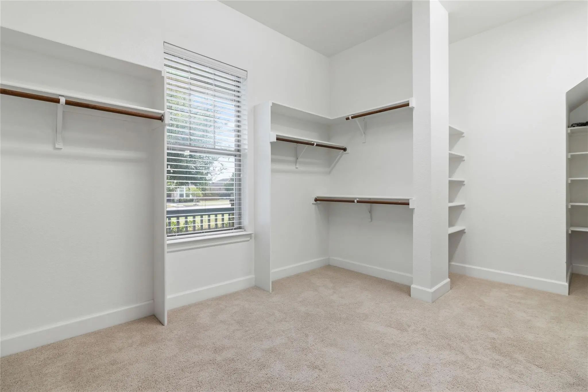
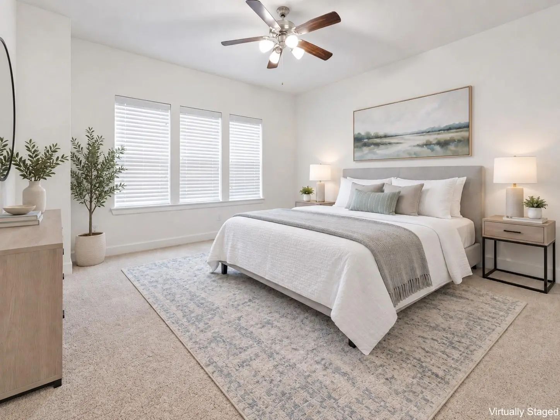
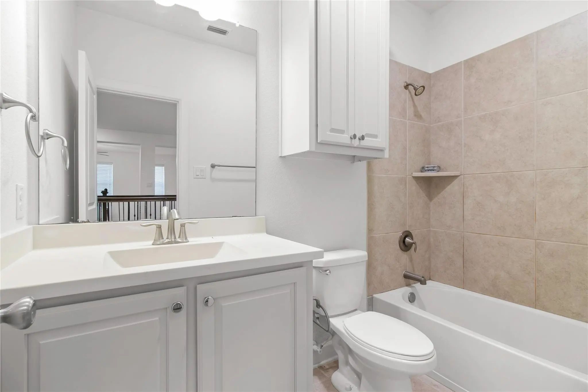
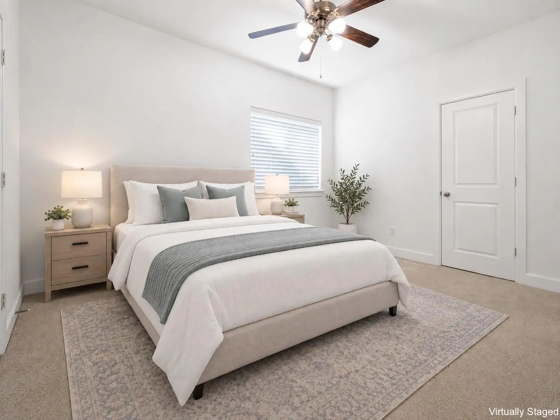
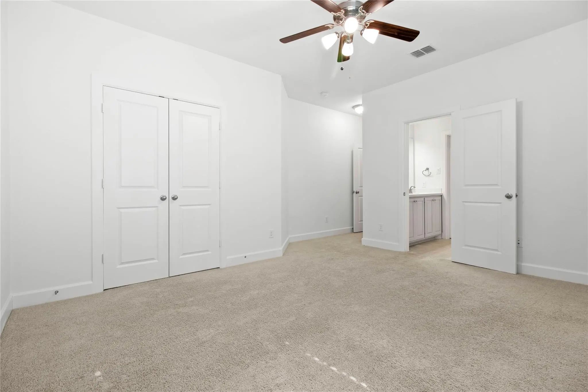
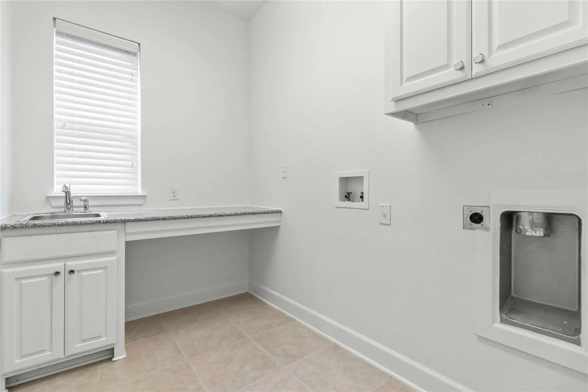
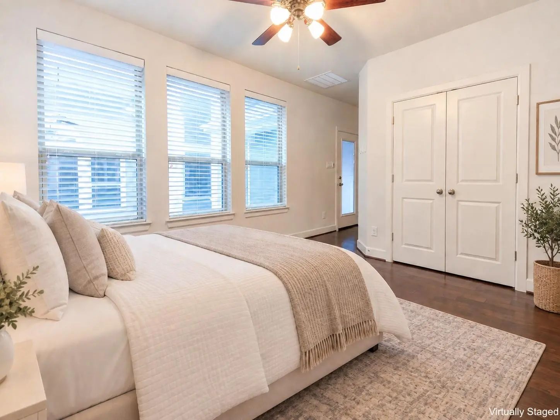
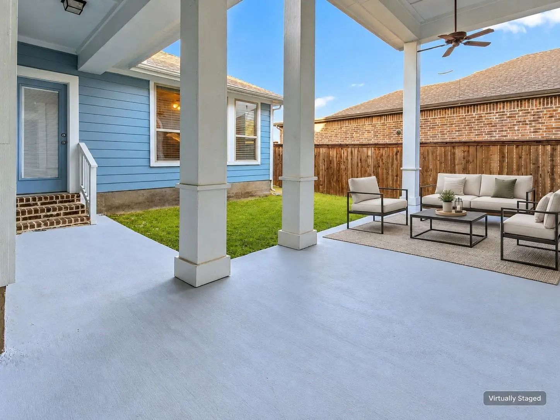
SELLER OFFERING A 2-1 INTEREST RATE BUYDOWN WITH AN ACCEPTABLE OFFER — ENJOY AN INTEREST RATE 2% LOWER THE FIRST YEAR AND 1% LOWER THE SECOND YEAR! Welcome to this move-in-ready home, ideally positioned on a premium lot overlooking a greenbelt. Enjoy views, added privacy, and direct access to walking trails and open green space outside your front door. Fresh paint gives the home a clean feel and makes it ready for its next owner. Designed for both everyday living and entertaining, this spacious five-bedroom, four-and-a-half-bath home offers a thoughtfully designed and versatile floor plan. The main level features a private study, an elegant primary suite, and an impressive living room with soaring two-story ceilings and expansive windows that fill the space with natural light. The primary retreat includes a spa-inspired ensuite bath with dual vanities, a large walk-in shower, soaking tub, and oversized walk-in closet. At the heart of the home, the chef's kitchen features commercial-grade appliances, abundant cabinetry, generous counter space, and an open-concept layout that flows seamlessly into the dining and living areas—ideal for both entertaining and everyday life. Upstairs, you'll find three spacious bedrooms, a large game room, and a dedicated media room pre-wired for surround sound. Two full bathrooms serve the upper level, including a convenient Jack-and-Jill bath connecting two of the secondary bedrooms. A rare detached fifth bedroom with its own private entrance and full bathroom offers exceptional flexibility as a guest suite, private office, fitness room, or space for extended family. Located in one of Carrollton's desirable neighborhoods, this exceptional home combines a premium greenbelt setting, generous living spaces, a versatile floor plan, and convenient access to shopping, dining, major highways, and everyday amenities. An outstanding opportunity to enjoy space, privacy, and location in one complete package.
View Virtual TourPrice and Status Change History for 1009 Peacock Boulevard
Price and Status Change History Require Client Level AccessQuick Valuation Analysis from 3 Active and 3 Sold Listings
Pricing Trends from 3 Active Listings in Raiford Crossing
| This Home's Price | $785,000 | This Home's Price Per SqFt | $ |
| Average Price | $593,300 | Average Price Per SqFt | $ |
| Highest Price | $785,000 | Highest Price Per SqFt | $ |
| Lowest Price | $479,900 | Lowest Price Per SqFt | $ |
Pricing Trends from 3 Sold Listings in Raiford Crossing
| This Home's Price | $785,000 | This Home's Price Per SqFt | $ |
| Average Price | $614,667 | Average Price Per SqFt | $ |
| Highest Price | $819,000 | Highest Price Per SqFt | $ |
| Lowest Price | $500,000 | Lowest Price Per SqFt | $ |
School Information
- School DistrictCarrollton-Farmers Branch ISD
- Elementary SchoolRainwater
- Middle SchoolBlalack
- High SchoolCreekview
Community
- Address1009 Peacock Boulevard
- SubdivisionRaiford Crossing Ph 2
- CityCarrollton
- CountyDenton
- StateTexas
- Zip Code75007-2942
- HOAMandatory
- HOA Fees$326
- HOA Fees FrequencyQuarterly
- UtilitiesAlley, Cable Available, City Sewer, City Water, Community Mailbox, Individual Gas Meter, Sidewalk
Amenities
- SecurityBurglar, Carbon Monoxide Detector(s), Fire Alarm, Prewired, Security System, Smoke Detector(s)
- # of Garages3
- GaragesEpoxy Flooring, Garage, Garage Door Opener, Garage Double Door, Garage Faces Rear, Garage Single Door
Interior
- Interior FeaturesCable TV Available, Decorative Lighting, Double Vanity, Eat-in Kitchen, Flat Screen Wiring, Granite Counters, High Speed Internet Available, In-Law Suite Floorplan, Kitchen Island, Loft, Open Floorplan, Pantry, Sound System Wiring, Vaulted Ceiling(s), Walk-In Closet(s), Wired for Data
- FloorsCarpet, Ceramic Tile, Wood
- FireplaceYes
- # of Fireplaces1
- FireplacesGas Logs, Gas Starter, Stone
Exterior
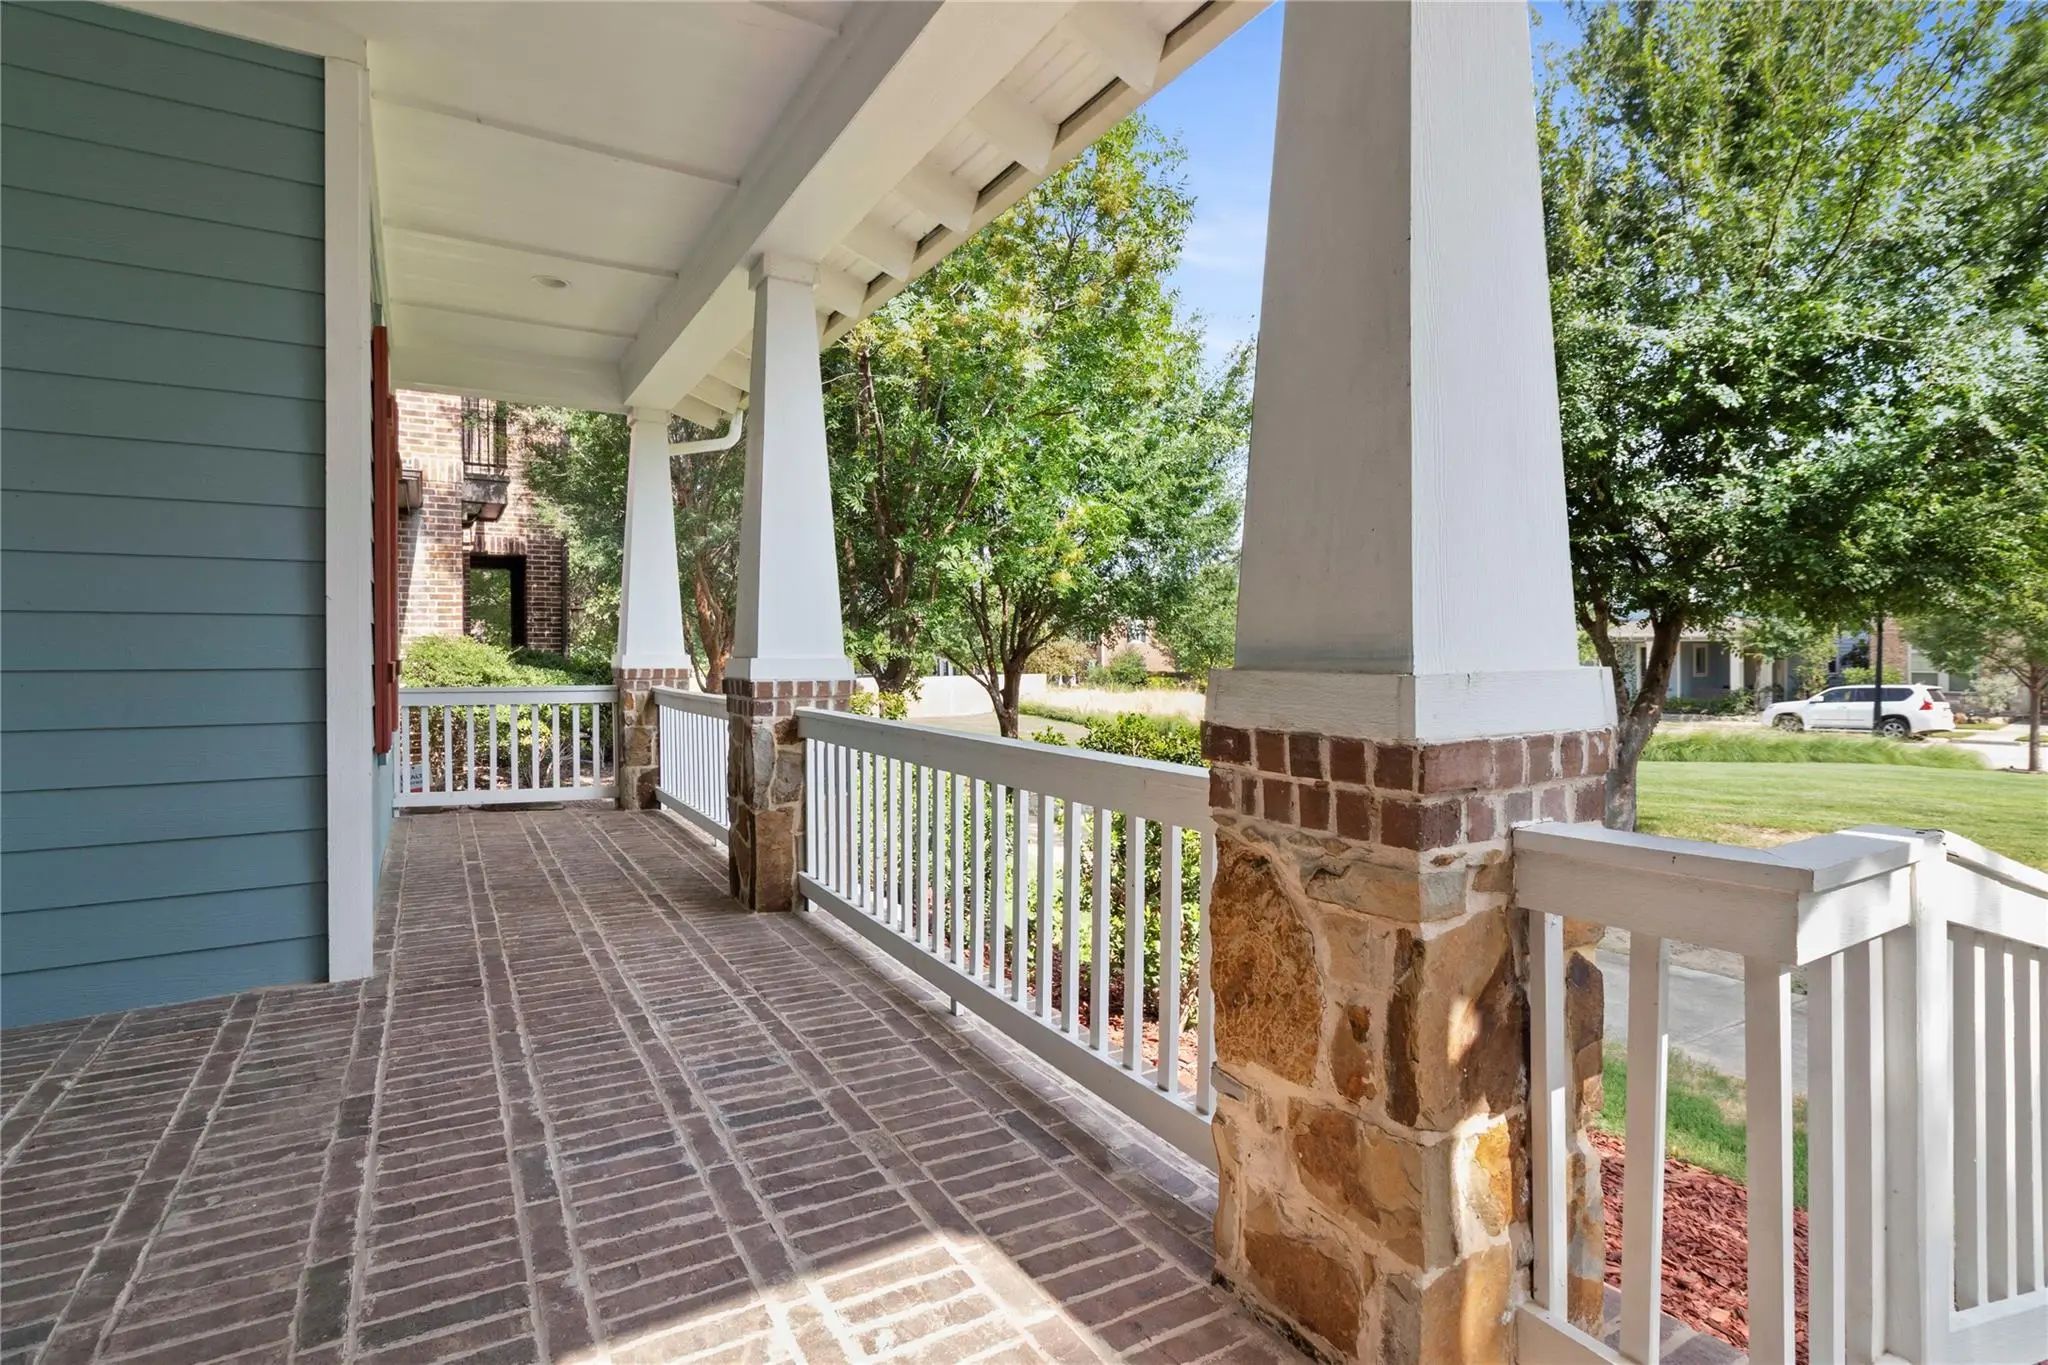
- Exterior FeaturesCovered Patio/Porch
- FenceFenced, Wood
- Lot DescriptionFew Trees, Greenbelt, Sprinkler System, Subdivision
Construction Details / Floorplan
- Living Areas2
- Dining Rooms1
- Full Baths4
- Half Baths1
Energy Efficiency / Green Features / Heating & Cooling
- Green Features12 inch+ Attic Insulation, Appliances, HVAC, Insulation, Thermostat, Waterheater, Windows
- HeatingCentral, ENERGY STAR Qualified Equipment, Fireplace(s), Natural Gas
Private Listing Information (Registration Required)
Listing Details
- AgentDanial Lakhani
- OfficeStepstone Realty Llc
Users may not reproduce or redistribute the data found on this site. The data is for viewing purposes only. Data is deemed reliable, but is not guaranteed accurate by the MLS or NTREIS.
Listing information last updated on October 21st, 2026 at 2:35pm CDT.