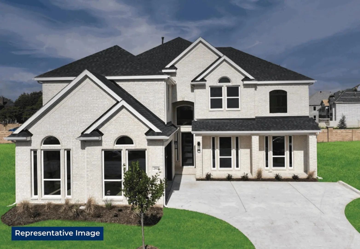
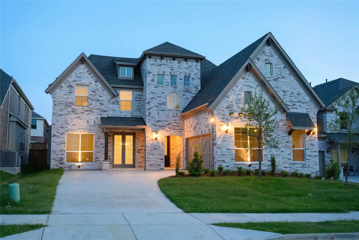
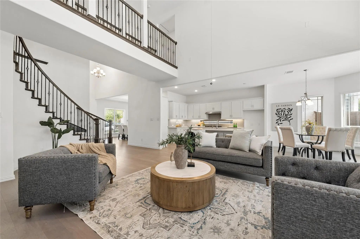
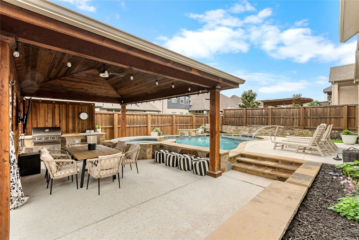
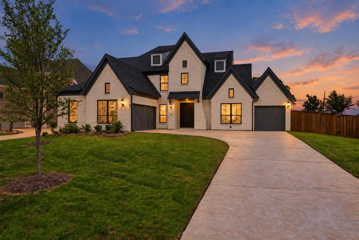
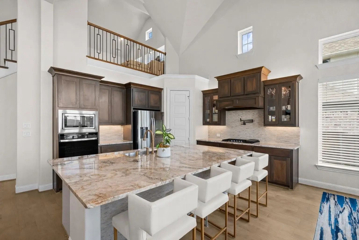
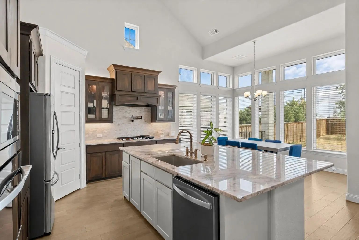
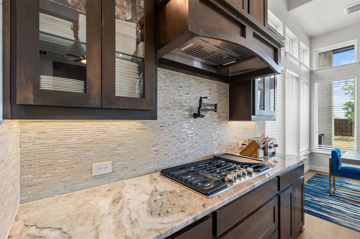
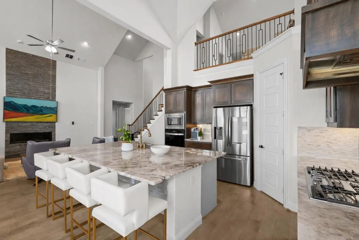
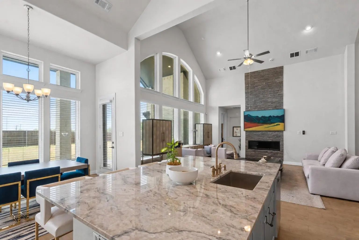
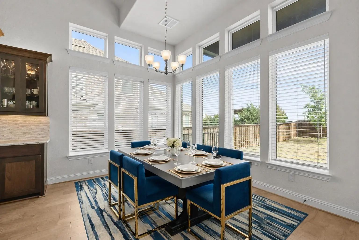
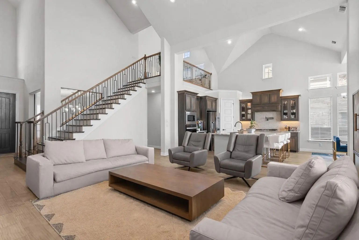
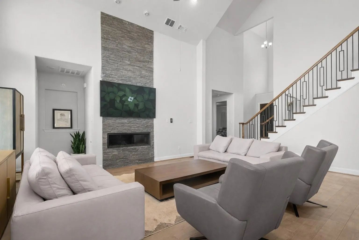
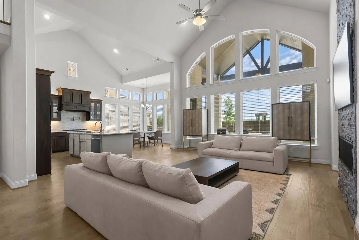
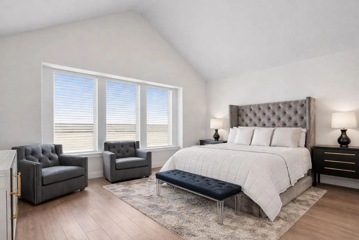
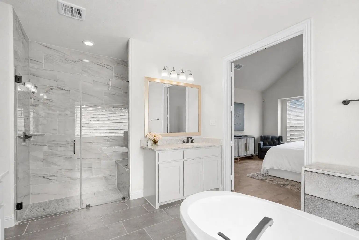
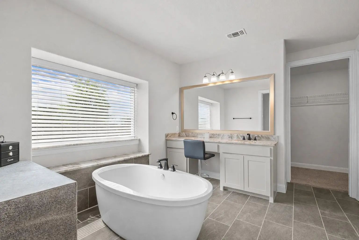
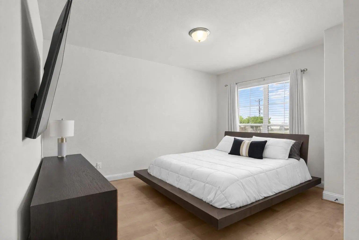
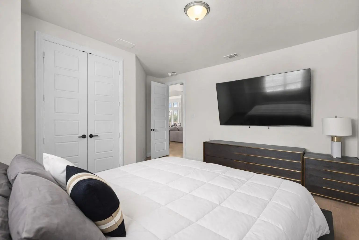
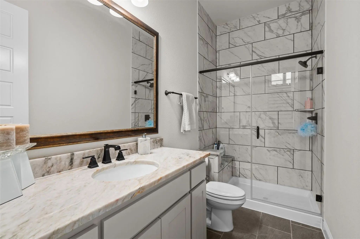
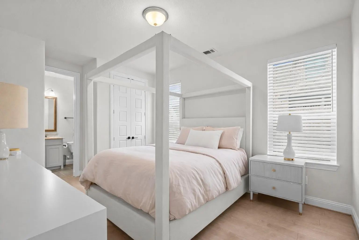
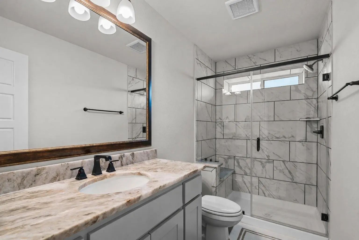
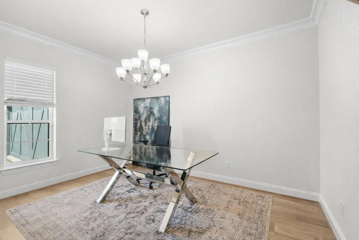
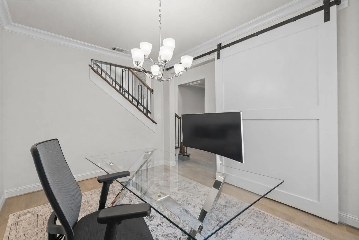
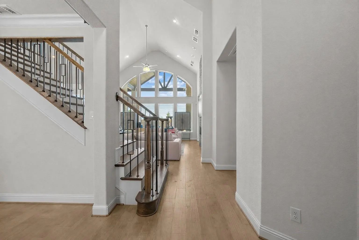
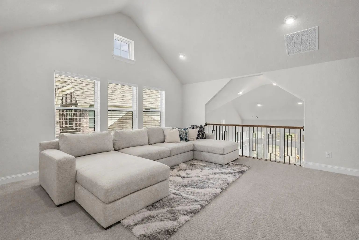
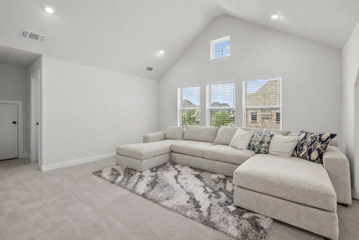
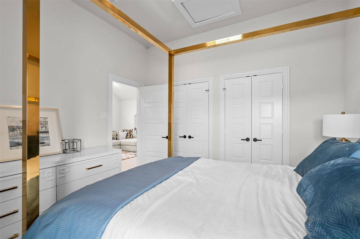
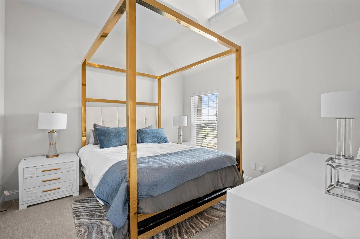
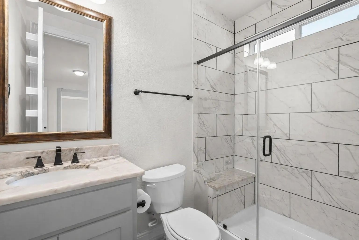
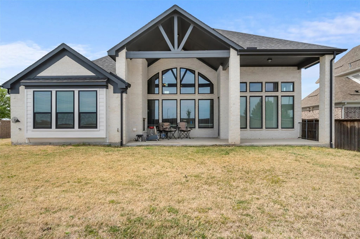
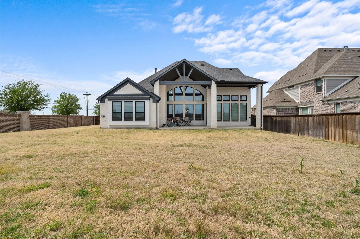
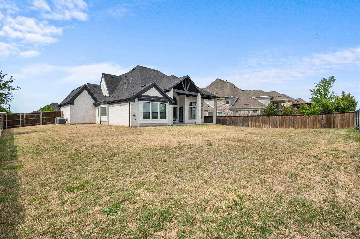
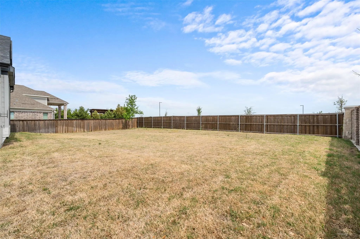
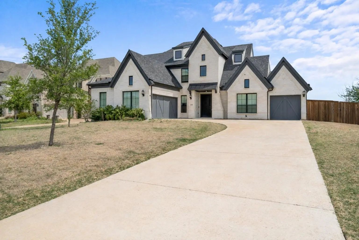
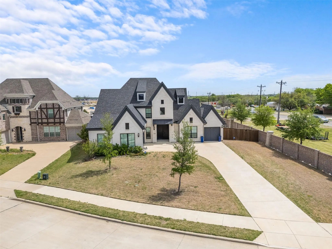
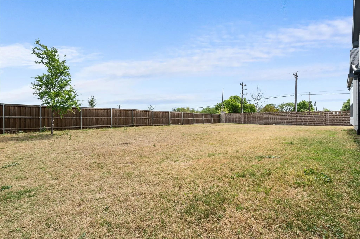
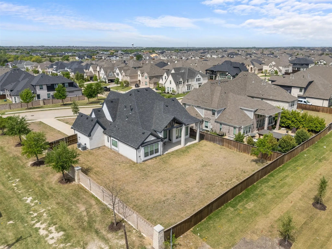
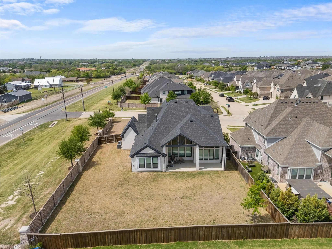
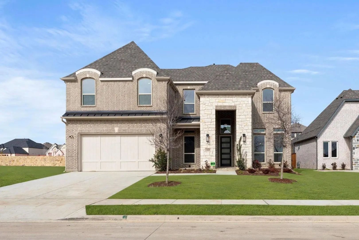
Step into a truly GRAND French Provincial-style residence where timeless architecture, and top-tier upgrades create a home of remarkable sophistication. This executive-quality residence is a MUST-SEE for buyers seeking luxury, comfort, and an exceptional floor plan. The main level features beautiful light wood flooring and an open, layout filled with natural light. The dramatic living room is anchored by a stunning floor-to-ceiling fireplace. The gourmet kitchen impresses with an oversized island ideal for entertaining, prep, and casual dining. High-end appliances include a gas cooktop, wall oven, built-in microwave, statement vent hood, pot filler, and generous walk-in corner pantry. A versatile main-level flex room is perfect for formal dining, an executive office, library, or sitting room. One of the home's most exceptional features is its rare bedroom and bath configuration. THREE bedrooms and THREE full baths are downstairs. The luxurious primary suite offers a spa-like retreat, while a second downstairs bedroom features its own private en-suite bath. The third bedroom has a full bath immediately outside the door, providing excellent comfort and privacy for family or guests. Every bathroom continues the home's upscale feel with spacious walk-in showers and beautifully appointed finishes. Upstairs is a private retreat featuring ONLY the fourth bedroom, a fourth full bath, and spacious game room overlooking the main living area—ideal for guests, multigenerational living, or secluded second living space. Outside, enjoy a generous backyard and covered patio with an outdoor fireplace, perfect for entertaining and relaxing evenings. A two-car garage plus separate one-car garage provide three total garage spaces and excellent storage. Grand in scale, refined in finish, and loaded with high-end upgrades, this home offers an exceptional combination of luxury, thoughtful design, and everyday livability. Every detail reflects a home built to a higher standard.
UtilitiesAll Weather Road, Cable Available, City Sewer, City Water, Community Mailbox, Curbs, Electricity Available, Individual Gas Meter, Individual Water Meter, Phone Available, Sidewalk, Underground Utilities
Amenities
# of Garages3
GaragesAdditional Parking, Direct Access, Driveway, Garage, Garage Door Opener, Garage Double Door, Garage Faces Front, Garage Faces Side, Garage Single Door, Inside Entrance, Kitchen Level, Lighted, Other
Interior
Interior FeaturesBuilt-in Features, Cable TV Available, Cathedral Ceiling(s), Chandelier, Decorative Lighting, Double Vanity, Eat-in Kitchen, Flat Screen Wiring, Granite Counters, High Speed Internet Available, In-Law Suite Floorplan, Kitchen Island, Loft, Open Floorplan, Other, Pantry, Vaulted Ceiling(s), Walk-In Closet(s)
Mls# 21289272 - Built By First Texas Homes - Ready Now! ~ This Thoughtfully Designed Floor Plan Showcases A Private Study, Butler's Pantry, And Gourmet Kitchen Perfect For Culinary Enthusiasts. Upstairs, A Versatile Game Room And Media Room Create...
Mls# 21402918 - Built By First Texas Homes - Ready Now! ~ Welcome To The Brentwood 3fsw, A Captivating Home Design In The Vibrant Wellspring Estates Community Of Celina, Tx. Spanning An Impressive 4,338 Sq Ft, This Two-story Residence Features 6 S...
This Stunning Home, With Its Distinctive Design Is Built By An Award Winning Builder, Grand Homes Is Rated As One Of The Top 100 Builders By Builder Magazine. Never Lived In, This Attractive Open Floor Plan Features 5 Bedrooms & 4 Bathrooms. The F...
Welcome To Luxury Living In The Highly Sought-after Wellspring Estates, Zoned To The Prosper Isd. Built In 2023, This Stunning Contemporary Home Offers 5 Bedrooms, 4 Full Bathrooms, A Spacious Game Room, And A Dedicated Media Room, Perfectly Blend...
No Pid & No Mud Taxes! Welcome To This Stunning Two-story Home In The Highly Desirable Wellspring Estates, Situated Within Top-rated Prosper Isd! Designed With Both Luxury And Long-term Value In Mind, This Residence Offers The Major Financial Bene...
Major Price Improvement — Now $824,900! Sellers Are Motivated And Ready To Make A Move! Pool, Turf, Covered Outdoor Living, And The Highly Desirable Grand Homes Lake Forest Floor Plan Make This 5-bedroom Celina Home One You Don't Want To Miss.
...
Users may not reproduce or redistribute the data found on this site. The data is for viewing purposes only. Data is deemed reliable, but is not guaranteed accurate by the MLS or NTREIS.
Listing information last updated on October 16th, 2026 at 8:17am CDT.
.jpg)

 New Construction