Contact / Login

Contact ARG Realty LLC

Find us on...

Dashboard

Login using...

  • $500k Price
  • 3 Beds
  • 2 Baths
  • 2,306 Sqft
  • 2 Garages
  • 2026 Year Built
  • Study
  • Game Room
  • Media
  • Pool
  • $500k Price
  • 3 Beds
  • 2 Baths
  • 2,306 Sqft
  • 2 Garages
  • 2026 Year Built
  • Study
  • Game Room
  • Media
  • Pool

1500 Hawn Drive
Van Alstyne, Texas 75495

County: Grayson Mantua

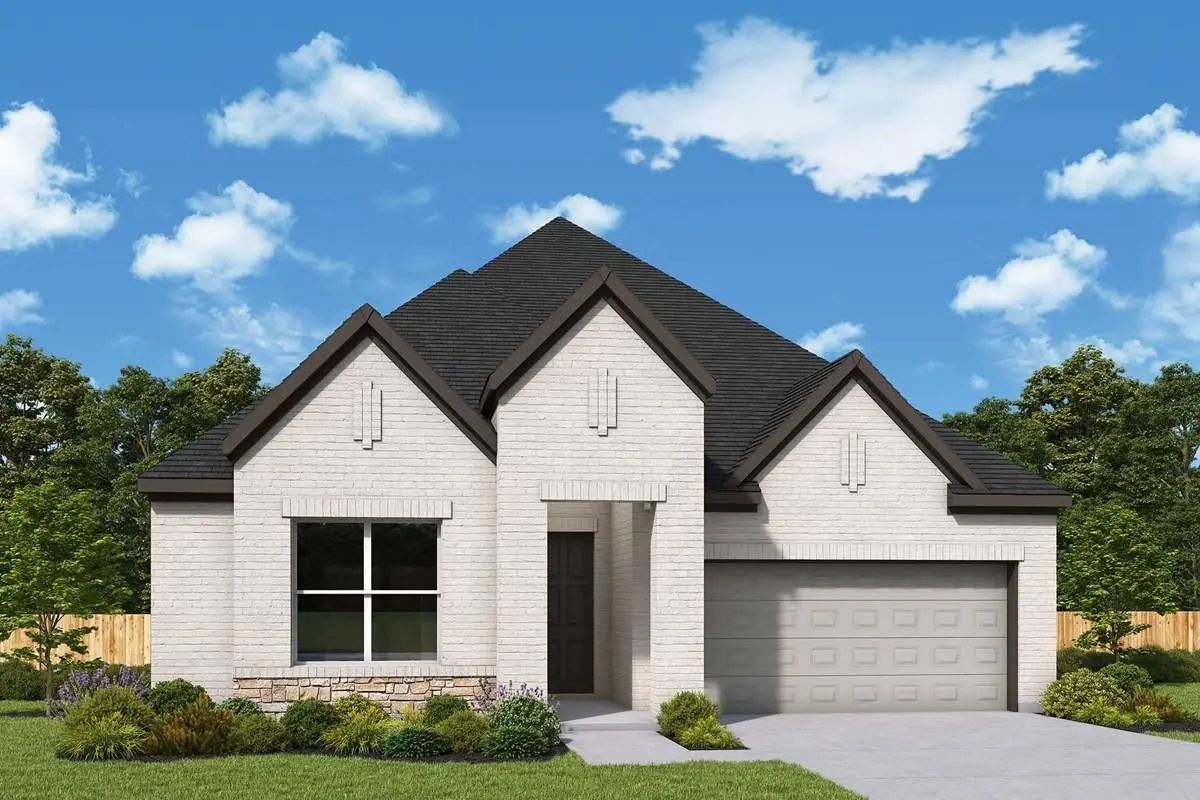
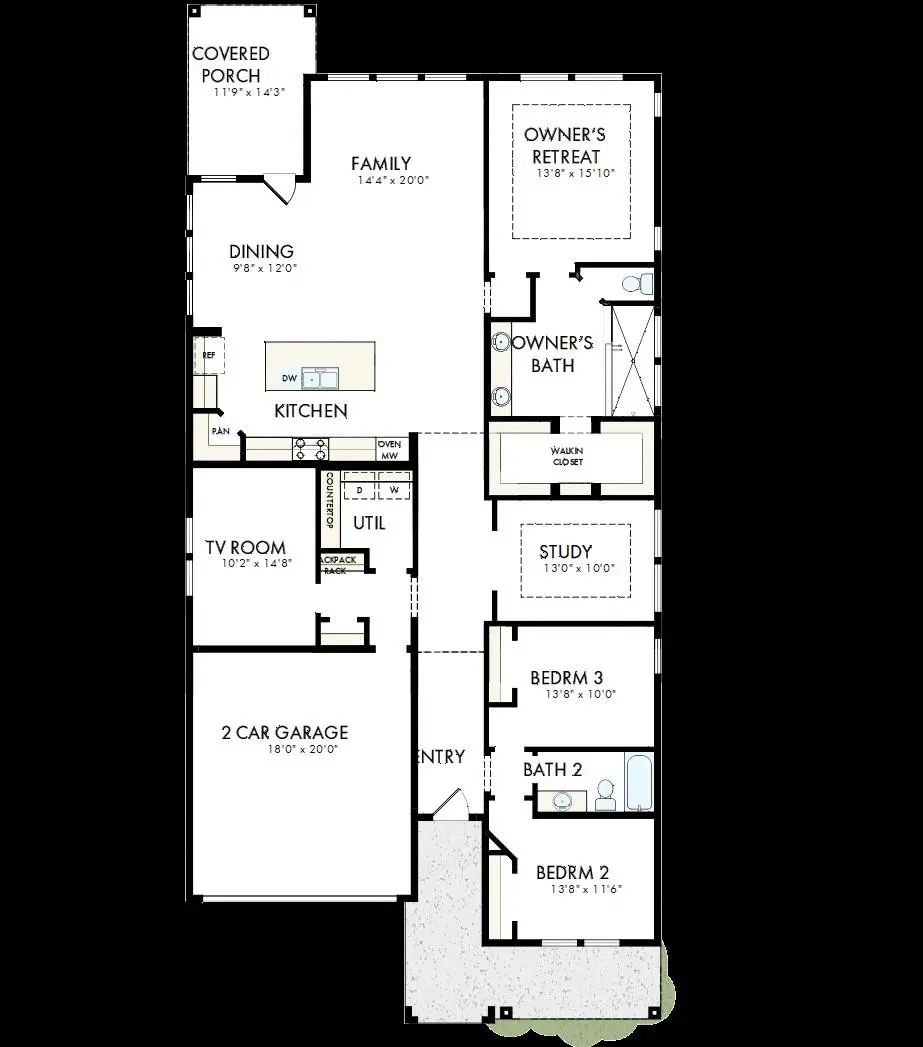
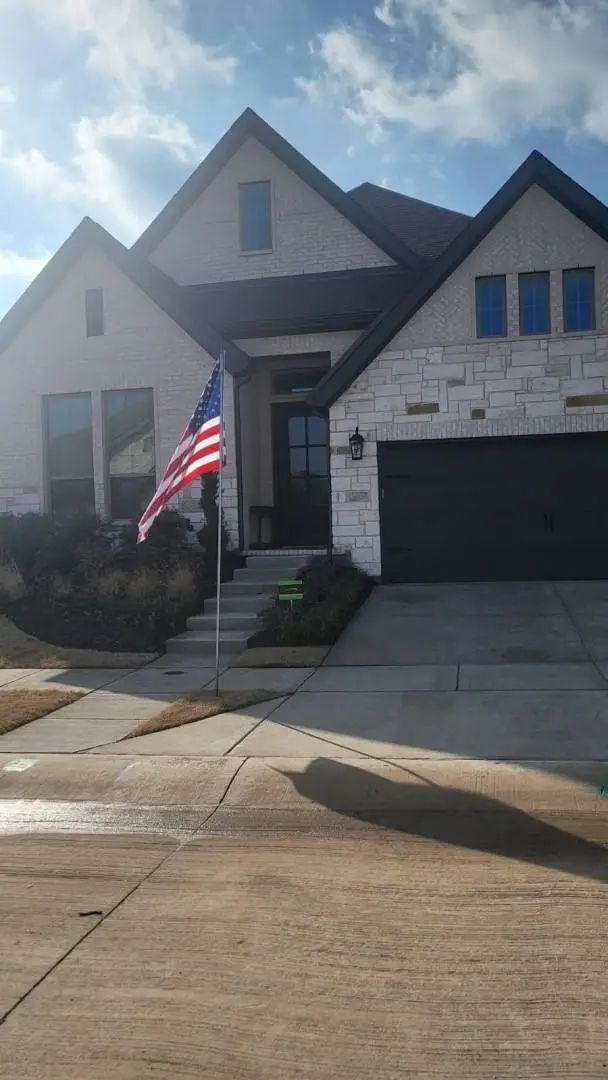
Make your new home dreams a reality with the innovative Jasmine floor plan by David Weekley Homes in Mantua Point. Prepare, present and enjoy your culinary masterpieces on the contemporary kitchen’s island overlooking the spacious family and dining areas. A sunlit study and covered porch present impressive spaces to pursue individual goals and enjoy spending time together. Two spare bedrooms help everyone find a space they can make uniquely their own. It’s easy to wake up on the right side of the bed in the luxurious Owner’s Retreat, which includes an en suite Owner’s Bath and walk-in closet. Experience the Best in Design, Choice and Service with this new home in Van Alstyne, Texas.

View Virtual Tour

Estimate Your Monthly Payment

Tax Value @ 100% of Sales Price, HOA Included
Tax Value @ 85% of Market Value, HOA Not Included

Essential Information

  • Price$499,990
  • Est. Payment /m
  • Reduced By$24,872
  • Cumulative Days on MarketUnlock
  • MLS® #21382979
  • Bedrooms3
  • Bathrooms2.00
  • Square Footage2,306
  • Acres0.00
  • Year Built2026
  • TypeResidential
  • Sub-TypeSingle Family Residence
  • StyleTraditional
  • StatusActive
Please provide a valid email address.

Quick Valuation Analysis from 45 Active and 50 Sold Listings

Pricing Trends from 45 Active Listings in Mantua

This Home's Price $499,990 This Home's Price Per SqFt $
Average Price $533,184 Average Price Per SqFt $
Highest Price $825,000 Highest Price Per SqFt $
Lowest Price $349,843 Lowest Price Per SqFt $

Pricing Trends from 50 Sold Listings in Mantua

This Home's Price $499,990 This Home's Price Per SqFt $
Average Price $462,074 Average Price Per SqFt $
Highest Price $649,900 Highest Price Per SqFt $
Lowest Price $360,000 Lowest Price Per SqFt $

Property Details

School Information

Community

  • Address1500 Hawn Drive
  • SubdivisionMantua
  • CityVan Alstyne
  • CountyGrayson
  • StateTexas
  • Zip Code75495
  • HOAMandatory
  • HOA Fees$975
  • HOA Fees FrequencyAnnually
  • UtilitiesCity Sewer

Amenities

  • SecurityCarbon Monoxide Detector(s), Fire Alarm, Prewired
  • # of Garages2
  • GaragesDirect Access, Garage Single Door

Interior

  • Interior FeaturesCable TV Available, Decorative Lighting

Construction Details / Floorplan

  • Living Areas1
  • Dining Rooms1
  • Full Baths2
  • RoofComposition
  • FoundationSlab
  • ConstructionBrick

Energy Efficiency / Green Features / Heating & Cooling

  • Green Features12 inch+ Attic Insulation, Appliances, Drought Tolerant Plants

Private Listing Information (Registration Required)

Listing Details

  • AgentJimmy Rado
  • OfficeDavid M. Weekley

Similar Listings

Photo of Listing #21321512 Reduced 5%

1511 Wolfgang Way Van Alstyne, Texas 75495-2332 Grayson | Van Alstyne ISD Mantua Point

- $475,650

Residential, Single Family Residence
  • 4 Beds
  • 3.1 Baths
  • 2,519 SQFT
  • 2 Car
View details More Photos Save

**just Reduced!**motivated Seller!** Welcome To This Exceptional 2024 Perry Homes Residence In The Sought-after Community Of Mantua Point. Situated On A Spacious 0.21-acre Lot, This Thoughtfully Designed 4-bedroom, 3.5-bath Home Offers 2,519 Squar...

Photo of Listing #21259218 New Construction Reduced 7%

2090 Cuellar Way Van Alstyne, Texas 75495 Grayson | Van Alstyne ISD Mantua Point

- $539,990

Residential, Single Family Residence
  • 4 Beds
  • 3 Baths
  • 2,458 SQFT
  • 2 Car
View details More Photos Save

Welcome To This Beautifully Designed New Construction Home By Highland Homes In The Desirable Mantua Point Community In Van Alstyne. Featuring A Thoughtfully Crafted Open-concept Layout, This Home Offers Modern Style, Functional Living Spaces, And...

Photo of Listing #21114825 New Construction Reduced 13%

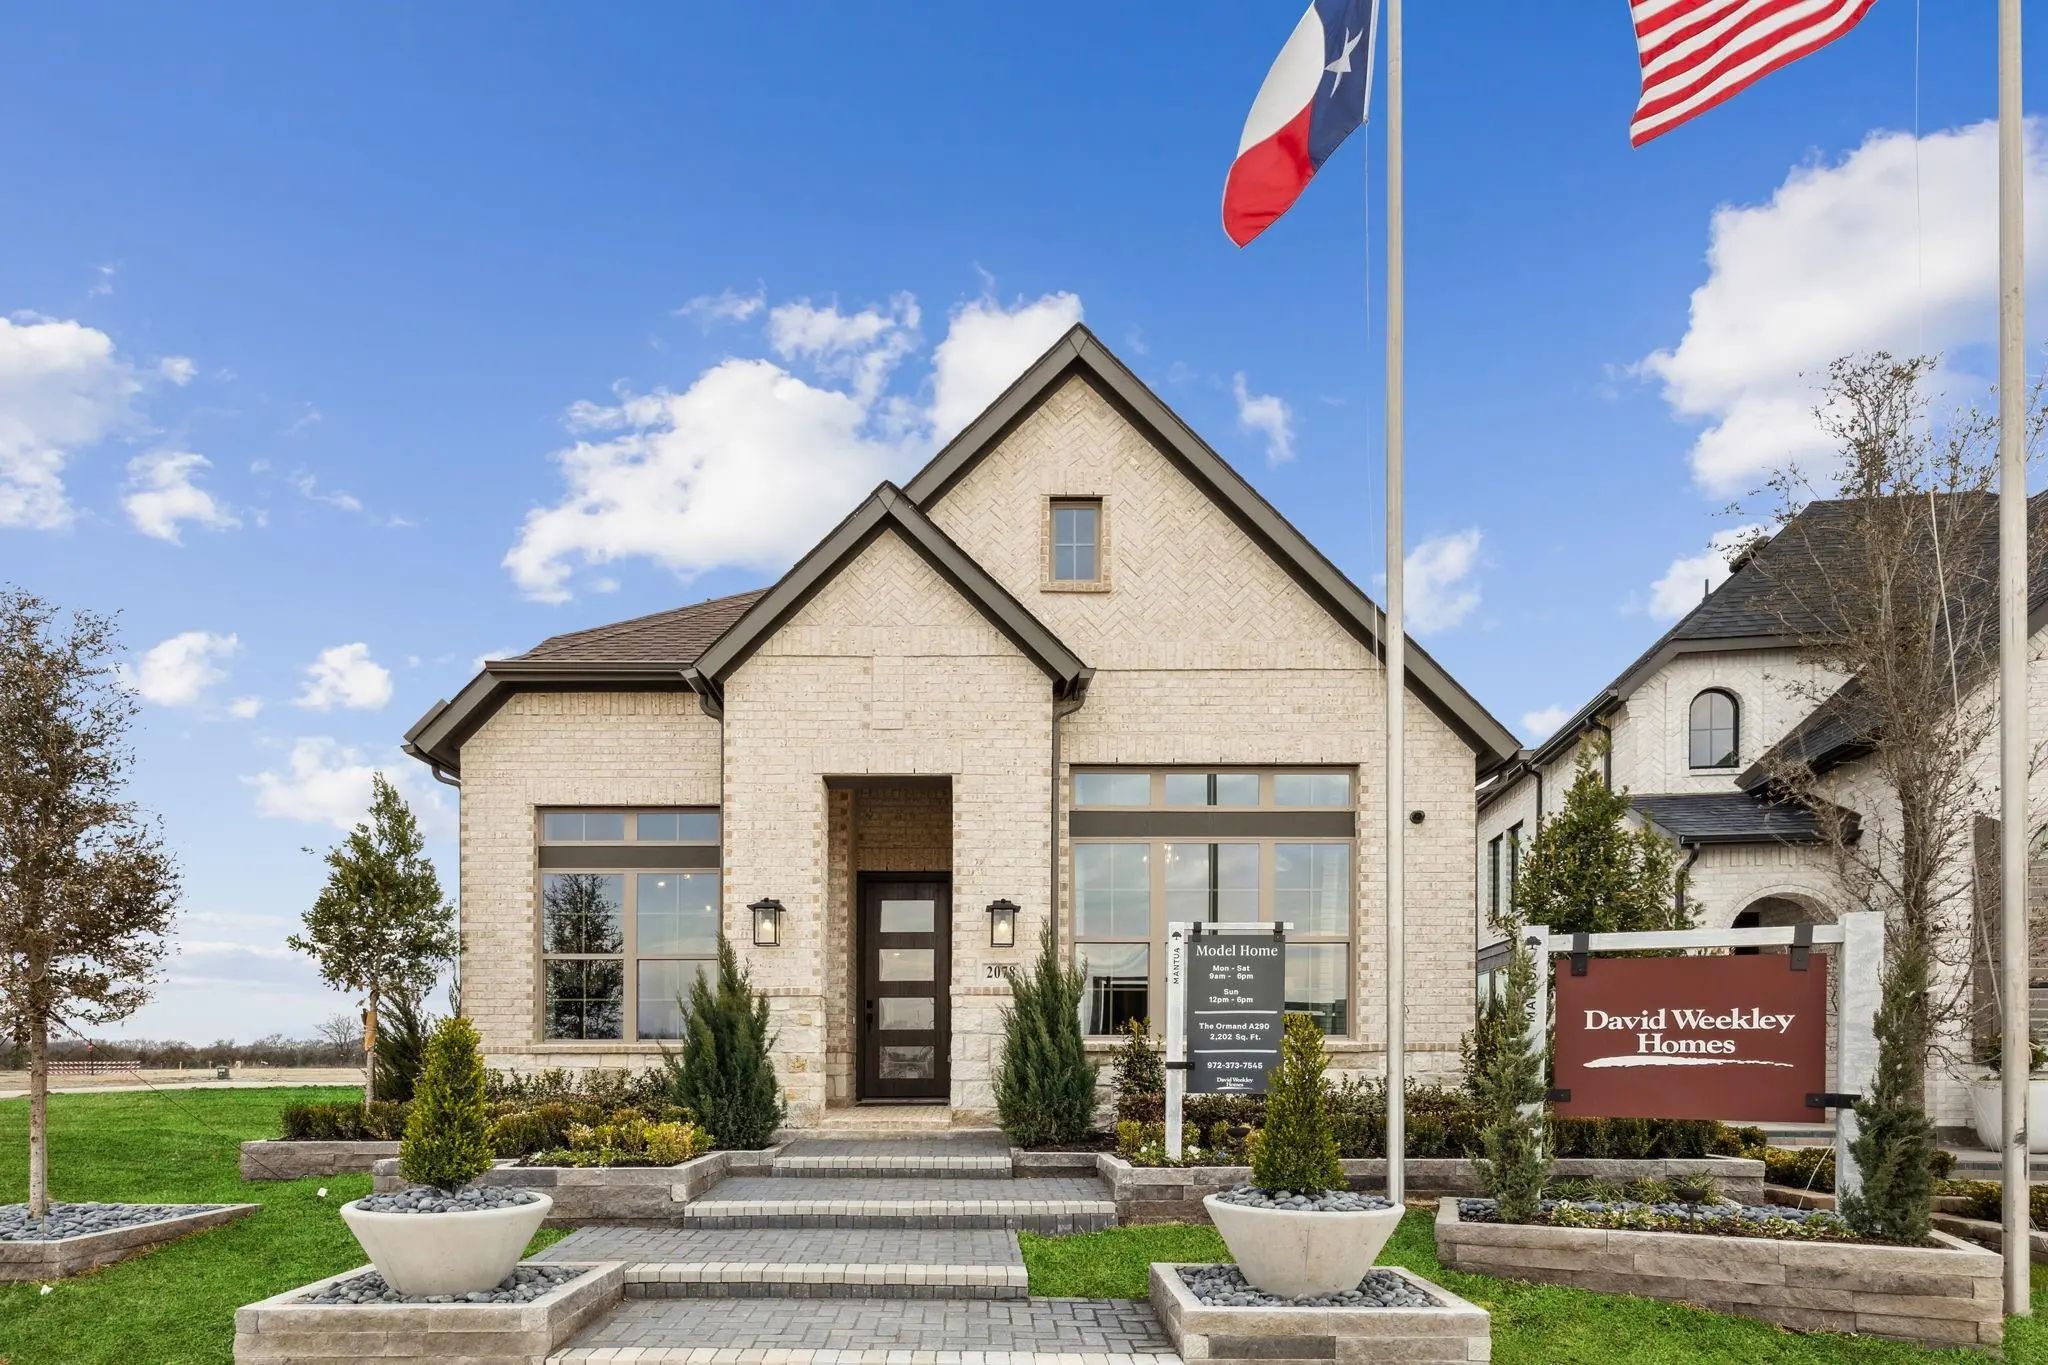
2078 Cuellar Way Van Alstyne, Texas 75495 Grayson | Van Alstyne ISD Mantua

- $524,958

Residential, Single Family Residence
  • 3 Beds
  • 2.1 Baths
  • 2,276 SQFT
  • 2 Car
View details More Photos Save

Exceptional Craftsmanship And Sophistication Combine With Genuine Comforts To Make Each Day Delightful In The Ormand Floor Plan By David Weekley Homes In Mantua Point. Escape To Your Superb Owner’s Retreat, Which Includes A Private Bathroom And Wa...

Photo of Listing #21328835 Reduced 4%

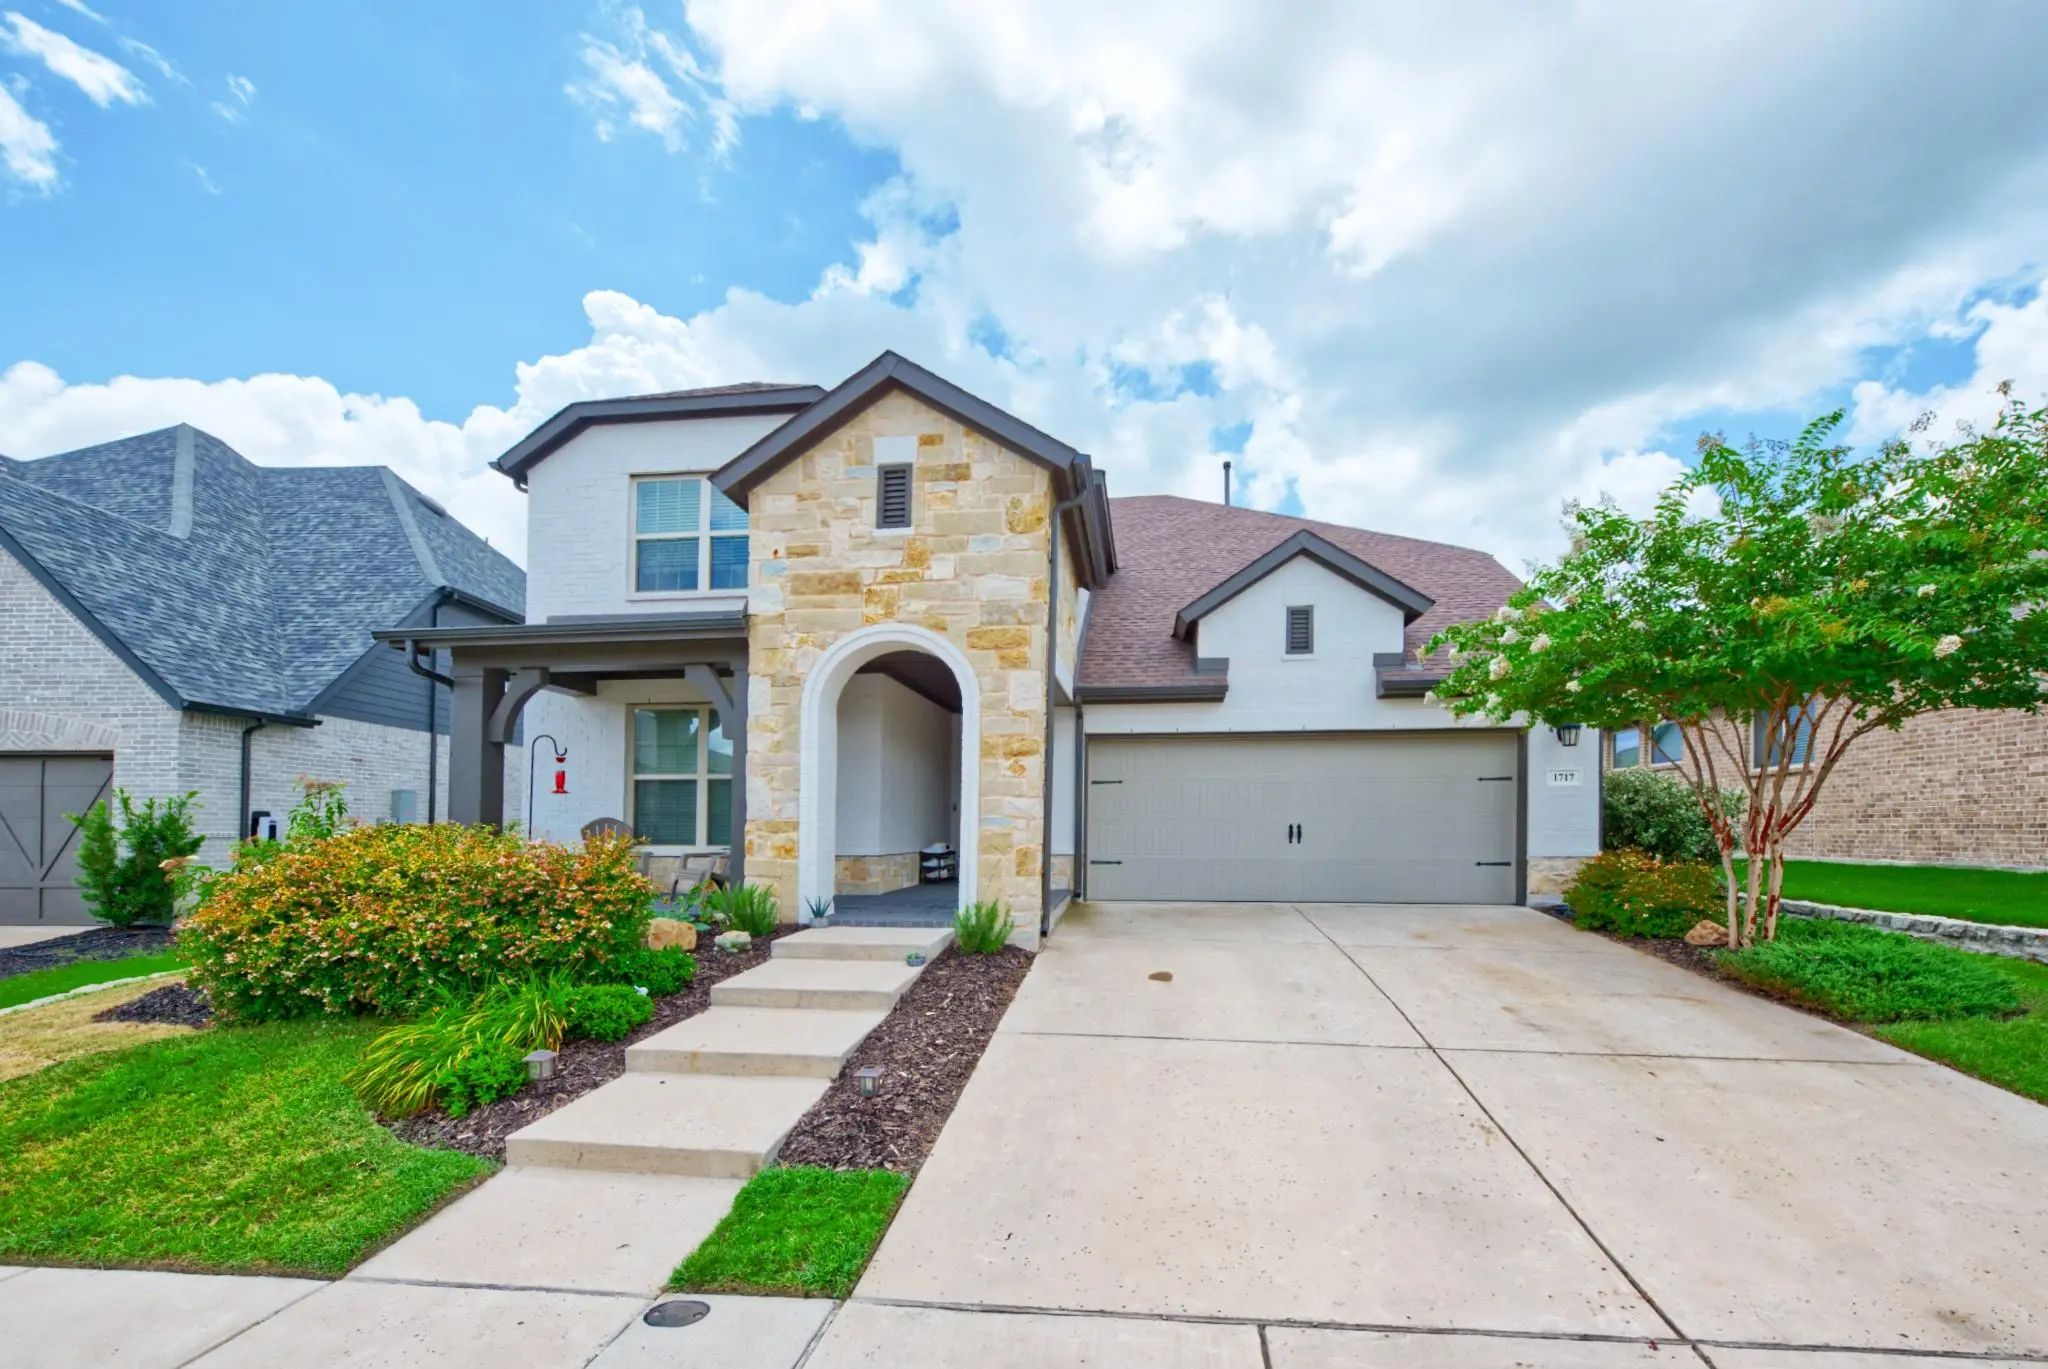
1717 Mcdougall Creek Van Alstyne, Texas 75495-8120 Grayson | Van Alstyne ISD Mantua

- $479,000

Residential, Single Family Residence
  • 4 Beds
  • 3 Baths
  • 2,912 SQFT
  • 2 Car
View details More Photos Save

Priced 50k Below Recent Tax Appraisal! Modern David Weekly Home In The Master Planned Community Of Mantua With A Brand New Onsite Elementary School Opening This Fall! Lots Of Space For Living And Entertainment With 2,912 Sqft! Plus An Abundance Of...

Photo of Listing #21398962 Just Listed

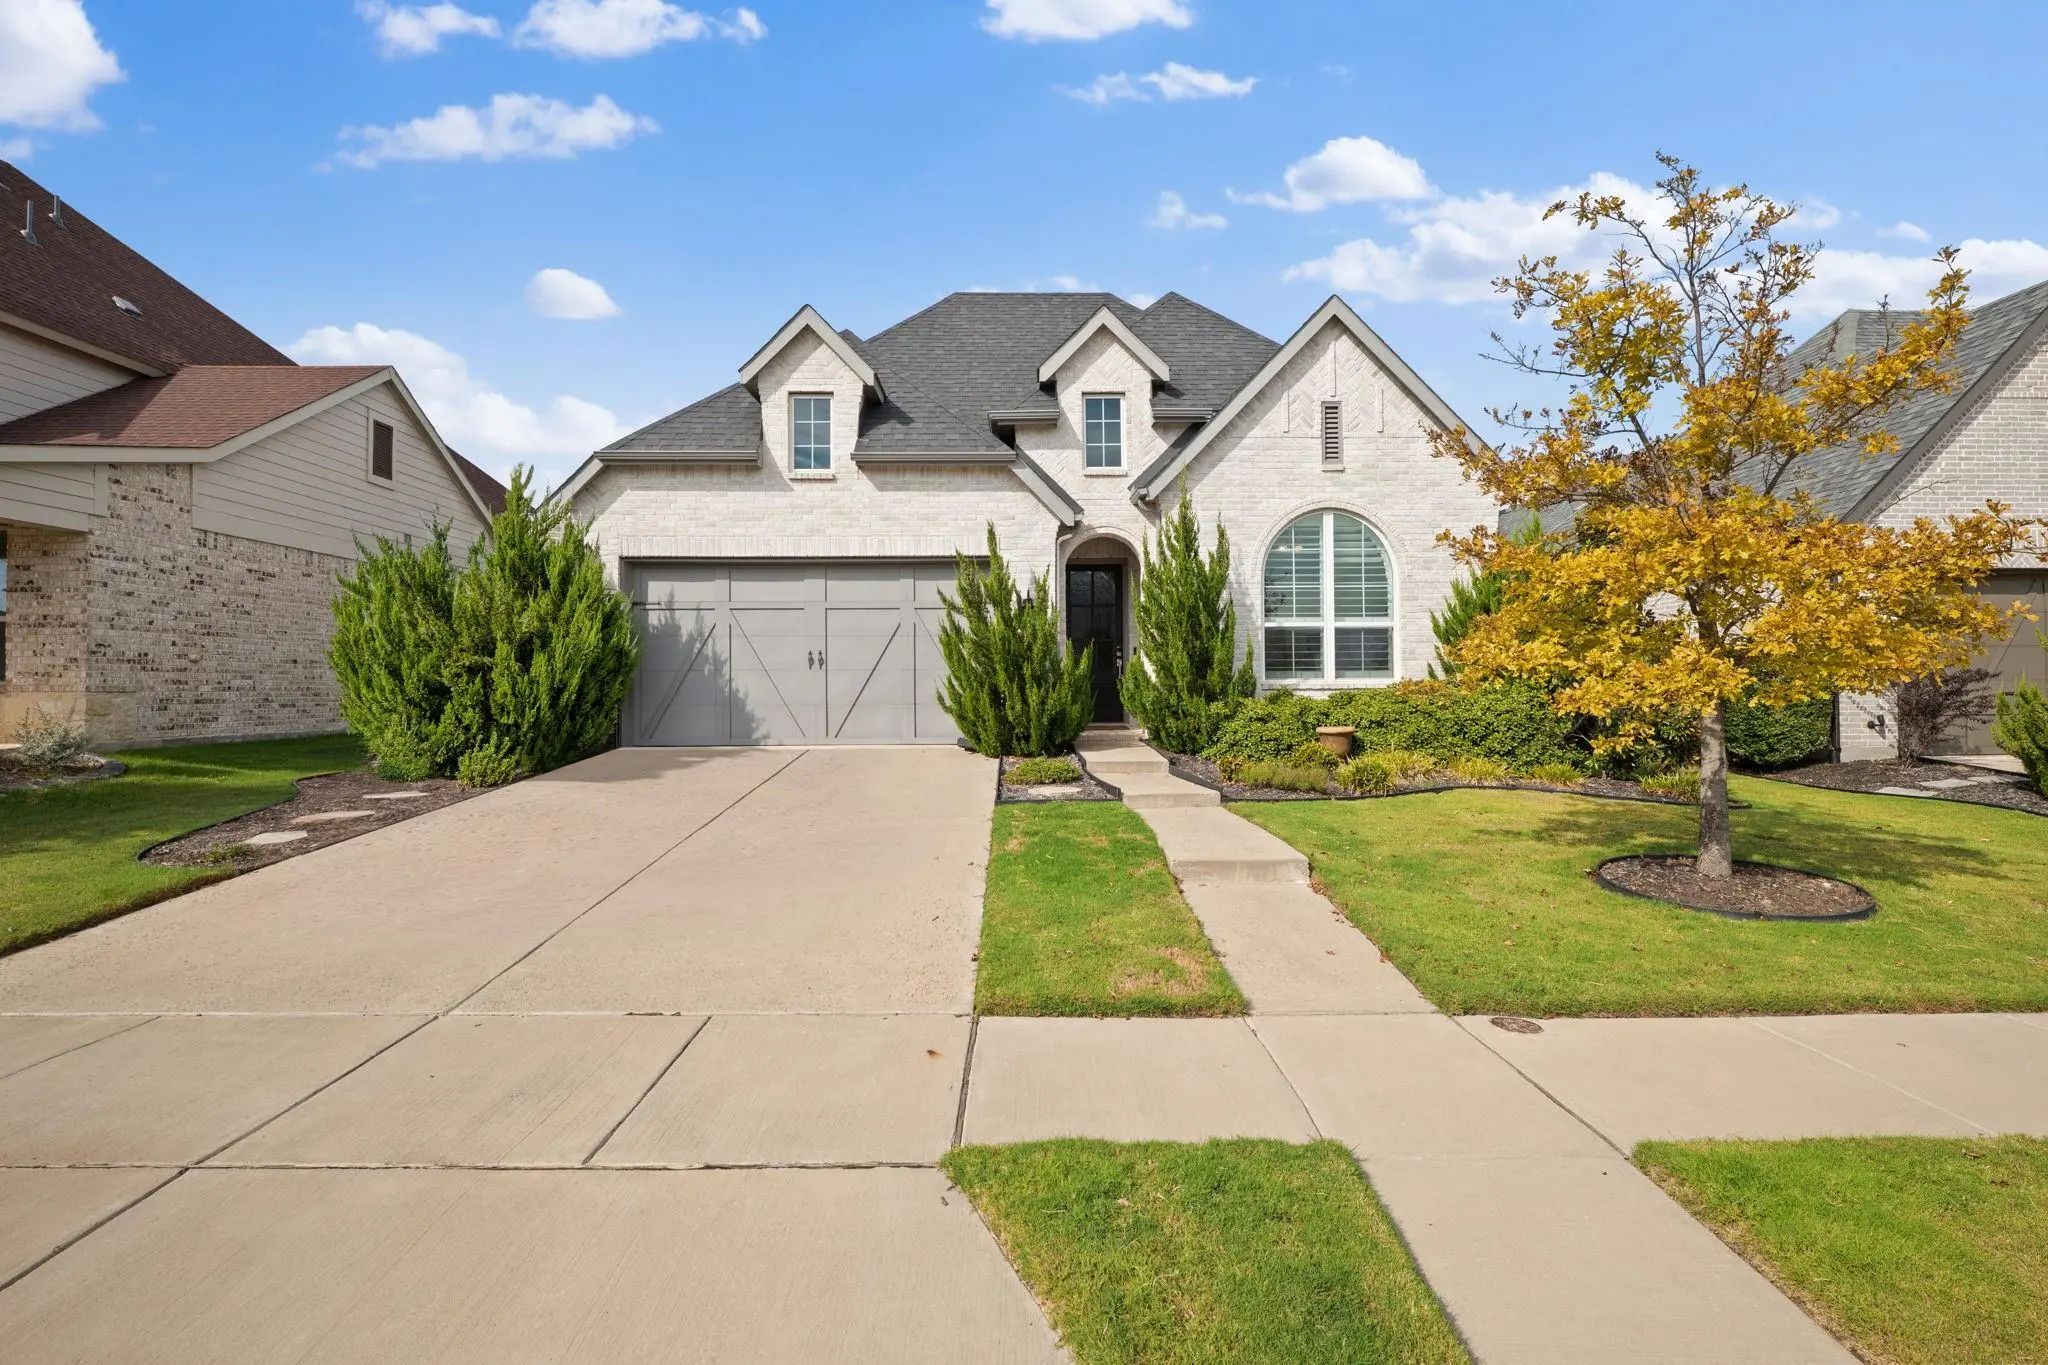
1912 Mcdougall Creek Van Alstyne, Texas 75495-8166 Grayson | Van Alstyne ISD Mantua Point Phase 1

- $450,000

Residential, Single Family Residence
  • 4 Beds
  • 3 Baths
  • 2,305 SQFT
  • 2 Car
View details More Photos Save

A Beautifully Crafted Highland Homes Residence Located In The Highly Desirable Mantua Point Community In Van Alstyne. Featuring Highland Homes Popular Denton Floor Plan, This Thoughtfully Designed Single Story Offers 4-bedroom, 3 Full Baths, Dedic...

Photo of Listing #21355770 New Construction Reduced 5%

1604 Swan Street Van Alstyne, Texas 75495 Grayson | Van Alstyne ISD Mantua

- $549,797

Residential, Single Family Residence
  • 3 Beds
  • 2.1 Baths
  • 2,317 SQFT
  • 2 Car
View details More Photos Save

Don't Miss This Rare Opportunity To Own The Former Highland Homes Model Home, Loaded With Designer Upgrades And Premium Finishes Throughout. This Beautifully Appointed Davenport Plan Offers 3 Bedrooms, 2.5 Bathrooms, An Entertainment Room, And 2,3...

Users may not reproduce or redistribute the data found on this site. The data is for viewing purposes only. Data is deemed reliable, but is not guaranteed accurate by the MLS or NTREIS.

Listing information last updated on October 17th, 2026 at 4:30am CDT.