Contact / Login

Contact ARG Realty LLC

Find us on...

Dashboard

Login using...

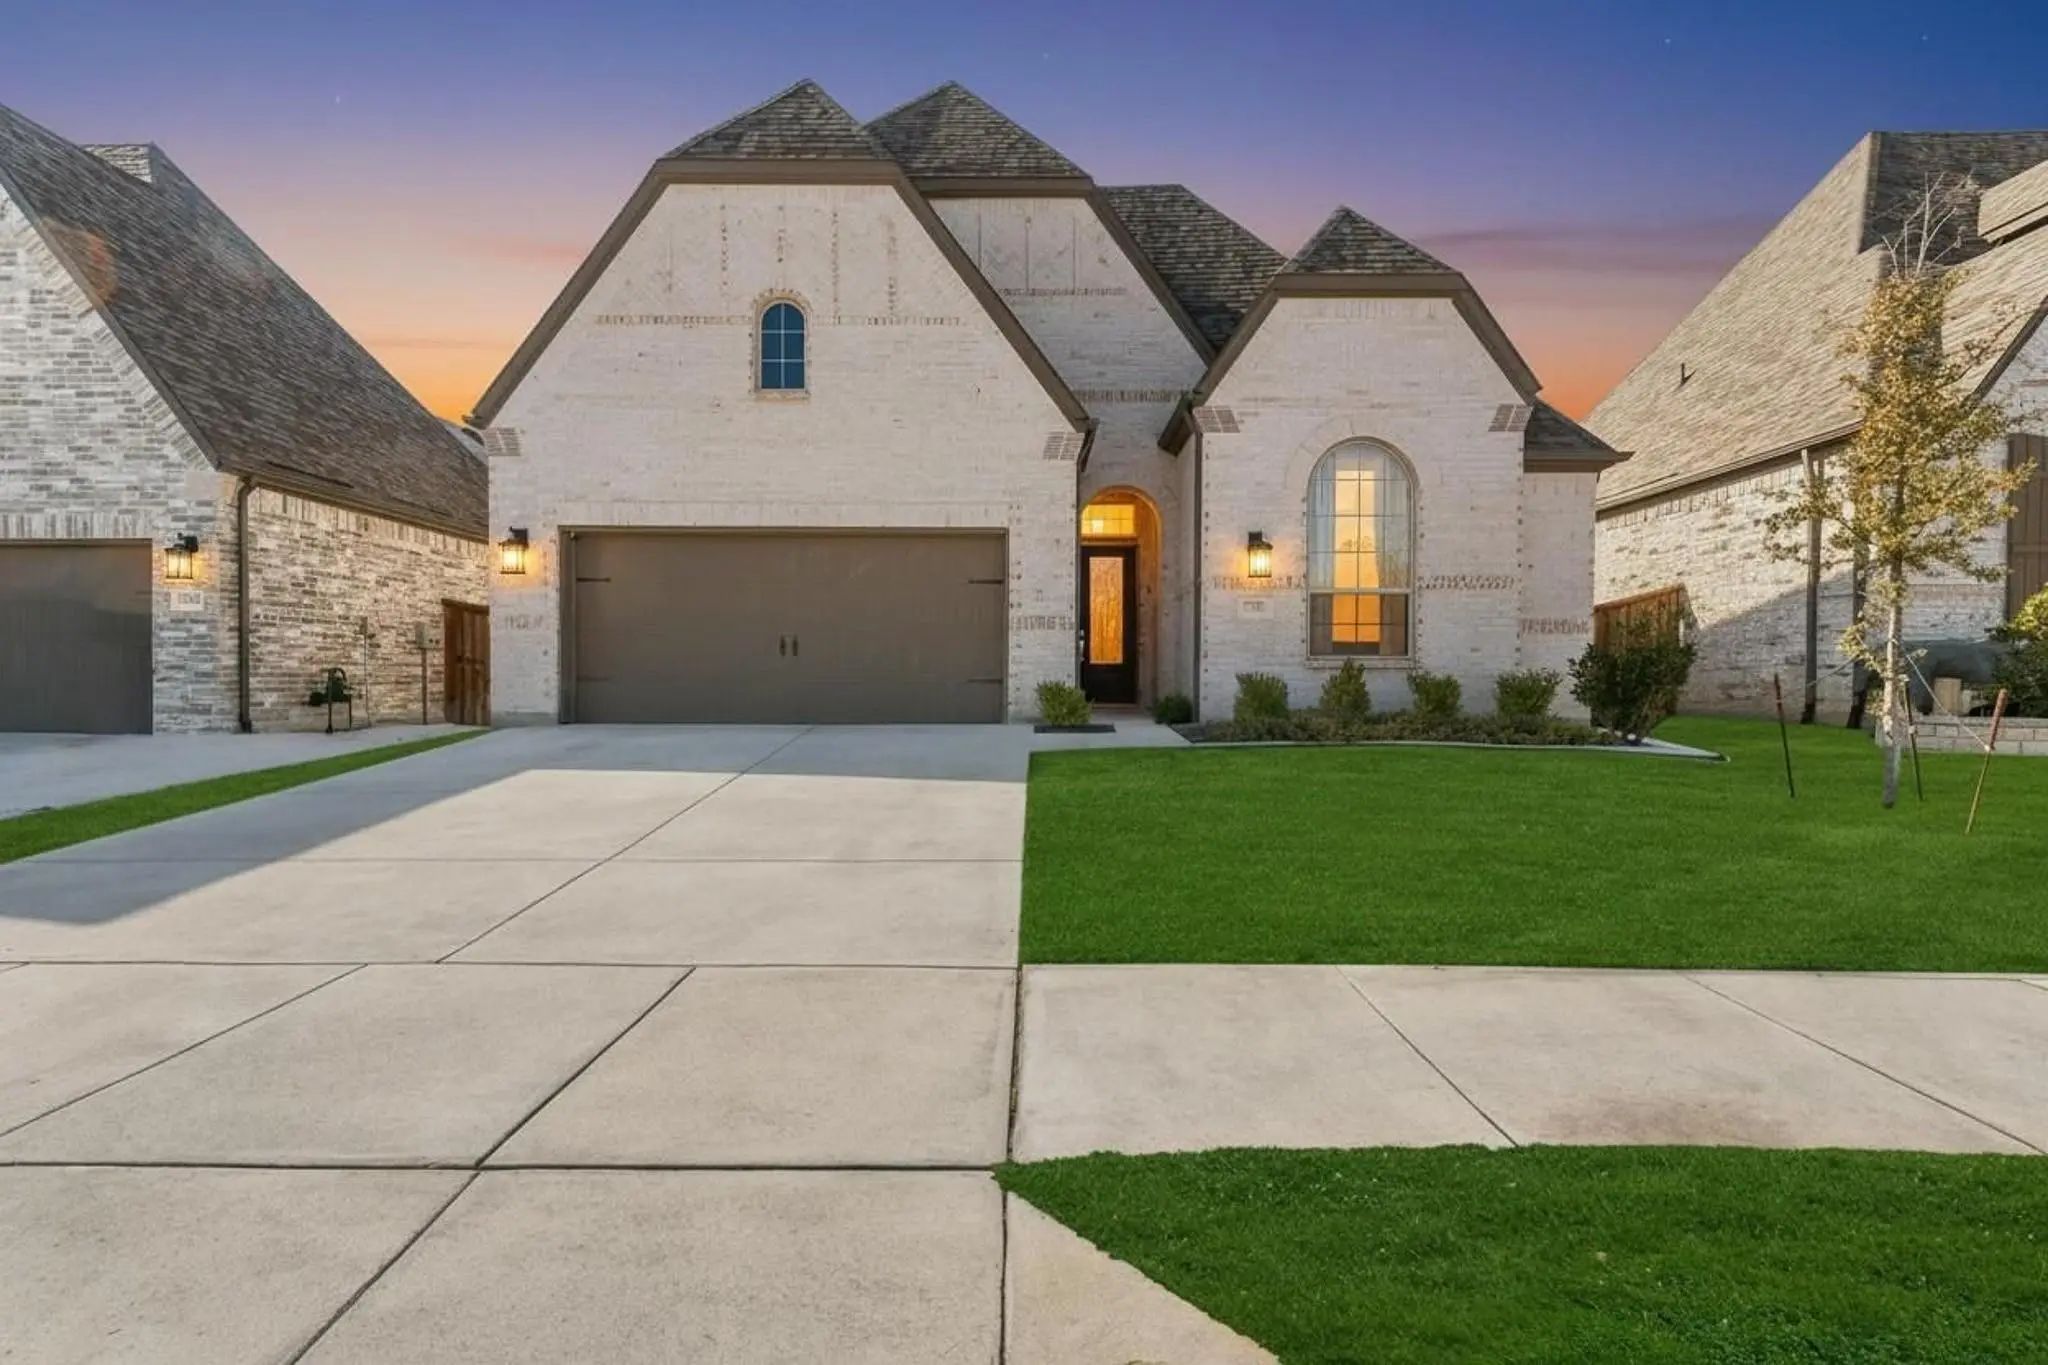
12213 Beatrice Drive, Fort Worth, Texas– $499,900
Unlock Restricted Data For Free!MLS Rules Require Registration - Unlock Now!

  • 4 Beds
  • 3 Baths
  • 3,271 Sqft
  • 2 Garages
  • .16 Acres
  • 2018 Year Built
  • Study
  • Game Room
  • Media
  • Pool
  • 4 Beds
  • 3 Baths
  • 3,271 Sqft
  • 2 Garages
  • .16 Acres
  • 2018 Year Built
  • Study
  • Game Room
  • Media
  • Pool

12213 Beatrice Drive
Fort Worth, Texas 76052-5216

County: Tarrant Wellington

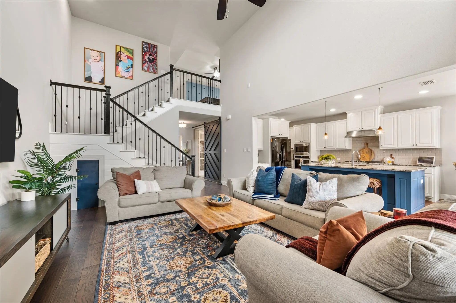
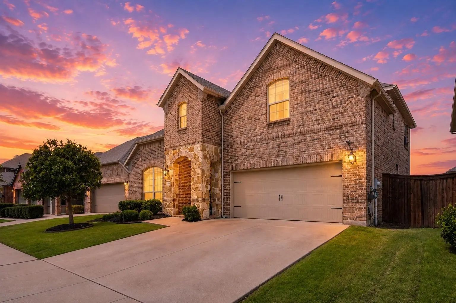
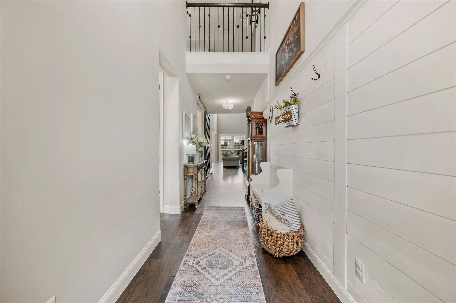
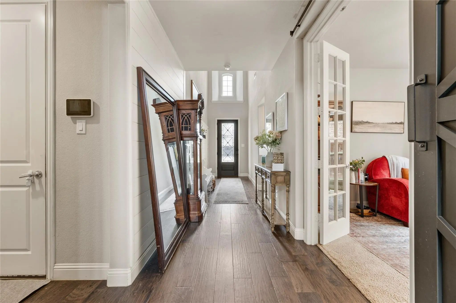
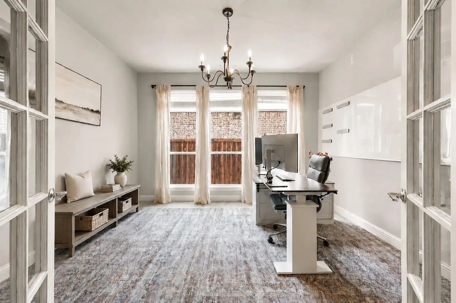
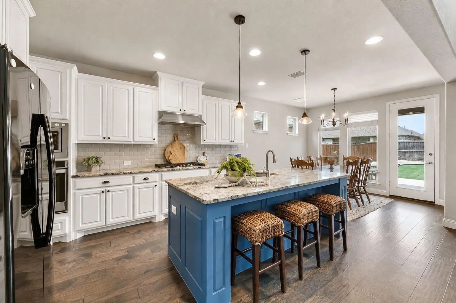
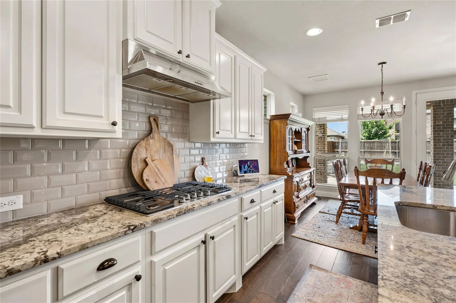
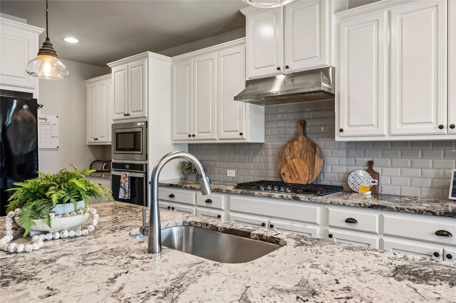
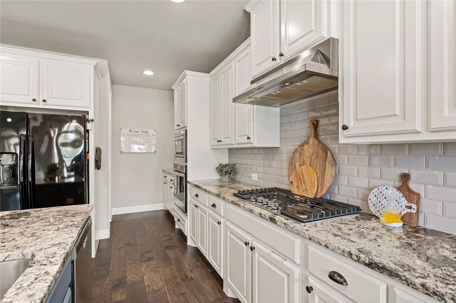
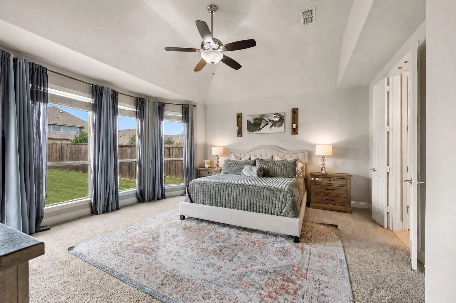
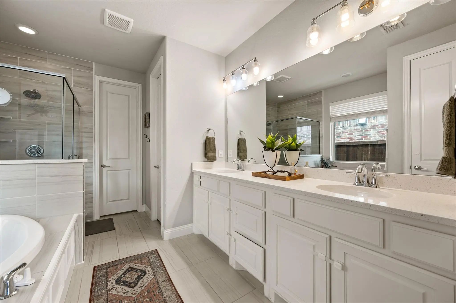
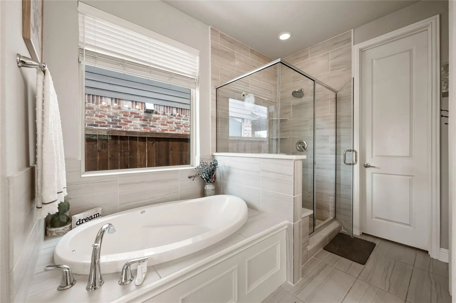
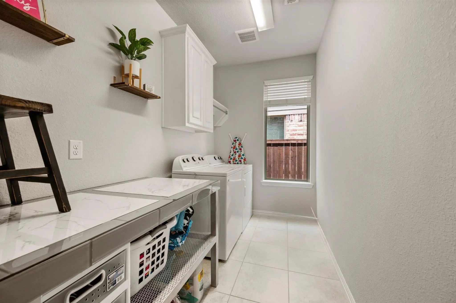
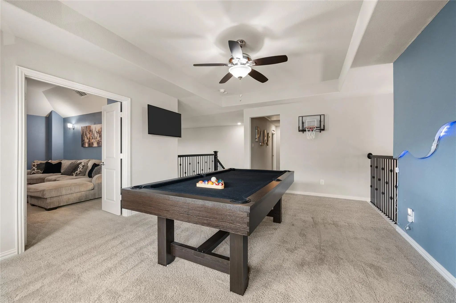
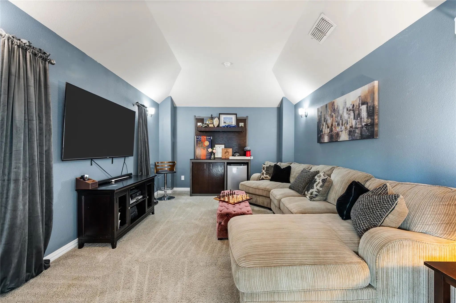
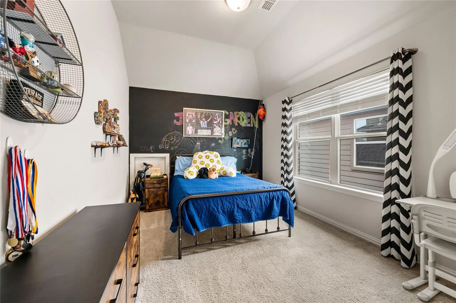
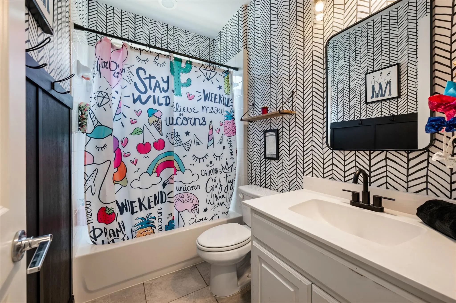
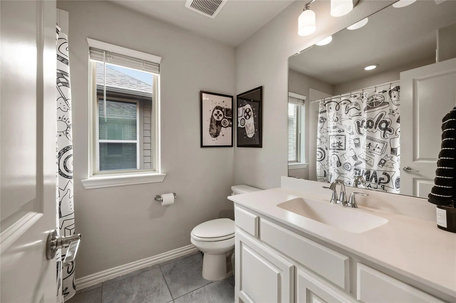
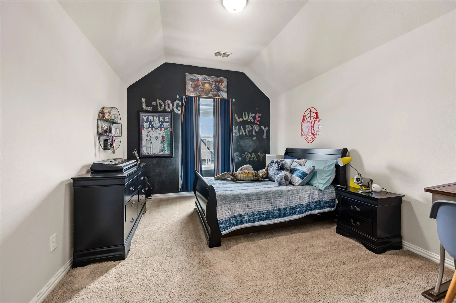
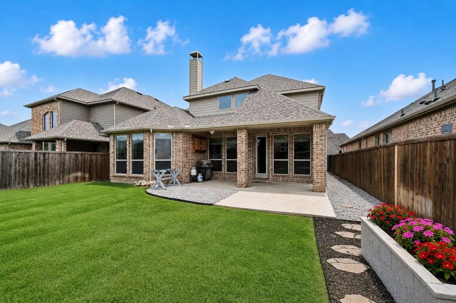
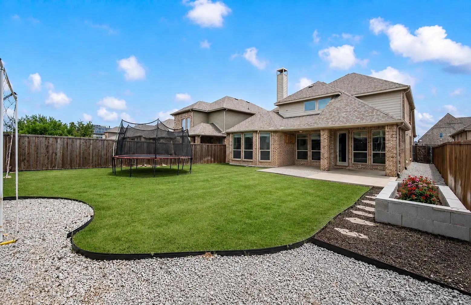
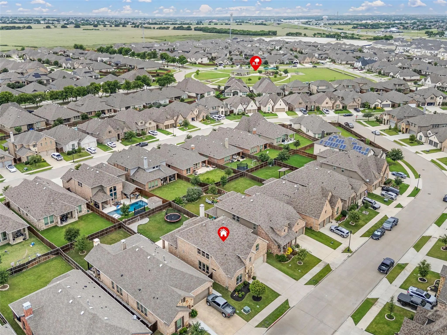
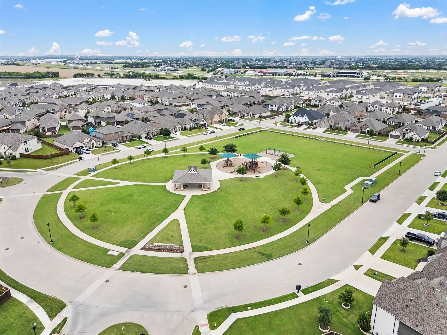
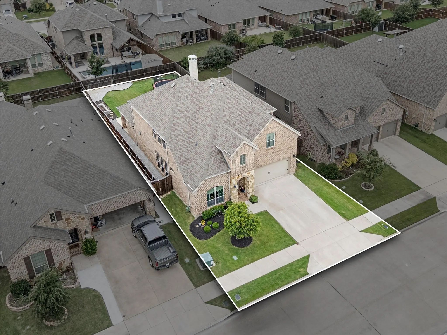
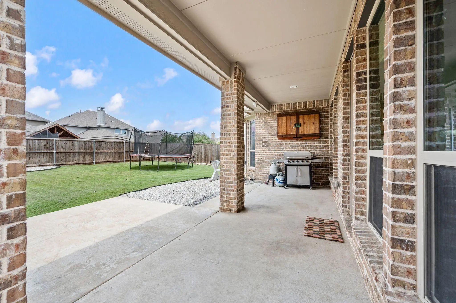
What if the home you've been looking for came with a 3% interest rate? Not a temporary buydown. Not a promotional rate. An actual assumable mortgage at 3%, subject to qualification and lender approval. That's worth paying attention to. Welcome to 12213 Beatrice Drive in Haslet. This 4-bedroom, 3-bathroom home offers over 3,200 square feet of living space, and what I love about the layout is that every space has a purpose. A dedicated office when you need to focus. A game room and media room when it's time to unwind. A hidden playroom that's just plain fun. And a kitchen that opens into the heart of the home, exactly where everyone seems to end up anyway. You'll find soaring ceilings, beautiful hardwood floors, a floor-to-ceiling fireplace, and a downstairs primary suite that gives you some separation when you want it. There's even a second bedroom and full bath downstairs, which opens up some great options. Located on a cul-de-sac in Wellington, with neighborhood amenities and Northwest ISD, this is a home that offers flexibility for the way life actually happens. And here's what I really want you to consider: the right home matters, but so does what it costs you to live in it. That 3% assumable mortgage could make a meaningful difference in your monthly payment. Come take a look. We'll show you the home, walk you through the financing opportunity, and give you the information you need to decide if it makes sense for you. Mortgage assumption subject to lender approval, buyer qualification, existing loan terms, and available loan balance.

View Virtual Tour

Estimate Your Monthly Payment

Tax Value @ 100% of Sales Price, HOA Included
Tax Value @ 85% of Market Value, HOA Not Included

Essential Information

  • Price$499,900
  • Est. Payment /m
  • Cumulative Days on MarketUnlock
  • MLS® #21383029
  • Bedrooms4
  • Bathrooms3.00
  • Square Footage3,271
  • Acres0.16
  • Year Built2018
  • TypeResidential
  • Sub-TypeSingle Family Residence
  • StyleTraditional
  • StatusActive
Please provide a valid email address.

Quick Valuation Analysis from 67 Active and 163 Sold Listings

Pricing Trends from 67 Active Listings in Wellington

This Home's Price $499,900 This Home's Price Per SqFt $
Average Price $517,593 Average Price Per SqFt $
Highest Price $729,770 Highest Price Per SqFt $
Lowest Price $360,000 Lowest Price Per SqFt $

Pricing Trends from 163 Sold Listings in Wellington

This Home's Price $499,900 This Home's Price Per SqFt $
Average Price $513,926 Average Price Per SqFt $
Highest Price $695,000 Highest Price Per SqFt $
Lowest Price $293,000 Lowest Price Per SqFt $

Property Details

School Information

Community

  • Address12213 Beatrice Drive
  • SubdivisionWellington
  • CityFort Worth
  • CountyTarrant
  • StateTexas
  • Zip Code76052-5216
  • HOAMandatory
  • HOA Fees$800
  • HOA Fees FrequencyAnnually
  • UtilitiesAsphalt, City Sewer, City Water, Community Mailbox, Electricity Available, Individual Gas Meter, Individual Water Meter
  • Taxes11636

Amenities

  • SecurityBurglar, Carbon Monoxide Detector(s), Fire Alarm, Security System Owned, Smoke Detector(s)
  • # of Garages2
  • GaragesGarage Single Door

Interior

  • Interior FeaturesCable TV Available, Cathedral Ceiling(s), Chandelier, Decorative Lighting, Double Vanity, Eat-in Kitchen, Flat Screen Wiring, Granite Counters, High Speed Internet Available, In-Law Suite Floorplan, Kitchen Island, Open Floorplan, Pantry, Sound System Wiring, Vaulted Ceiling(s), Walk-In Closet(s)
  • FloorsHardwood
  • FireplaceYes
  • # of Fireplaces1
  • FireplacesGas, Gas Starter, Wood Burning

Exterior

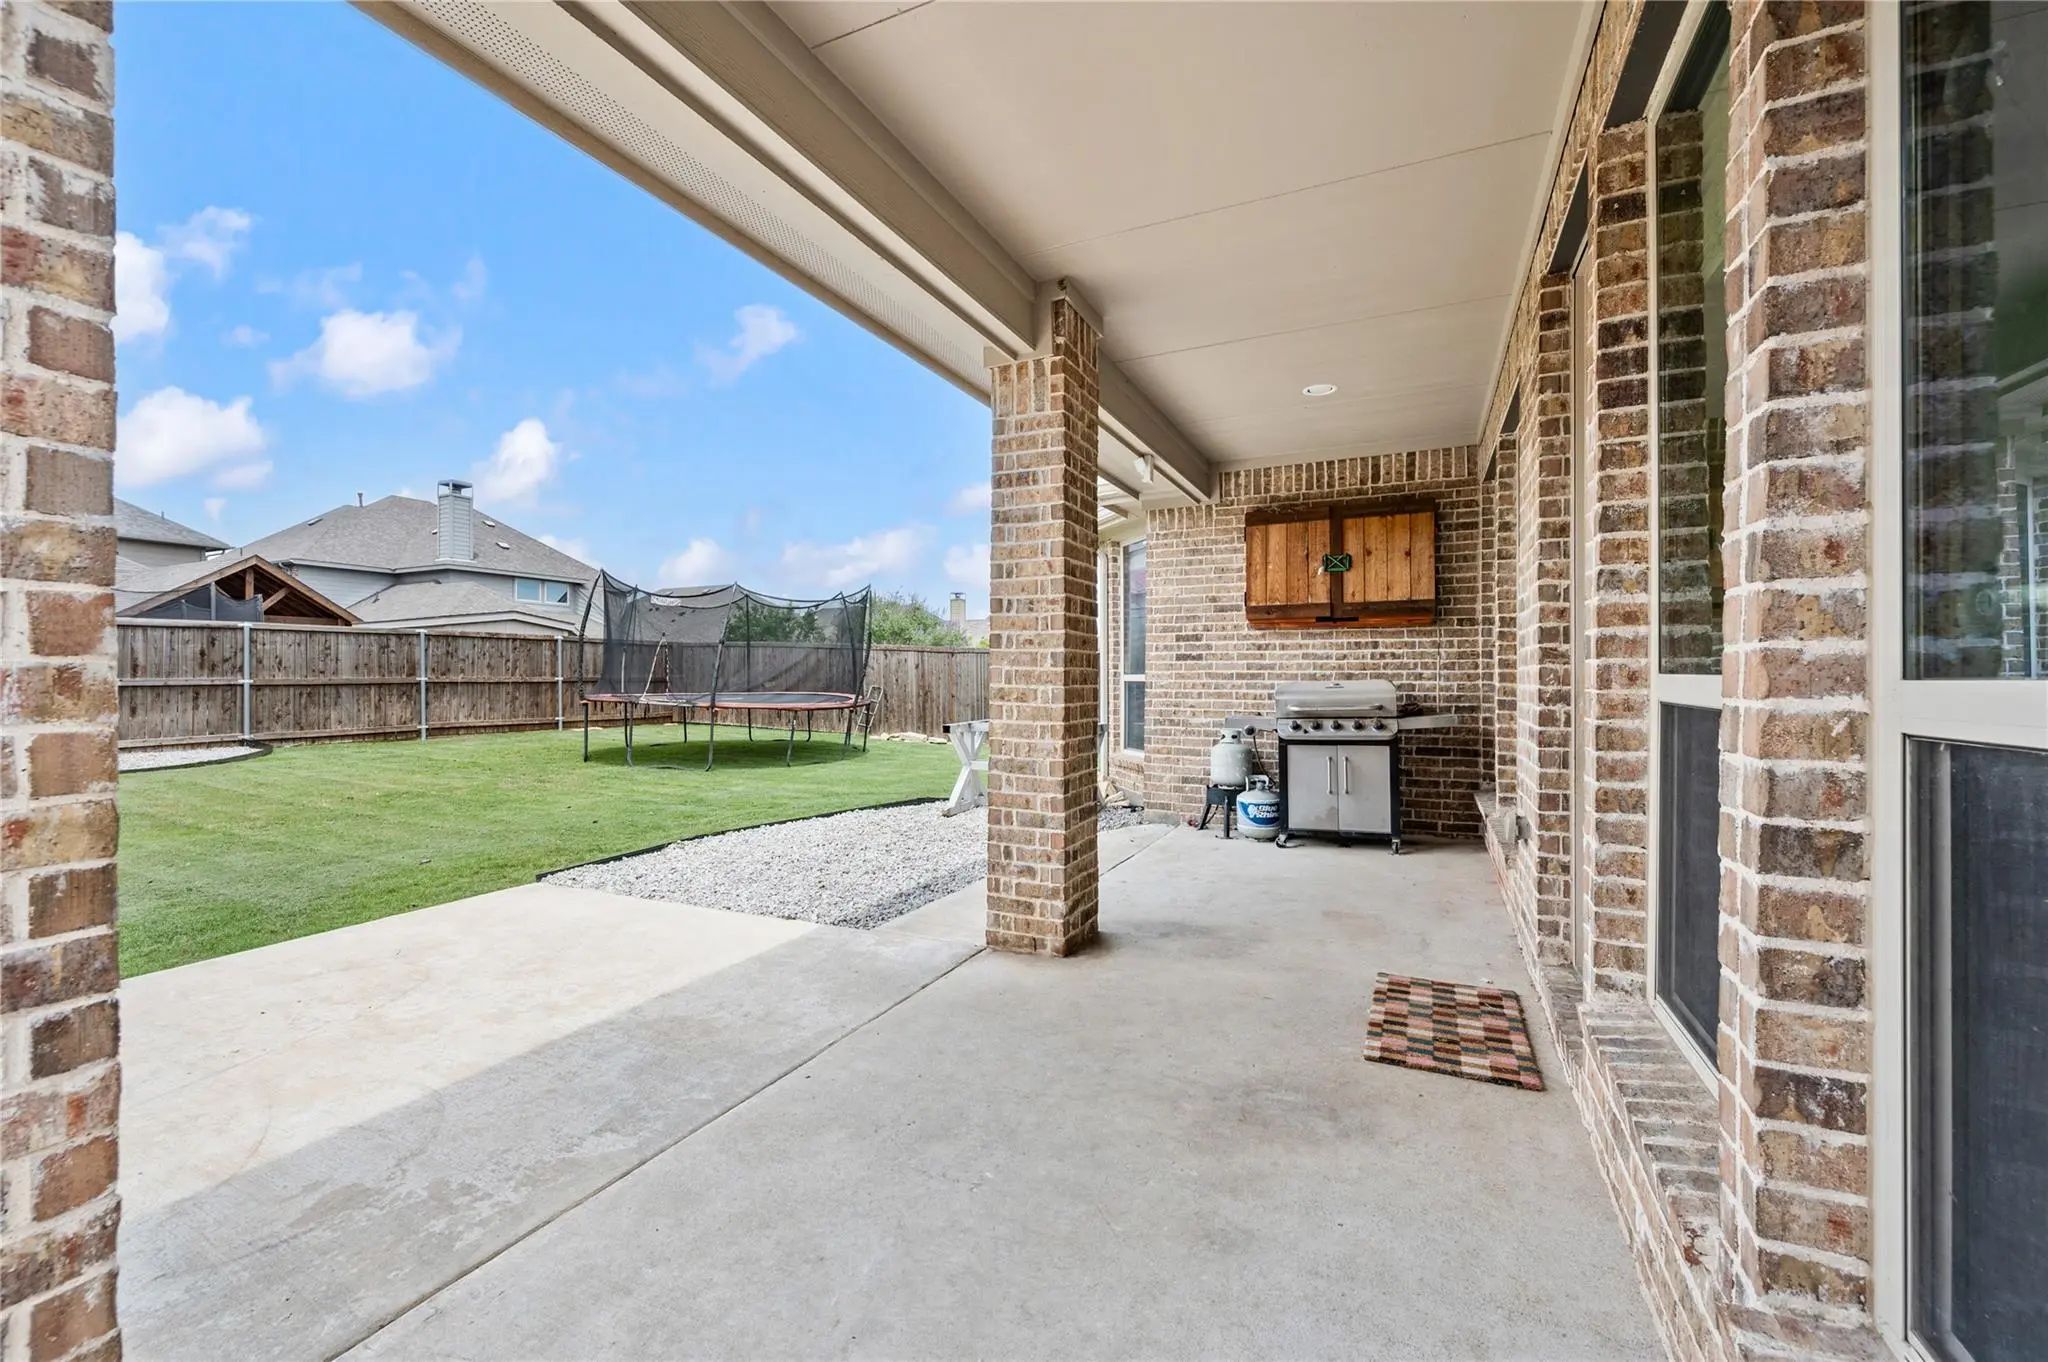
  • Exterior FeaturesCovered Patio/Porch
  • FenceWood
  • Lot DescriptionSprinkler System

Construction Details / Floorplan

  • Living Areas2
  • Dining Rooms1
  • Full Baths3
  • RoofShingle
  • FoundationSlab
  • ConstructionBrick

Energy Efficiency / Green Features / Heating & Cooling

  • HeatingCentral, Electric

Private Listing Information (Registration Required)

Listing Details

  • AgentBobbi Jo Deniz
  • OfficeTk Realty
  • Office Contact817-925-9513

Similar Listings

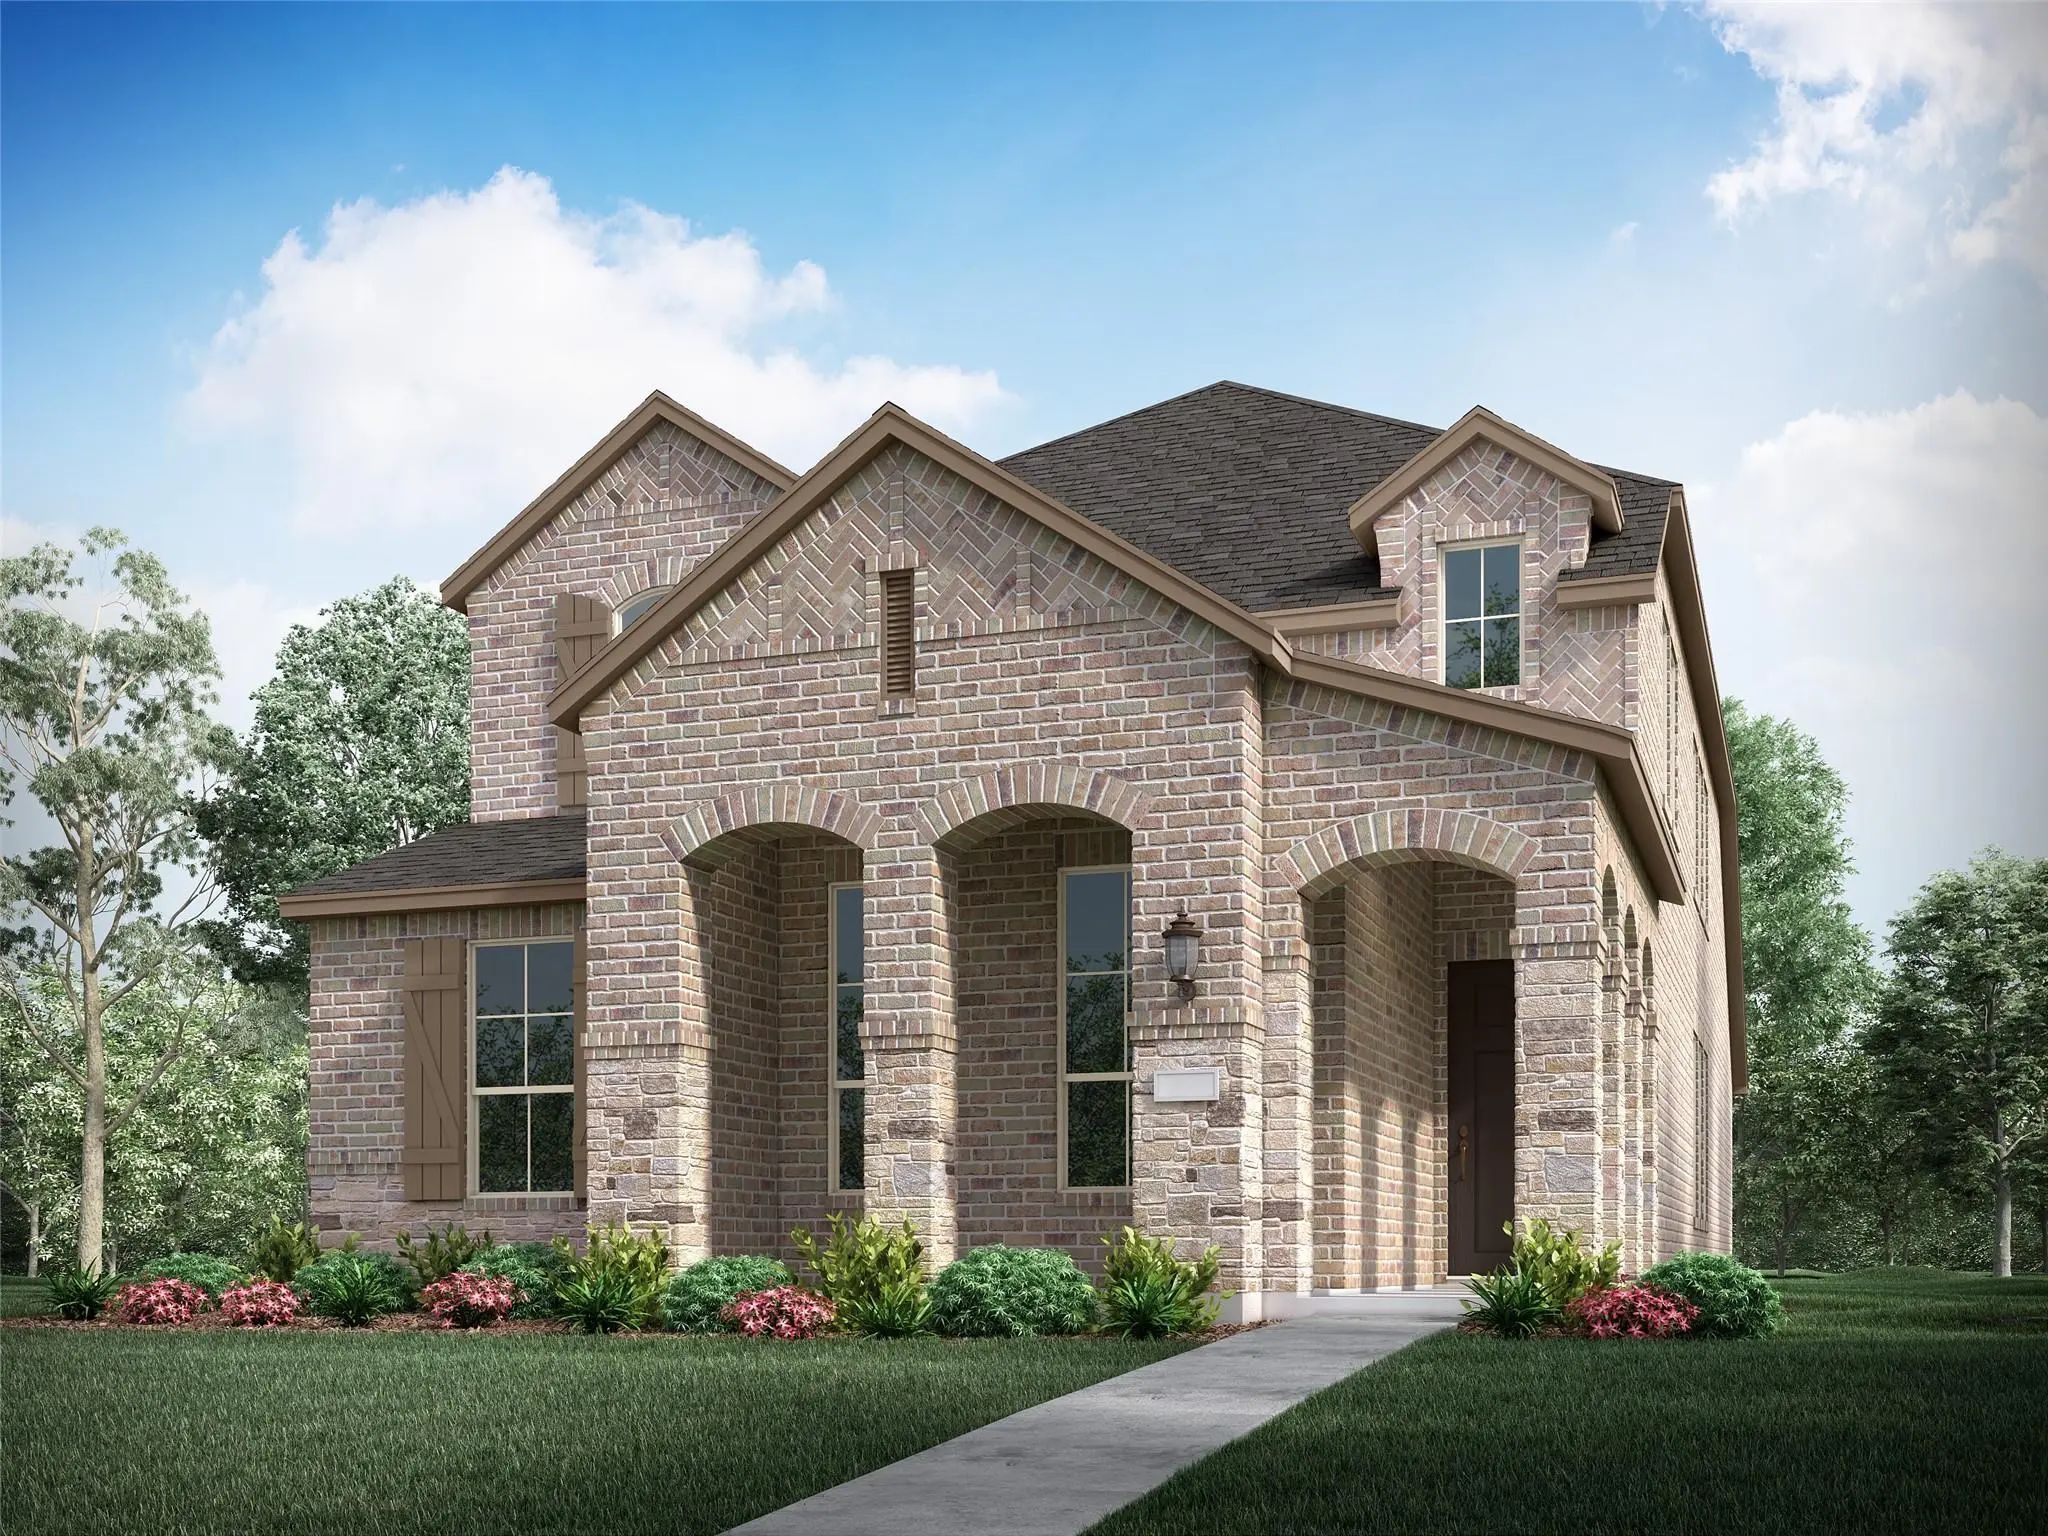
11529 Hardwick Road Fort Worth, Texas 76052 Tarrant | Northwest ISD Register to View Community Name

- $530,000

Residential, Single Family Residence
  • 4 Beds
  • 3 Baths
  • 3,007 SQFT
  • 3 Car
View details More Photos Save

This Charming Home, Located In The Wellington Subdivision, Sits On A Gorgeous Home Site! The Two-story Home Features Four Spacious Bedrooms And Three Bathrooms. The Primary Suite Has Dual Vanities, A Drop-in Soaker Tub And Generous Walk-in Closet....

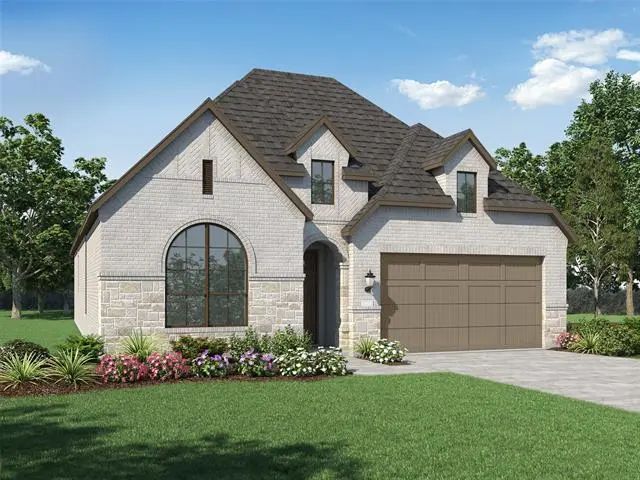
11148 Roxburgh Road Fort Worth, Texas 76052 Tarrant | Northwest ISD Register to View Community Name

- $484,990

Residential, Single Family Residence
  • 4 Beds
  • 3 Baths
  • 2,514 SQFT
  • 2 Car
View details More Photos Save

New Construction: Beautiful One-story Home Available At Wellington In Fort Worth. Azle Plan With 4 Bd + 3 Ba, 2,514 Sf. Open Concept Layout Creating A Spacious And Inviting Atmosphere + Bay Window In Owner's Suite + Study With French Doors + Walk-...

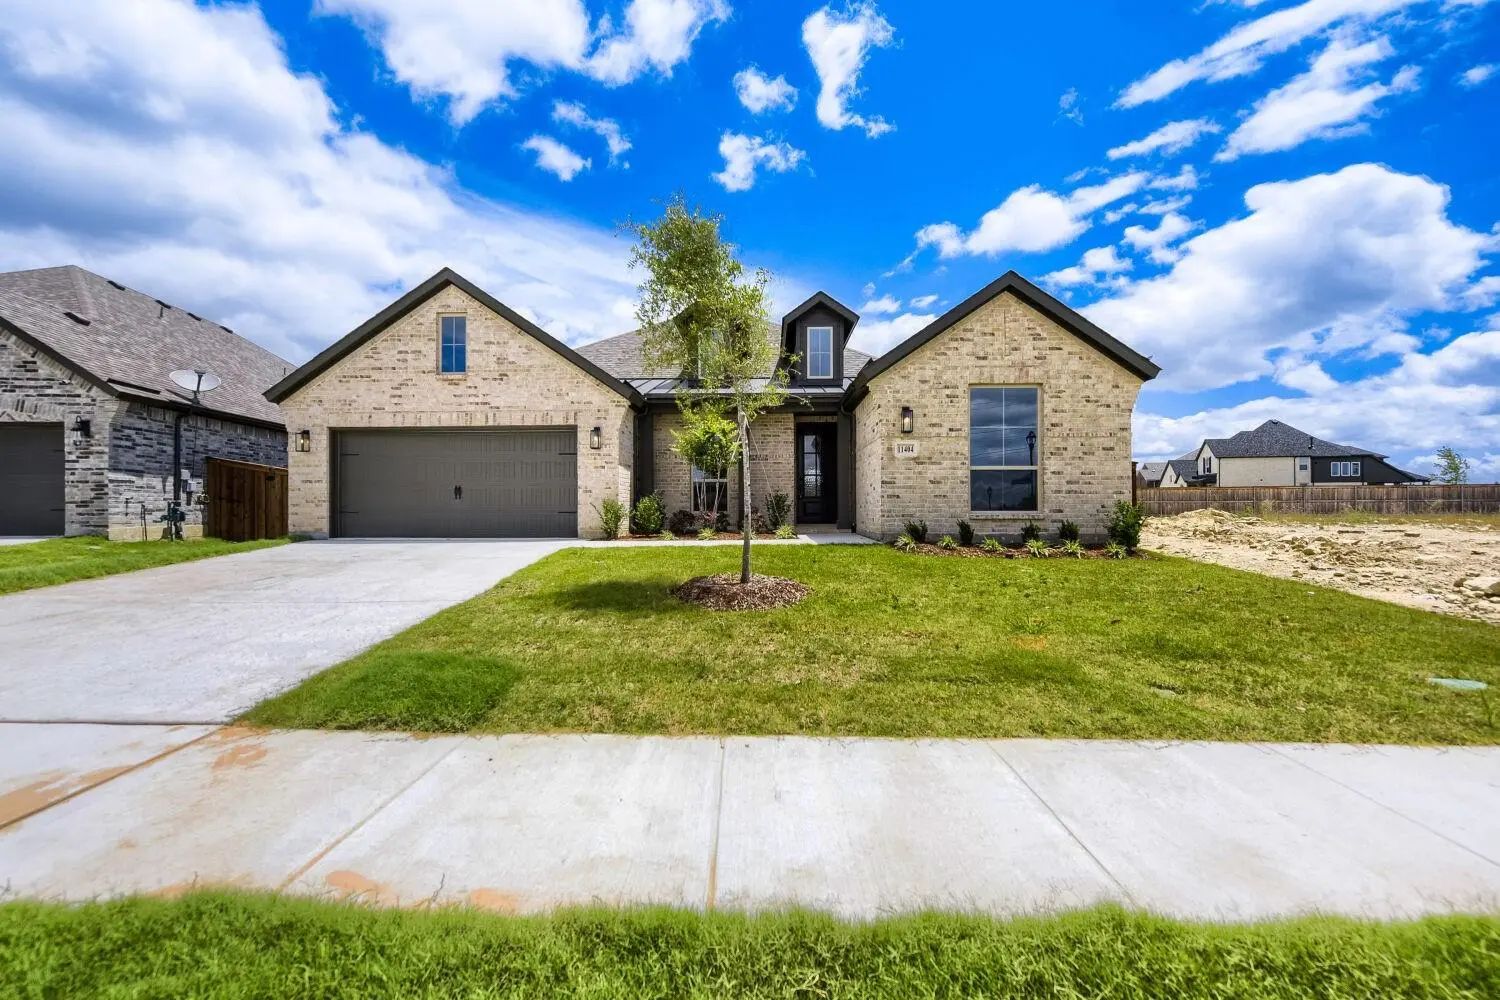
11404 Jackloe Street Fort Worth, Texas 76052 Tarrant | Northwest ISD Register to View Community Name

- $520,000

Residential, Single Family Residence
  • 4 Beds
  • 3 Baths
  • 2,704 SQFT
  • 2 Car
View details More Photos Save

This Charming Craftsman-style Home, Located In The Wellington Subdivision, Sits On A Gorgeous Home Site! This One Story Dream Home Features Four Spacious Bedrooms And Three Bathrooms. The Primary Suite Has Double Vanities, A Generous Walk-in Close...

Photo of Listing #21384591 New Construction

1665 Cornwall Avenue Fort Worth, Texas 76052 Tarrant | Northwest ISD Register to View Community Name

- $449,000

Residential, Single Family Residence
  • 3 Beds
  • 2.1 Baths
  • 1,979 SQFT
  • 2 Car
View details More Photos Save

Discover A New Home In Wellington Designed For Effortless Living, Natural Light, And Everyday Comfort. The Kimberley Plan Features 3 Bedrooms, 2.5 Baths, A Versatile Loft, And A Spacious Living Room With Vaulted Ceilings. The Large Kitchen Offers ...

1669 Stowers Trail Fort Worth, Texas 76052-5217 Tarrant | Northwest ISD Register to View Community Name

- $535,000

Residential, Single Family Residence
  • 4 Beds
  • 3 Baths
  • 2,294 SQFT
  • 2 Car
View details More Photos Save

Nestled In The Prestigious Wellington Community And Zoned For Top-rated Northwest Isd Schools, This Stunning 2022-built Highland Home Seamlessly Blends Modern Luxury With Effortless Functionality. The Open-concept Interior Makes A Grand Impression...

1613 Primms Place Fort Worth, Texas 76052 Tarrant | Northwest ISD Register to View Community Name

- $494,999

Residential, Single Family Residence
  • 4 Beds
  • 3 Baths
  • 2,282 SQFT
  • 2 Car
View details More Photos Save

Welcome To Refined Living In This Brand-new Denton By Award-winning Highland Homes. A Thoughtfully Designed 4-bedroom, 3-bath Home Pairs An Open-concept Layout, 11’ Ceilings, Expansive Windows, And Abundant Natural Light. The Spacious Kitchen Flow...

Users may not reproduce or redistribute the data found on this site. The data is for viewing purposes only. Data is deemed reliable, but is not guaranteed accurate by the MLS or NTREIS.

Listing information last updated on October 15th, 2026 at 9:48am CDT.