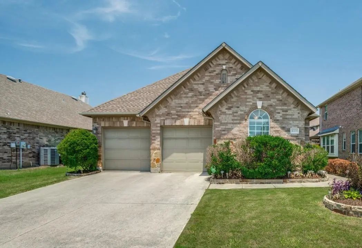
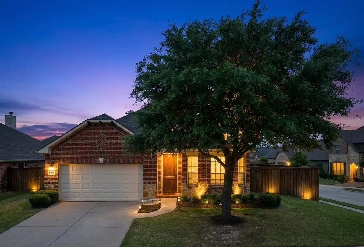
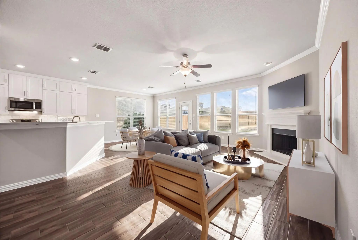
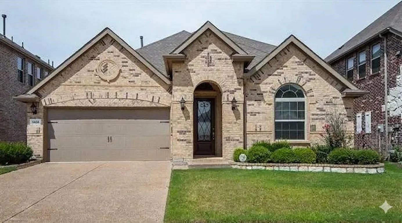
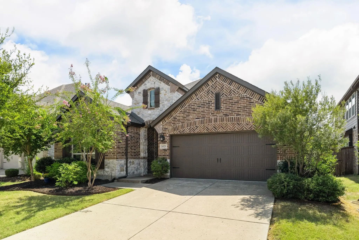
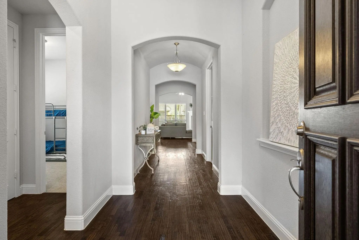
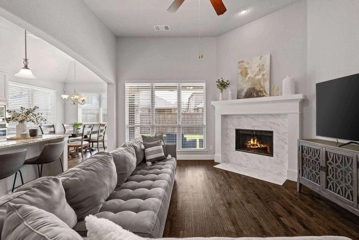
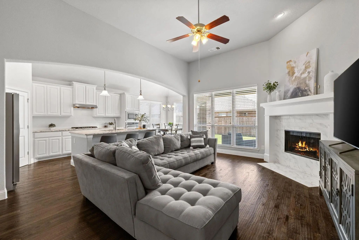
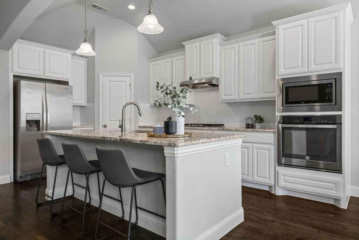
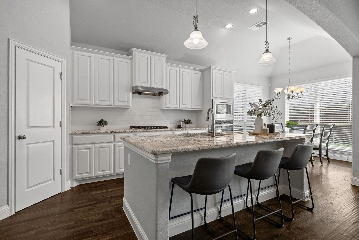
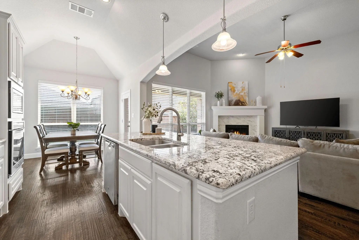
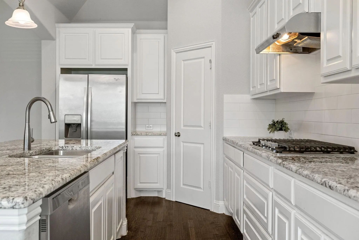
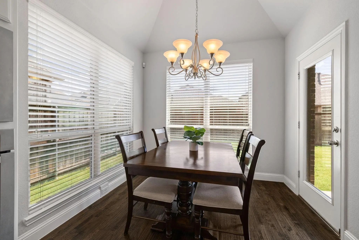
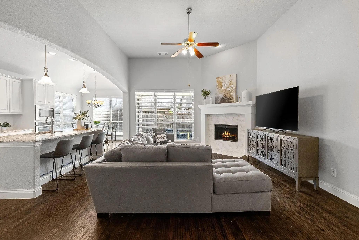
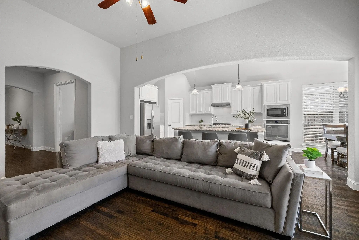
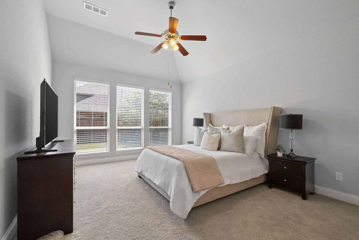
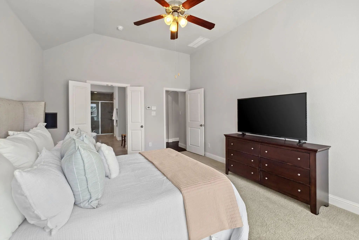
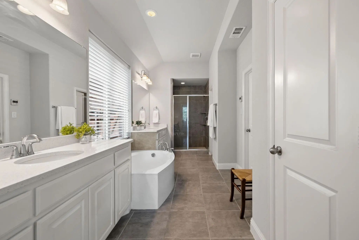
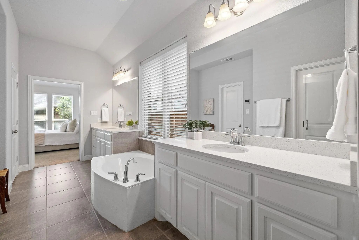
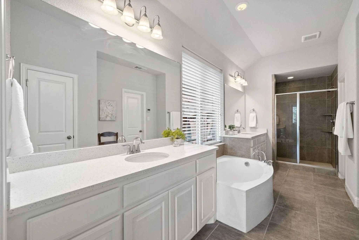
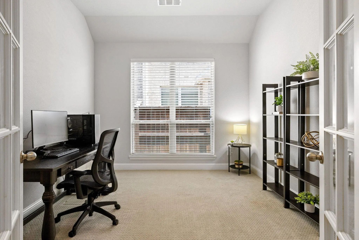
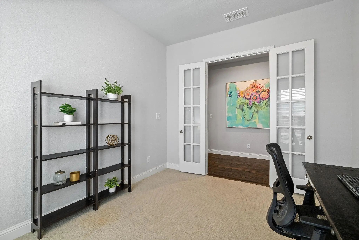
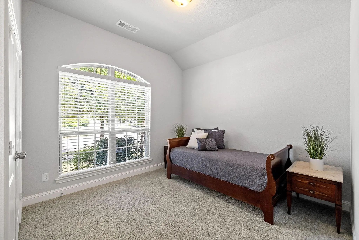
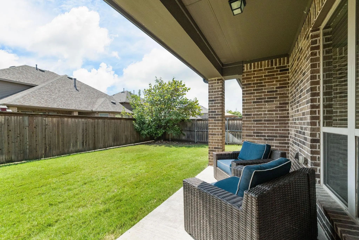
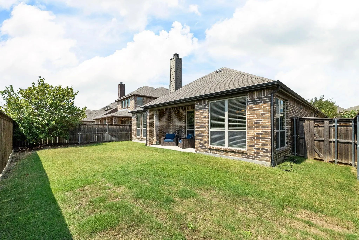
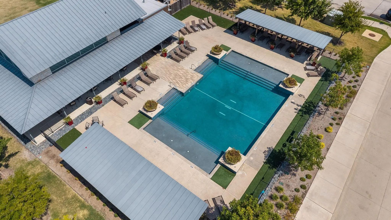
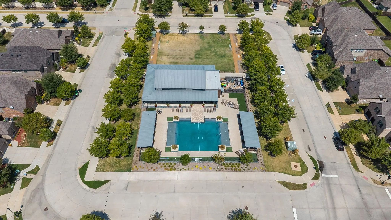
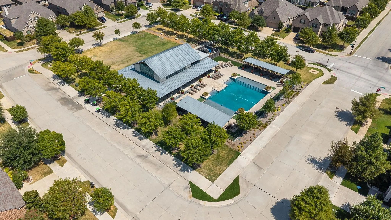
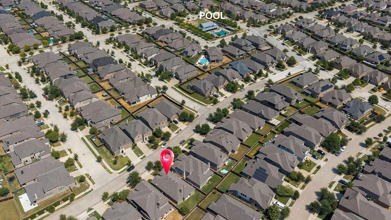
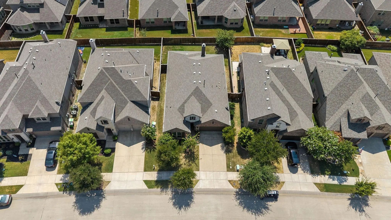
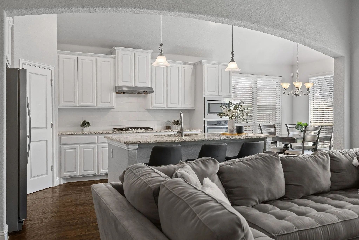
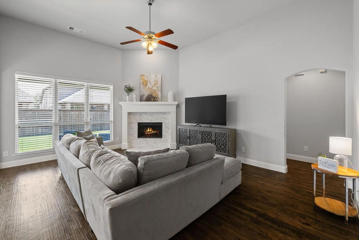
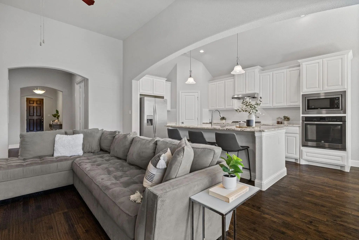
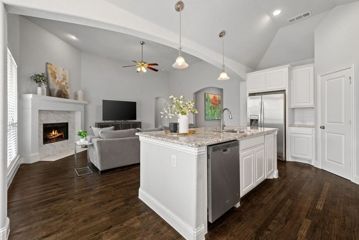
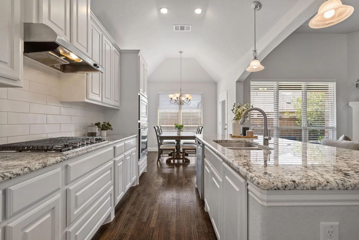
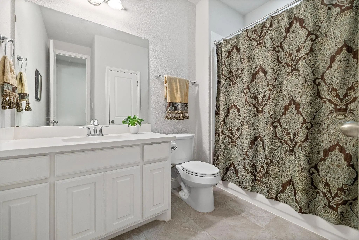
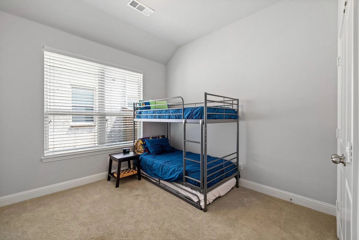
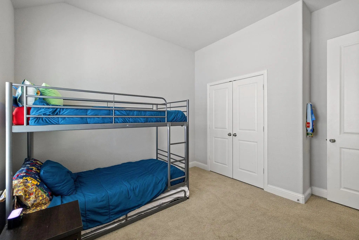
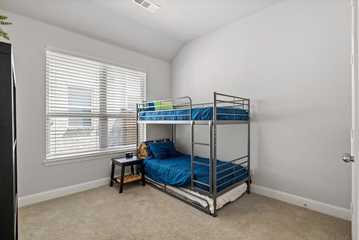
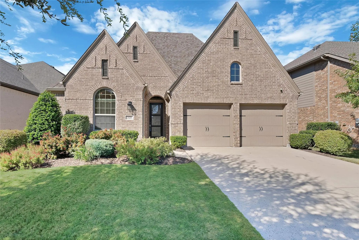
From the moment you walk through the door, this beautiful single-story home feels warm, inviting and easy to call home. Located in the sought-after Artesia community, the thoughtfully designed floor plan offers 3 bedrooms, 2 full bathrooms, a private home office and spacious living areas filled with natural light. At the heart of the home, the open-concept kitchen, dining and living areas create a wonderful setting for everyday living and entertaining. Beautiful hand-scraped hardwood floors extend throughout the main living areas, adding warmth and character to the home. The light and bright kitchen features granite countertops, stainless steel appliances, a gas cooktop, a large center island with bar seating and plenty of storage. Vaulted ceilings make the space feel open and airy, while the beautiful fireplace anchors the living room and creates a cozy focal point. The dedicated office provides an ideal space for working from home, studying or creating a quiet flex room to fit your needs. The private primary suite is a peaceful retreat with a vaulted ceiling and large windows that bring in abundant natural light. The spacious ensuite bath offers separate vanities, a freestanding soaking tub, an oversized shower and generous storage. Two additional bedrooms and a second full bathroom provide comfortable space for guests or whatever best fits your lifestyle. Step outside to enjoy the covered patio and low-maintenance backyard—perfect for relaxing, grilling or spending time outdoors. Residents of Artesia enjoy access to neighborhood amenities, including community pools, a clubhouse, parks, playgrounds and walking trails. Conveniently located near shopping, dining and entertainment with easy access to the Dallas North Tollway, this move-in-ready Prosper home offers the space, style and location that buyers are looking for. Zoned to highly regarded Prosper ISD schools, this is one you will not want to miss!
FeaturesCommunity Pool, Community Sprinkler, Curbs, Fitness Center, Greenbelt, Jogging Path/Bike Path, Park, Pool, Sidewalks
UtilitiesCity Sewer, City Water
Taxes10095
Amenities
SecuritySmoke Detector(s)
# of Garages2
GaragesDriveway, Garage, Garage Faces Front, Garage Single Door
Interior
Interior FeaturesCable TV Available, Chandelier, Decorative Lighting, Double Vanity, Eat-in Kitchen, Granite Counters, High Speed Internet Available, Kitchen Island, Open Floorplan, Walk-In Closet(s)
FloorsCarpet, Ceramic Tile, Hardwood
FireplaceYes
# of Fireplaces1
FireplacesFamily Room, Gas, Gas Logs, Gas Starter
Exterior
FenceFenced, Wood
Construction Details / Floorplan
Living Areas1
Dining Rooms1
Full Baths2
RoofComposition
FoundationSlab
Private Listing Information (Registration Required)
Highland Home In Artesia North! Beautifully Maintained And Move-in Ready, This Home Offers An Open And Functional Floor Plan With Soaring Ceilings, Abundant Natural Light, And A Spacious Kitchen Featuring Stainless Steel Appliances, Oversized Cabi...
Welcome To A Beautifully Maintained Home In Prosper Offering An Excellent Combination Of Comfort, Space, And Location. This Inviting Property Provides A Great Opportunity To Own A Home In One Of The Area’s Highly Sought-after Communities, With Con...
The True Stature Of This prosper residence Is Defined By Its Masterful Integration Into The Surrounding Landscape Where A Lush Community Greenbelt Serves As A Permanent Extension Of The Private Grounds. While The Interior Offers A Polished And Ope...
Over 80k In Upgrades!! Welcome To This Beautifully Updated 4-bedroom Home In One Of The Most Desirable Locations In The Artesia Community Of Prosper! Perfectly Positioned Just Blocks From Both Rushing Middle School And The Brand-new Richland High ...
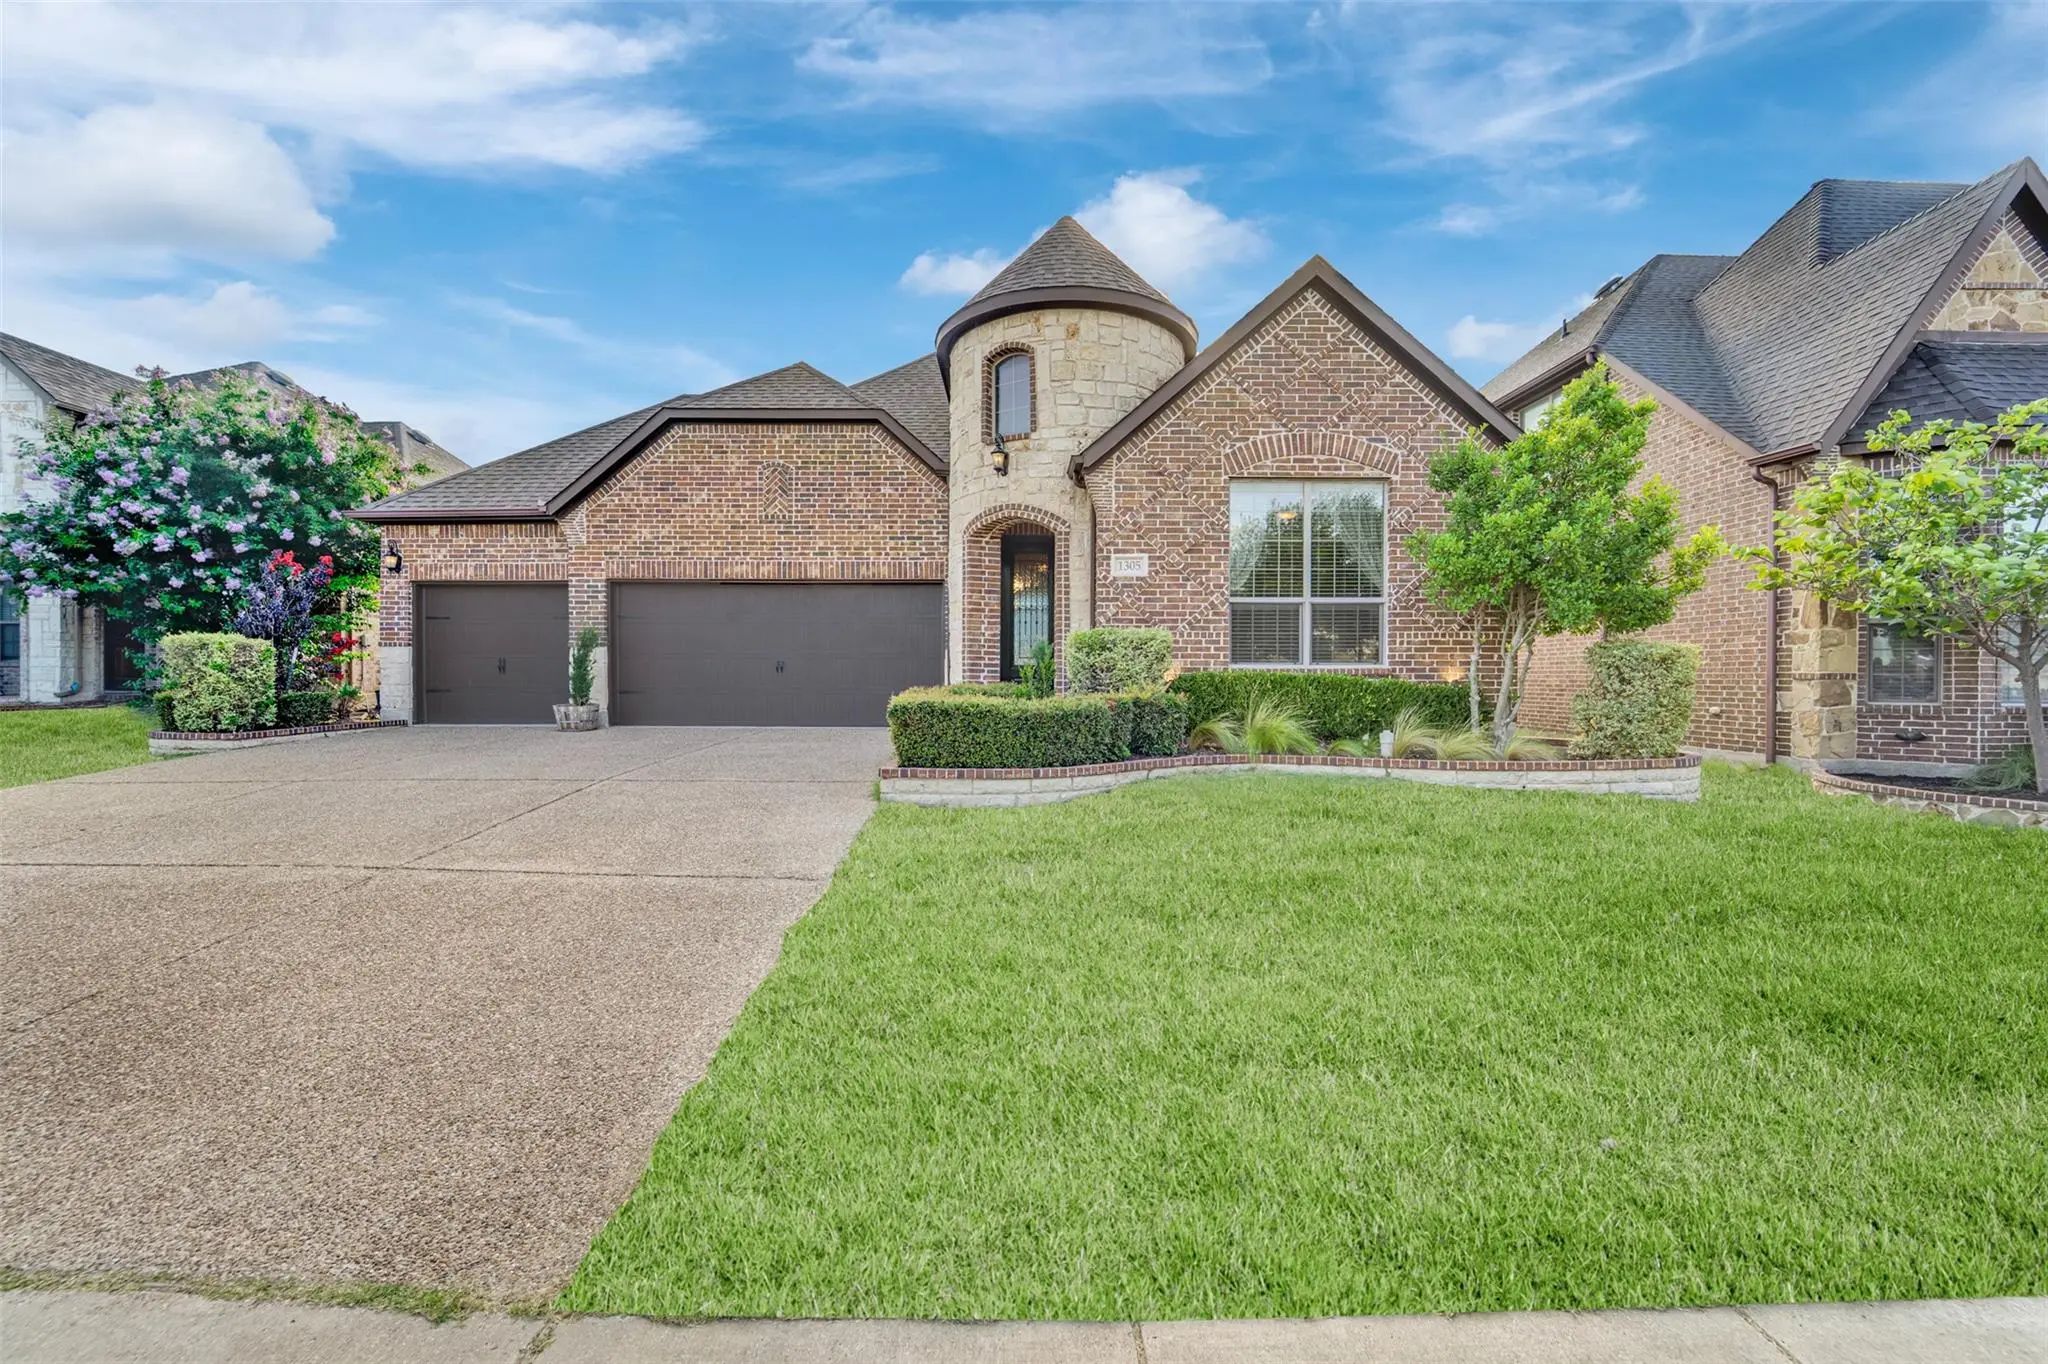
Stunning 3-bedroom, 2-bath Home Tucked Away In A Quiet Cul-de-sac, Offering Beautiful Curb Appeal, A Striking Stone Elevation, An Open-concept Layout, And A Highly Desirable 3-car Garage—a Rare Find In This Neighborhood.
Approximately $50,000 H...
*** Seller To Contribute 10k Towards Closing ****
Welcome To This Beautiful Contemporary 4-bedroom, 3.5-bathroom Home Featuring An Open, Light-filled Floor Plan With Two Living Areas, A Dedicated Study, Fireplace, And 2-car Garage. The Spacious O...
Users may not reproduce or redistribute the data found on this site. The data is for viewing purposes only. Data is deemed reliable, but is not guaranteed accurate by the MLS or NTREIS.
Listing information last updated on October 18th, 2026 at 11:16am CDT.
.jpg)

 Just Listed