.jpg)
- 3 Beds
- 2 Baths
- 1,625 Sqft
- 2 Garages
- .17 Acres
- 2005 Year Built
- Study
- Game Room
- Media
- Pool
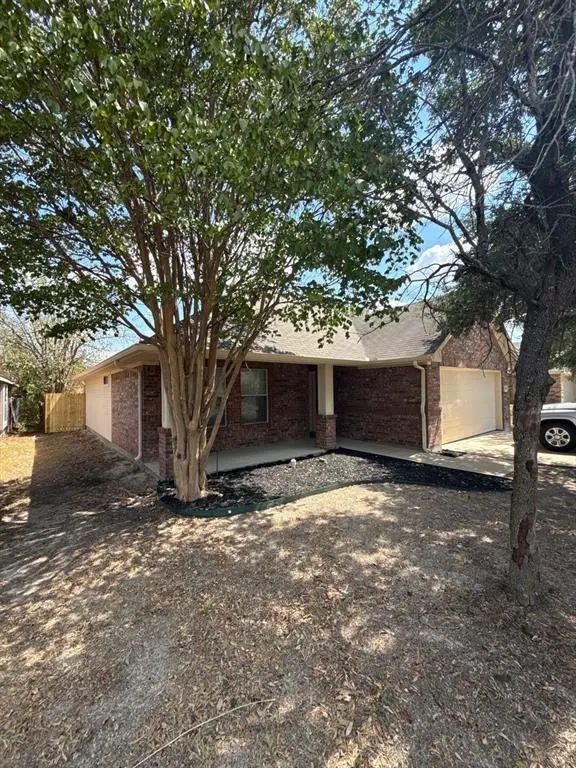
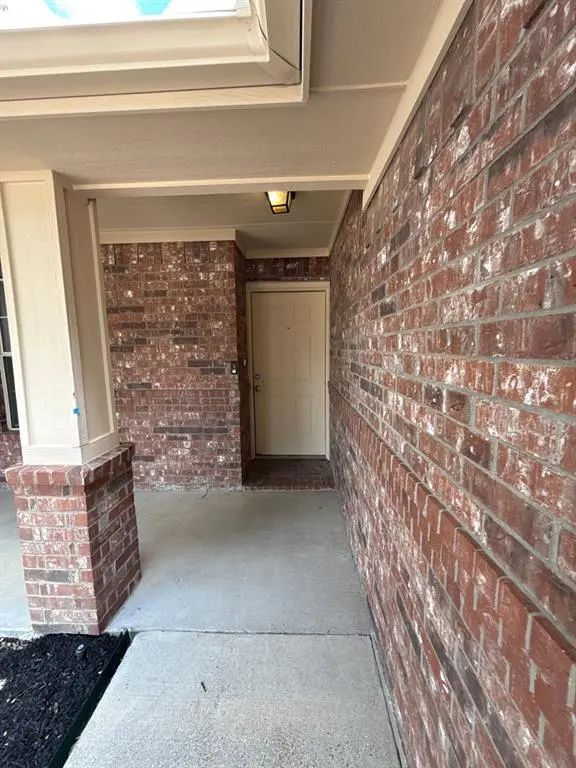
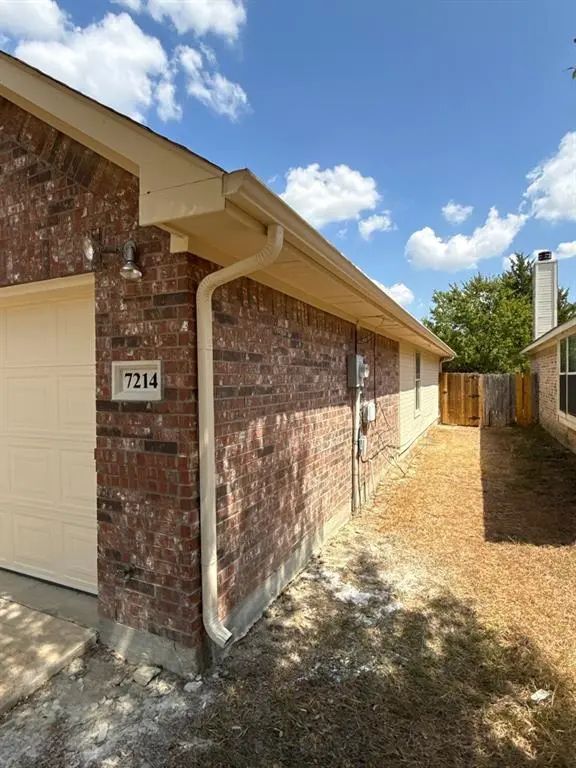
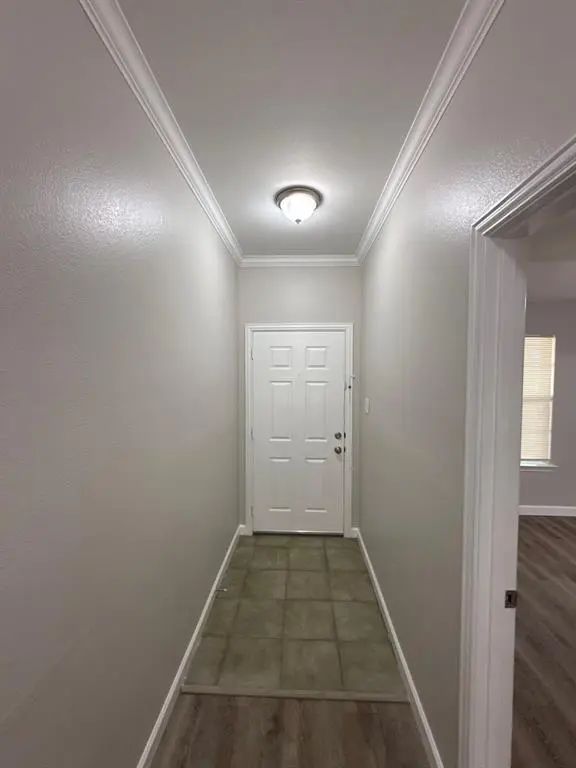

7214 Sierra Way
Dallas, Texas 75241-5723
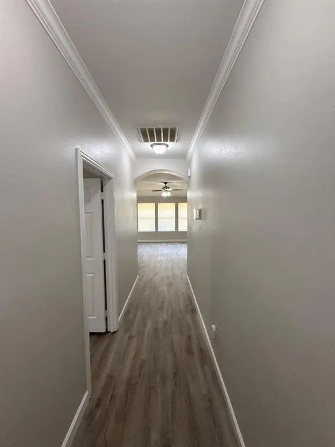
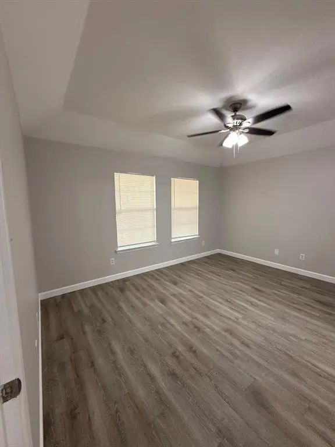
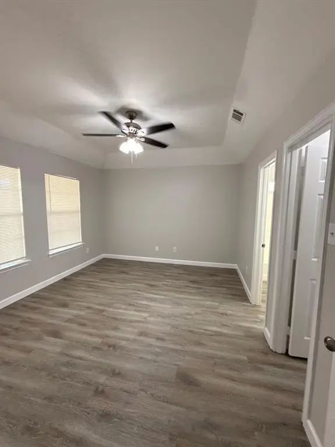
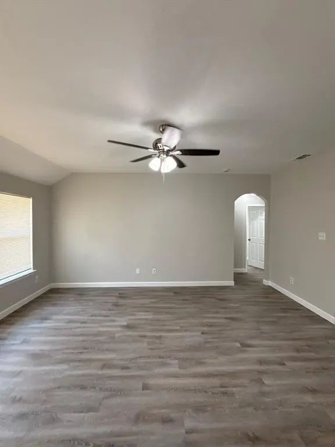
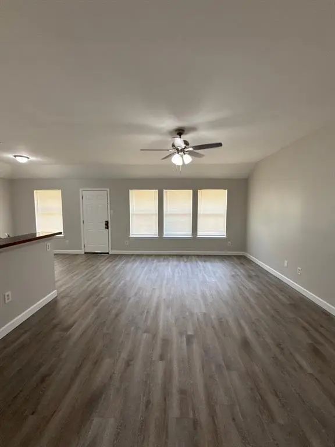
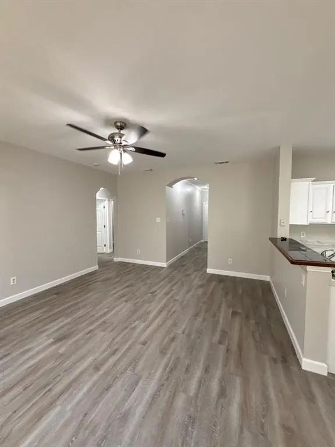
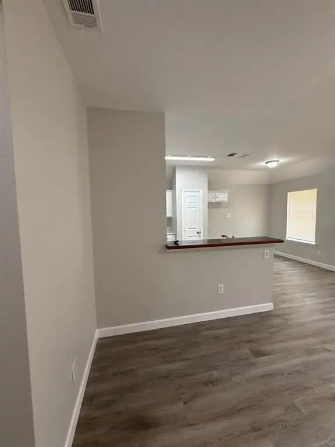
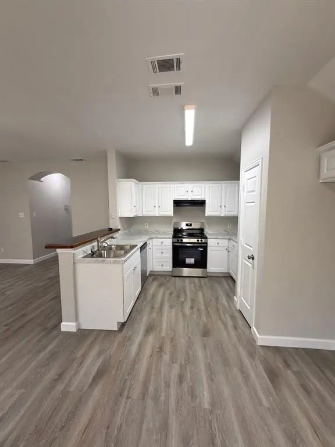
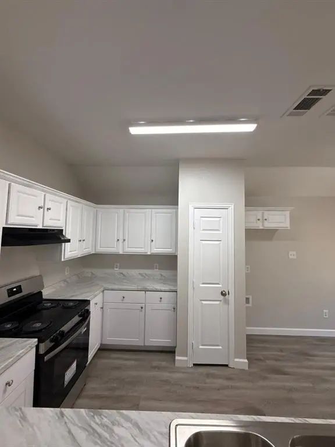
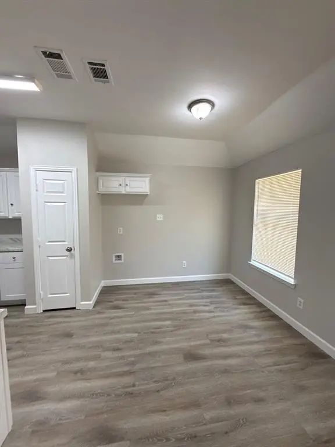
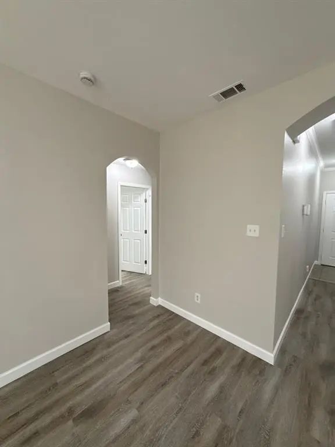
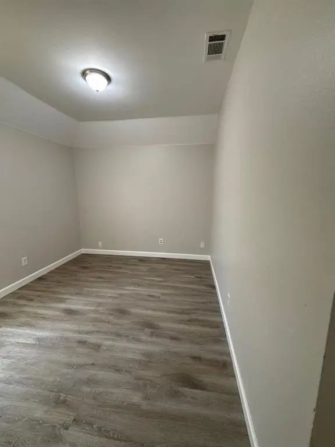
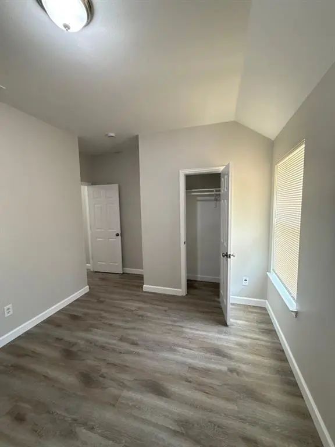
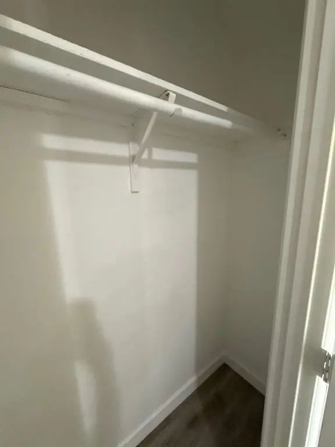
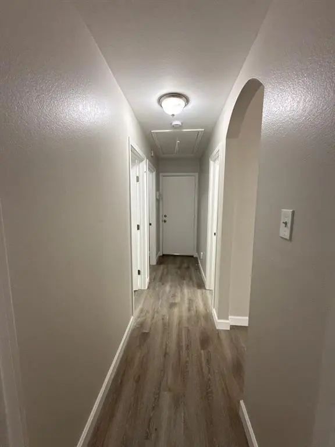
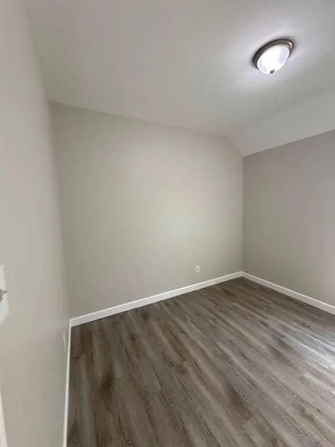
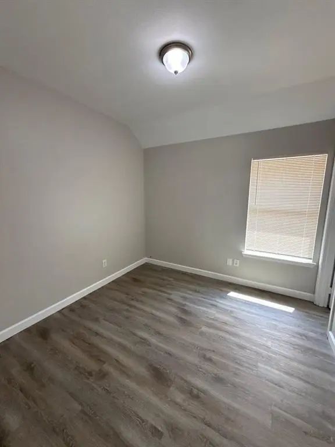
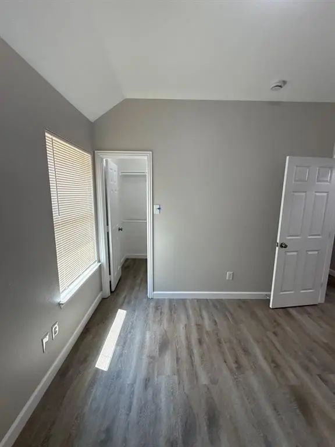
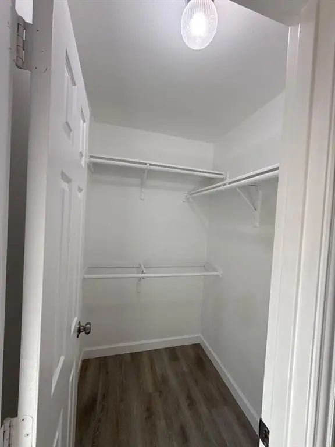
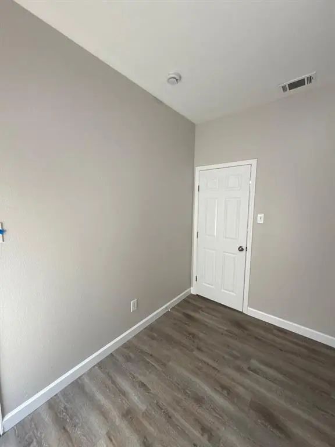
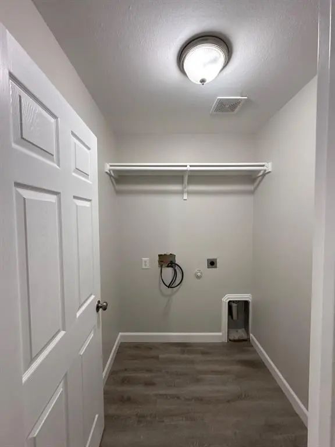
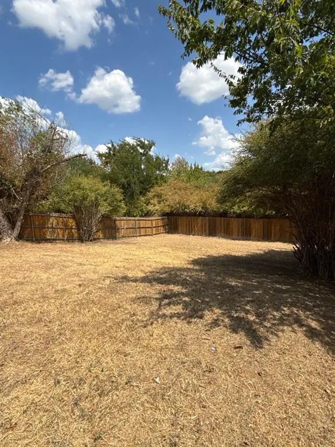
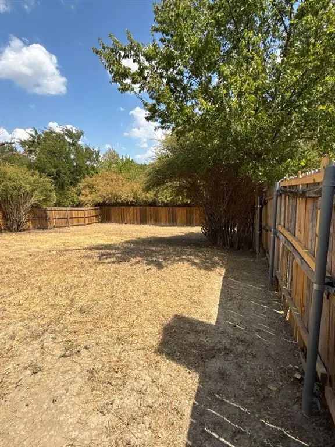
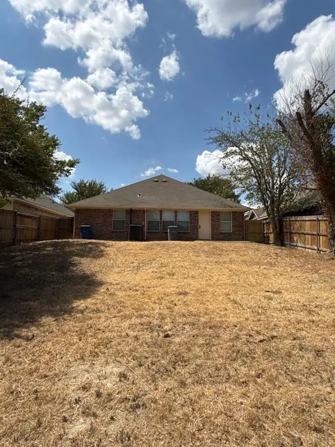
This is a must see! Completely updated with new everything from the luxury vinyl floor planks to the top of the vaulted ceilings! All new appliances, faucets, fixtures, cabinets and counter tops, ceiling fans and too many other items to list. Beautiful modern colors, light bright open floor plan with tons of windows over looking the enormous fenced back yard. Huge master bedroom with private bath is split from other bedroom providing your own private retreat. Schedule your tour this weekend because this one won't last long.
View Virtual TourEssential Information
- Price$2,125
- Reduced By$70
- Cumulative Days on MarketUnlock
- MLS® #21383083
- Bedrooms3
- Bathrooms2.00
- Square Footage1,625
- Acres0.17
- Year Built2005
- Built Desc.Preowned
- TypeResidential Lease
- Sub-TypeSingle Family Residence
- StatusActive
Price and Status Change History for 7214 Sierra Way
Price and Status Change History Require Client Level AccessSchool Information
- School DistrictDallas ISD
- Elementary SchoolErvin
- Middle SchoolZumwalt
- High SchoolWilmerhutc
Community
- Address7214 Sierra Way
- SubdivisionSierra Way
- CityDallas
- CountyDallas
- StateTexas
- Zip Code75241-5723
- HOANone
- UtilitiesCity Sewer, City Water
Amenities
- SecuritySmoke Detector(s)
- # of Garages2
- GaragesGarage Door Opener, Garage Faces Front, Garage Single Door
Interior
- Interior FeaturesCable TV Available, Decorative Lighting, High Speed Internet Available, Open Floorplan, Pantry
- FloorsLuxury Vinyl Plank
Construction Details / Floorplan
- Living Areas1
- Dining Rooms1
- Full Baths2
- RoofComposition
- FoundationSlab
- ConstructionBrick
Energy Efficiency / Green Features / Heating & Cooling
- HeatingCentral, Electric
Private Listing Information (Registration Required)
Listing Details
- AgentMelissa Harris
- OfficeHope Of New Beginnings Realty
Users may not reproduce or redistribute the data found on this site. The data is for viewing purposes only. Data is deemed reliable, but is not guaranteed accurate by the MLS or NTREIS.
Listing information last updated on October 17th, 2026 at 9:45pm CDT.