
- 4 Beds
- 3.1 Baths
- 2,725 Sqft
- 2 Garages
- ¼ Acres
- 2019 Year Built
- Study
- Game Room
- Media
- Pool
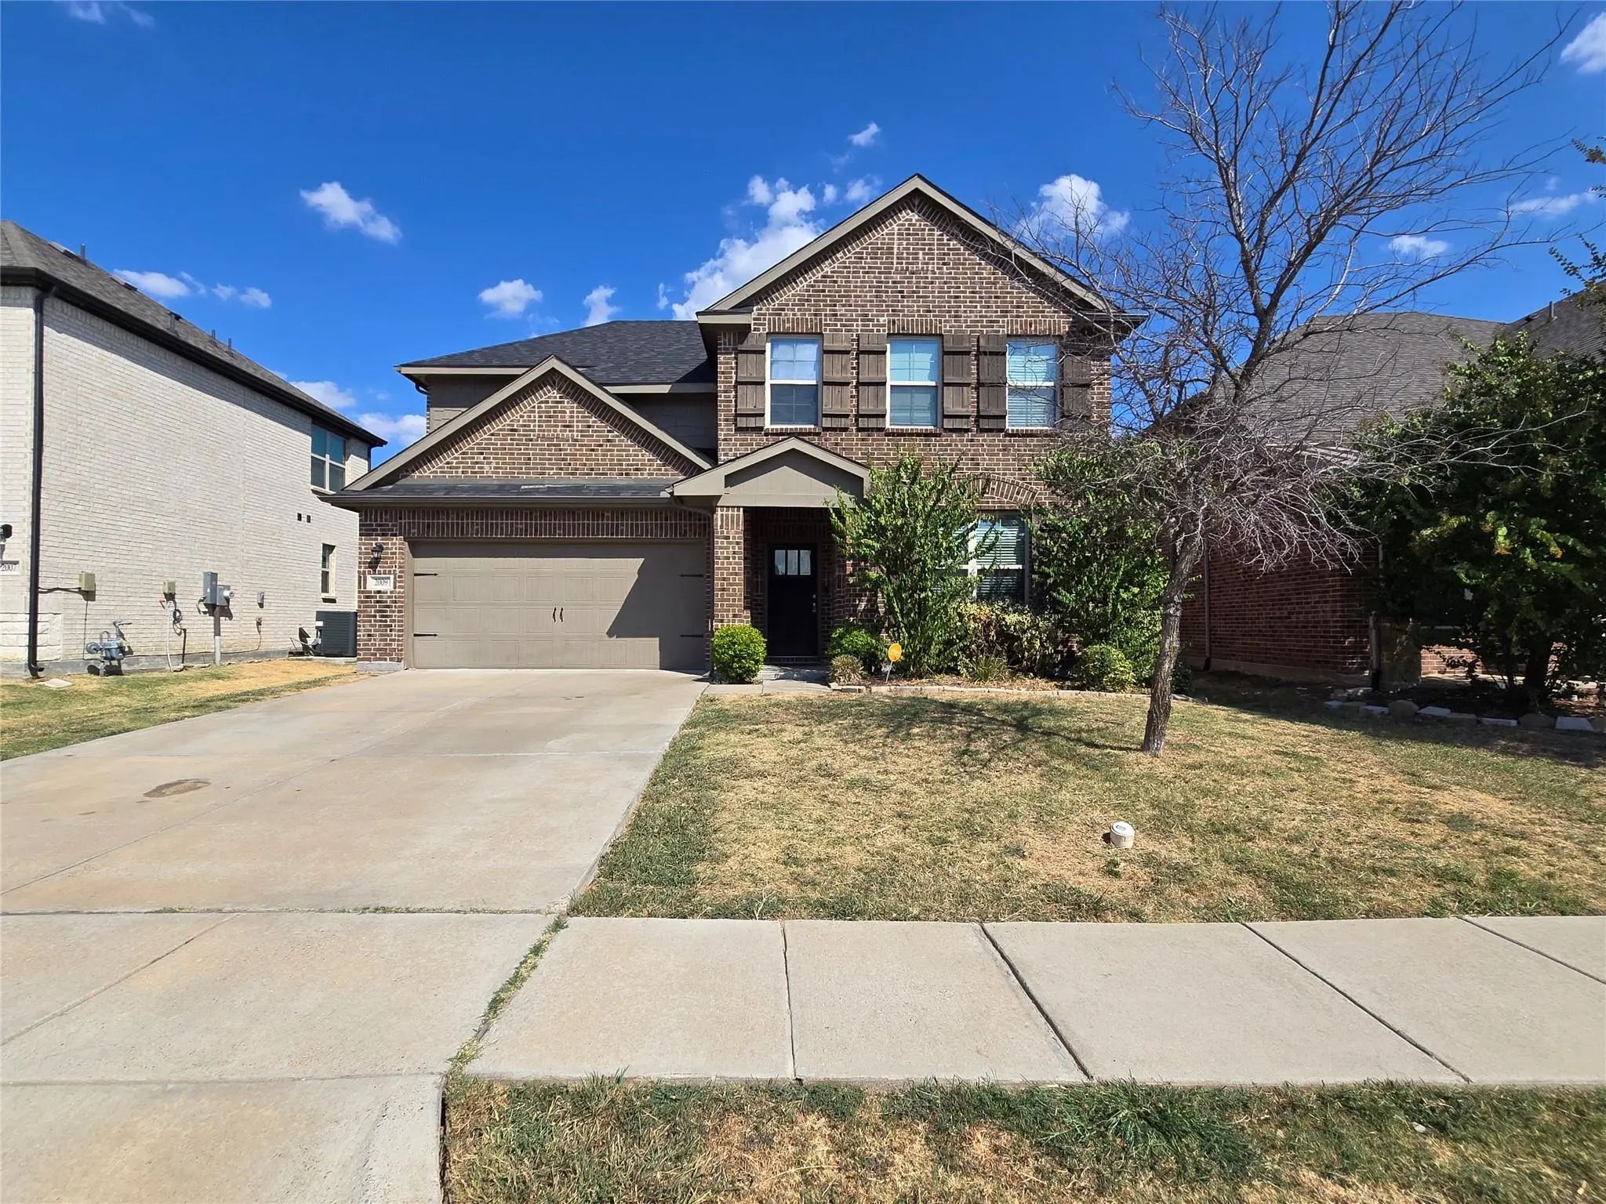
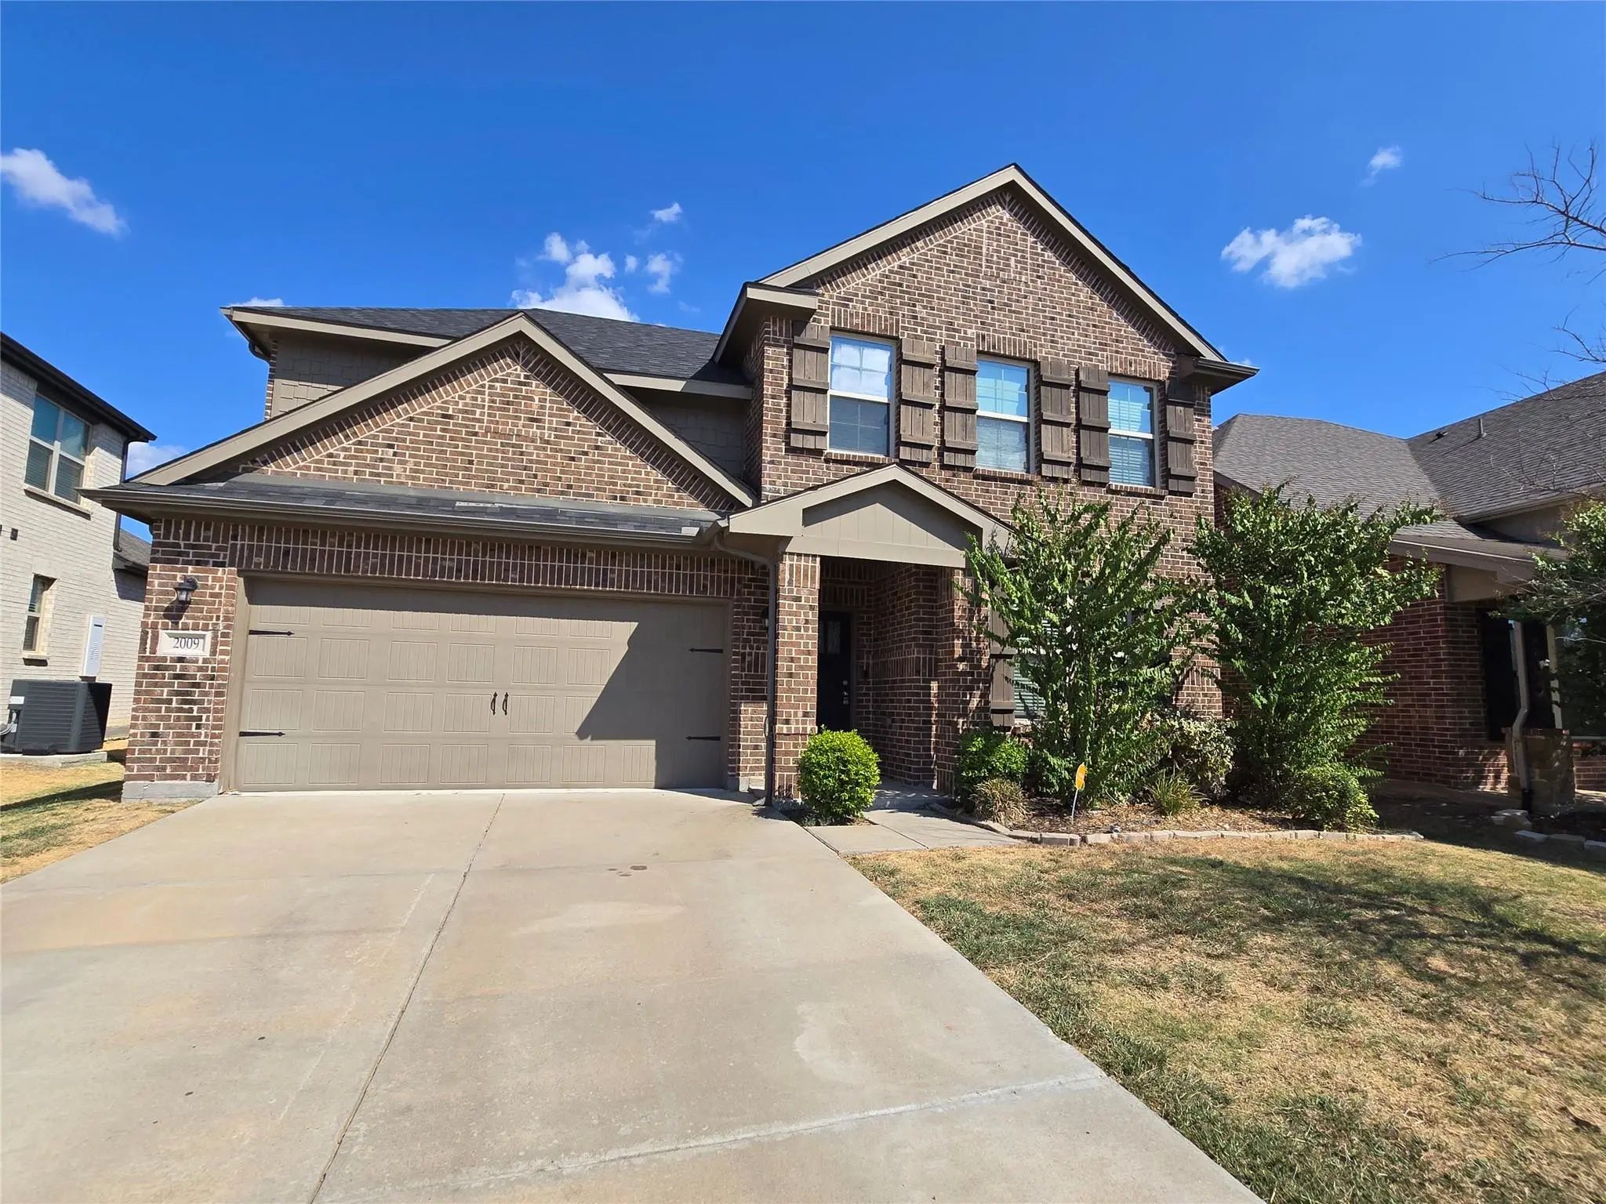

2009 Rosebury Lane
Forney, Texas 75126-0919
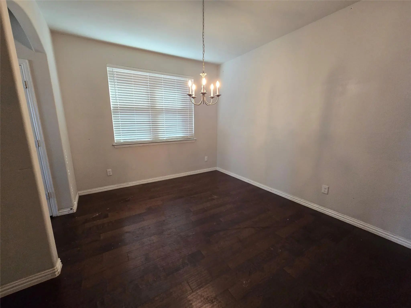
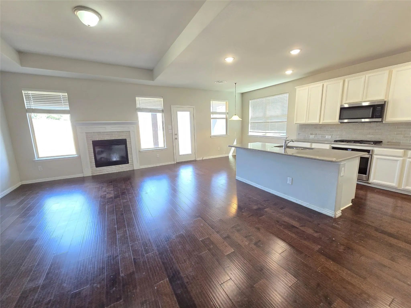
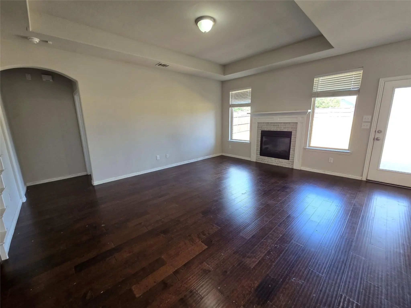
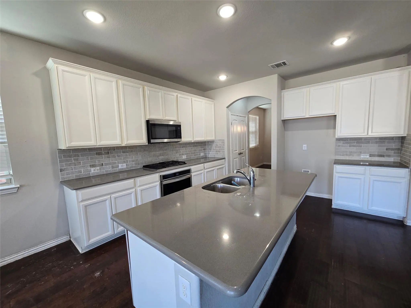
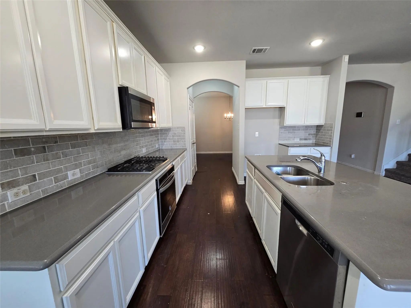
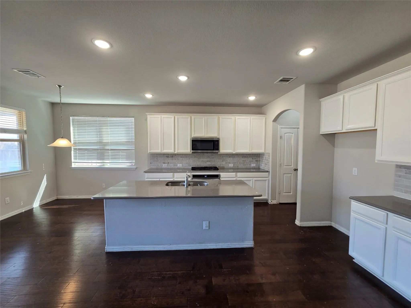
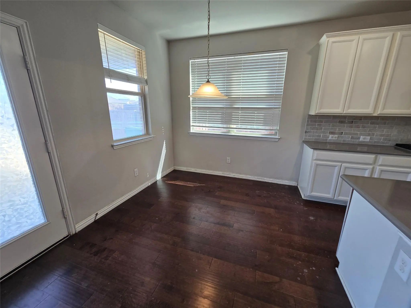
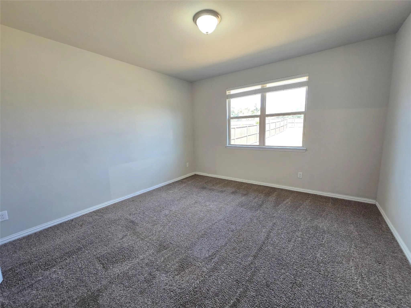
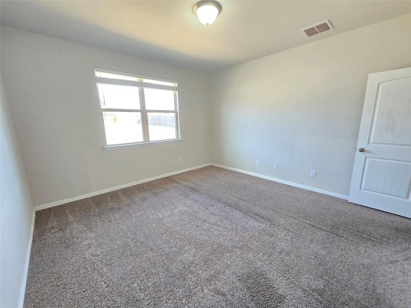
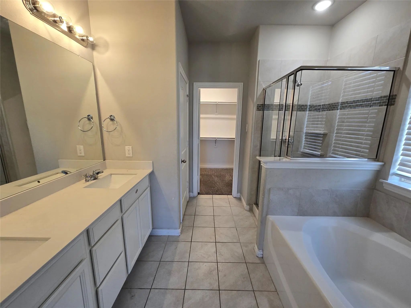
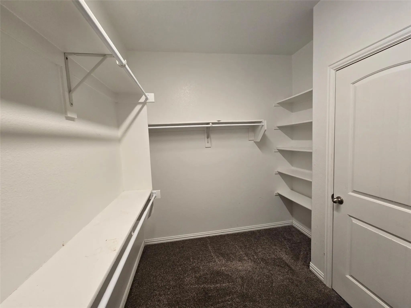
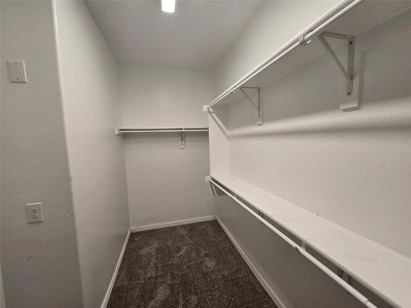
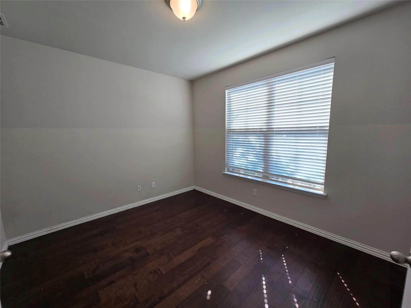
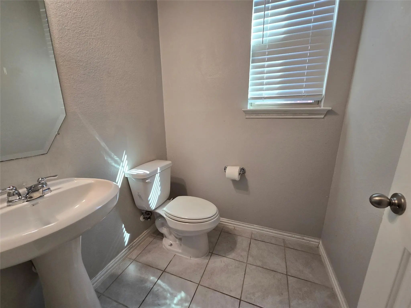
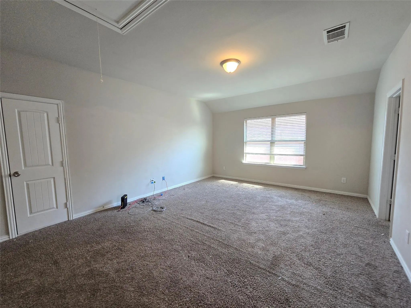
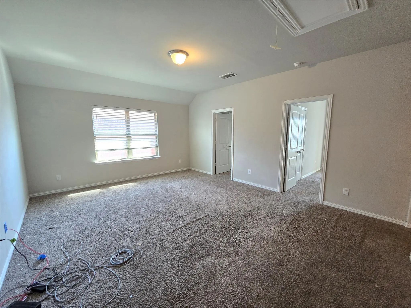
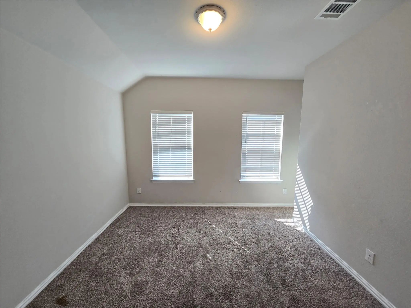
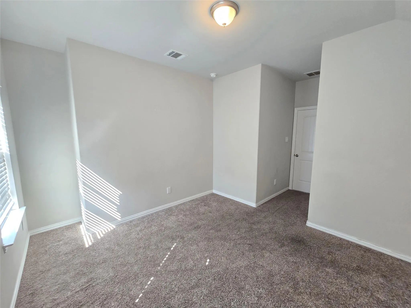
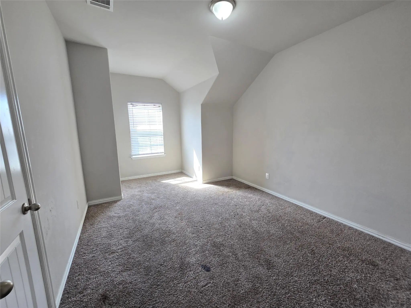
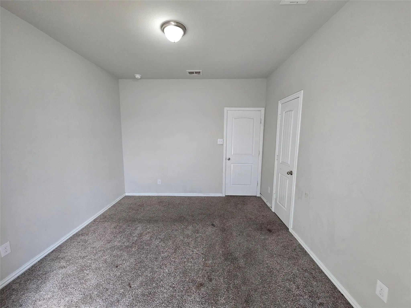
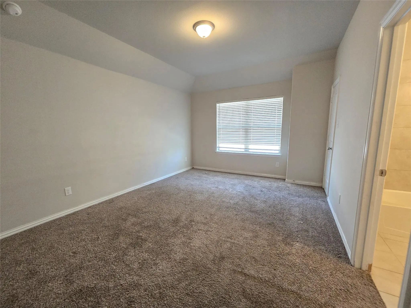
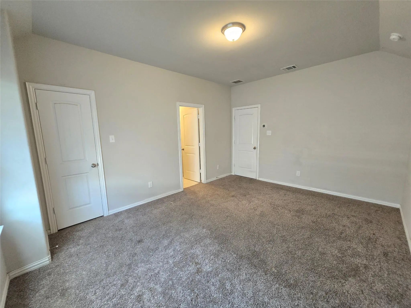
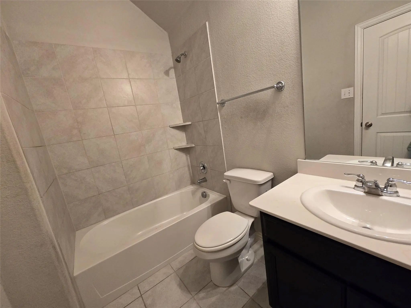
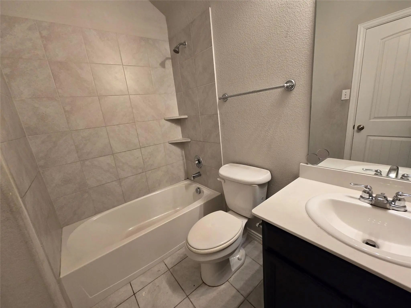
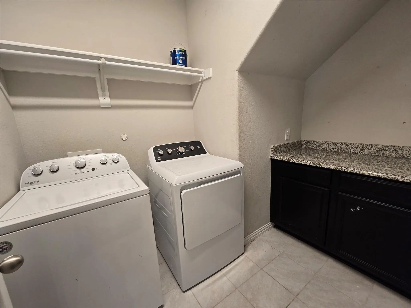
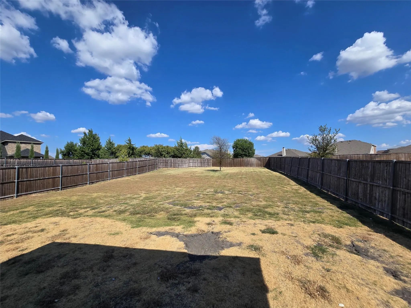
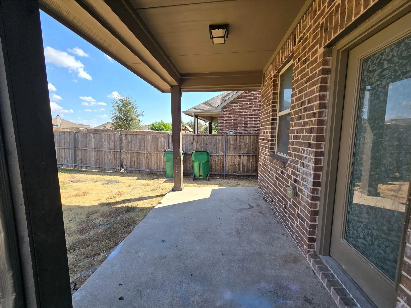
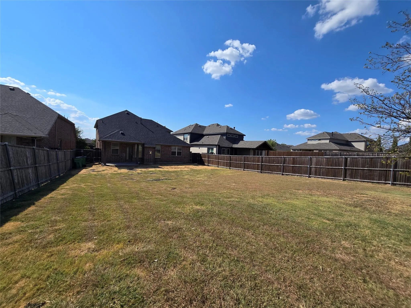
Enormous 4 Bed 3 Bath Home with Huge Back Yard! Tons of Living Space with Open Concept Downstairs and Spacious Loft Upstairs. Primary Bedroom Downstairs with Stunning Bathroom Suite and Walk in Closet. Second Primary Bedroom Upstairs with Private Bathroom. Gorgeous Kitchen with Granite Countertops, Stainless Steel Appliances, and Large Island. Fantastic Back Yard Large Enough for all Sorts of Outdoor Activities. Wonderful Community with Community Pool and Clubhouse. Large Utility Room with Washer and Dryer Available for Tenant Use if Desired. Private Office Space Near Entry with Lots of Natural Light. Huge Dining Room Fit for a Large Family Gathering. Don't Miss Your Chance to Call this Beauty Home! Breed Restrictions on Pets. No Smoking. No Section 8. No Sublease.
View Virtual TourEssential Information
- Price$2,800
- Reduced By$250
- Cumulative Days on MarketUnlock
- MLS® #21383115
- Bedrooms4
- Bathrooms3.10
- Square Footage2,725
- Acres0.25
- Year Built2019
- Built Desc.Preowned
- TypeResidential Lease
- Sub-TypeSingle Family Residence
- StyleContemporary/Modern
- StatusActive
Price and Status Change History for 2009 Rosebury Lane
Price and Status Change History Require Client Level AccessQuick Valuation Analysis from 2 Sold Listings
Pricing Trends from 2 Sold Listings in Devonshire Village 3b1 & 3b
| This Home's Price | $2,800 | This Home's Price Per SqFt | $ |
| Average Price | $2,198 | Average Price Per SqFt | $ |
| Highest Price | $2,395 | Highest Price Per SqFt | $ |
| Lowest Price | $2,000 | Lowest Price Per SqFt | $ |
School Information
- School DistrictForney ISD
- Elementary SchoolCrosby
- Middle SchoolBrown
- High SchoolNorth Forney
Community
- Address2009 Rosebury Lane
- SubdivisionDevonshire Village 3b1 & 3b2
- CityForney
- CountyKaufman
- StateTexas
- Zip Code75126-0919
- HOAMandatory
- FeaturesClub House, Community Pool
- UtilitiesCity Sewer, City Water, Concrete, Curbs, Electricity Connected, Individual Gas Meter, Individual Water Meter, Sidewalk
Amenities
- # of Garages2
- GaragesGarage, Garage Door Opener, Garage Single Door
Interior
- Interior FeaturesDecorative Lighting, Granite Counters, Kitchen Island, Loft, Open Floorplan, Vaulted Ceiling(s), Walk-In Closet(s)
- FloorsCarpet, Ceramic Tile, Vinyl
- FireplaceYes
- # of Fireplaces1
- FireplacesDecorative, Electric
Exterior
- Exterior FeaturesCovered Patio/Porch, Rain Gutters
- FenceWood
- Lot DescriptionFew Trees, Landscaped, Lrg. Backyard Grass
Construction Details / Floorplan
- Living Areas2
- Dining Rooms2
- Full Baths3
- Half Baths1
- RoofComposition
- FoundationSlab
- ConstructionBrick, Stone Veneer, Wood
Energy Efficiency / Green Features / Heating & Cooling
- HeatingCentral, Natural Gas
Private Listing Information (Registration Required)
Listing Details
- AgentSamuel Frickle
- OfficeTabernacle Realty Llc
Users may not reproduce or redistribute the data found on this site. The data is for viewing purposes only. Data is deemed reliable, but is not guaranteed accurate by the MLS or NTREIS.
Listing information last updated on October 27th, 2026 at 11:51pm CDT.