Contact / Login

Contact ARG Realty LLC

Find us on...

Dashboard

Login using...

  • 5 Beds
  • 4 Baths
  • 3,685 Sqft
  • 2 Garages
  • .14 Acres
  • 2026 Year Built
  • Study
  • Game Room
  • Media
  • Pool
  • 5 Beds
  • 4 Baths
  • 3,685 Sqft
  • 2 Garages
  • .14 Acres
  • 2026 Year Built
  • Study
  • Game Room
  • Media
  • Pool
ARG Client Cash Rebate $12,750

2420 Warbler Way
Princeton, Texas 75407

County: Collin Whitewing Trails

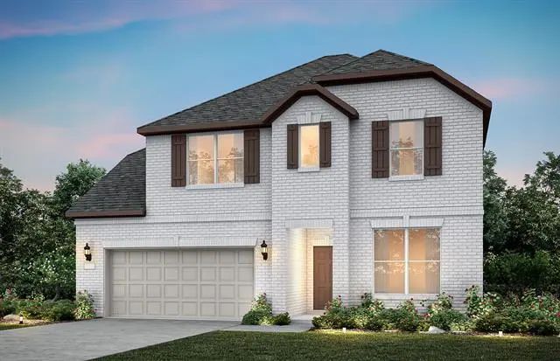
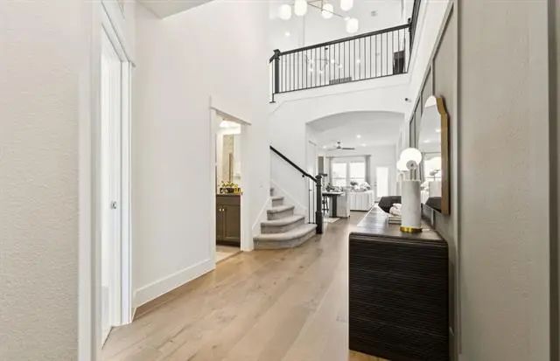
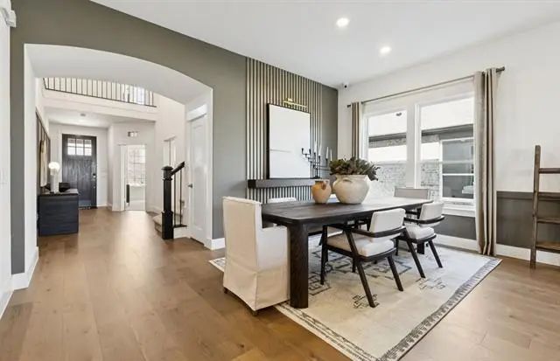
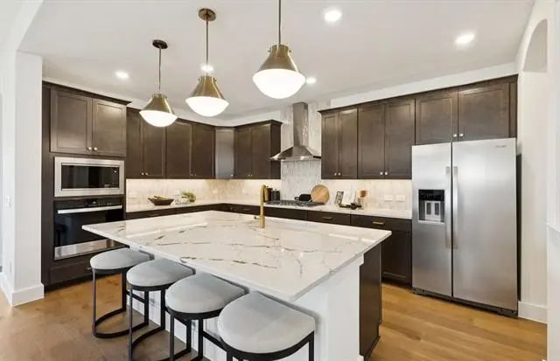
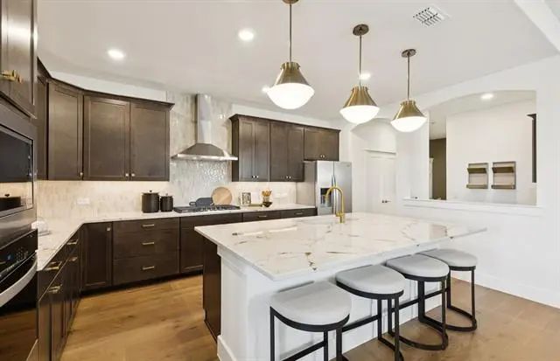
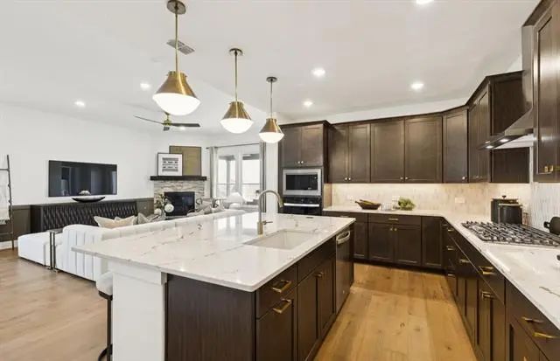
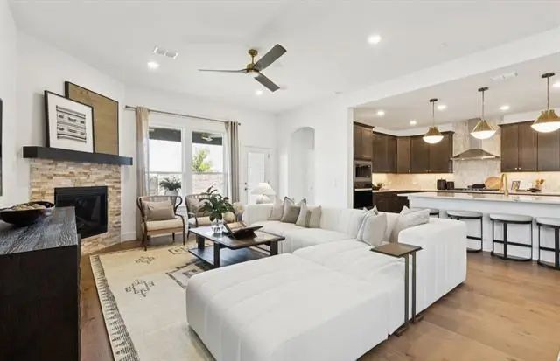
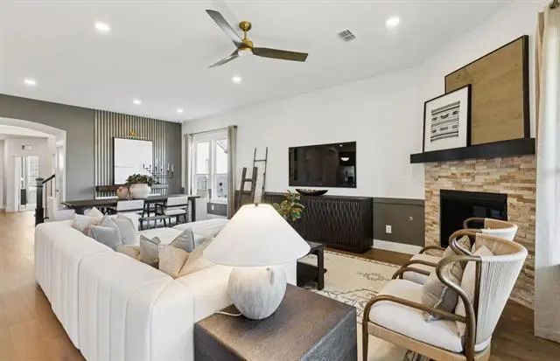
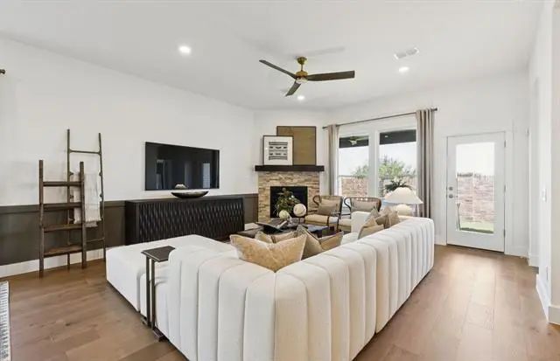
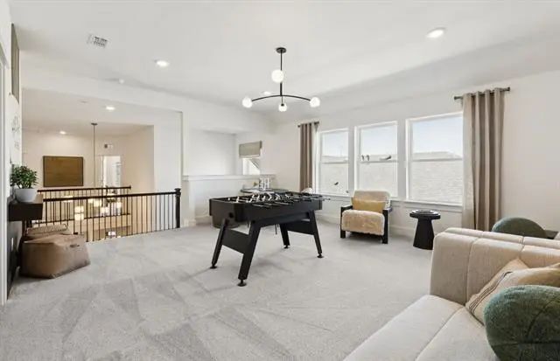
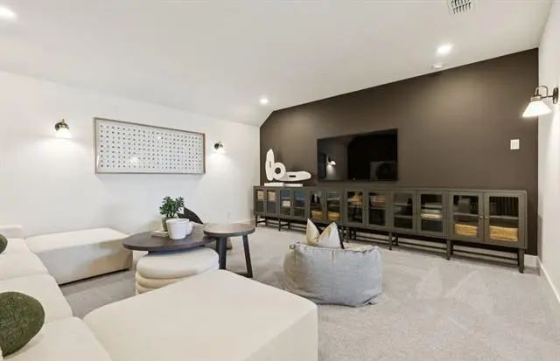
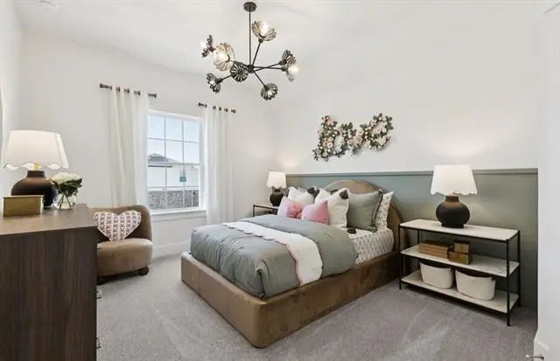
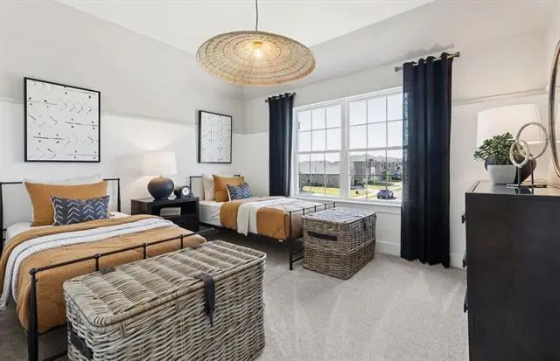
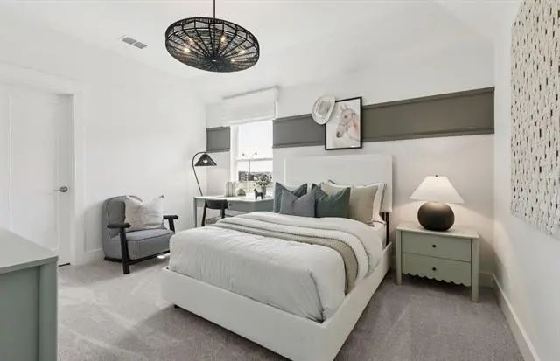
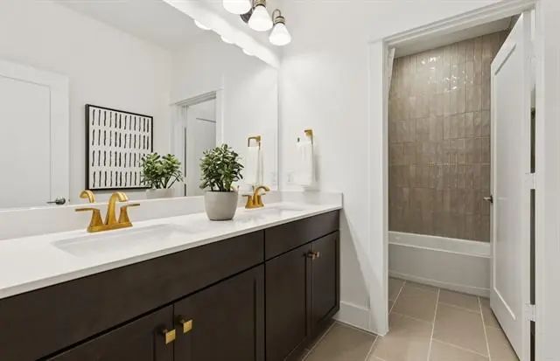
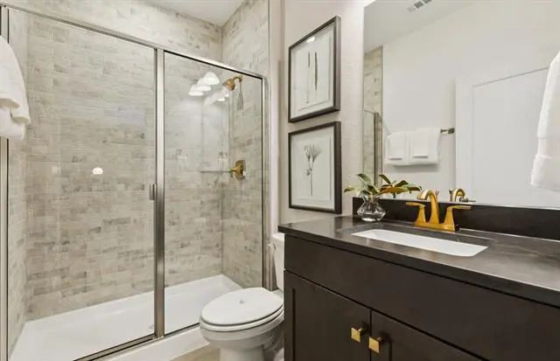
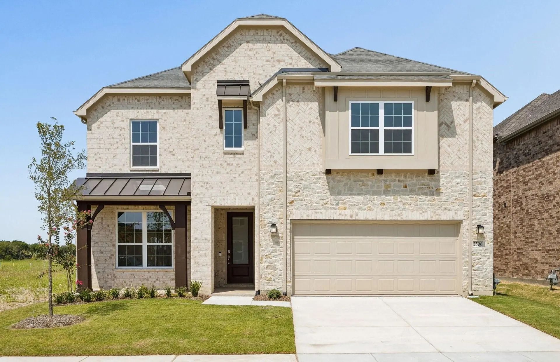
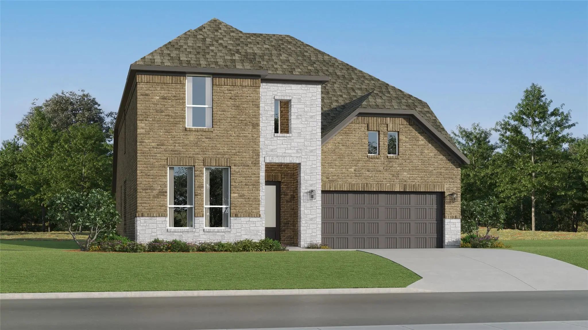
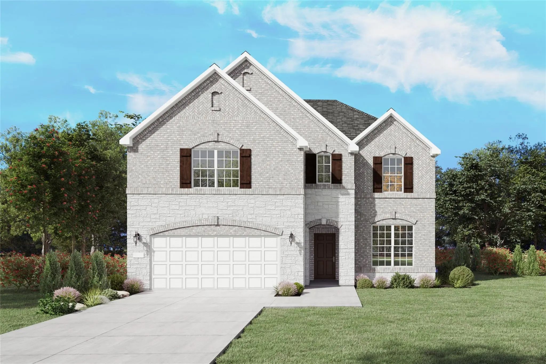
NEW CONSTRUCTION: Welcome to the picturesque Whitewing Trails community by Pulte Homes. Available for December 2026 move-in, this brand-new construction home offers a harmonious blend of style and comfort. This Wheeler home features 5 spacious bedrooms and 4 bathrooms, ensuring ample space for family members and guests. The open concept floorplan seamlessly connects the kitchen, dining, and living areas, creating a spacious and inviting atmosphere perfect for everyday living. Step outside to a charming, covered patio, an ideal spot for relaxing with a morning coffee. Inside, sleek LVP flooring runs throughout the main living areas, adding a touch of elegance and providing durability and easy maintenance. An airy game room offers additional versatile space and unmatched game and movie nights. The modern kitchen boasts a stylish quartz countertop and built-in appliances. Don't miss the chance to call this home yours!

View Virtual Tour

Estimate Your Monthly Payment

Tax Value @ 100% of Sales Price, HOA Included
Tax Value @ 85% of Market Value, HOA Not Included

Essential Information

  • Price$509,990
  • Est. Payment /m
  • Reduced By$20,960
  • Cumulative Days on MarketUnlock
  • MLS® #21383139
  • Bedrooms5
  • Bathrooms4.00
  • Square Footage3,685
  • Acres0.14
  • Year Built2026
  • Built Desc.New Construction - Incomplete
  • TypeResidential
  • Sub-TypeSingle Family Residence
  • StatusActive
Please provide a valid email address.

Quick Valuation Analysis from 60 Active and 40 Sold Listings

Pricing Trends from 60 Active Listings in Whitewing Trails

This Home's Price $509,990 This Home's Price Per SqFt $
Average Price $378,887 Average Price Per SqFt $
Highest Price $509,990 Highest Price Per SqFt $
Lowest Price $269,990 Lowest Price Per SqFt $

Pricing Trends from 40 Sold Listings in Whitewing Trails

This Home's Price $509,990 This Home's Price Per SqFt $
Average Price $370,423 Average Price Per SqFt $
Highest Price $494,990 Highest Price Per SqFt $
Lowest Price $289,990 Lowest Price Per SqFt $

Free Move-Up Offer For New Home Buyers with a Home to Sell
Find Out Your Cost To Sell Your Home When You Buy This Home Through ARG!
Total Cost Includes Buyer & Seller Agents

Property Details

School Information

Community

  • Address2420 Warbler Way
  • SubdivisionWhitewing Trails
  • CityPrinceton
  • CountyCollin
  • StateTexas
  • Zip Code75407
  • HOAMandatory
  • HOA Fees$516
  • HOA Fees FrequencySemi-Annual
  • UtilitiesCity Sewer, City Water

Amenities

  • SecurityCarbon Monoxide Detector(s), Smoke Detector(s)
  • # of Garages2
  • GaragesGarage

Interior

  • Interior FeaturesDecorative Lighting, Eat-in Kitchen, Kitchen Island, Open Floorplan, Pantry, Walk-In Closet(s)
  • FloorsCeramic Tile, Luxury Vinyl Plank

Exterior

  • Exterior FeaturesCovered Patio/Porch

Construction Details / Floorplan

  • Living Areas2
  • Dining Rooms1
  • Full Baths4
  • RoofComposition
  • FoundationSlab
  • ConstructionBrick

Private Listing Information (Registration Required)

Listing Details

  • AgentBill Roberds
  • OfficeWilliam Roberds

Similar Listings

Photo of Listing #21395141 New Construction

2800 Gecko Court Princeton, Texas 75407 Collin | Princeton ISD Register to View Community Name

- $448,990

Residential, Single Family Residence
  • 5 Beds
  • 4 Baths
  • 3,598 SQFT
  • 2 Car
View details More Photos Save

Mls# 21395141 - Built By Trophy Signature Homes - Nov 2026 Completion! ~ Delivering Form, Function, Beauty And Comfort, The Wimbledon Is A Grand Slam For Buyers Who Demand More From Their Homes. Five Bedrooms Mean Everyone Gets Their Own Room. Fou...

2506 Marigot Street Princeton, Texas 75407 Collin | Princeton ISD Register to View Community Name

- $444,400

Residential, Single Family Residence
  • 5 Beds
  • 4 Baths
  • 2,822 SQFT
  • 2 Car
View details More Photos Save

New Construction: Welcome To The Picturesque Whitewing Trails Community By Pulte Homes. Available For Now For Move-in, This Brand-new Construction Home Offers A Harmonious Blend Of Style And Comfort. This Amherst Home Features 5 Spacious Bedrooms ...

2405 Larch Street Princeton, Texas 75407 Collin | Princeton ISD Register to View Community Name

- $449,999

Residential, Single Family Residence
  • 4 Beds
  • 3 Baths
  • 3,353 SQFT
  • 2 Car
View details More Photos Save

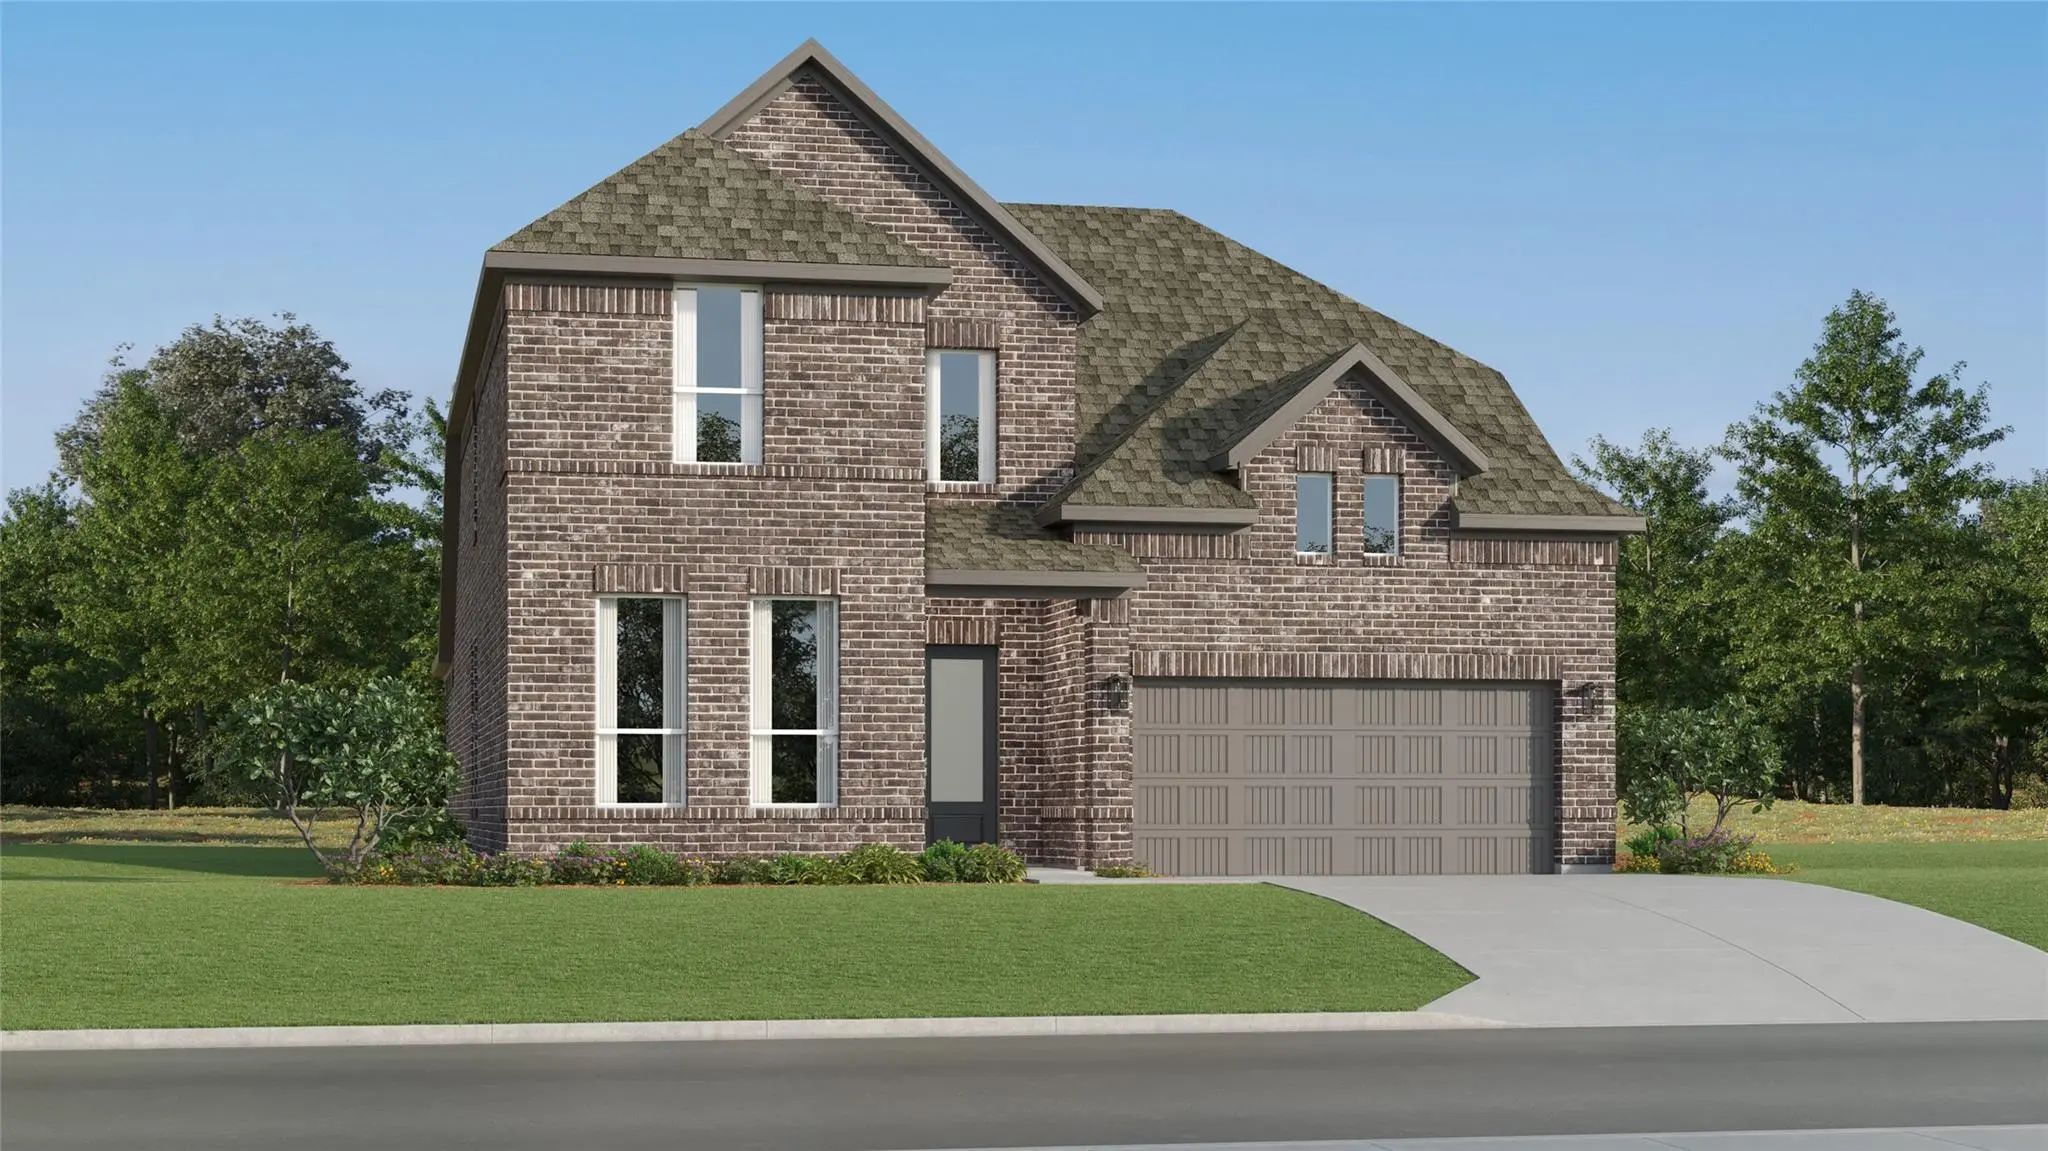
New Construction Lennar Home - The Tobin Floor Plan - This New Two-story Home Exudes Elegance With A Secluded Owner’s Suite On The First Floor, A Private Retreat With A Spa-inspired Bathroom And Walk-in Closet. Upon Entry Is An Additional Bedroom,...

2503 Marigot Street Princeton, Texas 75407 Collin | Princeton ISD Register to View Community Name

- $439,990

Residential, Single Family Residence
  • 5 Beds
  • 3.1 Baths
  • 2,822 SQFT
  • 2 Car
View details More Photos Save

New Construction: Welcome To The Picturesque Whitewing Trails Community By Pulte Homes. Available For October Move-in, This Brand-new Construction Home Offers A Harmonious Blend Of Style And Comfort. This Amherst Home Features 4 Spacious Bedrooms ...

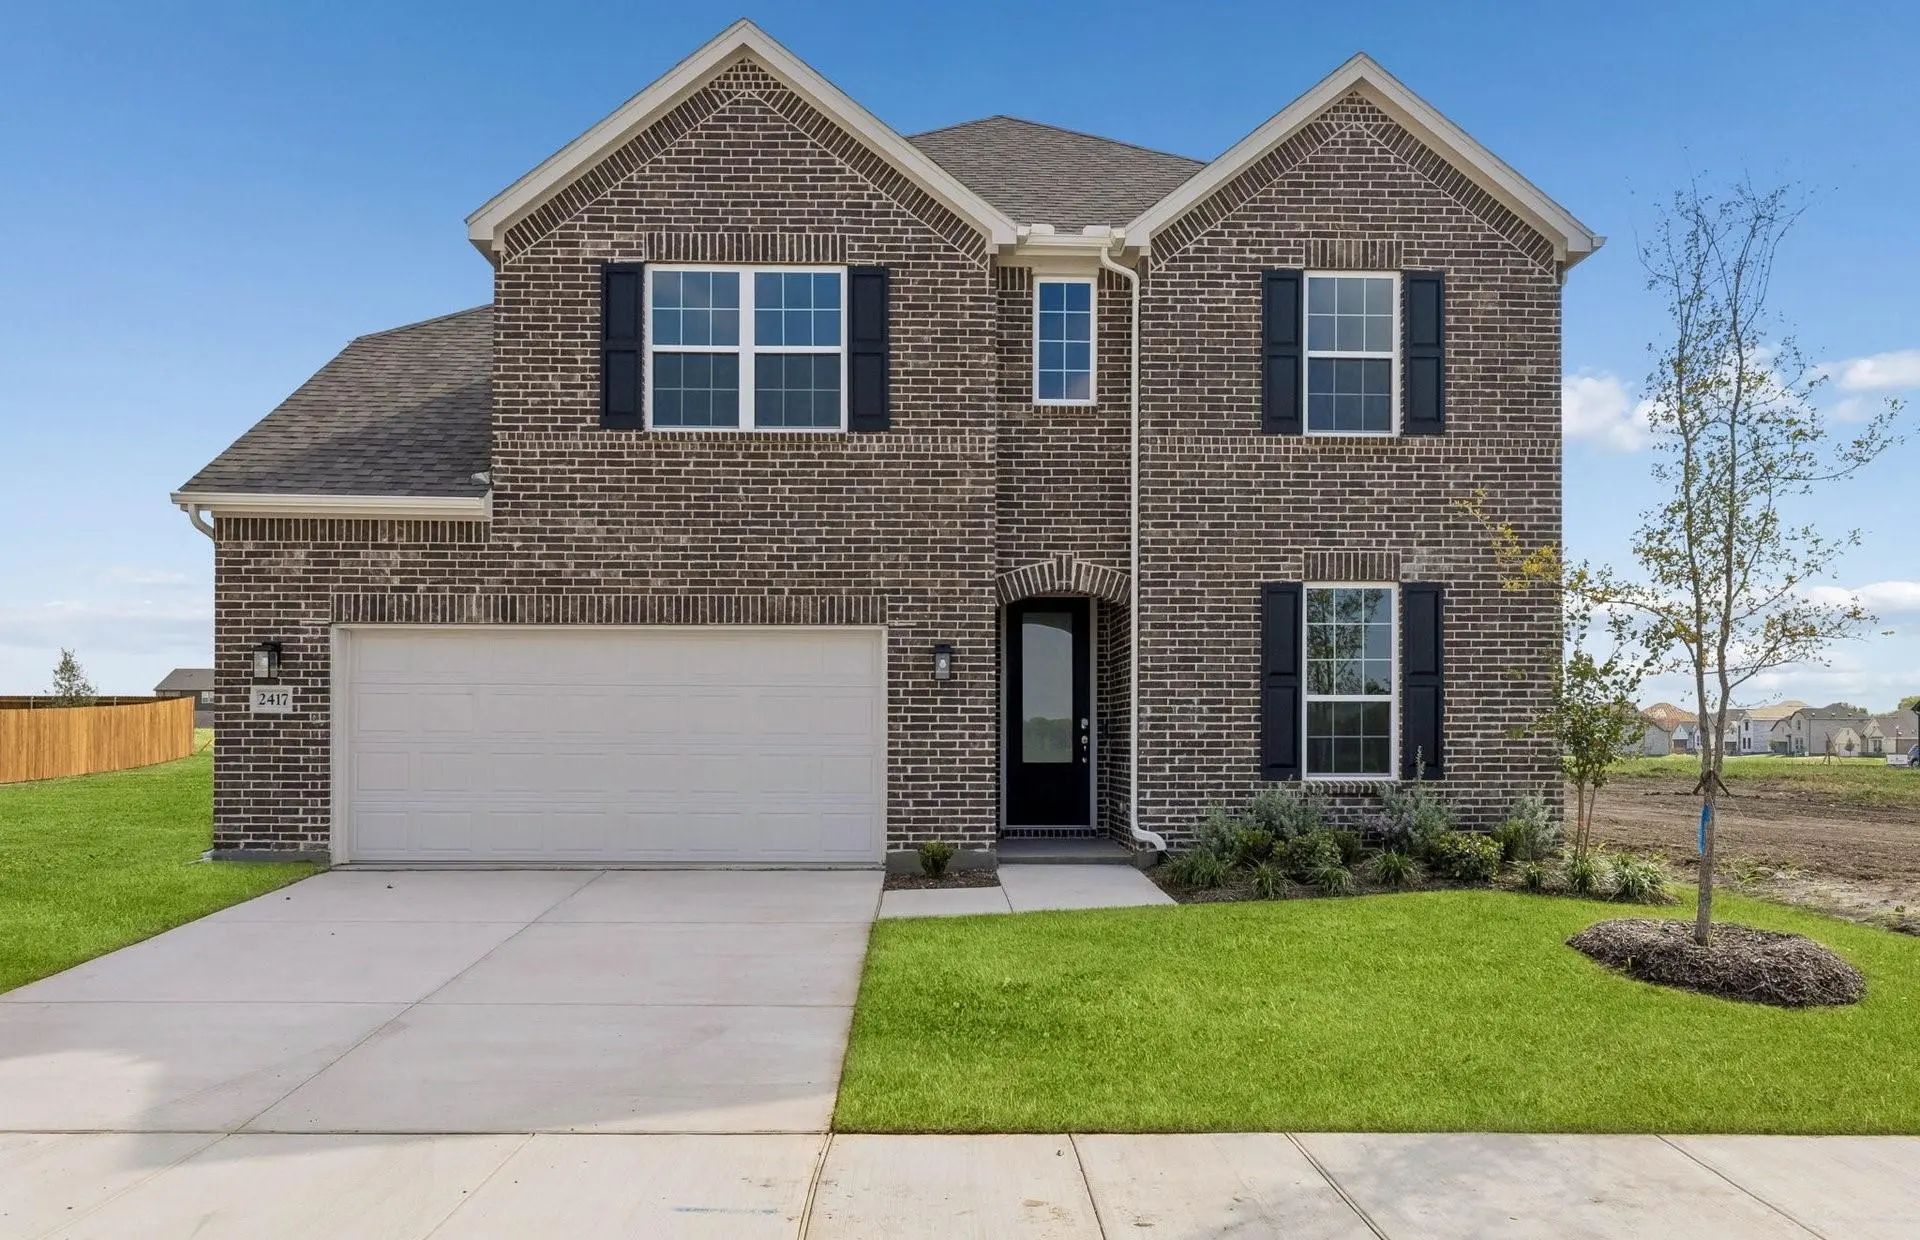
2417 Marigot Street Princeton, Texas 75407 Collin | Princeton ISD Register to View Community Name

- $474,990

Residential, Single Family Residence
  • 5 Beds
  • 4 Baths
  • 3,685 SQFT
  • 2 Car
View details More Photos Save

New Construction: Welcome To The Picturesque Whitewing Trails Community By Pulte Homes. Available Now For Move-in, This Brand-new Construction Home Offers A Harmonious Blend Of Style And Comfort. This Lexington Home Features 5 Spacious Bedrooms An...

1216 Dipwell Street Princeton, Texas 75407 Collin | Princeton ISD Register to View Community Name

- $422,999

Residential, Single Family Residence
  • 4 Beds
  • 3 Baths
  • 3,198 SQFT
  • 2 Car
View details More Photos Save

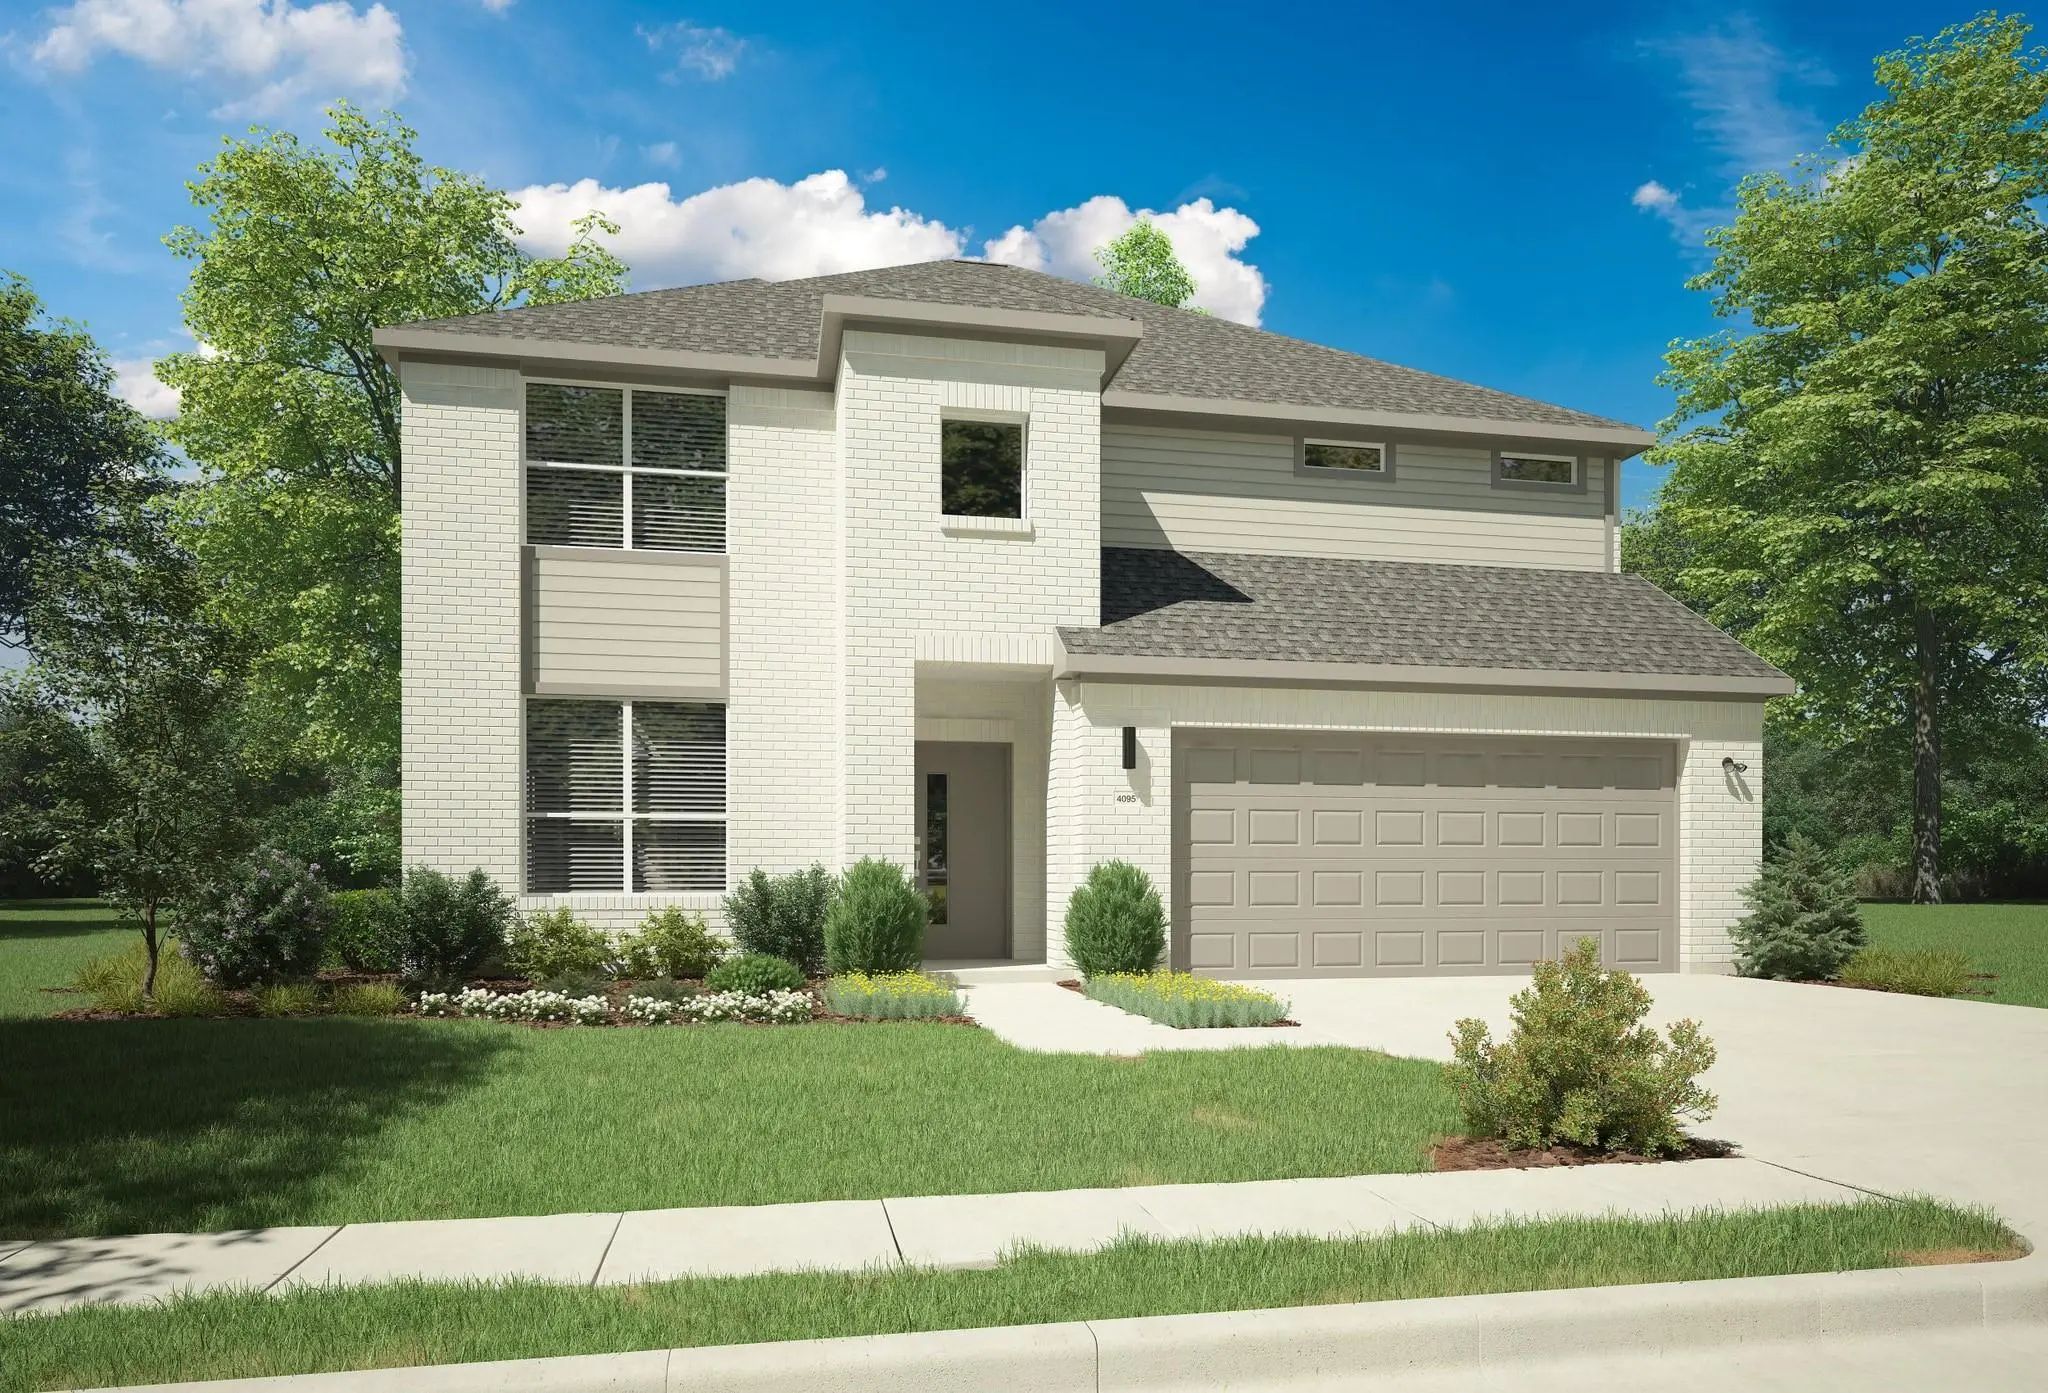
New Construction Lennar Home - The Newfield Floor Plan - This New Two-story Home Offers Desirable Elements Including A Convenient Study And A Secluded Owner’s Suite With A Spa-inspired Bathroom, Both Located On The First Floor. An Open Plan Showca...

Users may not reproduce or redistribute the data found on this site. The data is for viewing purposes only. Data is deemed reliable, but is not guaranteed accurate by the MLS or NTREIS.

Listing information last updated on October 19th, 2026 at 3:04pm CDT.