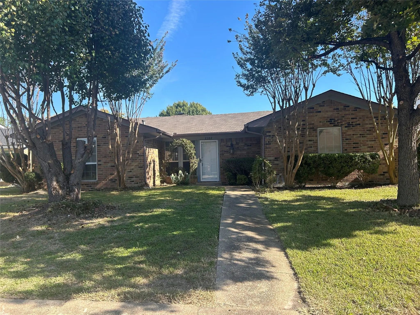
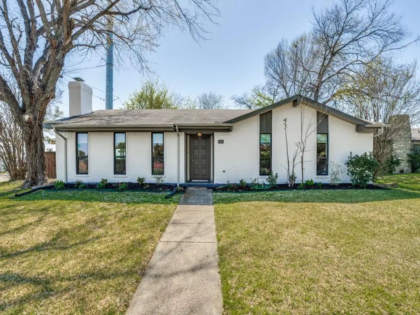
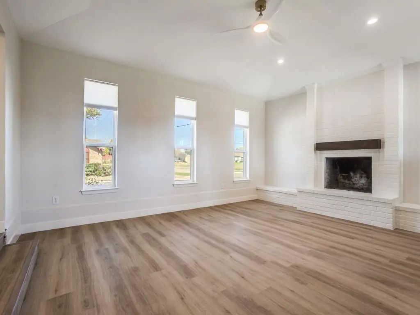
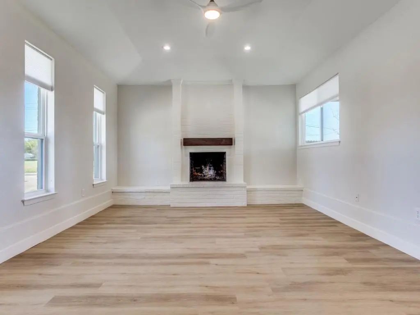
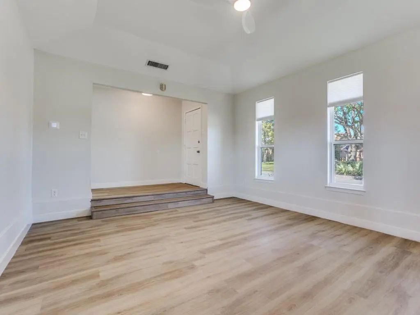
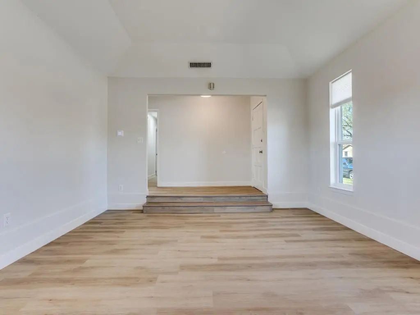
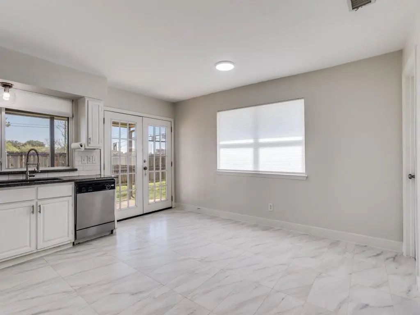
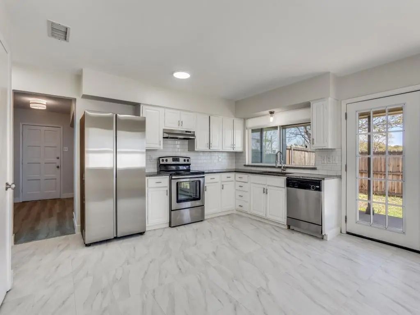
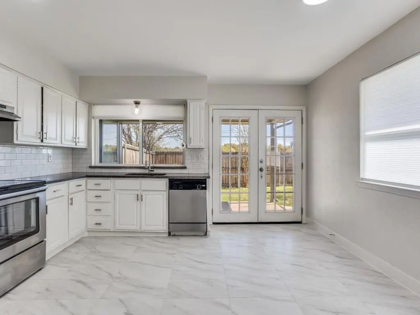
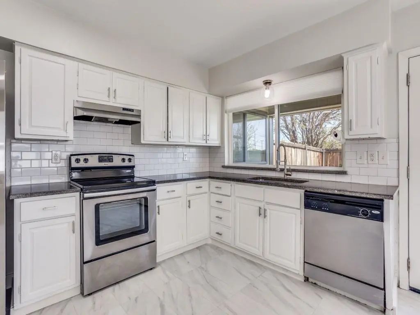
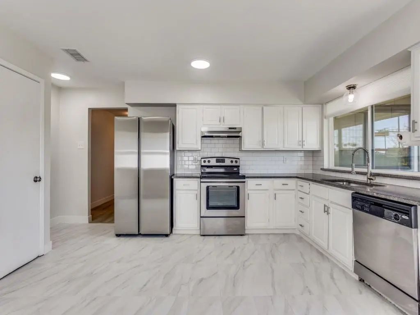
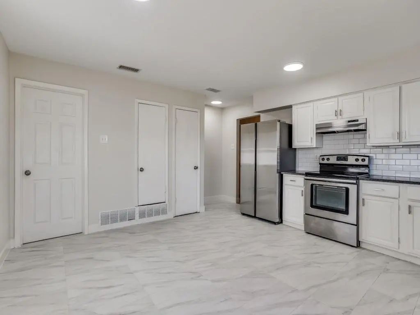
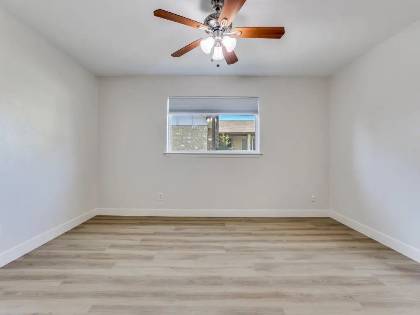
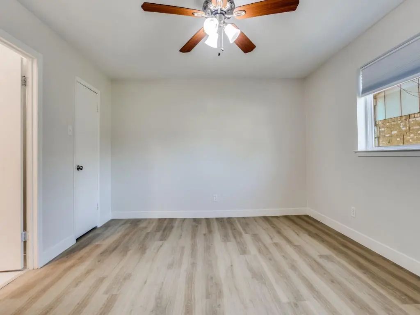
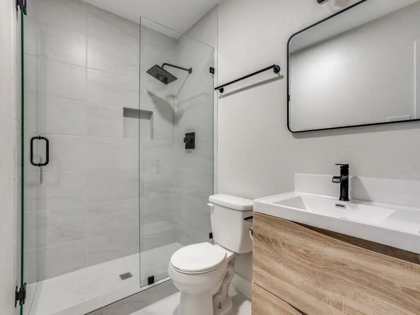
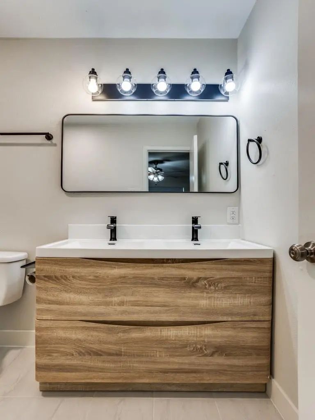
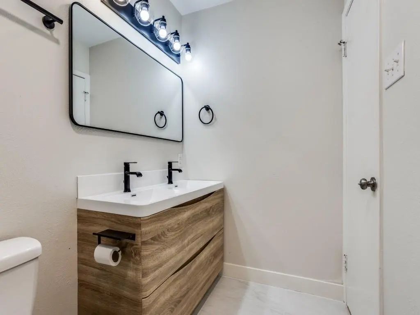
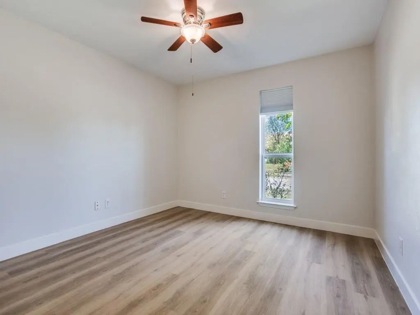
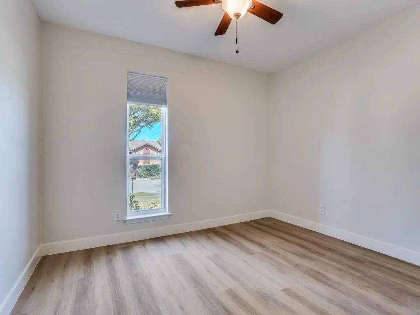
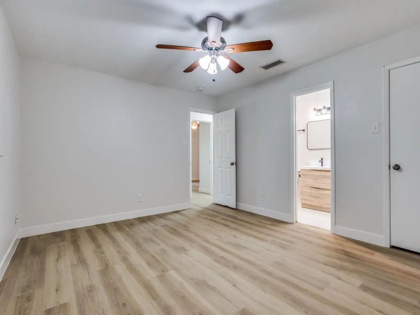
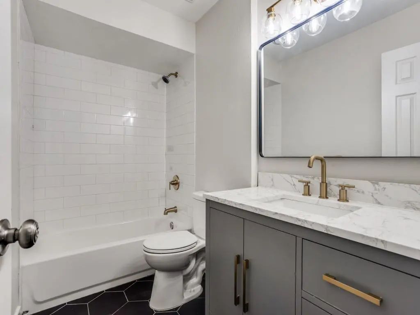
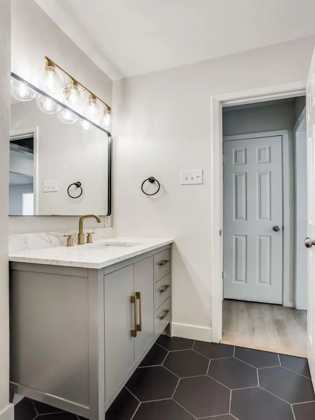
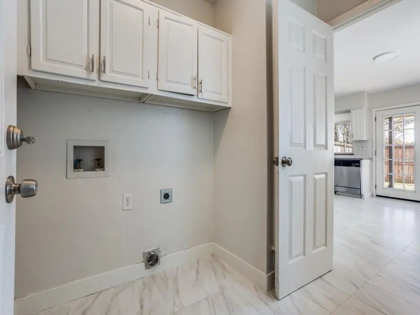
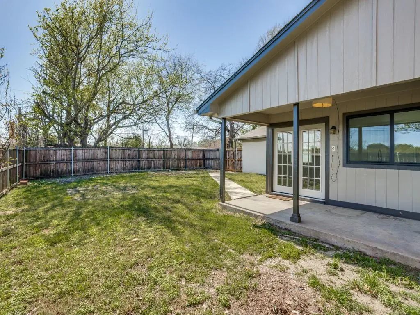
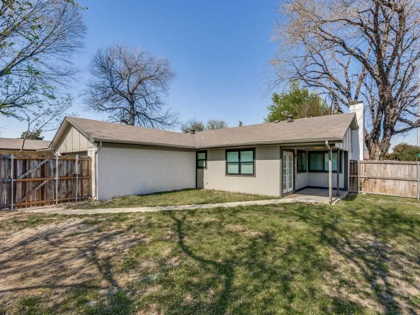
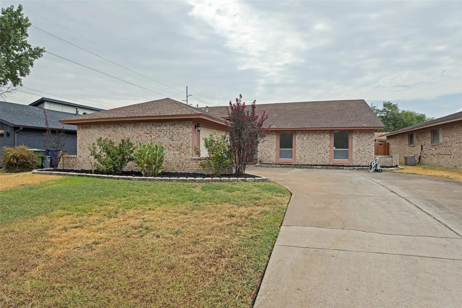
Stunning, fully remodeled 3-bedroom, 2-bath home offering a bright, open-concept layout and a 2-car garage in highly desirable North Garland. Ideally situated with quick access to George Bush Turnpike and just minutes from Firewheel Town Center’s premier shopping and dining. This move-in-ready home has been thoughtfully updated from top to bottom with a warm, modern aesthetic. The expansive kitchen is a true showstopper, featuring granite countertops, a classic white subway tile backsplash, undermount sink, stainless steel appliances, a brand-new Samsung refrigerator with ice maker, and elegant marble-look porcelain tile flooring. A spacious breakfast nook and direct access to the covered patio make it perfect for both everyday living and entertaining. Throughout the home, you’ll find luxury vinyl plank flooring, fresh designer paint, updated lighting, cordless window shades, and the removal of all popcorn ceilings for a clean, contemporary feel. The inviting living room boasts vaulted ceilings, a cozy fireplace, and an abundance of natural light. The beautifully updated full guest bathroom showcases stylish hexagon tile, bathtub, a decorative vanity, and chic brushed gold fixtures. The primary suite is a true retreat with a walk-in closet and featurres a completely renovated en-suite bath (2026) with a spa-like walk-in shower, marble shower flooring, frameless glass enclosure, dual sinks, matte black fixtures, rainfall showerhead, and a white oak vanity with tons of storage. Major system upgrades include energy-efficient black-framed windows (2026) and a new HVAC system (2025), providing comfort and peace of mind. Located on a large corner lot with fresh front landscaping and great curb appeal, the home also features a covered back patio perfect for outdoor living and entertaining. This exceptional home truly has it all- style, function, and location. A must-see!
Welcome Home To This Beautifully Renovated Property, Offering A Warm And Inviting Space Designed For Comfortable Everyday Living. From The Moment You Arrive, You’ll Appreciate The Spacious Front And Back Yards, Providing Plenty Of Room For Outdoor...
Welcome To This Charming Home With Open Floor Plan In Convenience Location, Brand New Stainless Steel Appliances, Fresh Paint Inside, Laminate Floor Throughout.
Users may not reproduce or redistribute the data found on this site. The data is for viewing purposes only. Data is deemed reliable, but is not guaranteed accurate by the MLS or NTREIS.
Listing information last updated on October 25th, 2026 at 1:16pm CDT.


 Just Listed