Contact / Login

Contact ARG Realty LLC

Find us on...

Dashboard

Login using...

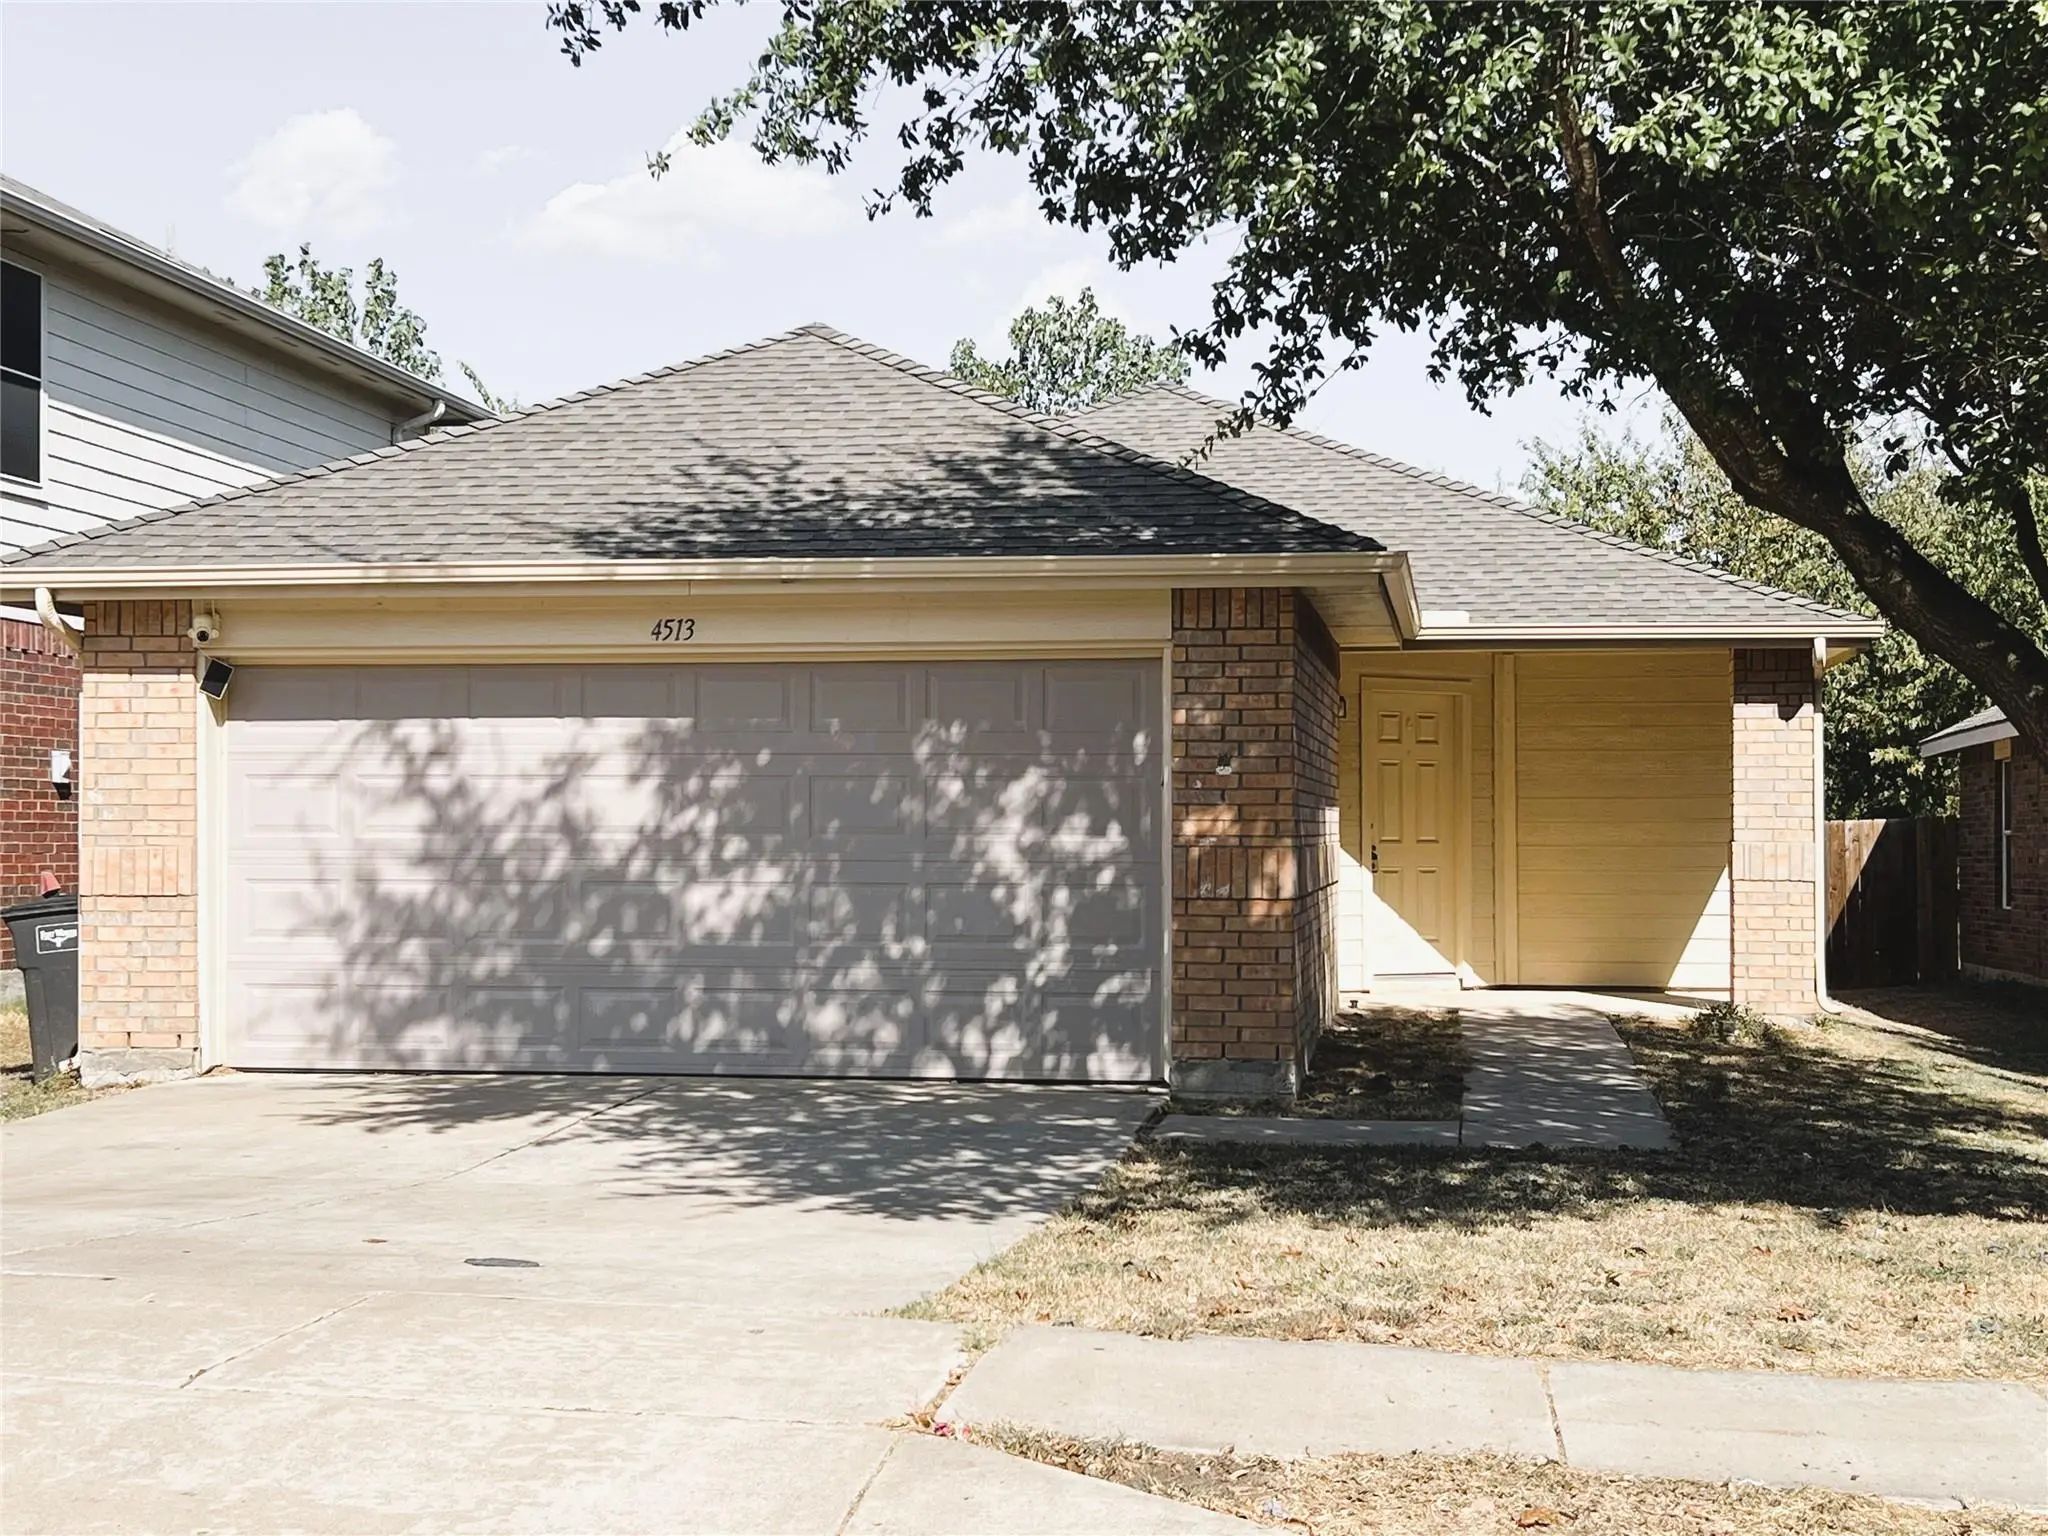
4513 Waterford Drive, Fort Worth, Texas– $1,850
Unlock Restricted Data For Free!MLS Rules Require Registration - Unlock Now!

  • 3 Beds
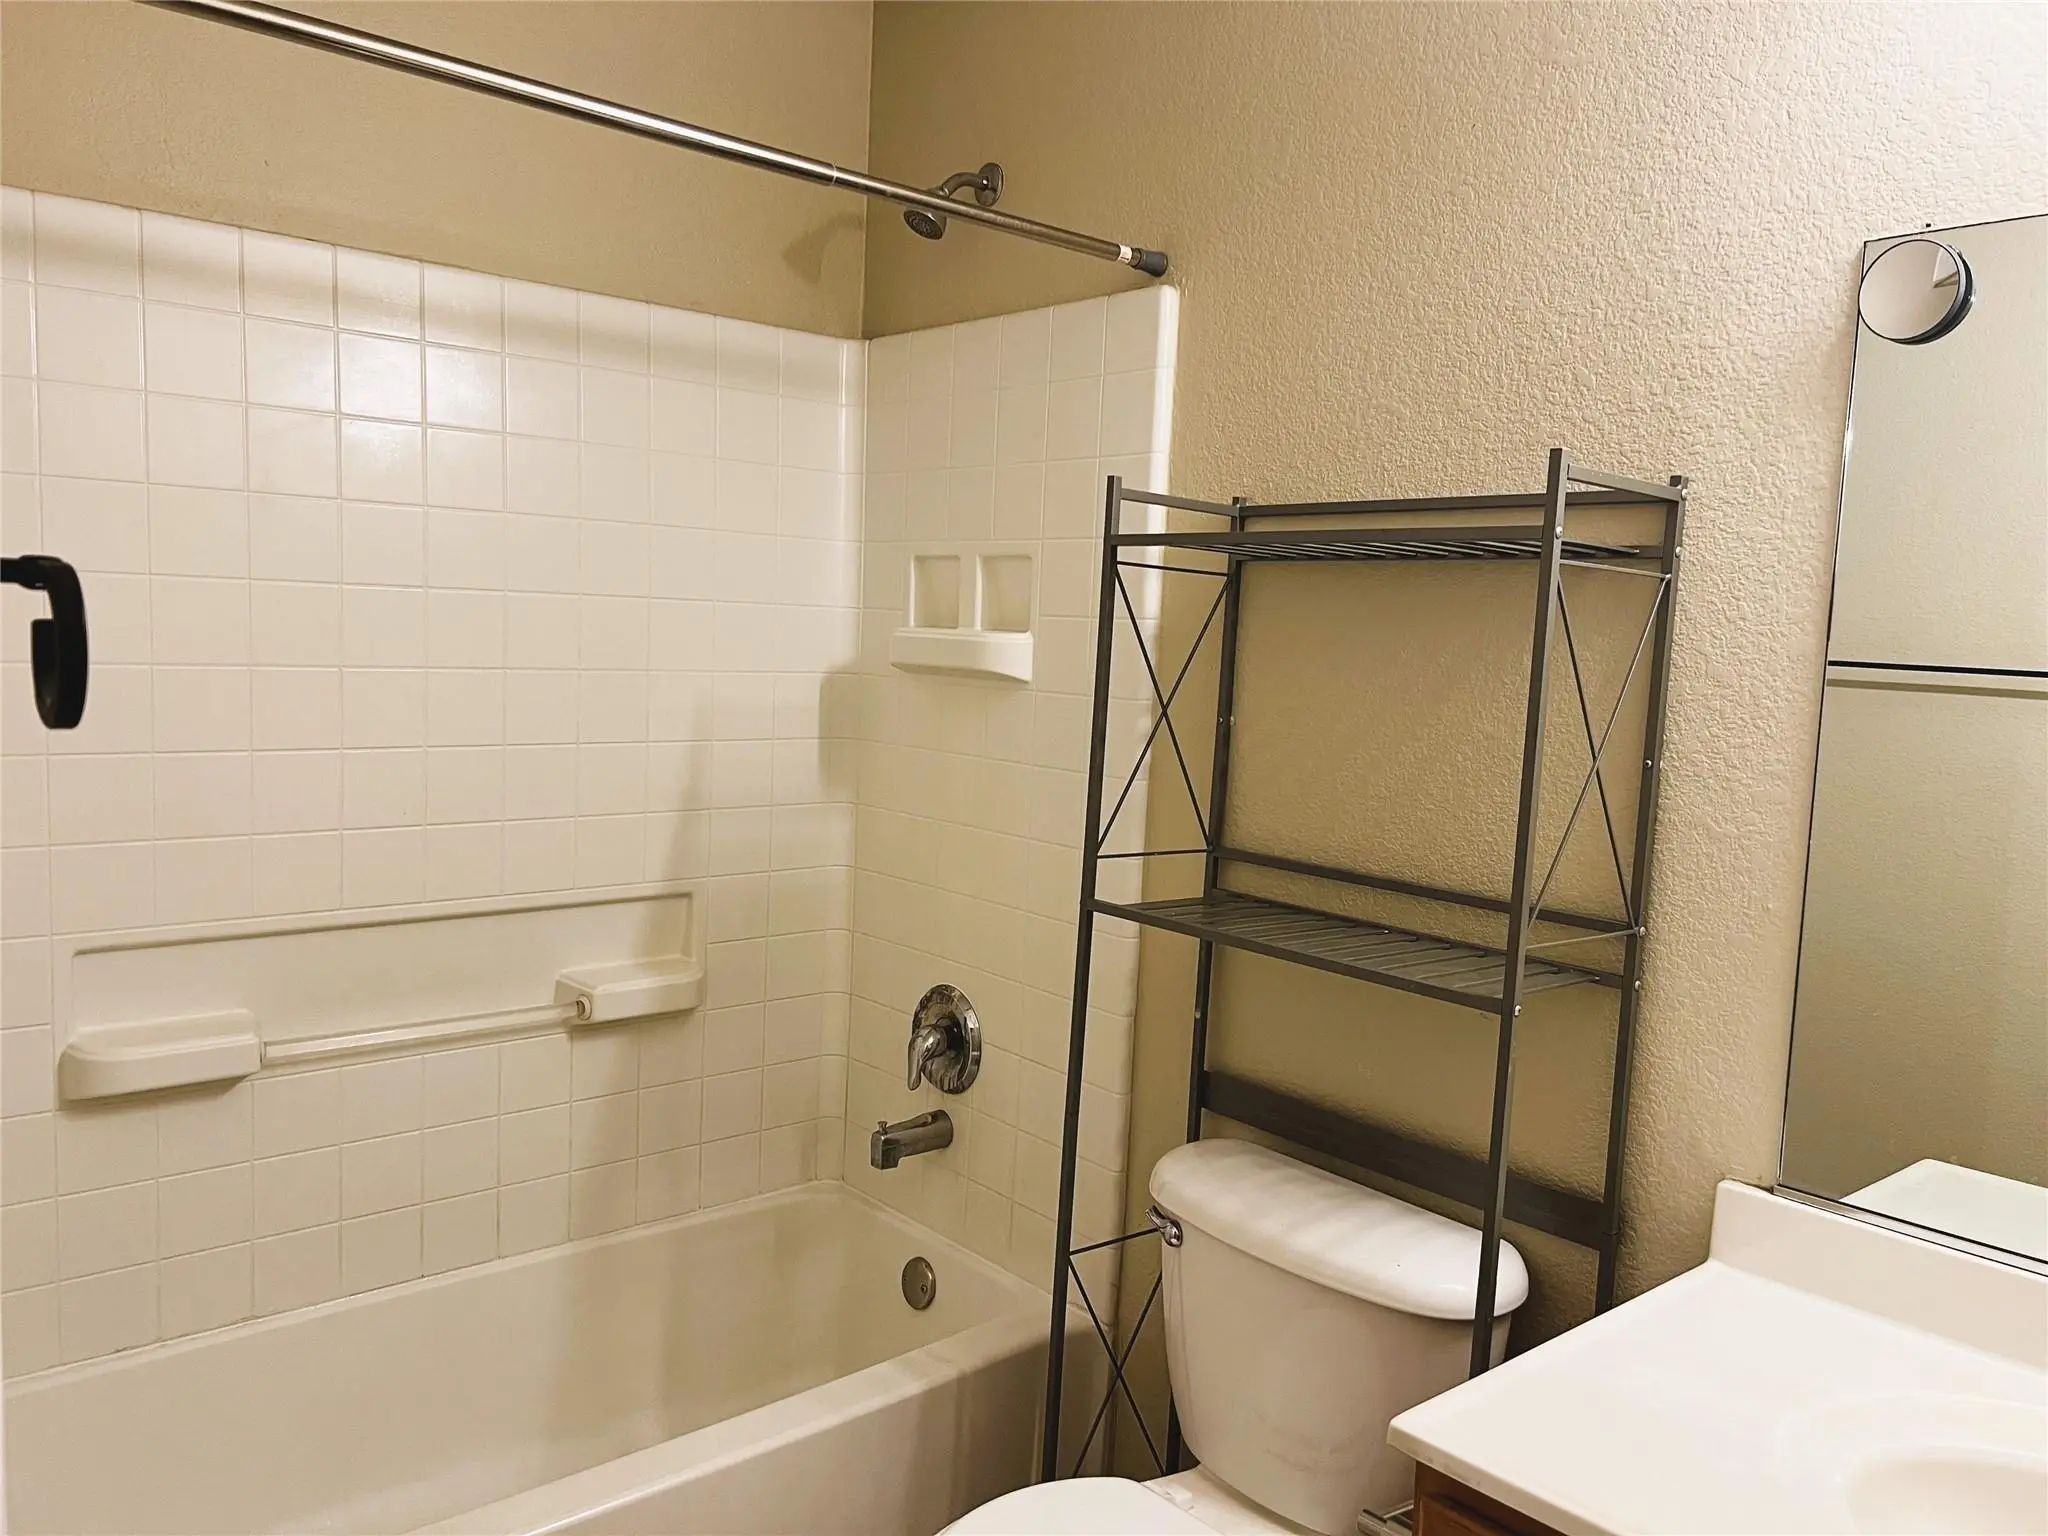
  • 2 Baths
  • 1,428 Sqft
  • 2 Garages
  • .1 Acres
  • 2006 Year Built
  • Study
  • Game Room
  • Media
  • Pool
  • 3 Beds
  • 2 Baths
  • 1,428 Sqft
  • 2 Garages
  • .1 Acres
  • 2006 Year Built
  • Study
  • Game Room
  • Media
  • Pool

4513 Waterford Drive
Fort Worth, Texas 76179-4254

County: Tarrant Parkview Hills

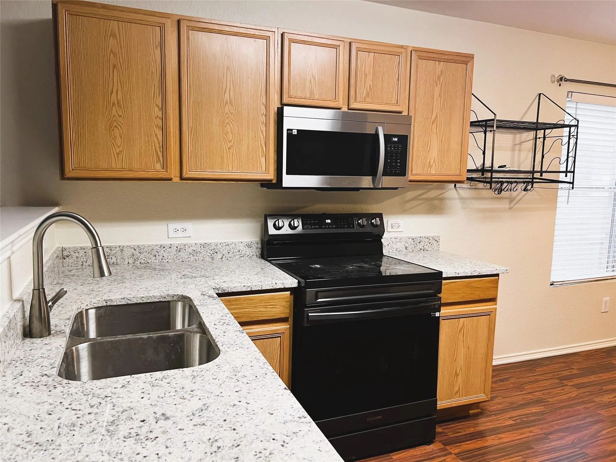
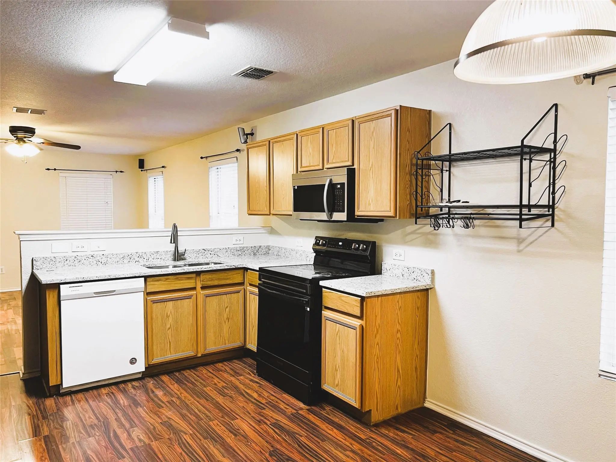
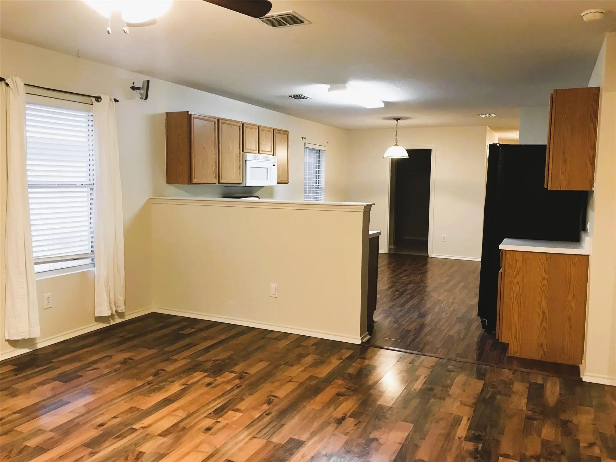
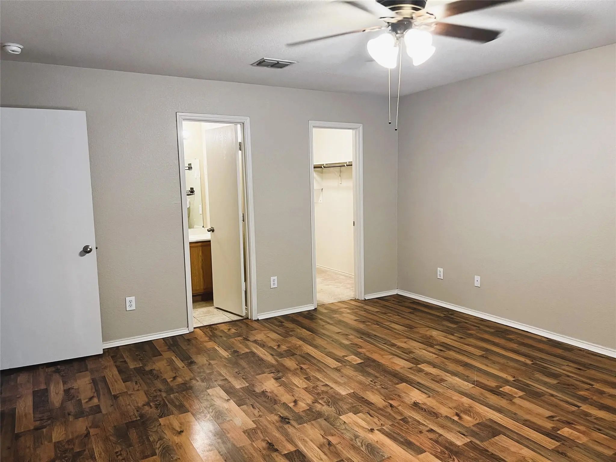
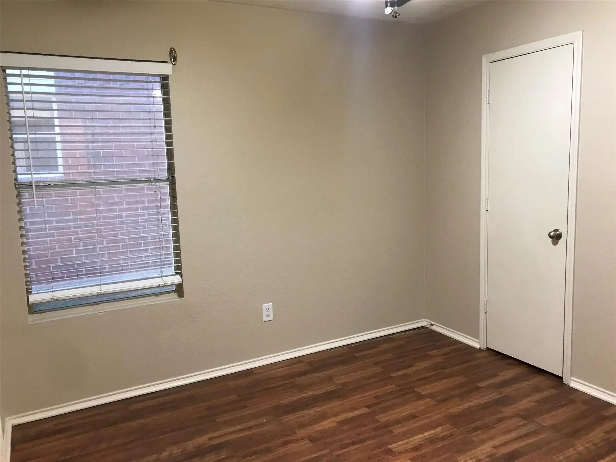
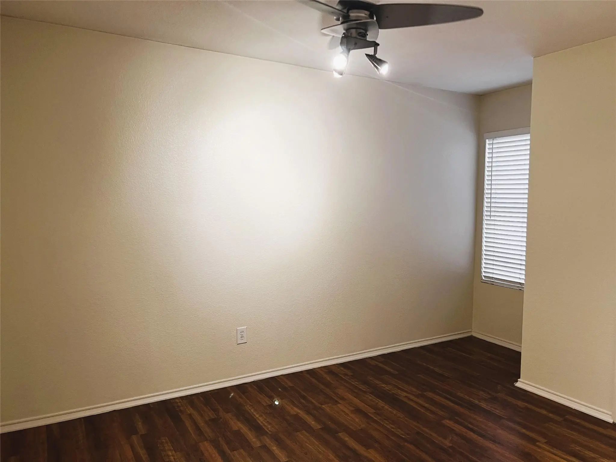
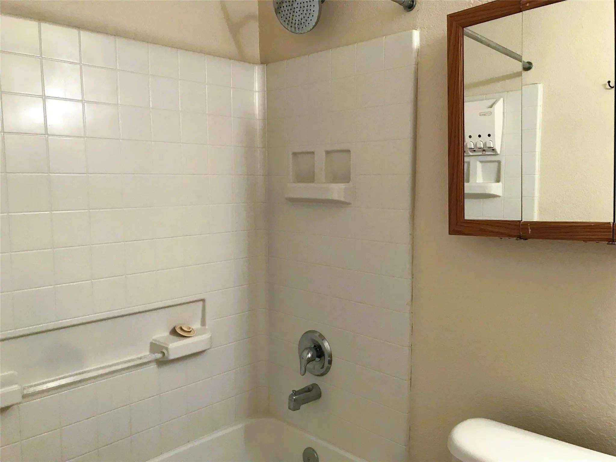
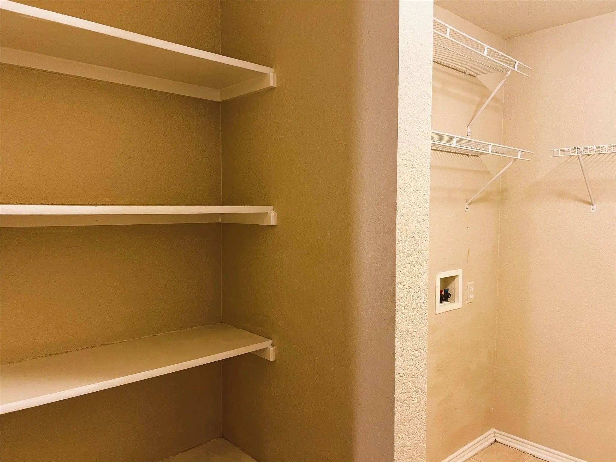
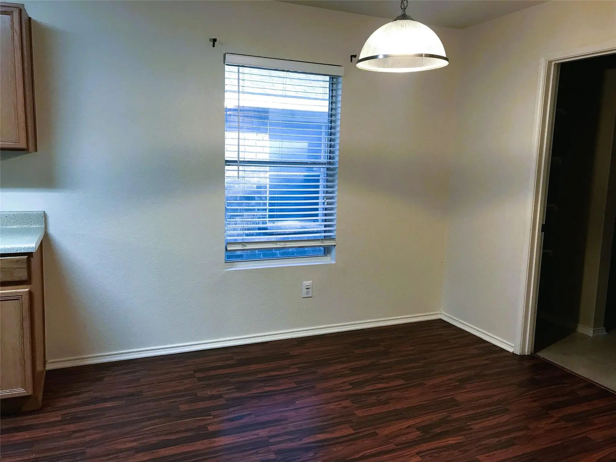
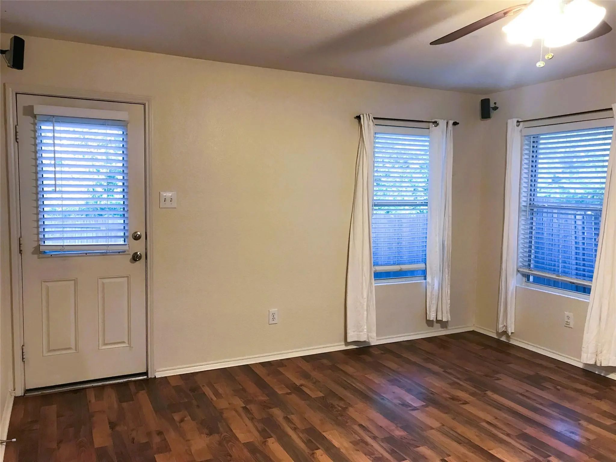
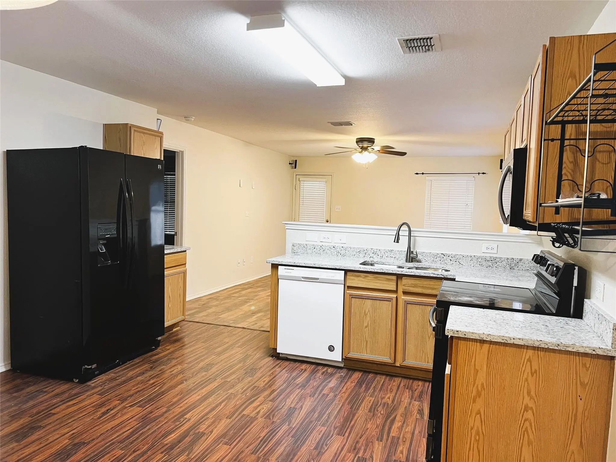
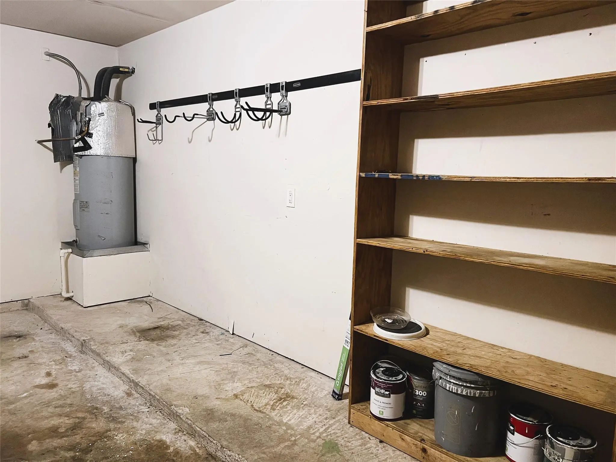
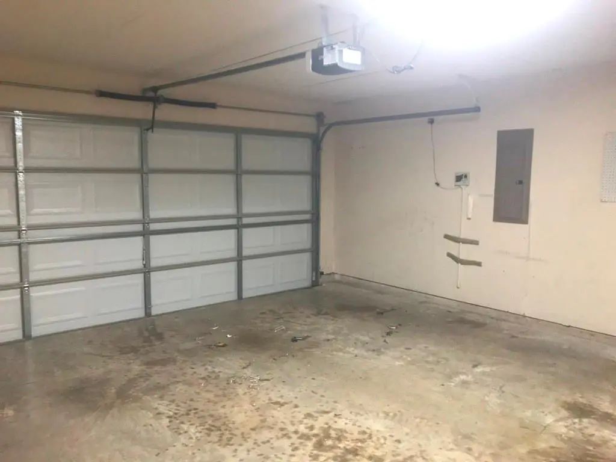
Recently installed granite countertops and sink in kitchen! Three bedroom, two bath, two vehicle garage home features laminate wood type flooring in all living areas and bedrooms. No carpet! Open family room, kitchen and dining area. REFRIGERATOR INCLUDED. Microwave, stove with flat top cooking, dishwasher, and disposal. Ceiling fans throughout. Extra shelving for pantry items in utility room adjacent to kitchen. Applicant to verify sq footage and schools. Parkview Hills is convenient to shopping, schools, parks and highways. Owner has final approval on applications and pets. No aggressive breeds.

View Virtual Tour

Essential Information

  • Price$1,850
  • Cumulative Days on MarketUnlock
  • MLS® #21383142
  • Bedrooms3
  • Bathrooms2.00
  • Square Footage1,428
  • Acres0.10
  • Year Built2006
  • Built Desc.Preowned
  • TypeResidential Lease
  • Sub-TypeSingle Family Residence
  • StyleTraditional
  • StatusActive
Please provide a valid email address.

Quick Valuation Analysis from 12 Active and 52 Sold Listings

Pricing Trends from 12 Active Listings in Parkview Hills

This Home's Price $1,850 This Home's Price Per SqFt $
Average Price $1,991 Average Price Per SqFt $
Highest Price $2,600 Highest Price Per SqFt $
Lowest Price $1,695 Lowest Price Per SqFt $

Pricing Trends from 52 Sold Listings in Parkview Hills

This Home's Price $1,850 This Home's Price Per SqFt $
Average Price $1,989 Average Price Per SqFt $
Highest Price $2,600 Highest Price Per SqFt $
Lowest Price $1,699 Lowest Price Per SqFt $

Property Details

School Information

Community

  • Address4513 Waterford Drive
  • SubdivisionParkview Hills
  • CityFort Worth
  • CountyTarrant
  • StateTexas
  • Zip Code76179-4254
  • HOANone
  • UtilitiesCable Available, City Sewer, City Water, Concrete, Curbs, Electricity Connected, Individual Water Meter, Sidewalk, Underground Utilities

Amenities

  • SecuritySmoke Detector(s), Other
  • # of Garages2
  • GaragesGarage Door Opener, Garage Faces Front, Garage Single Door, Kitchen Level

Interior

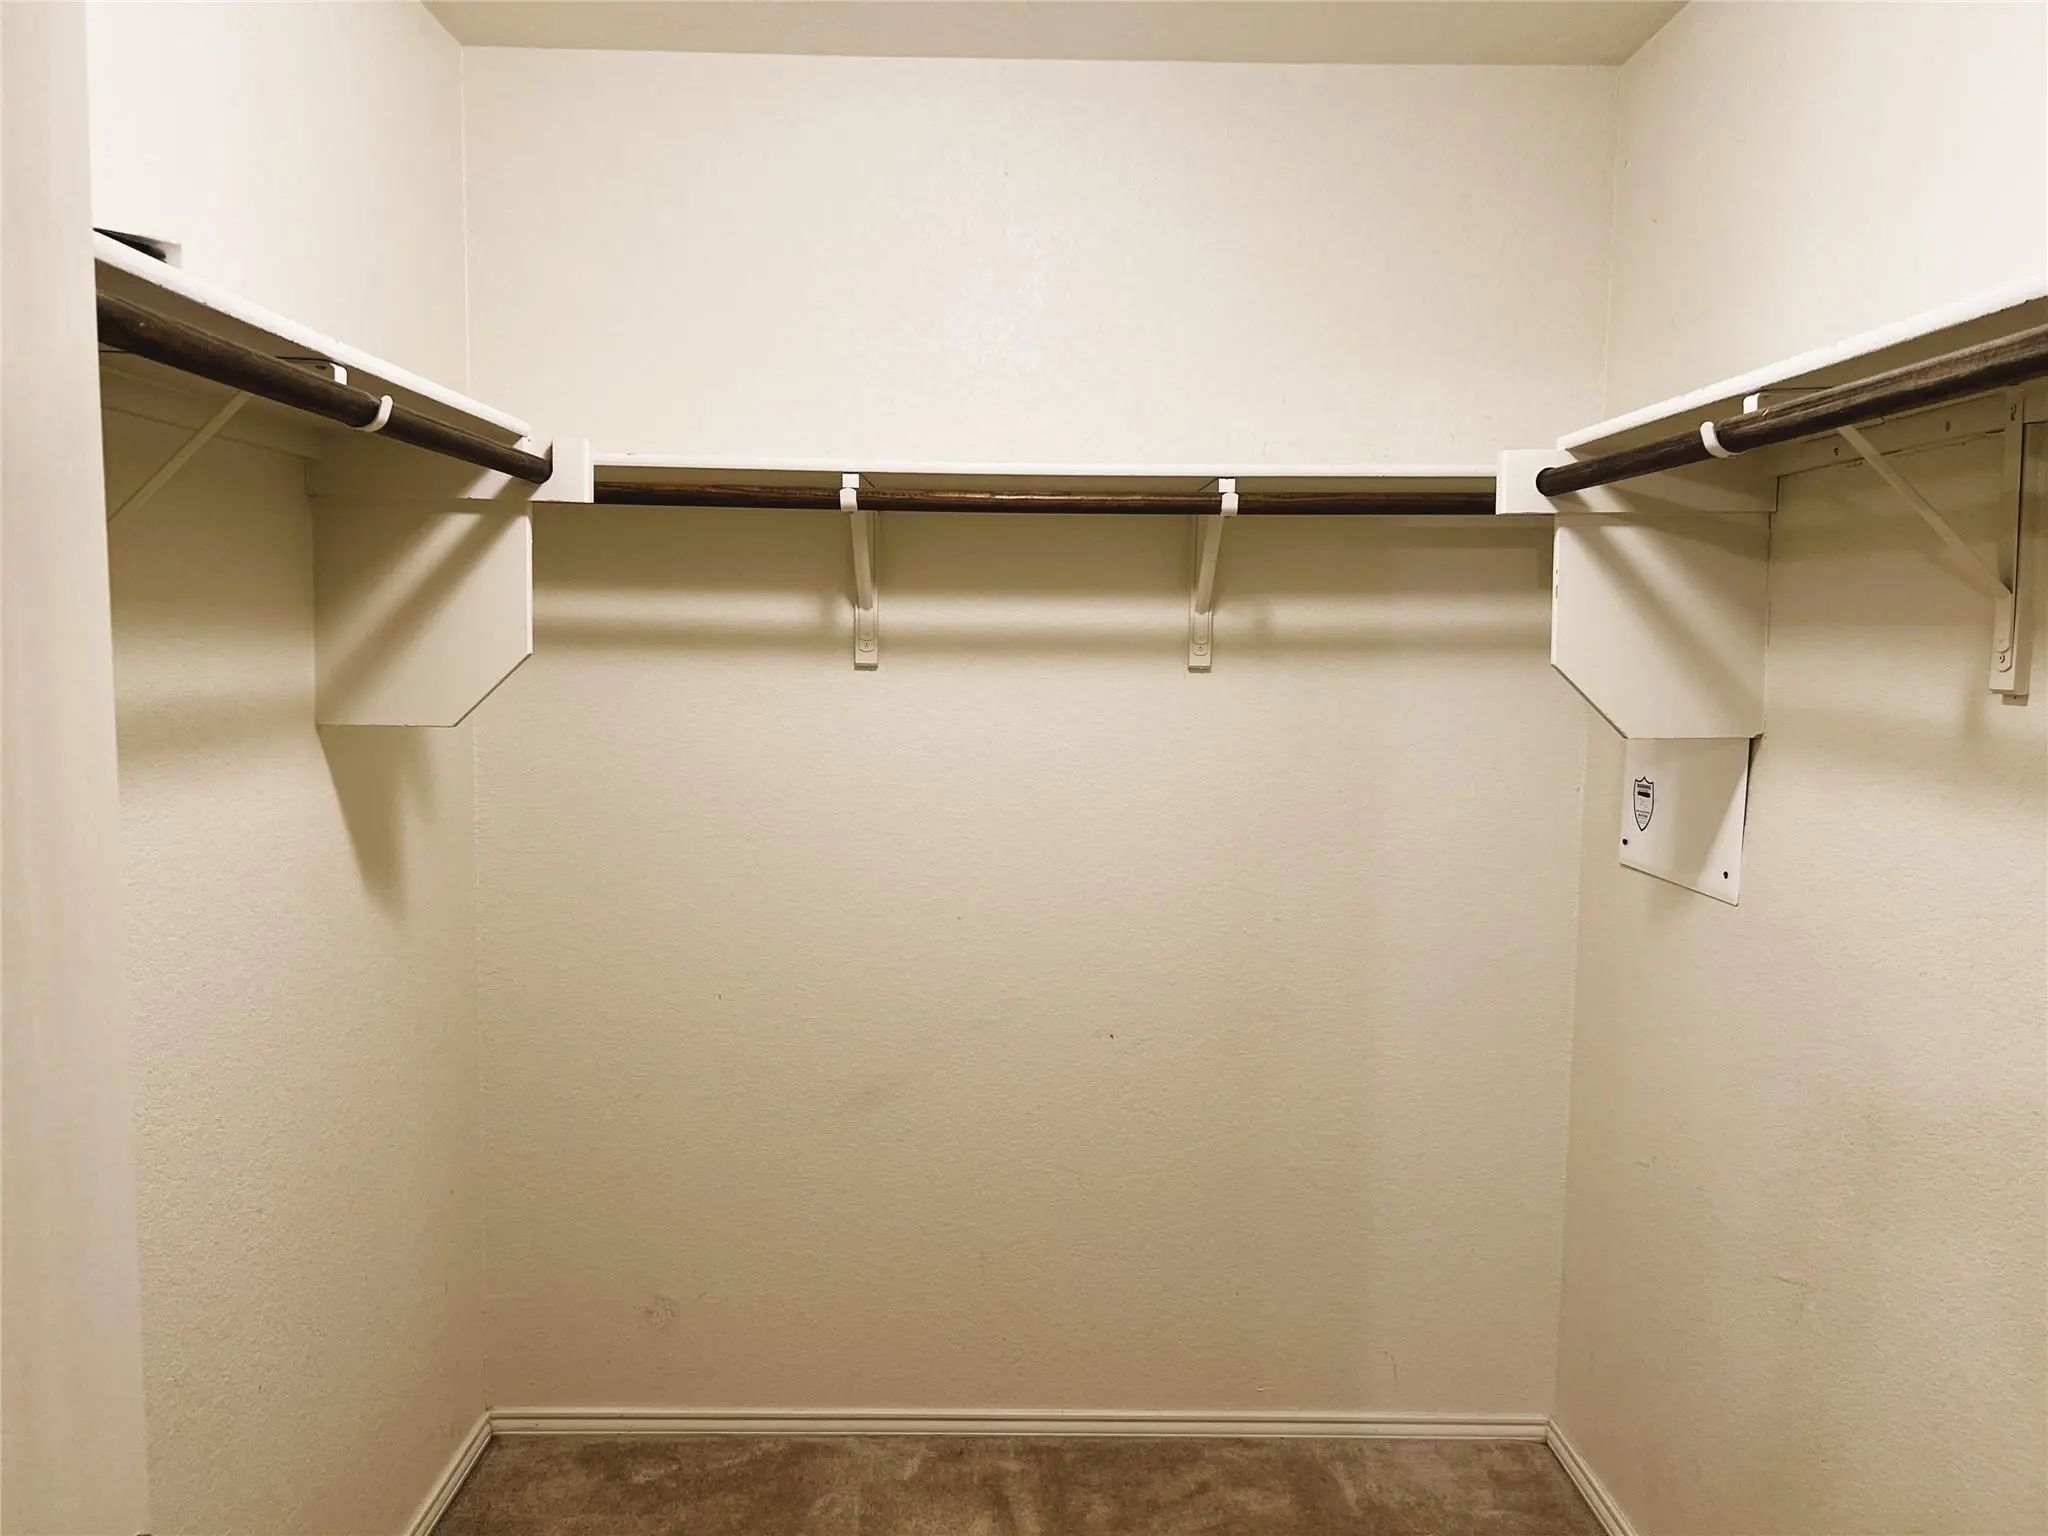
  • Interior FeaturesCable TV Available, Eat-in Kitchen, Flat Screen Wiring, Granite Counters, High Speed Internet Available, Open Floorplan, Walk-In Closet(s)
  • FloorsCeramic Tile, Laminate
  • Stories1

Exterior

  • Exterior FeaturesRain Gutters
  • FenceBack Yard, Fenced, Wood
  • Lot DescriptionGreenbelt, Interior Lot, Subdivision

Construction Details / Floorplan

  • Stories1
  • Living Areas1
  • Dining Rooms1
  • Full Baths2
  • RoofComposition
  • FoundationSlab
  • ConstructionBrick

Energy Efficiency / Green Features / Heating & Cooling

  • HeatingCentral, Electric

Private Listing Information (Registration Required)

Listing Details

  • AgentBelva Gruden
  • OfficeGenesis Masters Real Estate &

Similar Listings

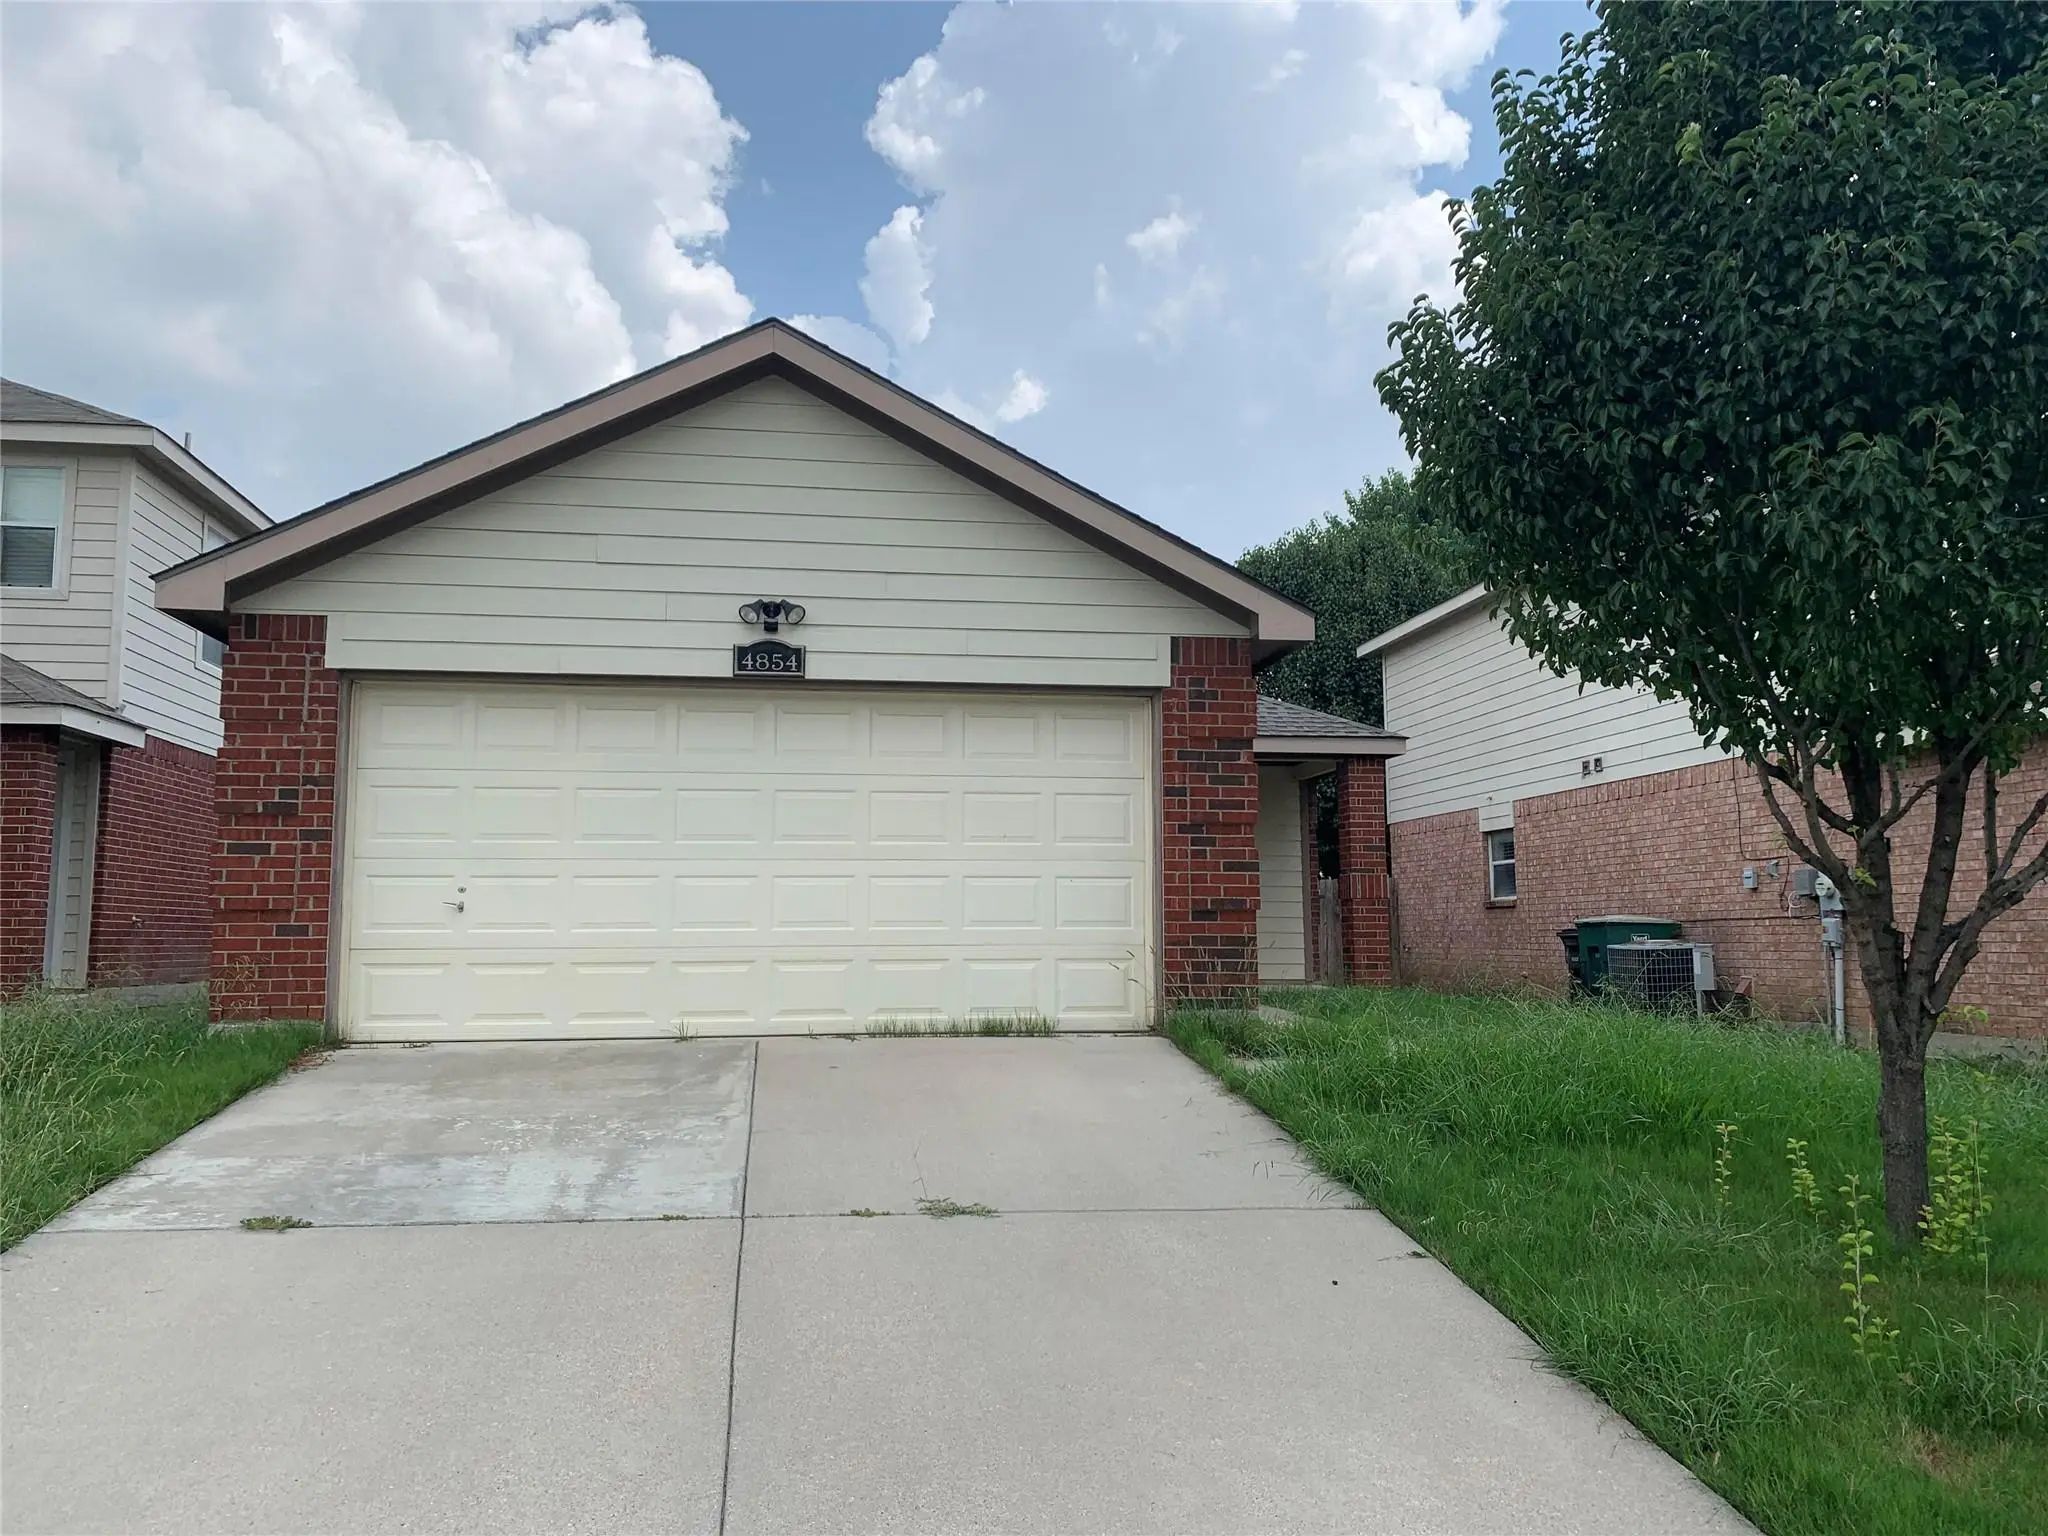
4854 Waterford Drive Fort Worth, Texas 76179-4162 Tarrant | Eagle MT-Saginaw ISD Register to View Community Name

- $1,695

Residential Lease, Single Family Residence
  • 3 Beds
  • 2 Baths
  • 1,408 SQFT
  • 2 Car
View details More Photos Save

Freshly Updated 3 Bed, 2 Bath Single-story Home In Fort Worth. This Move-in-ready Home Features Brand-new Laminate Flooring Throughout The Main Living Areas And Bedrooms, Fresh Neutral Interior Paint, Updated Lighting, Repaired And Repainted Doors...

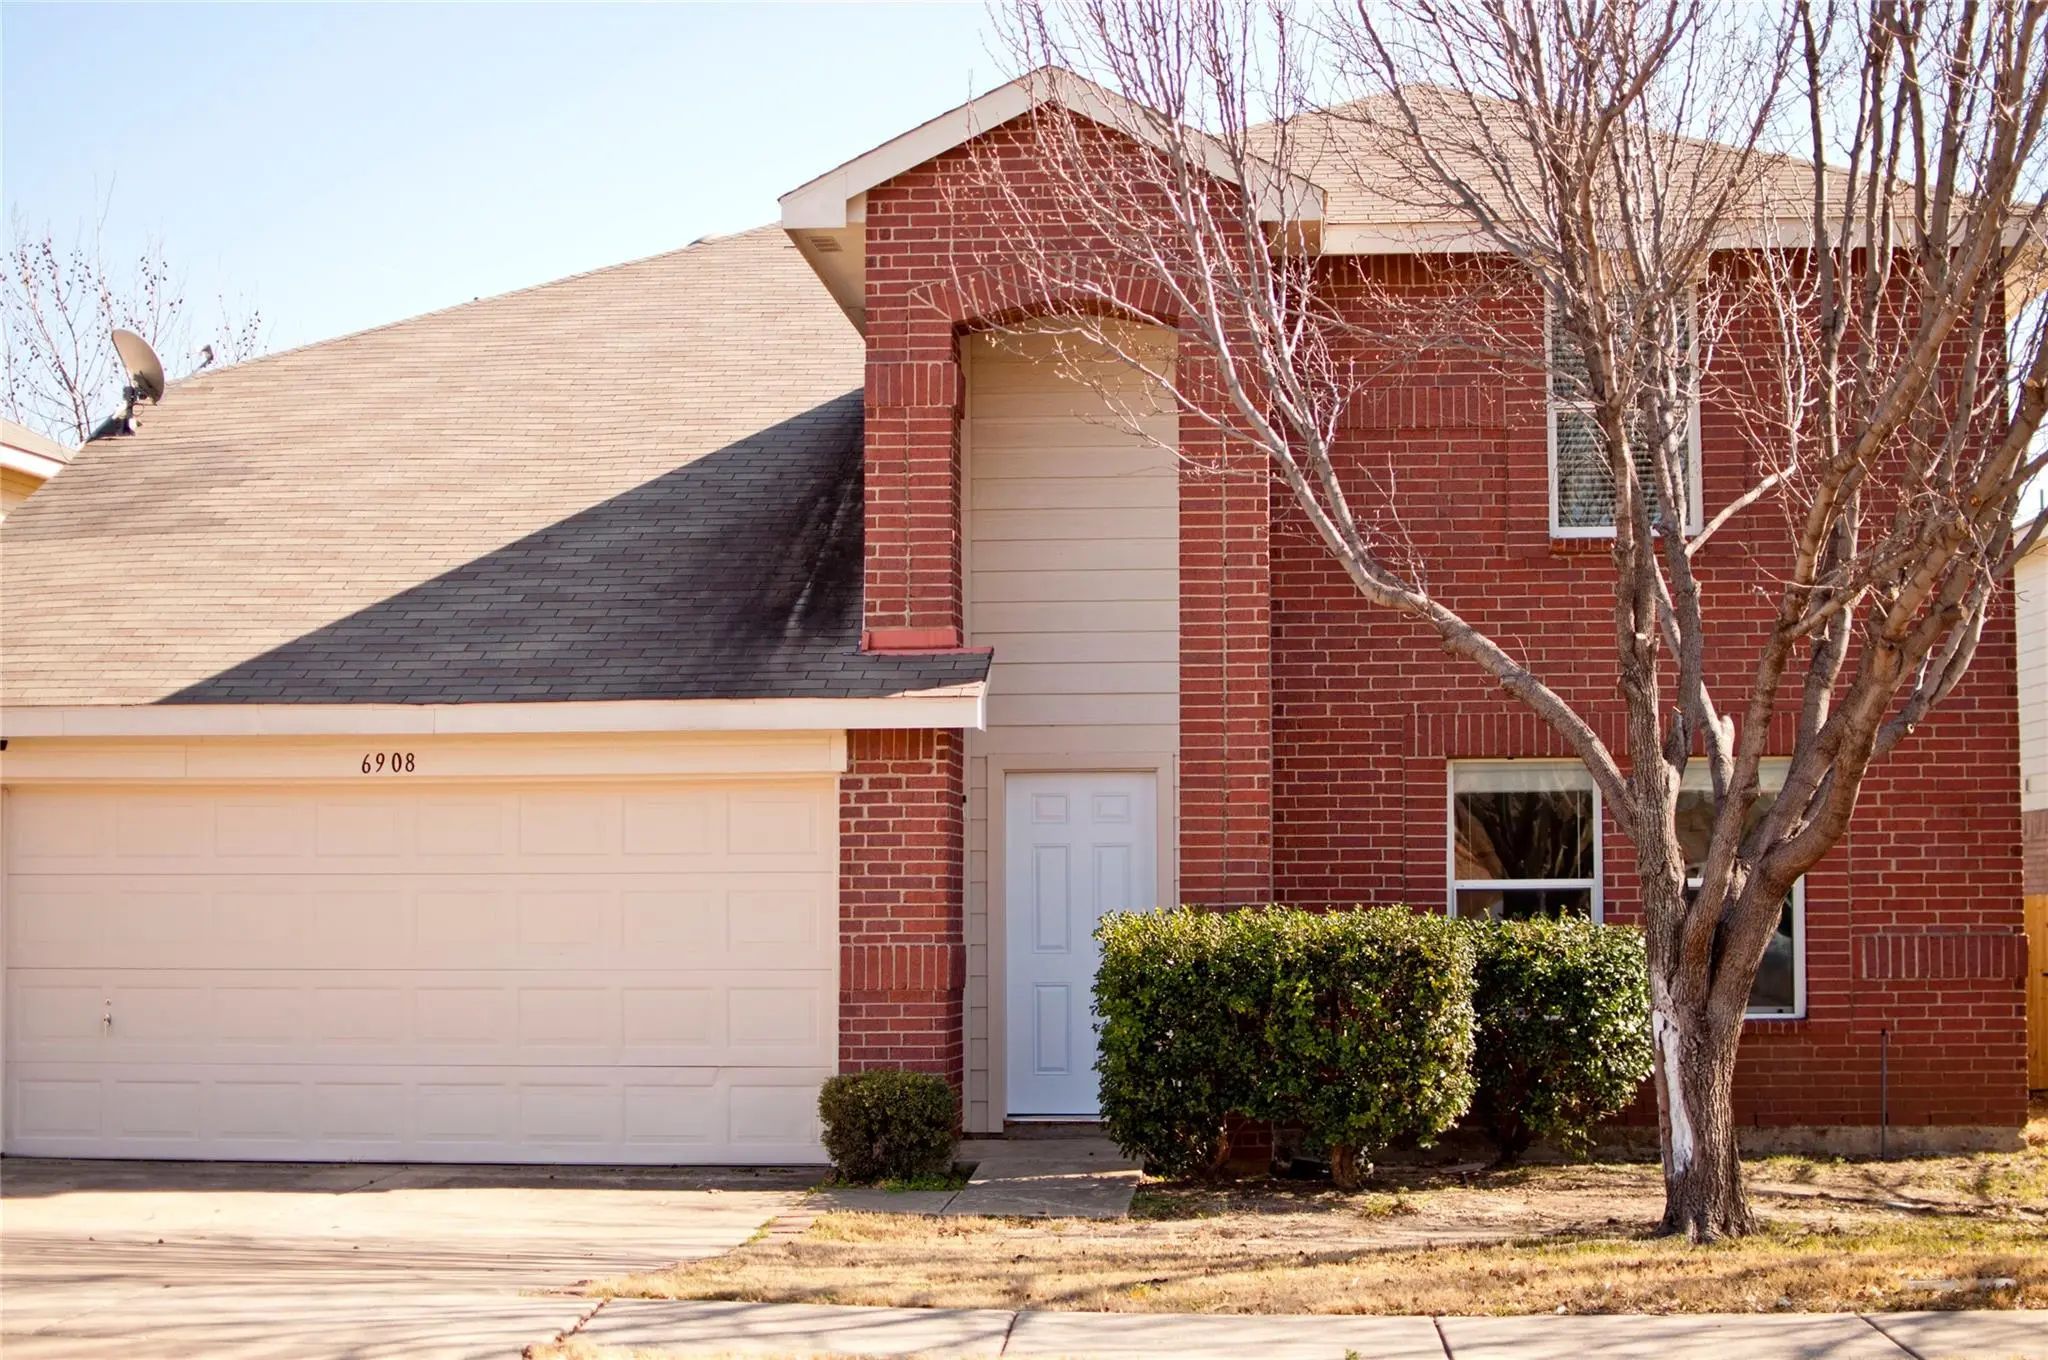
6908 Meadow Way Lane Fort Worth, Texas 76179-4156 Tarrant | Eagle MT-Saginaw ISD Register to View Community Name

- $1,995

Residential Lease, Single Family Residence
  • 4 Beds
  • 2.1 Baths
  • 2,360 SQFT
  • 2 Car
View details More Photos Save

Move-in Ready 4 Bed, 3 Full Bath, 2-story Home Recently Refreshed With Updated Wood-look Plank Flooring, Fresh Neutral Paint, And New Baseboards Throughout. This Spacious Floor Plan Offers Large Living And Dining Areas, An Open Kitchen Connected T...

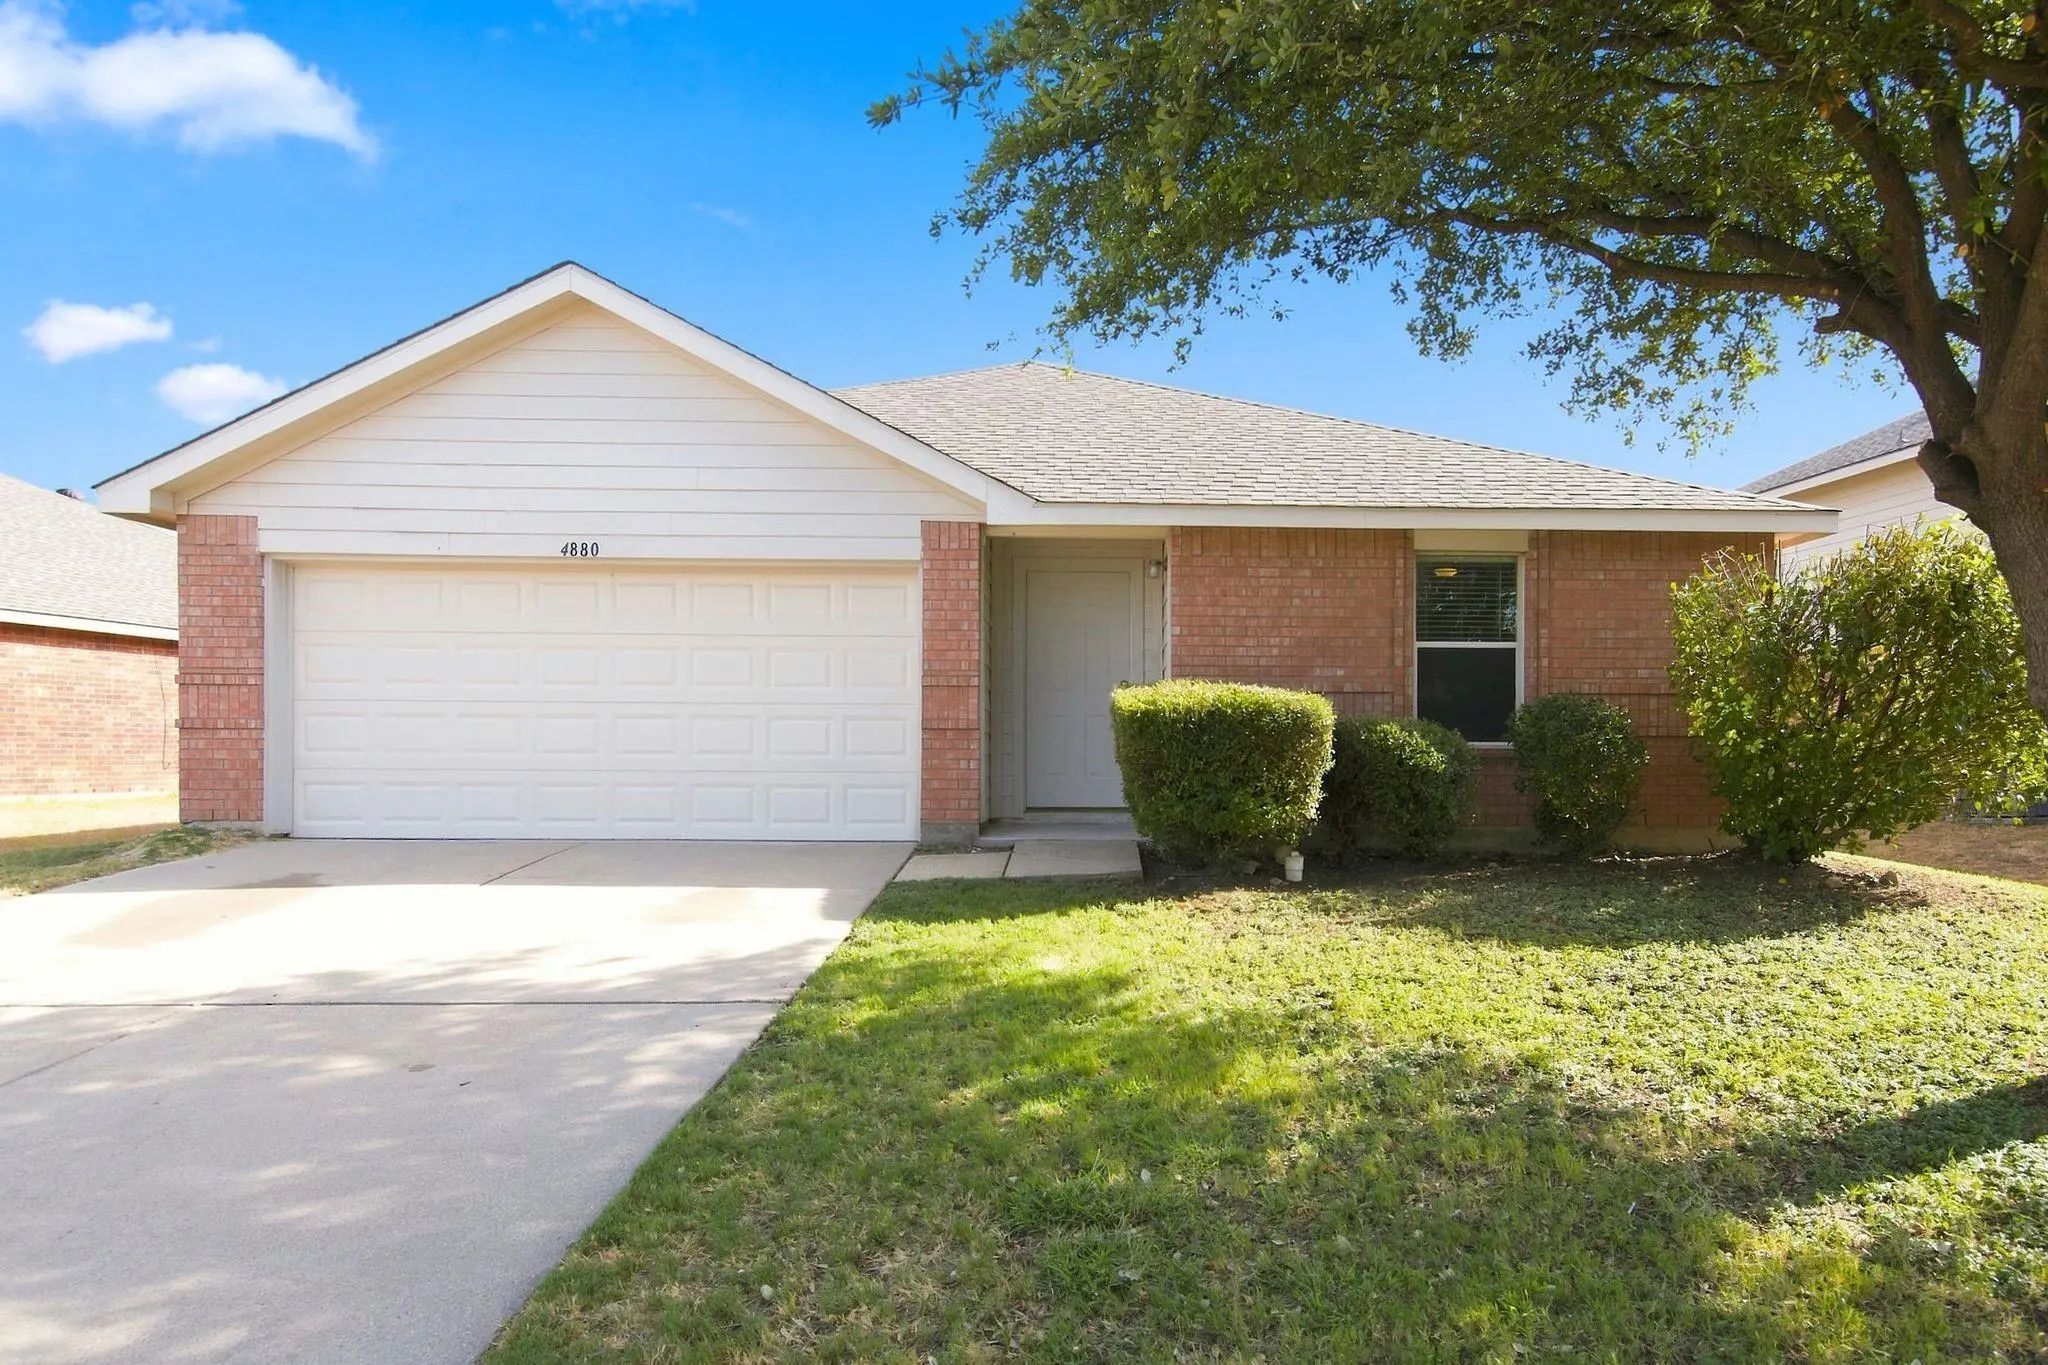
4880 Parkview Hills Lane Fort Worth, Texas 76179-4179 Tarrant | Eagle MT-Saginaw ISD Register to View Community Name

- $1,895

Residential Lease, Single Family Residence
  • 4 Beds
  • 2 Baths
  • 1,985 SQFT
  • 2 Car
View details More Photos Save

Welcome To This Spacious 4-bedroom, 2-bath Home Located In The Eagle Mountain–saginaw Isd. This Floor Plan Features Rich Wood-look Flooring Along With Two Living Areas And Two Dining Spaces, Creating Flexible Options For Everyday Living And Functi...

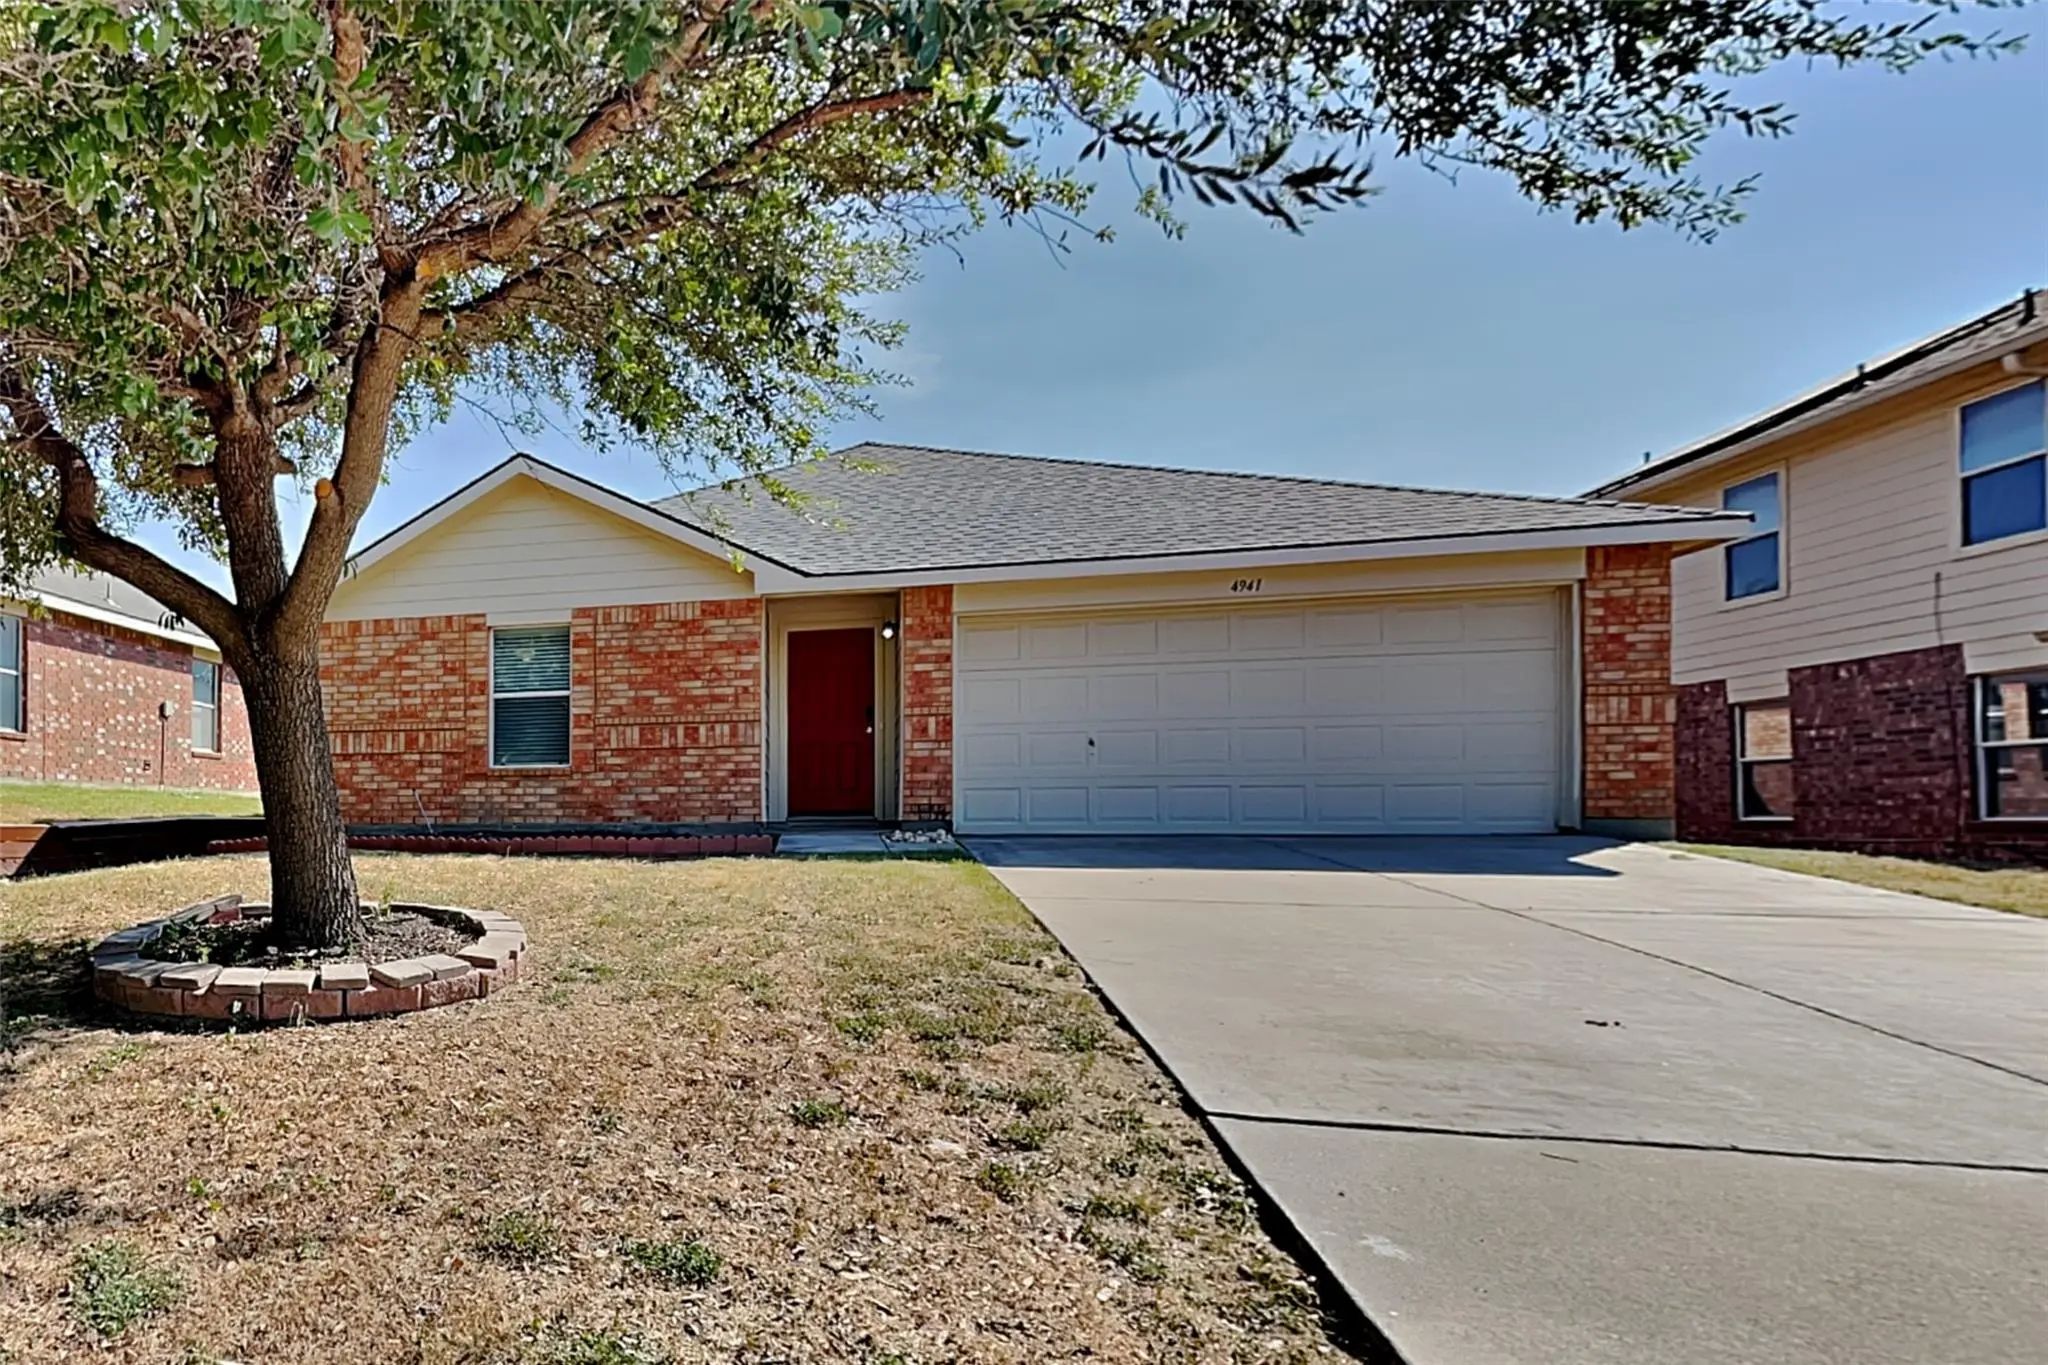
4941 Water Ridge Lane Fort Worth, Texas 76179-4244 Tarrant | Eagle MT-Saginaw ISD Register to View Community Name

- $2,040

Residential Lease, Single Family Residence
  • 4 Beds
  • 2 Baths
  • 1,724 SQFT
  • 2 Car
View details More Photos Save

Charming 4 Bed, 2 Bath, 1,724 Sq Ft Home In Fort Worth! Open Kitchen Concept With Updated Counters. Primary Suite With Attached Bathroom. Spacious Backyard, Great For Gatherings! Pets Accepted On A Case By Case Basis. Additional Admin Fees Apply. ...

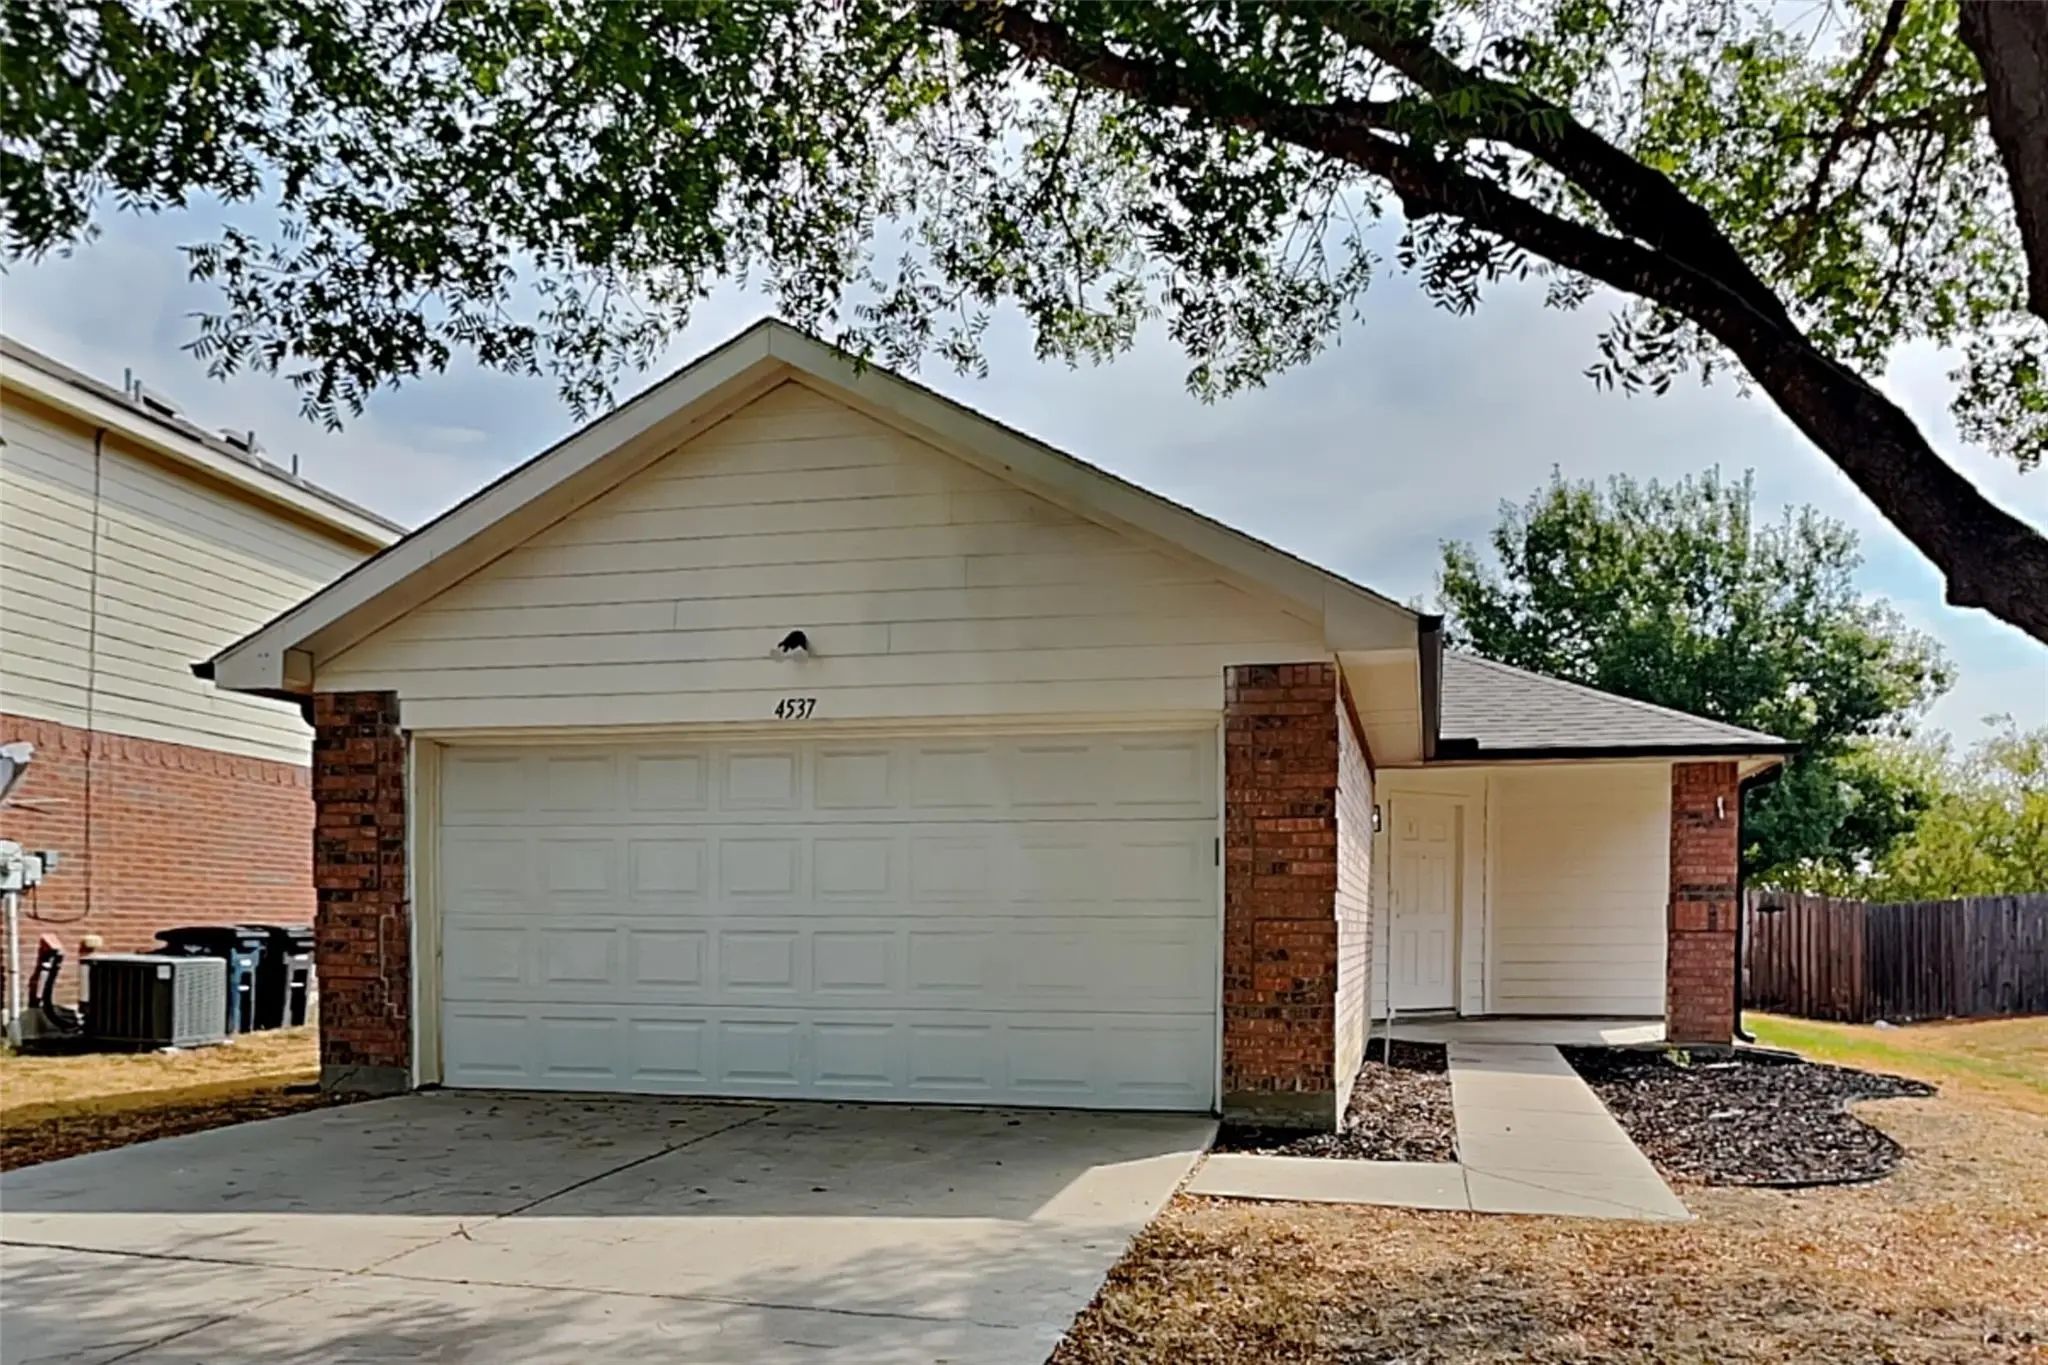
4537 Waterford Drive Fort Worth, Texas 76179-4254 Tarrant | Eagle MT-Saginaw ISD Register to View Community Name

- $1,875

Residential Lease, Single Family Residence
  • 3 Beds
  • 2 Baths
  • 1,408 SQFT
  • 2 Car
View details More Photos Save

Charming 3 Beds, 2 Bath, 1,408 Sqft Home In Fort Worth! Open Kitchen Concept With Updated Counters. Primary Suite With Attached Bathroom. Spacious Backyard, Great For Gatherings! Pets Accepted On A Case By Case Basis. Additional Admin Fees Apply. ...

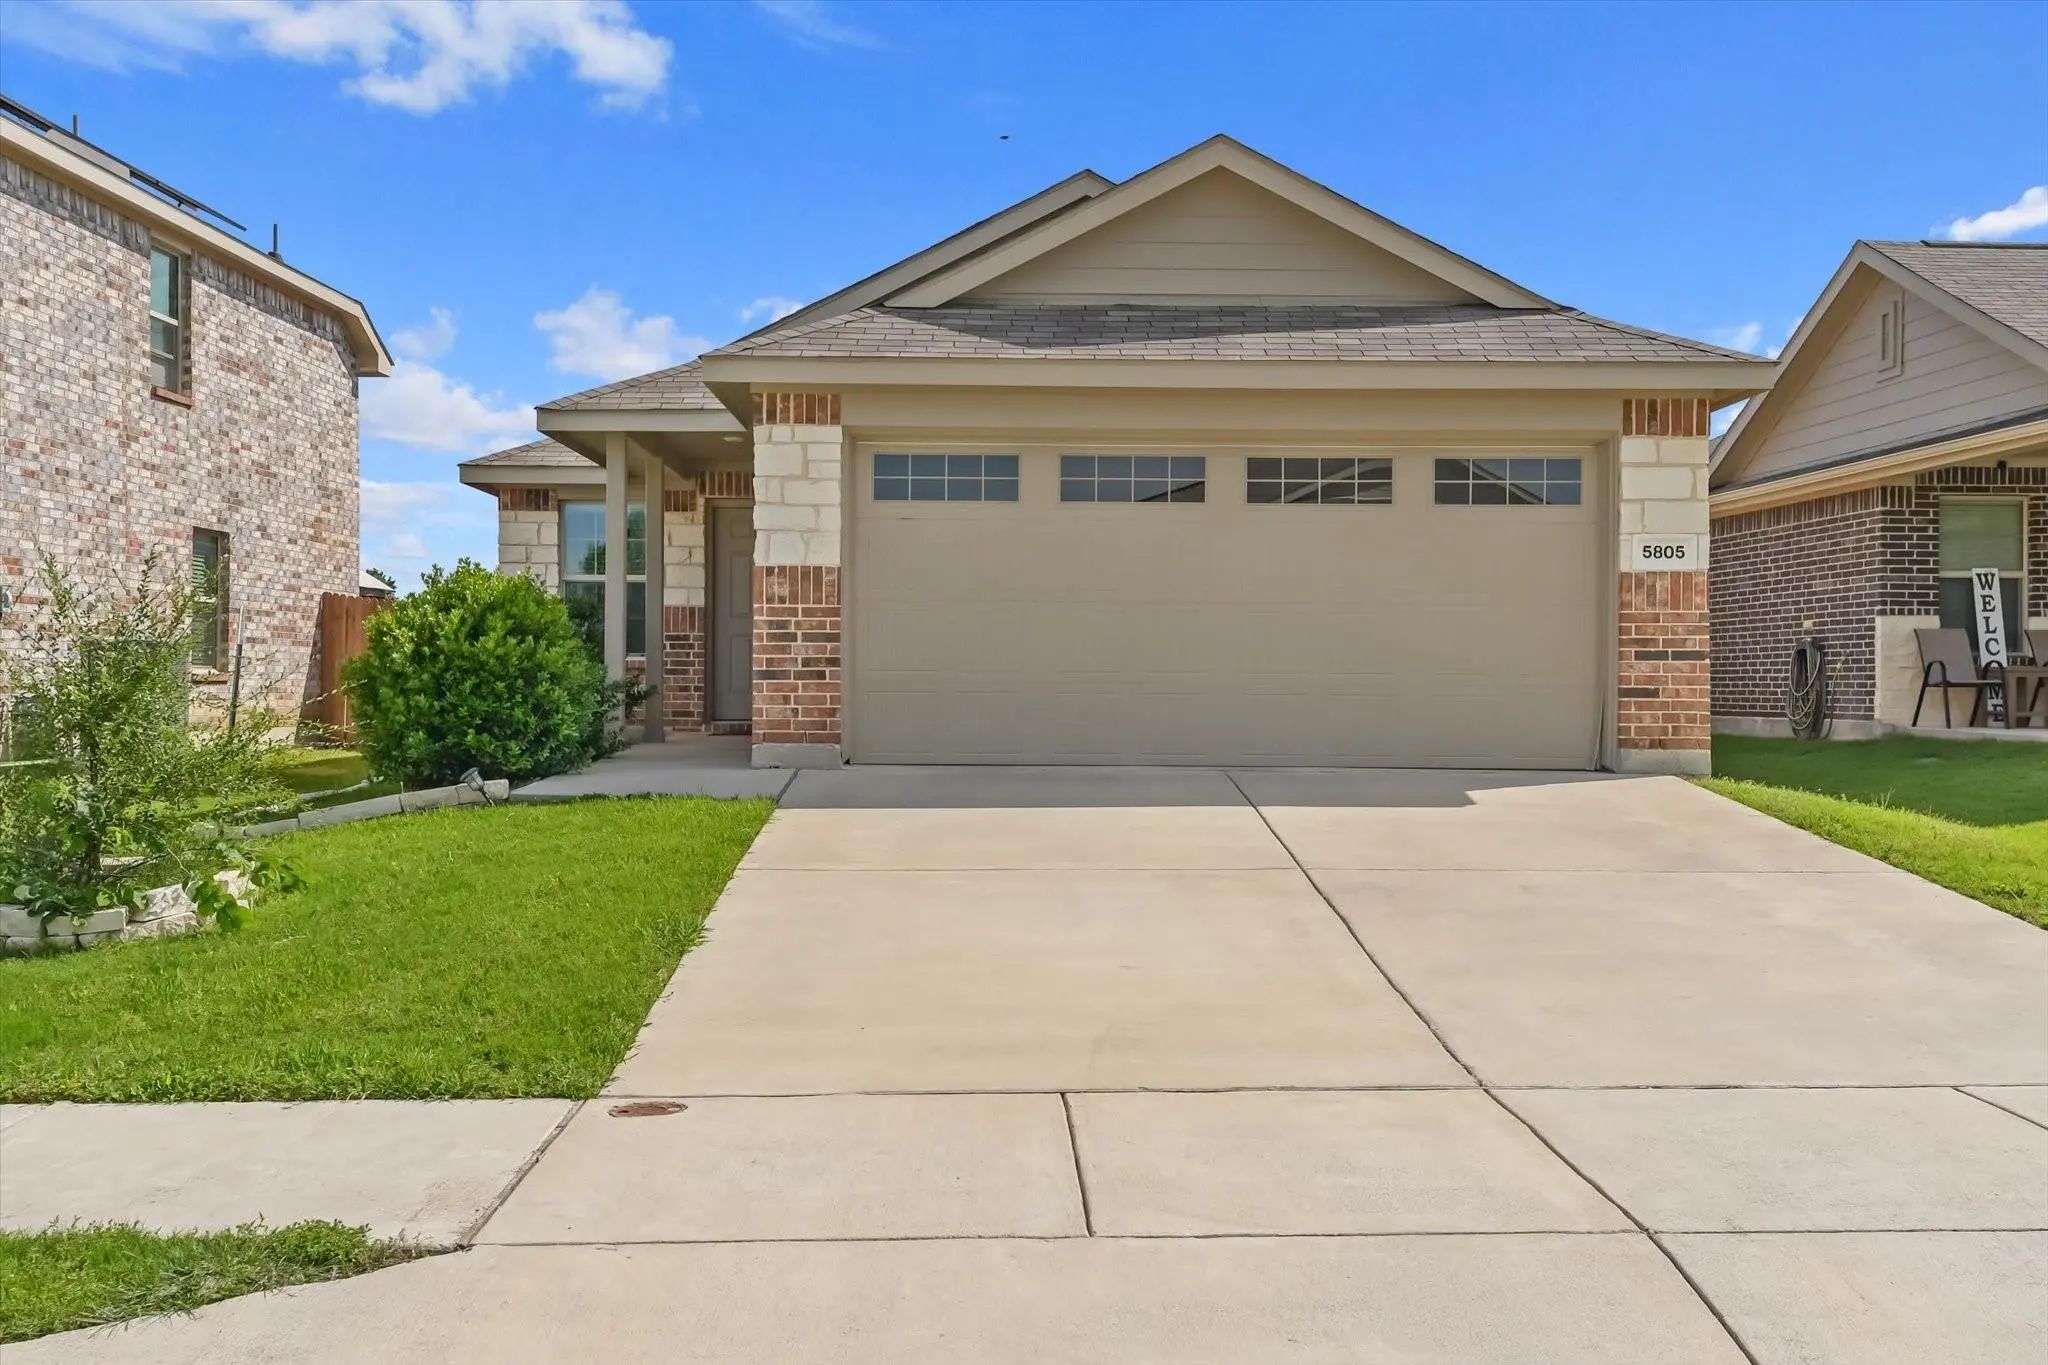
5805 Honey Creek Street Fort Worth, Texas 76179-2775 Tarrant | Eagle MT-Saginaw ISD Register to View Community Name

- $2,200

Residential Lease, Single Family Residence
  • 3 Beds
  • 2 Baths
  • 1,334 SQFT
  • 2 Car
View details More Photos Save

Enjoy The Space Of A Single-family Home Without All The Upkeep. Built In 2020, This Move-in Ready 3-bedroom, 2-bath Home Features An Open-concept Layout, Split Bedrooms For Added Privacy, Spacious Walk-in Closets, And A Large Backyard. Monthly Ren...

Users may not reproduce or redistribute the data found on this site. The data is for viewing purposes only. Data is deemed reliable, but is not guaranteed accurate by the MLS or NTREIS.

Listing information last updated on October 21st, 2026 at 6:00am CDT.