Contact / Login

Contact ARG Realty LLC

Find us on...

Dashboard

Login using...

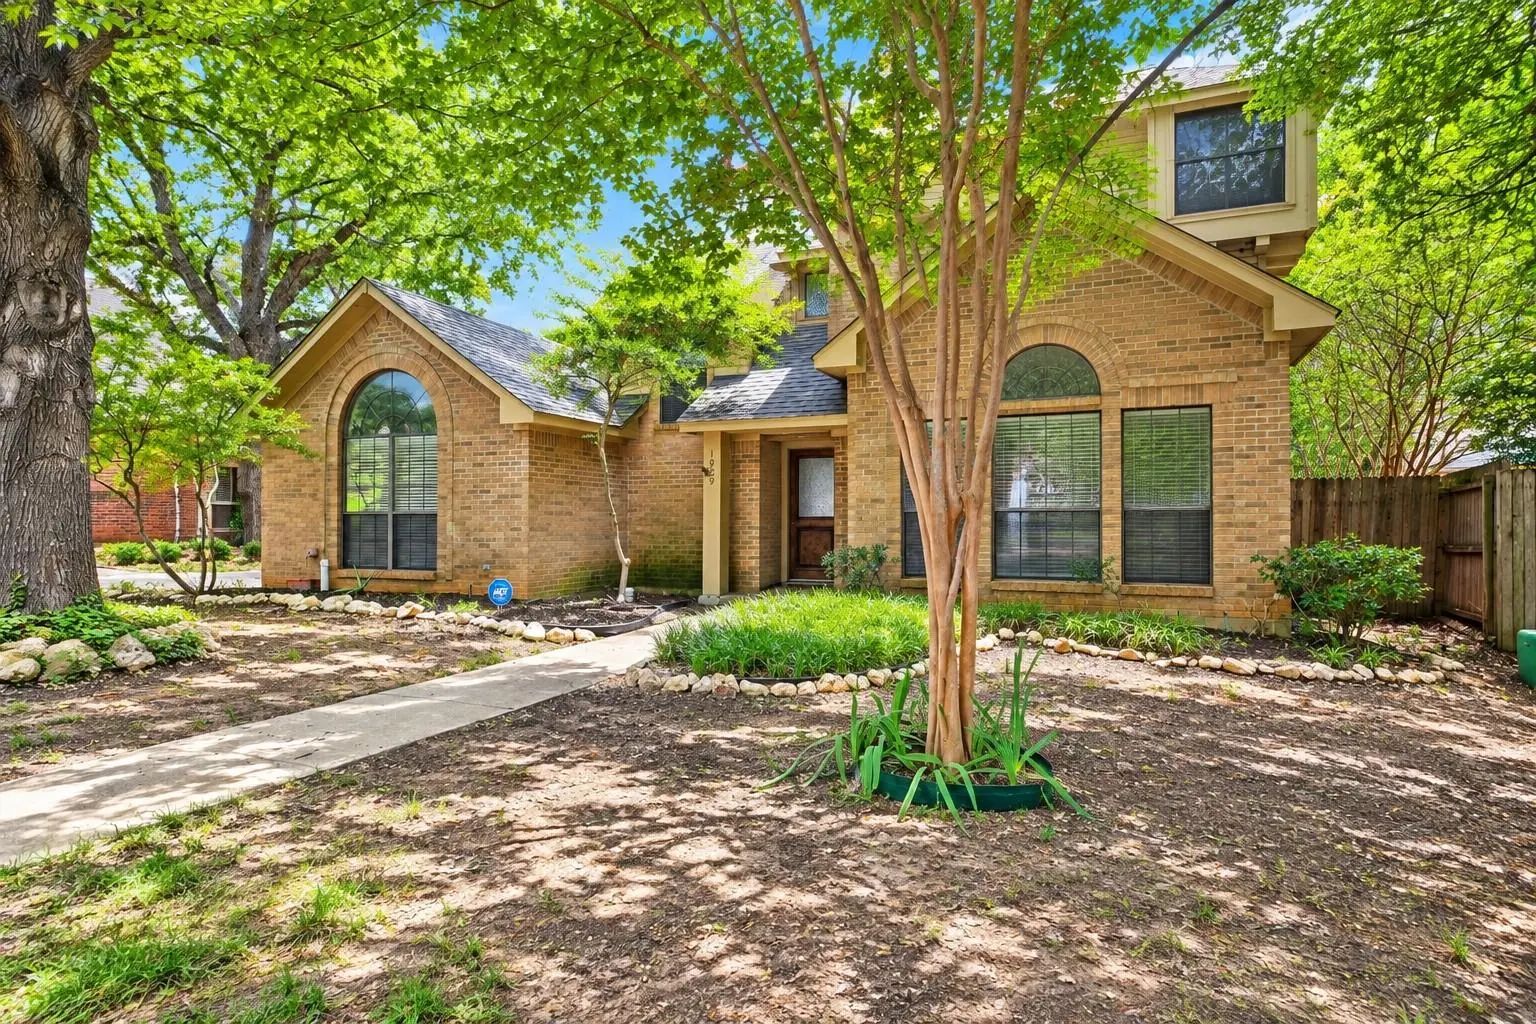
1929 Highland Park Circle, Denton, Texas– $350,000
Unlock Restricted Data For Free!MLS Rules Require Registration - Unlock Now!

  • $350k Price
  • 3 Beds
  • 2 Baths
  • 2,011 Sqft
  • .16 Acres
  • 1986 Year Built
  • Study
  • Game Room
  • Media
  • Pool
  • $350k Price
  • 3 Beds
  • 2 Baths
  • 2,011 Sqft
  • .16 Acres
  • 1986 Year Built
  • Study
  • Game Room
  • Media
  • Pool

1929 Highland Park Circle
Denton, Texas 76205-6932

County: Denton James Daugherty

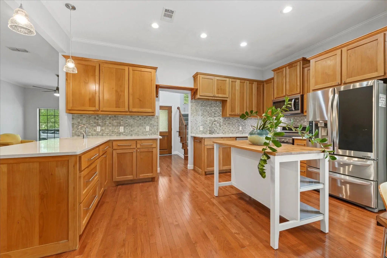
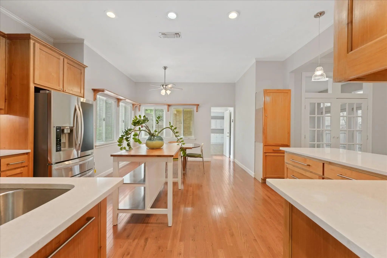
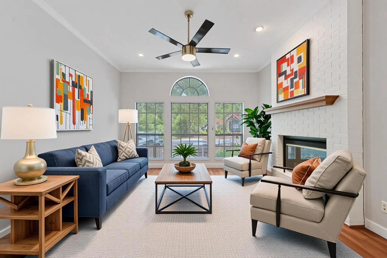
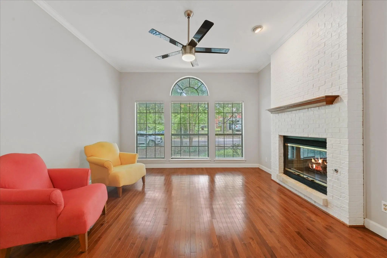
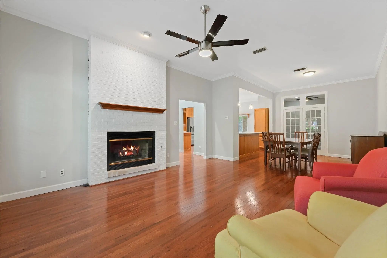
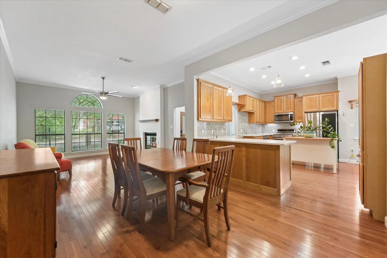
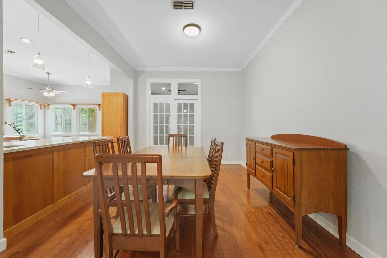
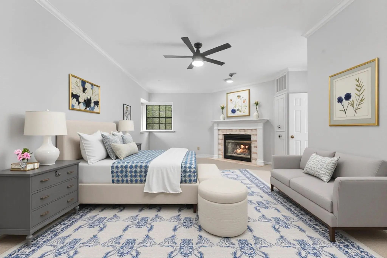
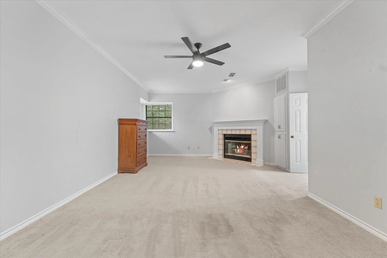
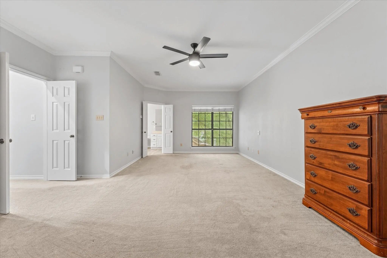
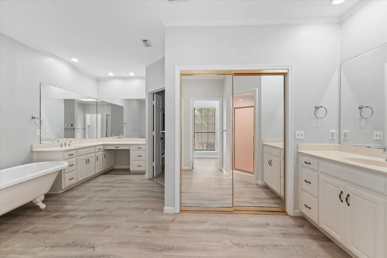
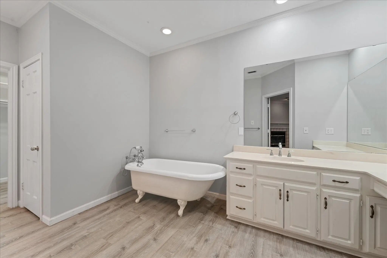
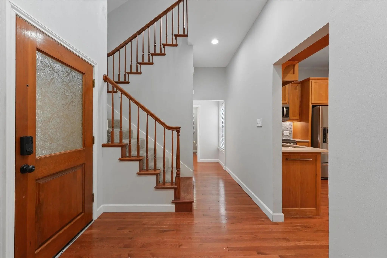
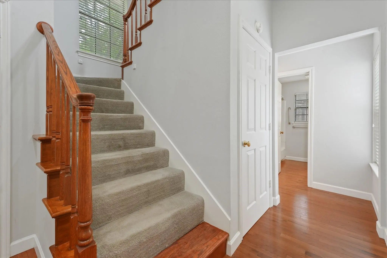
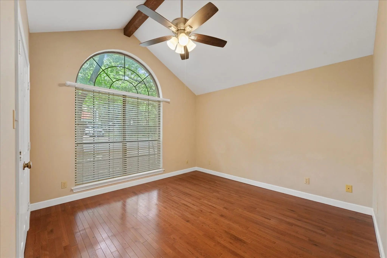
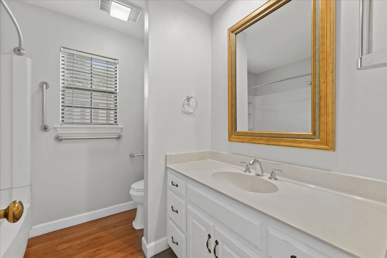
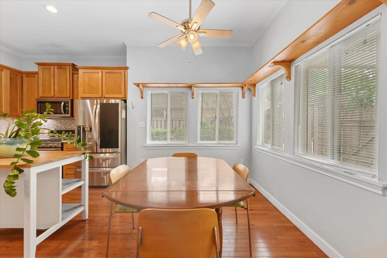
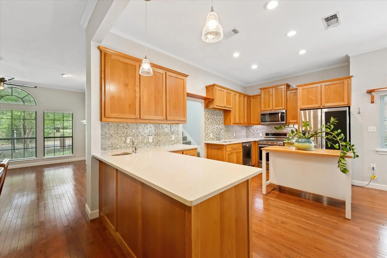
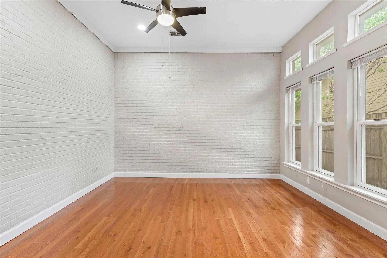
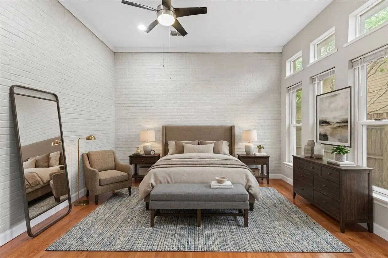
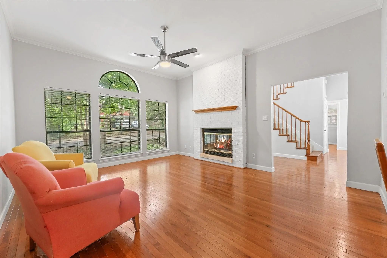
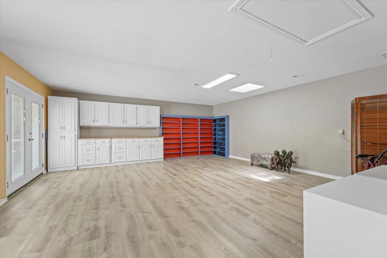
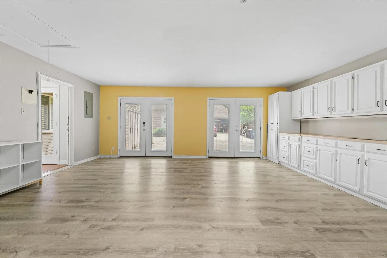
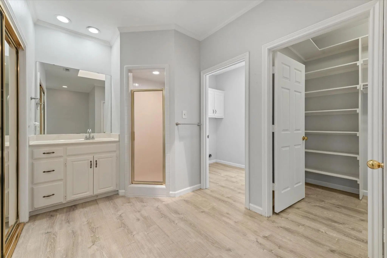
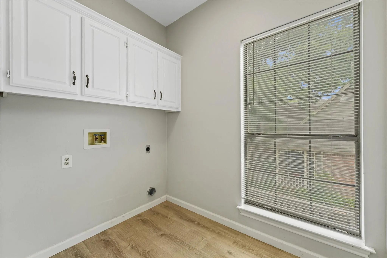
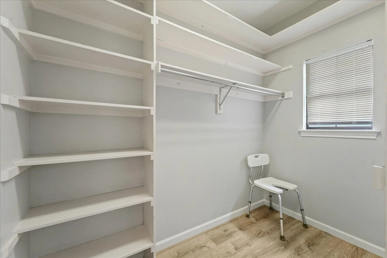
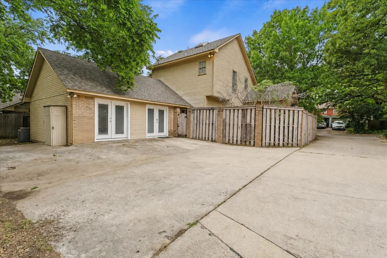
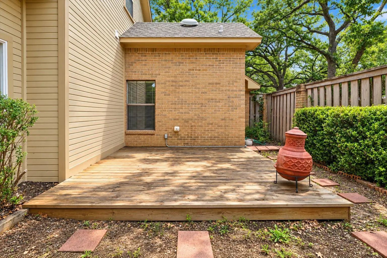
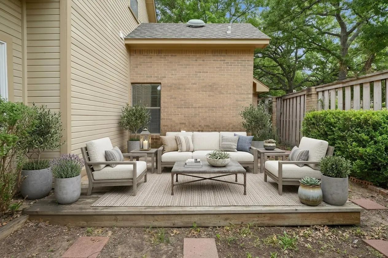
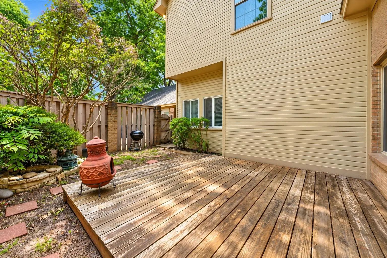
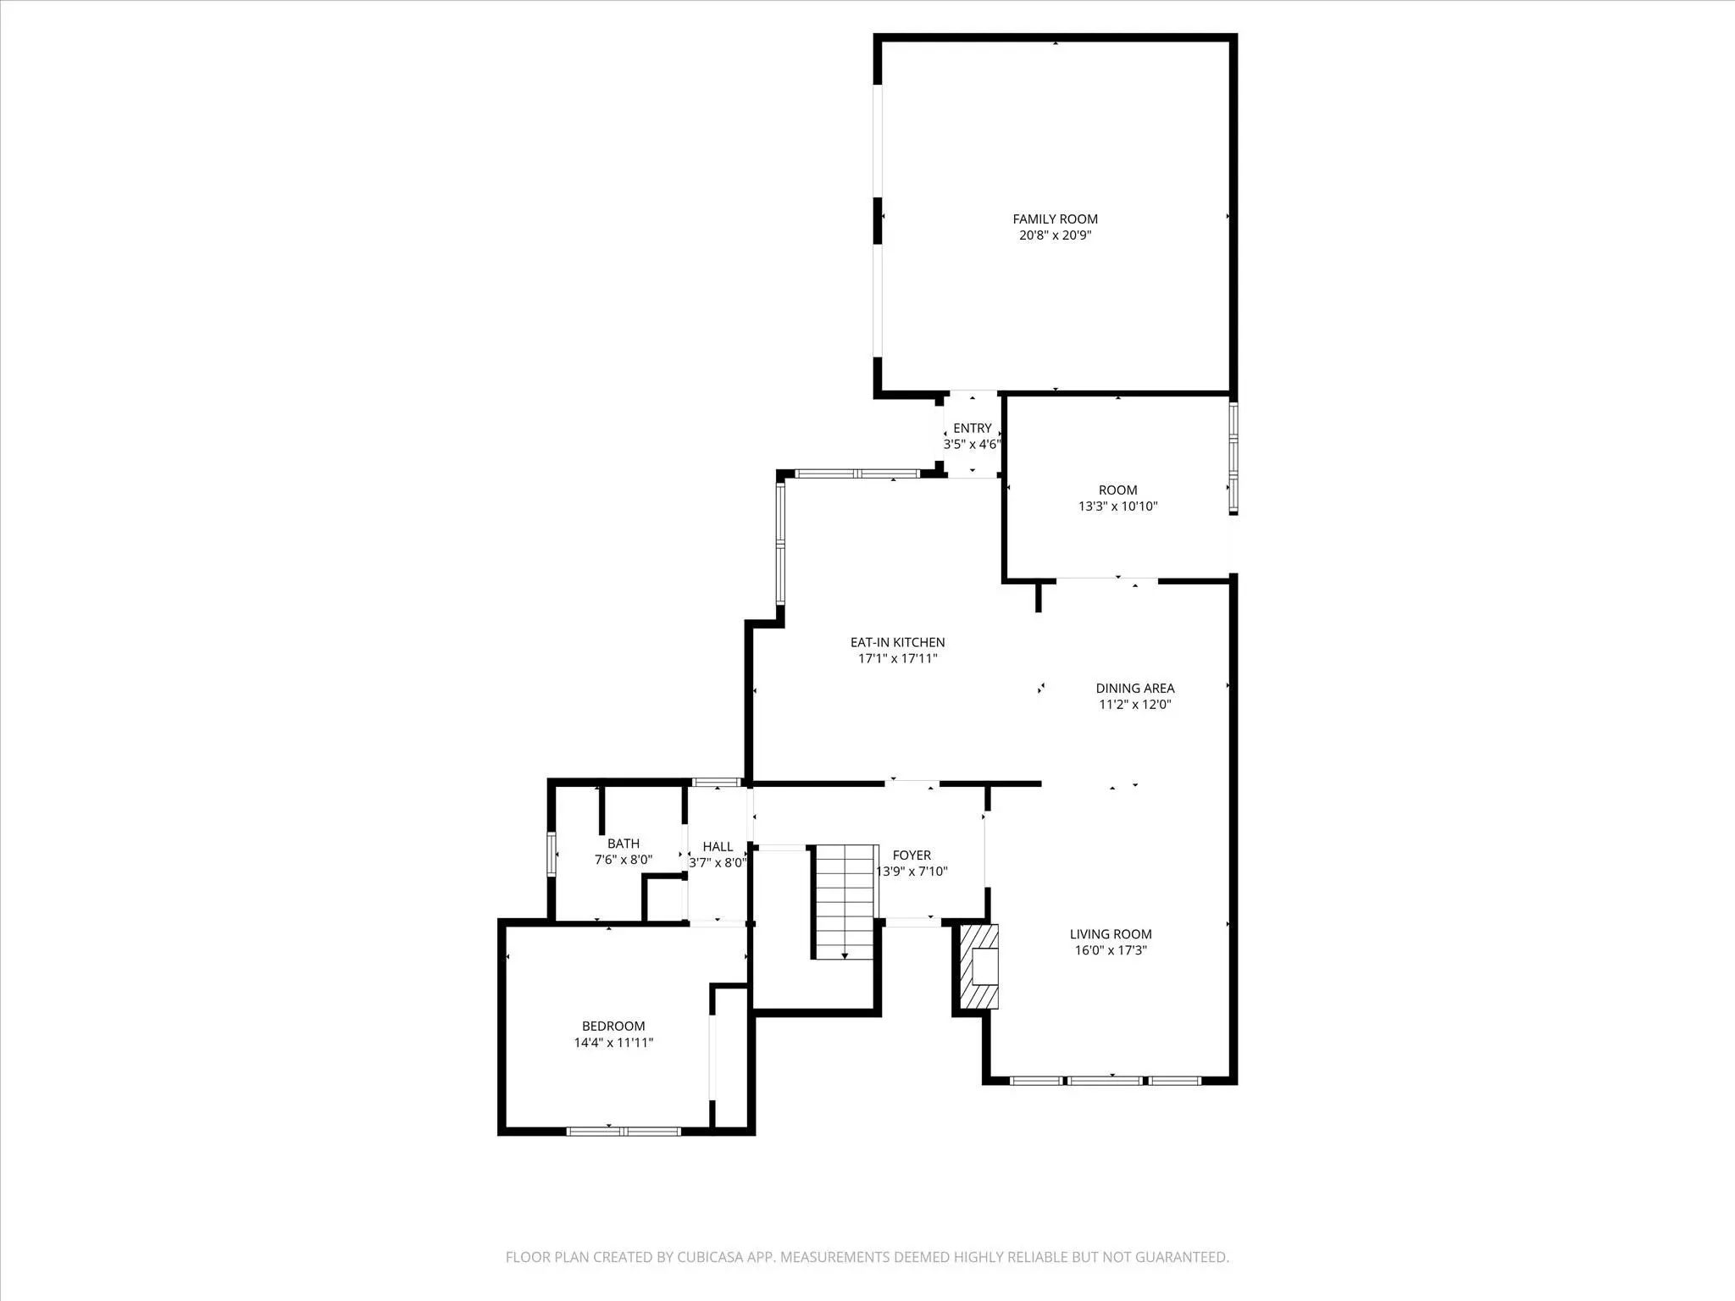
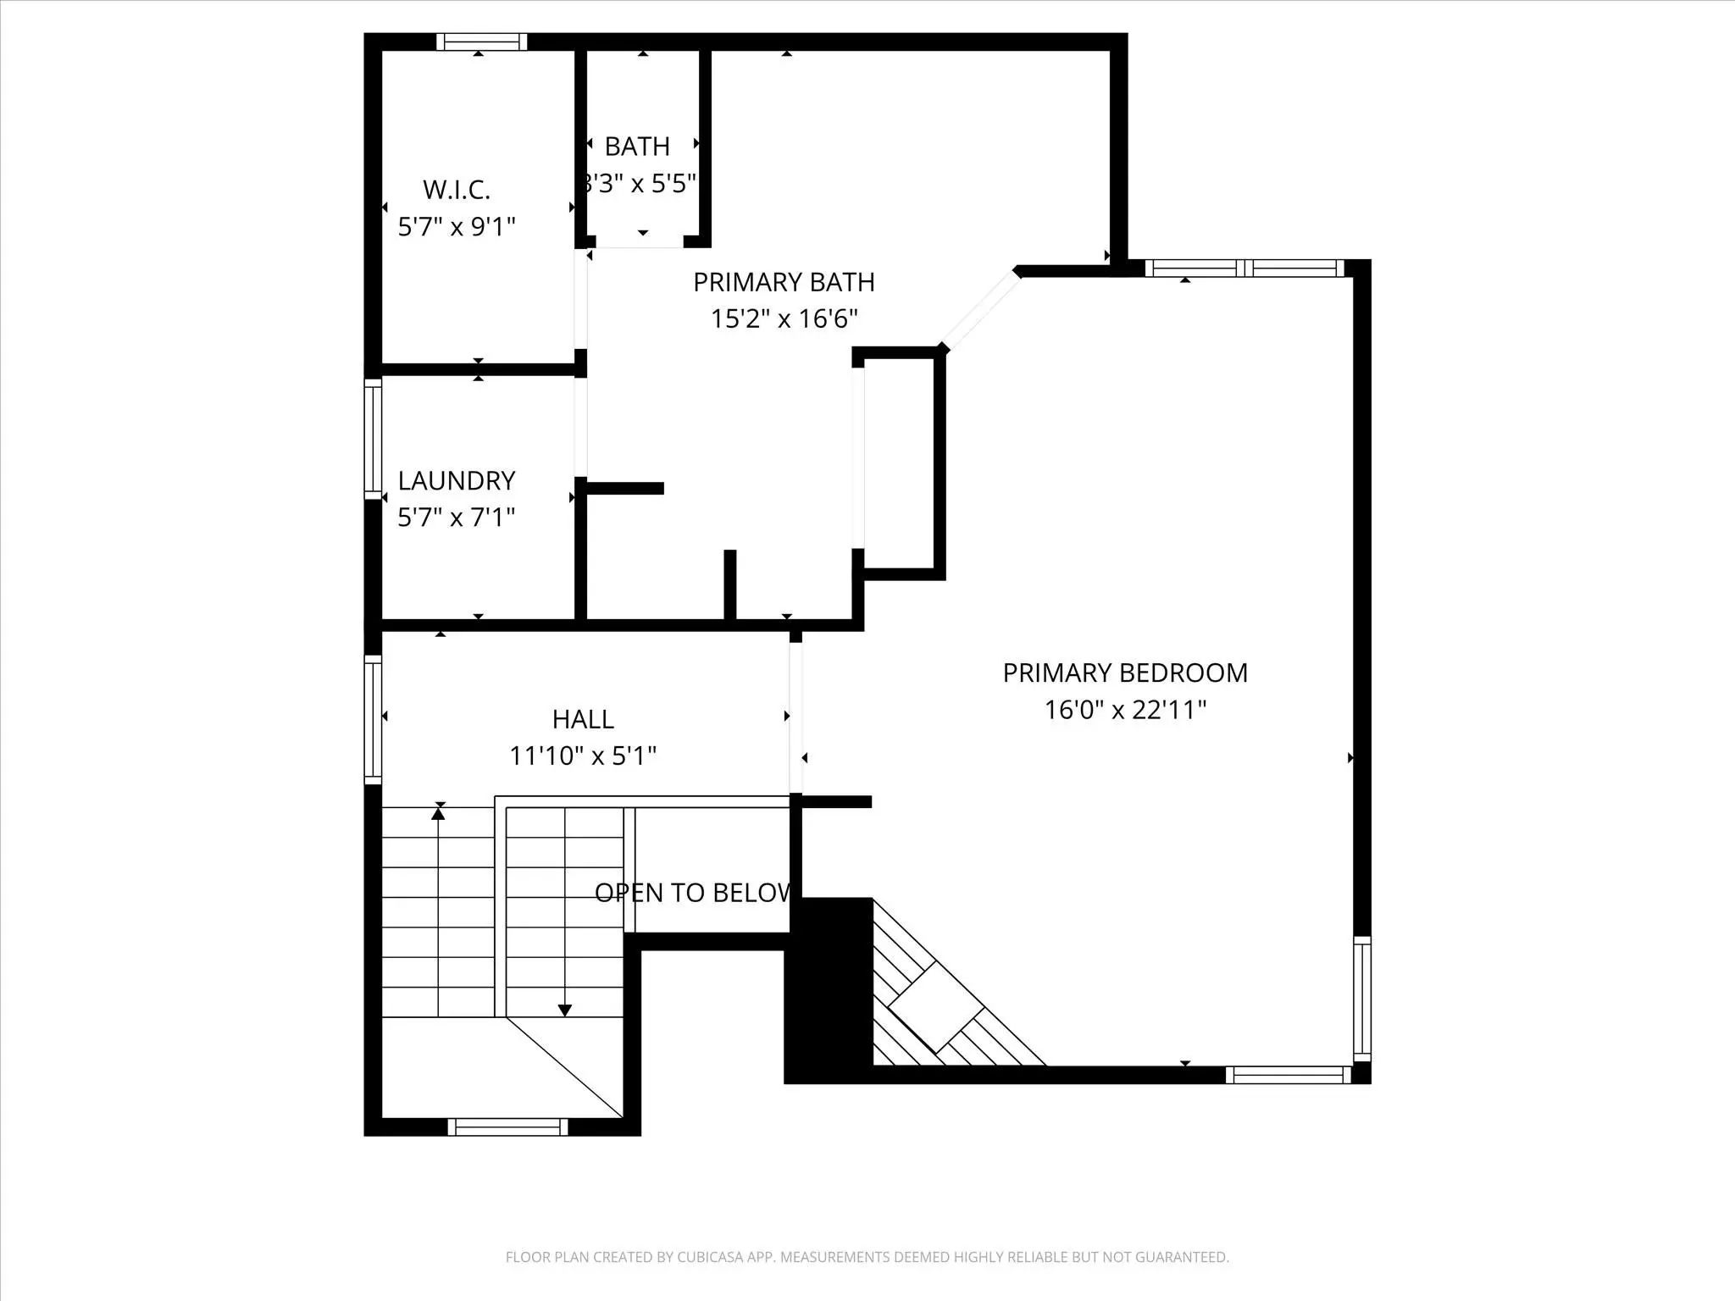
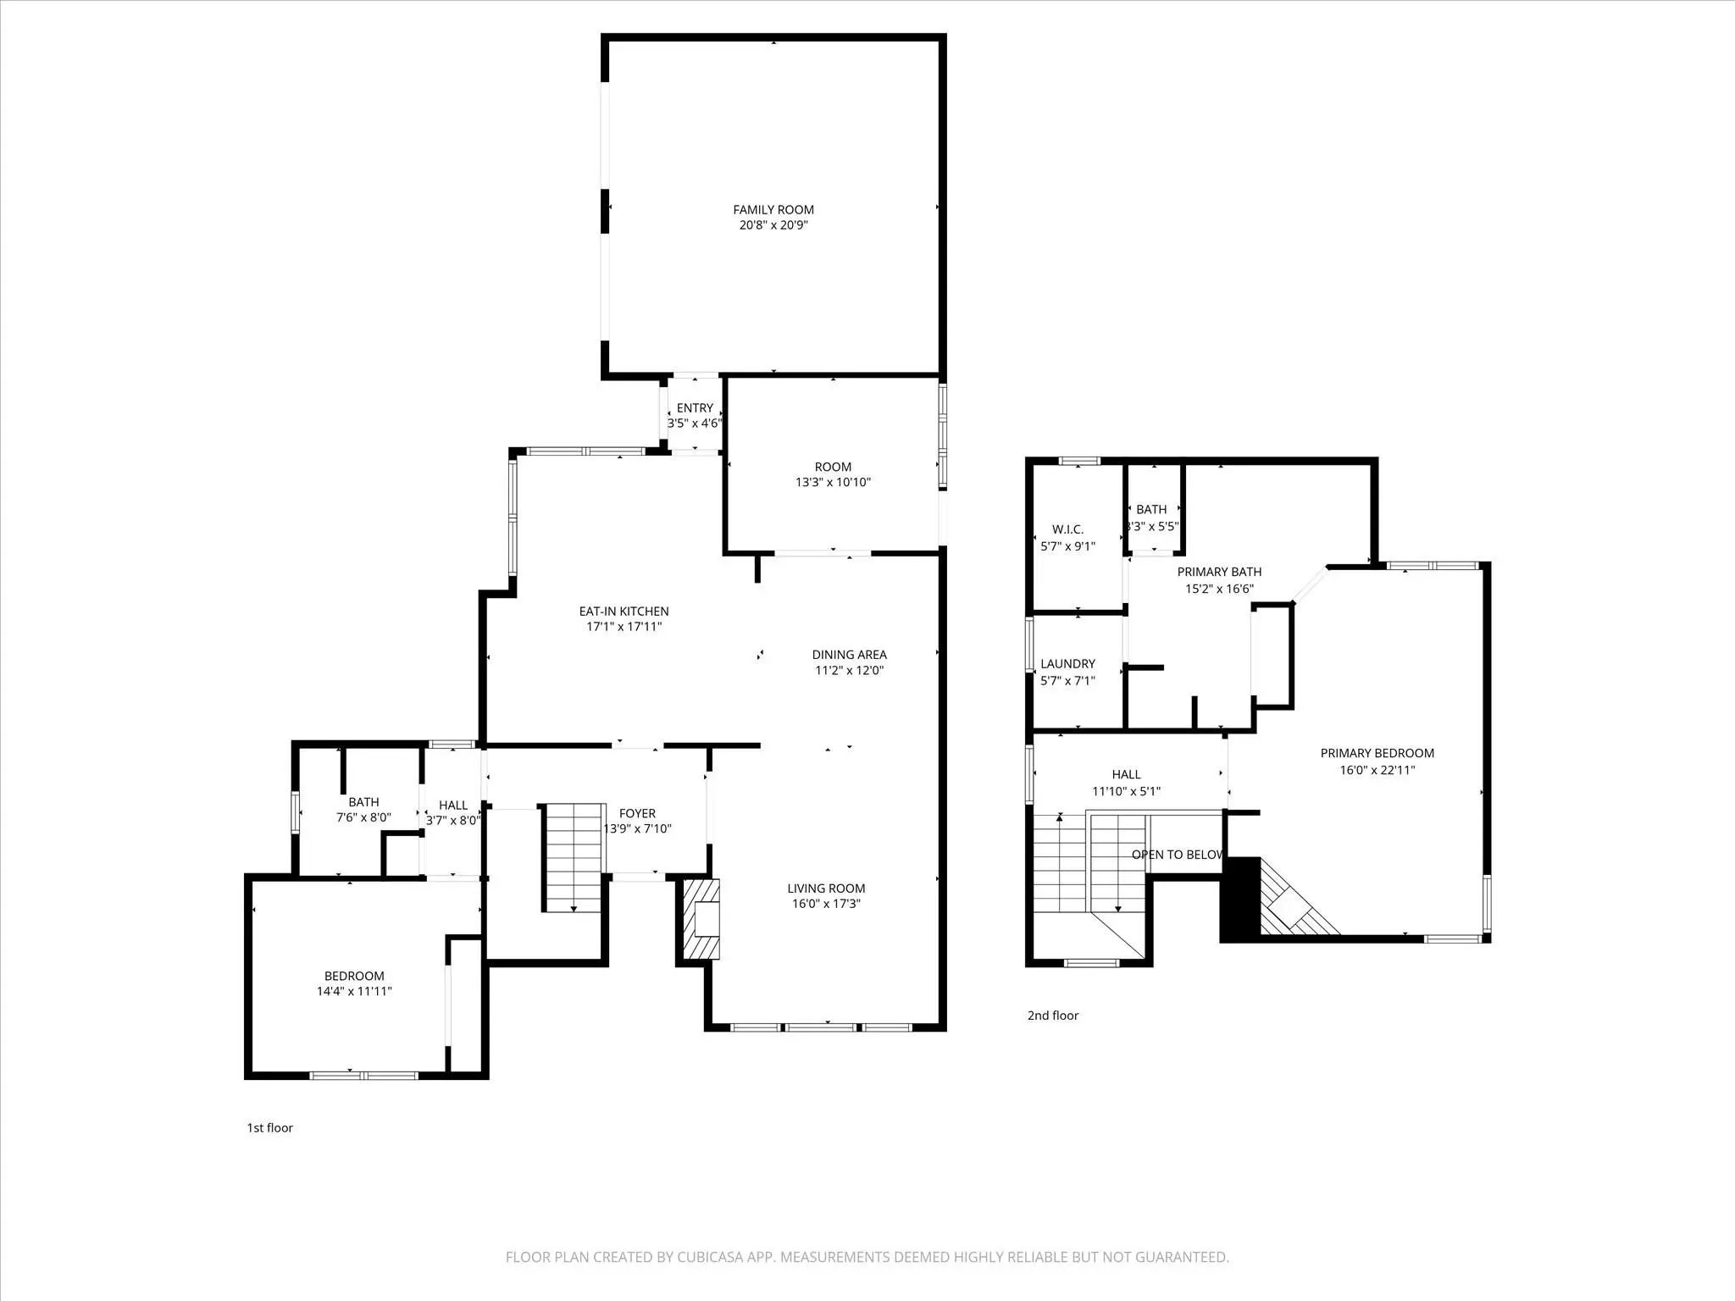
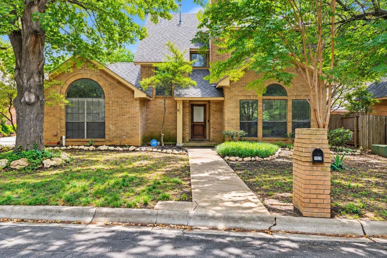
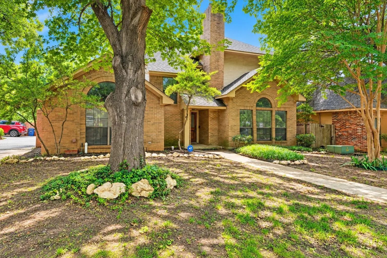
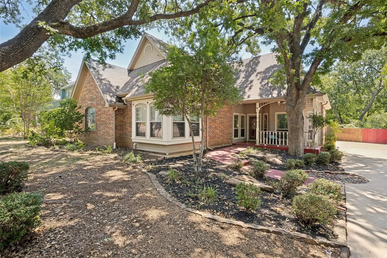
This 3 bedroom, 2 bath, Denton home is approximately half a mile from the University of North Texas and directly across from DATCU Stadium, with quick access to Downtown Denton and I-35E and I-35W. The floor plan offers multiple living areas, oversized rooms, and spaces that can be used for a home office, game room, studio, gym, or multi-generational living. The updated kitchen has quartz countertops, stainless steel appliances, extensive cabinetry, mosaic tile backsplash, hardwood floors, and multiple prep areas. It opens to the dining and living areas, where tall ceilings, oversized windows, hardwood flooring, and a painted brick fireplace add character. The large upstairs primary suite is one of the home's standout features, with its own fireplace and plenty of room for a sitting area or office. The en-suite bath includes a freestanding clawfoot tub, walk-in shower, dual vanity areas, and a large walk-in closet with built-in shelving. The laundry room is also conveniently located upstairs. A separate bonus room with exterior access provides additional flexibility as a third bedroom, second living area, game room, studio, home gym, or workspace. Outside, a private fenced courtyard includes mature shade trees, wood decking, and French doors connecting the interior and outdoor spaces. Located minutes from UNT, Downtown Denton Square, Rayzor Ranch, Loop 288 shopping and dining, and the new H-E-B in south Denton.

View Virtual Tour

Estimate Your Monthly Payment

Tax Value @ 100% of Sales Price, HOA Included
Tax Value @ 85% of Market Value, HOA Not Included

Essential Information

  • Price$350,000
  • Est. Payment /m
  • Reduced By$9,000
  • Cumulative Days on MarketUnlock
  • MLS® #21383161
  • Bedrooms3
  • Bathrooms2.00
  • Square Footage2,011
  • Acres0.16
  • Year Built1986
  • TypeResidential
  • Sub-TypeSingle Family Residence
  • StatusActive
Please provide a valid email address.

Quick Valuation Analysis from 2 Active Listings

Pricing Trends from 2 Active Listings in James Daugherty

This Home's Price $350,000 This Home's Price Per SqFt $
Average Price $344,950 Average Price Per SqFt $
Highest Price $350,000 Highest Price Per SqFt $
Lowest Price $339,900 Lowest Price Per SqFt $

Property Details

School Information

Community

  • Address1929 Highland Park Circle
  • SubdivisionJames Daugherty
  • CityDenton
  • CountyDenton
  • StateTexas
  • Zip Code76205-6932
  • HOANone
  • UtilitiesCable Available, City Sewer, City Water, Concrete, Curbs, Electricity Connected, Individual Gas Meter, Natural Gas Available
  • Taxes7717

Amenities

  • GaragesNo Garage, Outside, Shared Driveway

Interior

  • Interior FeaturesCable TV Available, Eat-in Kitchen, Granite Counters, High Speed Internet Available, Kitchen Island
  • FloorsTile, Wood
  • FireplaceYes
  • # of Fireplaces2
  • FireplacesGas Logs, Wood Burning

Exterior

  • FenceWood

Construction Details / Floorplan

  • Living Areas2
  • Dining Rooms2
  • Full Baths2
  • RoofComposition
  • FoundationSlab
  • ConstructionBrick, Fiber Cement

Energy Efficiency / Green Features / Heating & Cooling

  • HeatingCentral, Fireplace(s), Natural Gas

Private Listing Information (Registration Required)

Listing Details

  • AgentJennifer Fowler
  • OfficeHouse Brokerage

Similar Listings

Photo of Listing #21351964 Reduced 13%

1925 Highland Park Circle Denton, Texas 76205-6932 Denton | Denton ISD James Daugherty

- $339,900

Residential, Single Family Residence
  • 3 Beds
  • 2 Baths
  • 2,067 SQFT
  • 2 Car
View details More Photos Save

Welcome Home To Your Own Private Oasis! This Beautifully Designed Custom Home Offers Exceptional Craftsmanship Thoughtful, And Tranquil Backyard To Enjoy The Flexible Floor Plan Includes A Spacious Third Bedroom That Can Easily Serve As A Priva...

Users may not reproduce or redistribute the data found on this site. The data is for viewing purposes only. Data is deemed reliable, but is not guaranteed accurate by the MLS or NTREIS.

Listing information last updated on October 16th, 2026 at 6:00am CDT.