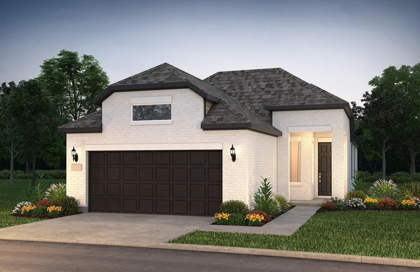
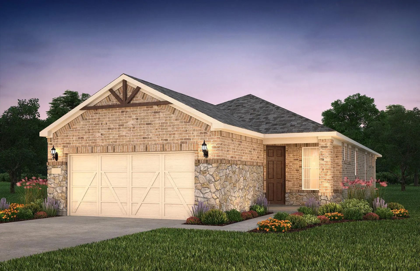
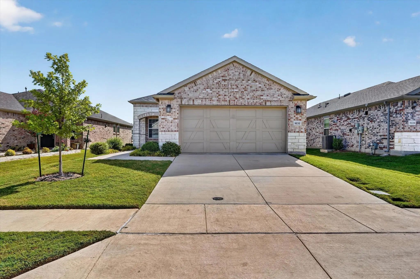
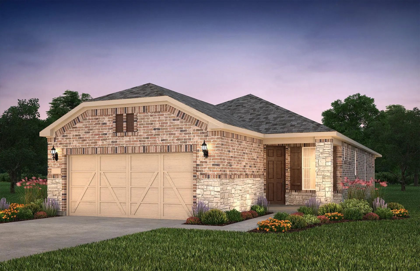
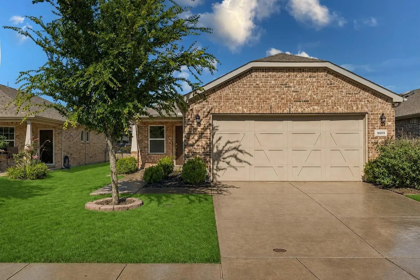
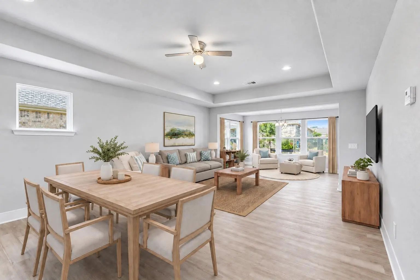
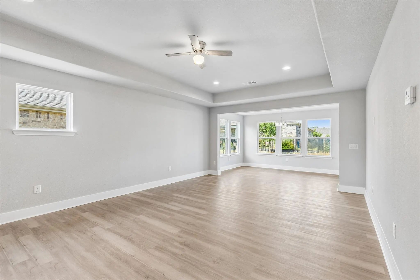
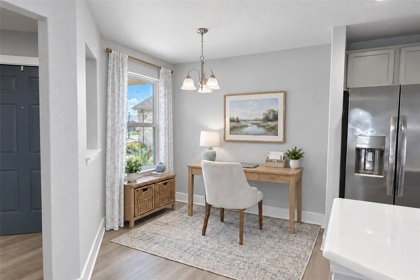
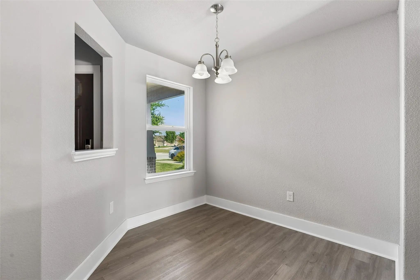
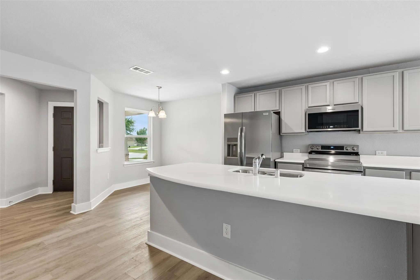
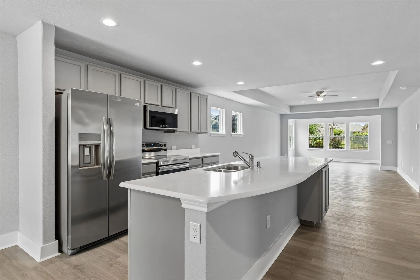
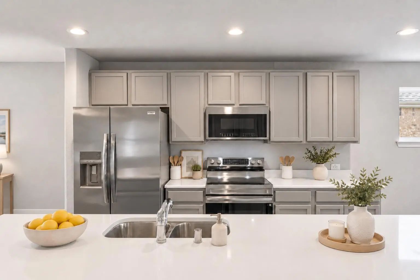
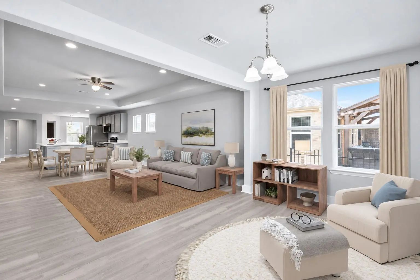
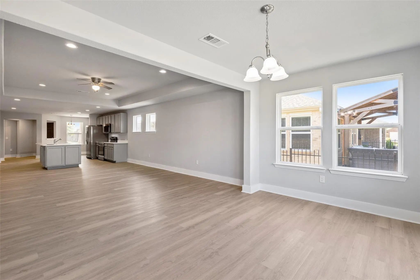
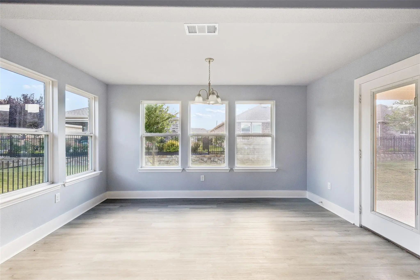
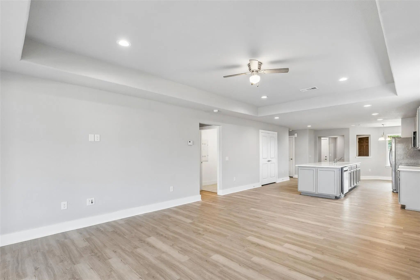
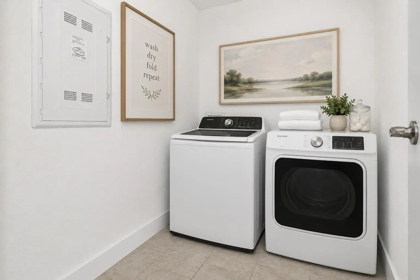
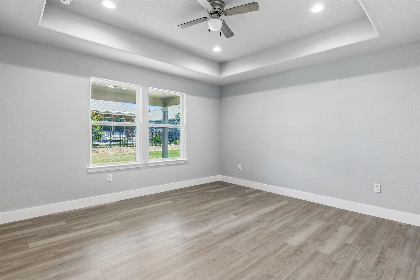
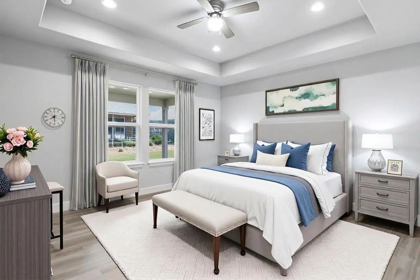
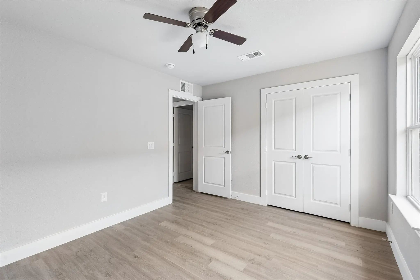
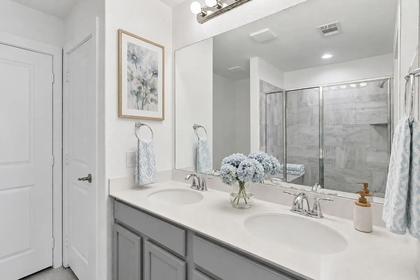
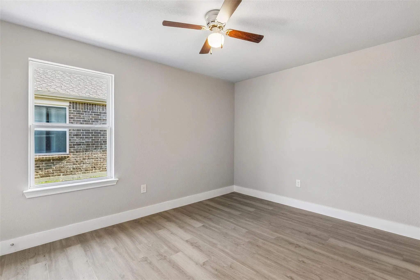
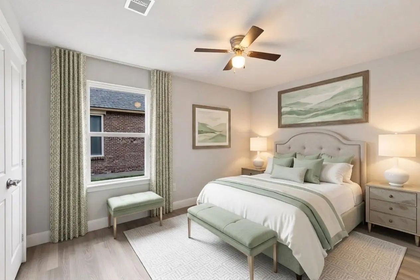
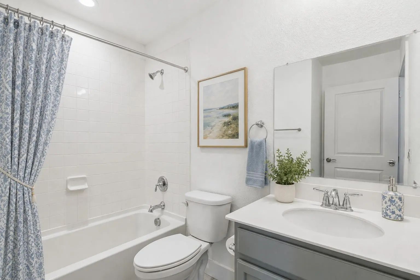
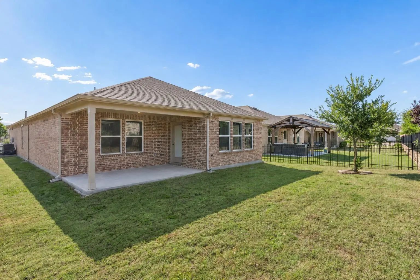
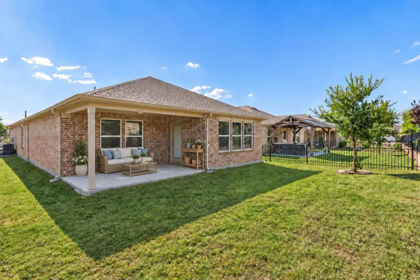
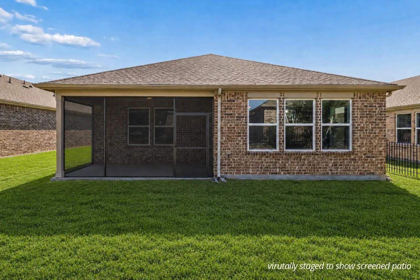
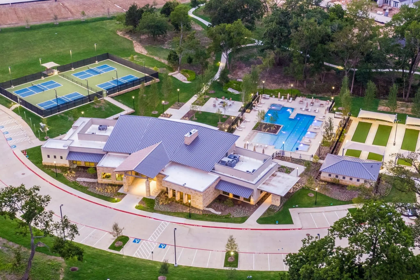
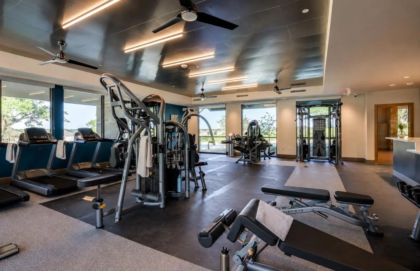
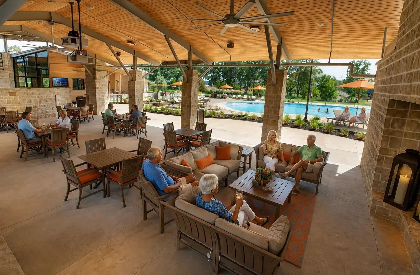
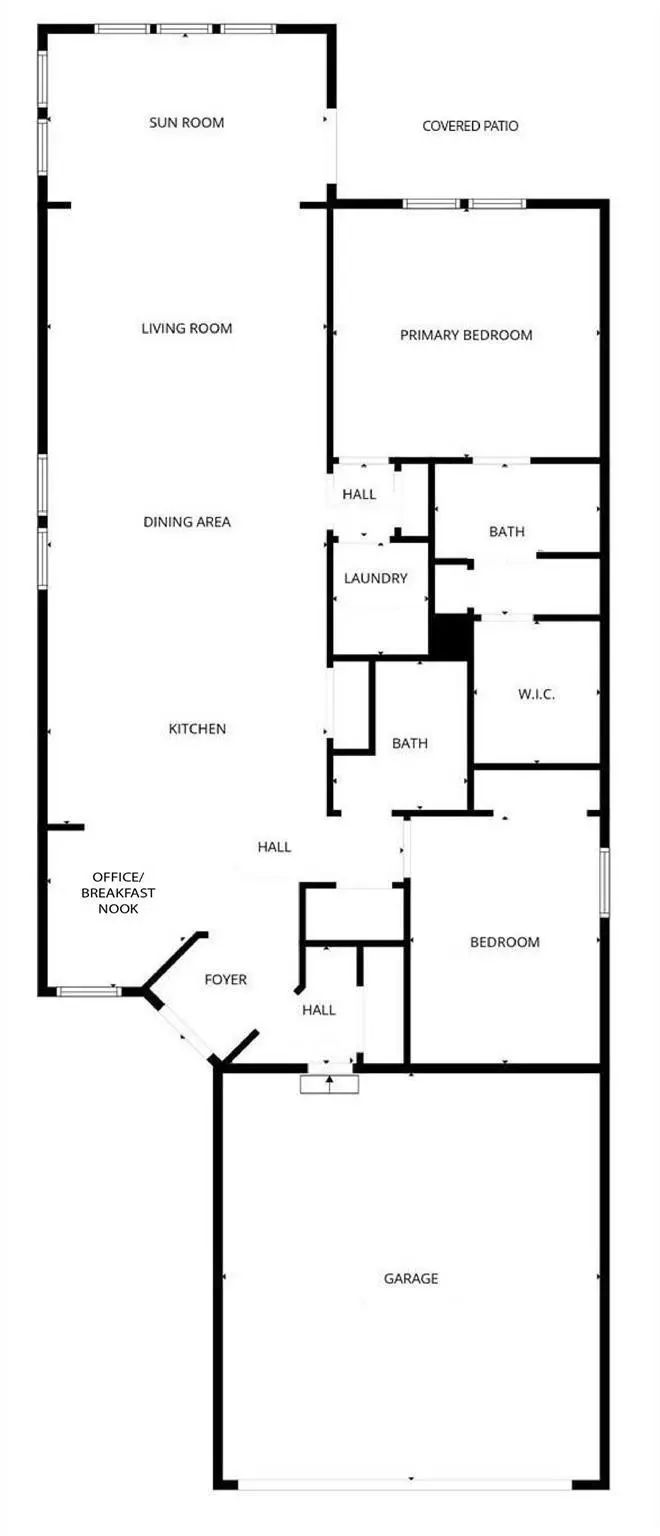
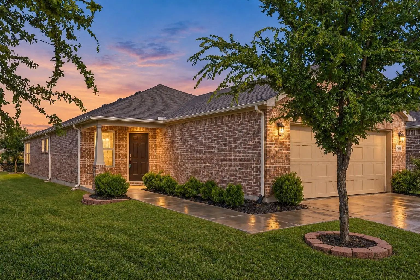
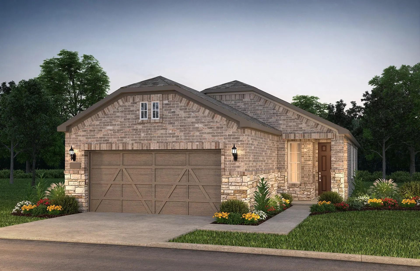
PRICE IMPROVEMENT. A bonus room most floorplans in Del Webb Trinity Falls don’t offer, and you’ll wonder how you lived without it. This Steel Creek plan’s living room, dining area and kitchen flow together as one open, light filled space, with the bonus room continuing beyond the living room as its own separate flex room: a home office, hobby space, reading nook or sunny spot for morning coffee, your call. A breakfast nook near the entry works just as well for a quick bite as it does a small home office setup. The split bedroom layout keeps the 2 private bedrooms separate for privacy. Located in the Del Webb Trinity Falls 55+ community, this home is truly move in ready, with nothing left to update. A brand new roof, new HVAC system, new stainless steel appliances (refrigerator included), fresh interior paint and new LVP flooring throughout mean you can skip the renovation and start living. The open kitchen features an oversized island with bar seating and sleek quartz counters. The primary bedroom features an elegant raised tray ceiling, and the ensuite primary bath is a true retreat: stylish quartz counters with 2 separate sinks, a large walk in closet with plenty of storage, a linen closet, and a glass enclosed shower with seat. Start your mornings on the front porch, unwind on the covered back patio and enjoy a lock and leave lifestyle with more time for community events, miles of scenic trails, pickleball, the clubhouse, fitness center, resort style pool and more. At this price, finding this much open, functional living space with a dedicated bonus room is a RARE opportunity in Del Webb Trinity Falls. MOTIVATED SELLER: ask about a concession toward a lower interest rate or a screened-in back porch. Photos virtually staged to show potential furniture placement.
UtilitiesCable Available, City Sewer, City Water, Concrete, Curbs, Electricity Available, Electricity Connected, Sidewalk
Taxes5216
Amenities
SecuritySecurity System, Smoke Detector(s)
# of Garages2
GaragesDriveway, Garage, Garage Double Door, Garage Faces Front
Interior
Interior FeaturesCable TV Available, Decorative Lighting, Double Vanity, Eat-in Kitchen, High Speed Internet Available, Kitchen Island, Open Floorplan, Walk-In Closet(s)
FloorsCeramic Tile, Luxury Vinyl Plank
Exterior
Exterior FeaturesCovered Patio/Porch
Lot DescriptionInterior Lot, Landscaped, Sprinkler System, Subdivision
Construction Details / Floorplan
Living Areas2
Dining Rooms2
Full Baths2
RoofComposition
FoundationSlab
ConstructionBrick
Energy Efficiency / Green Features / Heating & Cooling
HeatingElectric
Private Listing Information (Registration Required)
New Construction
Welcome To Del Webb Trinity Falls, An Active 55+ Community, Where Your Dream Home Awaits! Introducing The Compass Plan - A Stunning Blend Of Elegance And Comfort. This 2-bedroom, 2-bathroom Home Is Thoughtfully Designed With Eve...
New Construction
Welcome To Del Webb Trinity Falls, An Active 55+ Community, Where Your Dream Home Awaits! Introducing The Compass Plan - A Stunning Blend Of Elegance And Comfort. This 2-bedroom, 2-bathroom Home Is Thoughtfully Designed With Eve...
New Construction
Welcome To Del Webb Trinity Falls, An Active 55+ Community, Where Your Dream Home Awaits! Introducing The Contour Plan - A Stunning Blend Of Elegance And Comfort. This 2-bedroom, 2-bathroom Home Is Thoughtfully Designed With Eve...
Move-in Ready And Perfectly Positioned In Del Webb, This Home Offers The Best Of Active Adult Living With A Short Walk From Pickleball Courts, Resort-style Pool, Clubhouse, And Fitness Center. The Steel Creek Floorplan Is Designed For Both Comfort...
New Construction
Welcome To Del Webb Trinity Falls, An Active 55+ Community, Where Your Dream Home Awaits! Introducing The Contour Plan - A Stunning Blend Of Elegance And Comfort. This 2-bedroom, 2-bathroom Home Is Thoughtfully Designed With Eve...
Users may not reproduce or redistribute the data found on this site. The data is for viewing purposes only. Data is deemed reliable, but is not guaranteed accurate by the MLS or NTREIS.
Listing information last updated on October 21st, 2026 at 3:33pm CDT.


 Just Listed