.jpg)
- 6 Beds
- 6.2 Baths
- 6,700 Sqft
- 3 Garages
- .38 Acres
- 2026 Year Built
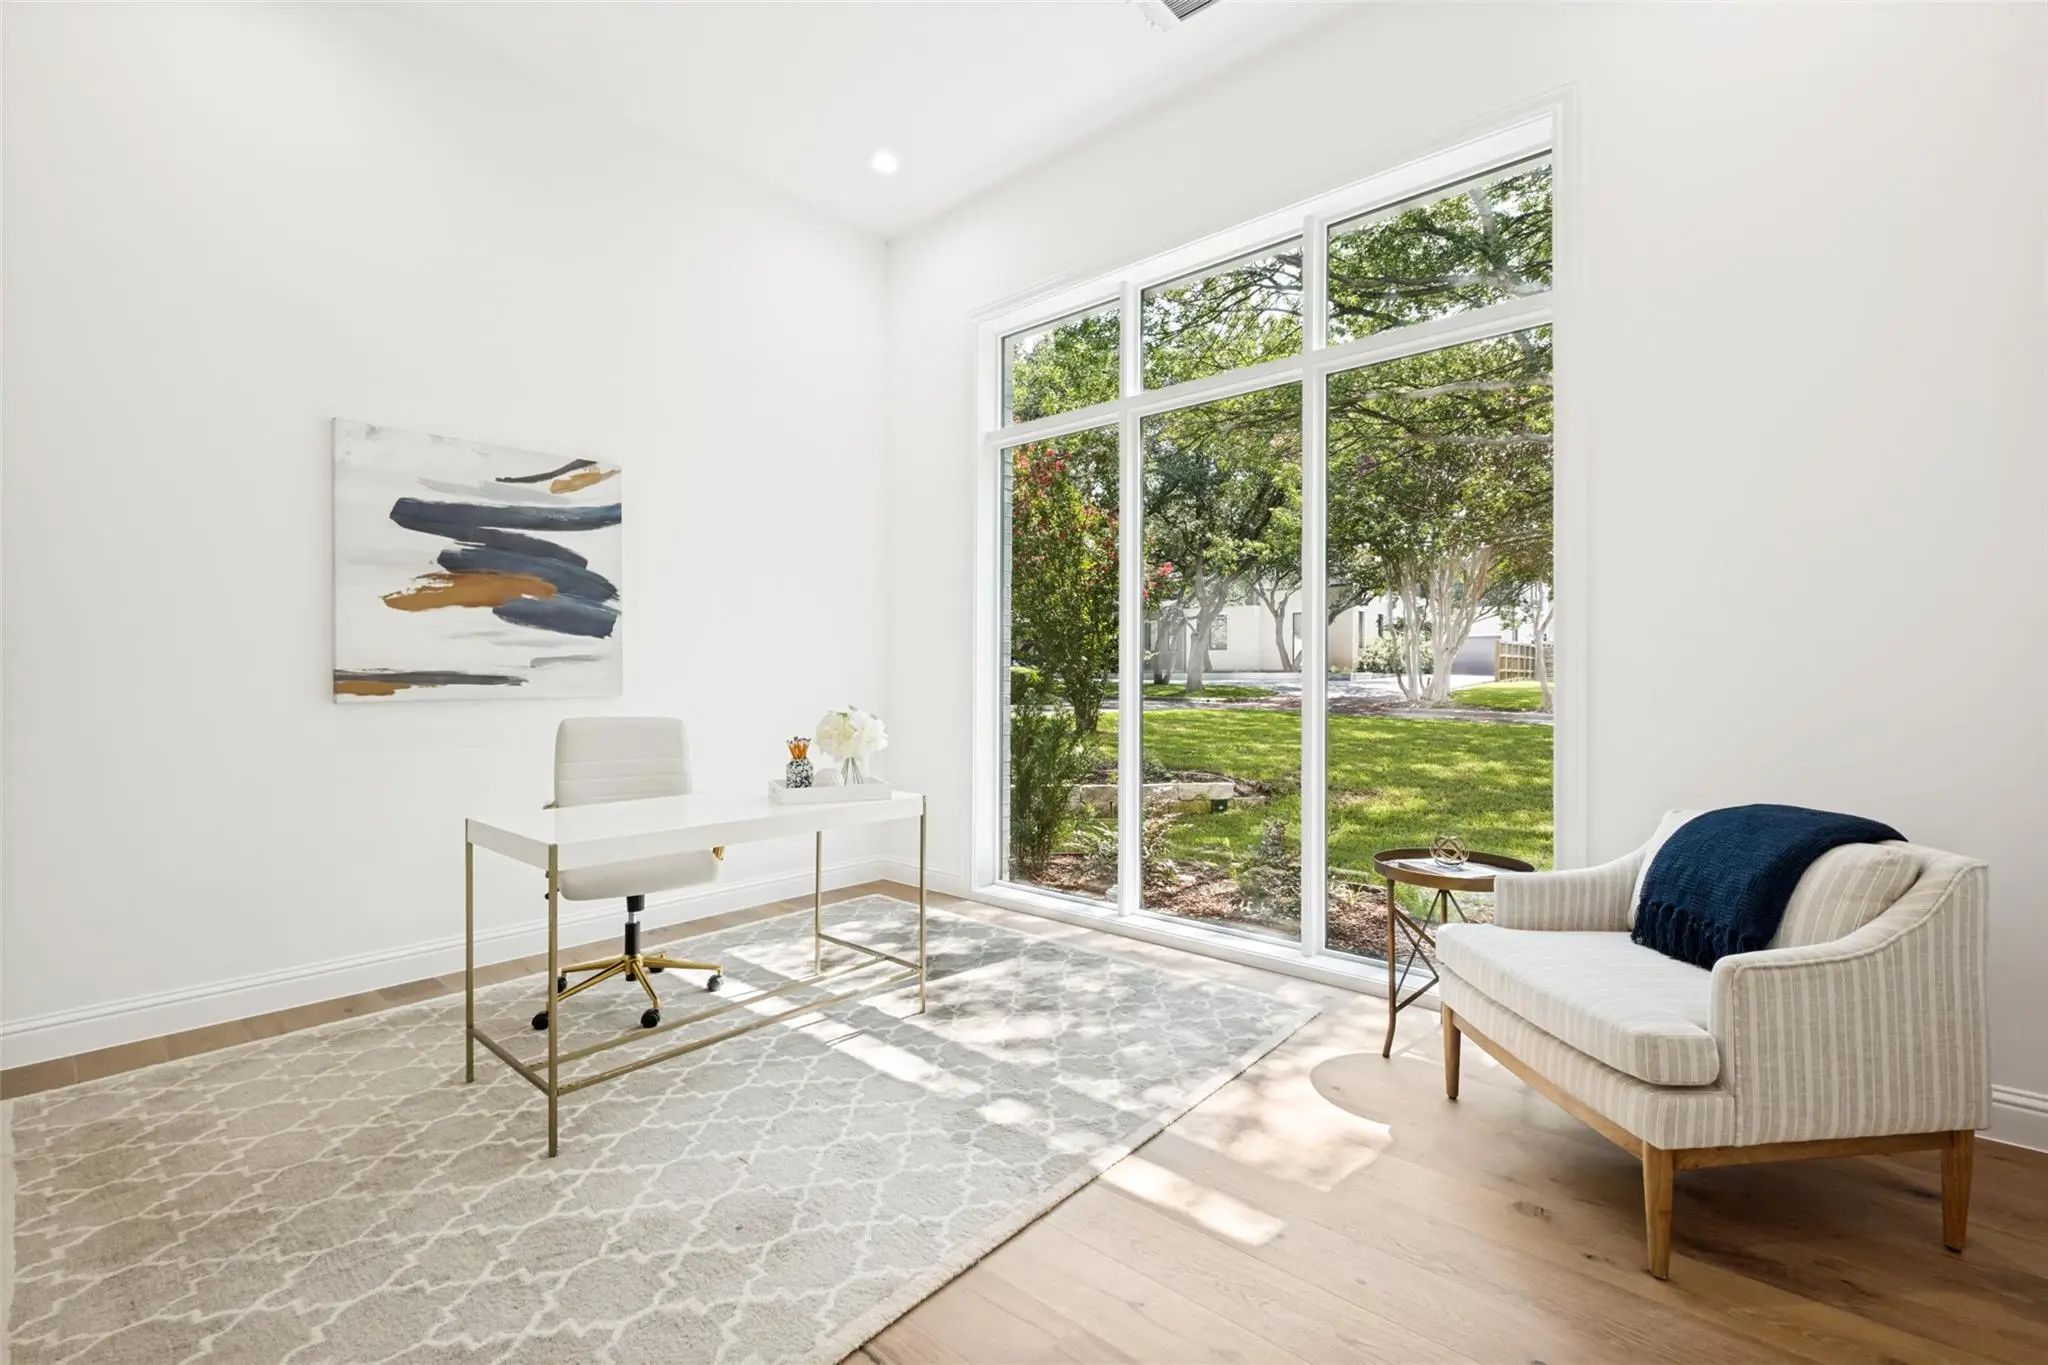
- Study
- Game Room
- Media
- Pool

12129 Marbrook Drive
Dallas, Texas 75230
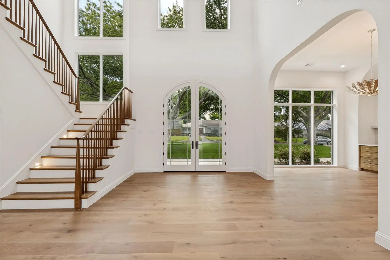
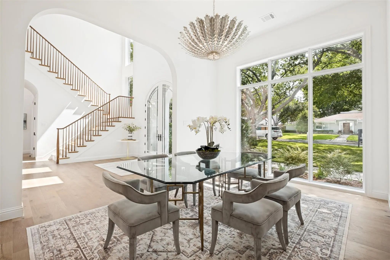
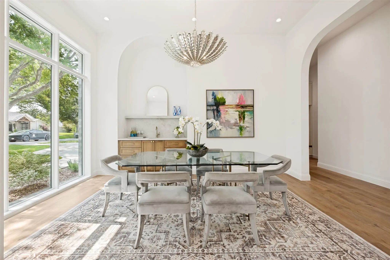
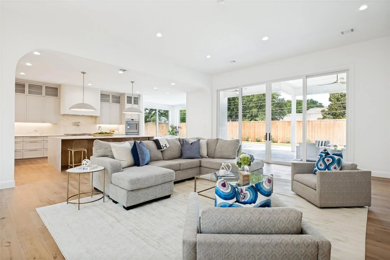
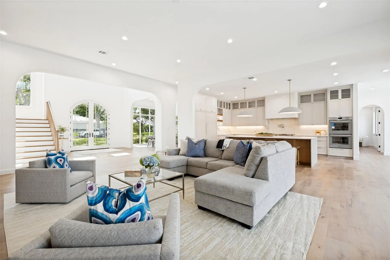
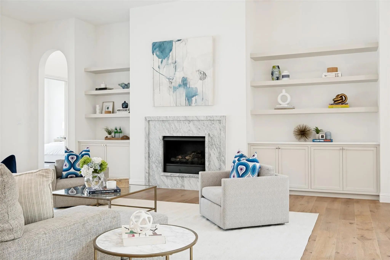
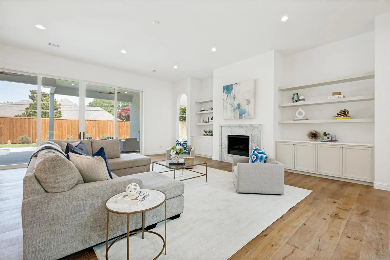
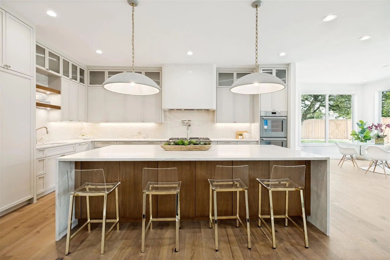
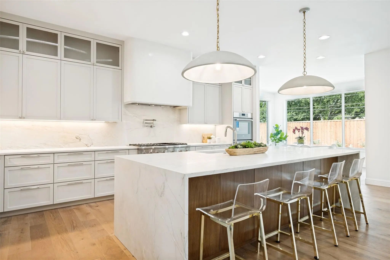
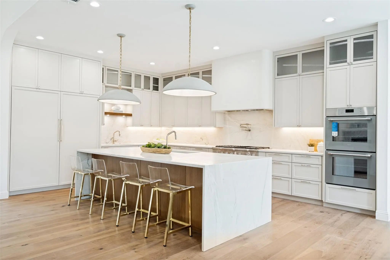
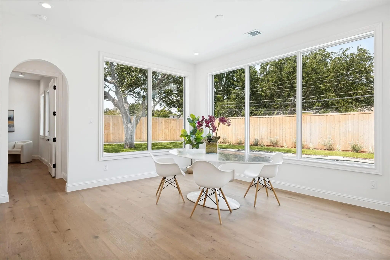
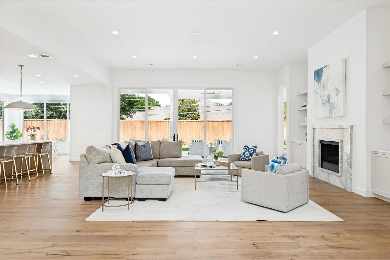
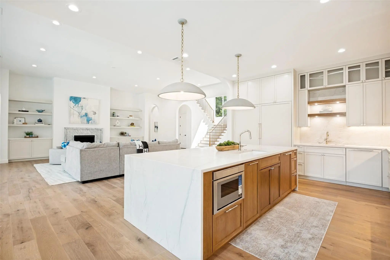
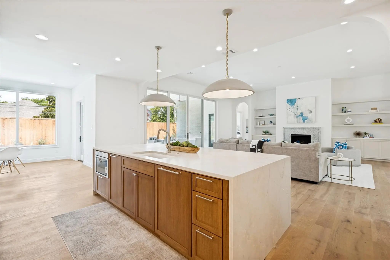
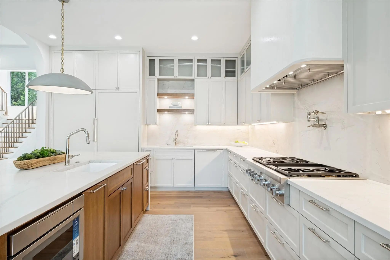
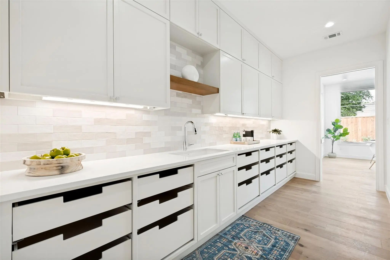
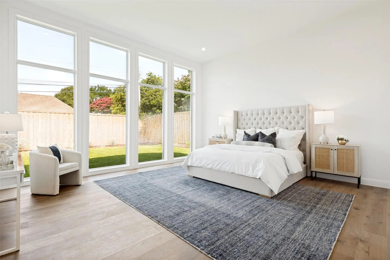
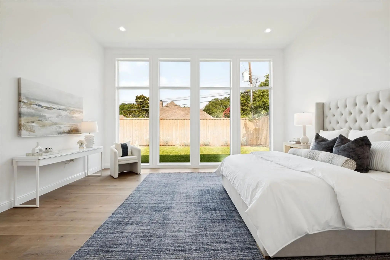
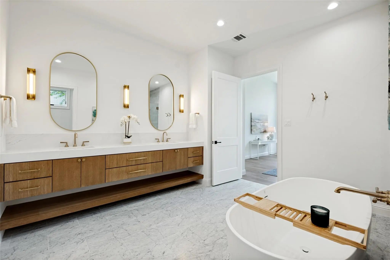
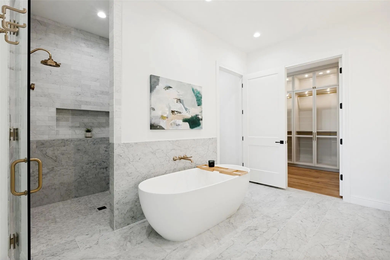
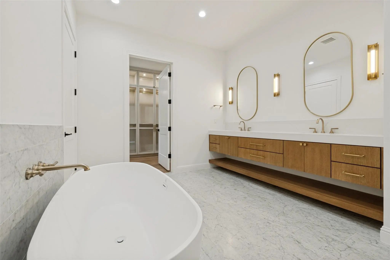
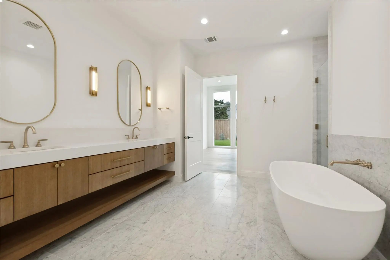
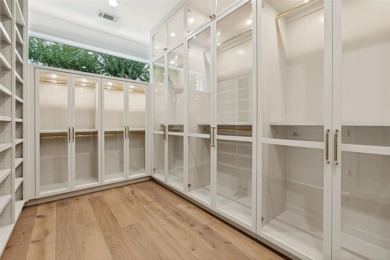
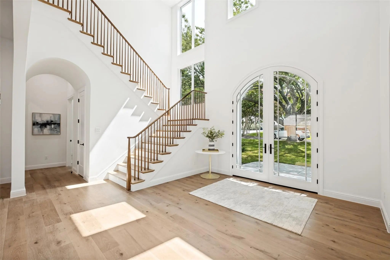
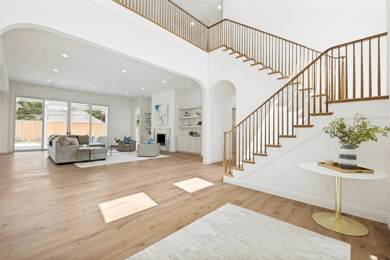
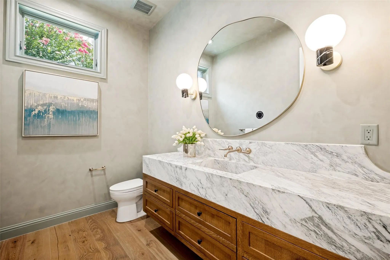
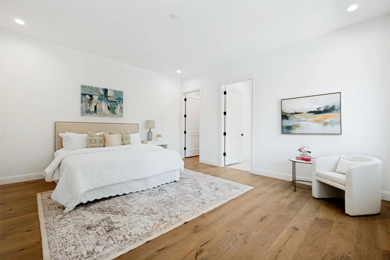
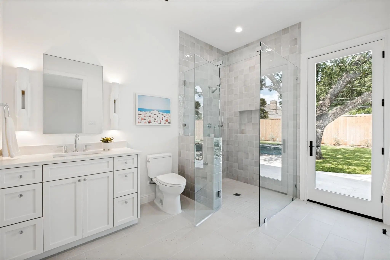
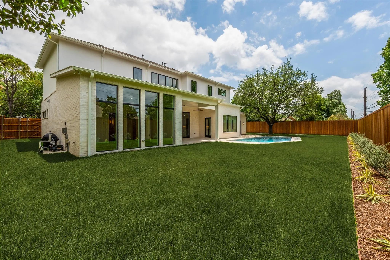
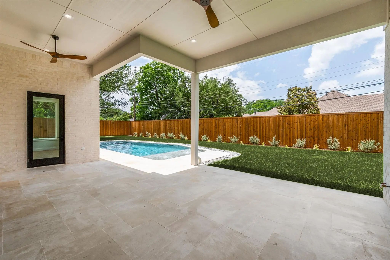
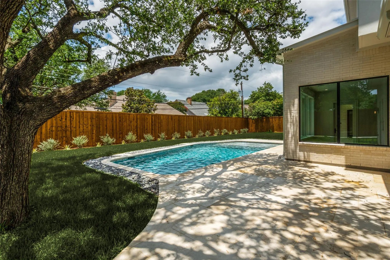
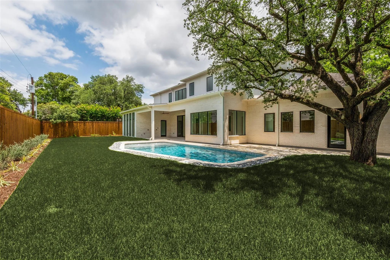
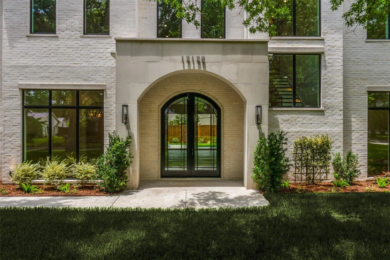
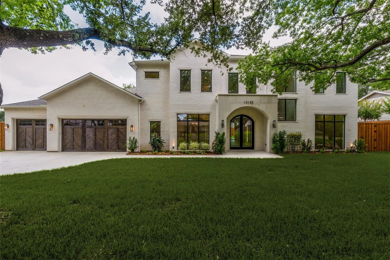
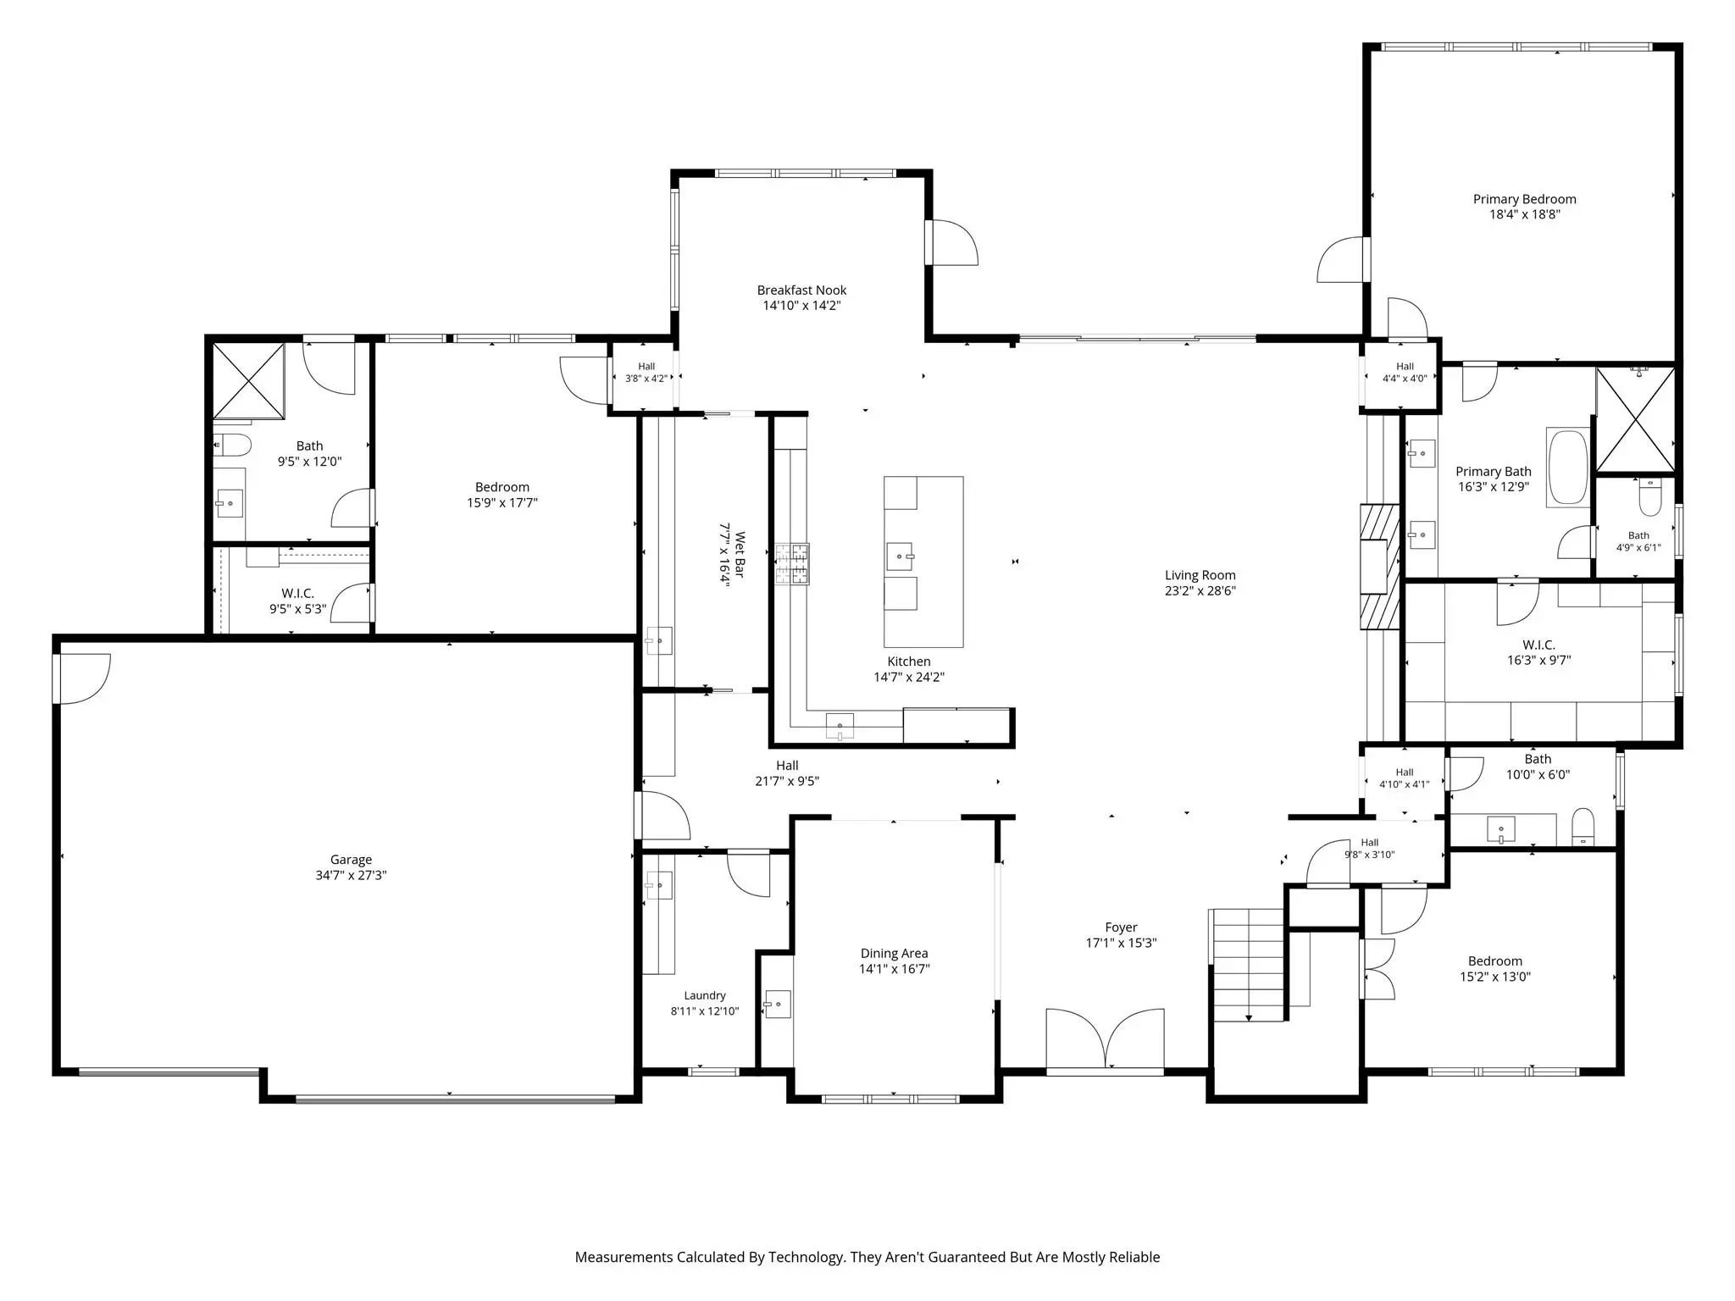
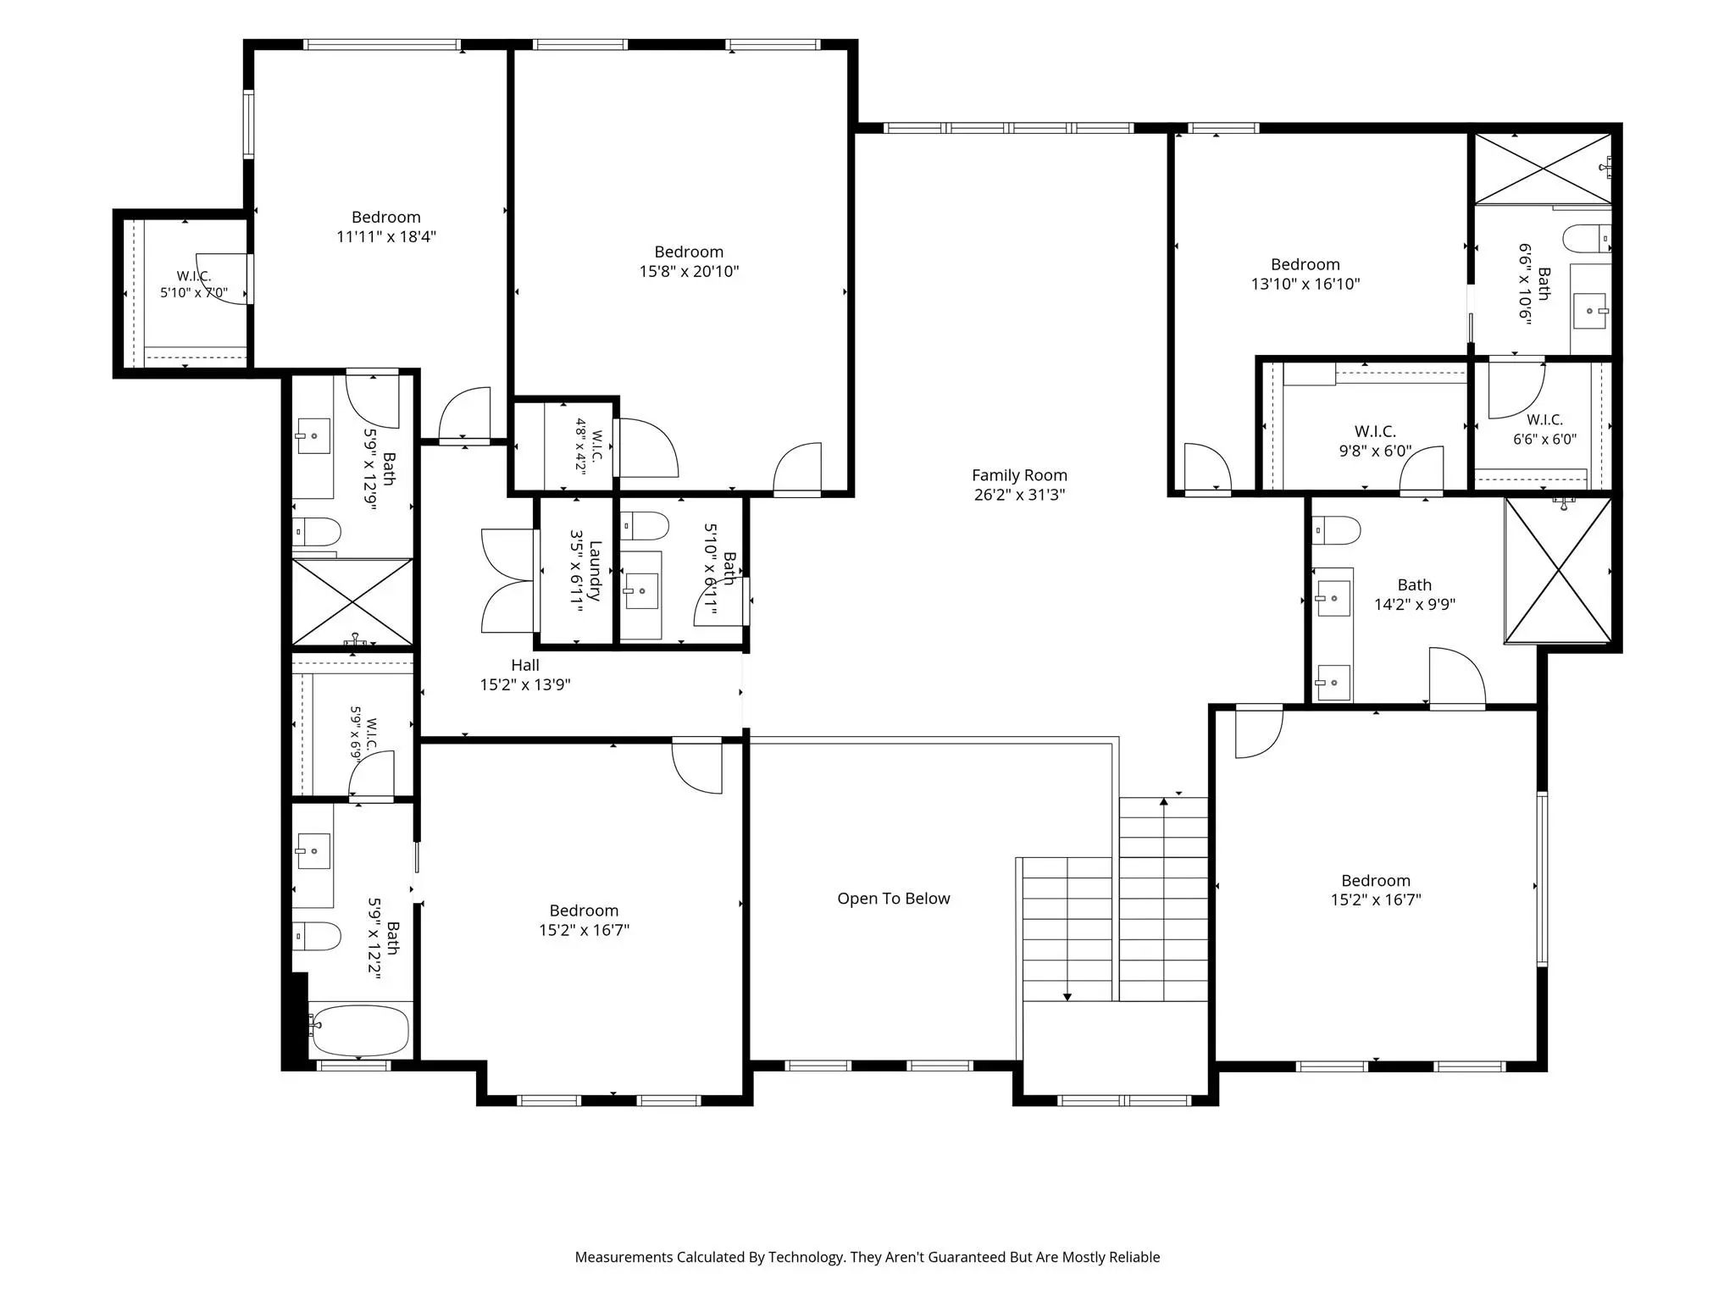
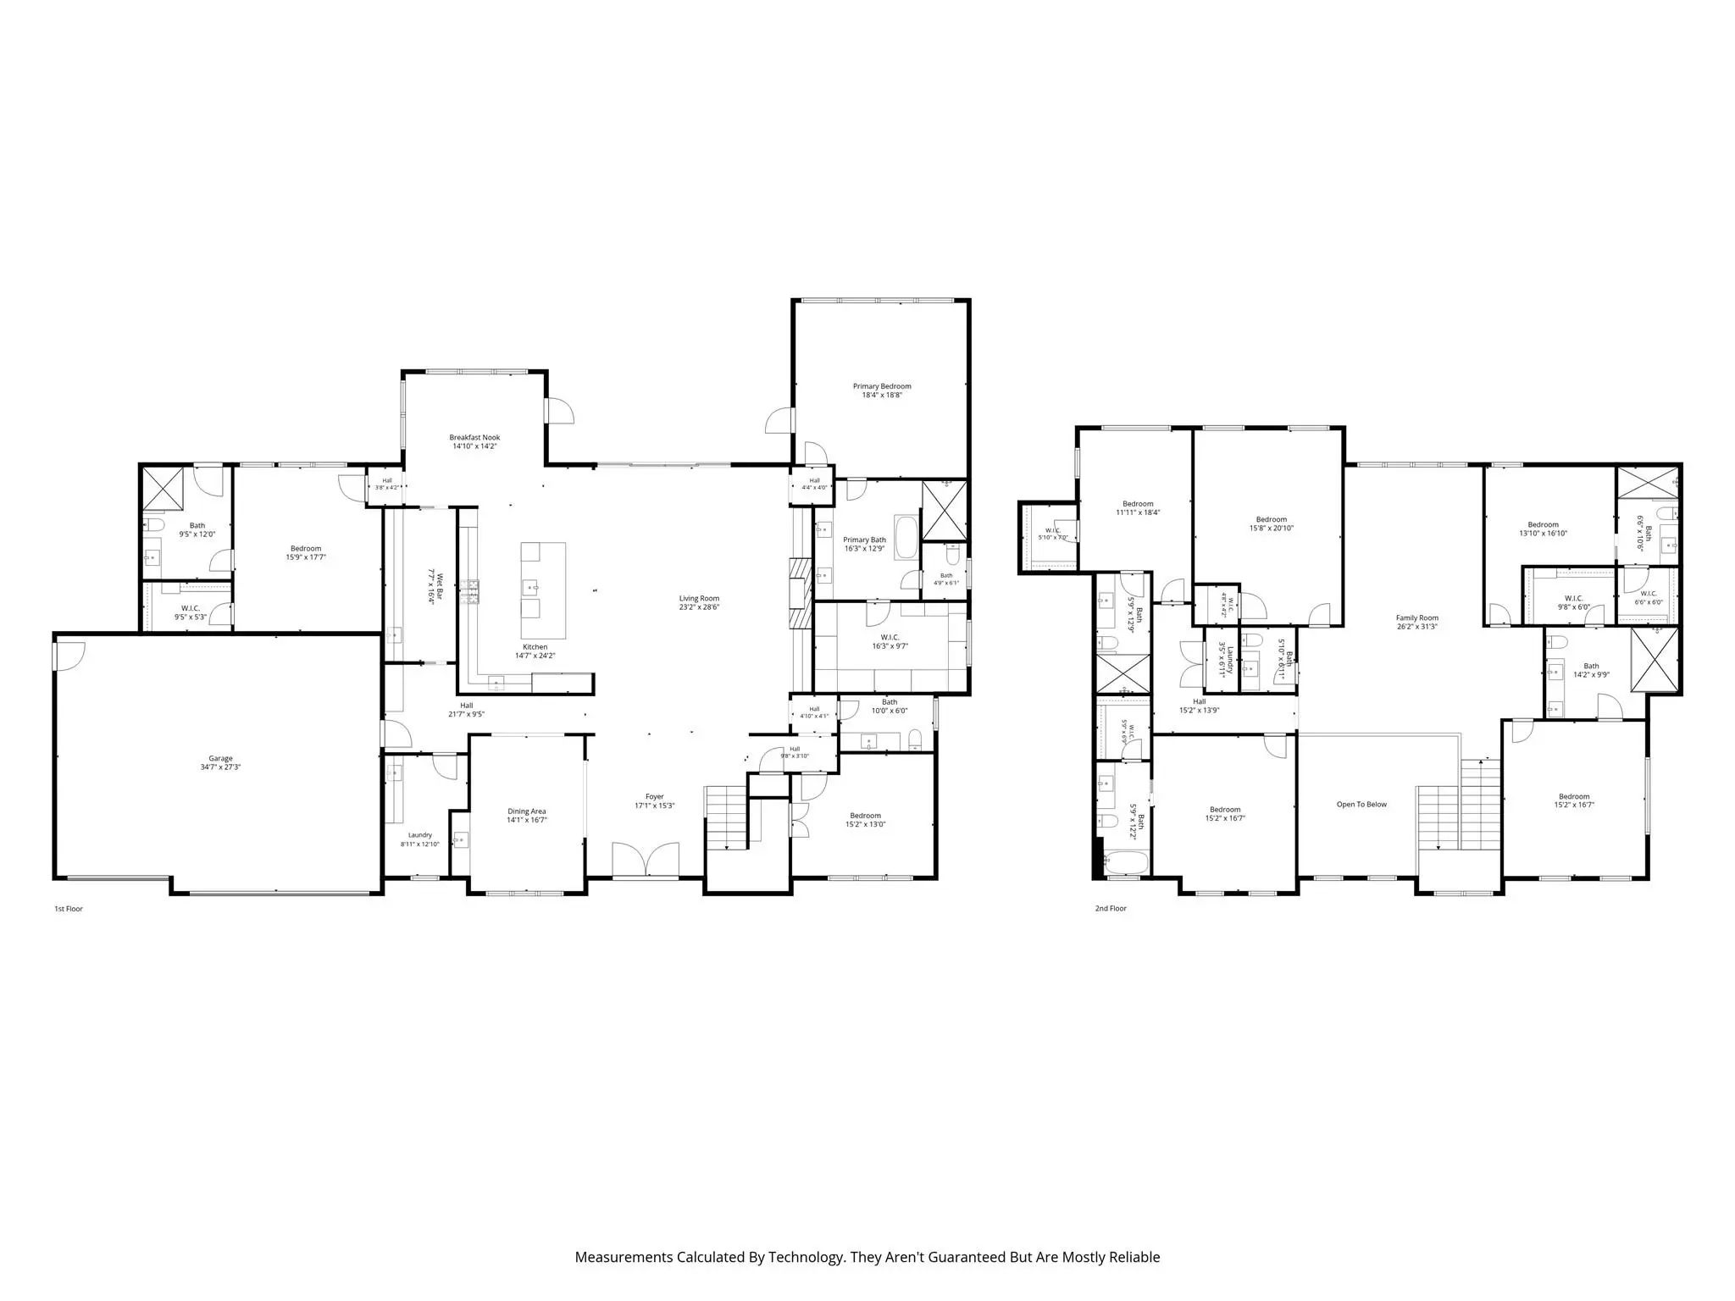
Contemporary new construction by Chellyanna Custom Homes in Preston Club Estates, located within Dallas’ coveted Private School Corridor. Set among mature trees on a picturesque, tree-lined street, this approximately 6,700-square-foot residence offers a light-filled floor plan designed for modern living and effortless entertaining. The first floor features a private study, guest suite and spacious primary retreat with a spa-inspired bath. The open kitchen is thoughtfully designed for both everyday living and entertaining, with double ovens, double dishwashers, dual sinks, an oversized island, custom cabinetry and a butler’s pantry. A breakfast nook overlooks the pool and backyard, while a generous laundry room and mudroom add everyday functionality. Upstairs offers four en-suite bedrooms, a large game and living area, versatile bonus room and additional laundry closet. White oak flooring extends throughout the home. The covered patio overlooks the pool and generous backyard, creating an inviting extension of the living spaces. The three-car garage features 12-foot ceilings designed to accommodate car lifts, providing potential for up to six vehicles. Conveniently located near Dallas’ premier private schools, dining and shopping.
View Virtual Tour Free Move-Up Offer For New Home Buyers with a Home to Sell
School Information
- School DistrictDallas ISD
- Elementary SchoolPershing
- Middle SchoolBenjamin Franklin
- High SchoolHillcrest
Community
- Address12129 Marbrook Drive
- SubdivisionM W JACKSON
- CityDallas
- CountyDallas
- StateTexas
- Zip Code75230
- HOANone
- UtilitiesCity Sewer, City Water
Amenities
- # of Garages3
- GaragesAdditional Parking, Covered, Driveway, Garage
- Has PoolYes
- PoolIn Ground
Interior
- Interior FeaturesBuilt-in Features, Double Vanity, Eat-in Kitchen, Open Floorplan, Pantry, Walk-In Closet(s), Wet Bar
- FloorsTile, Wood
- FireplaceYes
- # of Fireplaces1
- FireplacesLiving Room
Exterior
- Exterior FeaturesCovered Patio/Porch, Outdoor Kitchen
- FenceWood
Construction Details / Floorplan
- Living Areas1
- Dining Rooms2
- Full Baths6
- Half Baths2
- RoofComposition
- FoundationSlab
Energy Efficiency / Green Features / Heating & Cooling
- HeatingCentral
Private Listing Information (Registration Required)
Listing Details
- AgentRoxanne Diamond
- OfficeDave Perry Miller Real Estate
Users may not reproduce or redistribute the data found on this site. The data is for viewing purposes only. Data is deemed reliable, but is not guaranteed accurate by the MLS or NTREIS.
Listing information last updated on October 15th, 2026 at 2:15am CDT.