
- 4 Beds
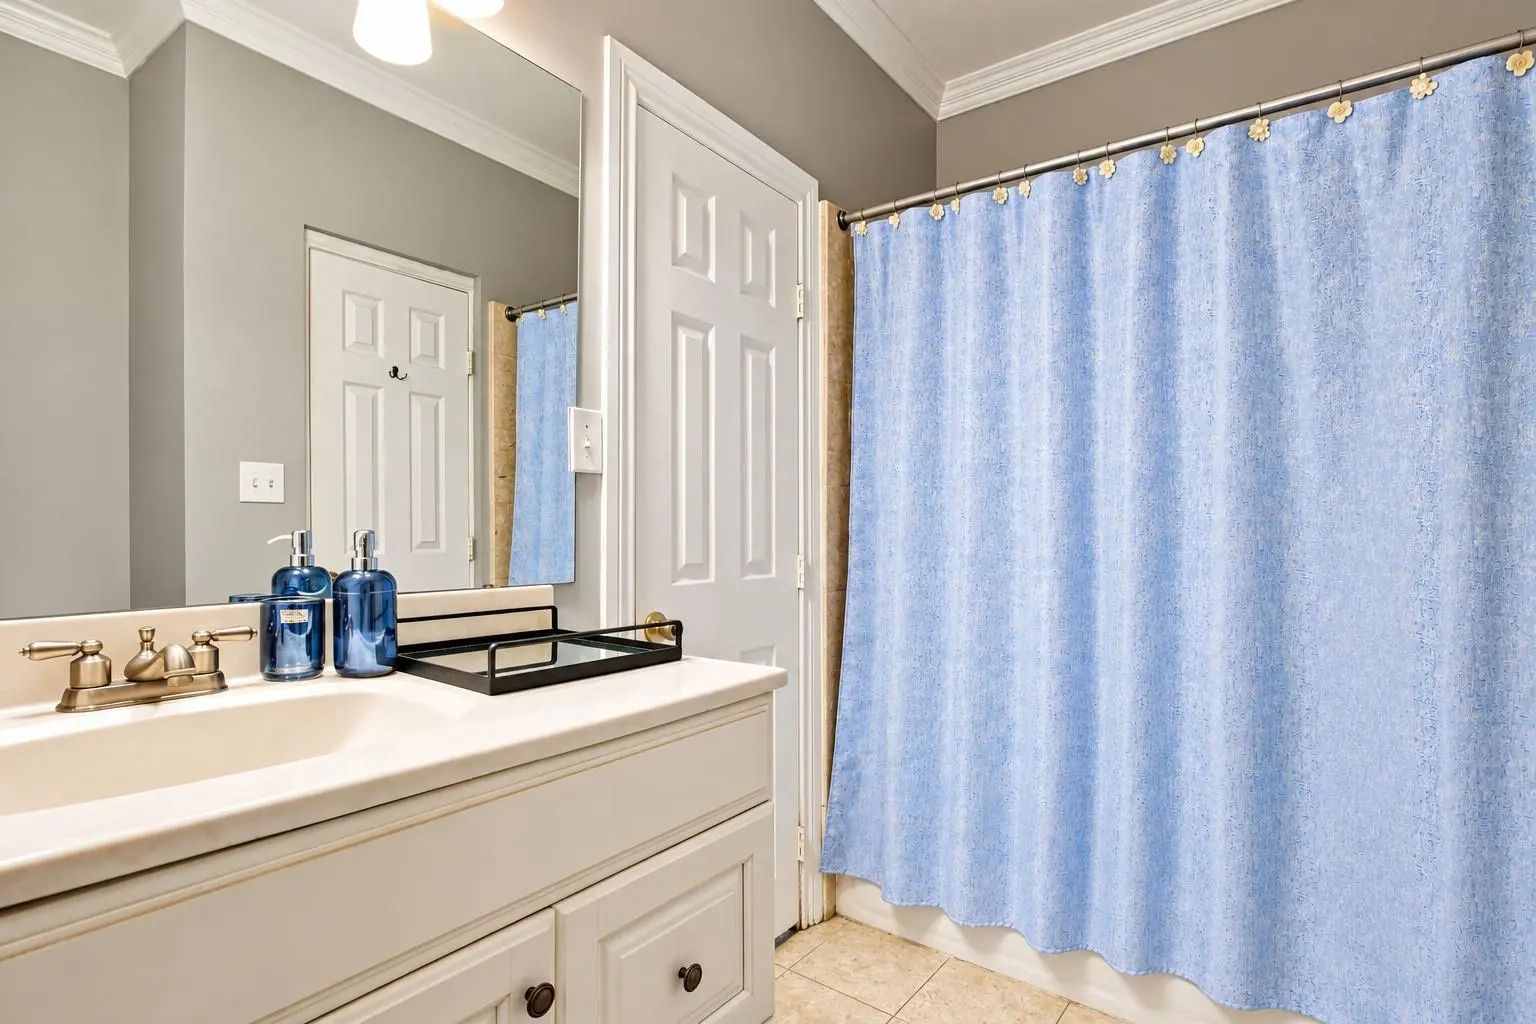
- 3.1 Baths
- 2,756 Sqft
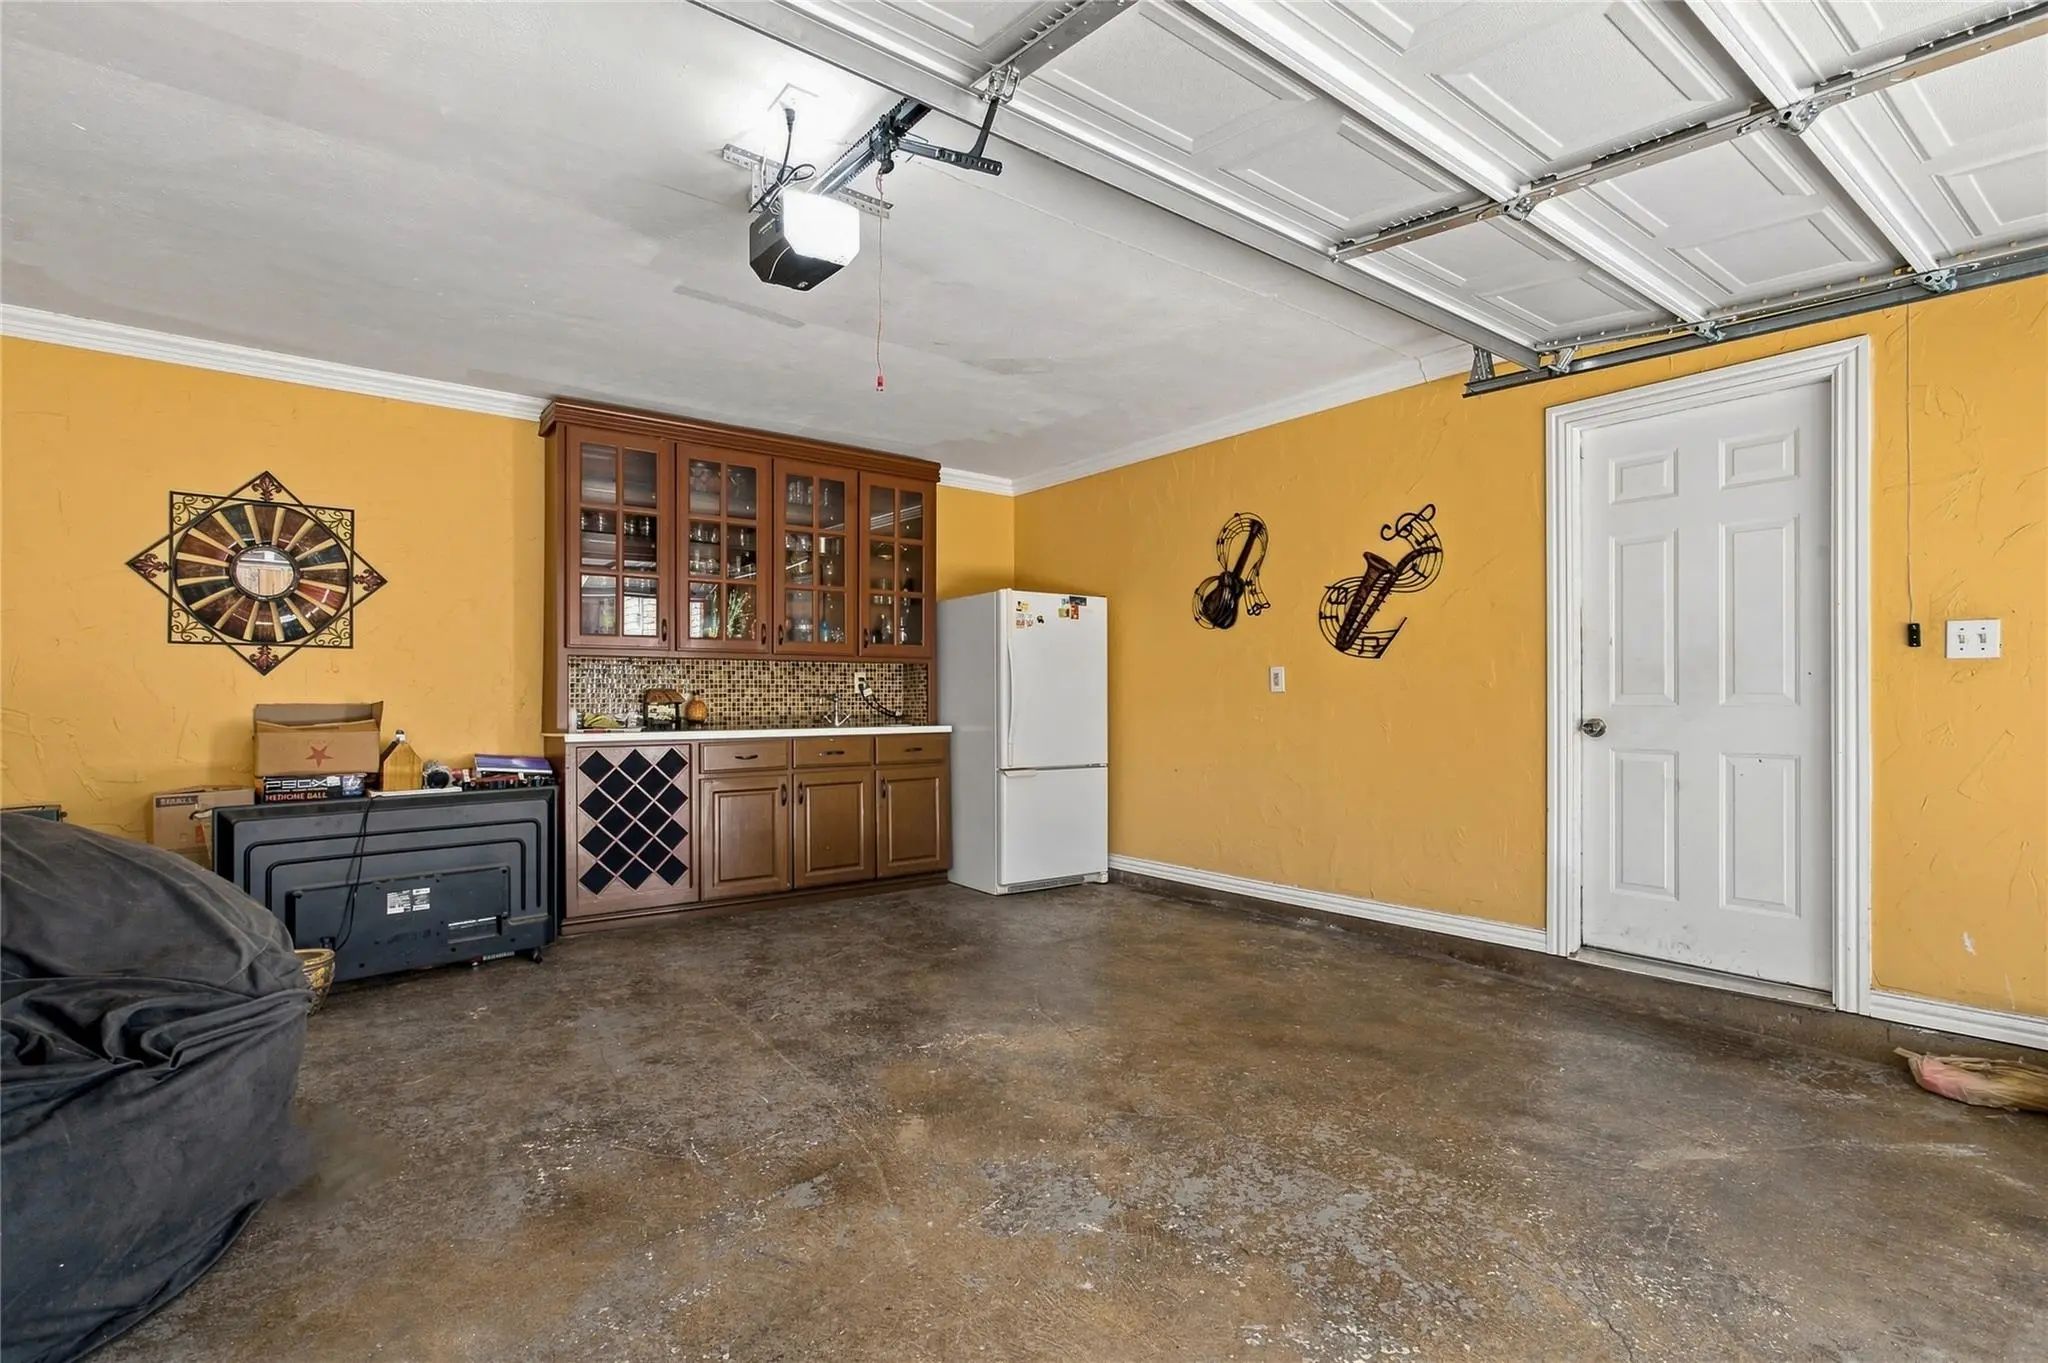
- 2 Garages
- .17 Acres
- 1926 Year Built
- Study
- Game Room
- Media
- Pool
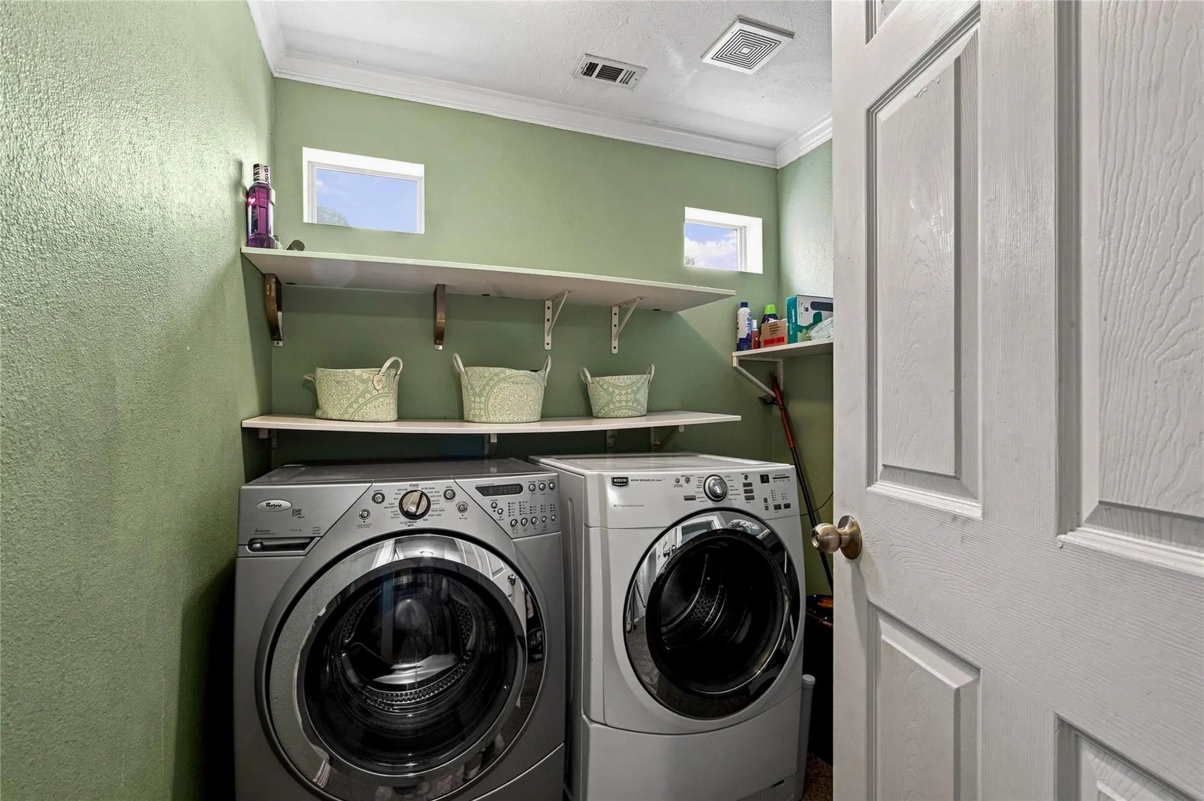
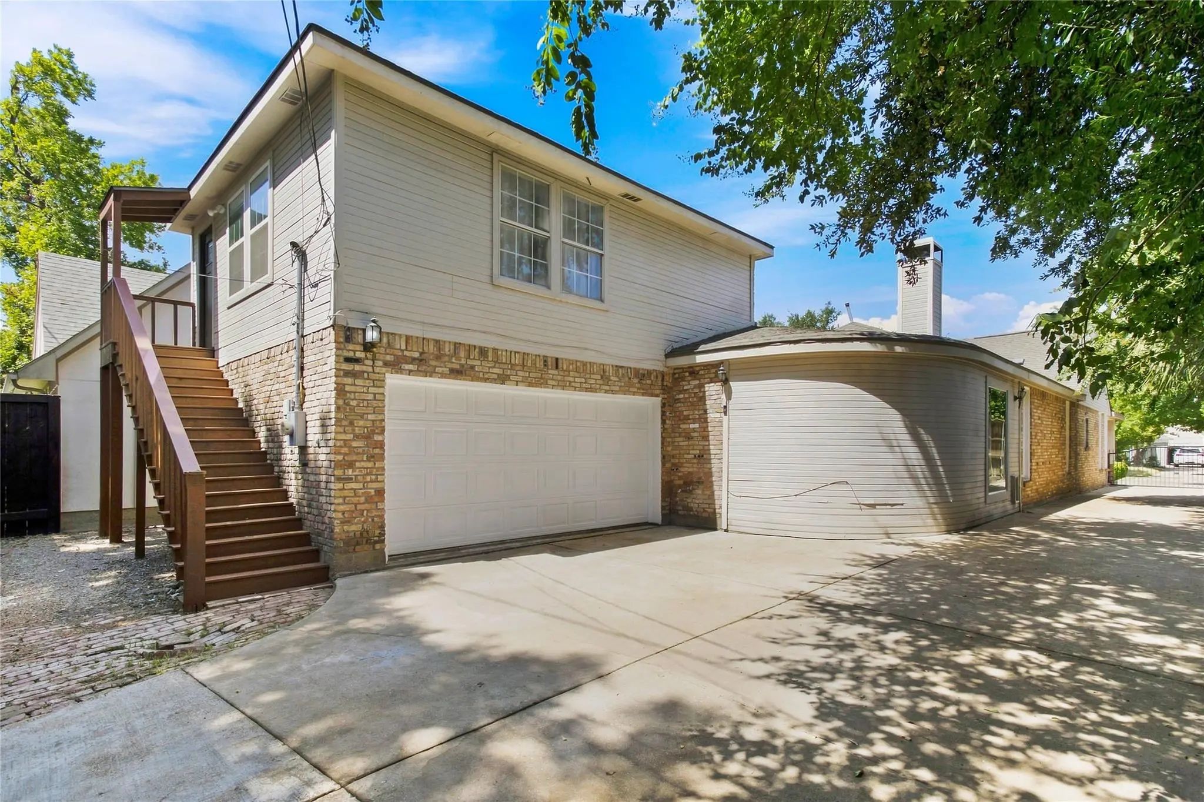
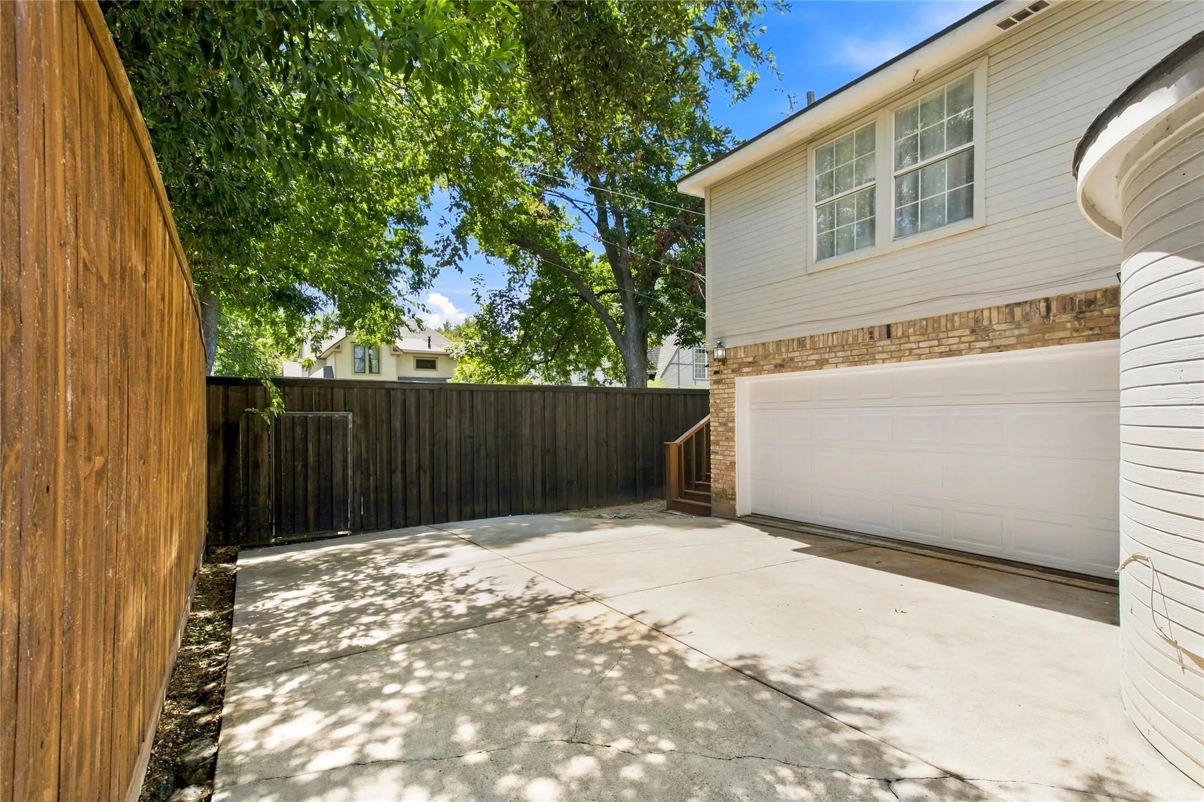
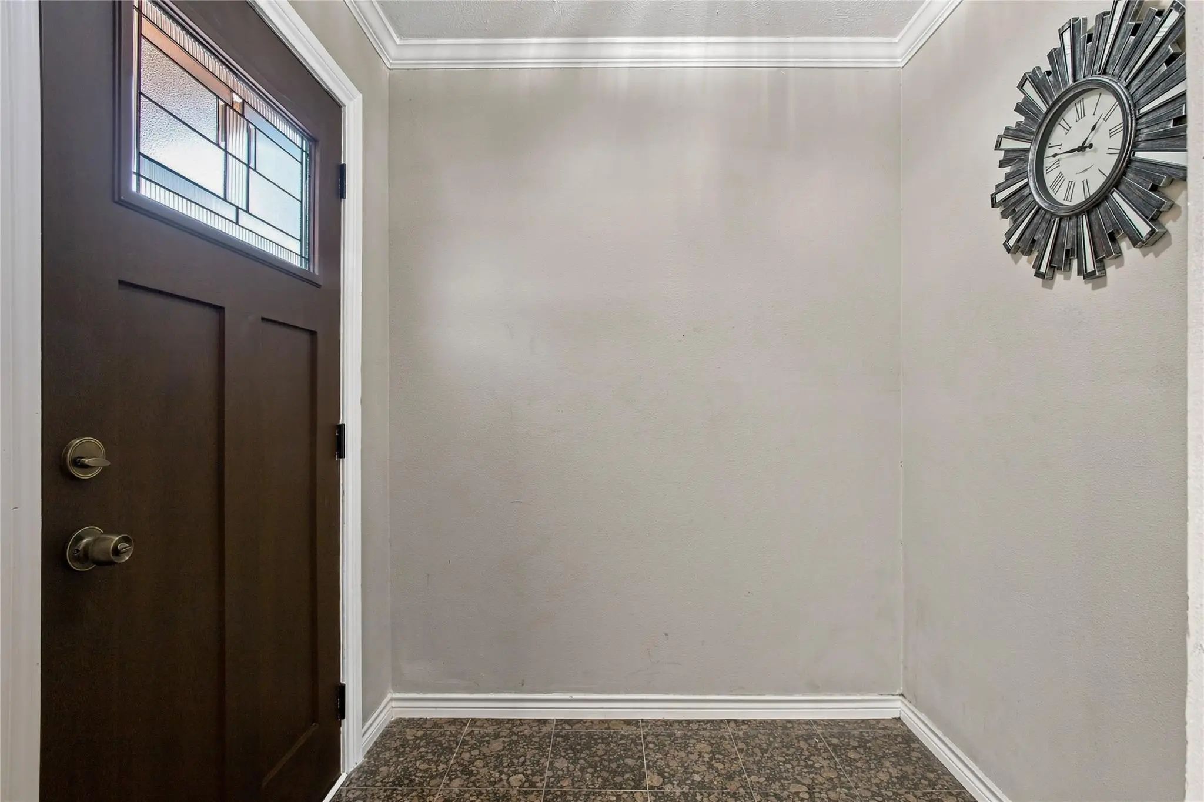

5142 Ridgedale Avenue
Dallas, Texas 75206-6006
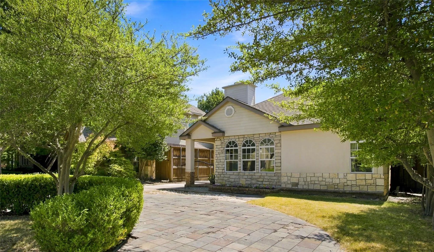
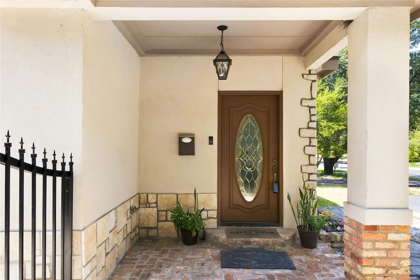
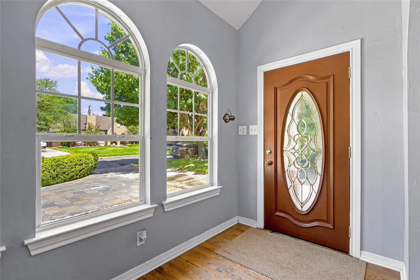
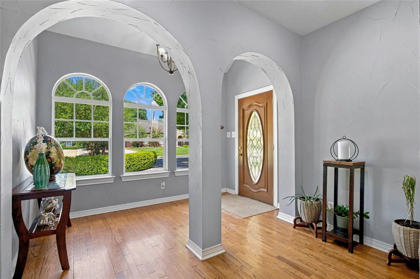
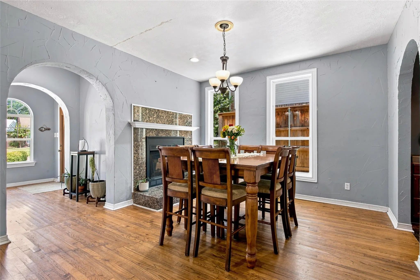
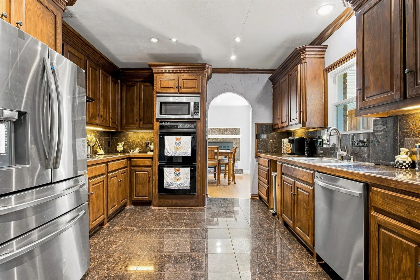
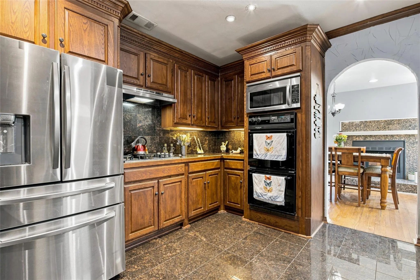
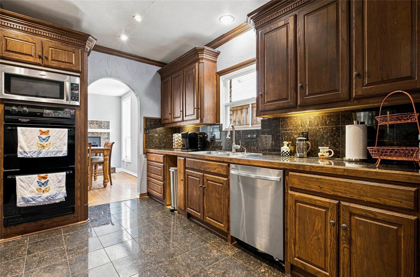
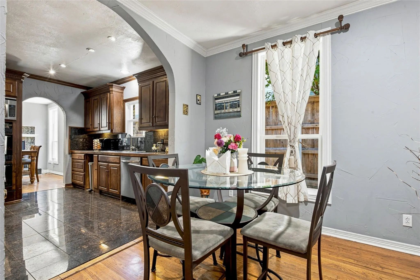
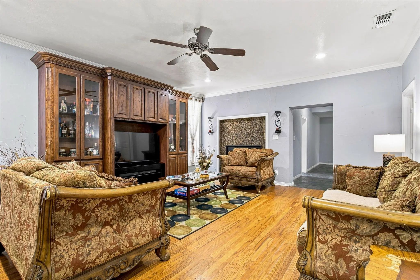
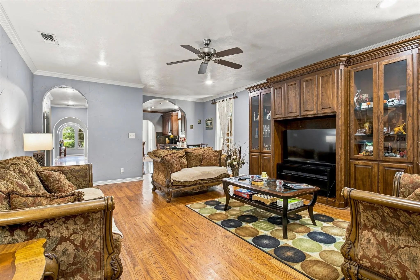
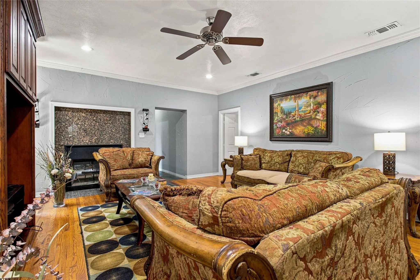
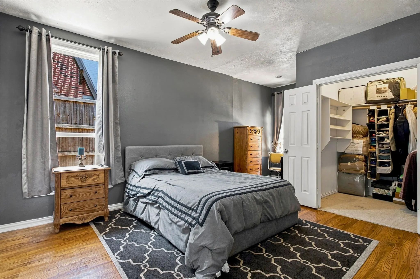
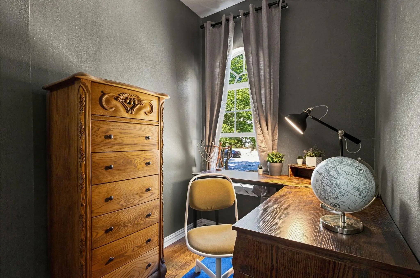
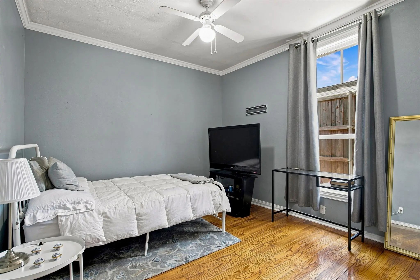
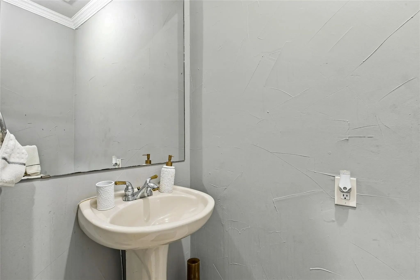
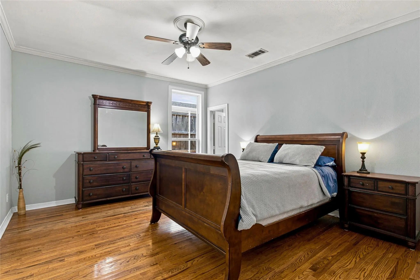
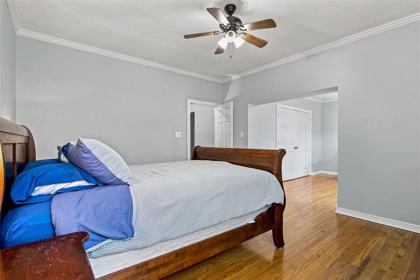
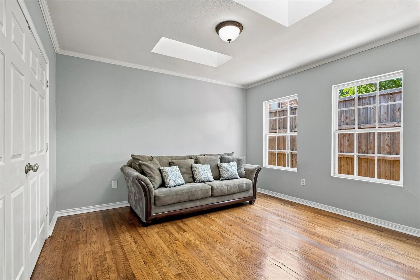
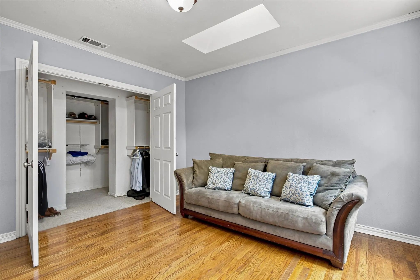
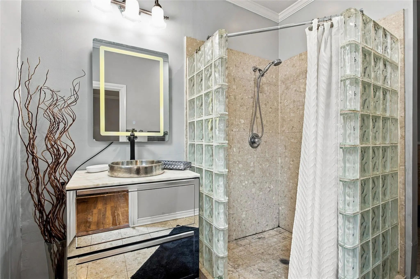
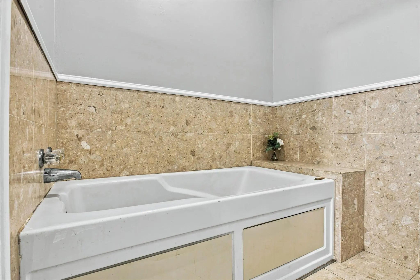
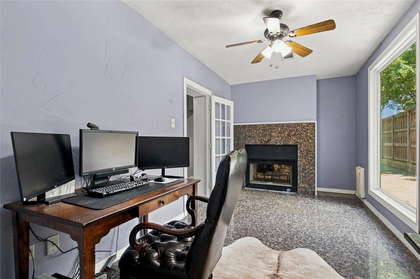
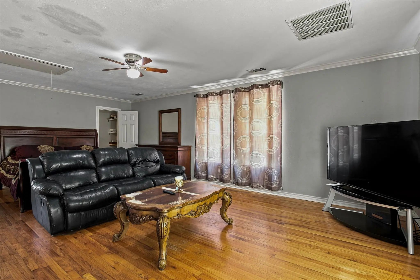
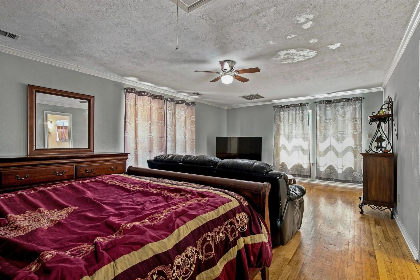
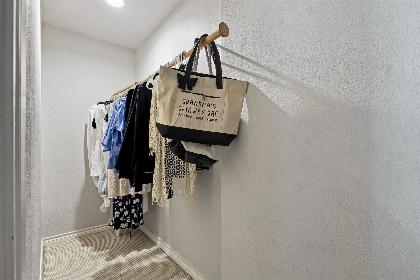
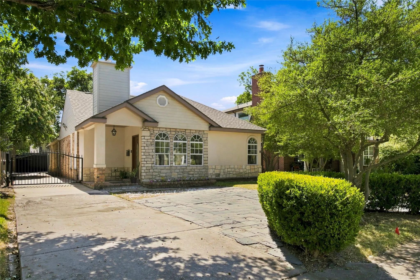
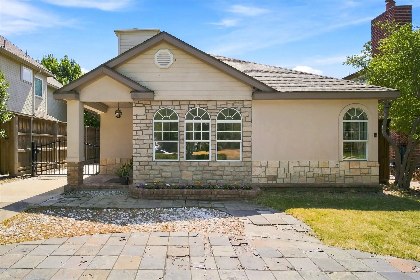
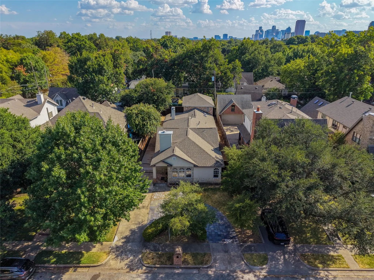
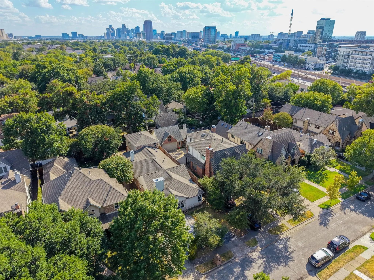
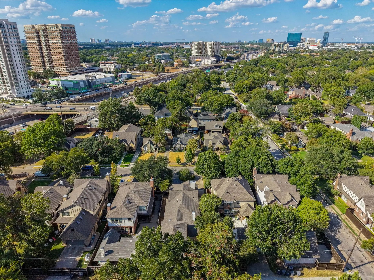
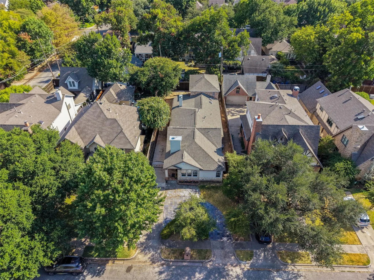
Charming Greenland Hills home in the heart of the M Streets! Arched entry opens to a spacious interior featuring hardwood, granite, marble, and slate flooring throughout. Gourmet kitchen with granite countertops and plenty of space for entertaining. The primary suite includes a private sitting area, while the second floor addition offers flexible space ideal for a home office, guest quarters, or additional living area. A curved slate driveway adds to the home’s unique character and curb appeal. Fantastic opportunity to enjoy one of Dallas’ most desirable neighborhoods!
View Virtual TourPrice and Status Change History for 5142 Ridgedale Avenue
Price and Status Change History Require Client Level AccessQuick Valuation Analysis from 8 Sold Listings
Pricing Trends from 8 Sold Listings in Greenland Hills Hill Top
| This Home's Price | $940,000 | This Home's Price Per SqFt | $ |
| Average Price | $1,004,688 | Average Price Per SqFt | $ |
| Highest Price | $1,575,000 | Highest Price Per SqFt | $ |
| Lowest Price | $620,000 | Lowest Price Per SqFt | $ |
School Information
- School DistrictDallas ISD
- Elementary SchoolMockingbird
- Middle SchoolLong
- High SchoolWoodrow Wilson
Community
- Address5142 Ridgedale Avenue
- SubdivisionGreenland Hills Hill Top Sec
- CityDallas
- CountyDallas
- StateTexas
- Zip Code75206-6006
- HOANone
- UtilitiesAlley, City Sewer, City Water, Curbs, Sidewalk
- Taxes20107
Amenities
- # of Garages2
- GaragesGarage Faces Side
Interior
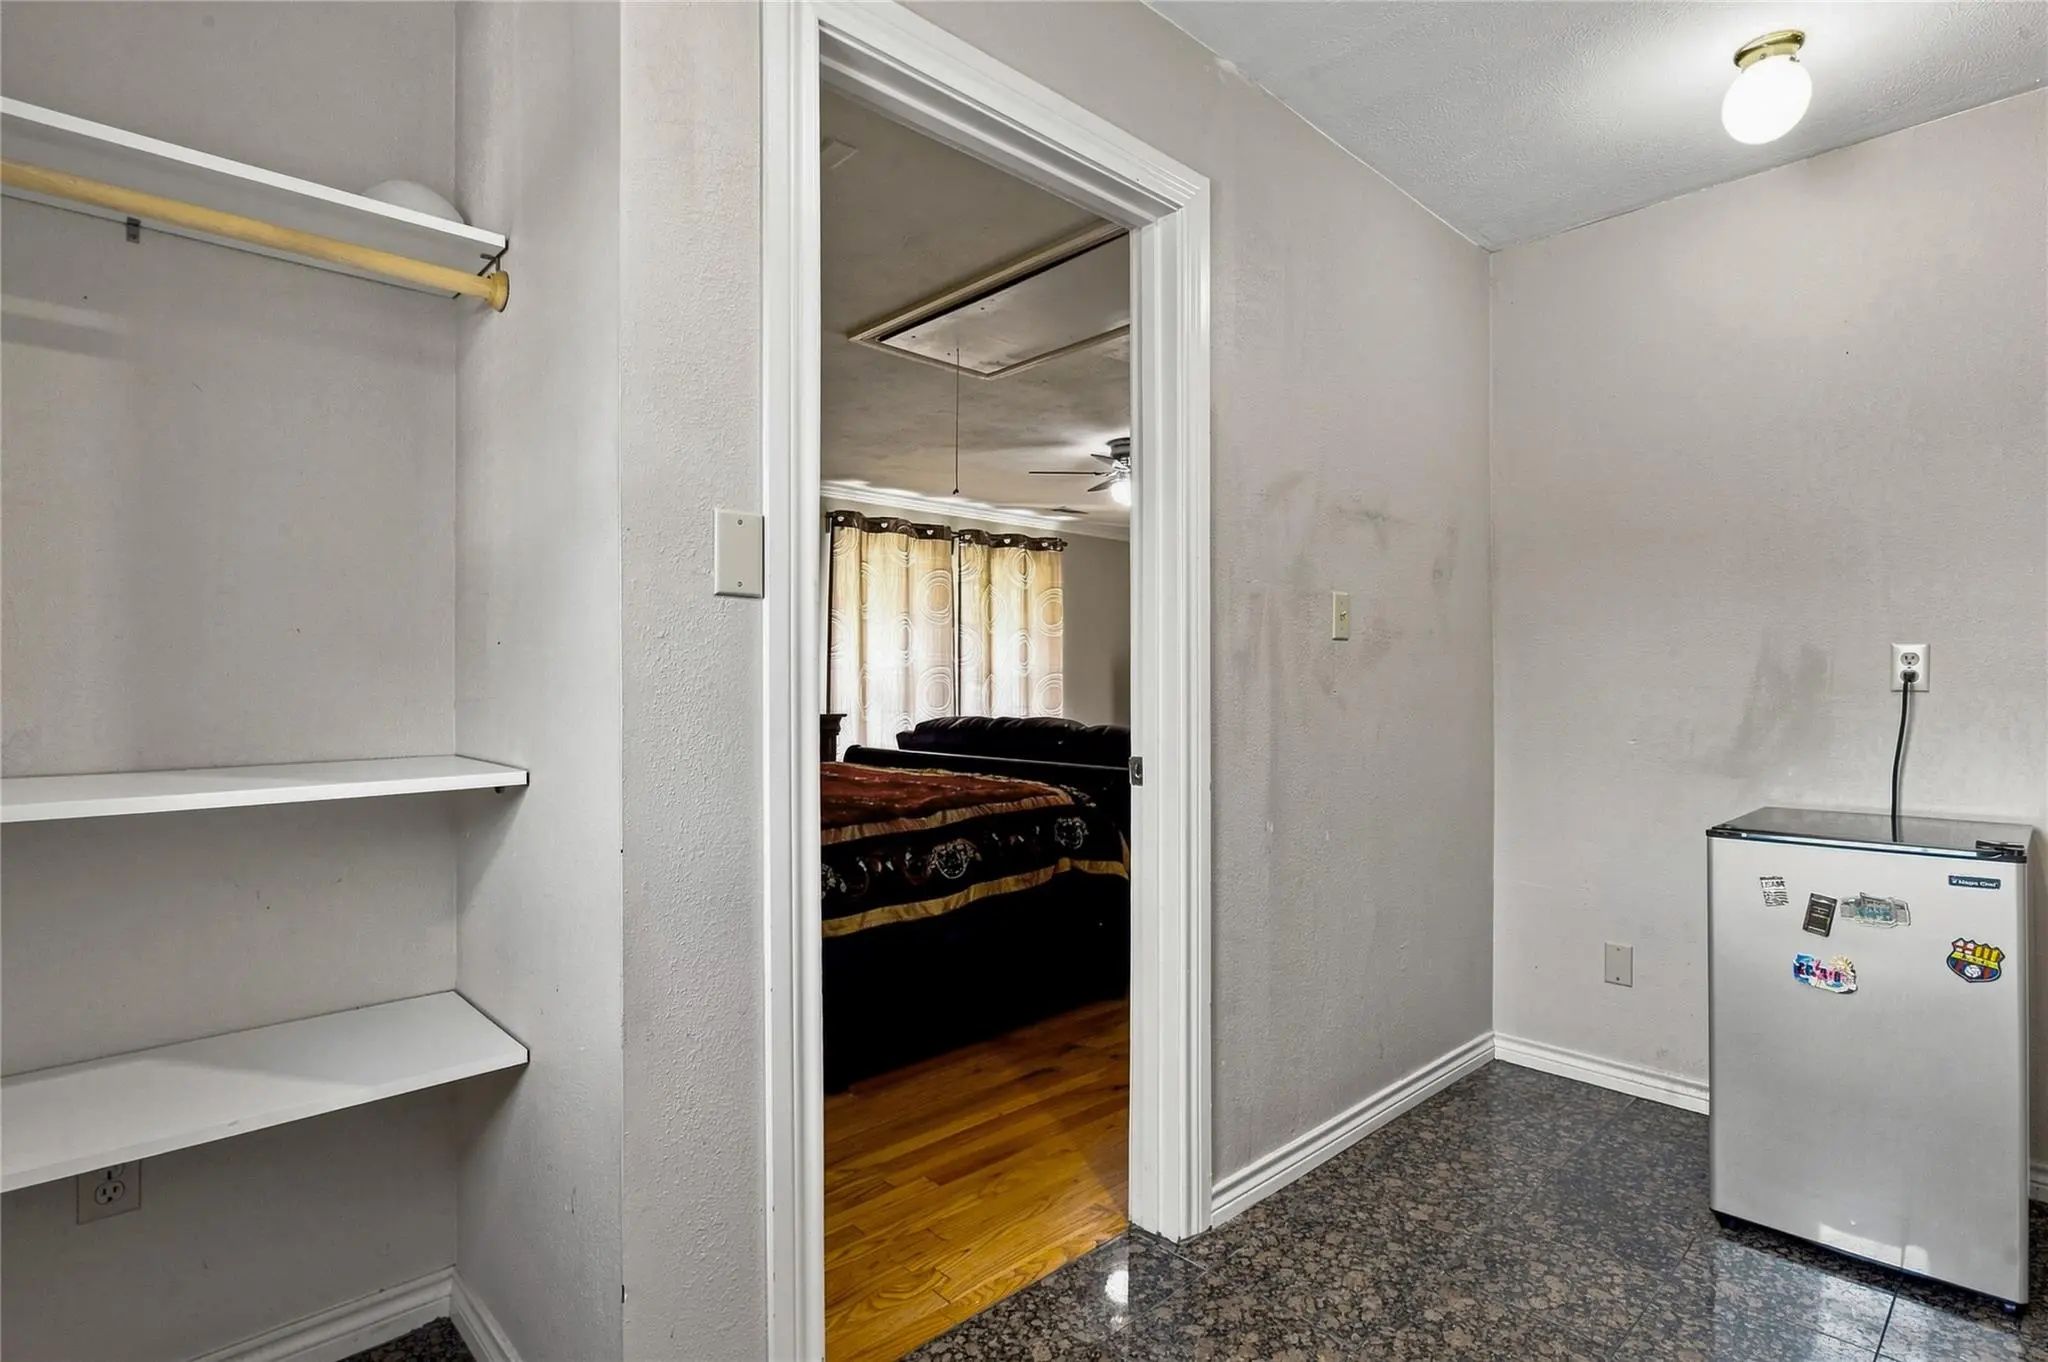
- Interior FeaturesIn-Law Suite Floorplan, Walk-In Closet(s)
- FloorsMarble, Slate, Wood
- FireplaceYes
- # of Fireplaces1
- FireplacesDecorative, Gas Logs, Wood Burning
Exterior
- Exterior FeaturesCovered Patio/Porch
- FenceWood
- Lot DescriptionFew Trees, Interior Lot, Landscaped, Subdivision
Construction Details / Floorplan
- Living Areas3
- Dining Rooms2
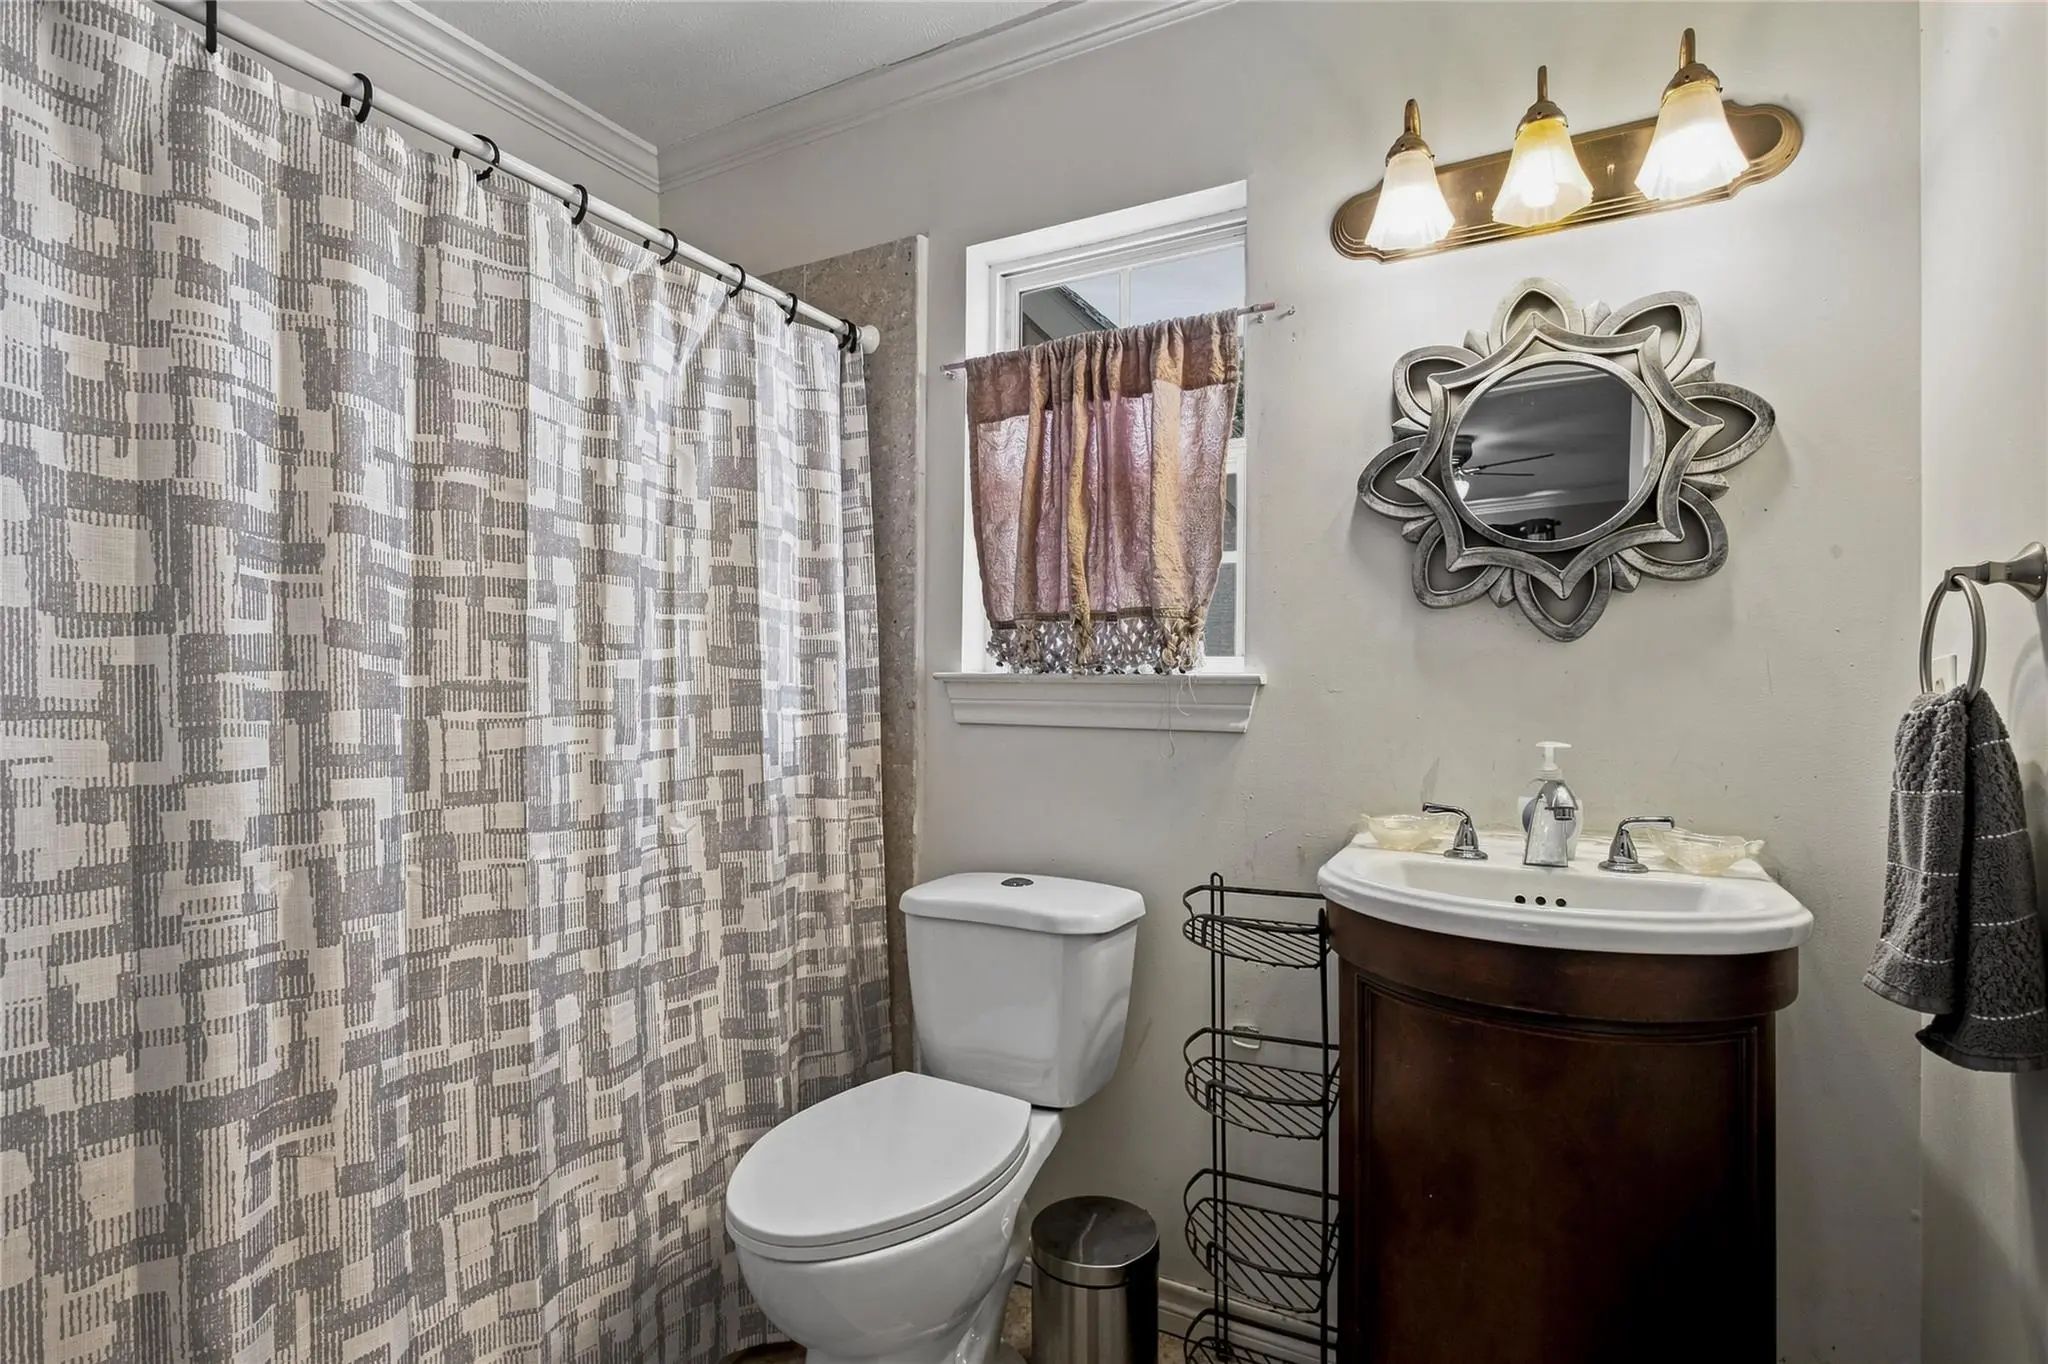
- Full Baths3
- Half Baths1
- RoofComposition
- FoundationPillar/Post/Pier
- ConstructionBrick, Stucco
Energy Efficiency / Green Features / Heating & Cooling
- HeatingCentral, Natural Gas, Zoned
Private Listing Information (Registration Required)
Listing Details
- AgentElise Stover
- OfficeBetter Homes & Gardens, Winans
Users may not reproduce or redistribute the data found on this site. The data is for viewing purposes only. Data is deemed reliable, but is not guaranteed accurate by the MLS or NTREIS.
Listing information last updated on November 1st, 2026 at 7:30am CST.