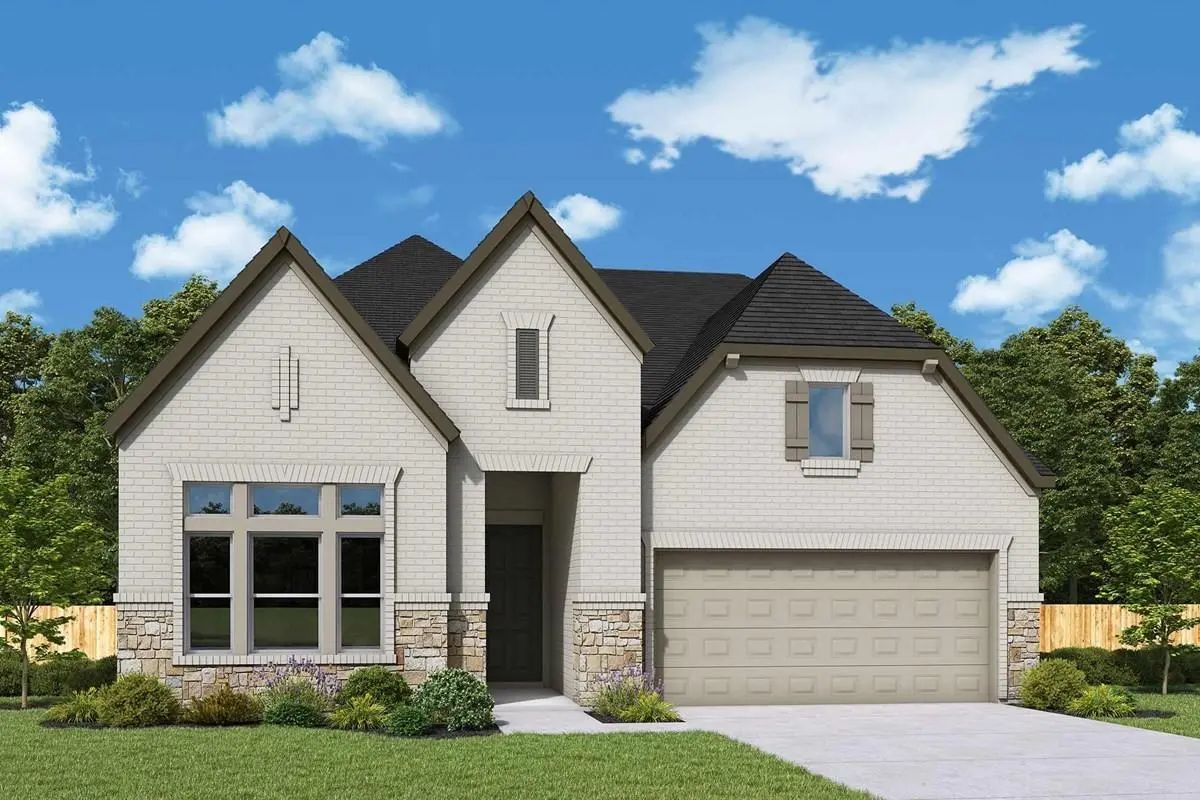
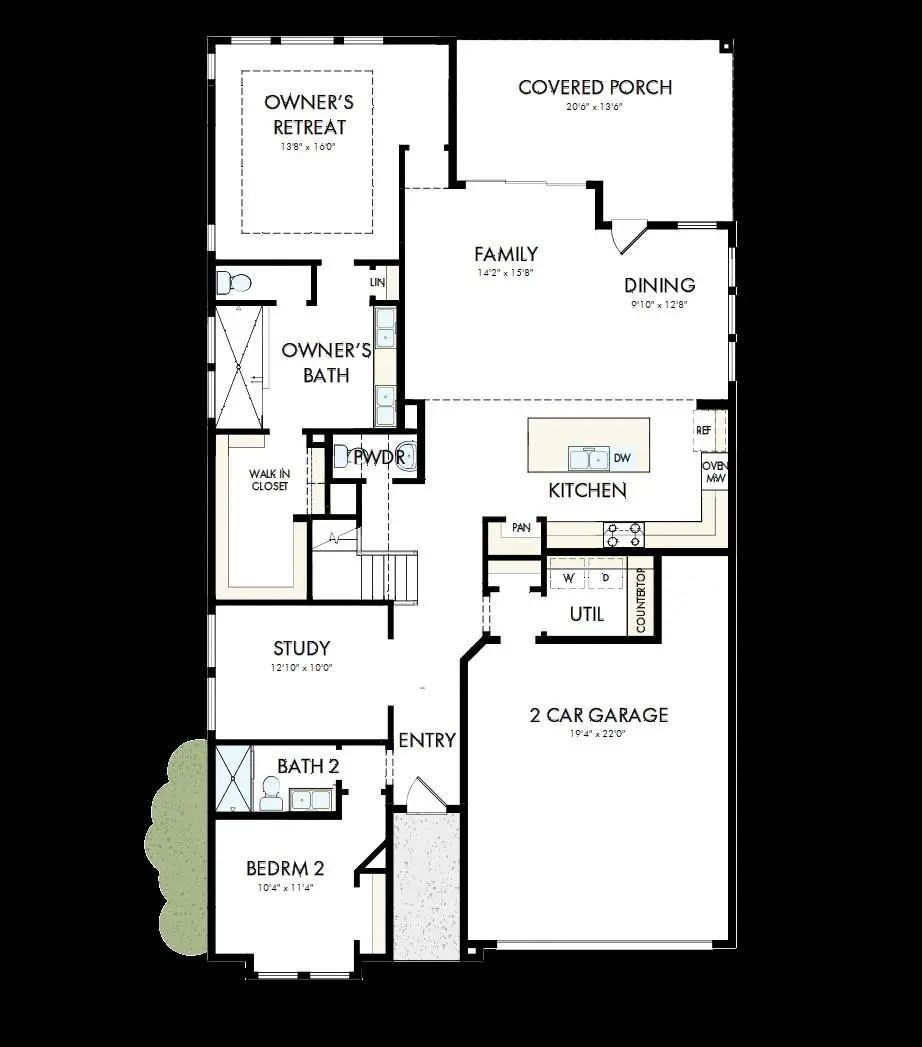
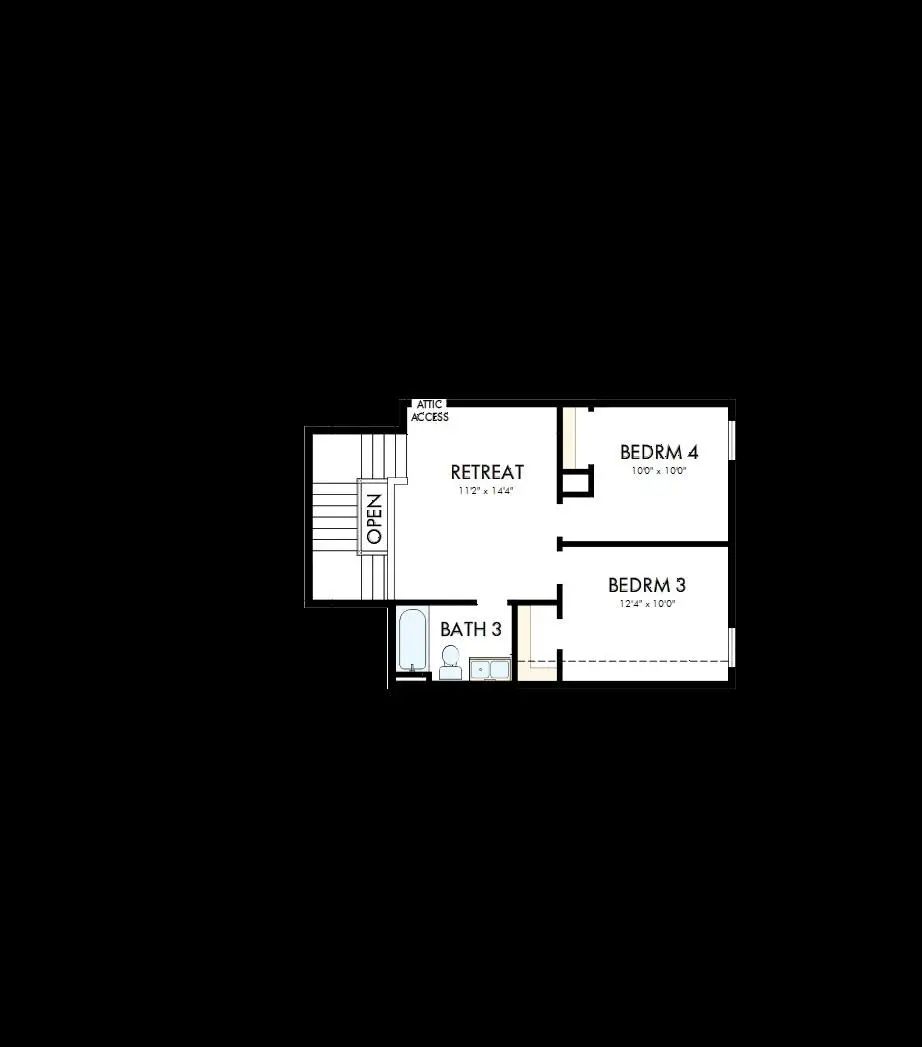
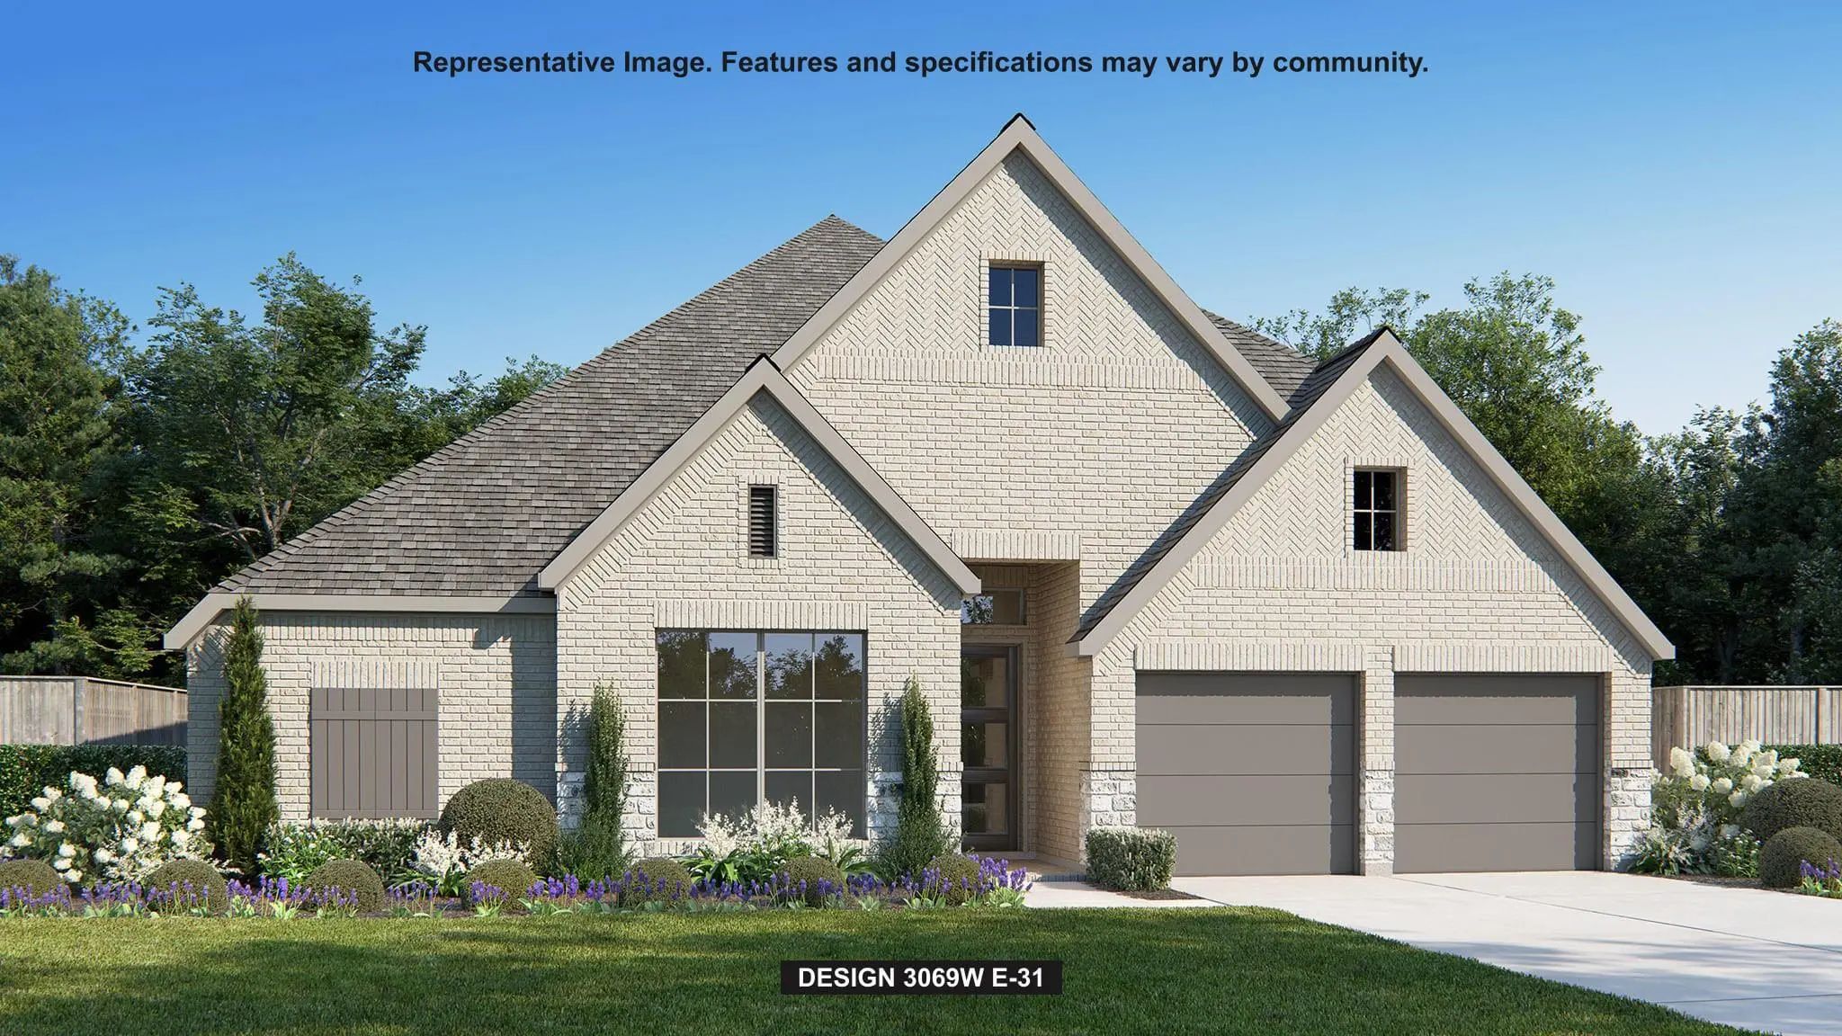
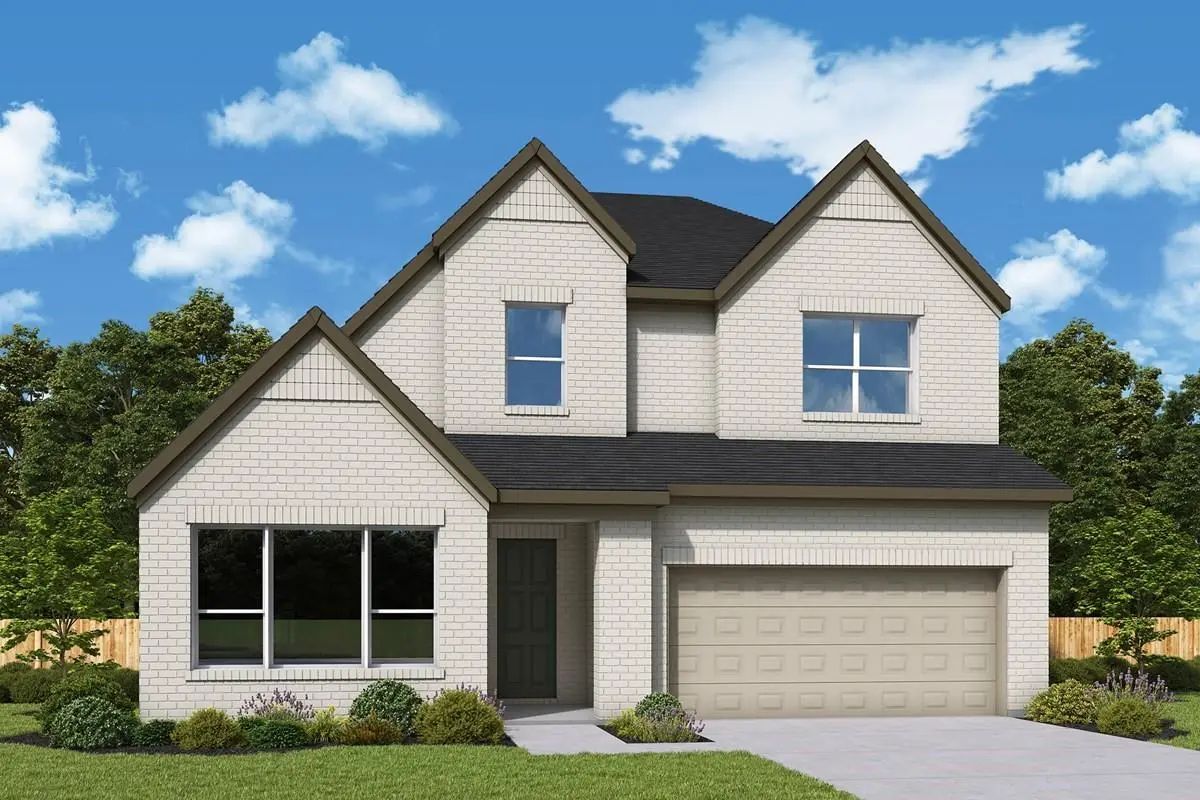
Welcome home to the Violet Plan, featuring the Parker II Collection, where thoughtful design meets everyday comfort. This beautifully appointed 4-bedroom, 3.5-bath home offers the space, flexibility, and elevated finishes that make coming home something to look forward to.
From the moment you arrive, the striking elevation with the white brick and stone create a warm first impression. Inside, an enclosed study provides the perfect setting for working from home, a quiet retreat, or a space all your own.
The heart of the home is designed for gathering. The open-concept family room flows seamlessly into the kitchen and dining spaces, while 9-foot sliding glass doors open to the extended covered porch, making it easy to take the living outdoors. Imagine morning coffee, weekend dinners, or evenings spent relaxing with friends in a space that feels connected to it all.
The kitchen features a beautifully curated design palette with crisp cabinetry, a warm wood-toned island, quartz countertops, a timeless herringbone backsplash, and elegant finishes that bring just the right amount of sophistication. The spacious owner’s suite offers a private escape, complete with a super shower designed to make everyday routines feel a little more luxurious.
Upstairs, the retreat creates an additional layer of flexibility — a place for movie nights, a playroom, a second living area, or simply a quiet space to unwind. With three additional bedrooms and well-appointed secondary spaces, there’s room for everyone to have their own place.
Throughout the home, a warm, neutral interior palette of natural wood tones, soft whites, and sophisticated accents creates a timeless backdrop that feels both polished and comfortable.
Thoughtfully designed. Beautifully finished. Ready to become home.
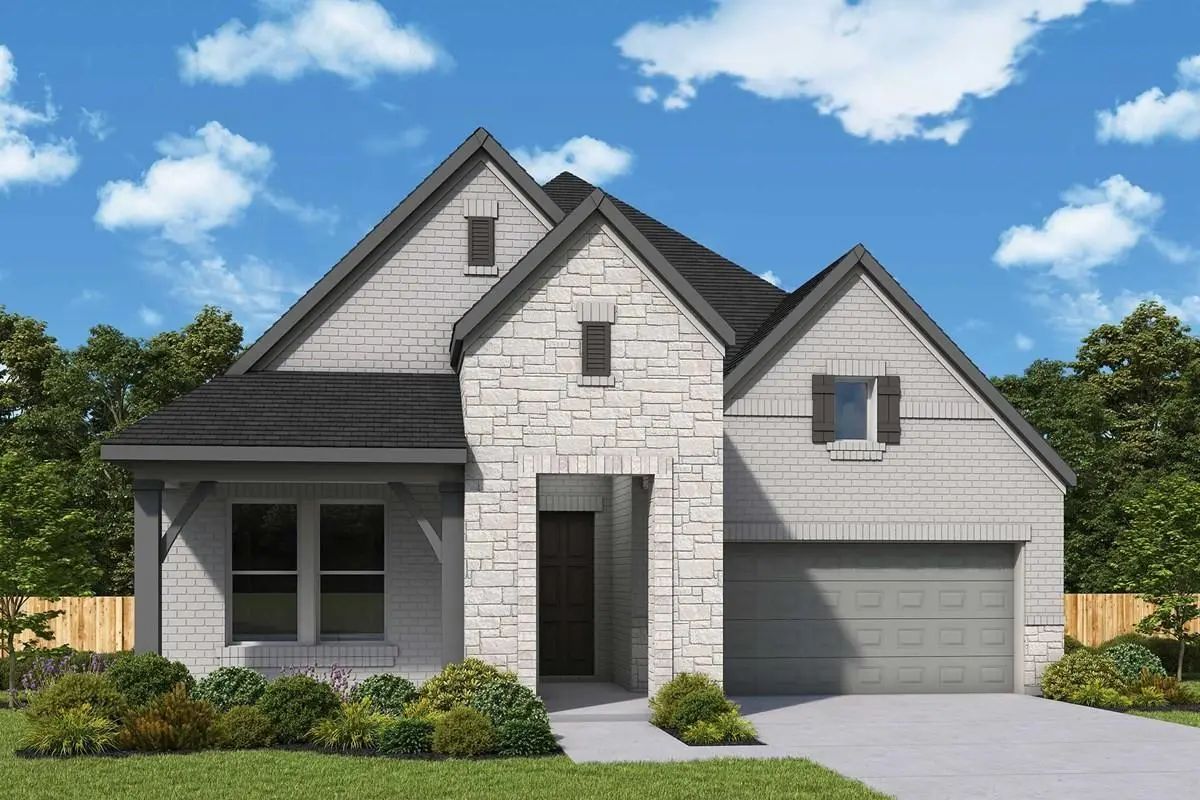
Step Off The Front Porch Into The Extended Entryway With A 12-foot Rotunda Ceiling. Off Of The Main Hallway Are Two Secondary Bedrooms Which Offer Full Bathrooms And Walk-in Closets. Adjacent Is A Private Guest Suite Featuring A Full Bathroom, Wal...
Reduced
2718 Back Country Drive McKinney, Texas 75071
Collin |
McKinney ISD
Ridgeline
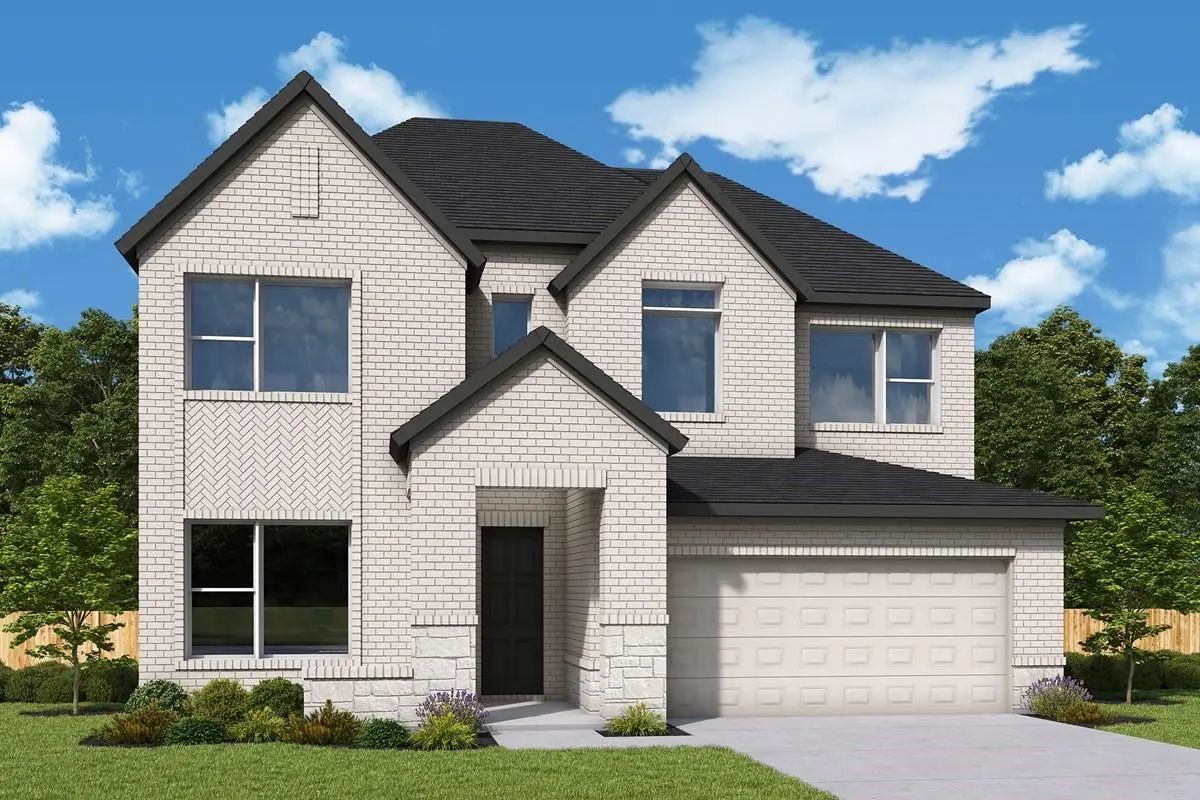
Welcome To The Bluebonnet, A Beautifully Designed 5-bedroom, 4-bath Home That Brings Together The Space Your Life Demands And The Style You’ve Been Looking For.
From Its Striking White Brick Exterior To Its Thoughtfully Designed Interior, The B...
Reduced 1%
2732 Back Country Drive McKinney, Texas 75071
Collin |
McKinney ISD
Ridgeline
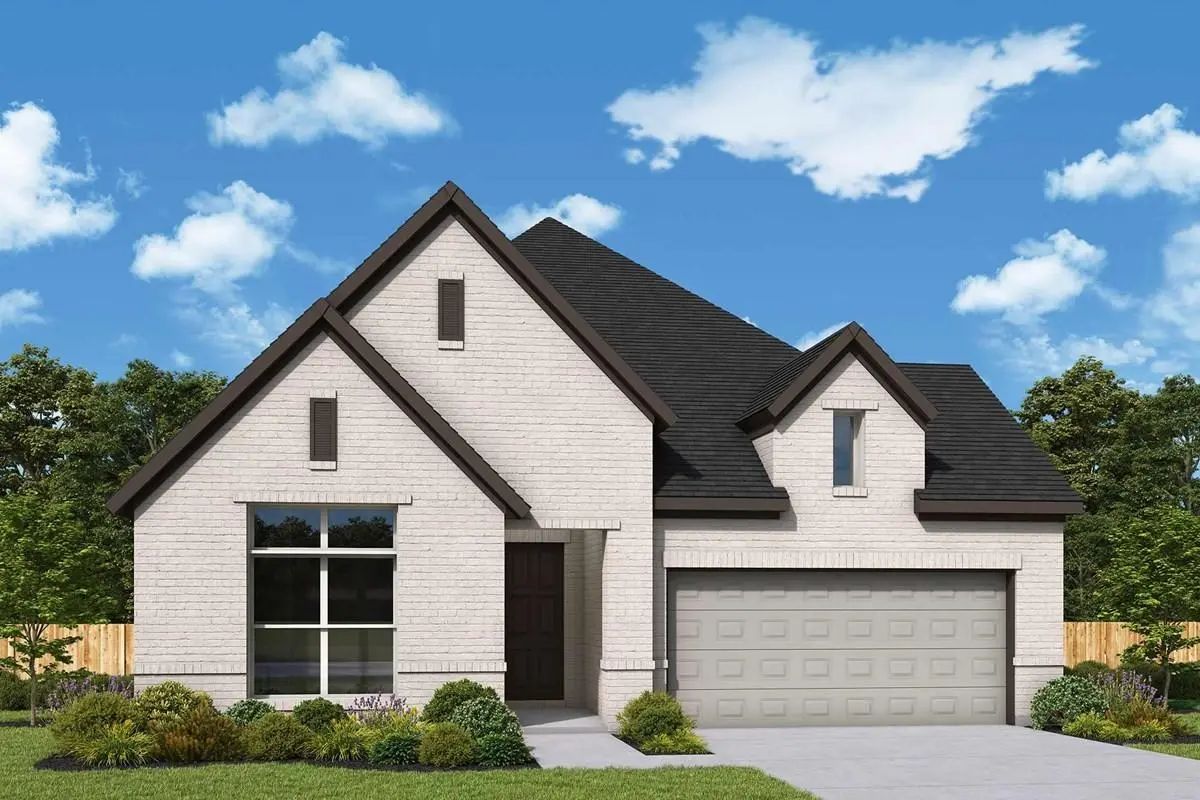
A Home Office With French Doors Is Set At The Entry, Which Leads To The Main Living Areas. The Family Room With A Wall Of Windows And A Wood Mantel Fireplace Opens To The Kitchen And Corner Dining Area. The Kitchen Hosts A 5-burner Gas Cooktop, A ...
Reduced 1%
2717 Back Country Drive McKinney, Texas 75071
Collin |
McKinney ISD
Ridgeline
Users may not reproduce or redistribute the data found on this site. The data is for viewing purposes only. Data is deemed reliable, but is not guaranteed accurate by the MLS or NTREIS.
Listing information last updated on October 23rd, 2026 at 9:46pm CDT.