Contact / Login

Contact ARG Realty LLC

Find us on...

Dashboard

Login using...

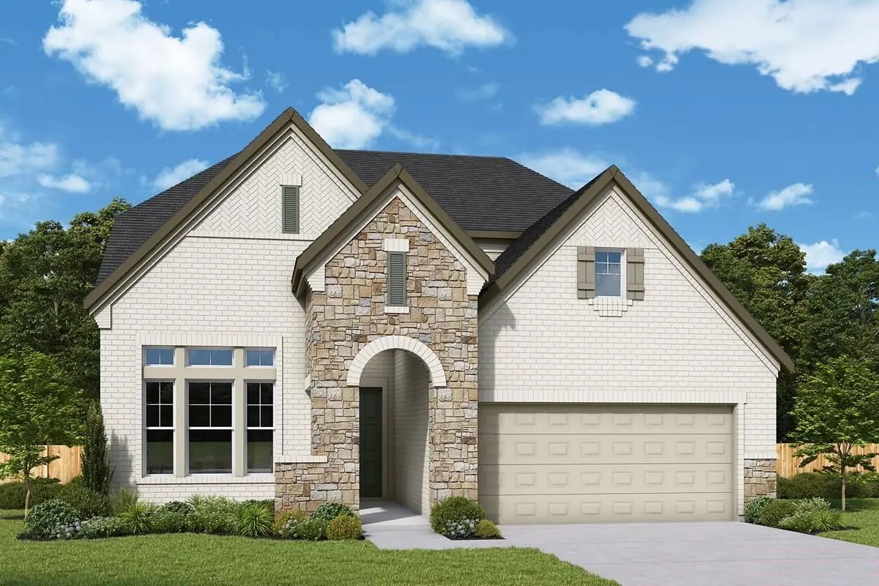
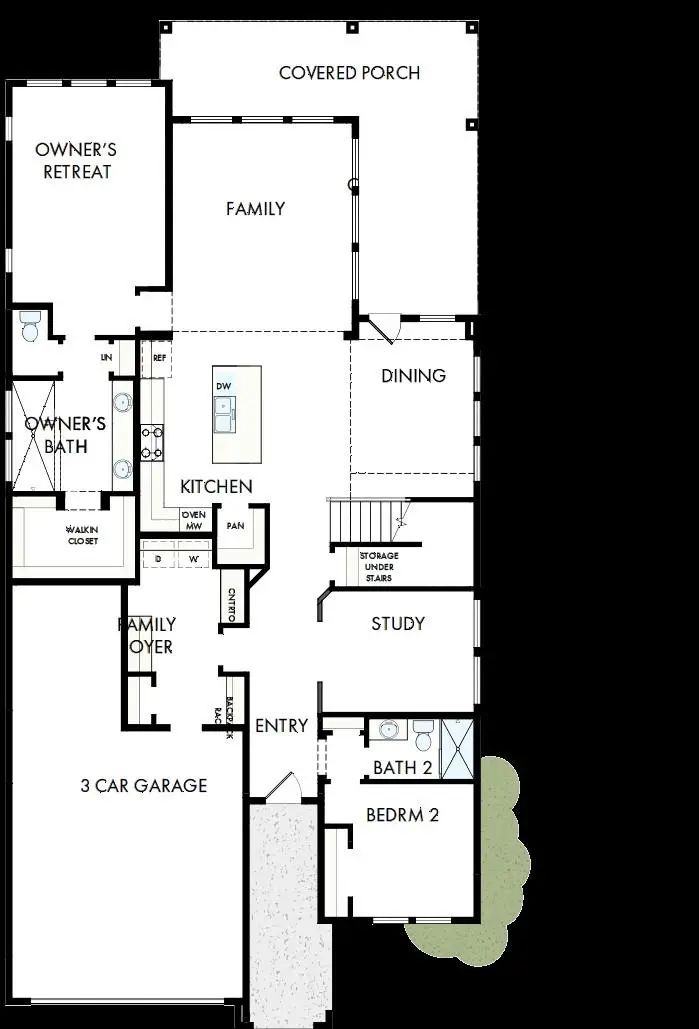
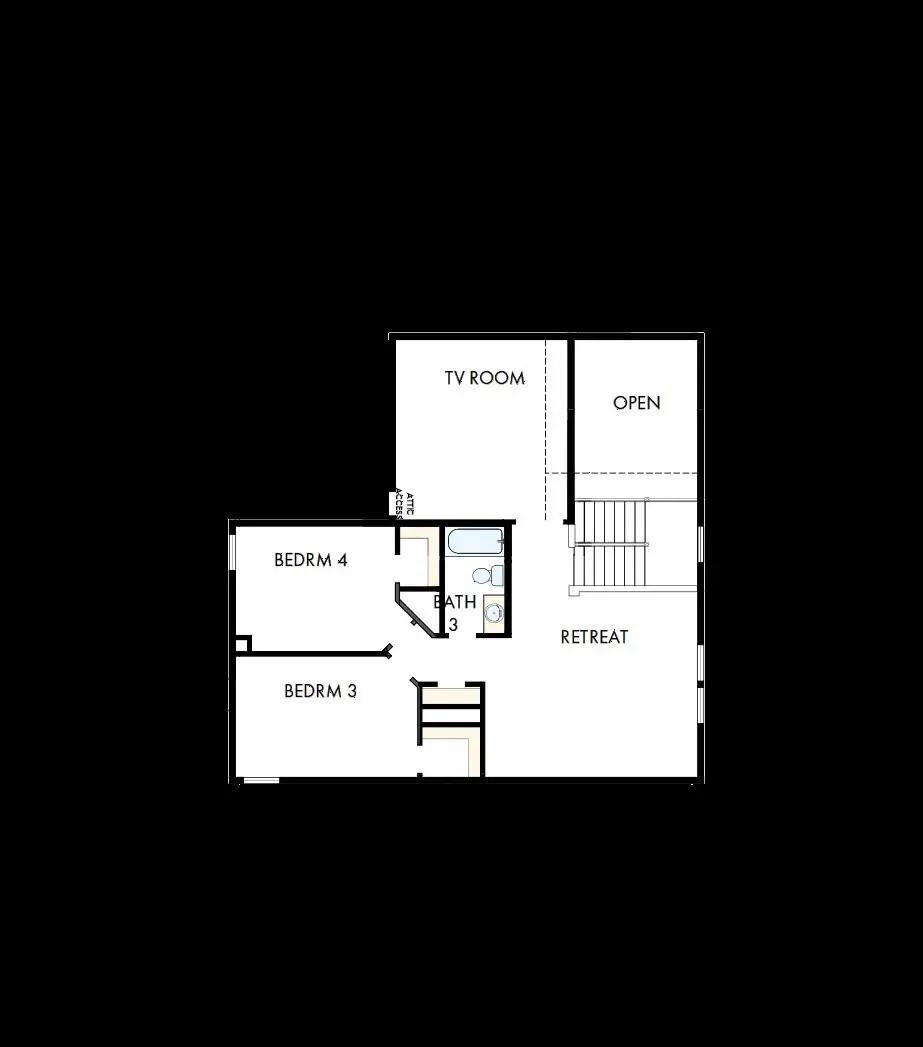
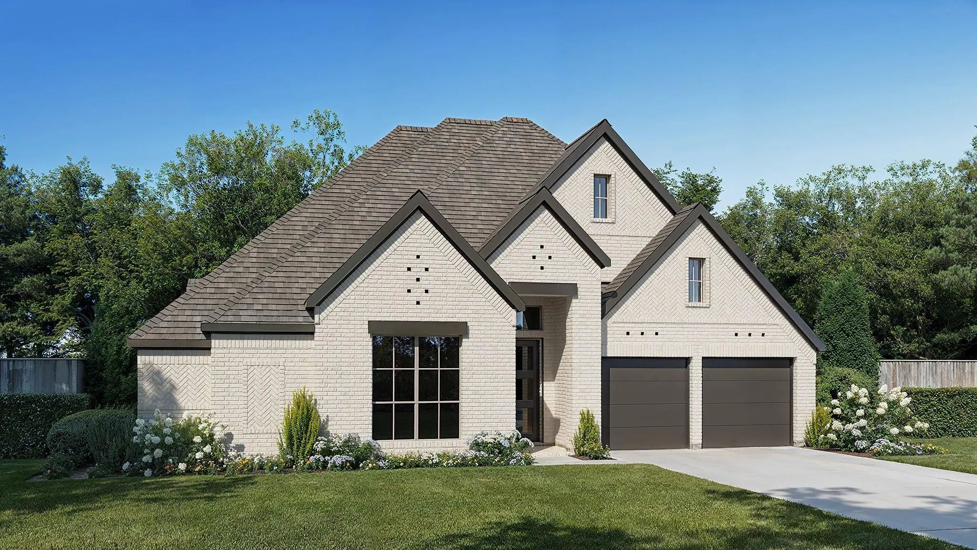
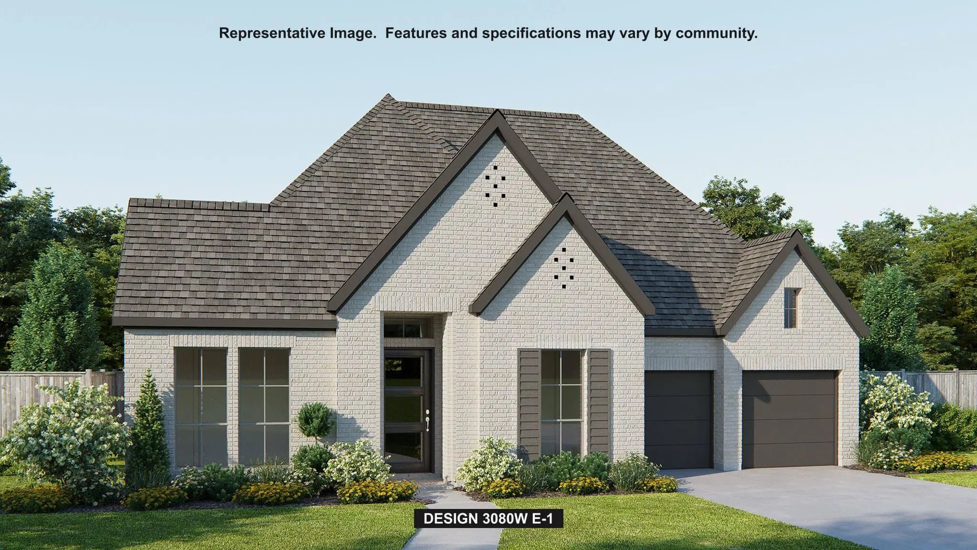
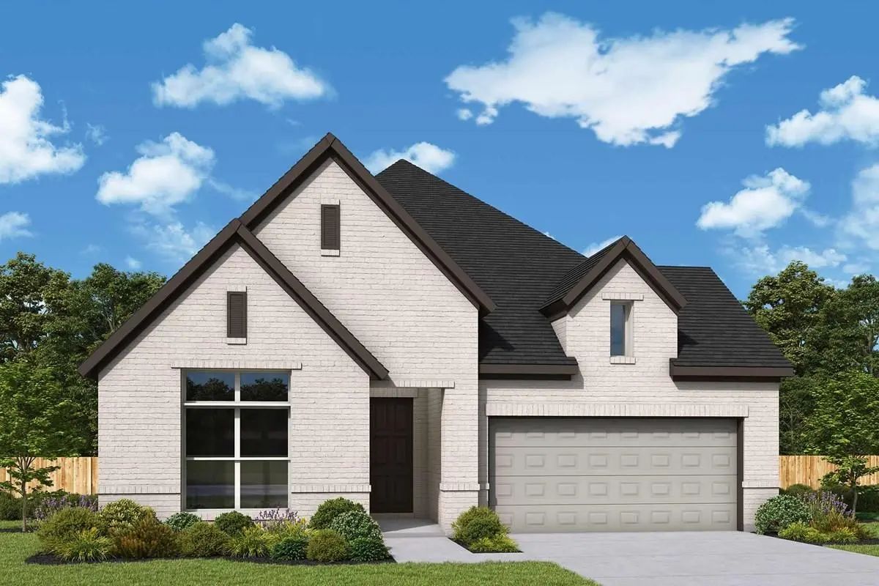
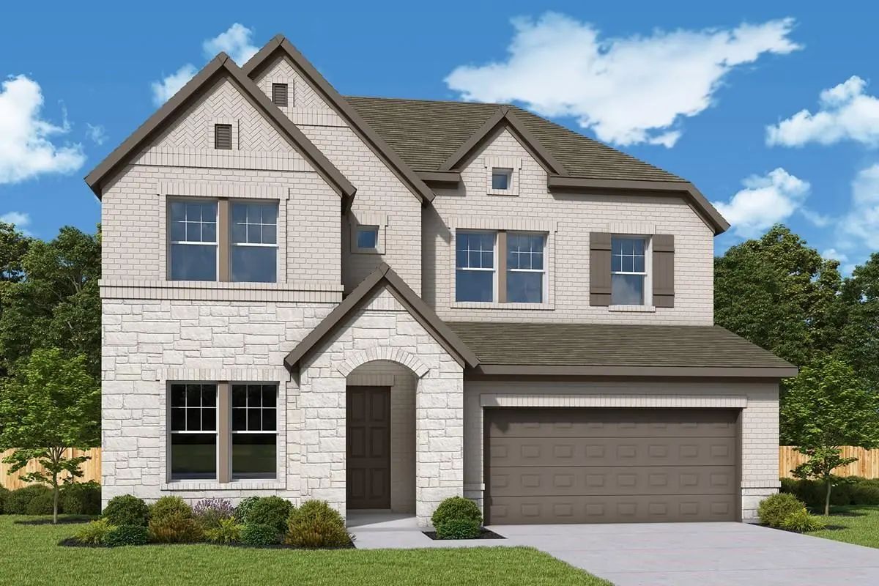
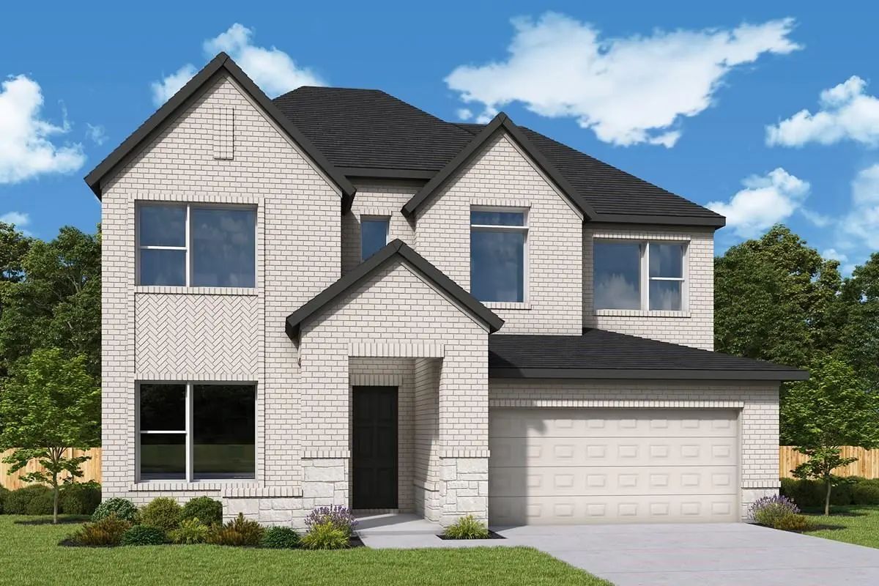
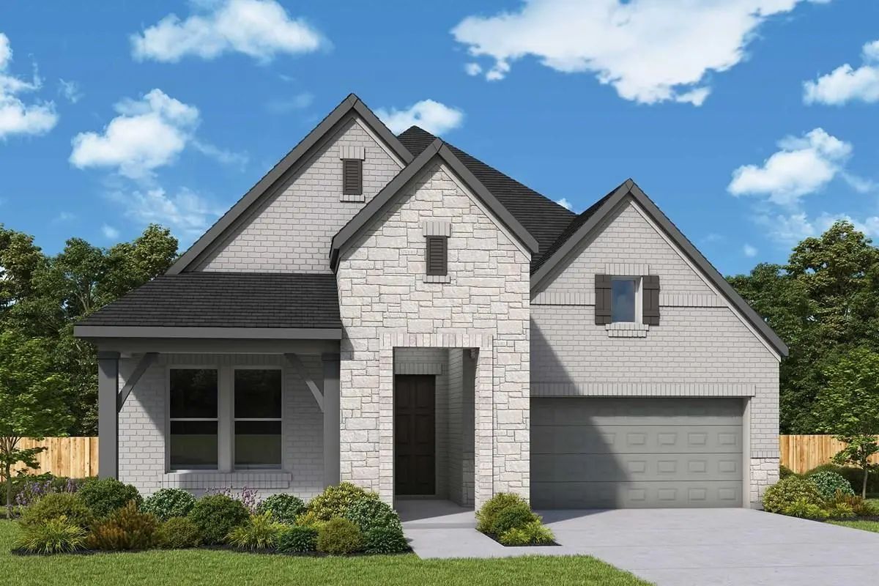
2729 Back Country Drive, McKinney, Texas– $681,298
Unlock Restricted Data For Free!MLS Rules Require Registration - Unlock Now!

  • 4 Beds
  • 3 Baths
  • 3,186 Sqft
  • 3 Garages
  • .14 Acres
  • 2026 Year Built
  • Study
  • Game Room
  • Media
  • Pool
  • 4 Beds
  • 3 Baths
  • 3,186 Sqft
  • 3 Garages
  • .14 Acres
  • 2026 Year Built
  • Study
  • Game Room
  • Media
  • Pool

2729 Back Country Drive
McKinney, Texas 75071

County: Collin Ridgeline

View Virtual Tour

Estimate Your Monthly Payment

Tax Value @ 100% of Sales Price, HOA Included
Tax Value @ 85% of Market Value, HOA Not Included

Essential Information

  • Price$681,298
  • Est. Payment /m
  • Cumulative Days on MarketUnlock
  • MLS® #21383361
  • Bedrooms4
  • Bathrooms3.00
  • Square Footage3,186
  • Acres0.14
  • Year Built2026
  • TypeResidential
  • Sub-TypeSingle Family Residence
  • StyleTraditional
  • StatusActive
Please provide a valid email address.

Quick Valuation Analysis from 34 Active Listings

Pricing Trends from 34 Active Listings in Ridgeline

This Home's Price $681,298 This Home's Price Per SqFt $
Average Price $563,200 Average Price Per SqFt $
Highest Price $816,900 Highest Price Per SqFt $
Lowest Price $393,450 Lowest Price Per SqFt $

Property Details

School Information

Community

  • Address2729 Back Country Drive
  • SubdivisionRidgeline
  • CityMcKinney
  • CountyCollin
  • StateTexas
  • Zip Code75071
  • HOAMandatory
  • HOA Fees$950
  • HOA Fees FrequencyAnnually
  • UtilitiesCity Sewer

Amenities

  • # of Garages3
  • GaragesGarage Faces Rear

Interior

  • Interior FeaturesCable TV Available, Decorative Lighting, Pantry

Construction Details / Floorplan

  • Living Areas1
  • Dining Rooms1
  • Full Baths3
  • RoofComposition
  • FoundationSlab

Energy Efficiency / Green Features / Heating & Cooling

  • Green Features12 inch+ Attic Insulation, Appliances
  • HeatingCentral

Private Listing Information (Registration Required)

Listing Details

  • AgentJimmy Rado
  • OfficeDavid M. Weekley

Similar Listings

Photo of Listing #21396946 New Construction

2920 Pacific Crest Lane McKinney, Texas 75071 Collin | McKinney ISD Ridgeline

- $734,900

Residential, Single Family Residence
  • 4 Beds
  • 3.1 Baths
  • 2,994 SQFT
  • 3 Car
View details More Photos Save

Welcoming Entry That Flows To A Large Game Room With French Doors. Spacious Family Room With A Wall Of Windows And A Wood Mantel Fireplace. Island Kitchen With A Corner Walk-in Pantry, A 5-burner Gas Cooktop Opens To The Dining Area. Private Prima...

2925 Mira Vista Court McKinney, Texas 75071 Collin | McKinney ISD Ridgeline

- $756,900

Residential, Single Family Residence
  • 4 Beds
  • 4.1 Baths
  • 3,080 SQFT
  • 3 Car
View details More Photos Save

The Front Porch Leads To The Extended Entryway With A 12-foot Rotunda Ceiling. Off The Main Hallway Are Two Secondary Bedrooms With Private Full Baths And Walk-in Closets. The Family Room Features A Wood Mantel Fireplace, A Wall Of Windows, And Ac...

2732 Back Country Drive McKinney, Texas 75071 Collin | McKinney ISD Ridgeline

- $579,462

Residential, Single Family Residence
  • 3 Beds
  • 2 Baths
  • 2,088 SQFT
  • 2 Car
View details More Photos Save

2710 Back Country Drive McKinney, Texas 75071 Collin | McKinney ISD Ridgeline

- $654,164

Residential, Single Family Residence
  • 4 Beds
  • 3.1 Baths
  • 2,699 SQFT
  • 2 Car
View details More Photos Save

2733 Back Country Drive McKinney, Texas 75071 Collin | McKinney ISD Ridgeline

- $649,838

Residential, Single Family Residence
  • 5 Beds
  • 4 Baths
  • 2,730 SQFT
  • 2 Car
View details More Photos Save

Welcome To The Bluebonnet, A Beautifully Designed 5-bedroom, 4-bath Home That Brings Together The Space Your Life Demands And The Style You’ve Been Looking For. From Its Striking White Brick Exterior To Its Thoughtfully Designed Interior, The B...

2718 Back Country Drive McKinney, Texas 75071 Collin | McKinney ISD Ridgeline

- $602,727

Residential, Single Family Residence
  • 3 Beds
  • 2 Baths
  • 2,130 SQFT
  • 3 Car
View details More Photos Save

Users may not reproduce or redistribute the data found on this site. The data is for viewing purposes only. Data is deemed reliable, but is not guaranteed accurate by the MLS or NTREIS.

Listing information last updated on October 15th, 2026 at 8:50am CDT.