

- 5 Beds
- 4 Baths
- 2,730 Sqft
- 2 Garages
- .14 Acres
- 2026 Year Built
- Study
- Game Room
- Media
- Pool
2733 Back Country Drive
McKinney, Texas 75071
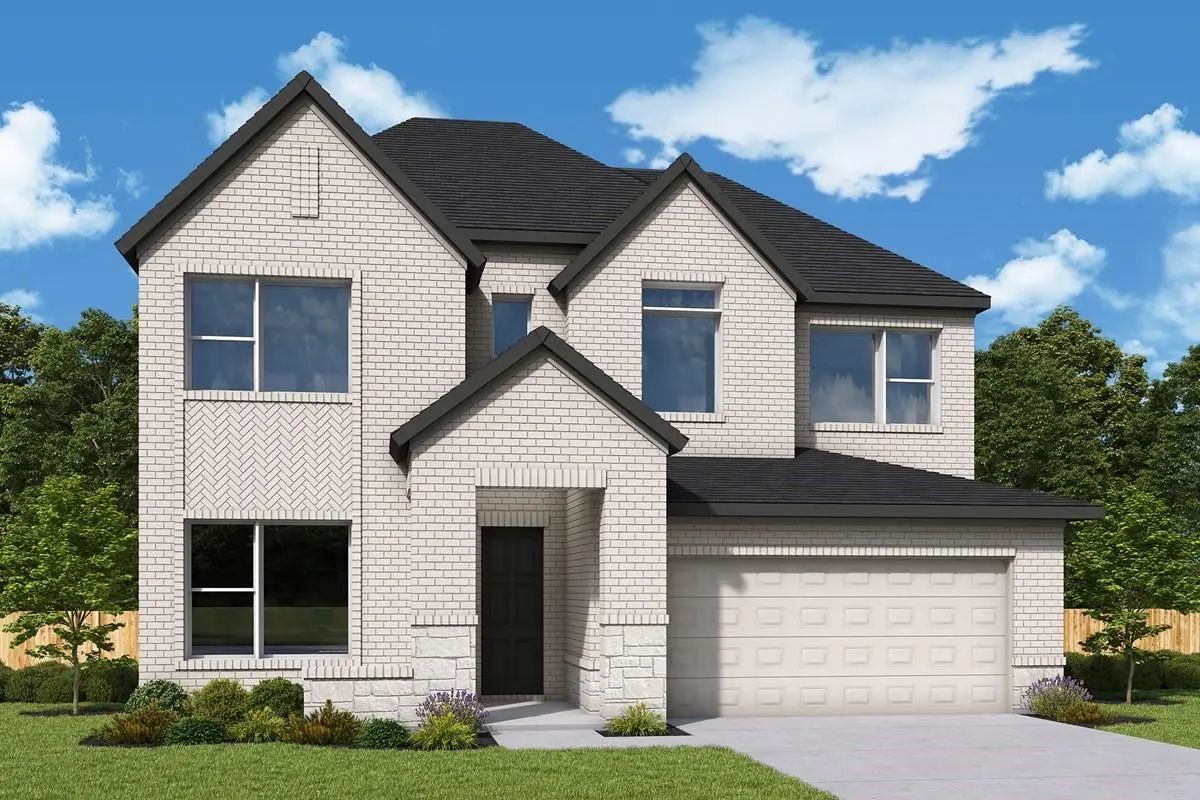
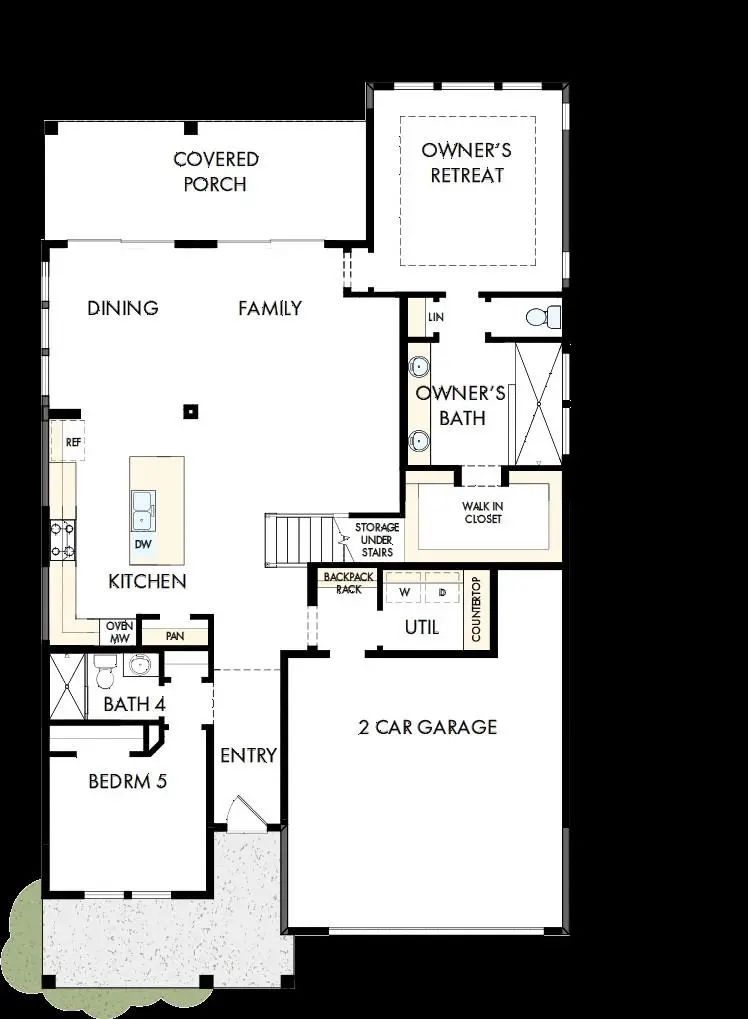
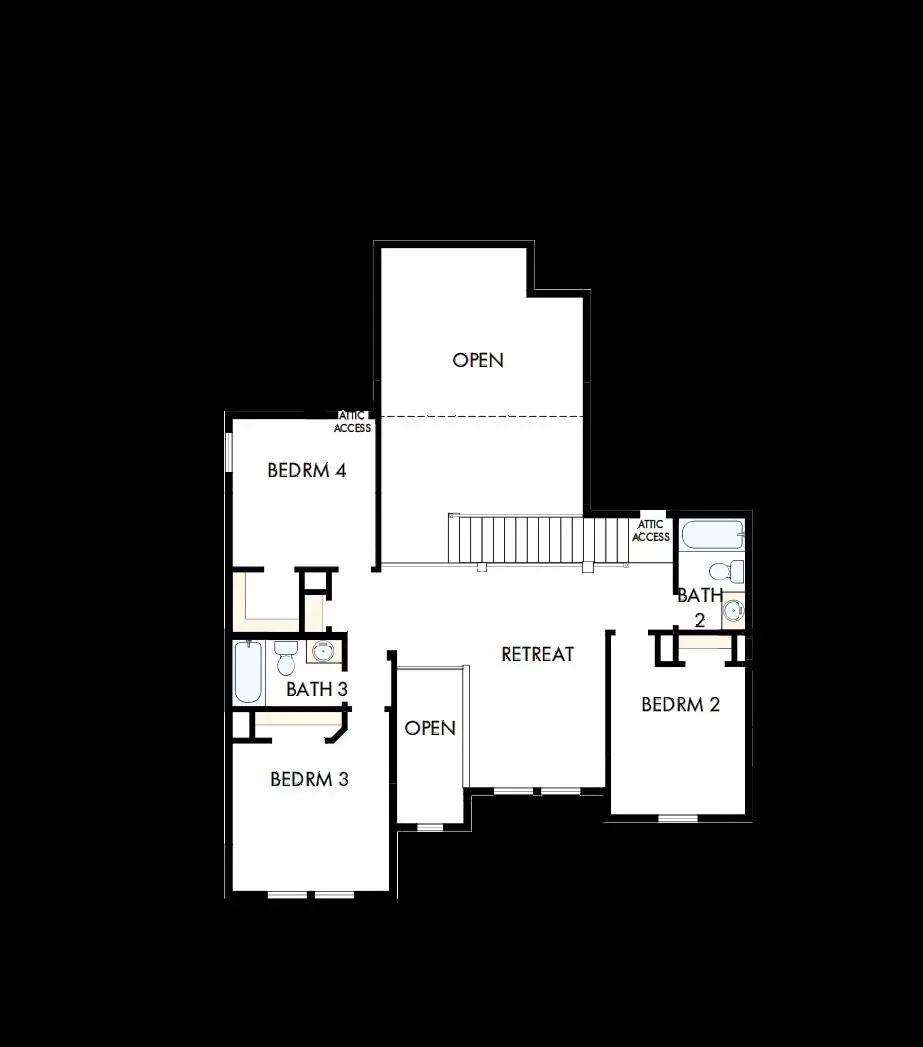
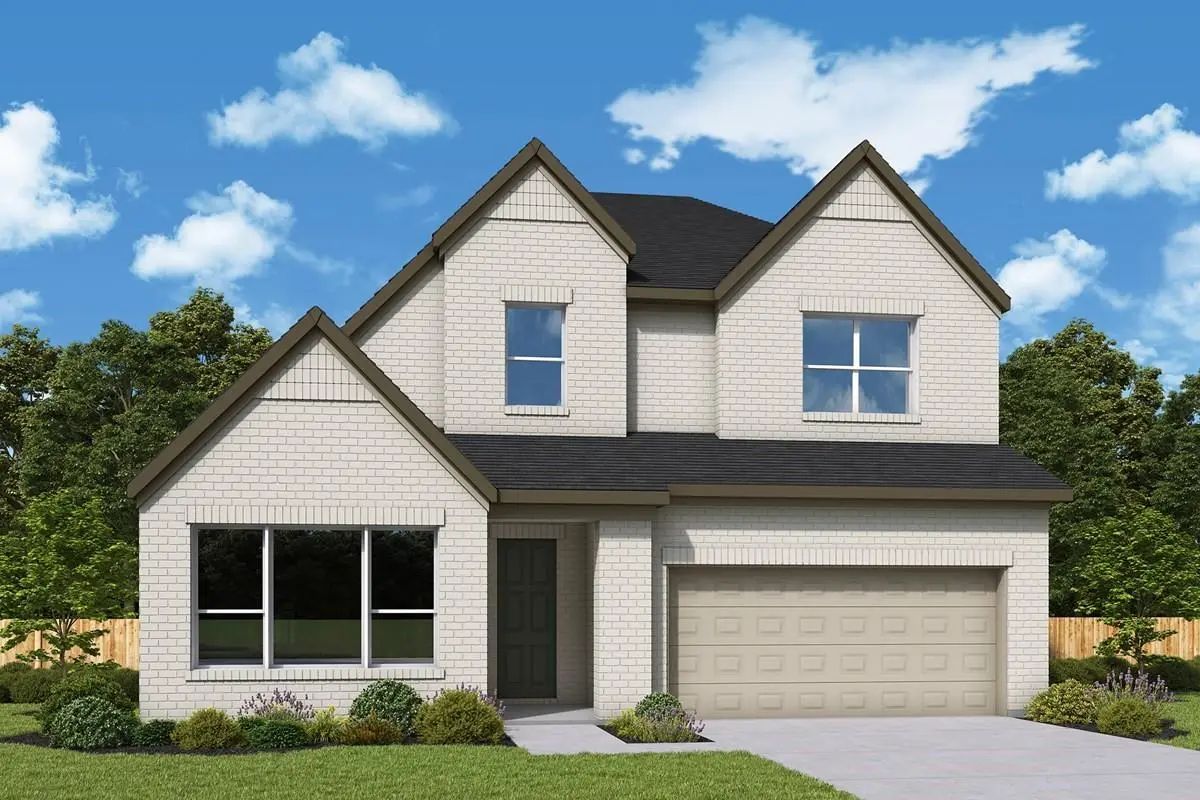
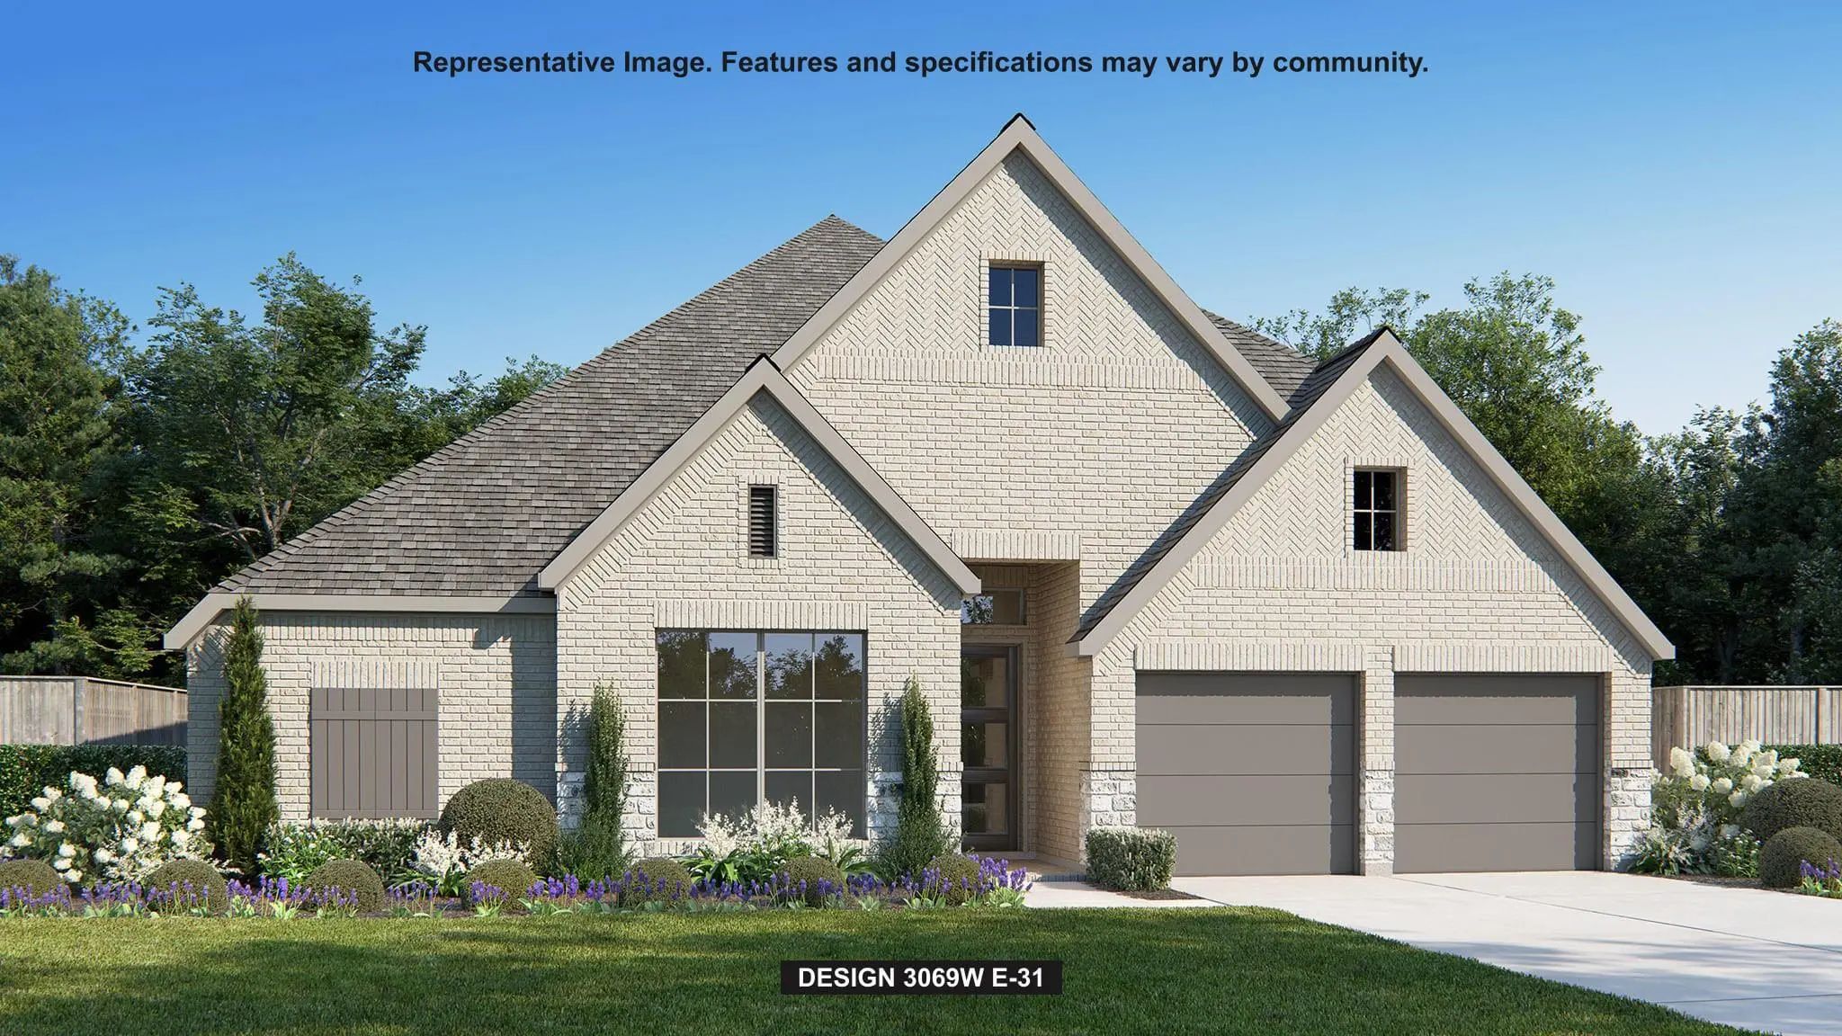
Welcome to The Bluebonnet, a beautifully designed 5-bedroom, 4-bath home that brings together the space your life demands and the style you’ve been looking for. From its striking white brick exterior to its thoughtfully designed interior, The Bluebonnet makes a memorable first impression. With two bedrooms and two full baths downstairs, the floor plan offers exceptional flexibility for guests, multi-generational living, or simply creating comfortable spaces for everyone in the household. Then upstairs, three additional bedrooms and a versatile retreat create an entirely different zone for everyday life — movie nights, homework, hobbies, playtime, or simply a place to spread out. And the kitchen? That’s where the personality really comes through. A rich stained island provides a beautiful contrast against crisp cabinetry and quartz countertops, while the geometric backsplash and statement lighting add a sophisticated, contemporary touch. Warm RevWood flooring throughout the main living areas keeps the home feeling inviting and grounded. The owner’s suite offers a peaceful escape at the end of the day, while the beautifully appointed bath continues the home's sophisticated mix of warm tones, crisp surfaces, and modern dark fixtures. The Bluebonnet isn't simply a five-bedroom home. It's a home with options — space for guests, space for family, space to gather, and space to make your own. Five bedrooms. Four baths. Two bedrooms downstairs. An upstairs retreat. Endless possibilities.
View Virtual TourQuick Valuation Analysis from 34 Active and 2 Sold Listings
Pricing Trends from 34 Active Listings in Ridgeline
| This Home's Price | $649,838 | This Home's Price Per SqFt | $ |
| Average Price | $562,885 | Average Price Per SqFt | $ |
| Highest Price | $816,900 | Highest Price Per SqFt | $ |
| Lowest Price | $393,450 | Lowest Price Per SqFt | $ |
Pricing Trends from 2 Sold Listings in Ridgeline
| This Home's Price | $649,838 | This Home's Price Per SqFt | $ |
| Average Price | $398,467 | Average Price Per SqFt | $ |
| Highest Price | $399,582 | Highest Price Per SqFt | $ |
| Lowest Price | $397,351 | Lowest Price Per SqFt | $ |
School Information
- School DistrictMcKinney ISD
- Elementary SchoolNaomi Press
- Middle SchoolJohnson
- High SchoolMcKinney North
Community
Amenities
- # of Garages2
- GaragesGarage Faces Rear
Interior
- Interior FeaturesCable TV Available, Decorative Lighting, Pantry
Construction Details / Floorplan
- Living Areas1
- Dining Rooms1
- Full Baths4
- RoofComposition
- FoundationSlab
Energy Efficiency / Green Features / Heating & Cooling
- Green Features12 inch+ Attic Insulation, Appliances
- HeatingCentral
Private Listing Information (Registration Required)
Listing Details
- AgentJimmy Rado
- OfficeDavid M. Weekley
Similar Listings
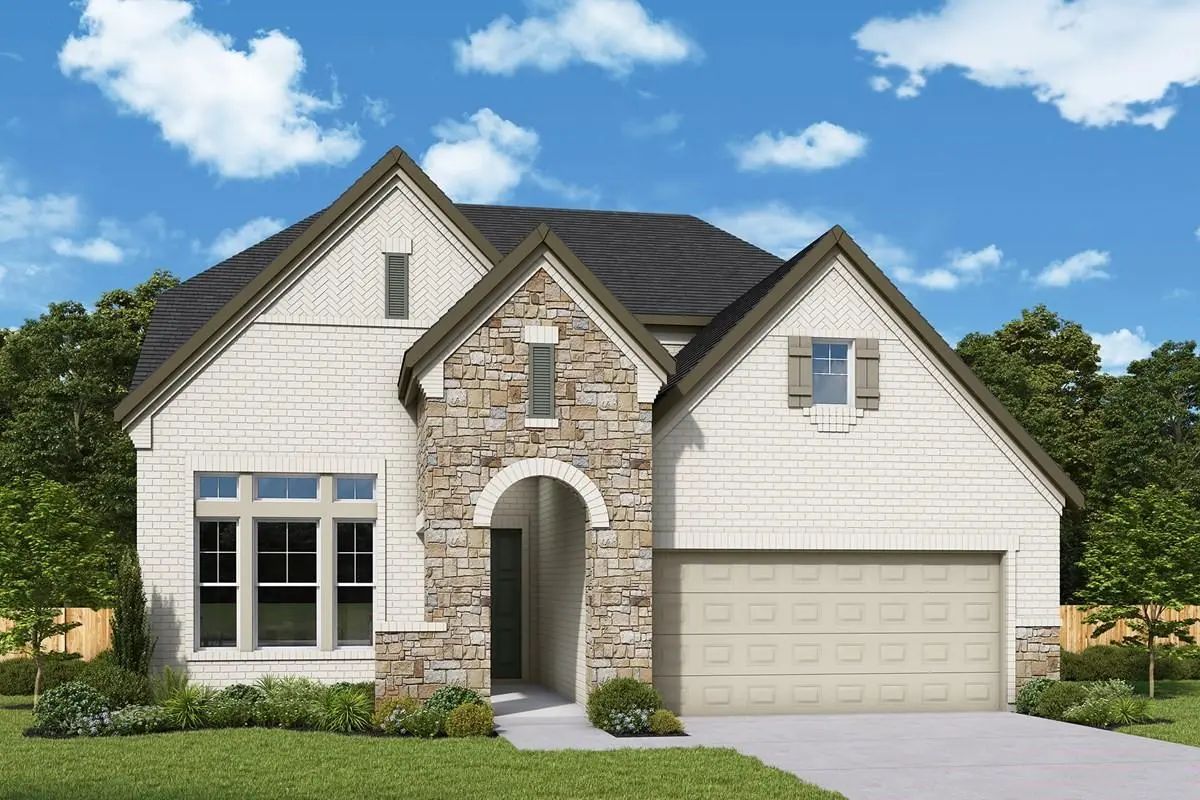
2729 Back Country Drive McKinney, Texas 75071 Collin | McKinney ISD Register to View Community Name
- $674,298
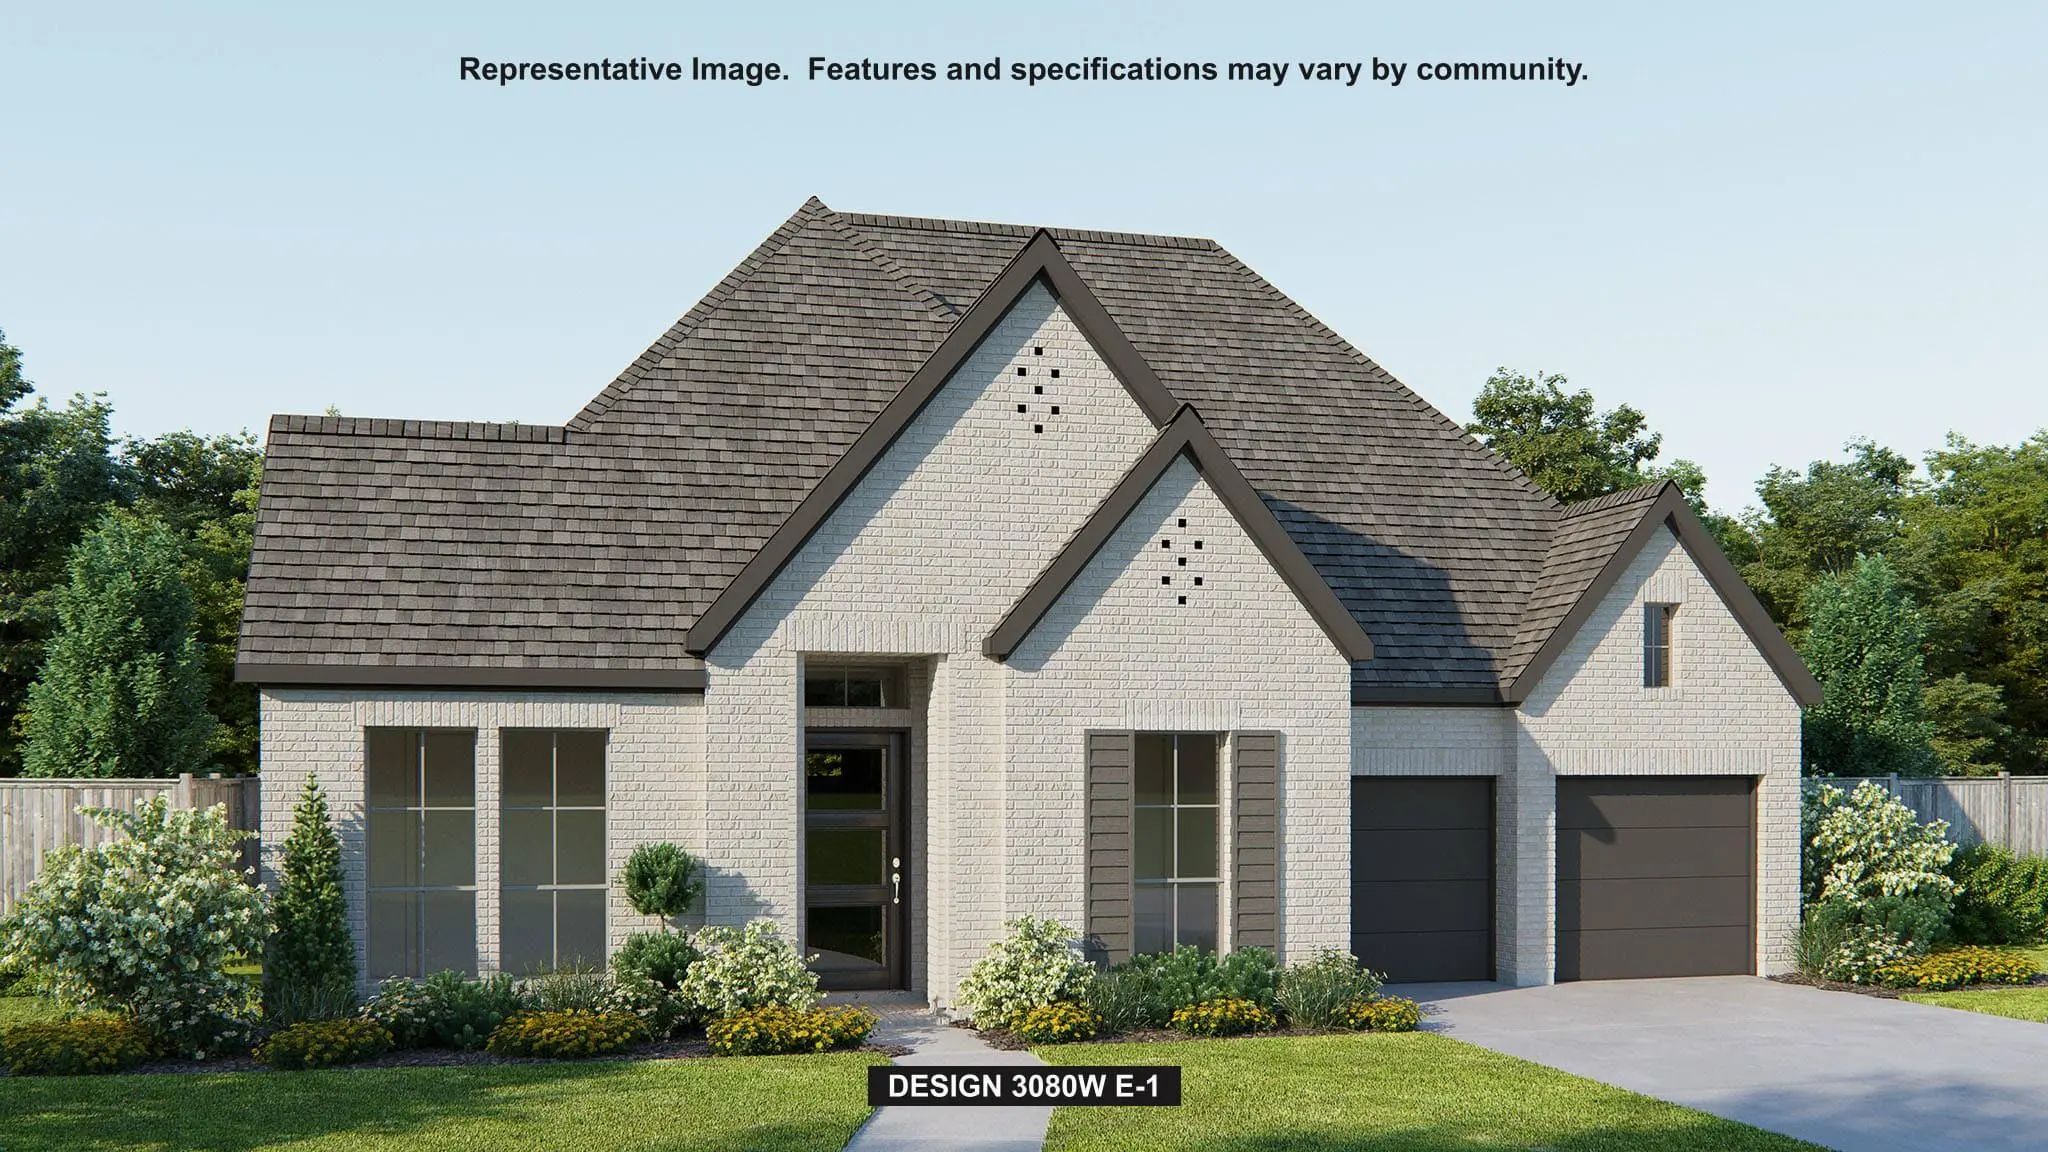
2925 Mira Vista Court McKinney, Texas 75071 Collin | McKinney ISD Register to View Community Name
- $756,900
Residential, Single Family Residence
- 4 Beds
- 4.1 Baths
- 3,080 SQFT
- 3 Car
The Front Porch Leads To The Extended Entryway With A 12-foot Rotunda Ceiling. Off The Main Hallway Are Two Secondary Bedrooms With Private Full Baths And Walk-in Closets. The Family Room Features A Wood Mantel Fireplace, A Wall Of Windows, And Ac...
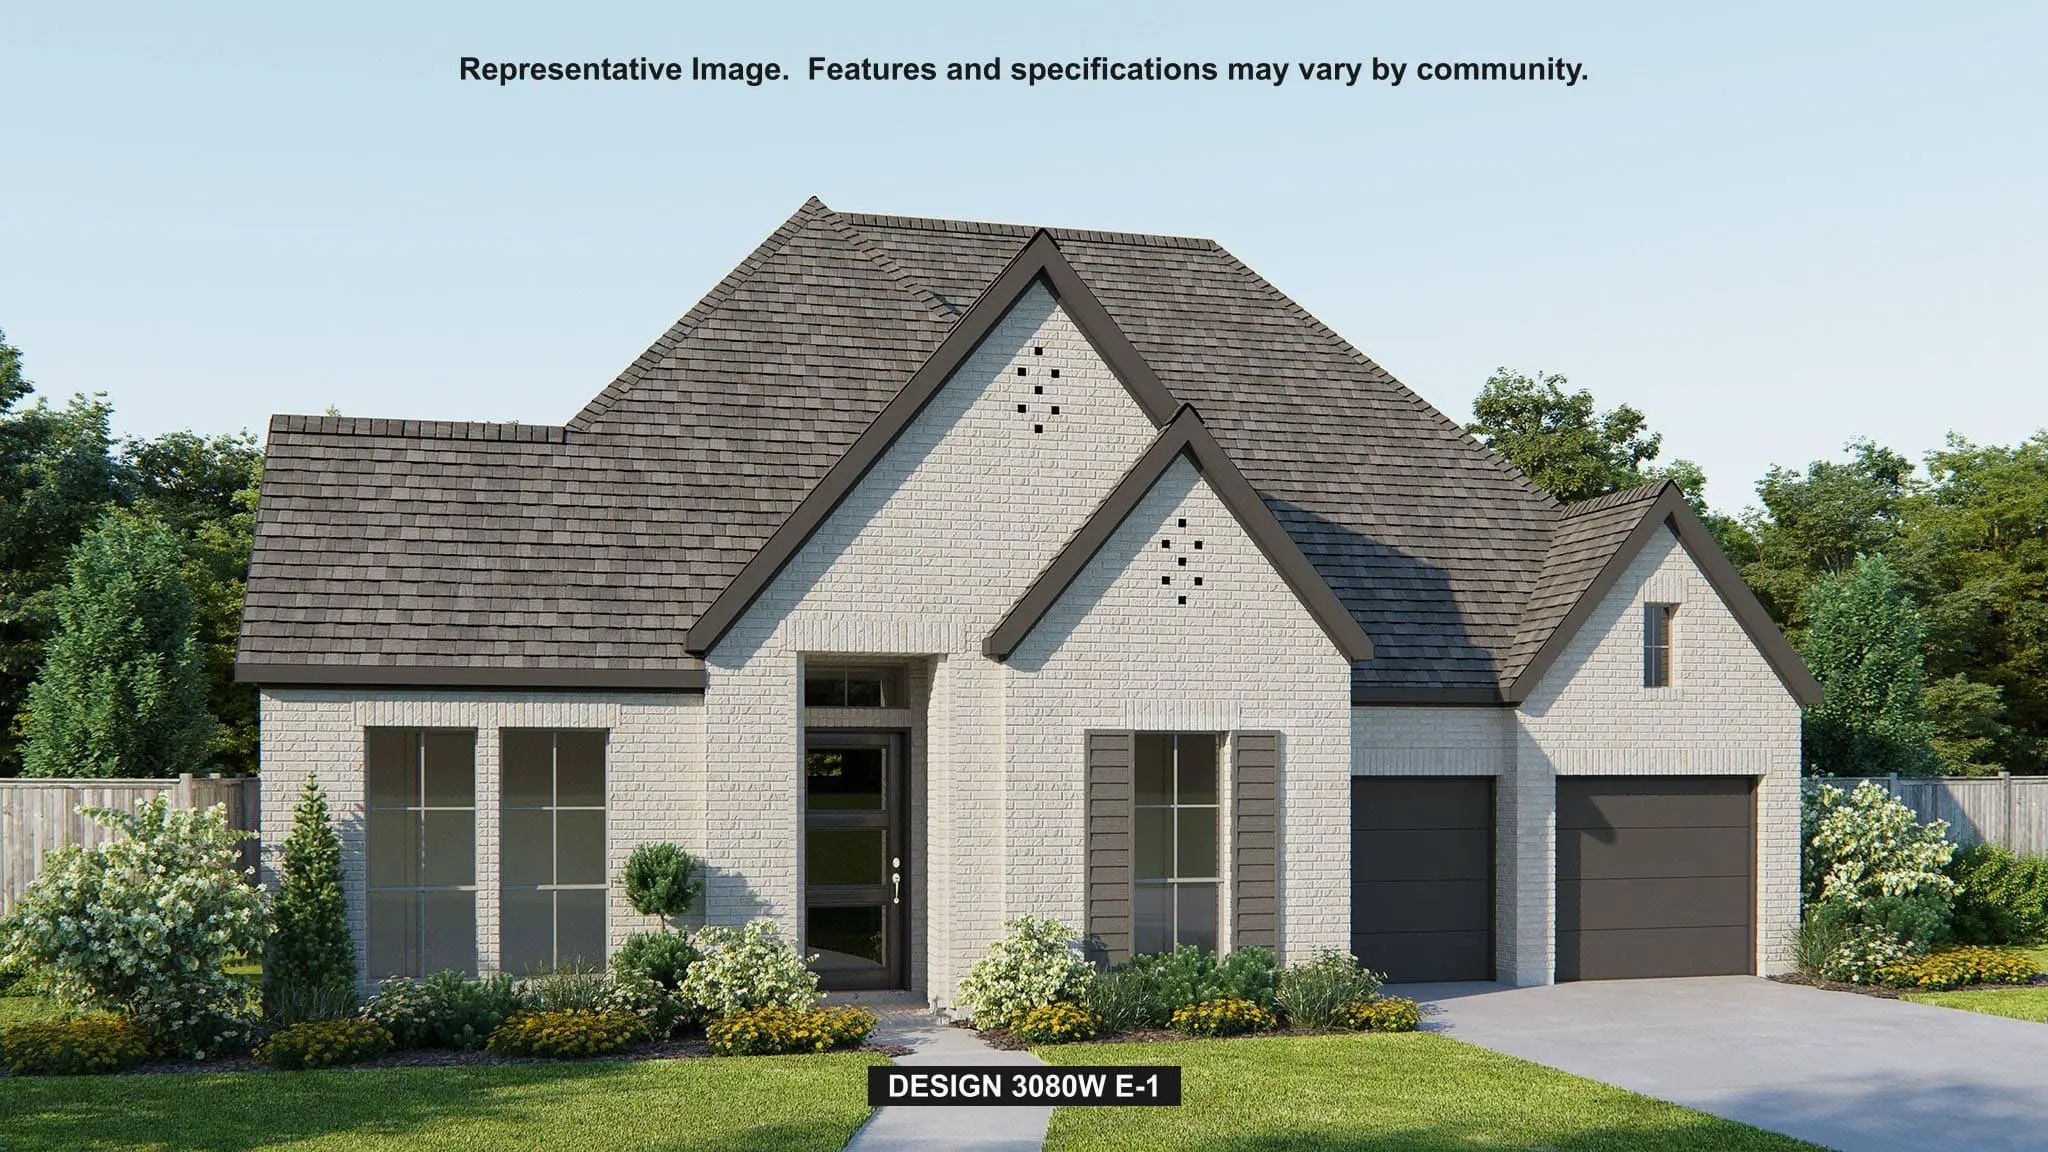
3017 Orienteering Drive McKinney, Texas 75071 Collin | McKinney ISD Register to View Community Name
- $753,900
Residential, Single Family Residence
- 4 Beds
- 4.1 Baths
- 3,080 SQFT
- 3 Car
Step Off The Front Porch Into The Extended Entryway With A 12-foot Rotunda Ceiling. Off Of The Main Hallway Are Two Secondary Bedrooms Which Offer Full Bathrooms And Walk-in Closets. Adjacent Is A Private Guest Suite Featuring A Full Bathroom, Wal...
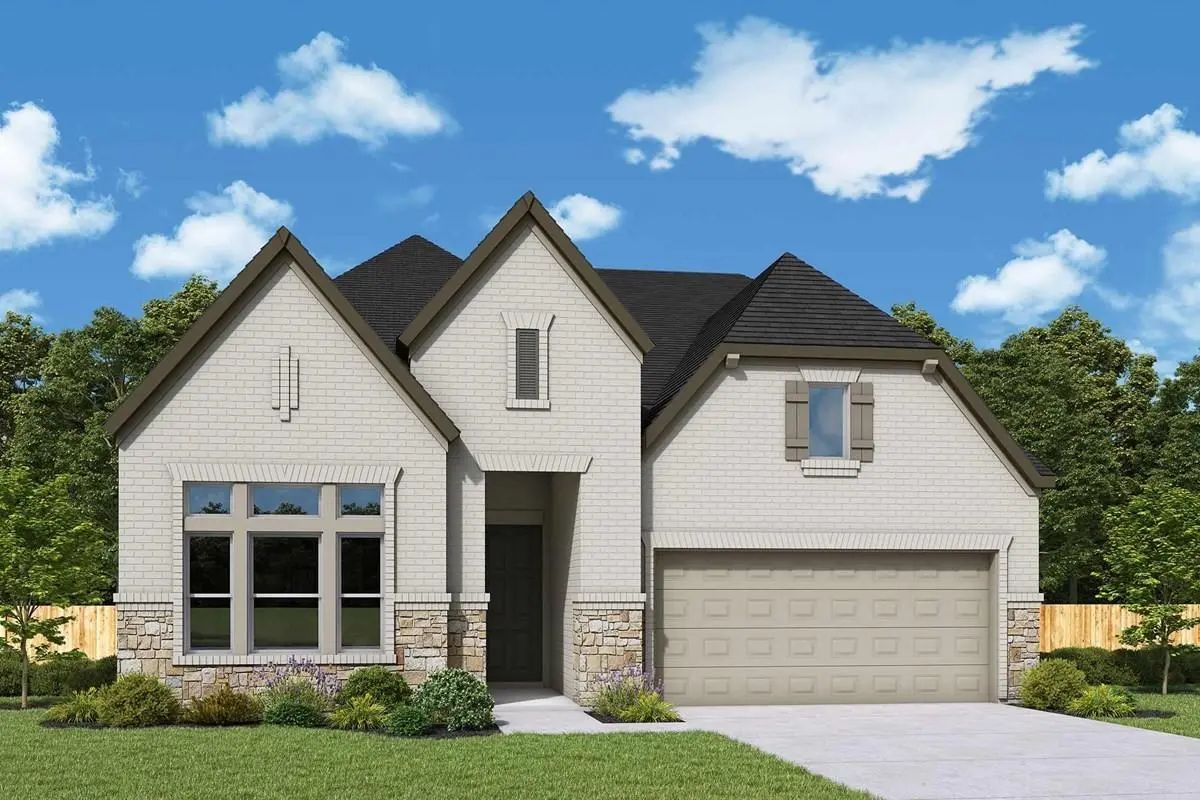
2713 Back Country Drive McKinney, Texas 75071 Collin | McKinney ISD Register to View Community Name
- $649,853
Residential, Single Family Residence
- 4 Beds
- 3.1 Baths
- 2,569 SQFT
- 2 Car
Welcome Home To The Violet Plan, Featuring The Parker Ii Collection, Where Thoughtful Design Meets Everyday Comfort. This Beautifully Appointed 4-bedroom, 3.5-bath Home Offers The Space, Flexibility, And Elevated Finishes That Make Coming Home Som...
3001 Orienteering Drive McKinney, Texas 75071 Collin | McKinney ISD Register to View Community Name
- $742,900
Residential, Single Family Residence
- 4 Beds
- 3.1 Baths
- 3,069 SQFT
- 3 Car
A Home Office With French Doors Is Set At The Entry, Which Leads To The Main Living Areas. The Family Room With A Wall Of Windows And A Wood Mantel Fireplace Opens To The Kitchen And Corner Dining Area. The Kitchen Hosts A 5-burner Gas Cooktop, A ...
Users may not reproduce or redistribute the data found on this site. The data is for viewing purposes only. Data is deemed reliable, but is not guaranteed accurate by the MLS or NTREIS.
Listing information last updated on October 22nd, 2026 at 9:18am CDT.