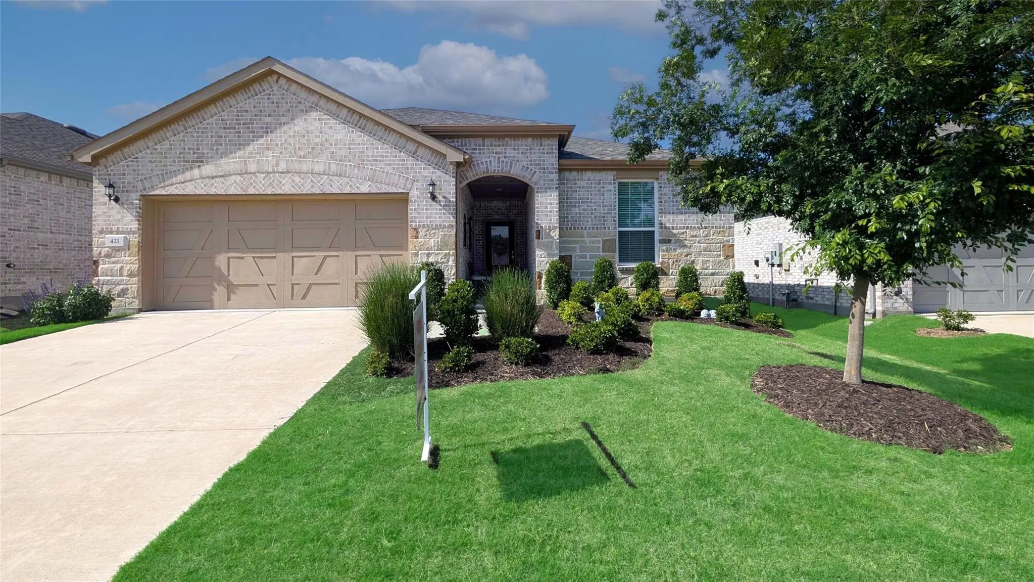
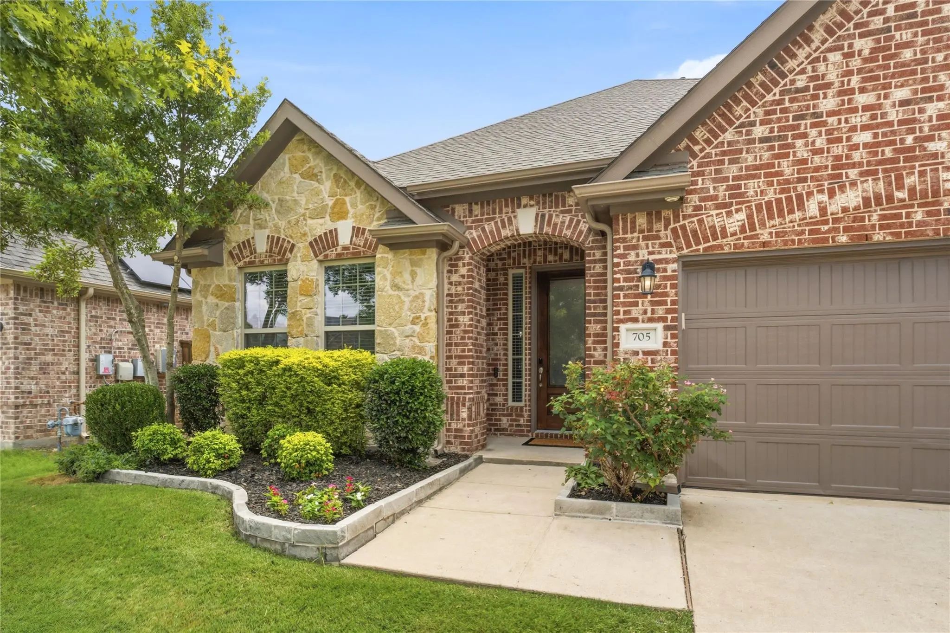
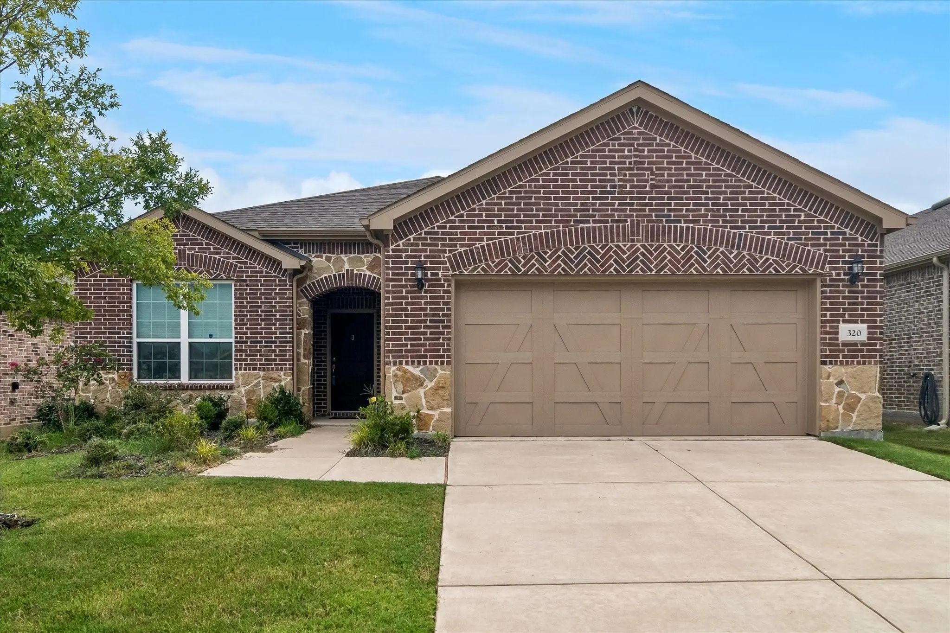
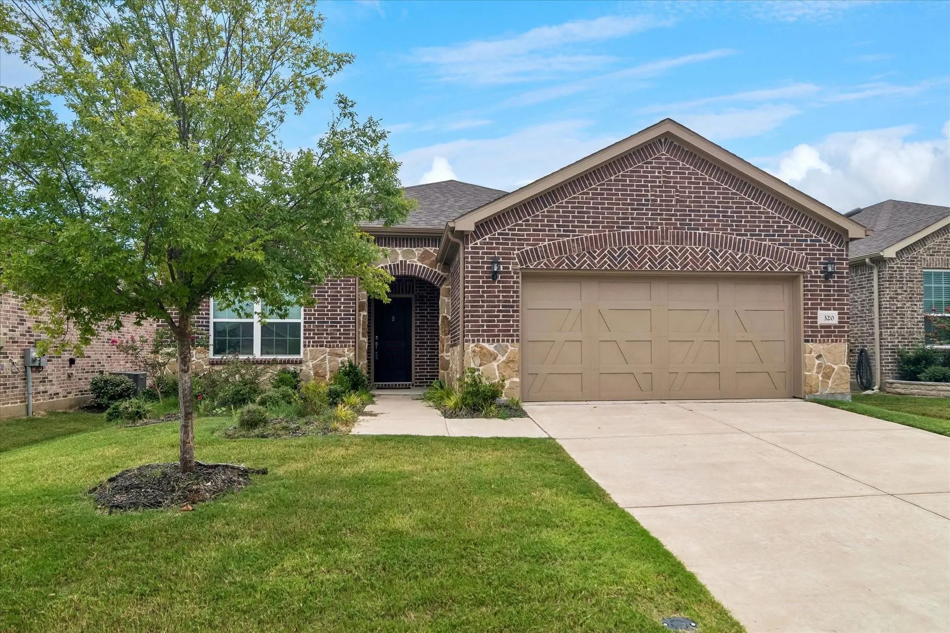
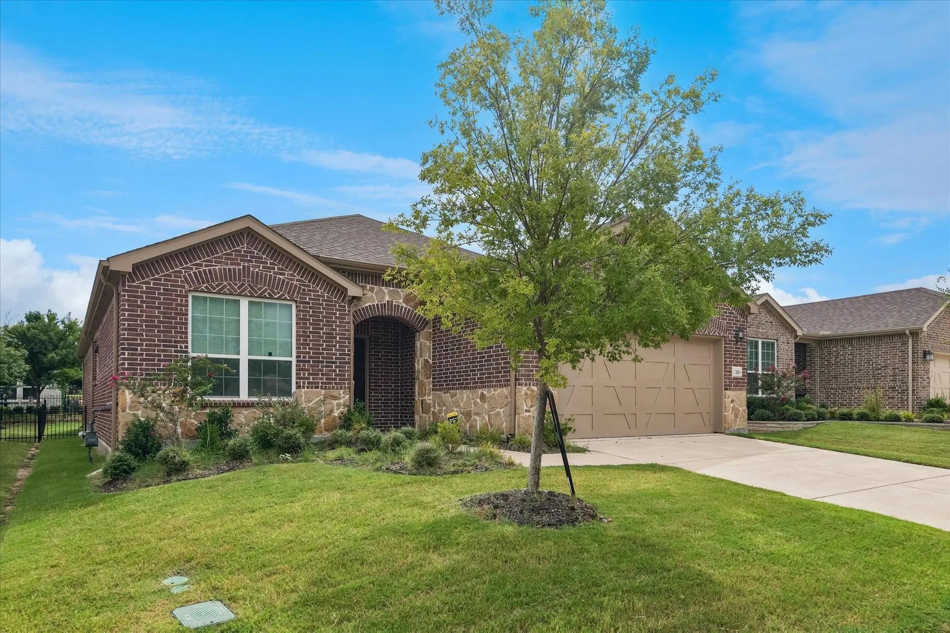
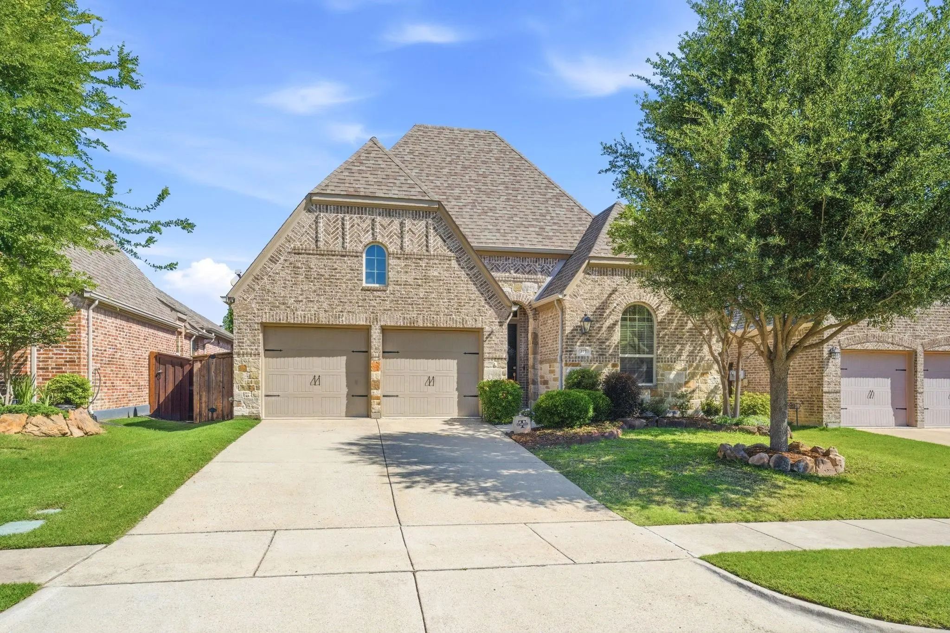
SHOWS LIKE NEW! This beautiful brick-and-stone home has been exceptionally maintained and offers an open, inviting floor plan designed for both everyday living and entertaining.
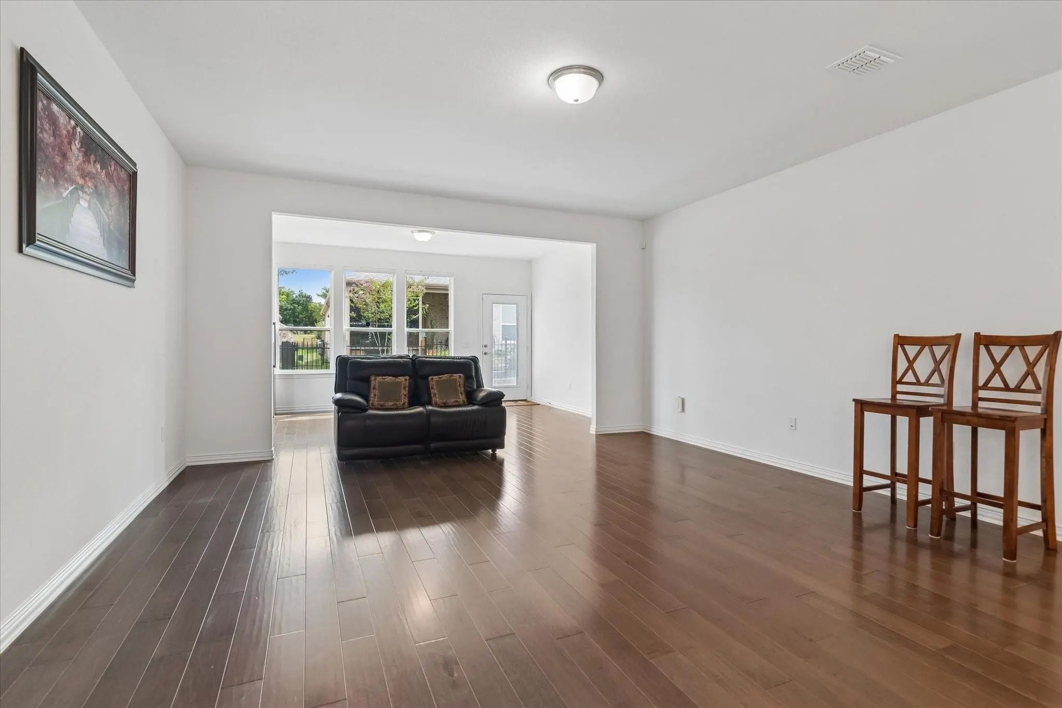
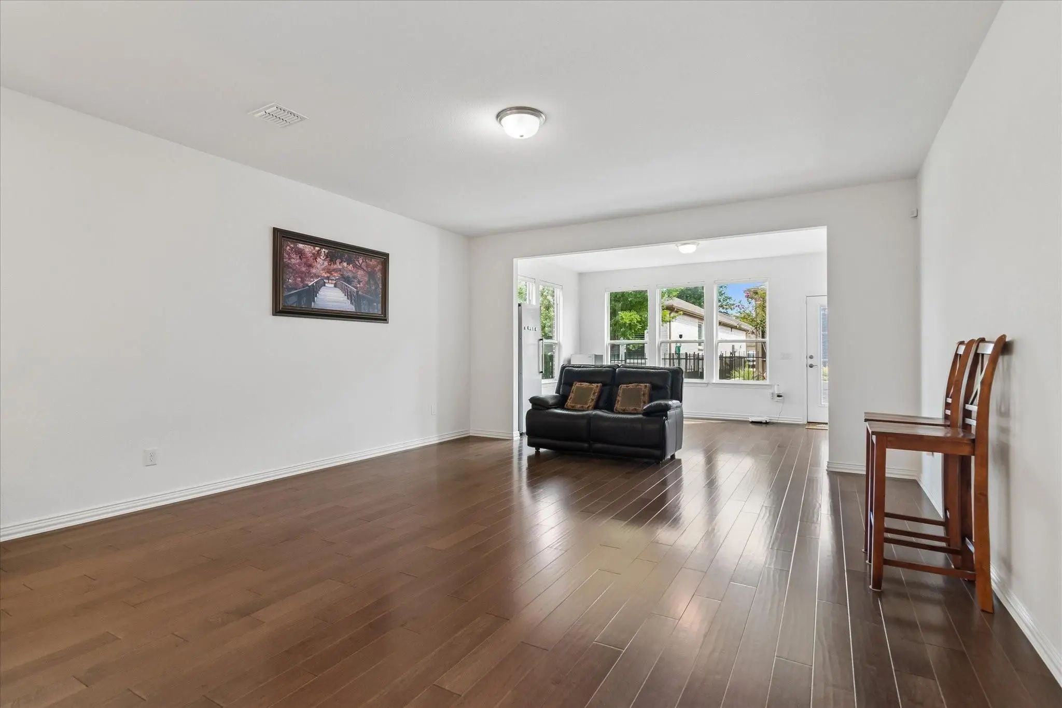
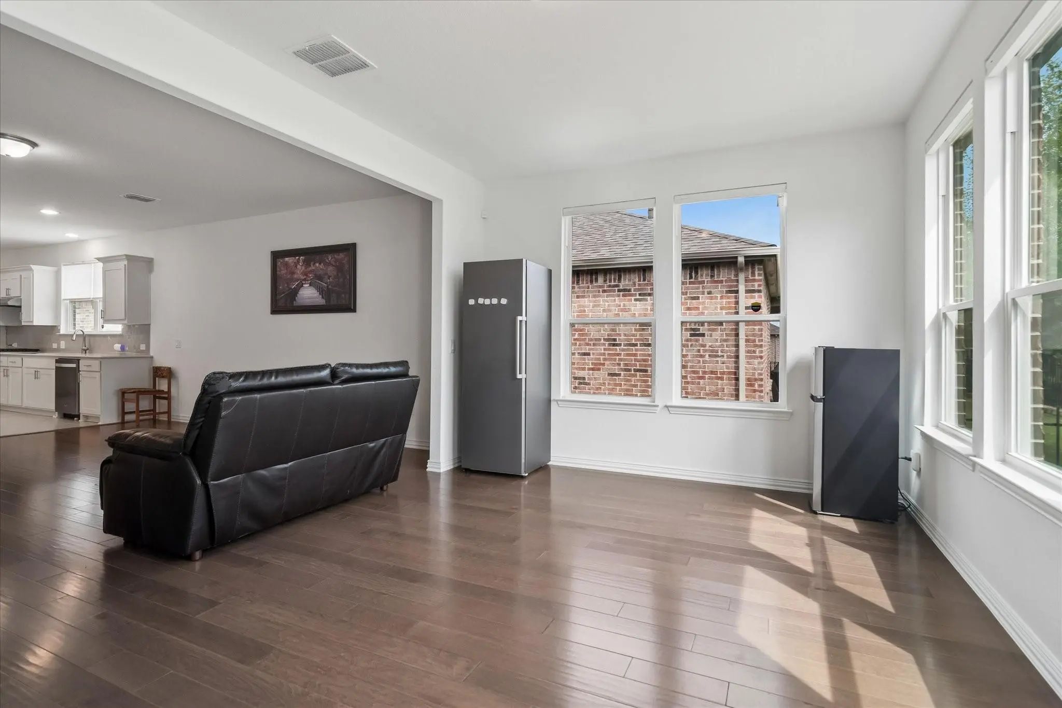
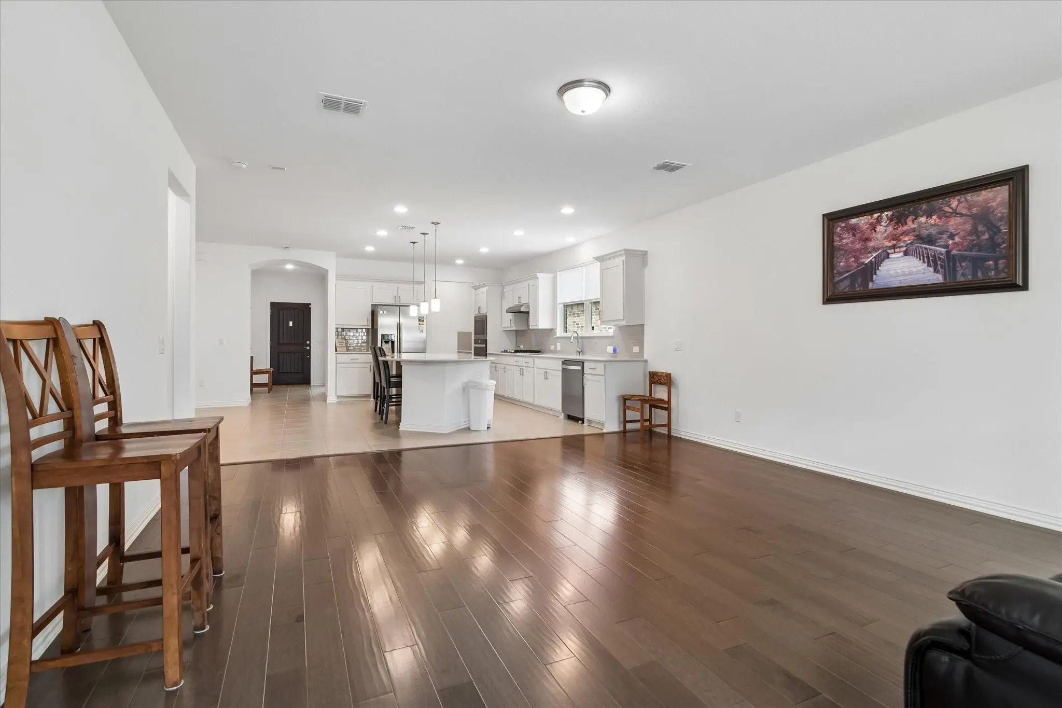
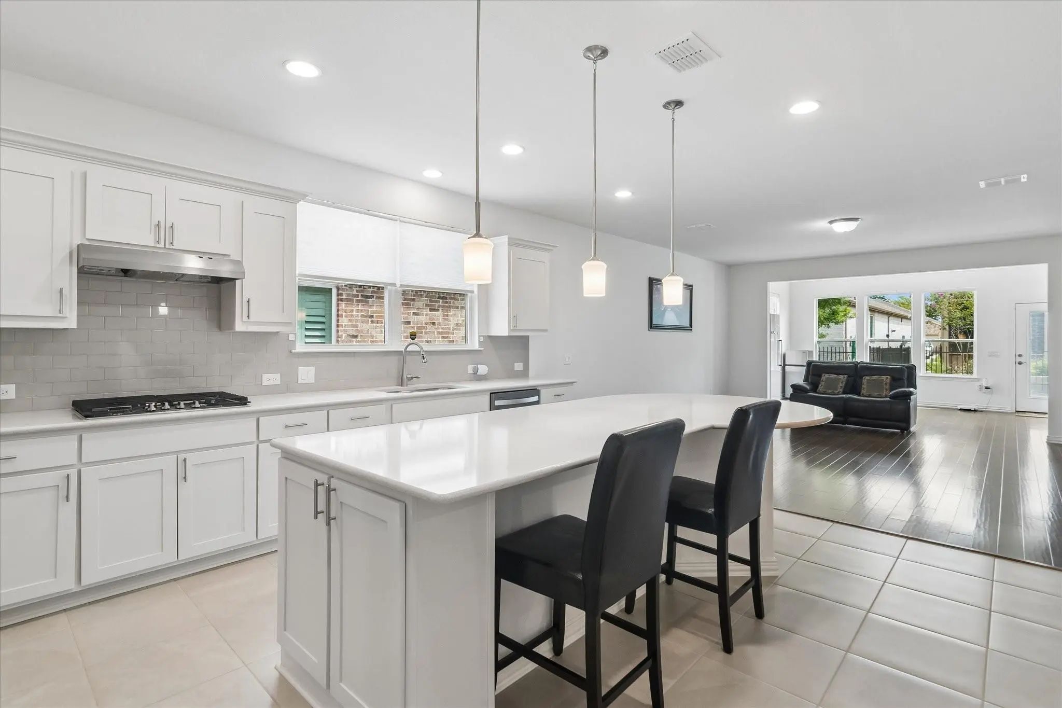
Step inside to an oversized living room that flows seamlessly into an additional light-filled space that would make a wonderful sunroom, sitting area, or extension of the main living space. Electric window shades add comfort and convenience while keeping the space sleek and modern.
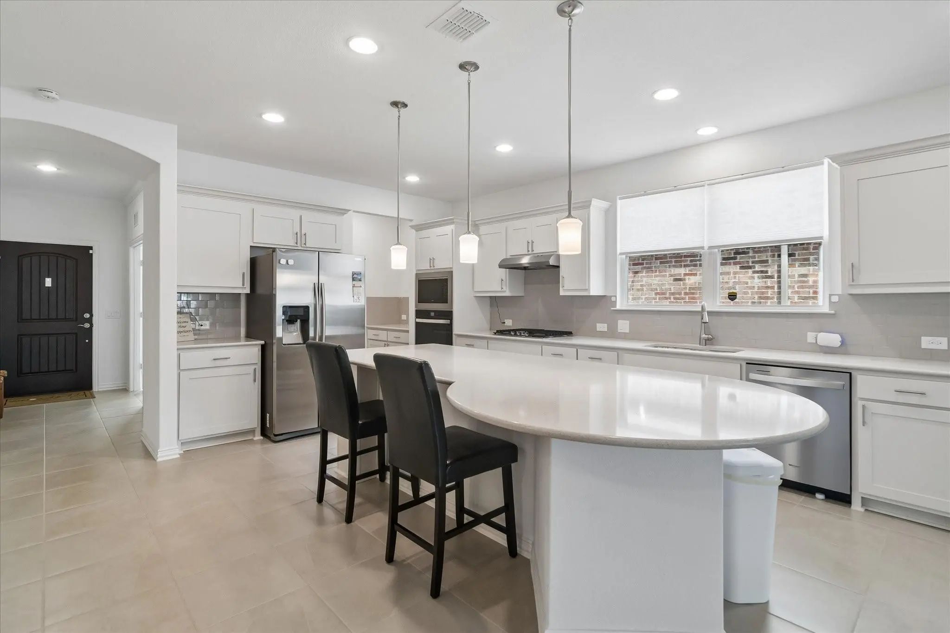
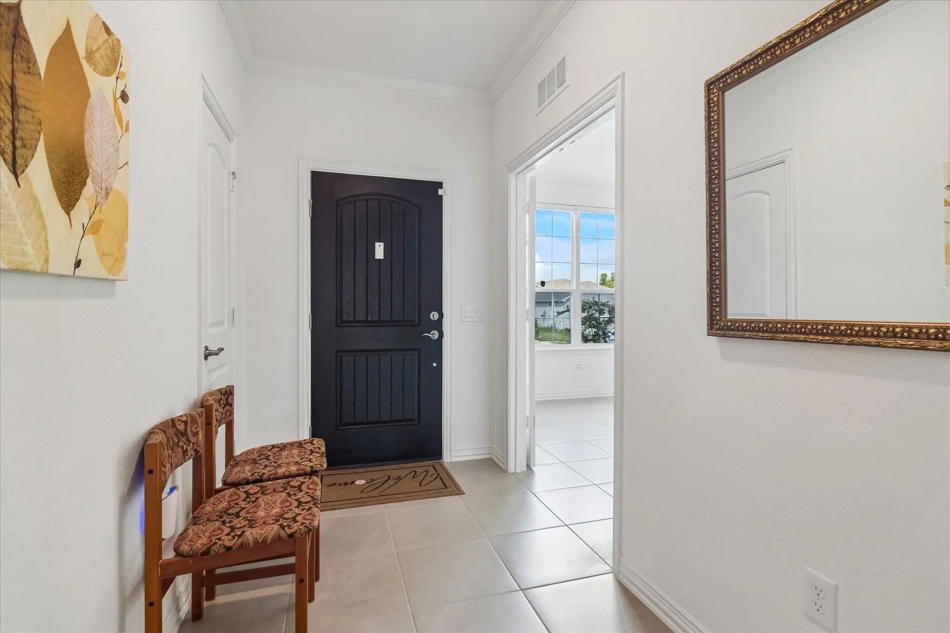
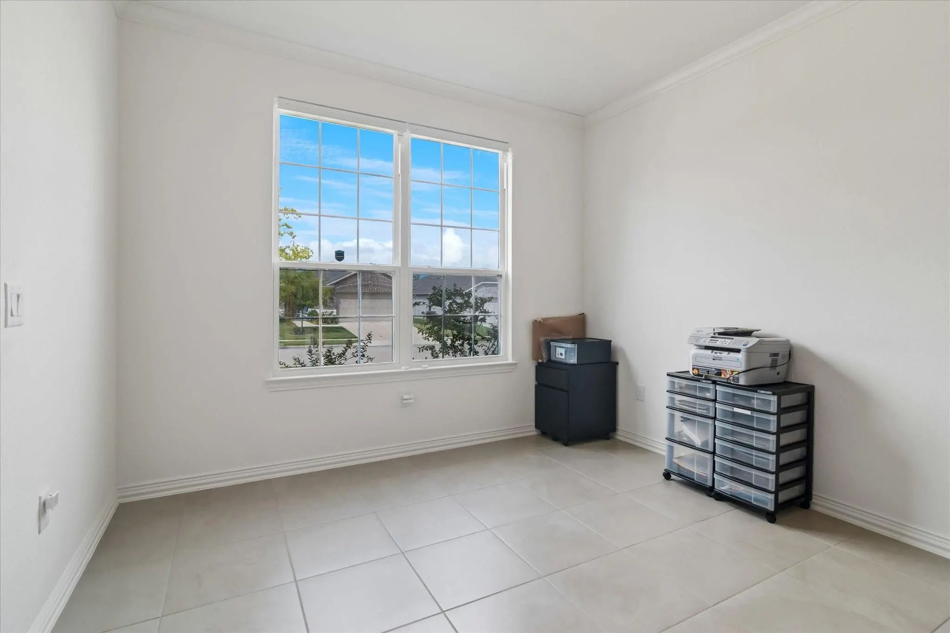
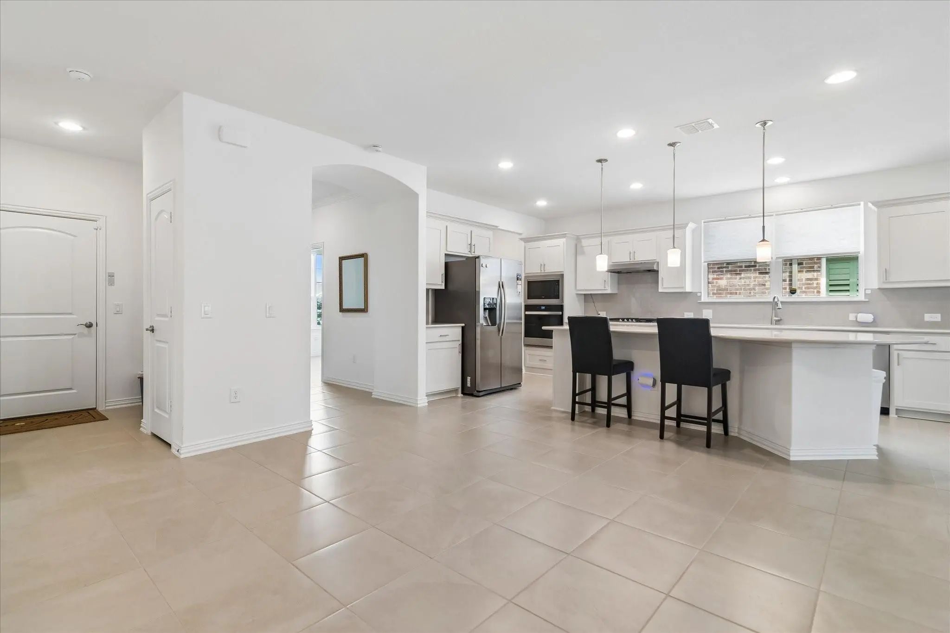
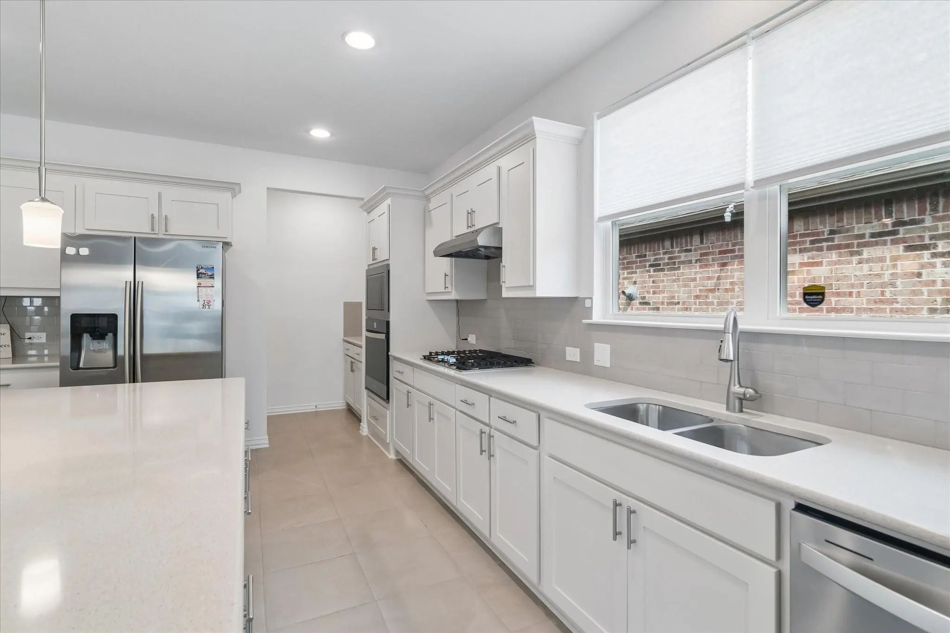
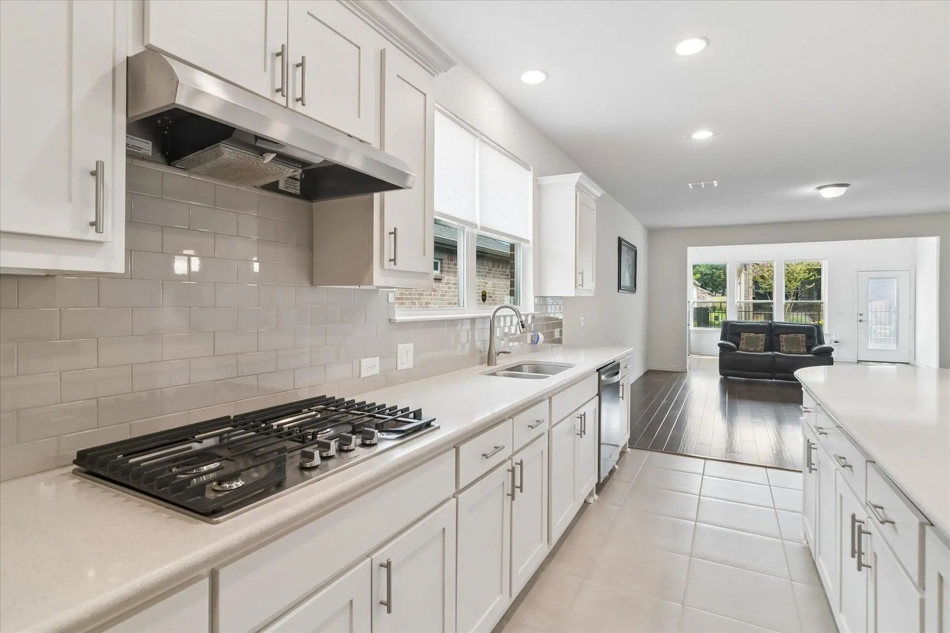
The kitchen is truly the heart of the home, featuring a HUGE island, gas cooktop, abundant workspace, and an open layout that makes entertaining family and friends easy. The split-bedroom floor plan provides privacy, while the additional room near the front entrance—currently being used as a study—offers excellent flexibility for a home office, hobby room, or guest space.
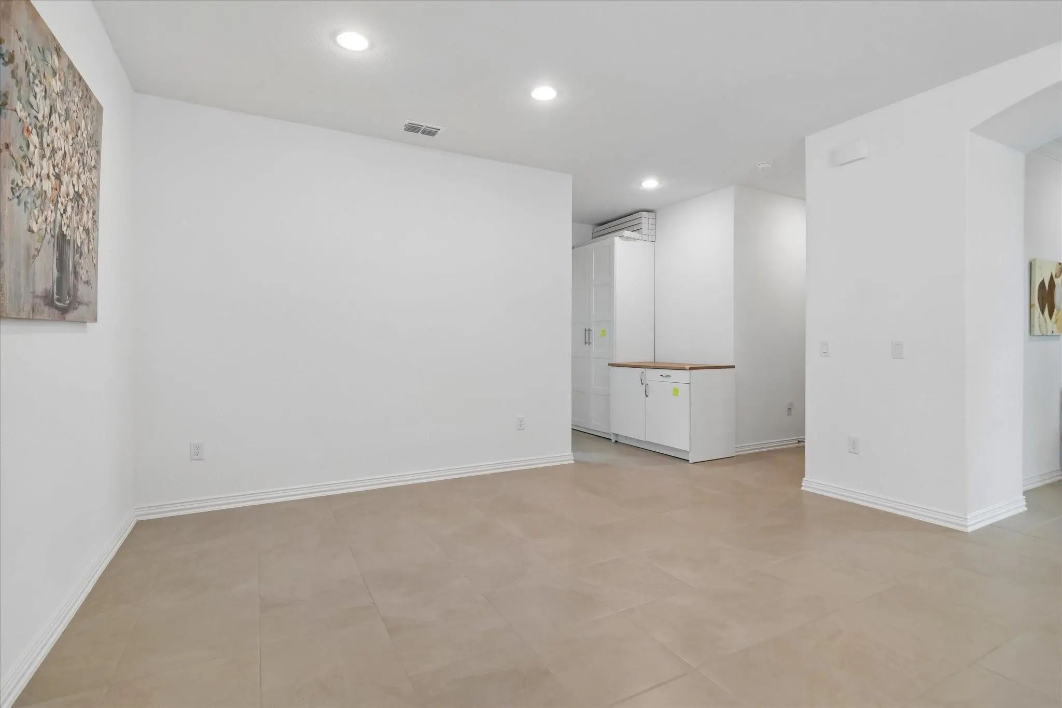
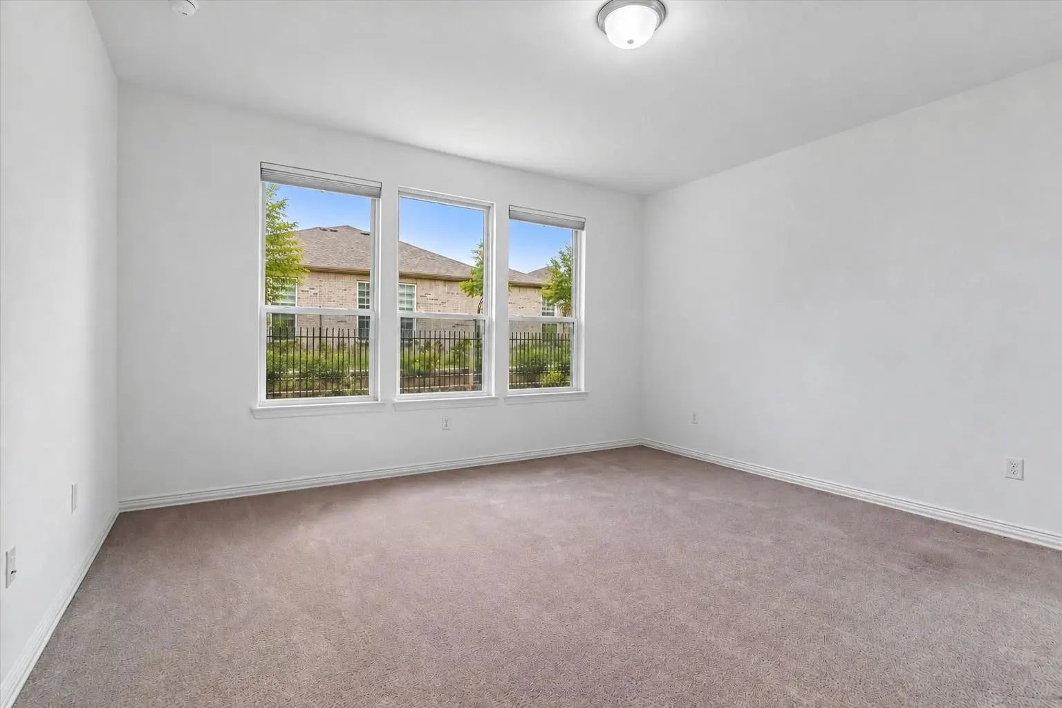
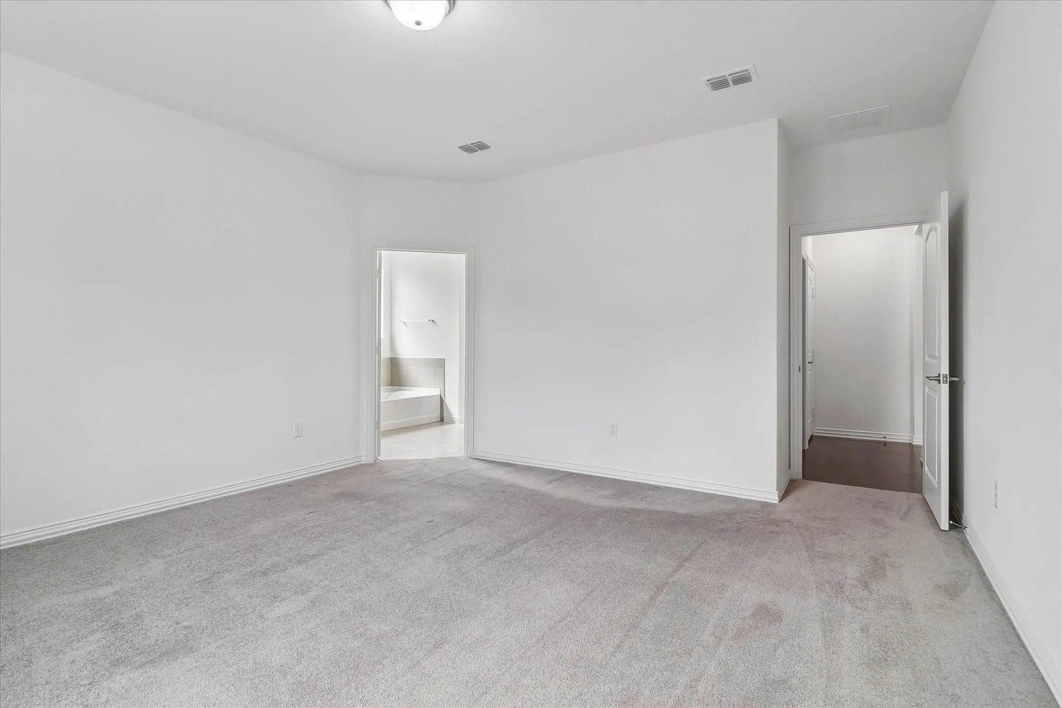
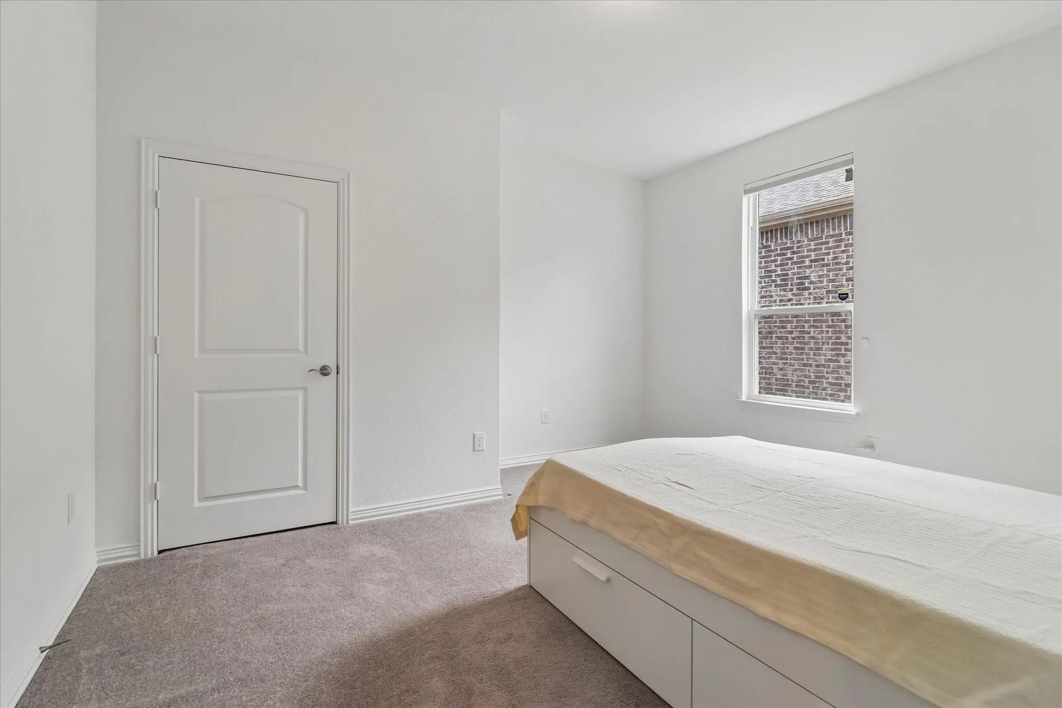
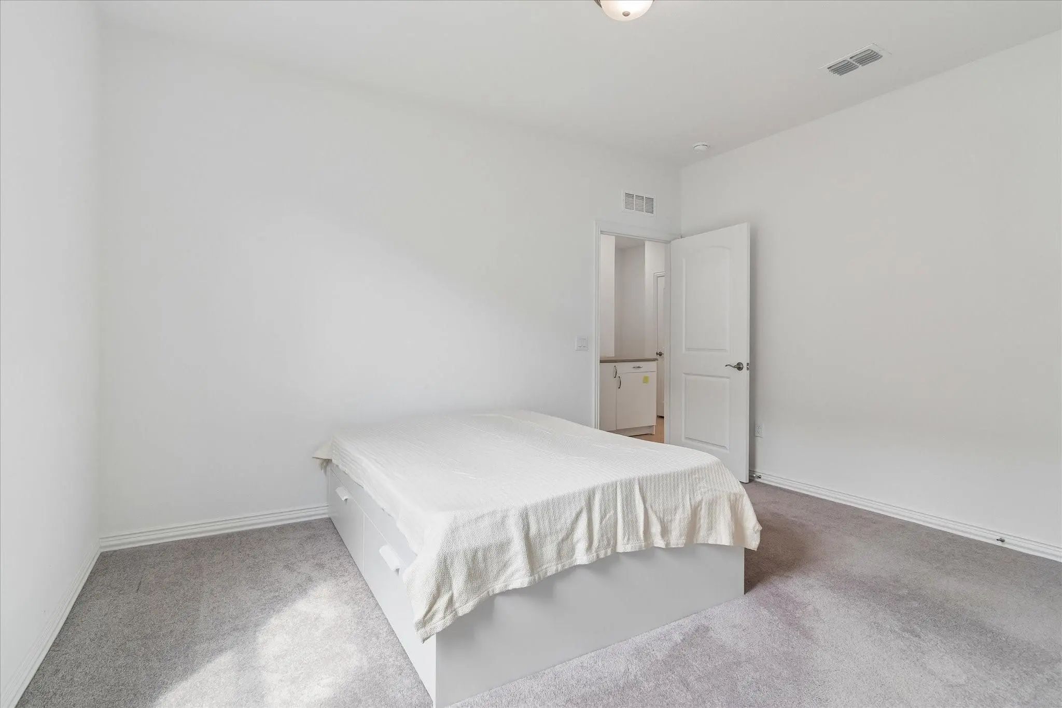
Tile and wood flooring run throughout much of the home, with carpet in the primary bedroom and Bedroom 2.
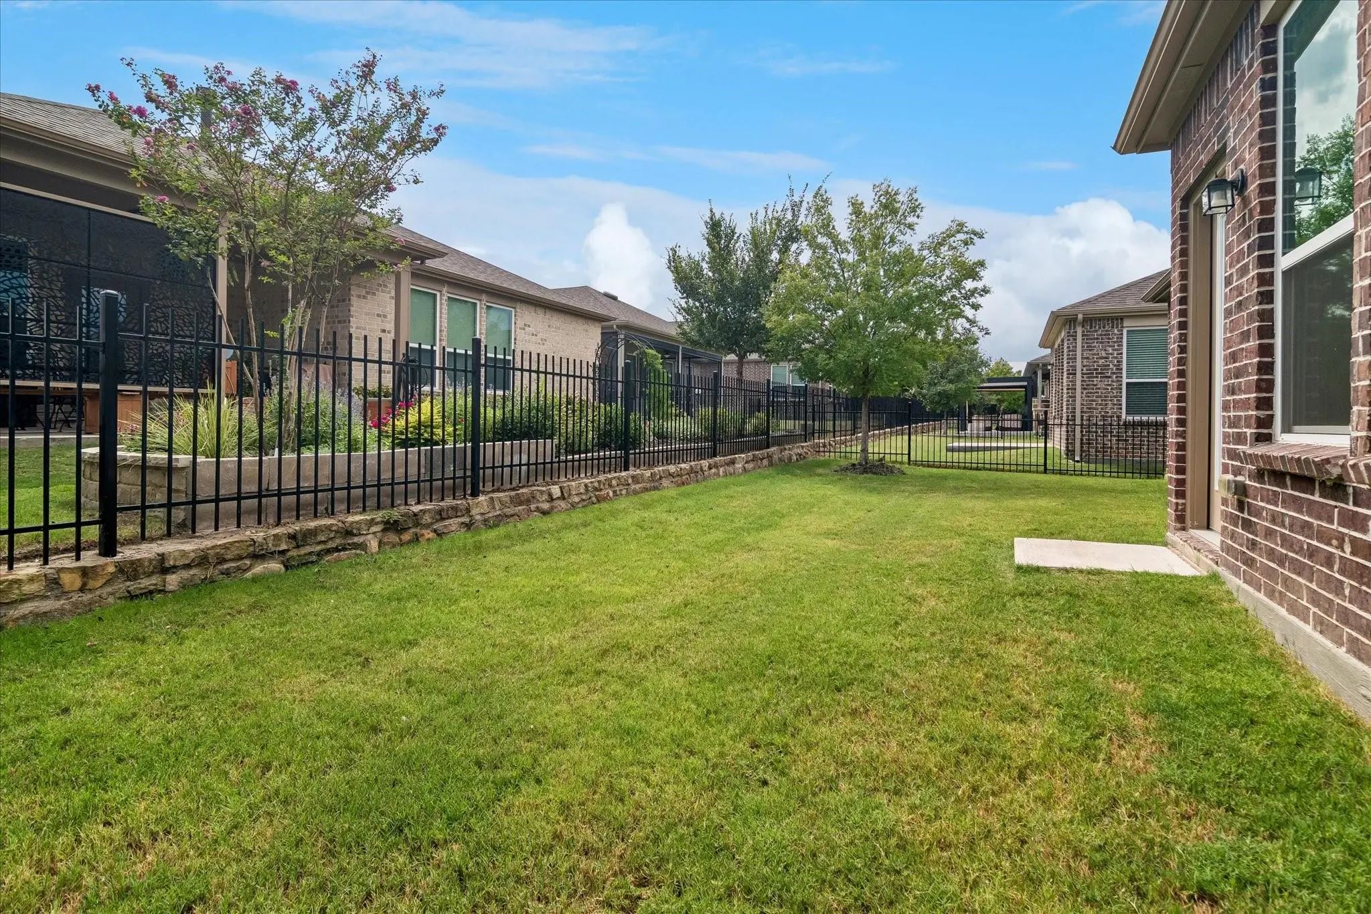
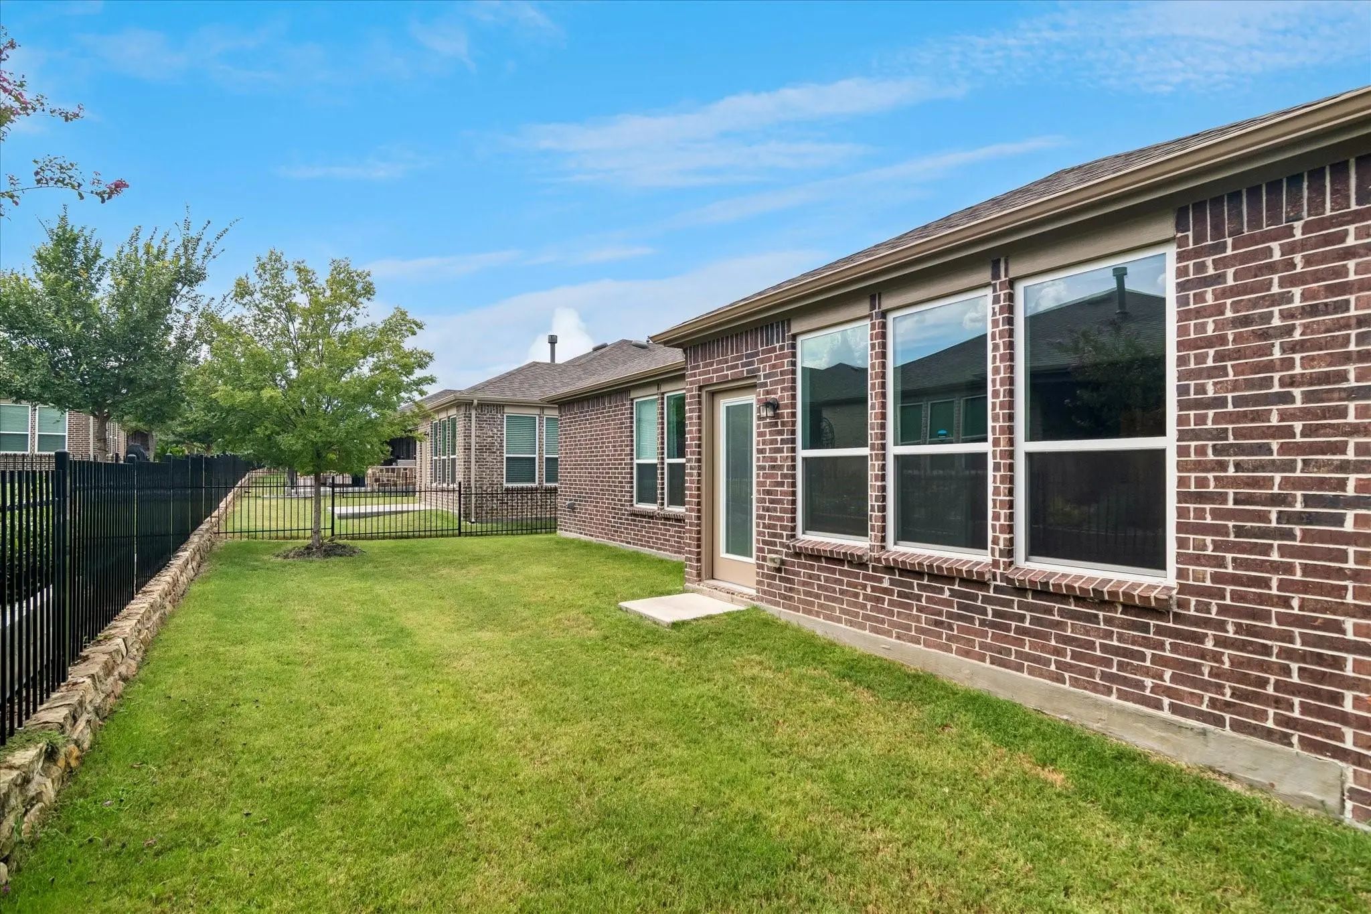
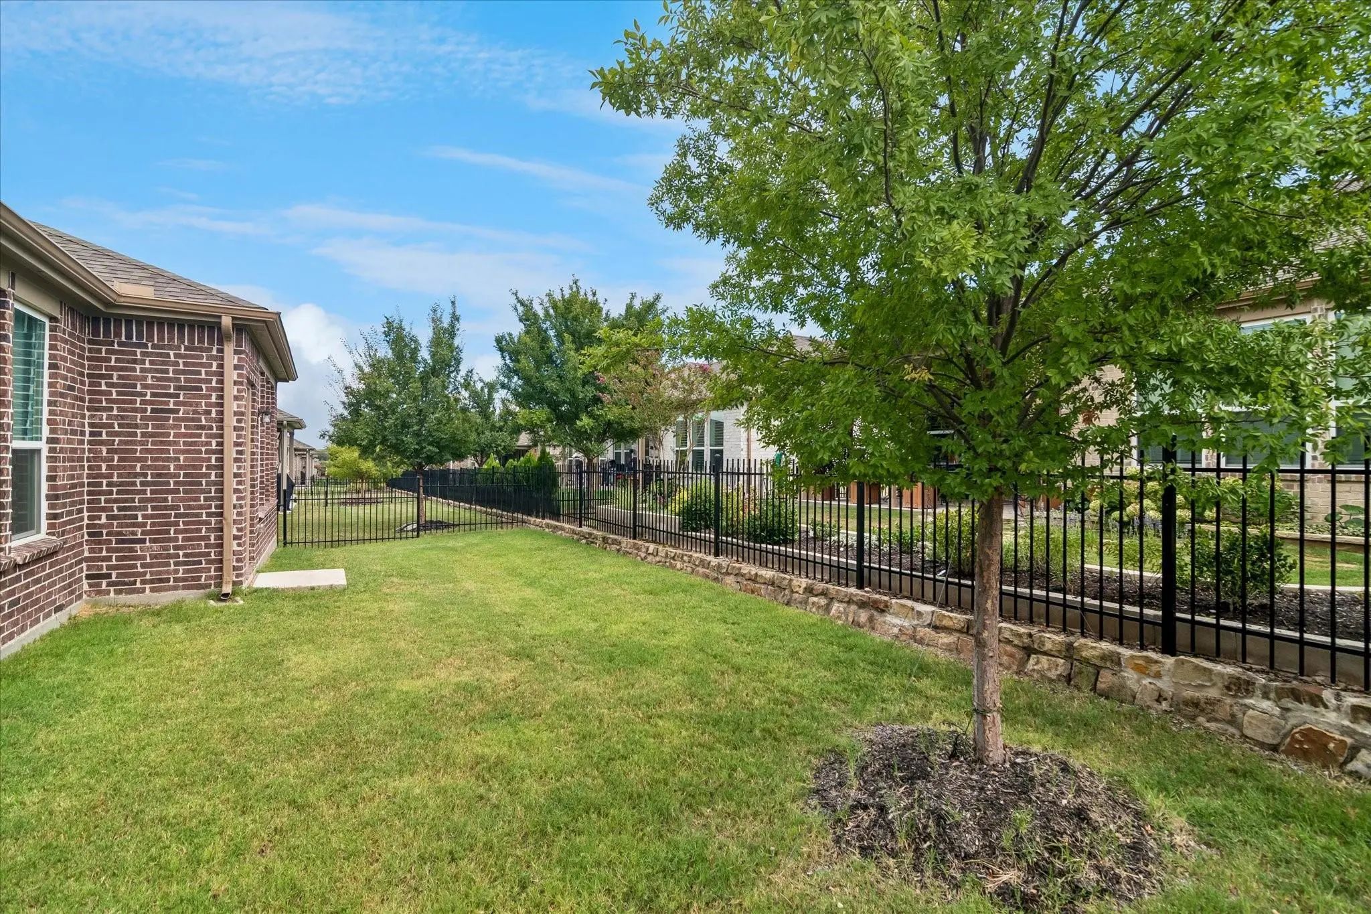
And don’t overlook the backyard! It is easy to maintain, but it is beautifully designed for entertaining and enjoying the outdoors. The wrought-iron fencing gives the yard an open, attractive feel and creates a wonderful space for morning coffee, evening conversations, or gathering with friends.
With its brick-and-stone exterior, spacious living areas, fantastic kitchen, flexible floor plan, and beautifully maintained condition, this home STILL SHOWS LIKE NEW! Located in a welcoming neighborhood where you can get outside, take an evening walk, and stop to visit with the neighbors—this is the kind of home and community that just feels good the moment you arrive.
GaragesDriveway, Garage, Garage Door Opener, Garage Faces Front
Interior
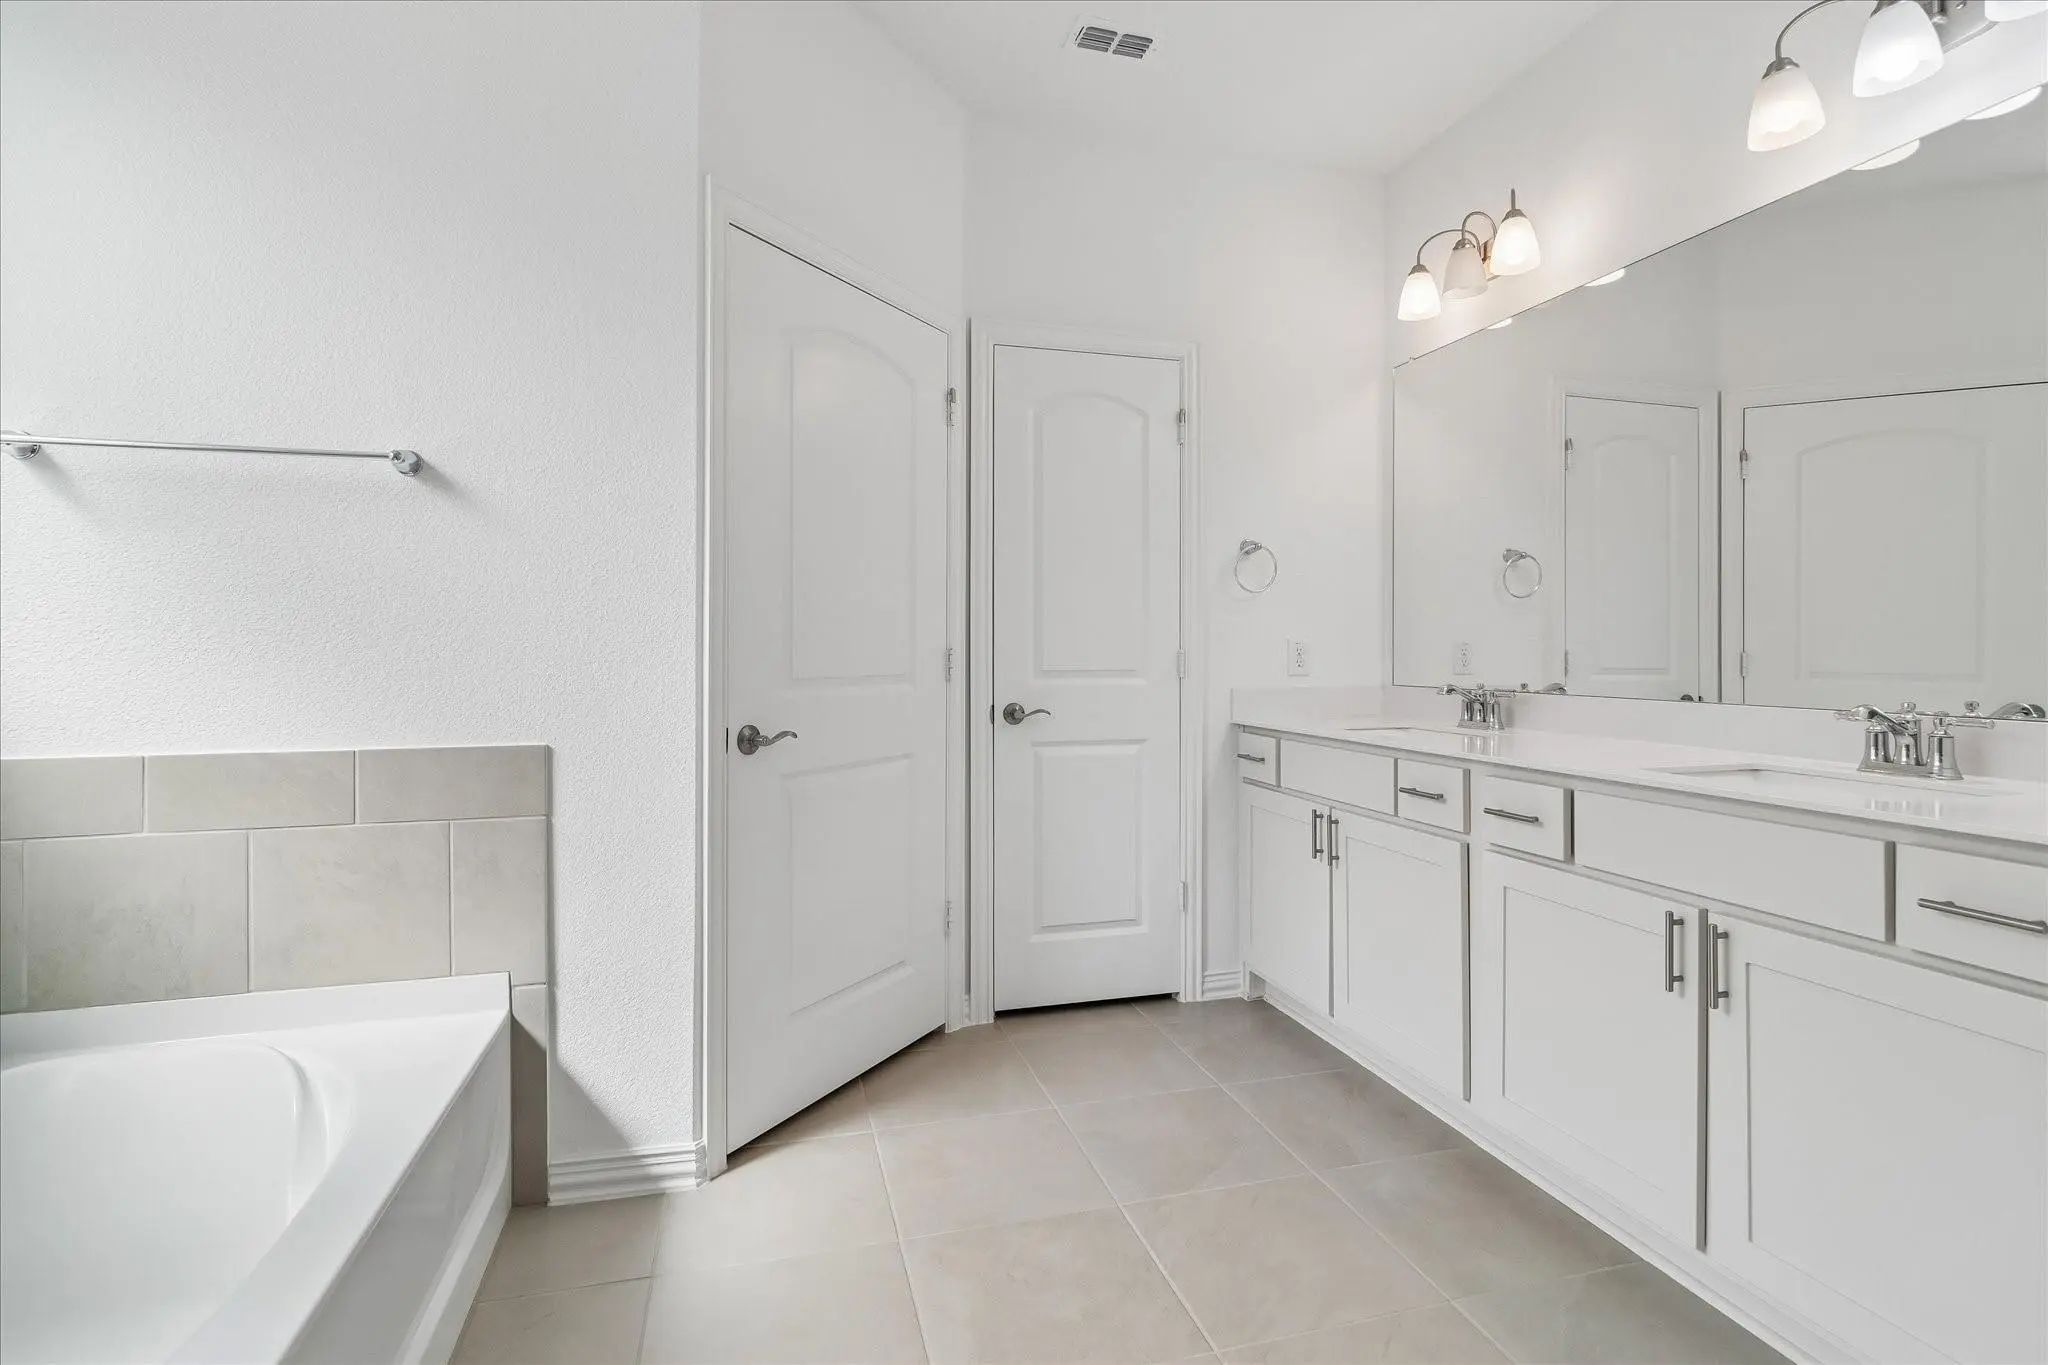
Interior FeaturesBuilt-in Features, Cable TV Available, Decorative Lighting, Double Vanity, Eat-in Kitchen, High Speed Internet Available, Kitchen Island, Walk-In Closet(s)
FloorsCarpet, Tile, Wood
Exterior
FenceBack Yard, Privacy
Lot DescriptionLandscaped, Sprinkler System
Construction Details / Floorplan
Dining Rooms1
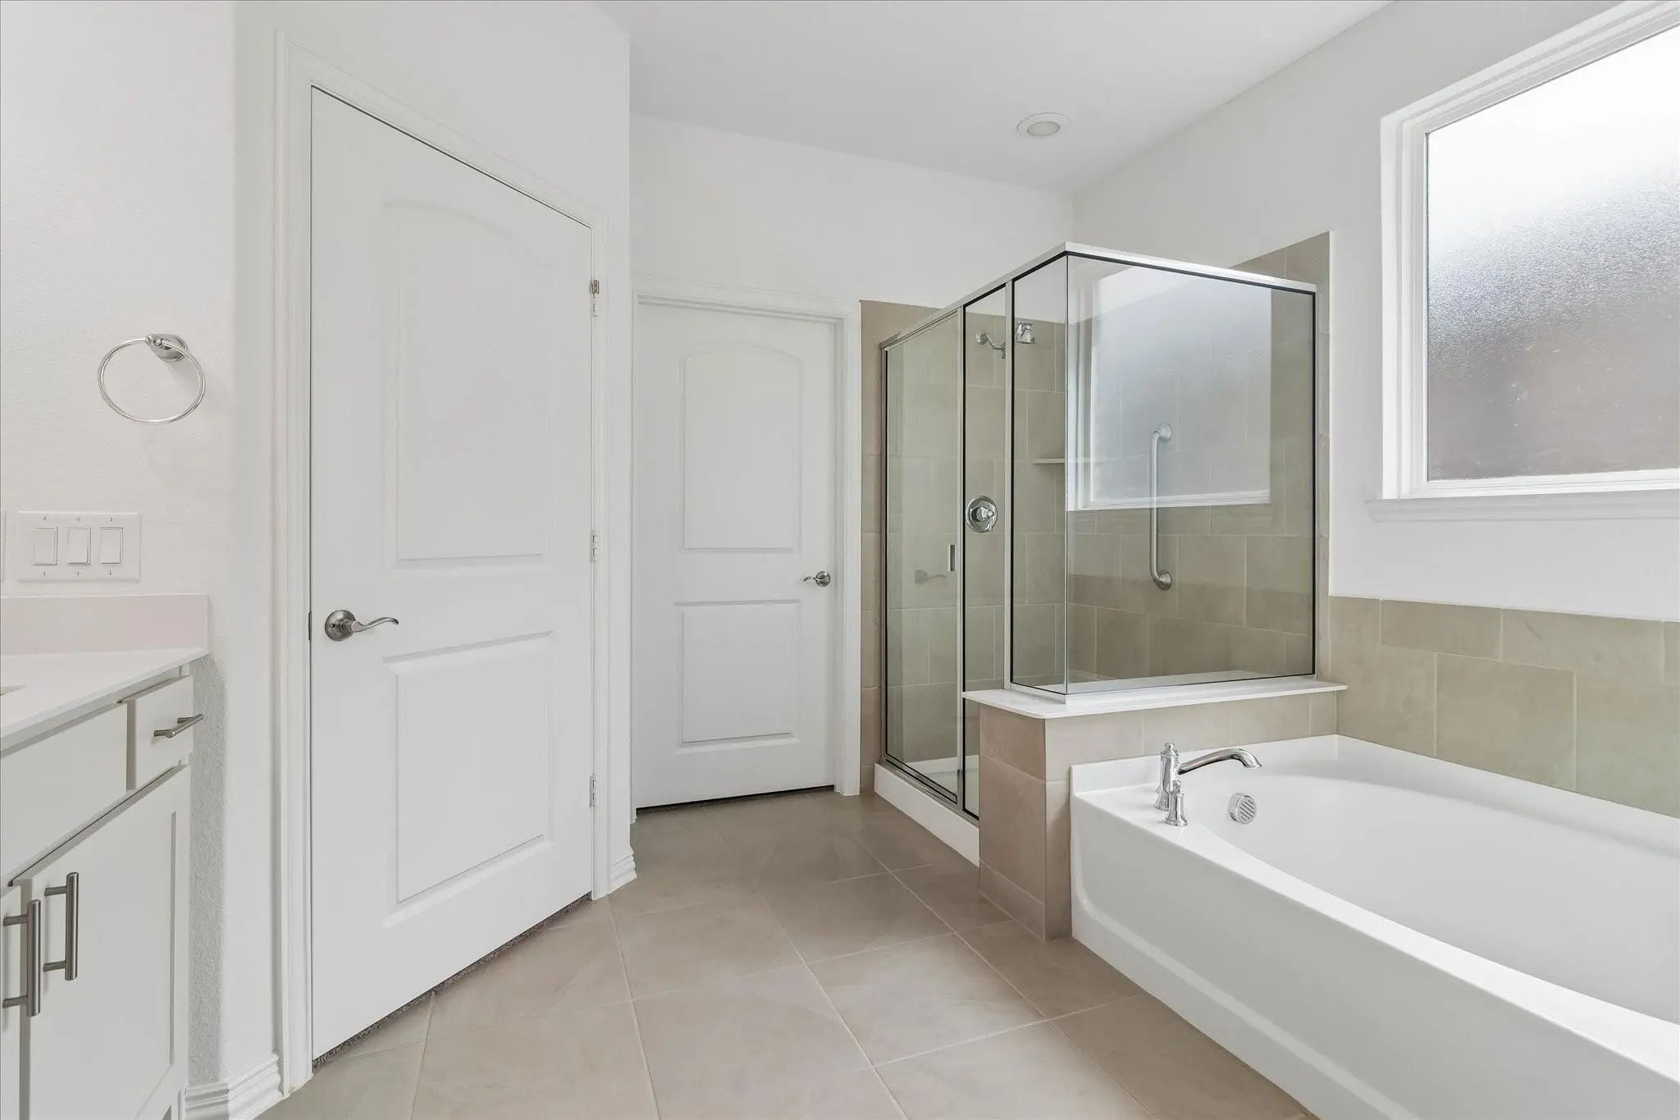
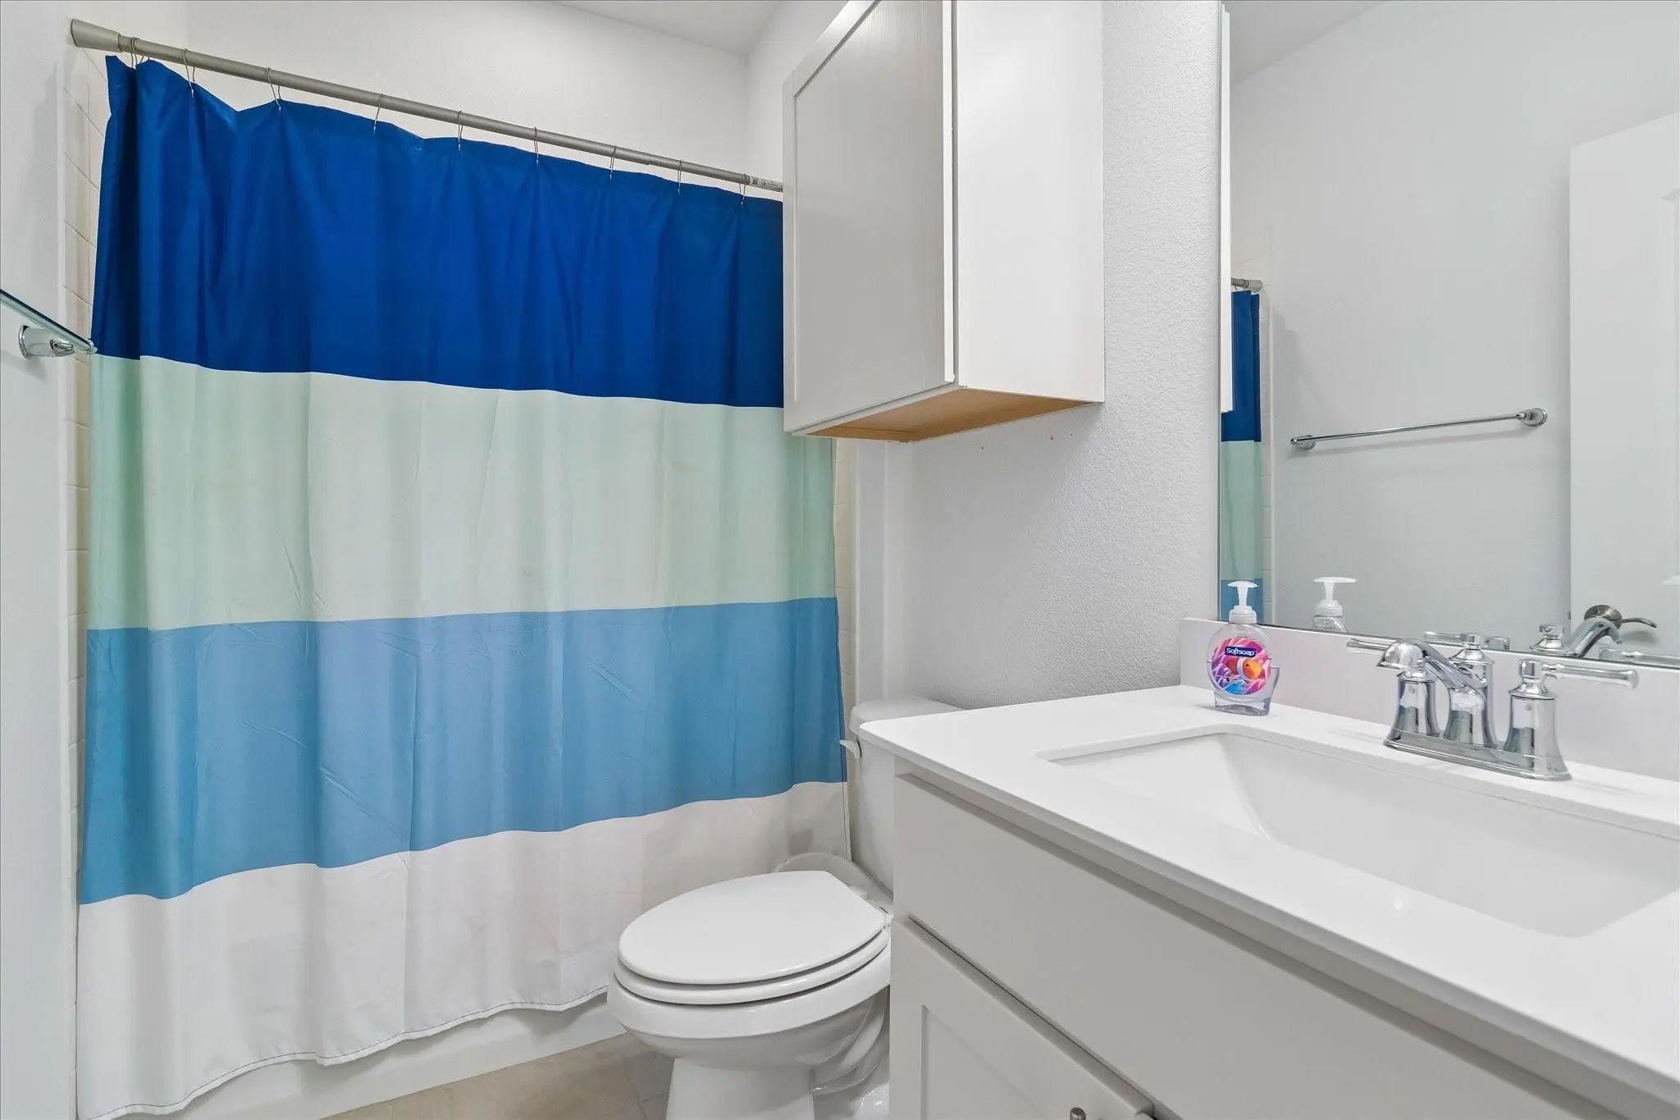
Full Baths2
RoofComposition
FoundationSlab
ConstructionBrick, Rock/Stone, Other
Energy Efficiency / Green Features / Heating & Cooling
HeatingCentral, Natural Gas, Other
Private Listing Information (Registration Required)
Motivated Seller: New Price Reduction! Nestled In The Sought-after Trinity Falls Community, This Beautifully Designed Single-story Home Offers Over 2,000 Square Feet Of Thoughtfully Designed Living Space With Four Spacious Bedrooms And Three Full ...
Trinity Falls 55+ By Del Webb .this Is A Summerwood Floor Plan With The Enclosed Sunroom Which Makes The Home Approximately 2,270 Sq Ft. It Features 3 Bedrooms, Office, And 2 Full Baths. Owners Put Over $22k In Upgrades Including Appliances, Light...
Updated In Trinity Falls! Fabulous 1 Story On Quiet Cul De Sac Street. Flex Plan With 4 Bedrooms, Office With Double French Doors And Formal Dining. Fresh Interior Paint, New Carpet, Extensive Wood Flooring. Kitchen Features A Large Island, Gas Co...
Welcome To 8520 Backwater Bay Cove, Mckinney, Texas, A Stunning Highland Homes Residence Offering Exceptional Design, Space, And Craftsmanship. This Quality-built Home Features 5 Bedrooms, 4.5 Bathrooms, A Dedicated Office, And A Formal Dining Roo...
Welcome To This Impeccably Maintained, Single-owner Home Nestled In The Highly Sought-after Trinity Falls Community. Backing To A Peaceful Greenbelt, This Move-in-ready Gem Offers The Perfect Blend Of Functionality, Timeless Charm, And Privacy. Fr...
Welcome Home To Over 3,600 Square Feet Of Thoughtfully Designed Living Space In This Stunning 4-bedroom, 3.5-bath Home Located In Highly Sought-after Trinity Falls. Boasting Exceptional Drive-up Appeal And Designer Finishes Throughout, This Home I...
Users may not reproduce or redistribute the data found on this site. The data is for viewing purposes only. Data is deemed reliable, but is not guaranteed accurate by the MLS or NTREIS.
Listing information last updated on October 18th, 2026 at 9:15am CDT.
.jpg)

 Under Contract