
- 4 Beds
- 3.2 Baths
- 3,865 Sqft
- 3 Garages
- .23 Acres
- 2014 Year Built
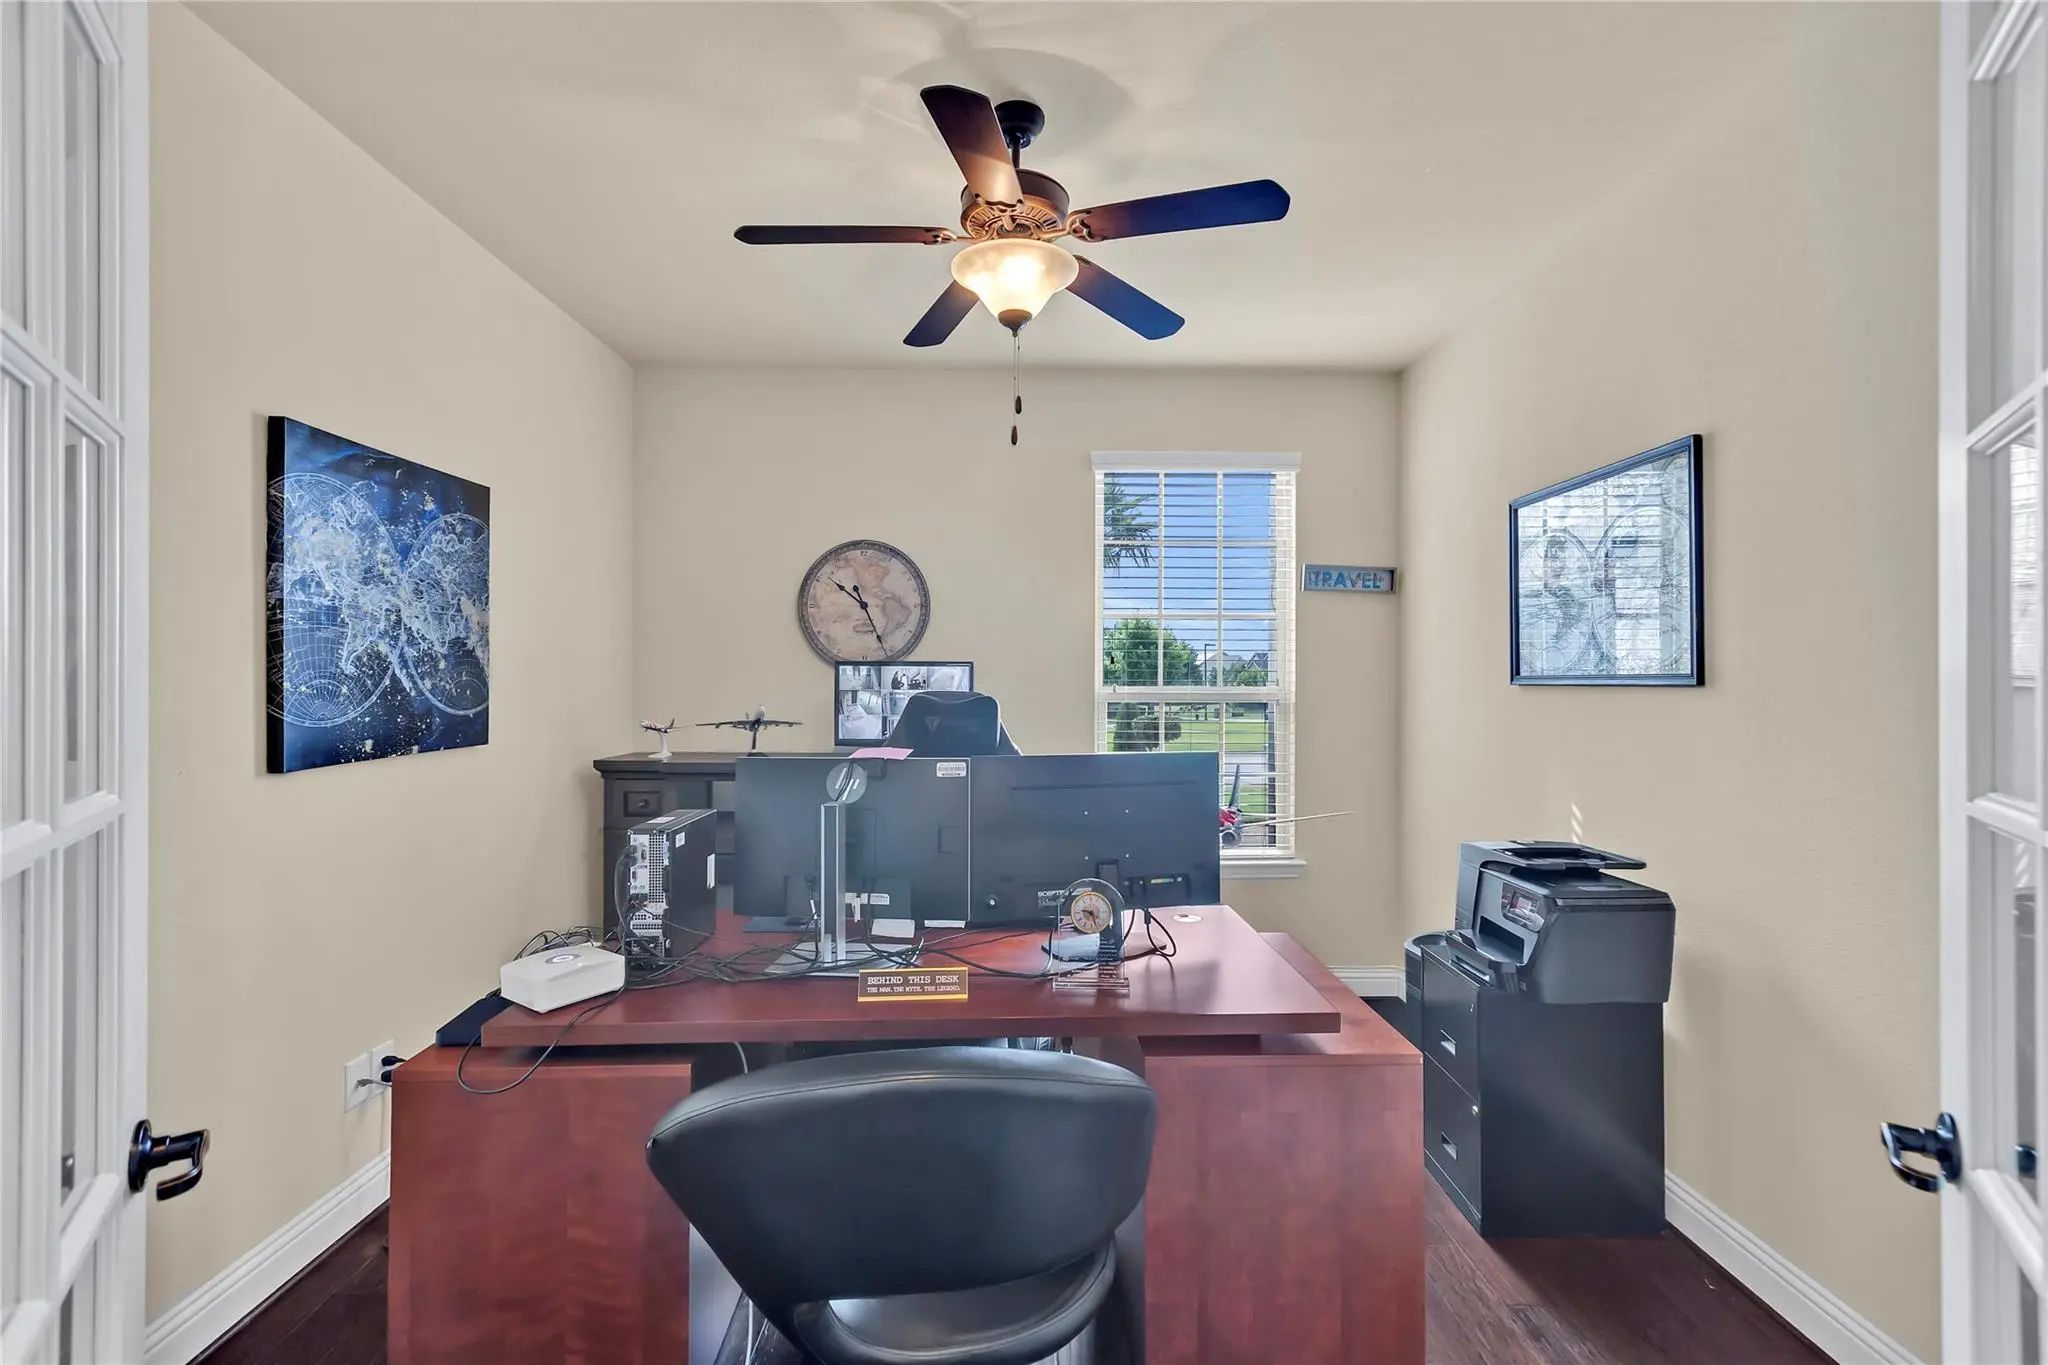
- Study
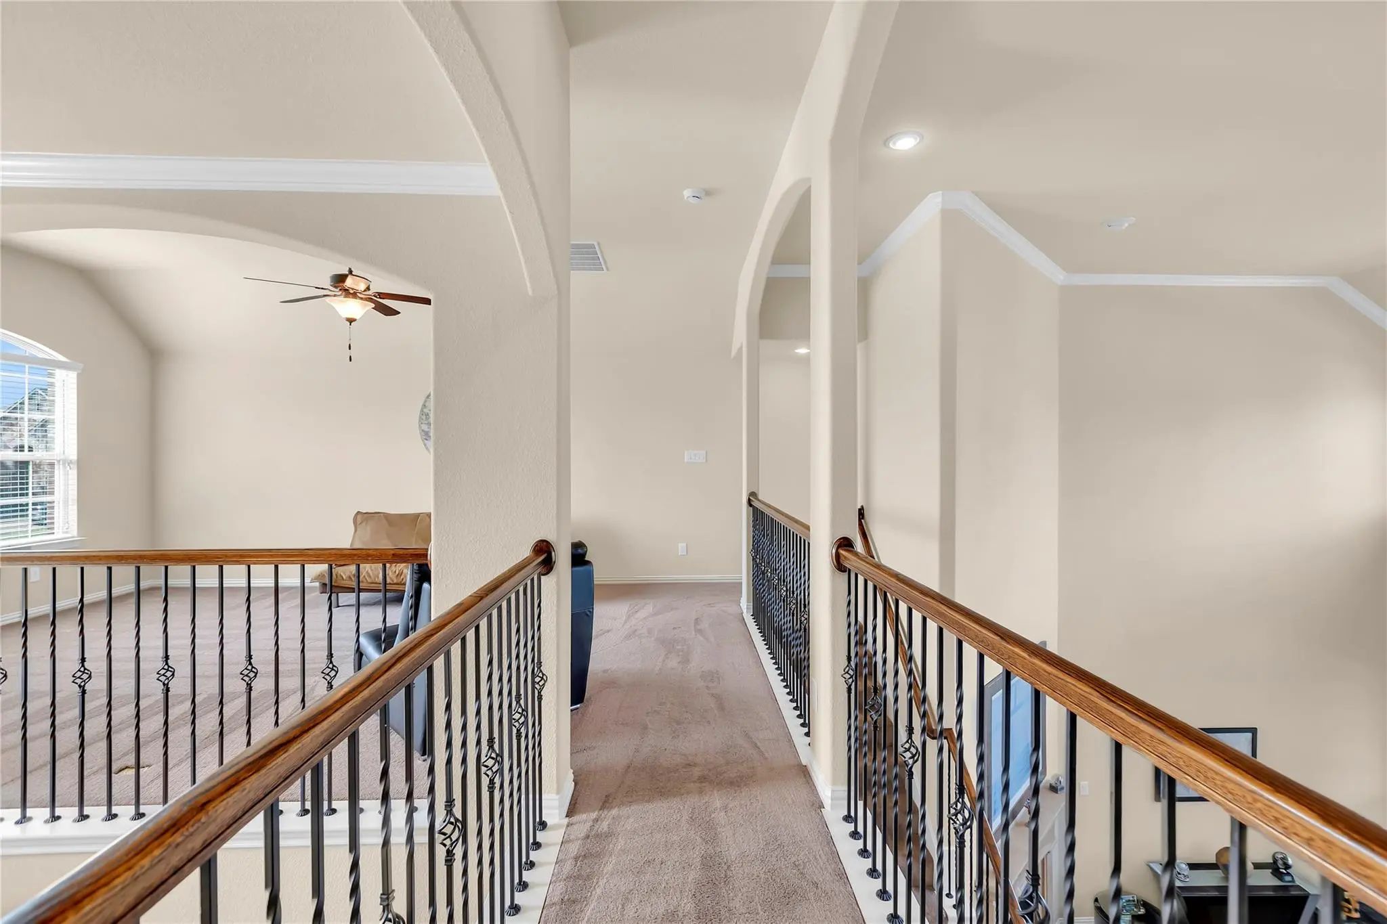
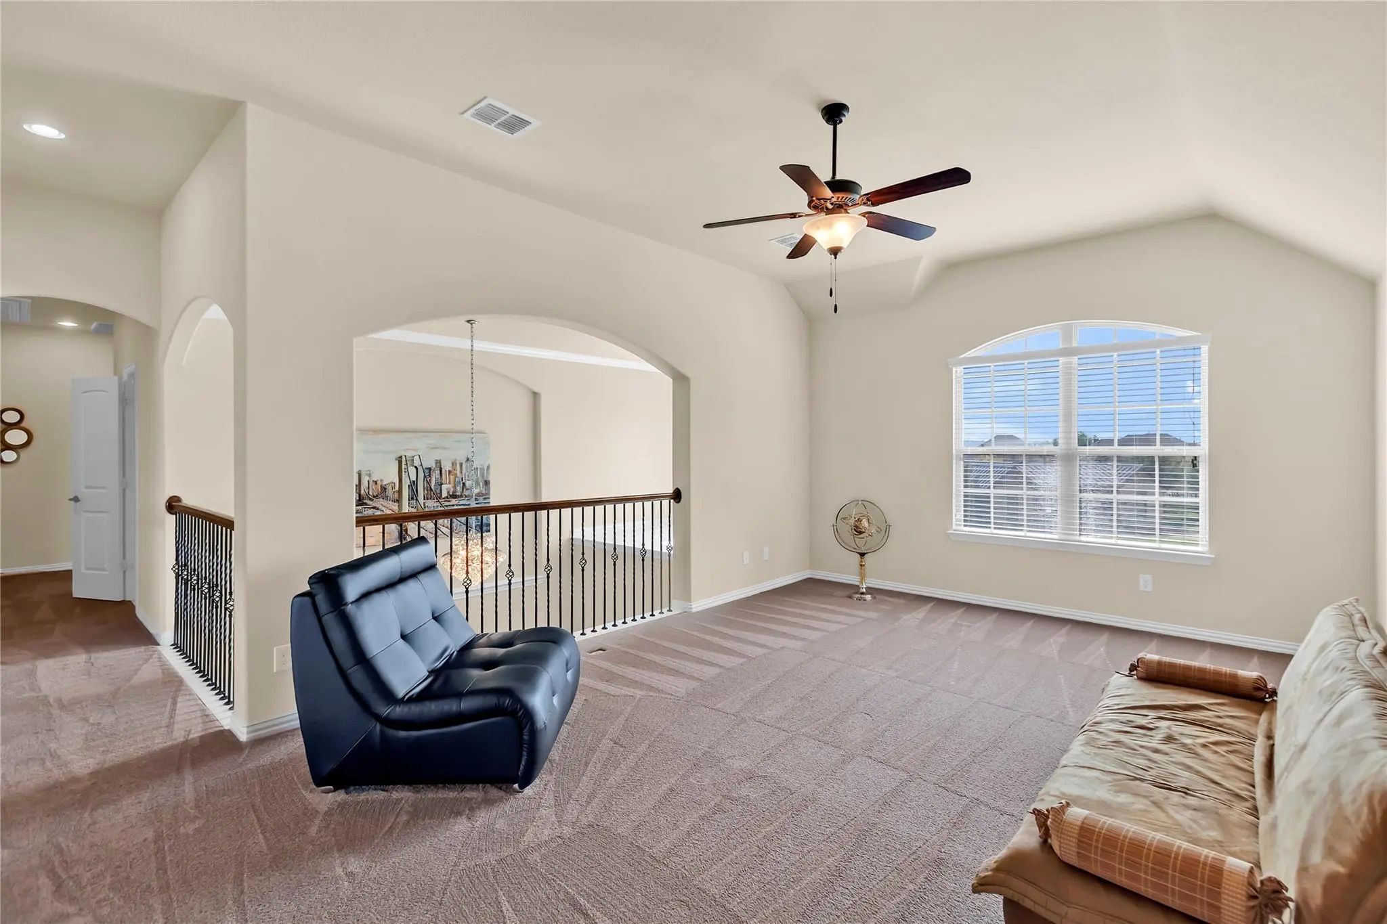
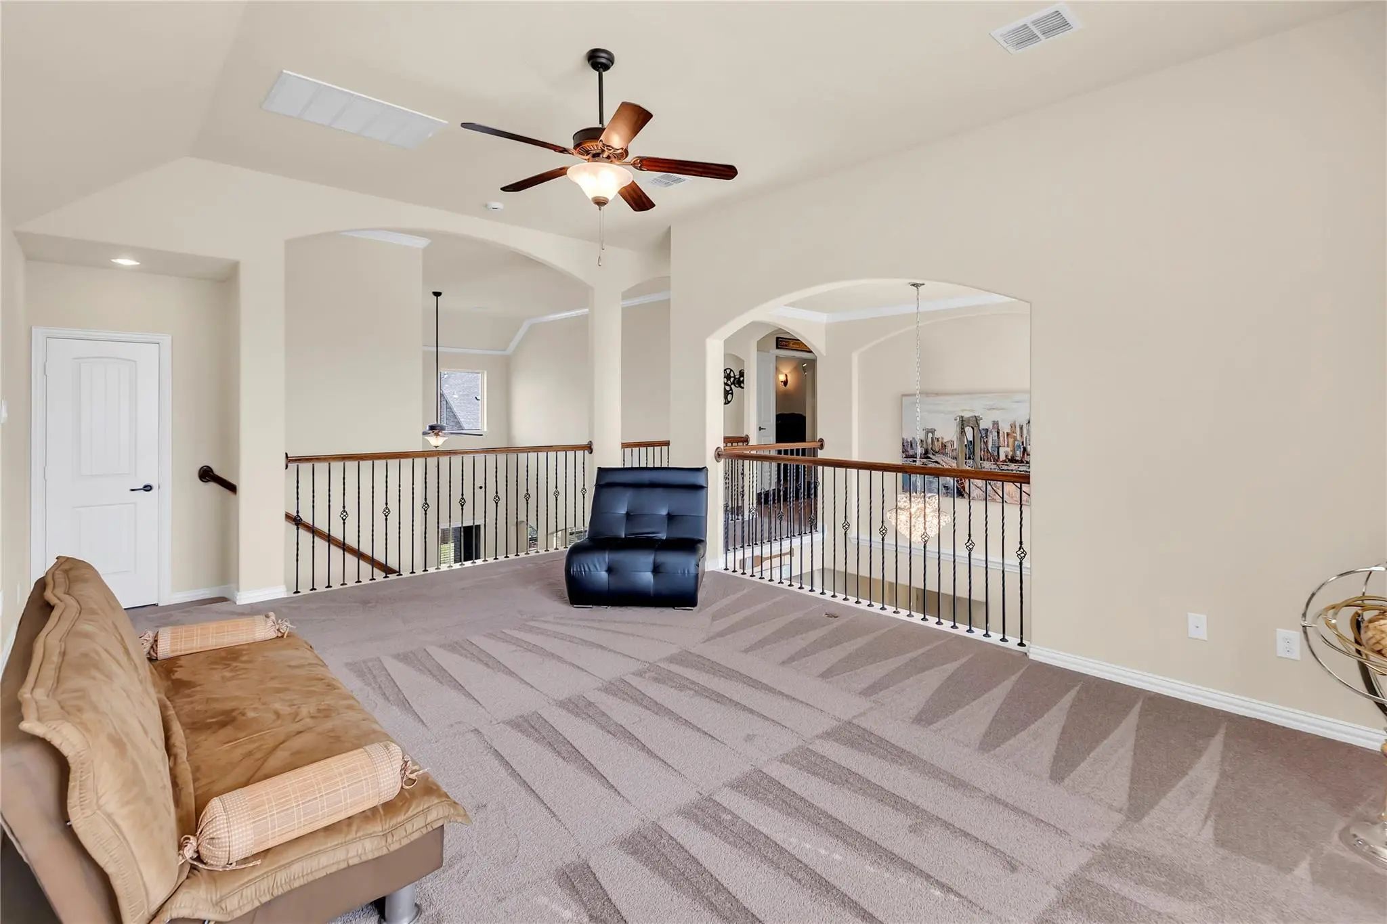
- Game Room
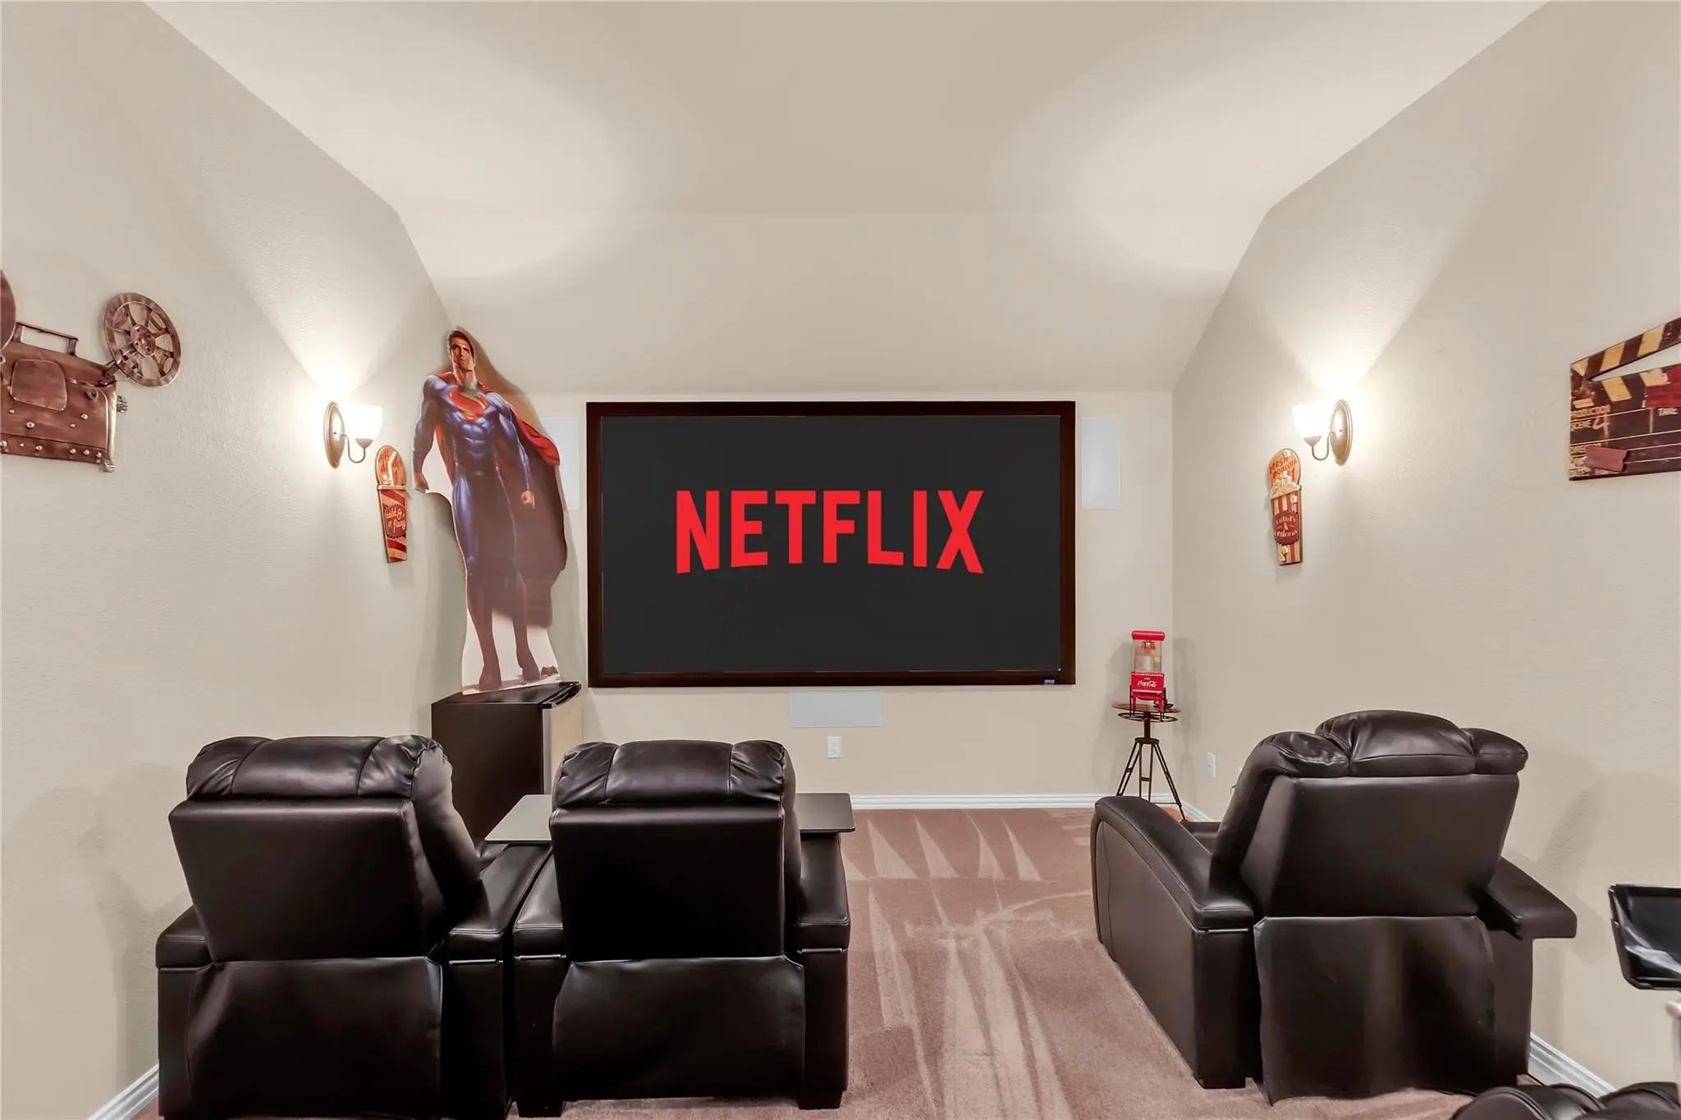
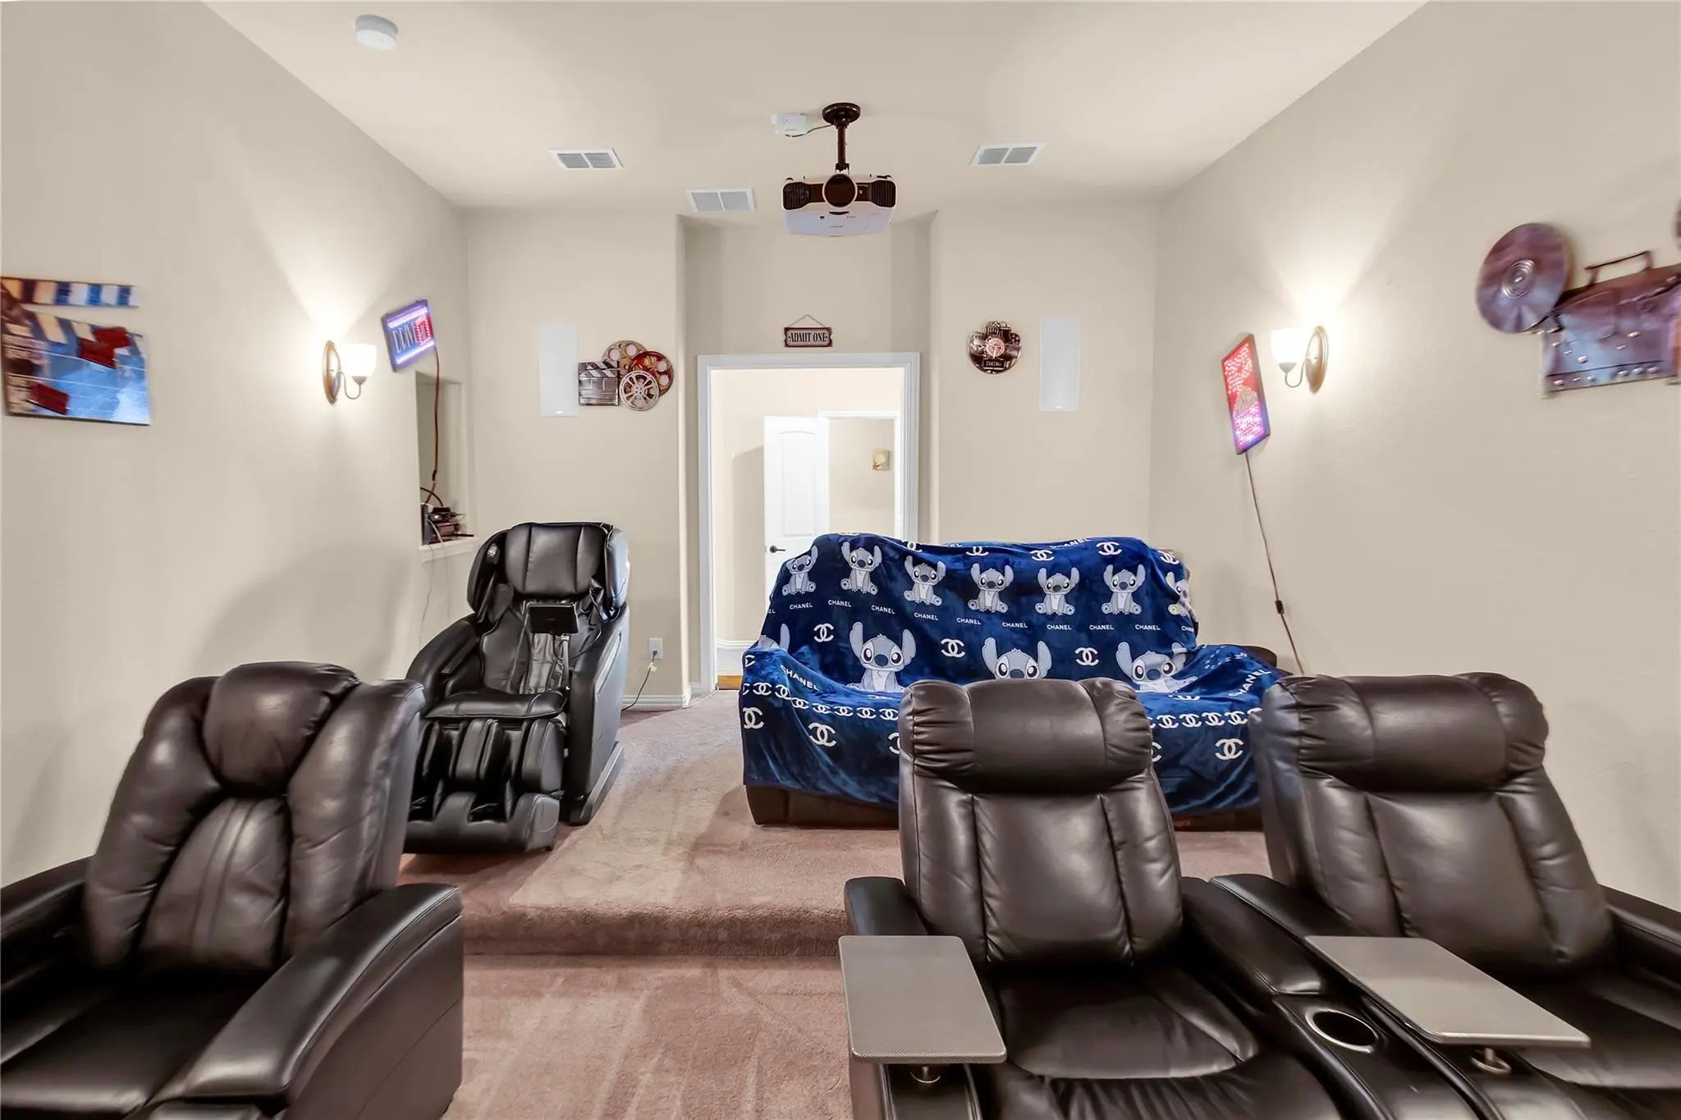
- Media
- Pool
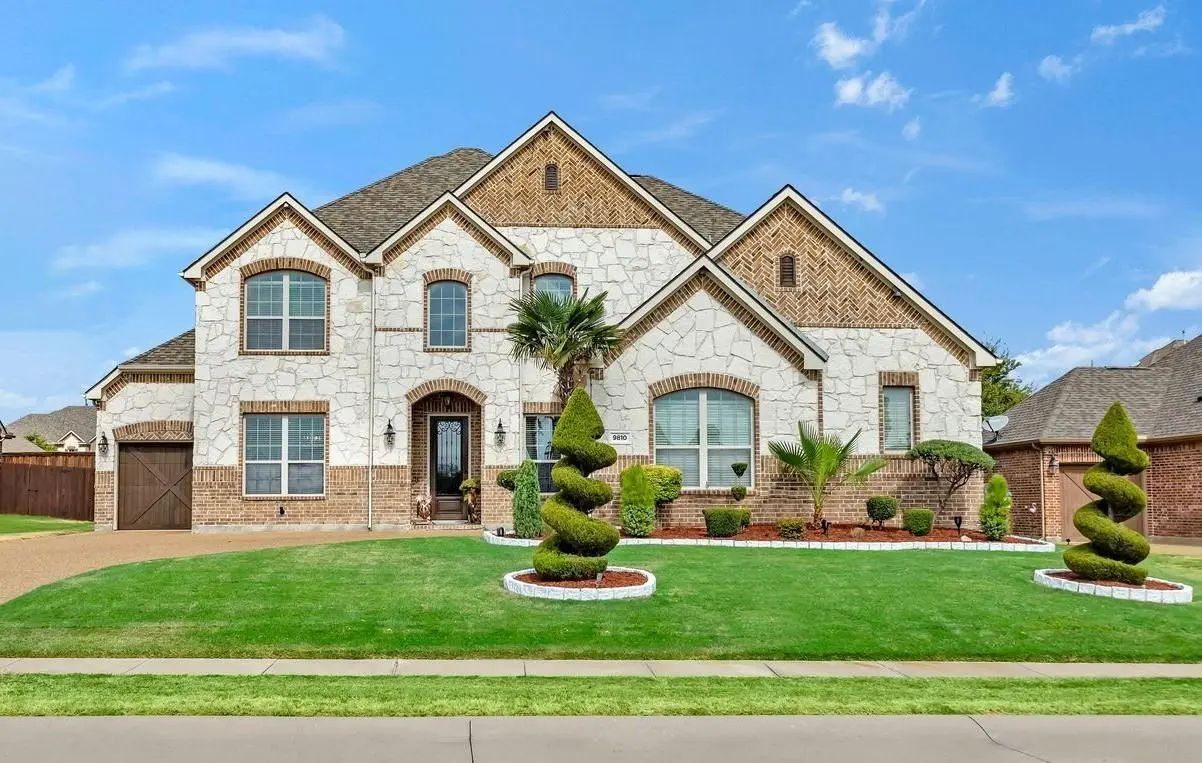
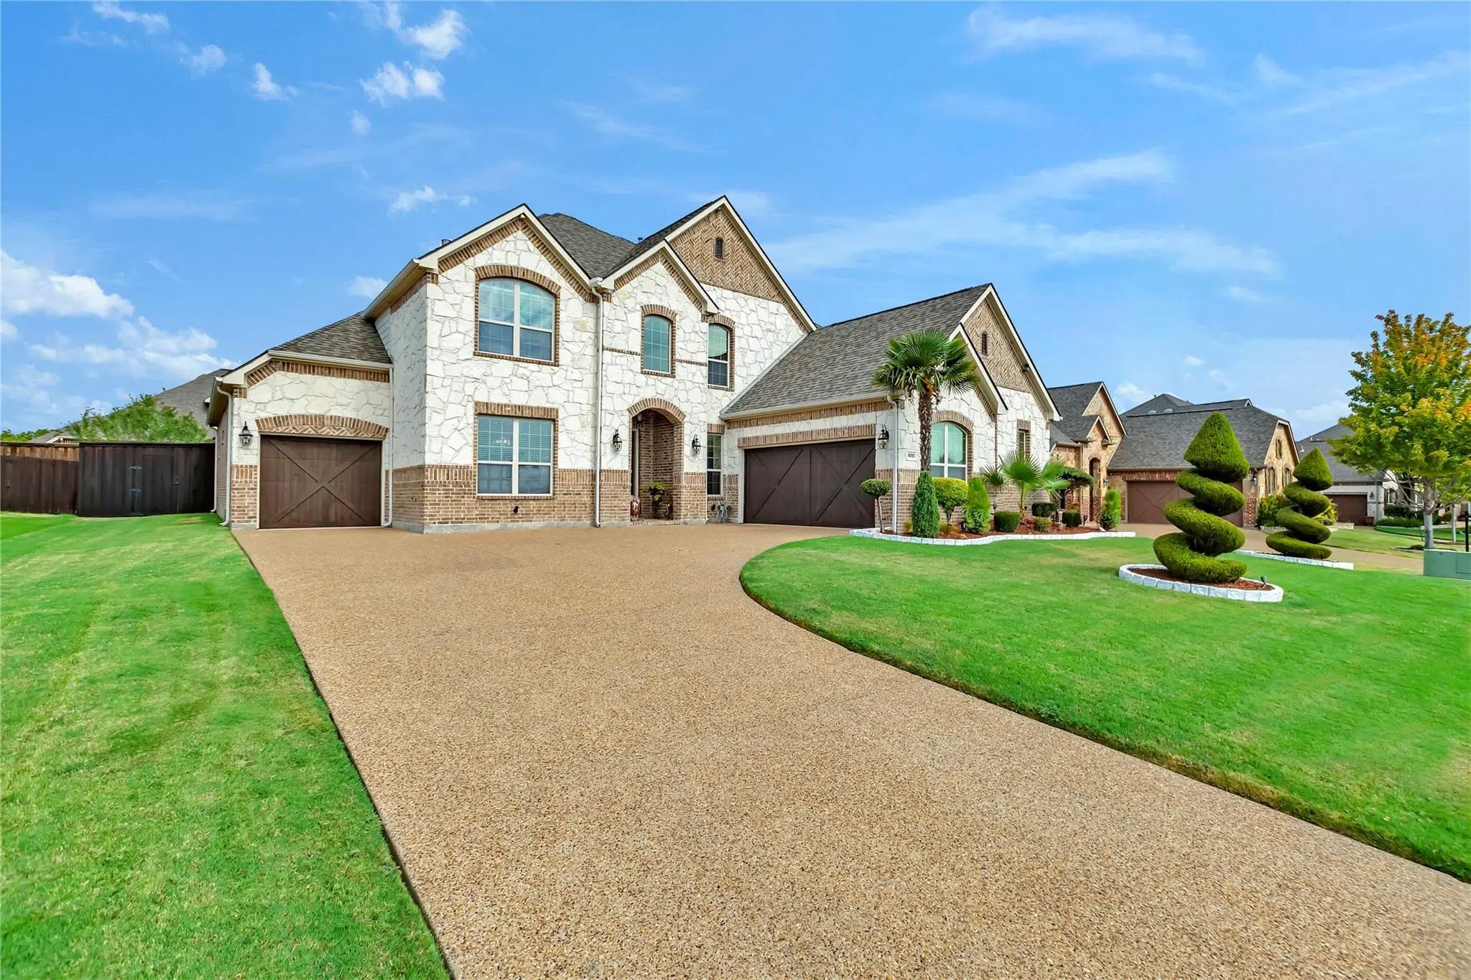
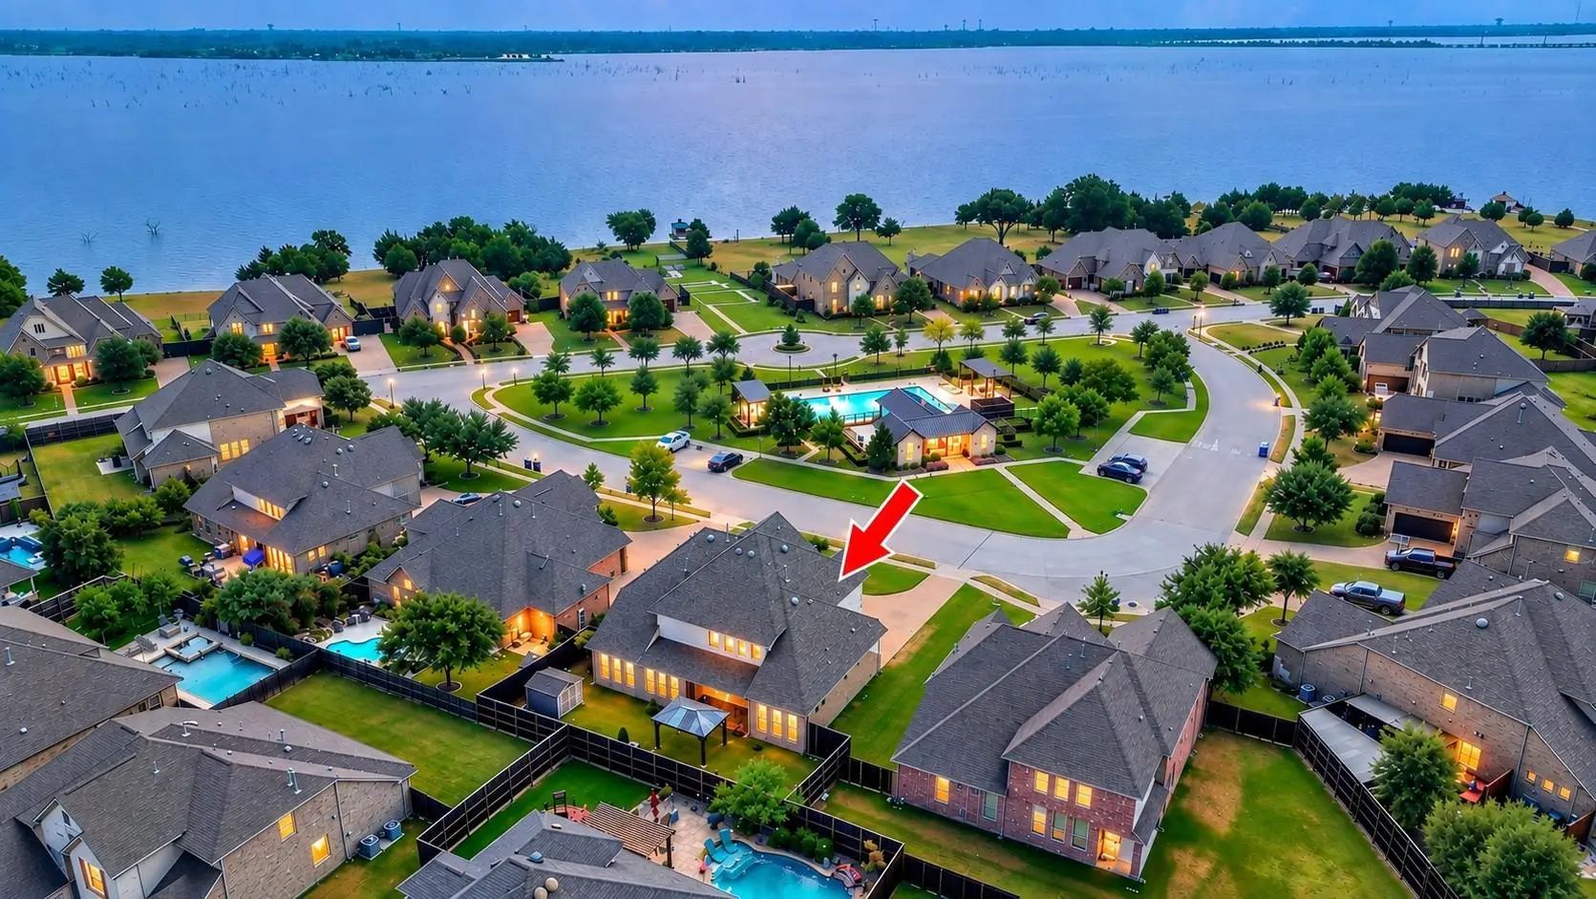

9810 Clubhouse Circle
Rowlett, Texas 75089
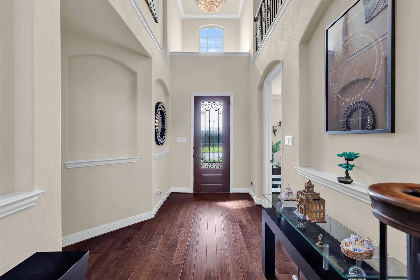
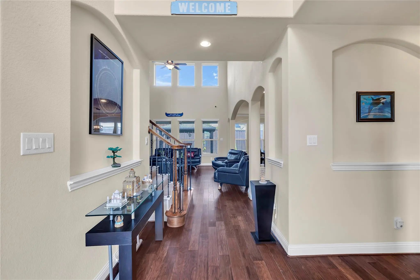
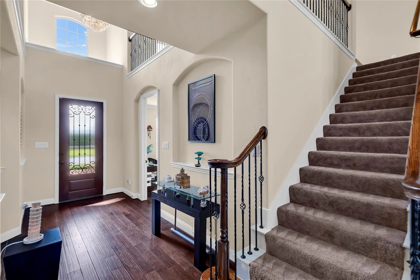
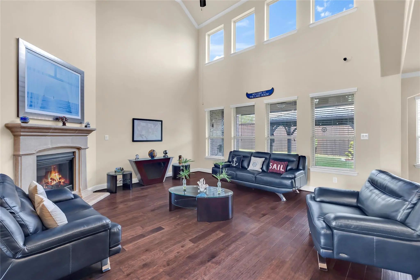
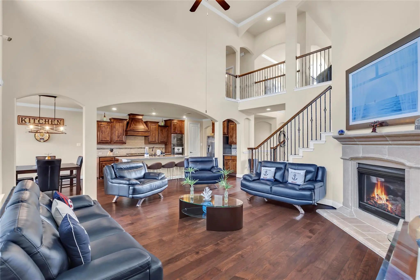
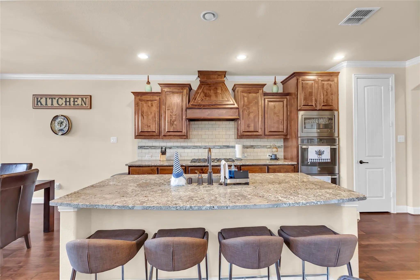
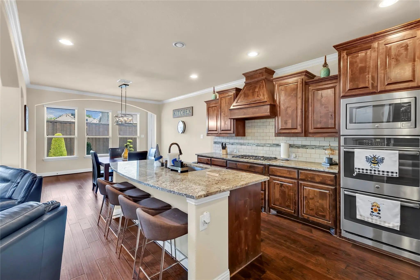
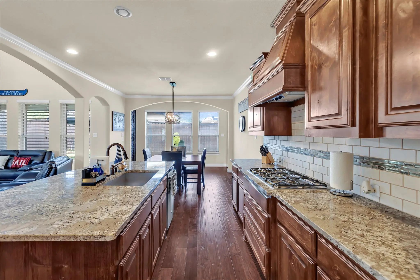
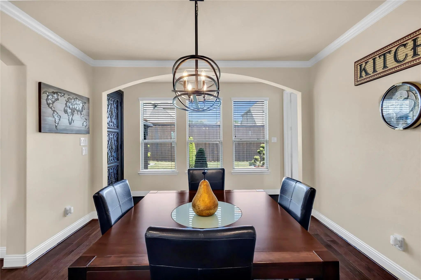
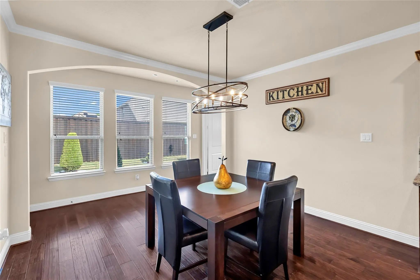
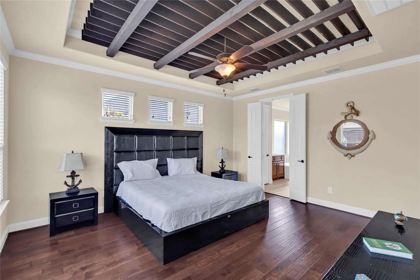
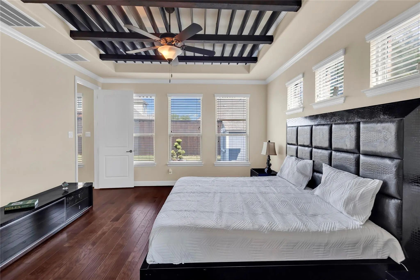
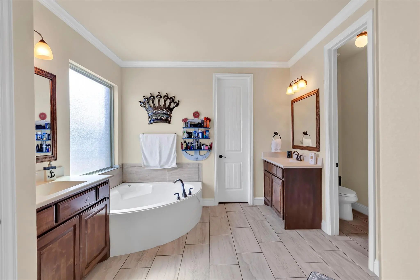
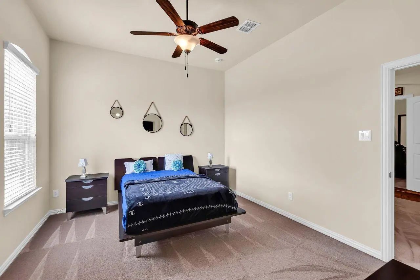
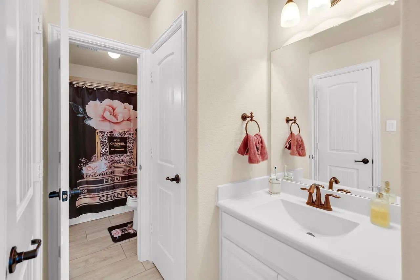
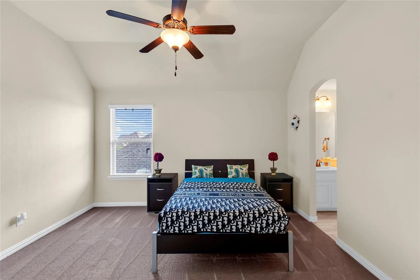
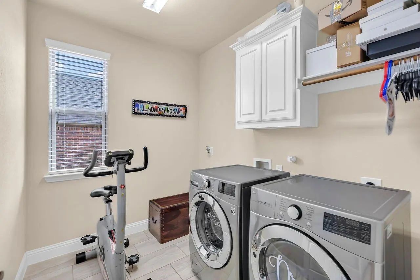
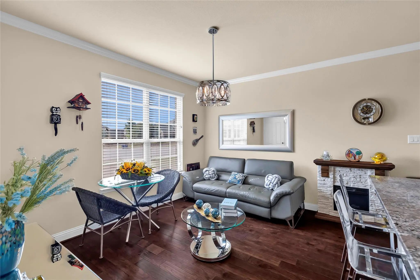
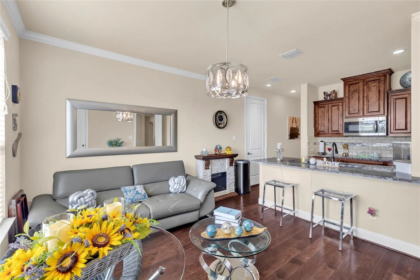
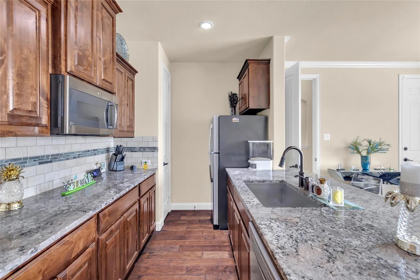
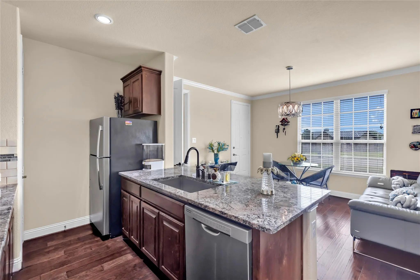
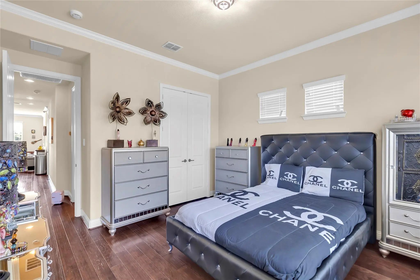
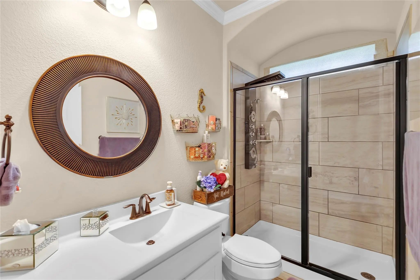
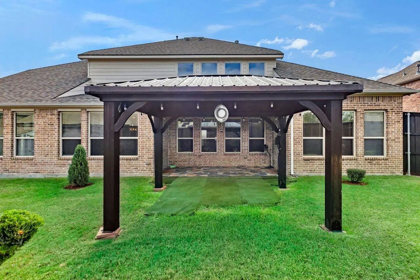
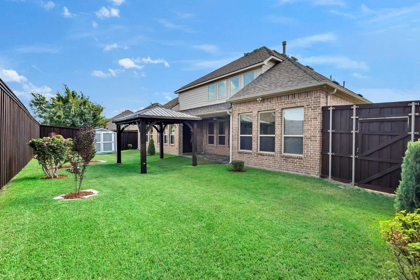
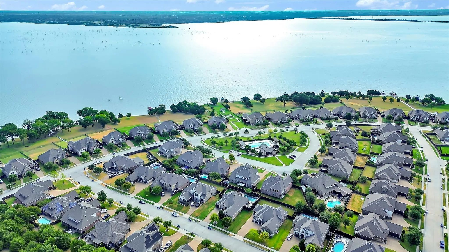
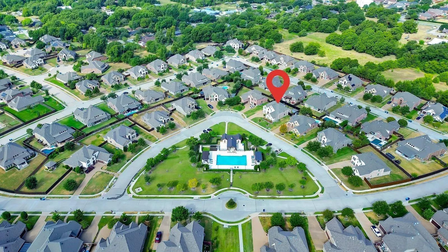
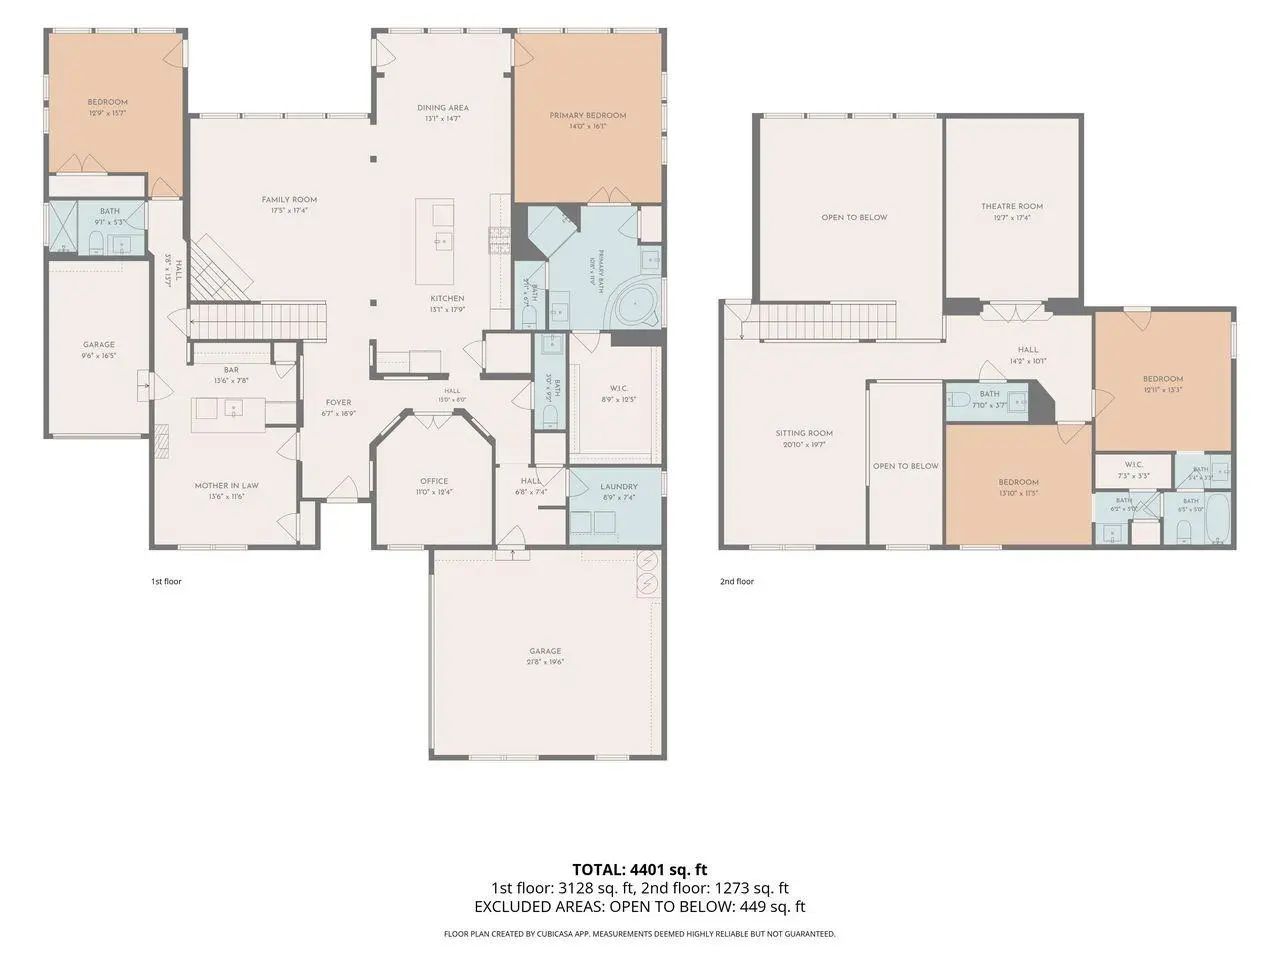
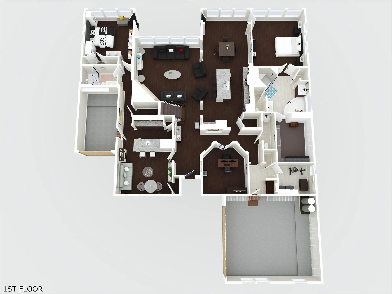
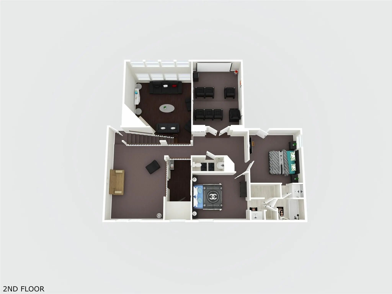
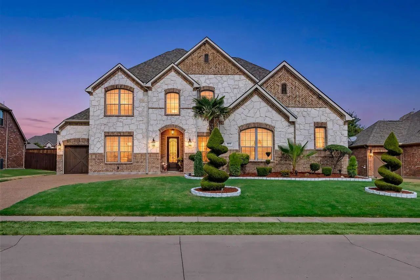
LAKE VIEWS - GATED COMMUNITY - FULL MOTHER-IN-LAW SUITE WITH GARAGE AND SEPARATE ENTRANCE!!! Next-Gen floorplan is perfect for multi-general living. Exquisite 2 story residence in coveted gated Waters Edge, showcasing gorgeous Ray Hubbard Lake views and an exceptional blend of luxury, versatility and resort style living. Immaculately maintained and truly move in ready, this 4-bedroom, 5-bathroom home offers a private office, loft game room, 2 level media room and attached full mother in law apartment with its own entry and garage. The elegant entry features an upgraded front and custom iron back doors. Rich hardwoods flow throughout the main level, while the dramatic vaulted family room boasts a gas fireplace and double rows of windows bathing the space in natural light. The gourmet kitchen is a true showpiece with an oversized island, upgraded granite, double ovens, stainless appliances, walk in pantry, and refrigerator conveying. The serene primary suite features a trey ceiling with wood accents evoking a sophisticated Caribbean retreat, plus a luxurious garden tub, upgraded shower tower and WiFii enabled ceiling speakers for a spa like experience. Upstairs, secondary bedrooms feature a Jack and Jill layout with shared full bath and separate vanities, plus a spacious loft game room and spectacular 2 level media room; all media equipment conveys. The attached mother in law apartment offers a living room, full kitchen, bedroom, full bath, laundry and direct backyard access. The beautifully landscaped backyard is an entertainer's dream with gazebo, electric mosquito netting, slate flooring, Tuff outdoor shed and newer 8' board on board fence. Garland ISD with choice of schools. See Transaction Desk for complete list of upgrades and items conveying. A rare opportunity to own a refined, highly versatile lake-view residence.
View Virtual TourPrice and Status Change History for 9810 Clubhouse Circle
Price and Status Change History Require Client Level AccessQuick Valuation Analysis from 3 Active and 5 Sold Listings
Pricing Trends from 3 Active Listings in Waters Edge
| This Home's Price | $720,000 | This Home's Price Per SqFt | $ |
| Average Price | $720,000 | Average Price Per SqFt | $ |
| Highest Price | $899,999 | Highest Price Per SqFt | $ |
| Lowest Price | $540,000 | Lowest Price Per SqFt | $ |
Pricing Trends from 5 Sold Listings in Waters Edge
| This Home's Price | $720,000 | This Home's Price Per SqFt | $ |
| Average Price | $769,380 | Average Price Per SqFt | $ |
| Highest Price | $1,399,000 | Highest Price Per SqFt | $ |
| Lowest Price | $524,999 | Lowest Price Per SqFt | $ |
School Information
- School DistrictGarland ISD
- Elementary SchoolChoice Of School
- Middle SchoolChoice Of School
- High SchoolChoice Of School
Community
- Address9810 Clubhouse Circle
- SubdivisionWaters Edge
- CityRowlett
- CountyDallas
- StateTexas
- Zip Code75089
- HOAMandatory
- HOA Fees$1,850
- HOA Fees FrequencyAnnually
- FeaturesClub House, Community Pool, Community Sprinkler, Curbs, Fishing, Gated, Jogging Path/Bike Path, Lake, Playground, Pool
- UtilitiesAll Weather Road, Cable Available, City Sewer, City Water, Curbs, Electricity Connected, Individual Gas Meter, Individual Water Meter, Sidewalk, Underground Utilities
Amenities
- SecurityBurglar, Carbon Monoxide Detector(s), Fire Alarm, Gated Community, Security Gate, Security Lights, S
- # of Garages3
- GaragesAdditional Parking, Aggregate, Circular Driveway, Driveway, Enclosed, Epoxy Flooring, Garage, Garage Door Opener, Garage Double Door, Garage Faces Side, Guest, Inside Entrance, Kitchen Level, Lighted, See Remarks
Interior
- Interior FeaturesCable TV Available, Chandelier, Decorative Lighting, Eat-in Kitchen, Flat Screen Wiring, Granite Counters, High Speed Internet Available, In-Law Suite Floorplan, Kitchen Island, Loft, Natural Woodwork, Open Floorplan, Pantry, Smart Home System, Sound System Wiring, Vaulted Ceiling(s), Walk-In Closet(s), Second Primary Bedroom
- AppliancesHome Theater, Irrigation Equipment, Satellite Dish
- FloorsCarpet, Ceramic Tile, Hardwood, Slate, Tile
- FireplaceYes
- # of Fireplaces1
- FireplacesFamily Room, Gas, Gas Logs, Gas Starter
Exterior
- Exterior FeaturesCovered Patio/Porch, Rain Gutters, Lighting, Private Yard, Storage
- FenceBack Yard, Fenced, High Fence, Wood
- Lot DescriptionFew Trees, Interior Lot, Landscaped, Level, Lrg. Backyard Grass, Sprinkler System, Subdivision, Water/Lake View
Construction Details / Floorplan
- Living Areas4
- Dining Rooms2
- Full Baths3
- Half Baths2
- RoofComposition, Shingle
- FoundationSlab
- ConstructionBrick, Rock/Stone
Energy Efficiency / Green Features / Heating & Cooling
- HeatingCentral, Fireplace(s)
Private Listing Information (Registration Required)
Listing Details
- AgentJeannette Rohan
- OfficeGreen Light Property Management
Users may not reproduce or redistribute the data found on this site. The data is for viewing purposes only. Data is deemed reliable, but is not guaranteed accurate by the MLS or NTREIS.
Listing information last updated on October 21st, 2026 at 1:30am CDT.