
- $1.7M Price
- 12 Beds
- 12.4 Baths
- .28 Acres
- 2026 Year Built
- Study
- Game Room
- Media
- Pool
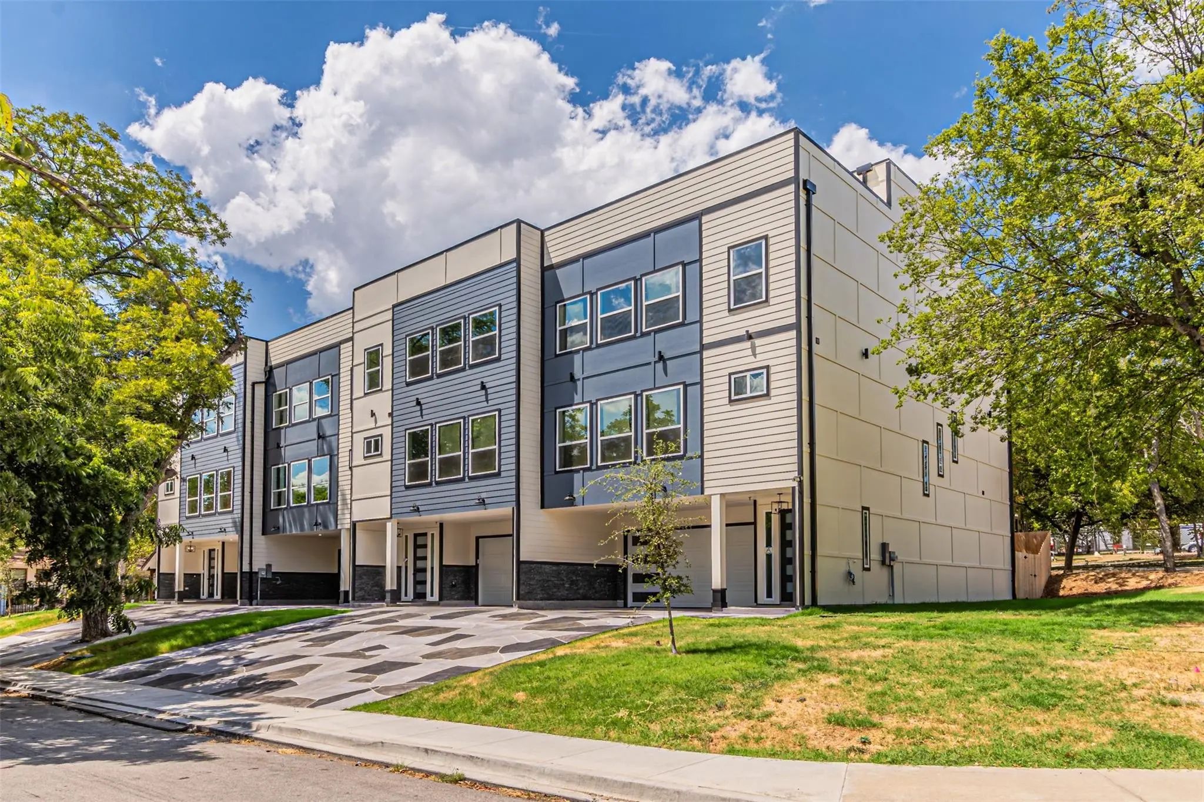
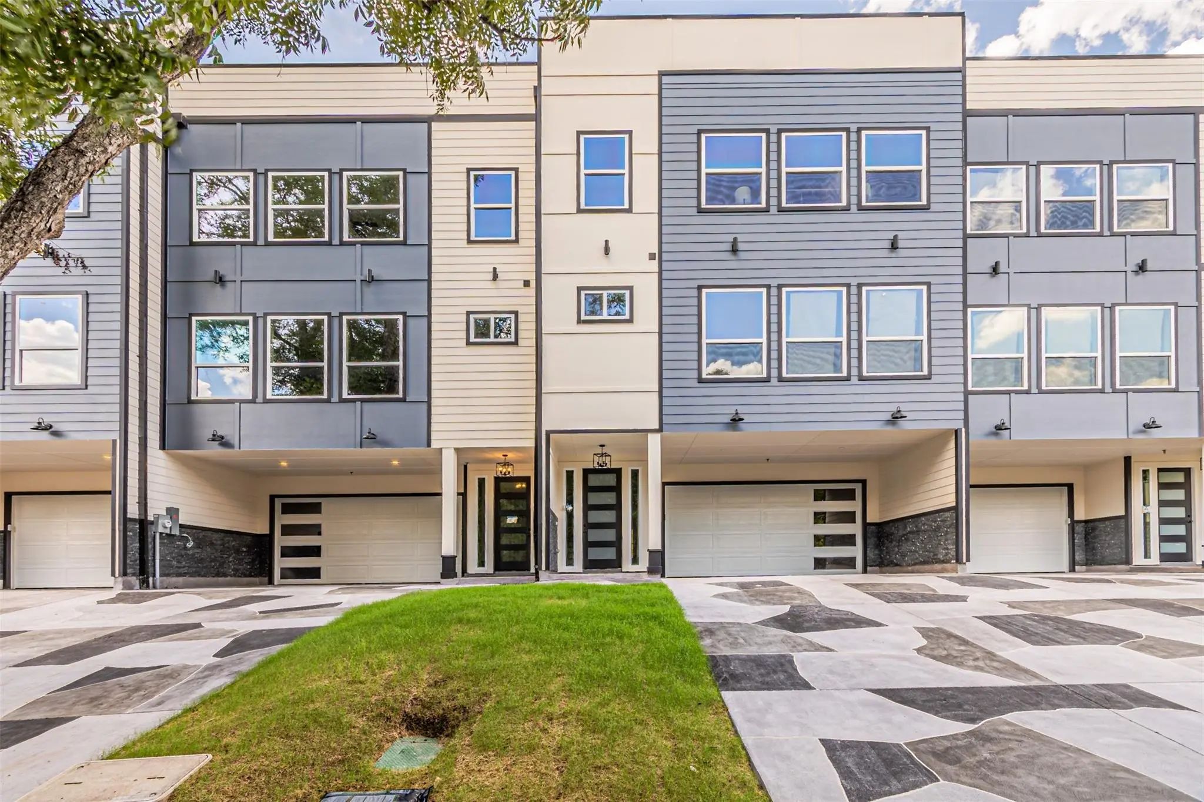
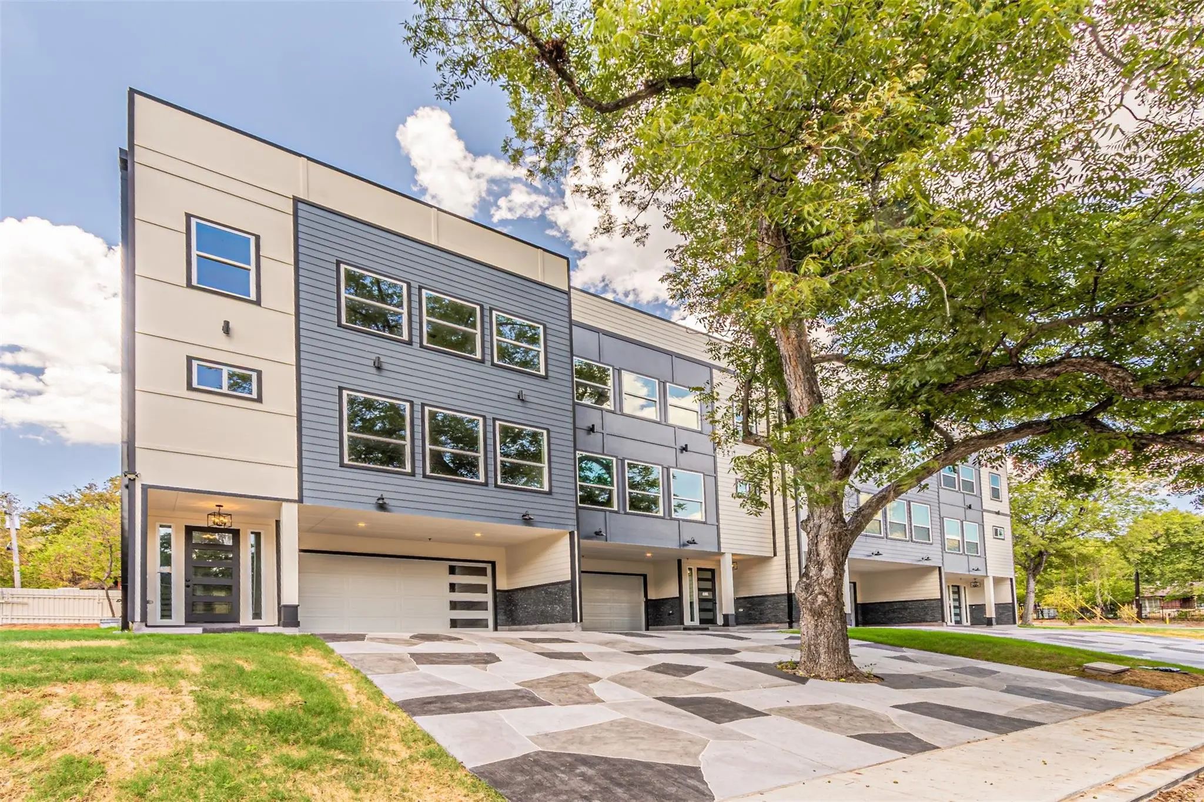
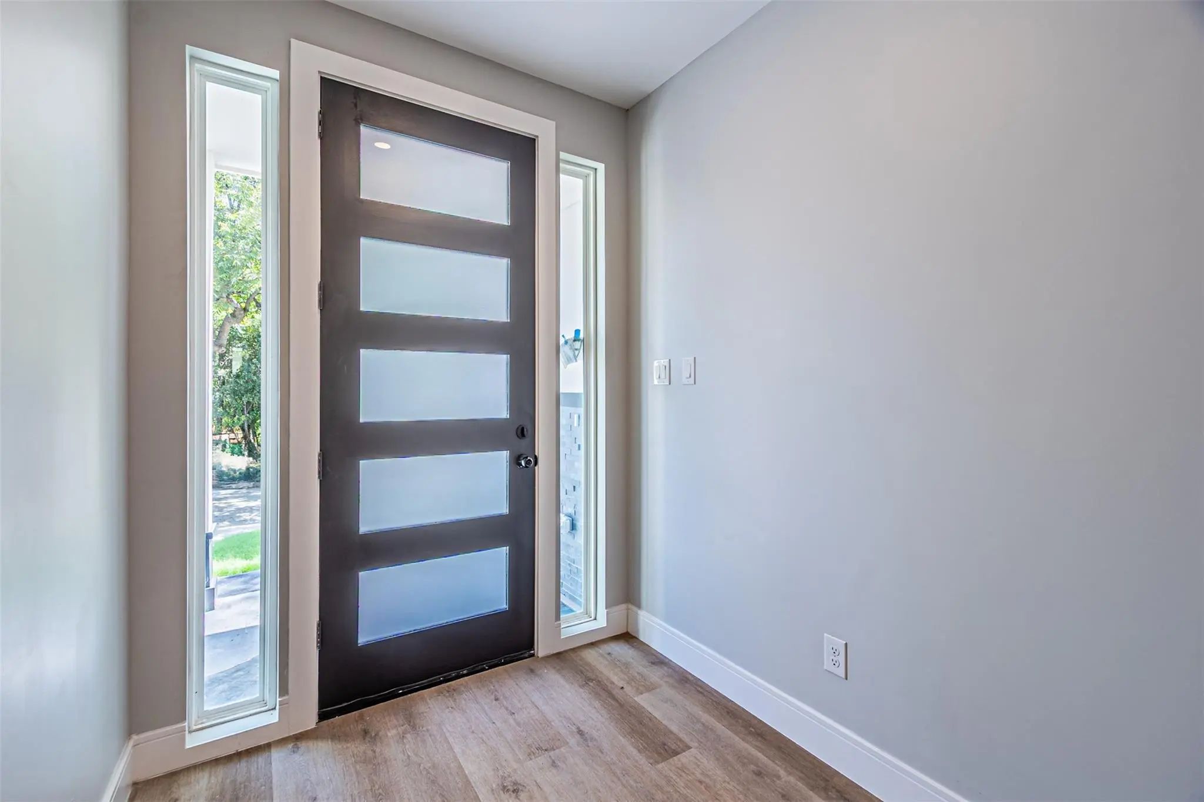

2376 Longhorn Street A,b,c,d
Dallas, Texas 75228
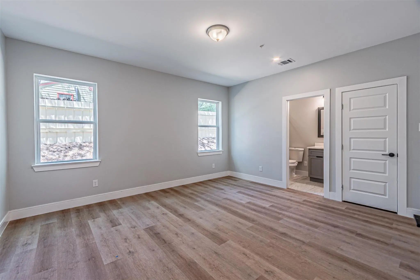
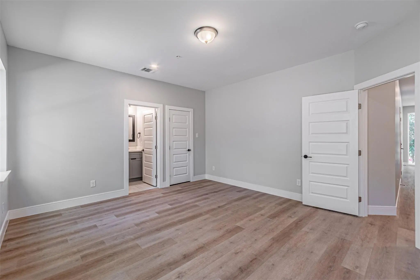
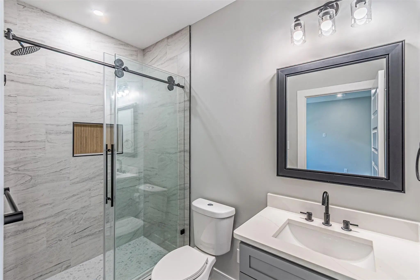
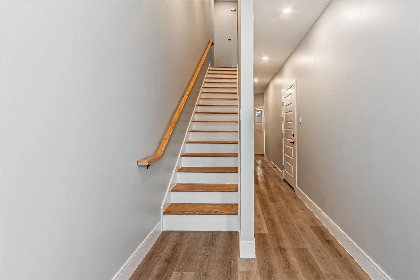
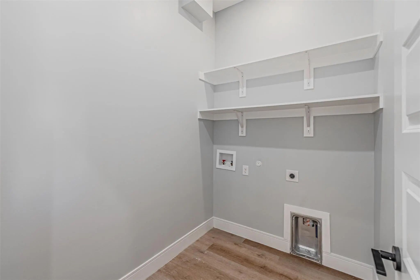
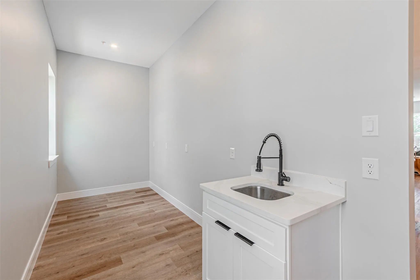
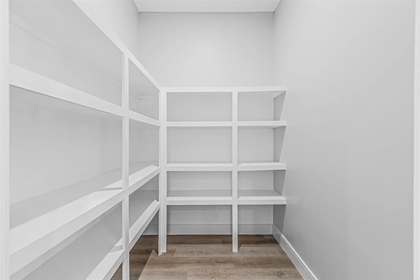
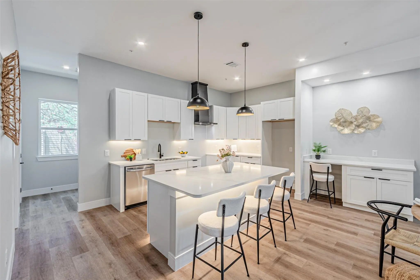
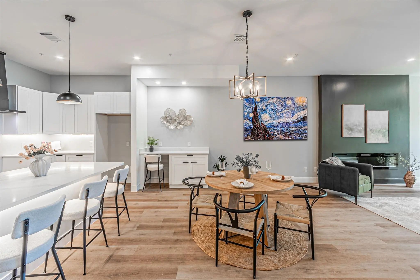
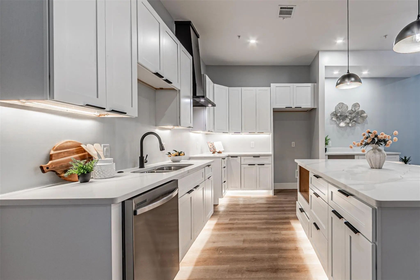
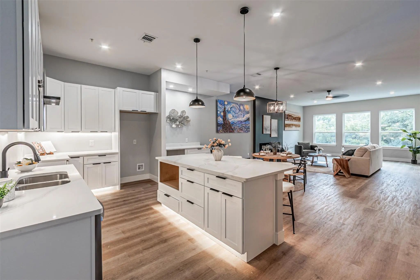
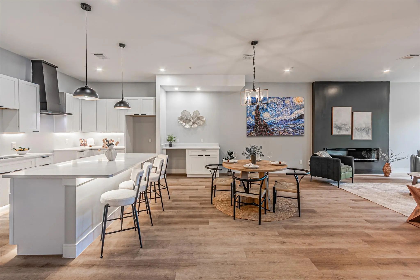
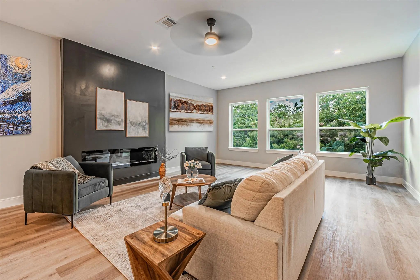
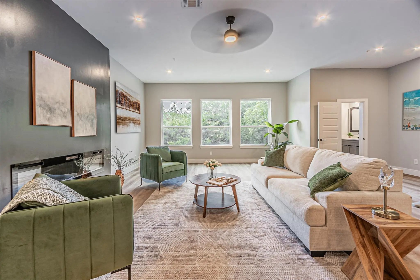
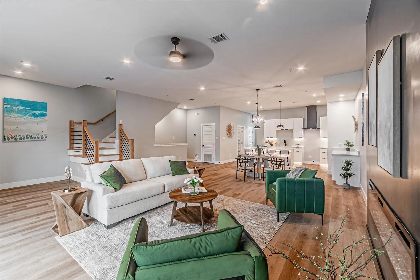
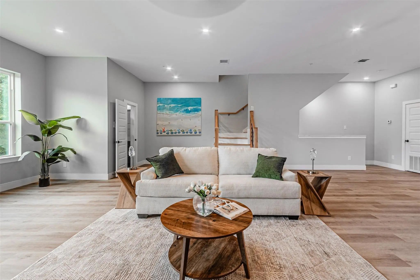
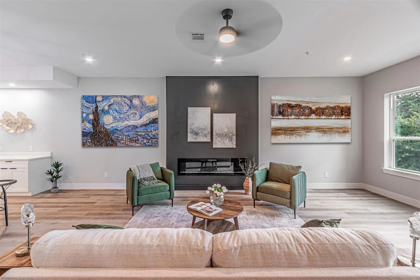
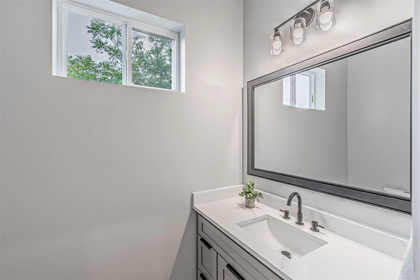
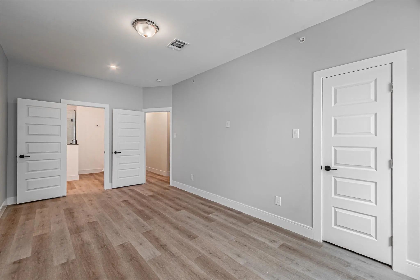
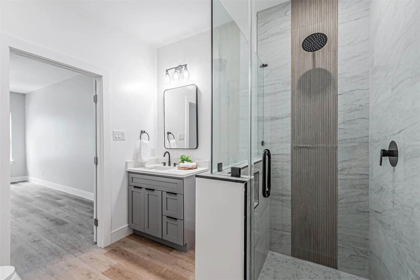
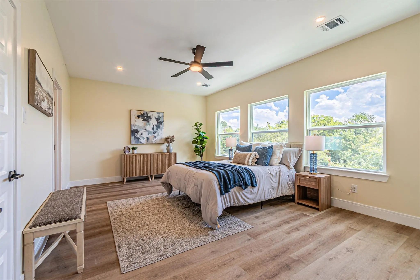
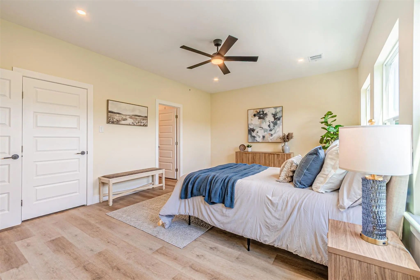
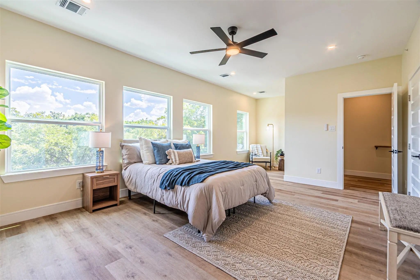
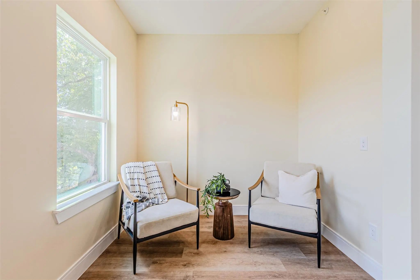
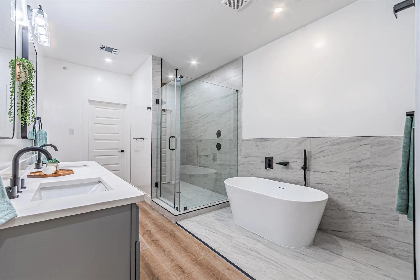
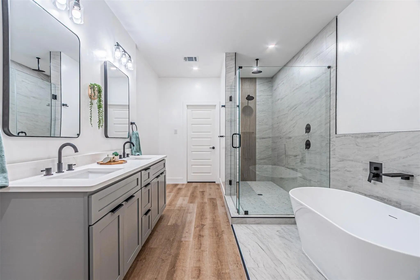
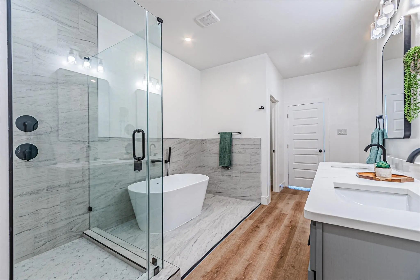
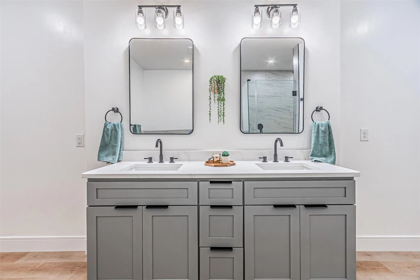
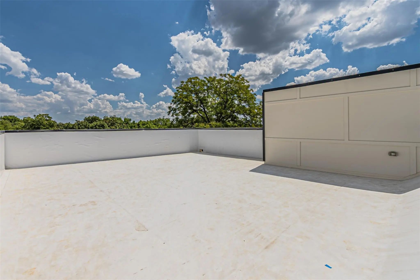
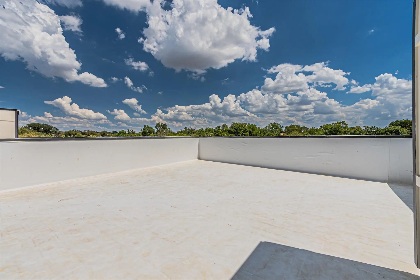
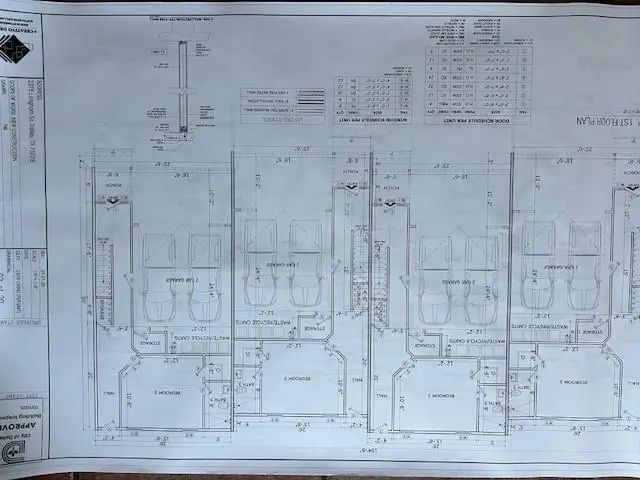
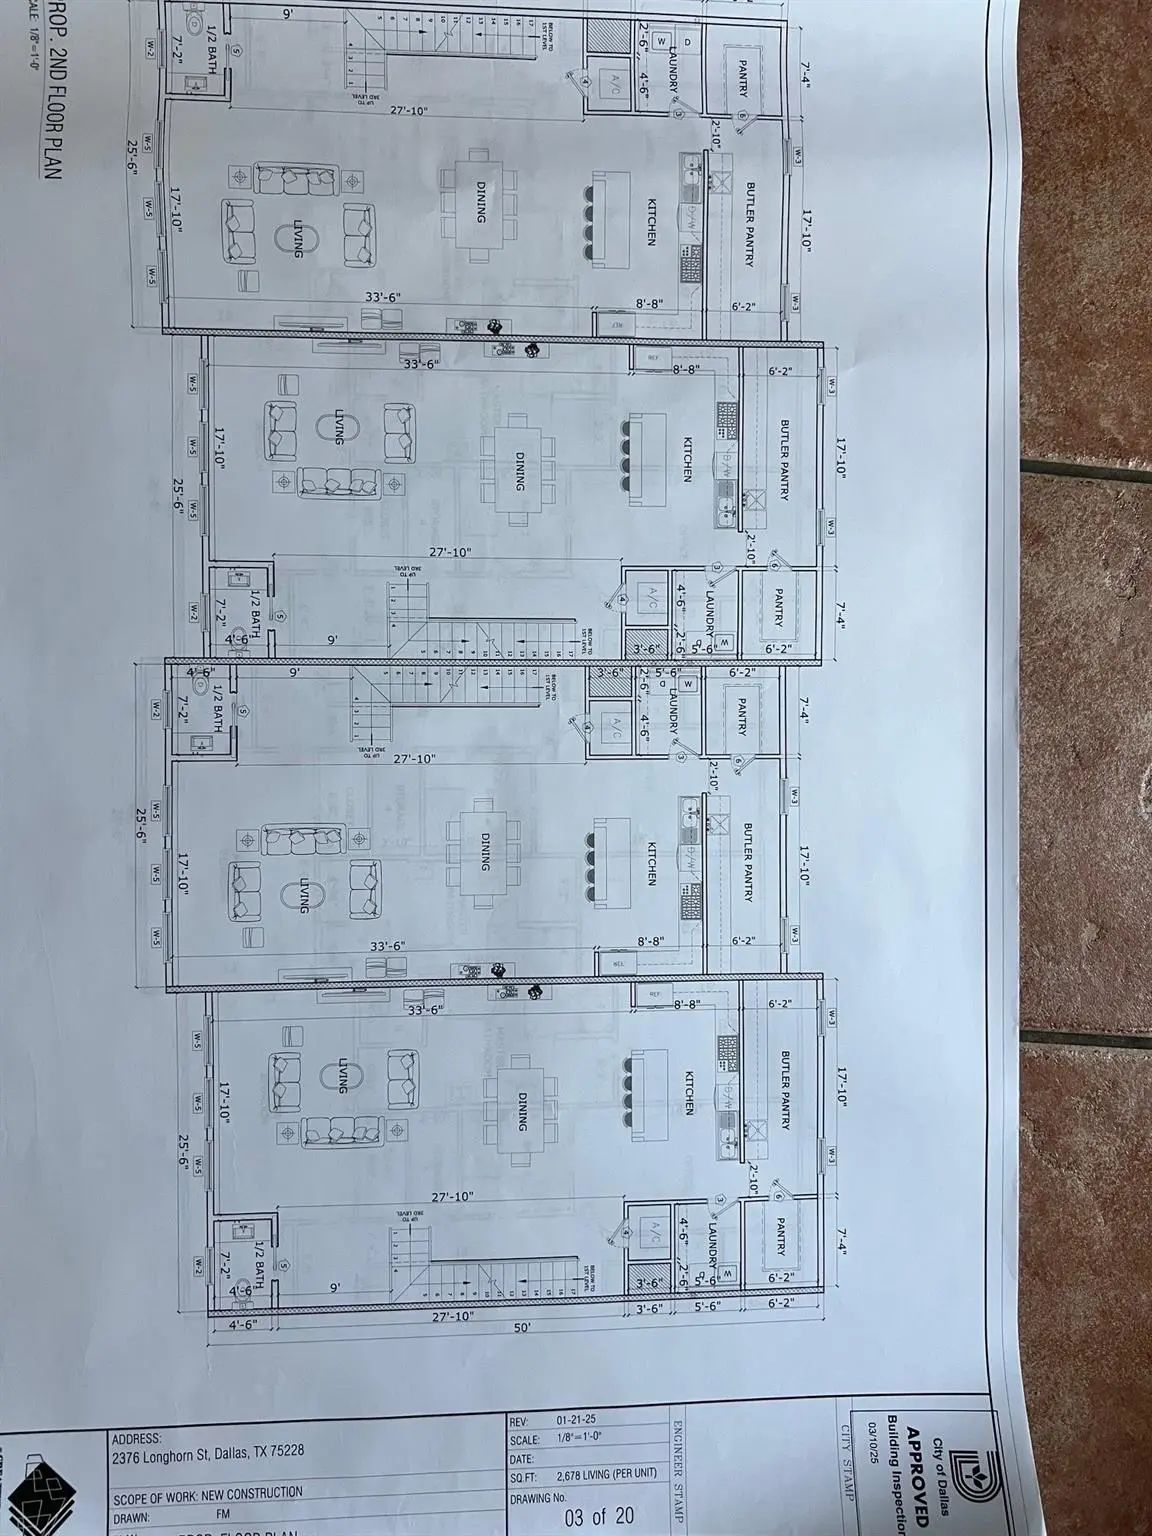
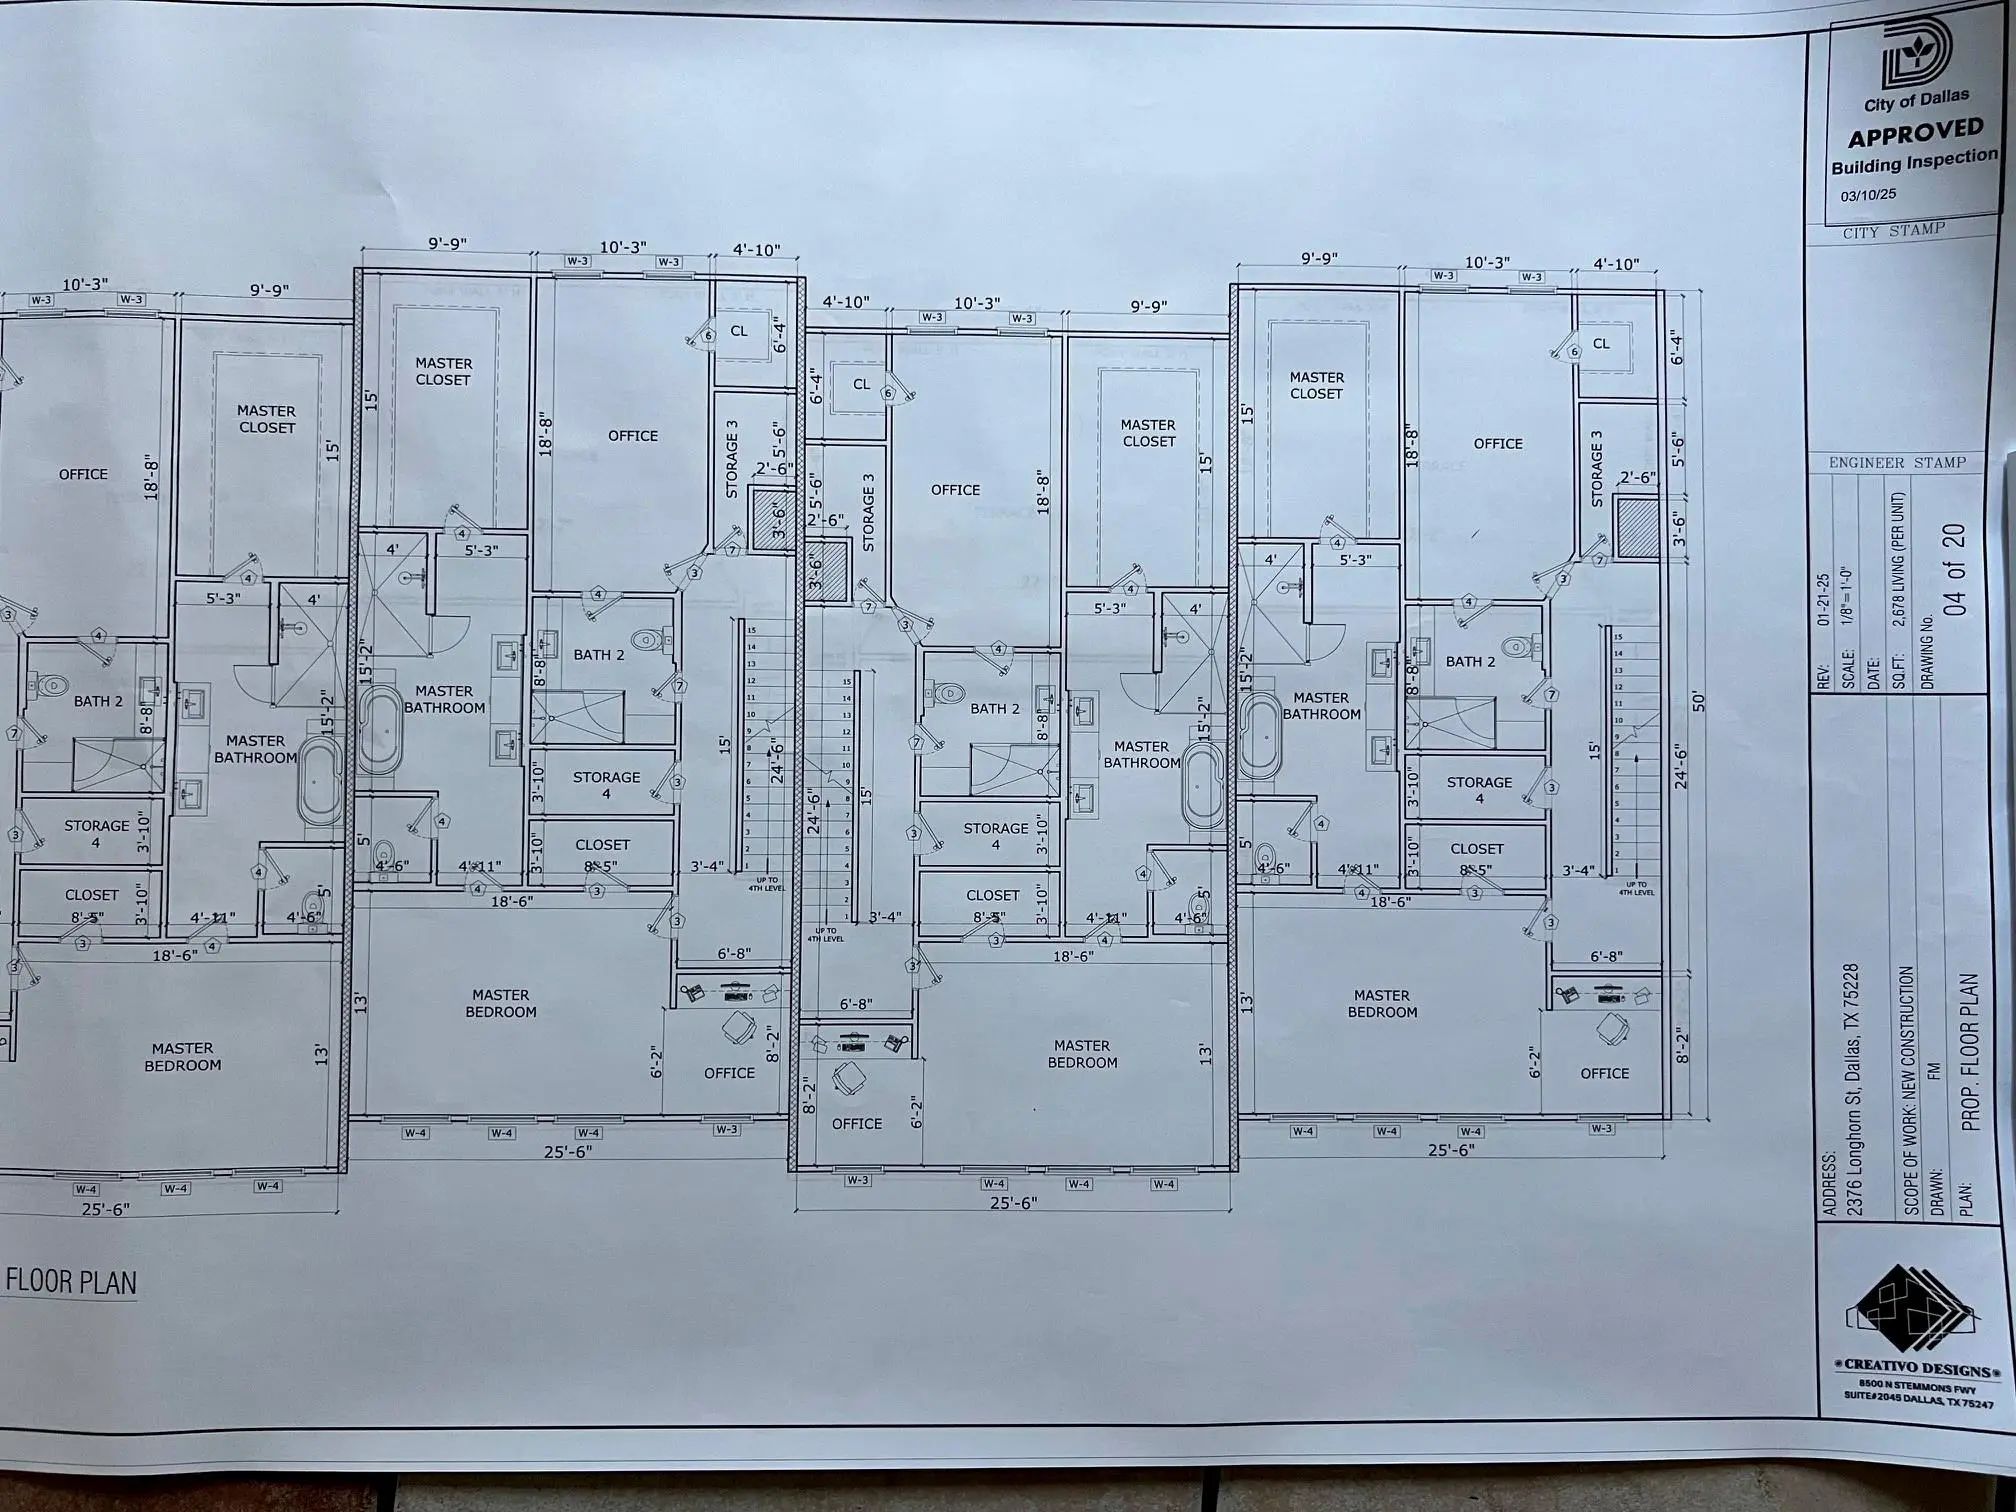
Contemporary 4-plex with Urban touches where each of the 4 units can be individually owned. Each unit has 3 en-suite bedrooms including a luxury primary bath. This property is located near White Rock Lake and within 10 minutes from downtown Dallas. Gourmet Kitchen with Quartz countertops, Soft close custom cabinets FULL HOUSE FIRE SPRINKLER SYSTEM IN EACH UNIT. 17 x 6 feet butler pantry with own sink and pantry-in-pantry. 4th level is a 1000 plus of ROOFTOP terrace designed for outdoor living like catching some sun or watching the night sky and cityscape. So much value for the money.
View Virtual TourEssential Information
- Price$1,700,000
- Reduced By$200,000
- Cumulative Days on MarketUnlock
- MLS® #21383493
- Bedrooms12
- Bathrooms12.40
- Acres0.28
- Year Built2026
- Built Desc.New Construction - Complete
- TypeResidential Income
- Sub-TypeQuadruplex
- StatusActive
Price and Status Change History for 2376 Longhorn Street A,b,c,d
Price and Status Change History Require Client Level AccessSchool Information
- School DistrictDallas ISD
- Elementary SchoolBayles
- Middle SchoolGaston
- High SchoolAdams
Community
- Address2376 Longhorn Street A,b,c,d
- SubdivisionFerguson Highlands
- CityDallas
- CountyDallas
- StateTexas
- Zip Code75228
- HOANone
- FeaturesSidewalks
- UtilitiesAll Weather Road, City Sewer, City Water, Curbs, Master Water Meter, Sidewalk
- Taxes4453
Amenities
- SecurityFire Alarm, Fire Sprinkler System, Smoke Detector(s)
- Parking Spaces8
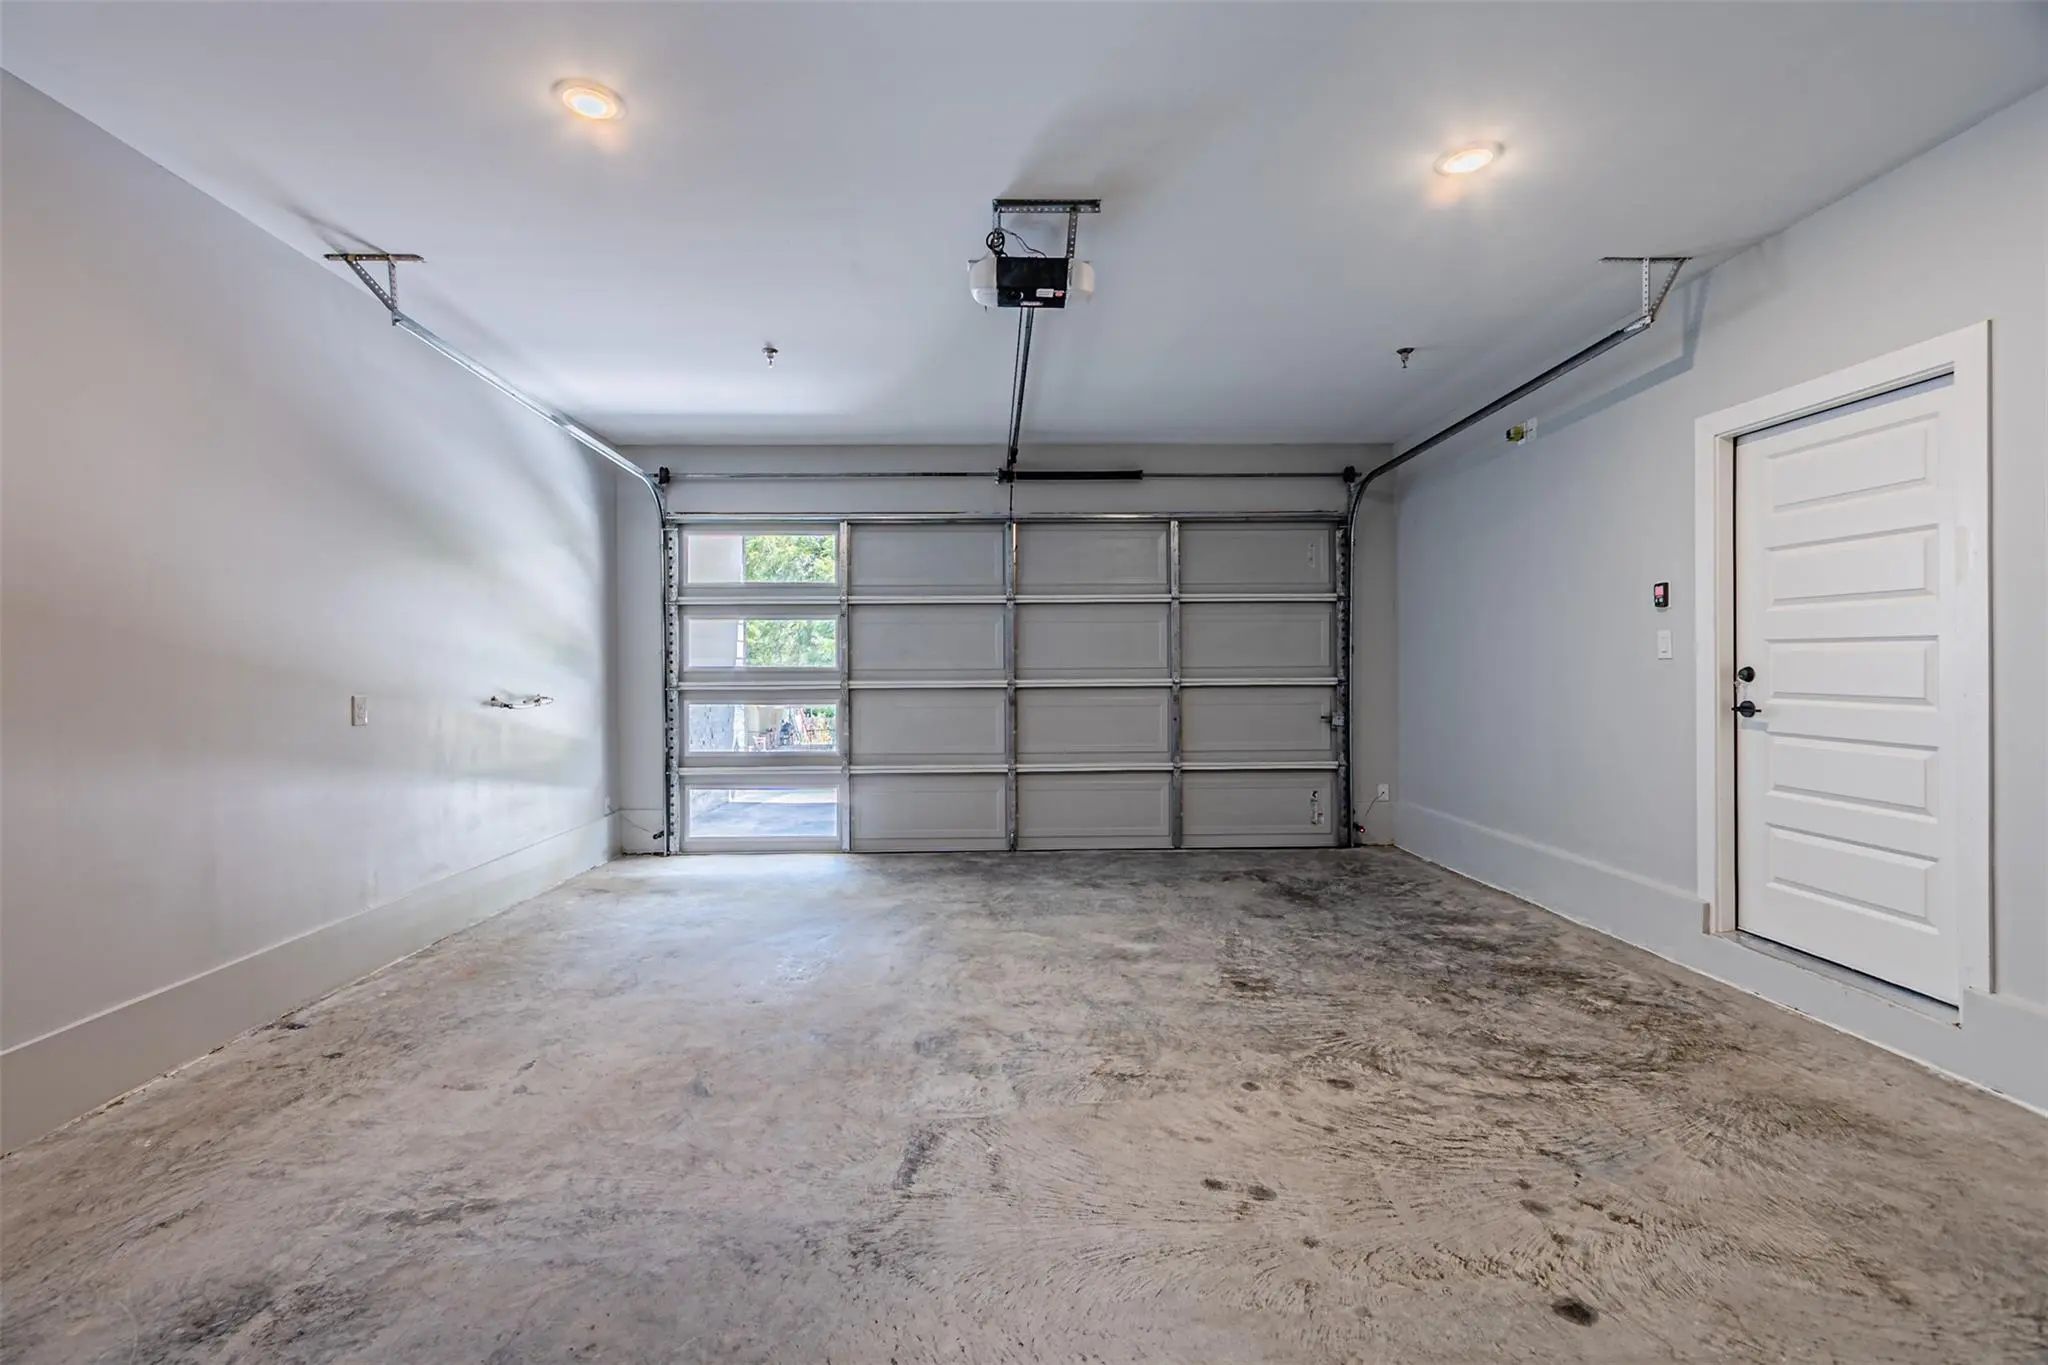
- GaragesCovered, Garage Door Opener, Garage Faces Front, Garage Single Door, Inside Entrance
Interior
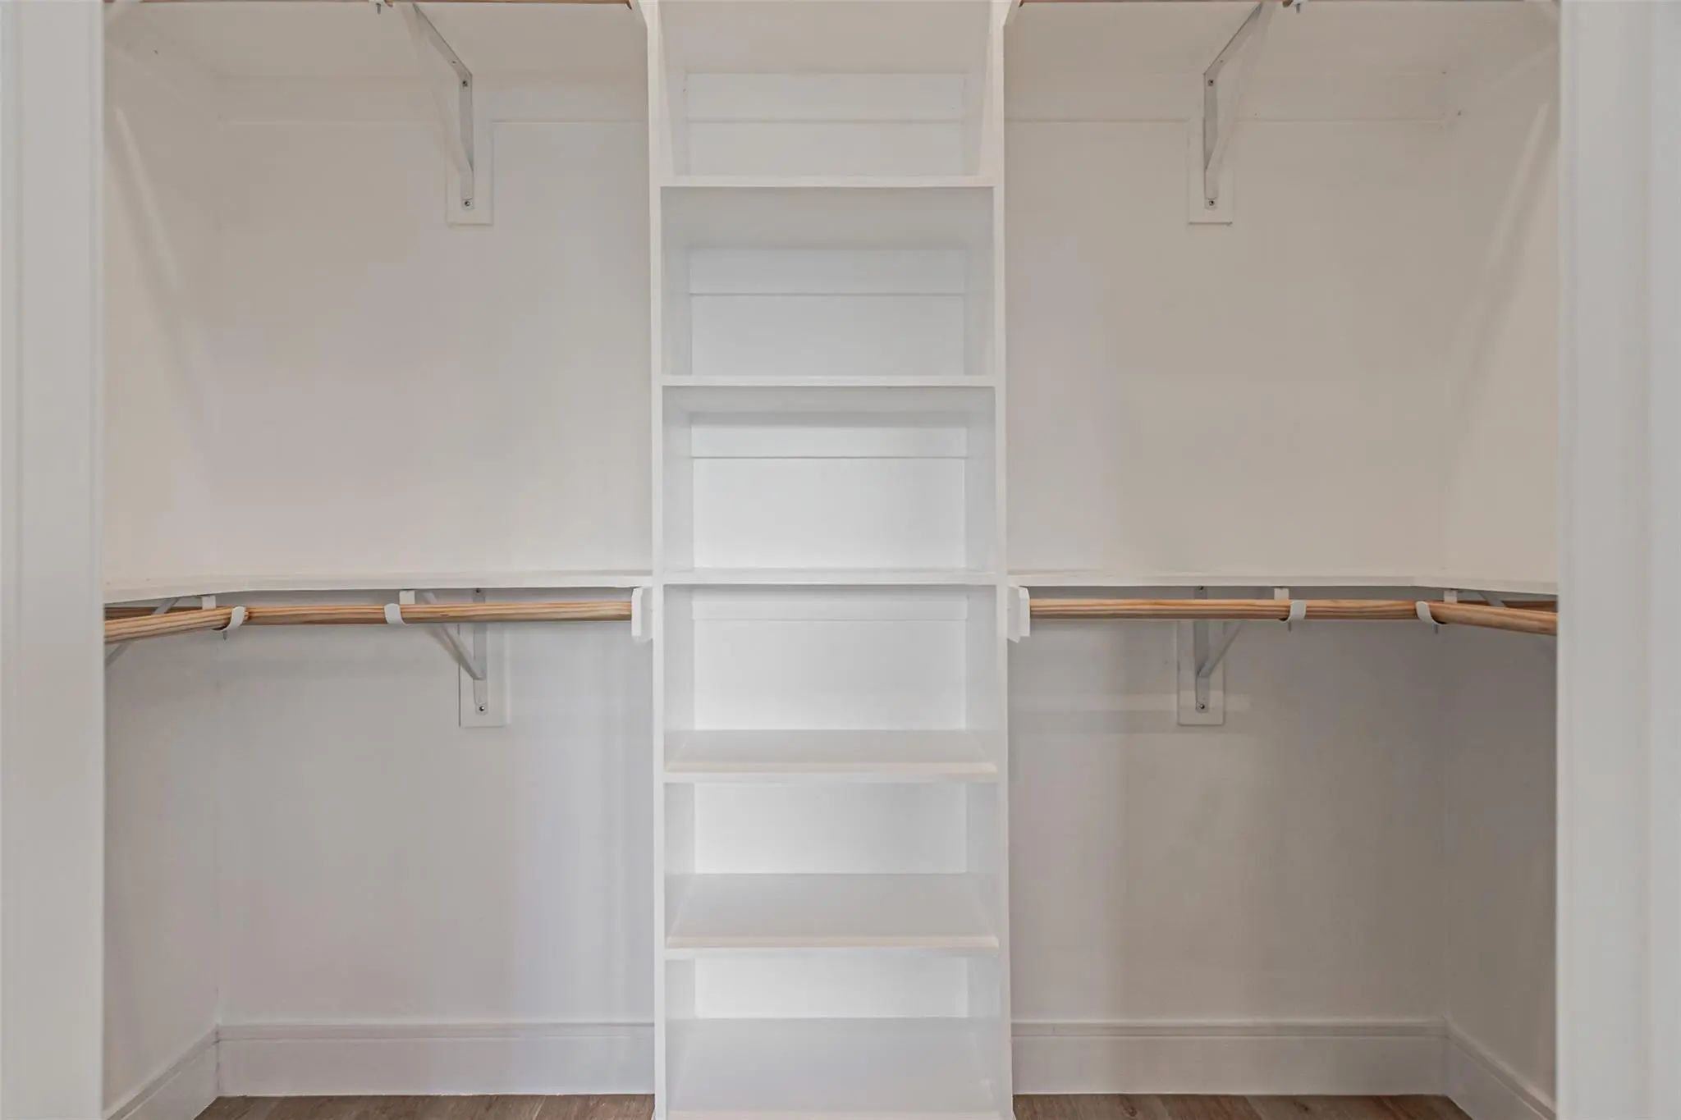
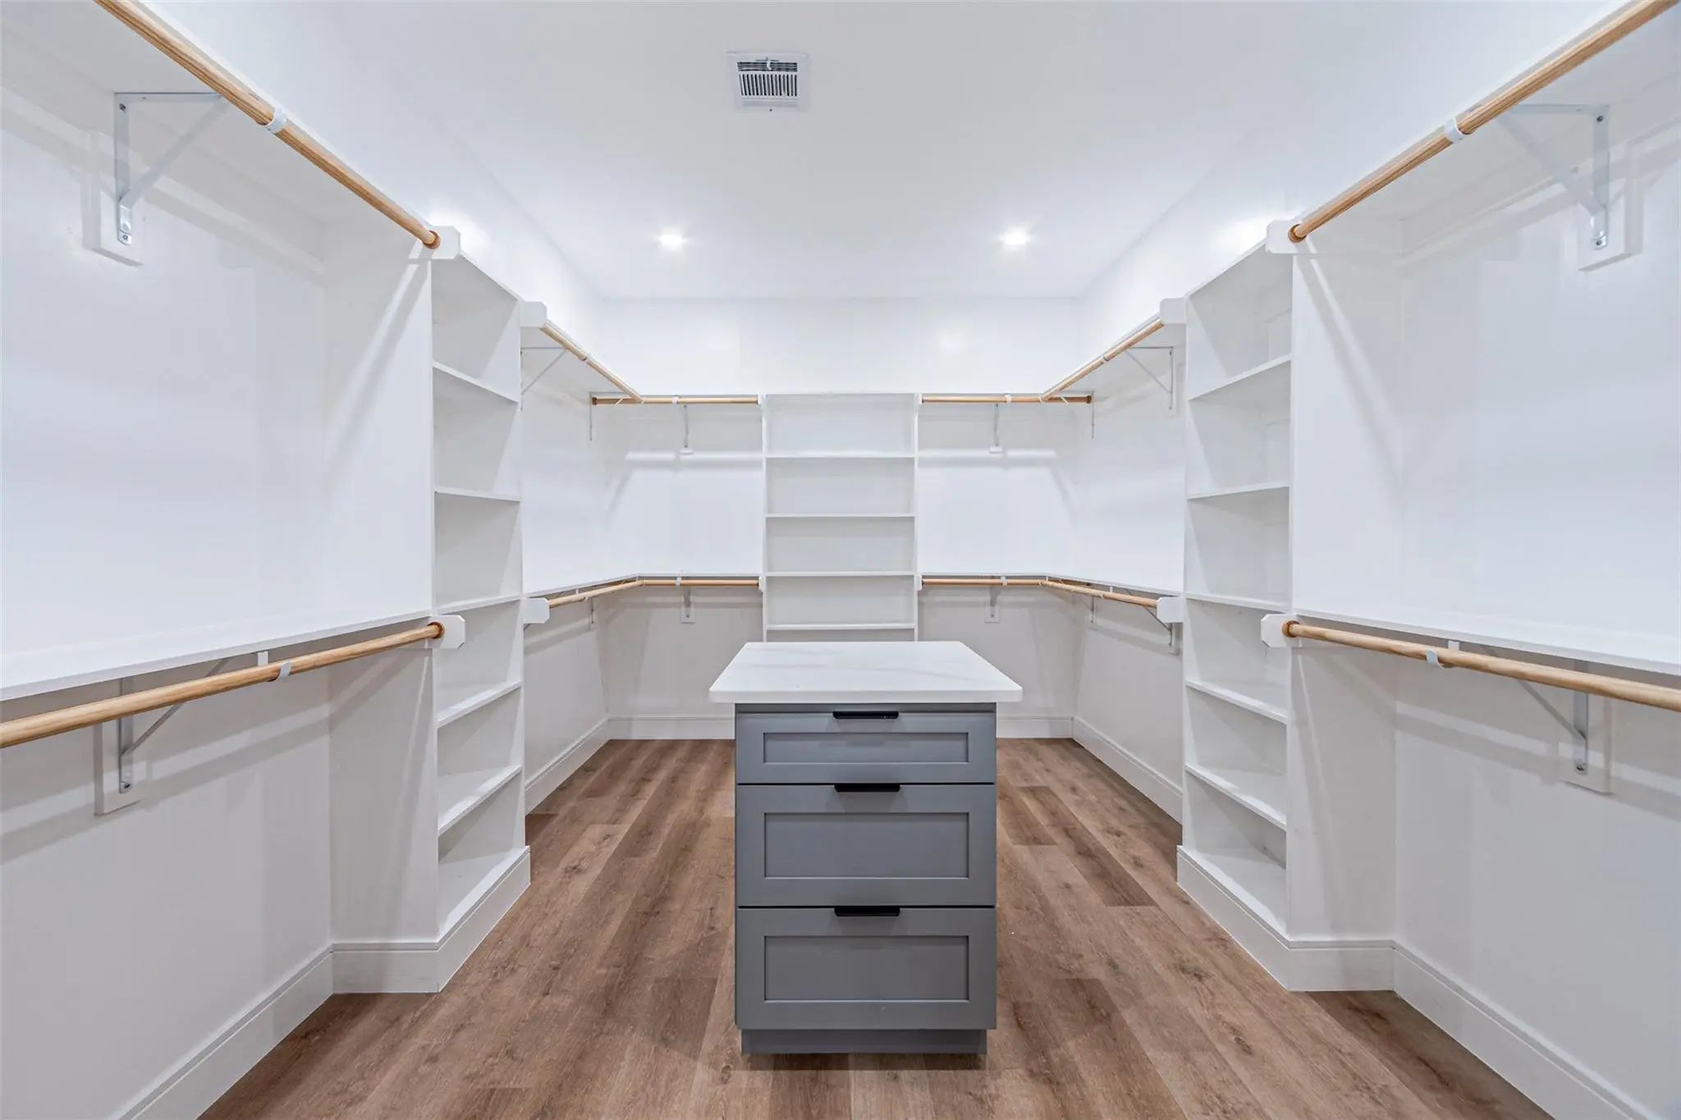
- Interior FeaturesBuilt-in Wine Cooler, Decorative Lighting, Double Vanity, Eat-in Kitchen, Granite Counters, In-Law Suite Floorplan, Kitchen Island, Natural Woodwork, Open Floorplan, Pantry, Walk-In Closet(s), Second Primary Bedroom
- FloorsLaminate, Luxury Vinyl Plank
- FireplacesElectric, Family Room
Exterior
- Exterior FeaturesCovered Patio/Porch
- FenceBack Yard, Fenced
Construction Details / Floorplan
- Full Baths12
- Half Baths4
- RoofFlat, Synthetic
- FoundationSlab
- ConstructionBoard & Batten Siding, Fiber Cement
Energy Efficiency / Green Features / Heating & Cooling
- HeatingCentral, Electric, Fireplace(s)
Private Listing Information (Registration Required)
Listing Details
- AgentBryan Ohene
- OfficeSuburban Real Estate
Users may not reproduce or redistribute the data found on this site. The data is for viewing purposes only. Data is deemed reliable, but is not guaranteed accurate by the MLS or NTREIS.
Listing information last updated on October 27th, 2026 at 12:18pm CDT.