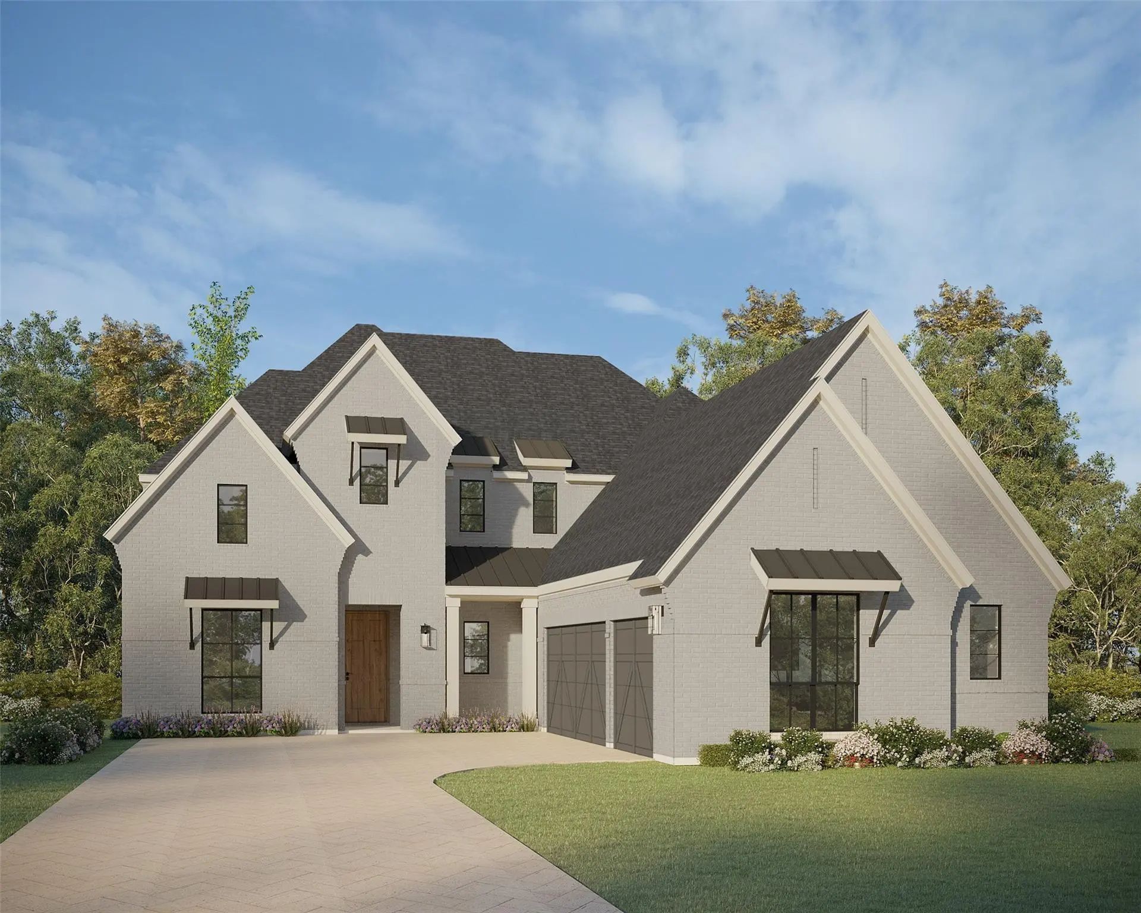
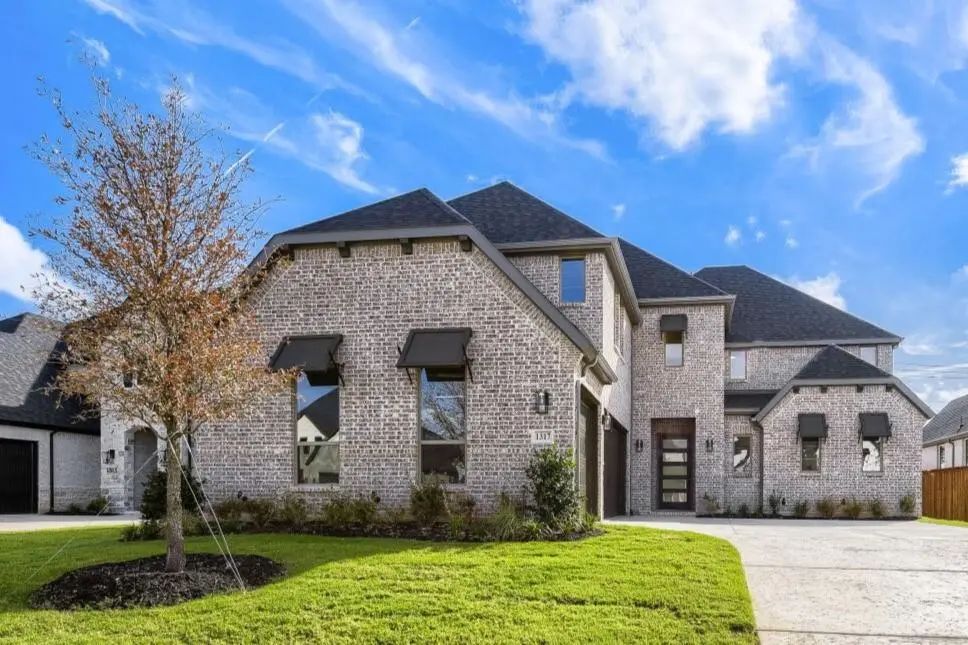
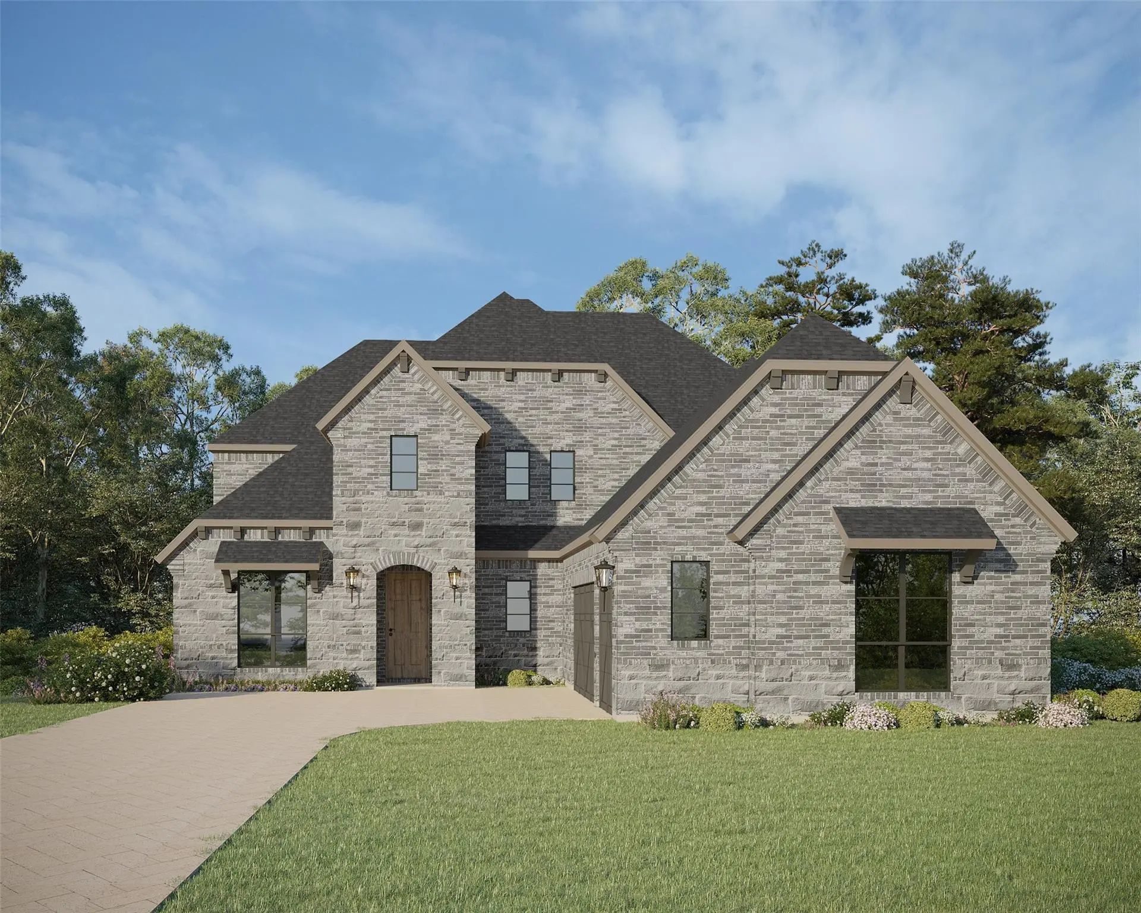
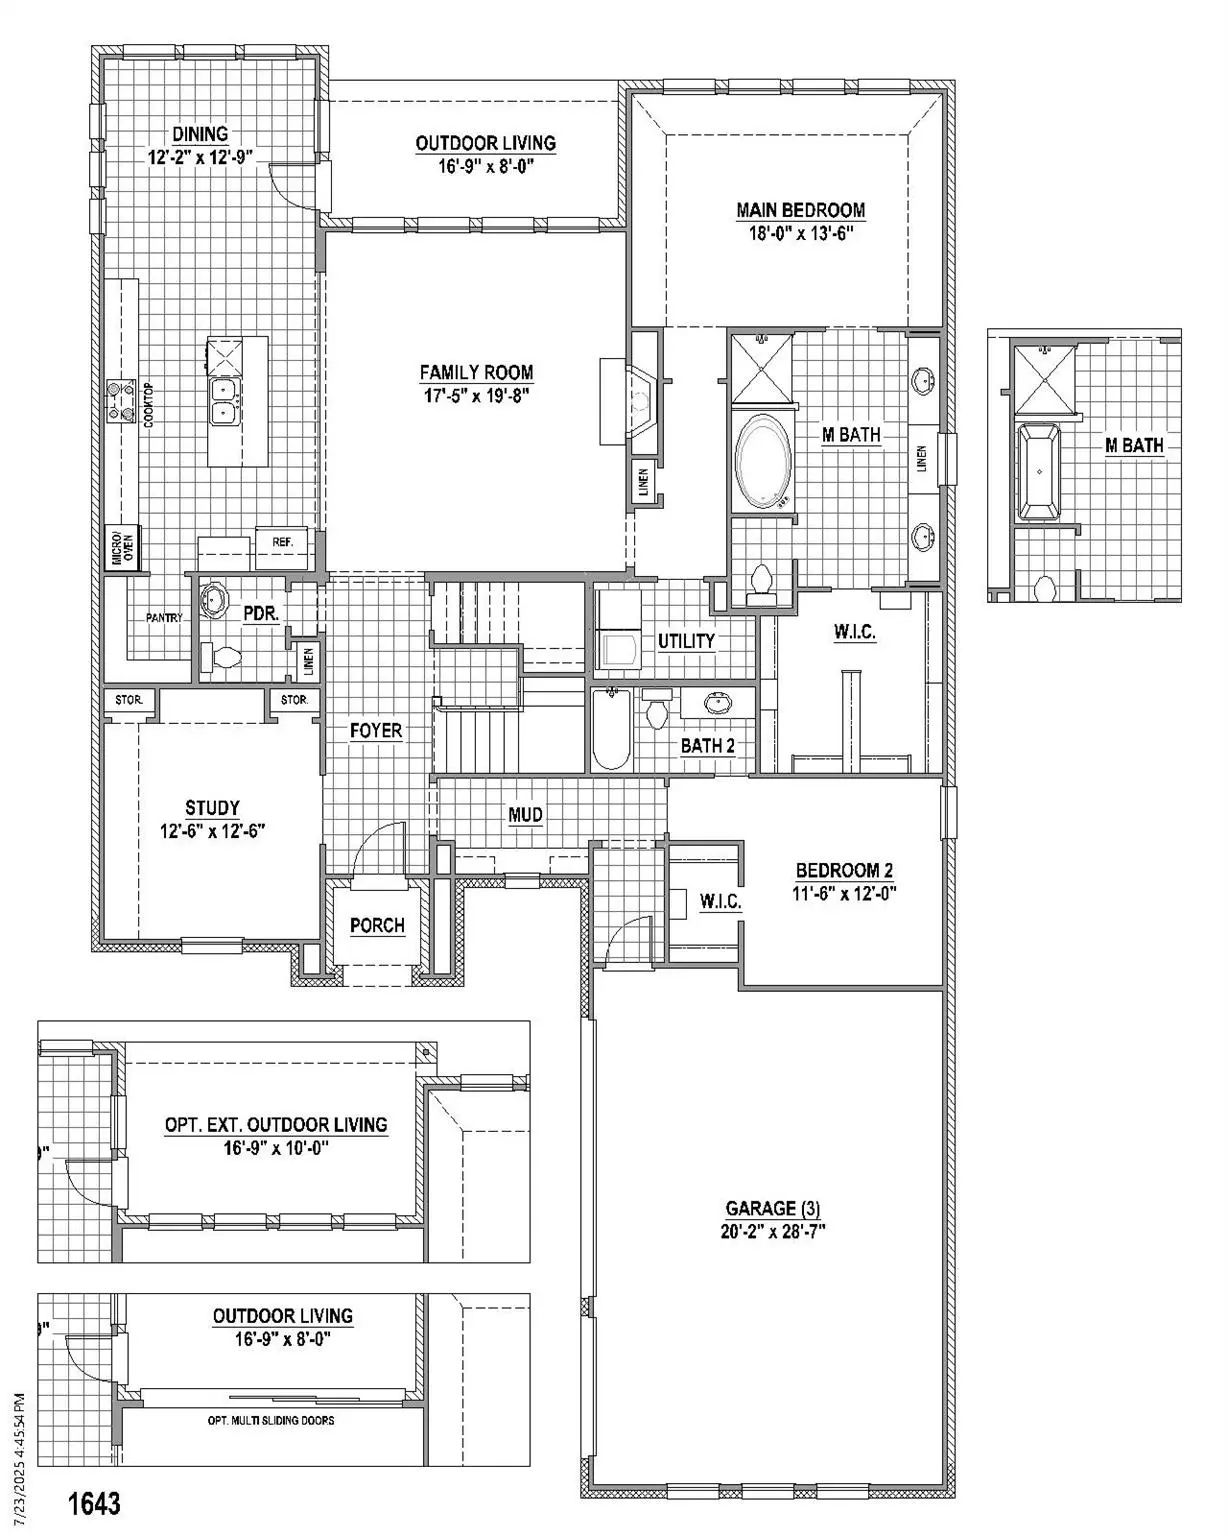
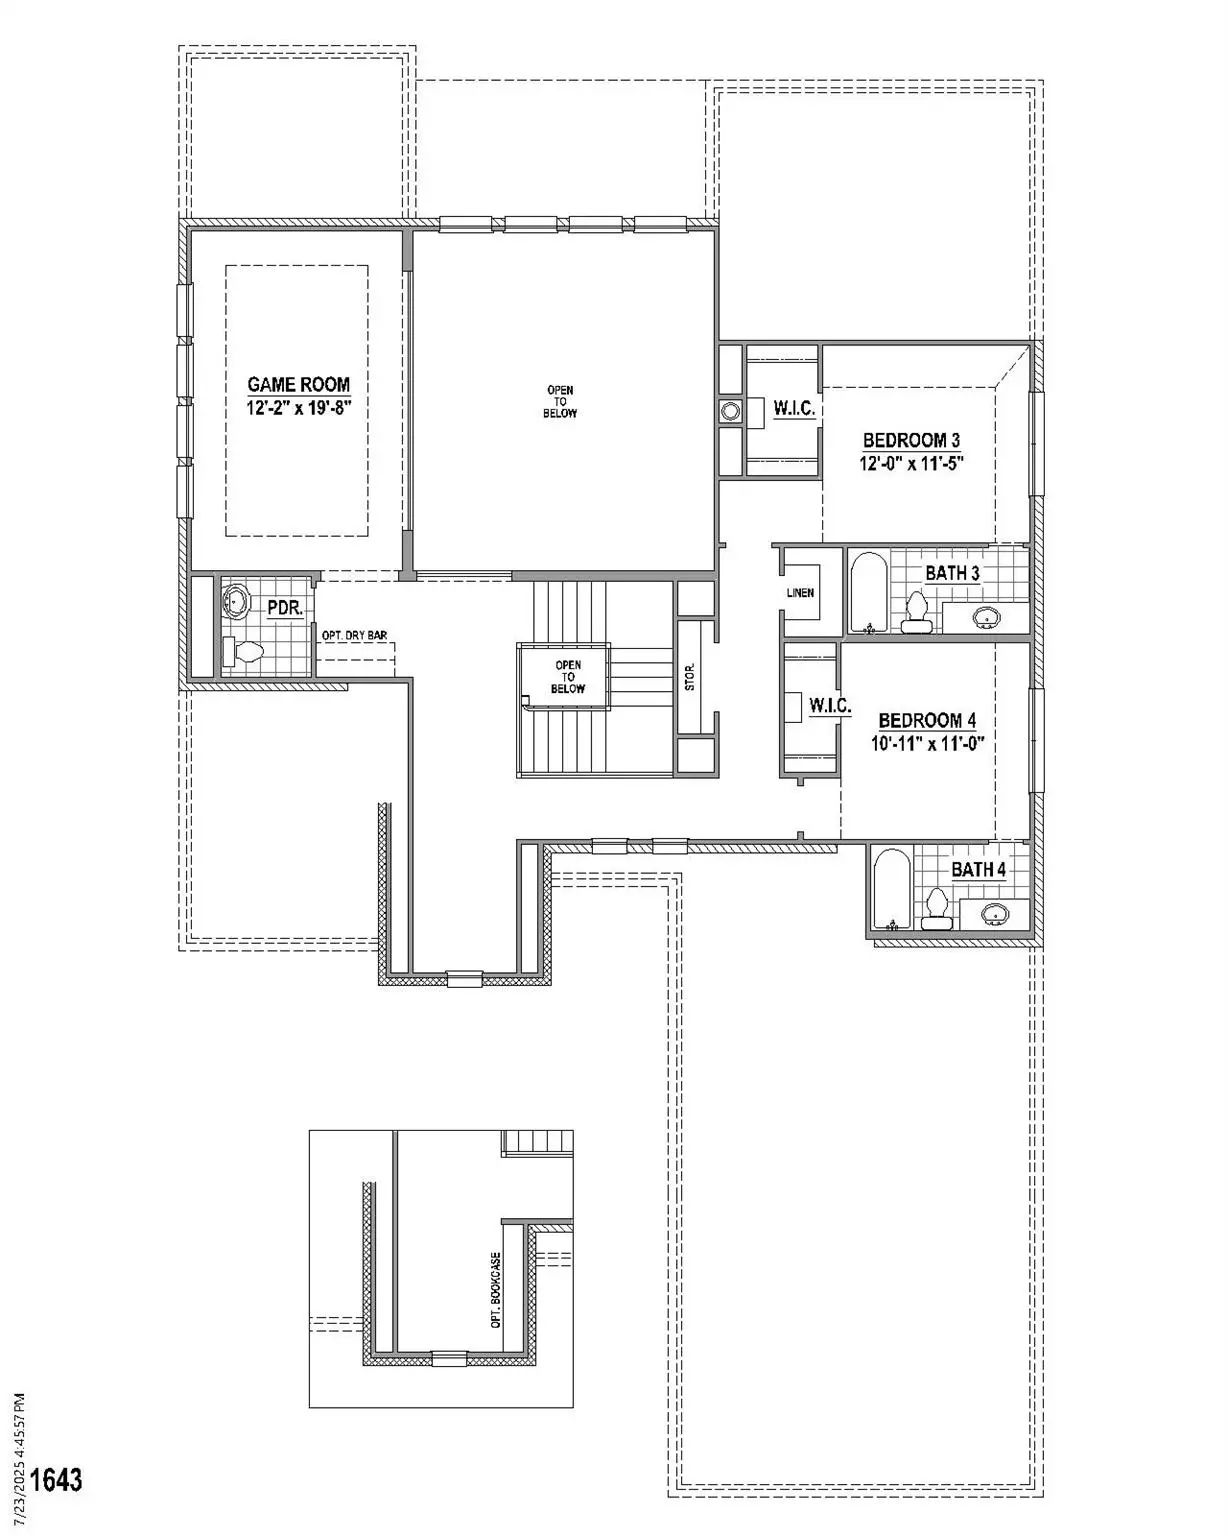
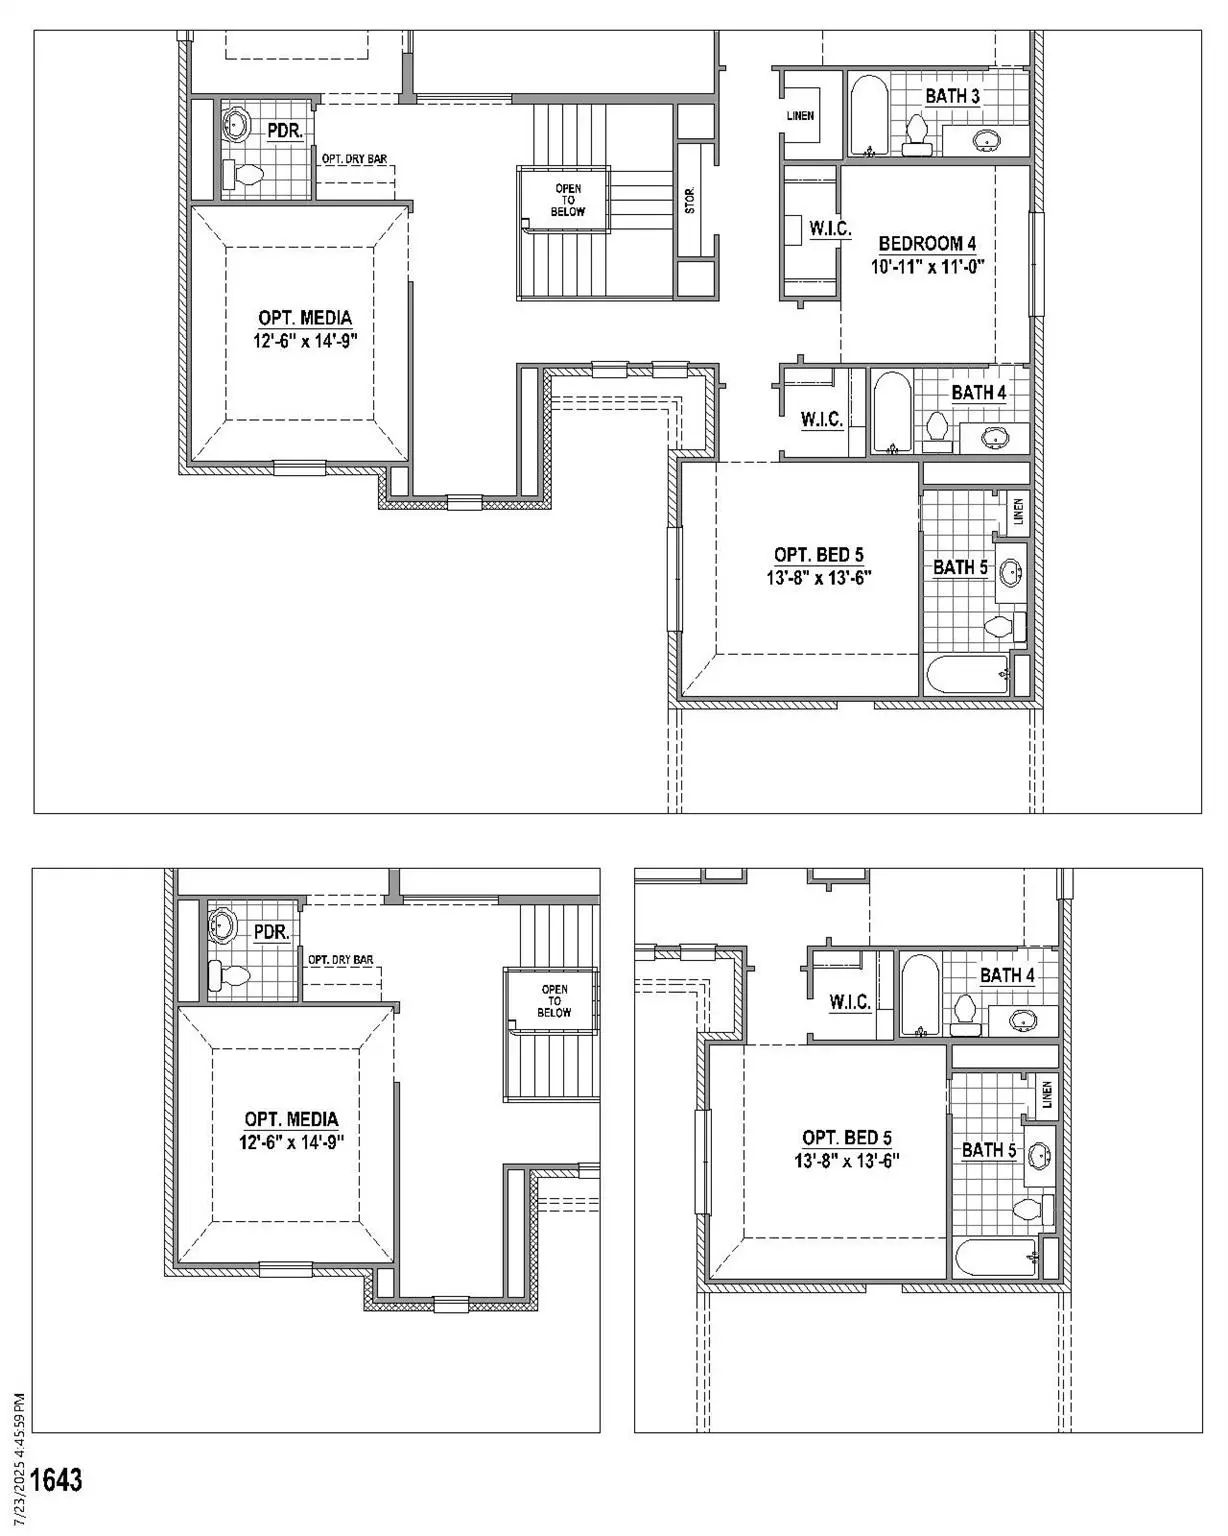
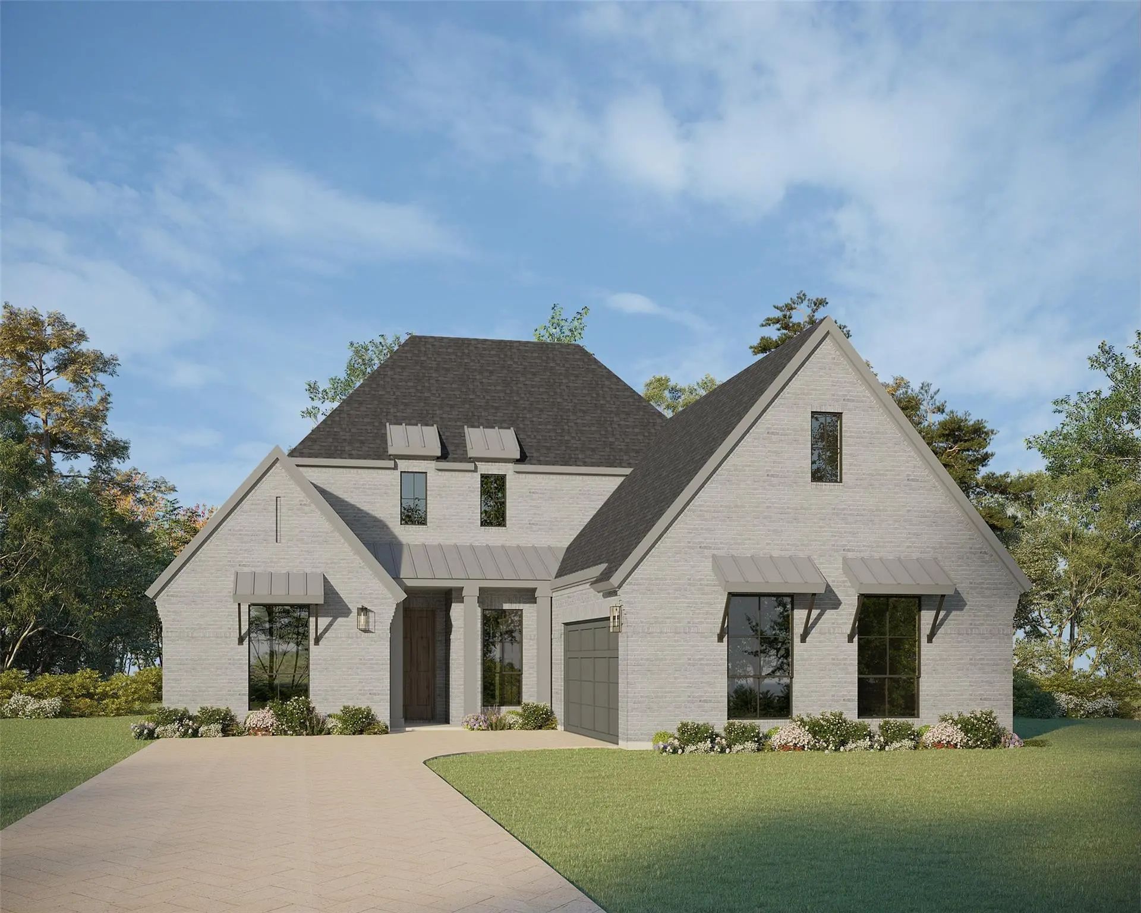
Spacious 3,910 sq. ft. two story home featuring 4 bedrooms, 4 full baths and 2 powder baths. Thoughtfully designed floor plan with the primary suite and a secondary bedroom on the first floor, plus two additional bedrooms, game room, media room and sitting area upstairs. Private study ideal for a home office. The open-concept kitchen features KitchenAid appliances, a gas cooktop, farmhouse sink, oversized island with bar seating, walk-in pantry and designer finishes throughout. Sliding glass doors create a seamless transition to the outdoor living space, making entertaining easy. The spacious primary suite offers a spa-inspired bath and oversized walk-in closet. Split bedroom layout provides privacy for family and guests. Additional features include a true 3-car garage, mudroom and abundant storage. Located in Keller with convenient access to Fort Worth, Dallas and DFW International Airport. A functional floor plan, quality finishes and desirable location make this home an exceptional opportunity.
GaragesGarage, Garage Door Opener, Garage Single Door
Interior
Interior FeaturesDecorative Lighting, Double Vanity, Flat Screen Wiring, High Speed Internet Available, Kitchen Island, Open Floorplan, Sound System Wiring, Walk-In Closet(s)
FloorsCarpet, Ceramic Tile, Hardwood
FireplaceYes
# of Fireplaces1
FireplacesGas
Exterior
Exterior FeaturesCovered Patio/Porch, Rain Gutters, Outdoor Living Center
FenceBrick, Wood, Wrought Iron
Lot DescriptionLandscaped, Lrg. Backyard Grass, Other, Sprinkler System, Subdivision
Construction Details / Floorplan
Living Areas3
Dining Rooms1
Full Baths4
Half Baths2
RoofComposition
FoundationSlab
ConstructionBrick, Rock/Stone
Energy Efficiency / Green Features / Heating & Cooling
Green FeaturesAppliances, Drought Tolerant Plants, HVAC, Low Flow Commode, Mechanical Fresh Air, Roof, Thermostat, Waterheater, Windows
HeatingCentral, Natural Gas, Zoned
Private Listing Information (Registration Required)
Beautiful One-story Home With Four Bedrooms, Four Bathrooms, One Powder Bath Plus A Study And A Media Room All On The Same Floor. This Floor Plan Is Truly A Gem Not Too Big And Not Too Small With All The Selling Points. A Large, Covered Patio Whic...
Spacious 3844 Sq. Ft. Two-story Home Featuring 4 Bedrooms, 4 Full Baths, And 2 Powder Baths. Thoughtfully Designed Floor Plan With The Primary Suite And A Secondary Bedroom On The First Floor, Plus Two Additional Bedrooms, A Game Room, Media Room,...
This Stunning Two-story Home Offers Over 4000 Square Feet Of Beautifully Designed Living Space With Upscale Finishes And Exceptional Functionality Throughout. The Spacious Chef's Kitchen Is The Centerpiece Of The Home, Featuring A Massive 12-foot ...
Users may not reproduce or redistribute the data found on this site. The data is for viewing purposes only. Data is deemed reliable, but is not guaranteed accurate by the MLS or NTREIS.
Listing information last updated on October 15th, 2026 at 5:49pm CDT.
.jpg)

 Free Move-Up Offer For New Home Buyers with a Home to Sell
 New Construction