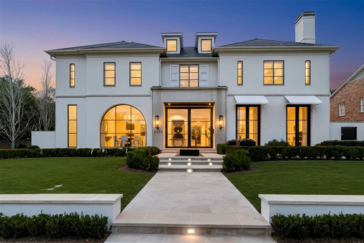
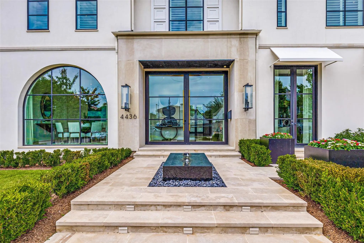
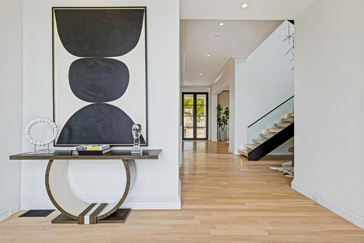
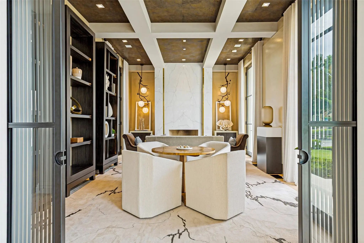
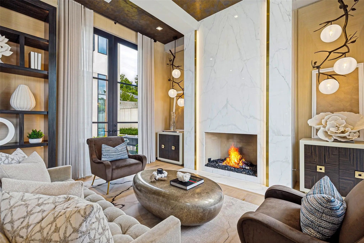
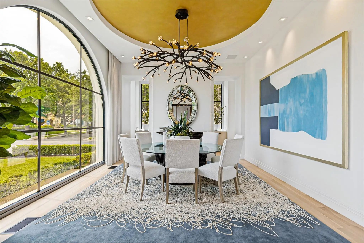
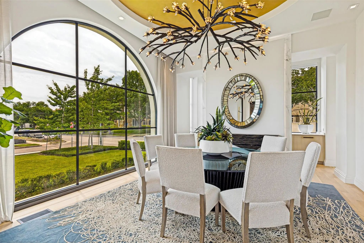
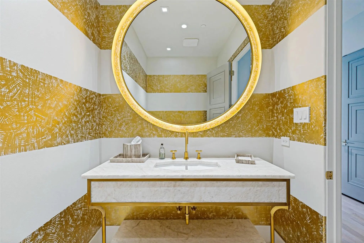
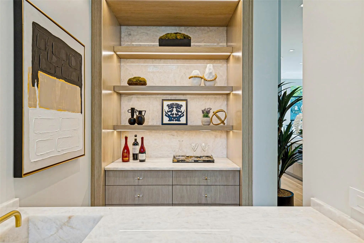
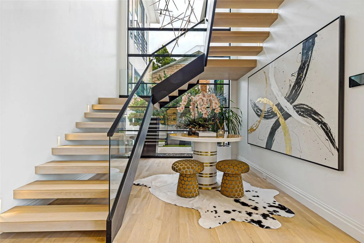
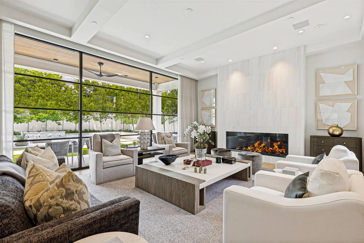
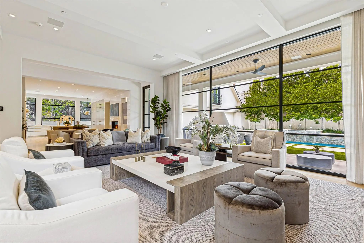
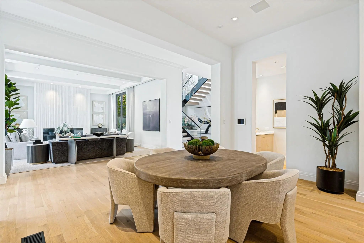
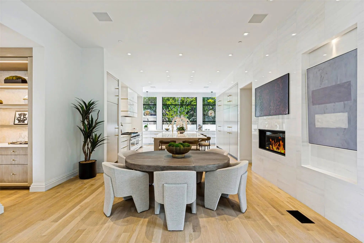
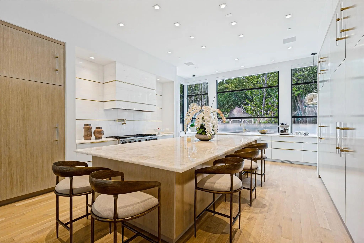
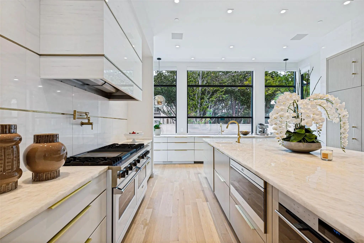
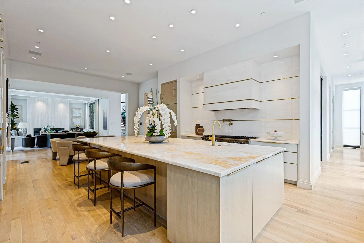
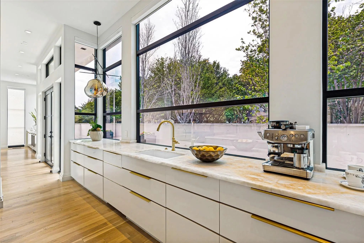
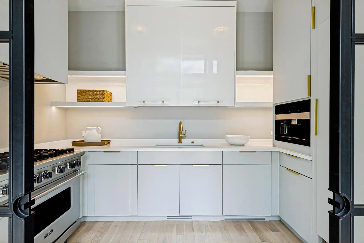
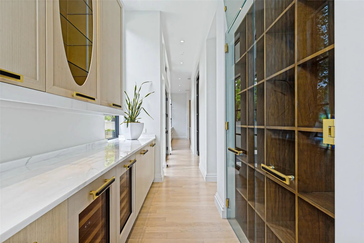
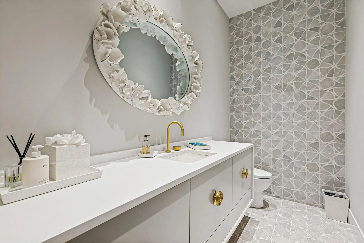
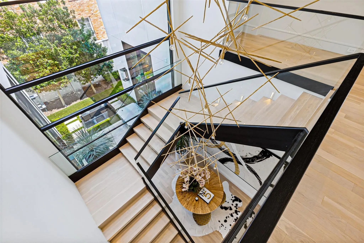
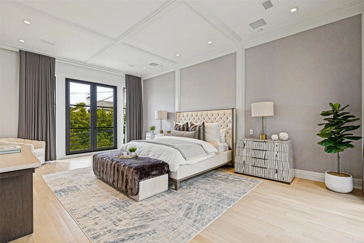
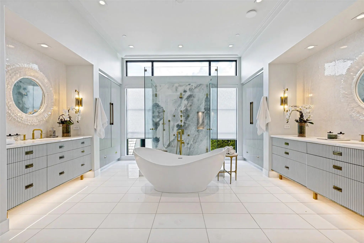
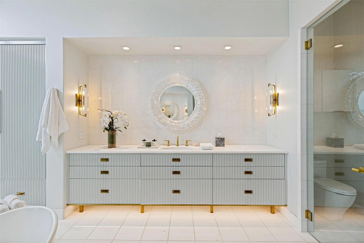
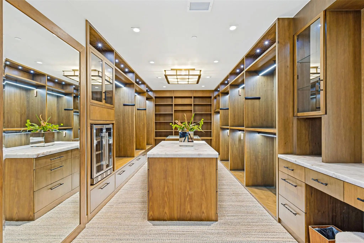
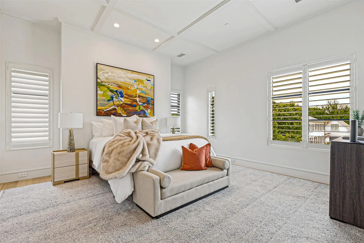
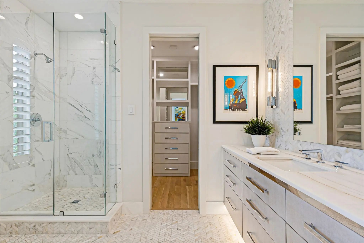
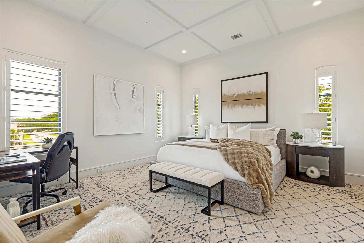
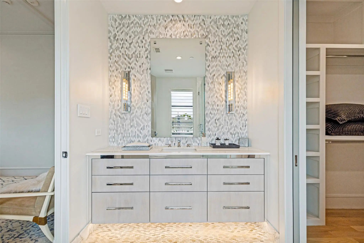
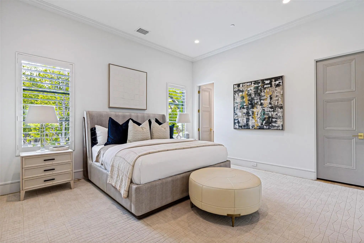
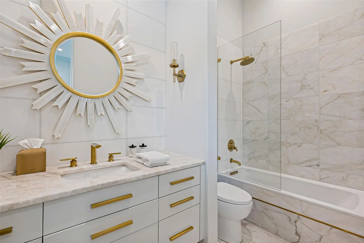
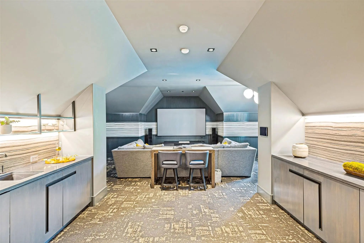
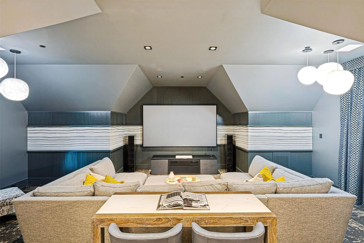
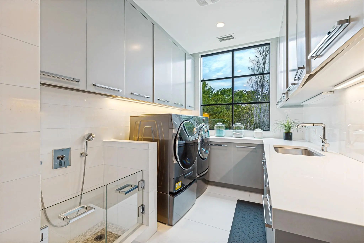
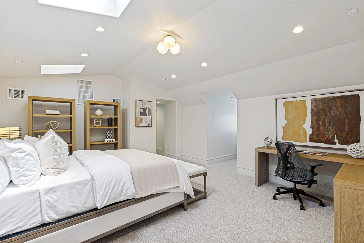
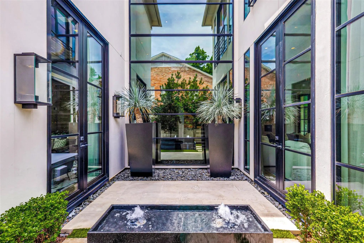
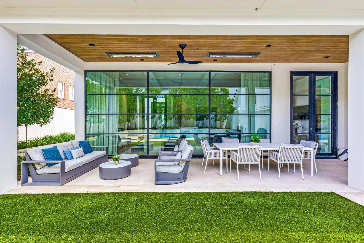
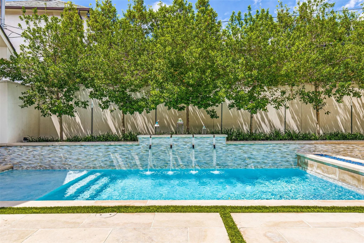
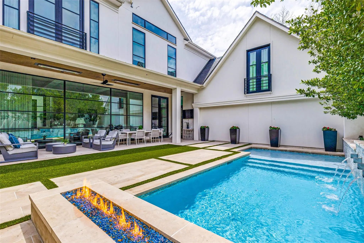
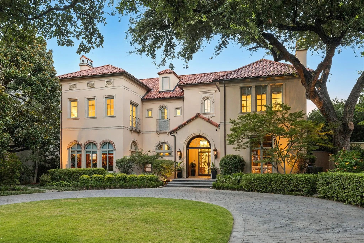
Completed in 2022 by Ventura Custom Homes, this Highland Park masterpiece perfectly balances architectural grandeur with modern sophistication. A striking marble fountain sets a commanding tone at the entryway, introducing the bespoke finishes found throughout the residence. At the heart of the home, the culinary wing features Cristallo quartzite countertops, premium commercial appliances, lit cabinets, and a discrete catering kitchen designed for seamless entertaining. The primary retreat offers a sanctuary of wellness, complete with a spa-inspired bath including separate vanities, and a couture custom wardrobe room. An elevator services all levels—including the primary and secondary bedrooms, state-of-the-art media room, laundry room and third-floor escape or guest room. Outside, the corner-lot property opens to a private oasis featuring a pristine pool, fire pit, built-in outdoor heaters and speakers, synthetic turf yard, and a three-car garage with direct access off Lomo Alto. Wine storage and refrigeration are abundant. Rare opportunity to live in one of the most sought-after neighborhoods in Highland Park. Steps from Highland Park Village, Bradfield Elementary and easy access to the Dallas North Tollway.
Public Driving Directions:Northeast corner of Belclaire and Lomo Alto.
SecurityBurglar, Carbon Monoxide Detector(s), Fire Alarm, Fire Sprinkler System, Security Lights, Security S
# of Garages3
GaragesDirect Access, Driveway, Garage Door Opener, Garage Faces Side, Oversized
Has PoolYes
PoolHeated, In Ground, Pool Sweep, Water Feature
Interior
Interior FeaturesBuilt-in Wine Cooler, Cable TV Available, Central Vacuum, Chandelier, Decorative Lighting, Double Vanity, Dry Bar, Eat-in Kitchen, Elevator, Flat Screen Wiring, High Speed Internet Available, Kitchen Island, Multiple Staircases, Open Floorplan, Pantry, Smart Home System, Sound System Wiring, Walk-In Closet(s), Wet Bar
AppliancesGenerator, Home Theater
FloorsMarble, Wood
FireplaceYes
# of Fireplaces3
FireplacesFamily Room, Fire Pit, Gas Starter, Glass Doors, Kitchen, Living Room, Outside
Exterior
Exterior FeaturesCovered Patio/Porch, Fire Pit, Rain Gutters, Lighting, Private Yard
FenceBack Yard, Masonry
Lot DescriptionCorner Lot, Few Trees, Landscaped
Construction Details / Floorplan
Living Areas3
Dining Rooms2
Full Baths5
Half Baths3
RoofSlate, Tile
FoundationPillar/Post/Pier
ConstructionStucco
Energy Efficiency / Green Features / Heating & Cooling
Green FeaturesWaterheater
HeatingCentral, Fireplace(s), Natural Gas, Zoned
Private Listing Information (Registration Required)
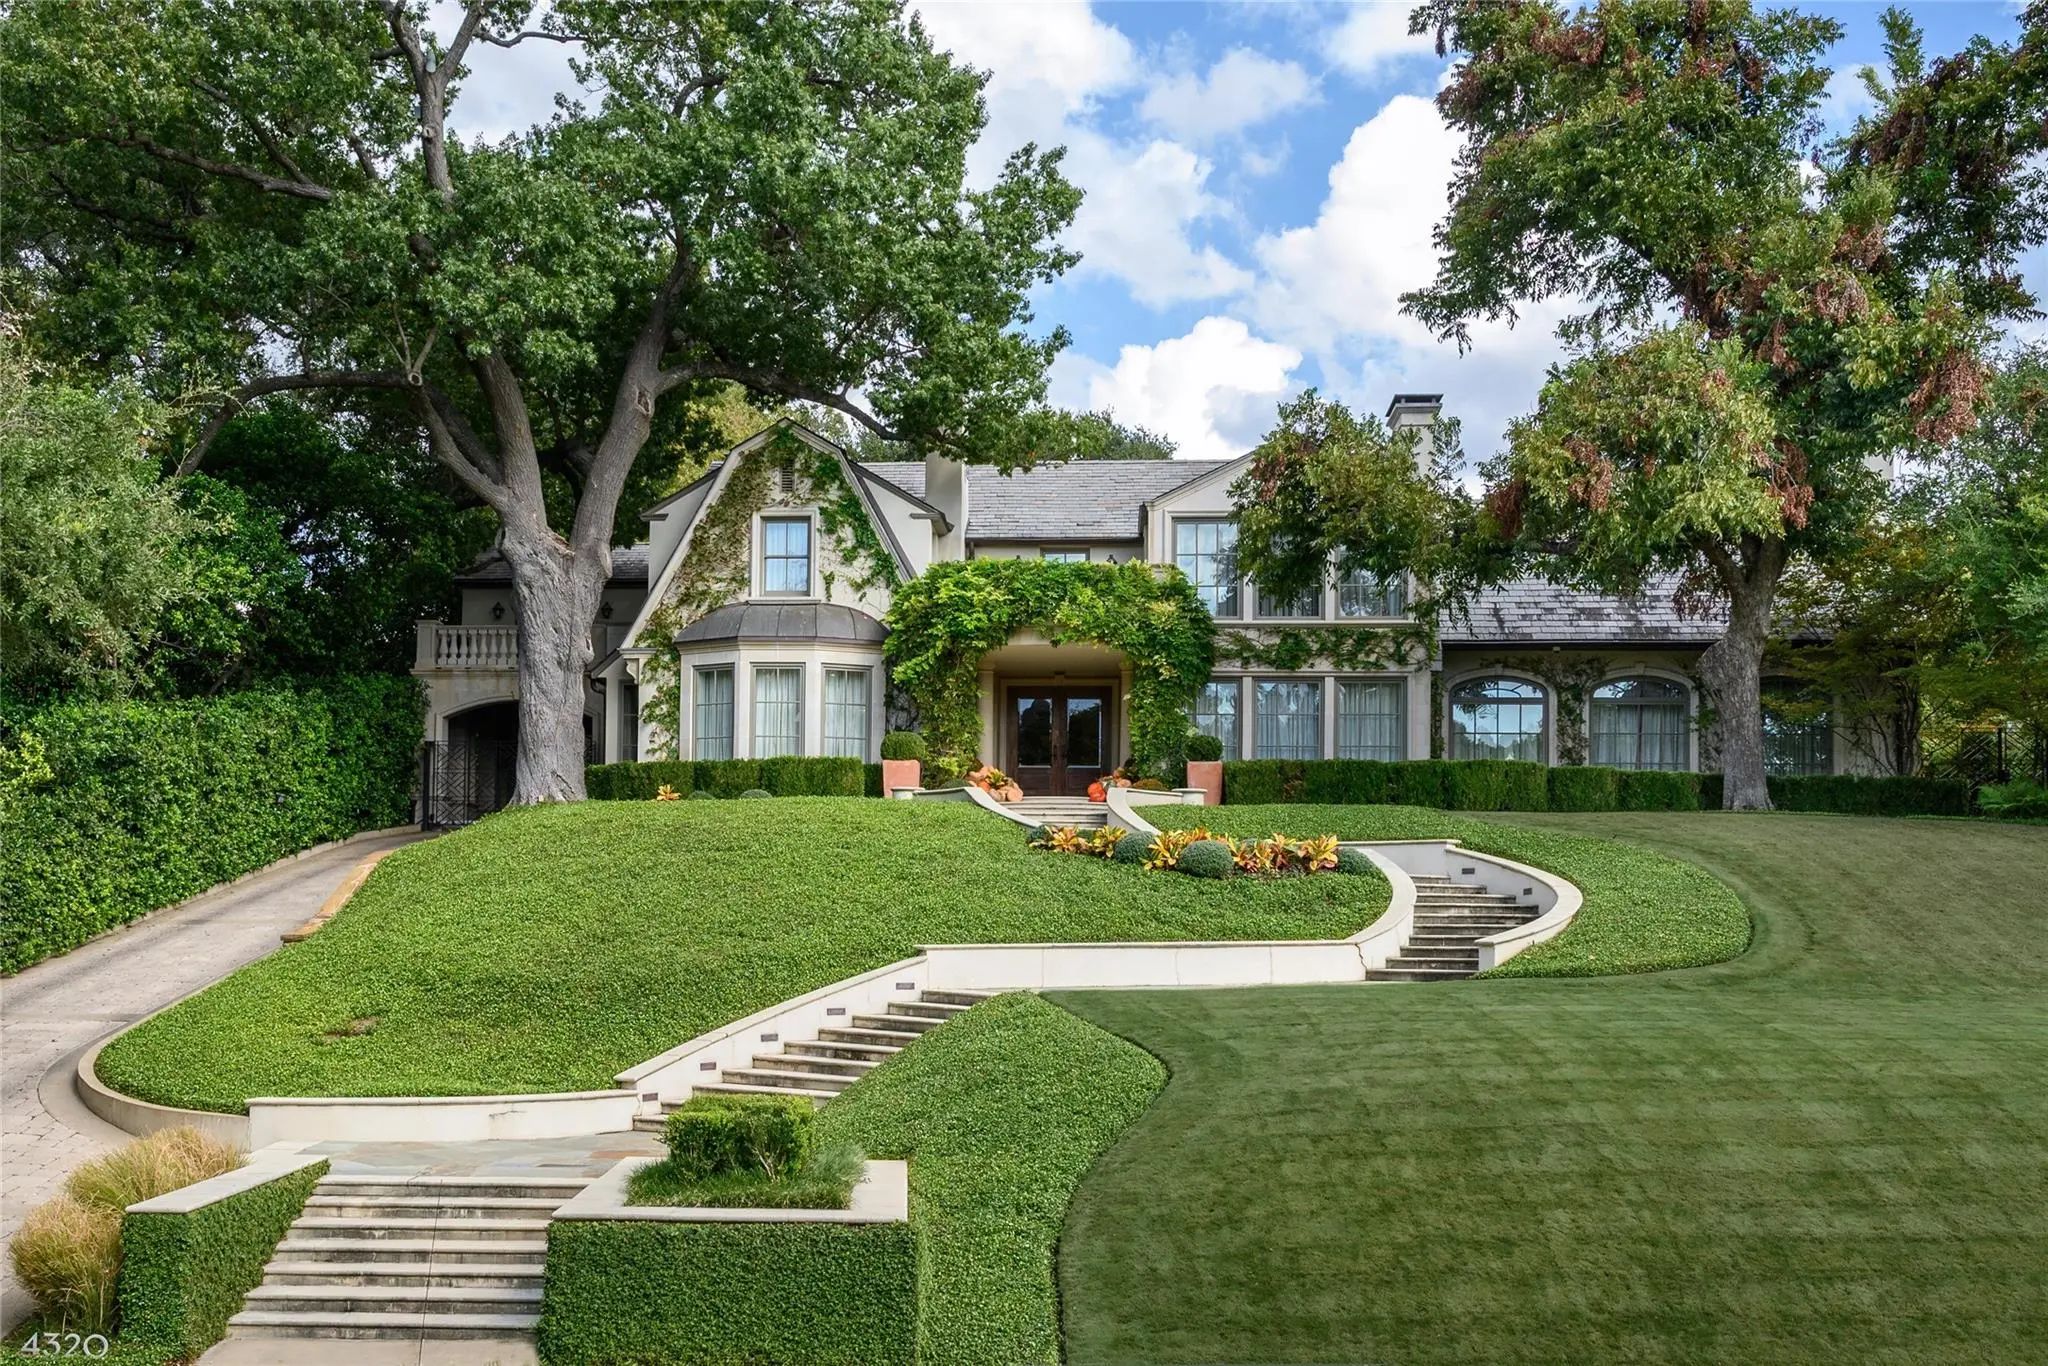
An Extraordinary Elevated Setting Overlooking Turtle Creek, 4320 St. Johns Drive Is A Sophisticated 3-bedroom, 3.2-bath Estate Distinguished By Timeless Architecture, Beautifully Considered Interiors, And Exceptional Treetop And Water Views. Thoug...
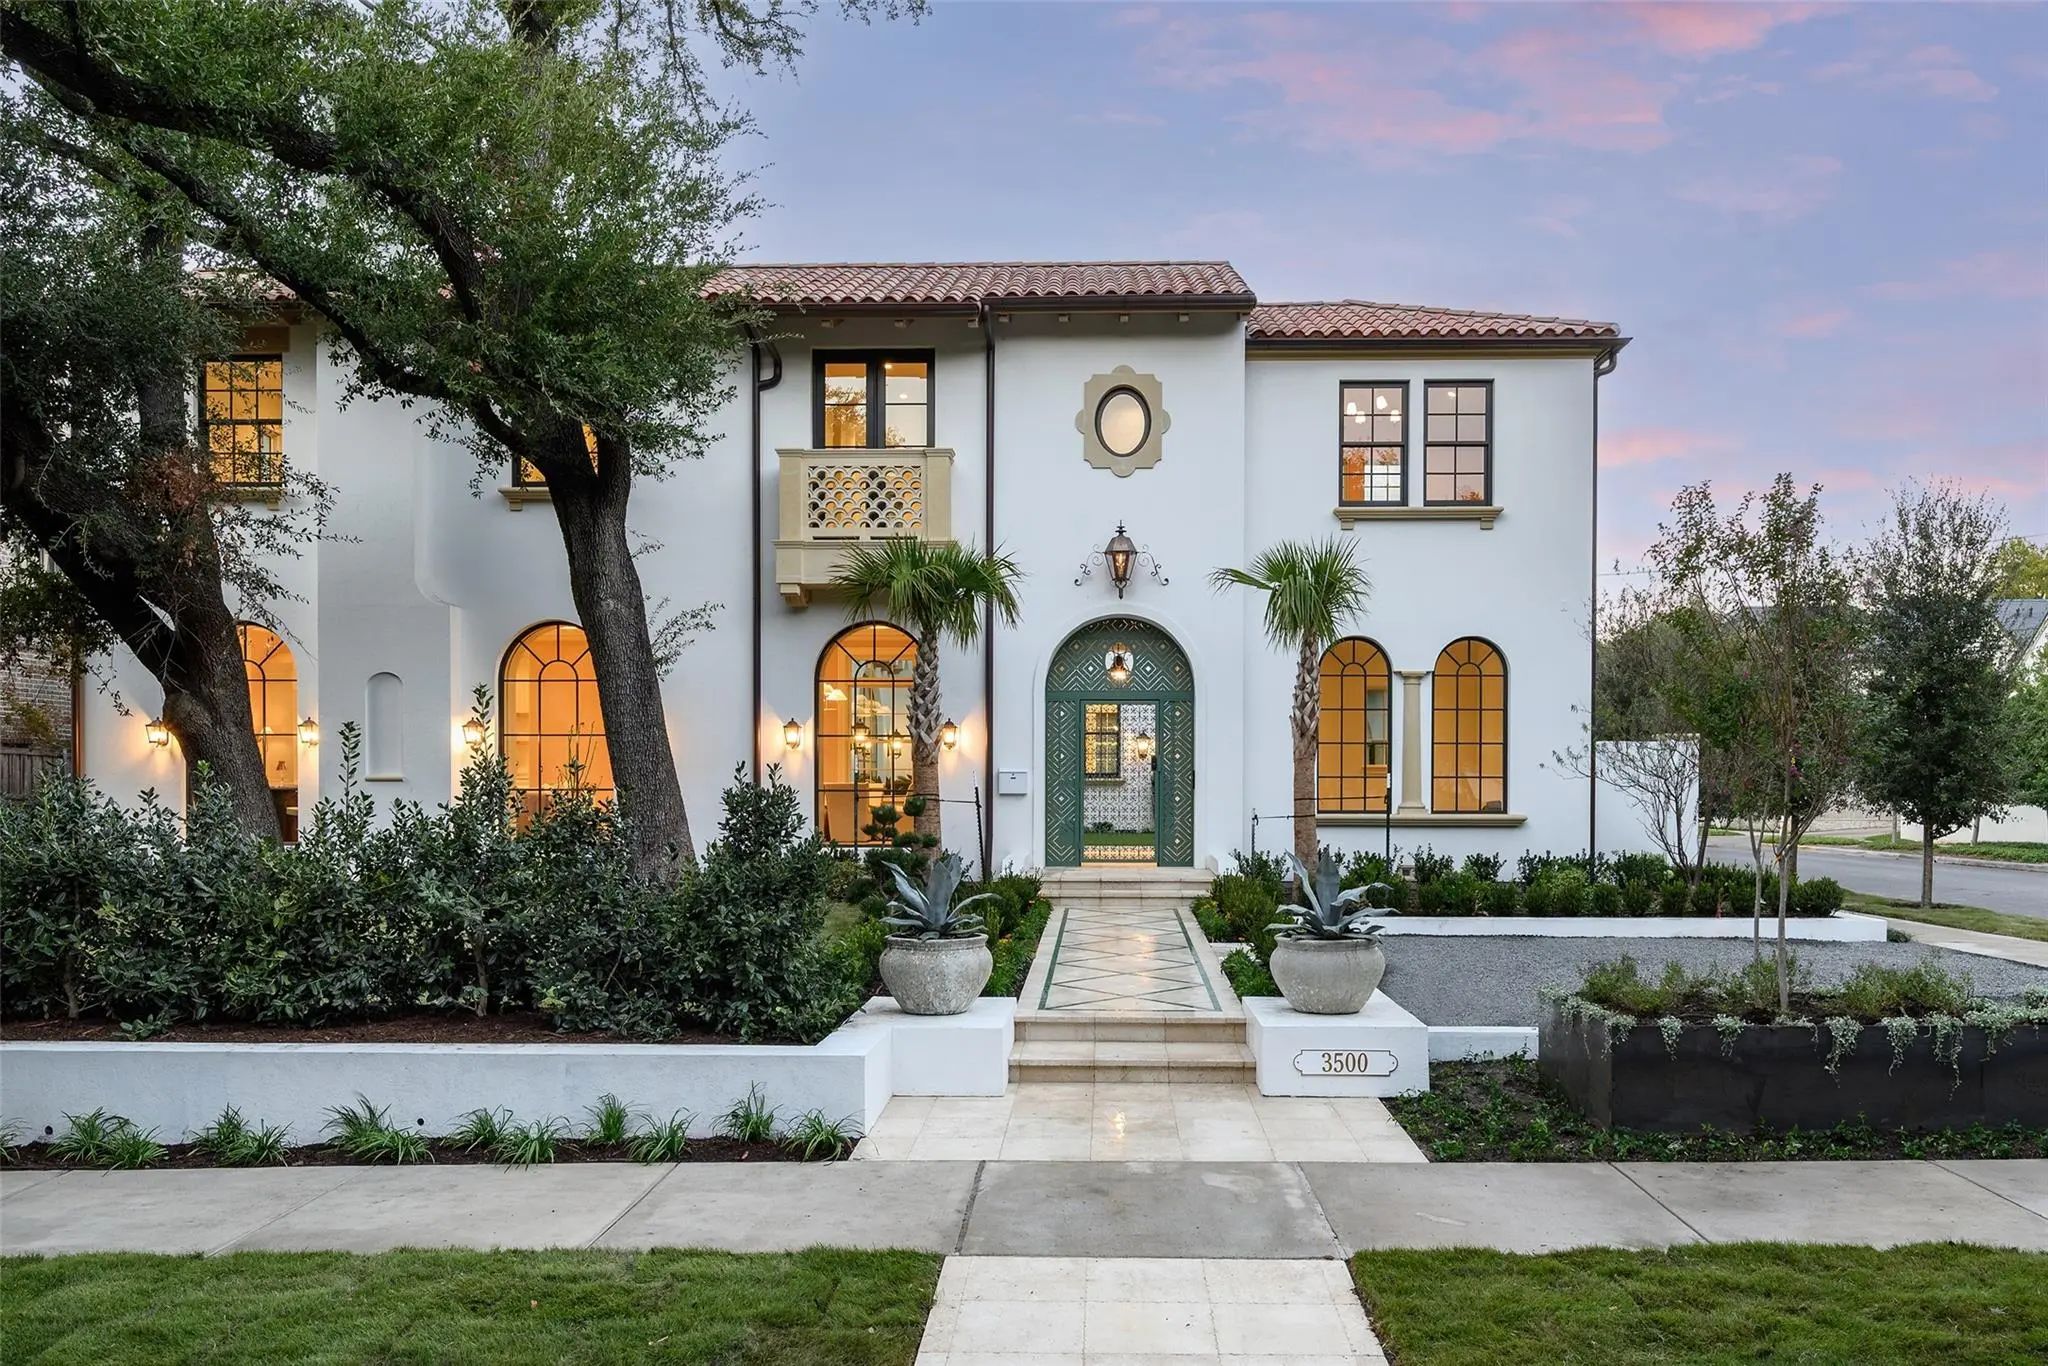
Open House Sunday Nov 1st 2:30-4:00 ! Unmatched New Construction In Highland Park Situated Regally On This 80 X 150 Corner Lot. This Exquisite Mediterranean With Palm Beach Timeless Flare Breathes Life With Every Curated And Thoughtful Detail. Bui...
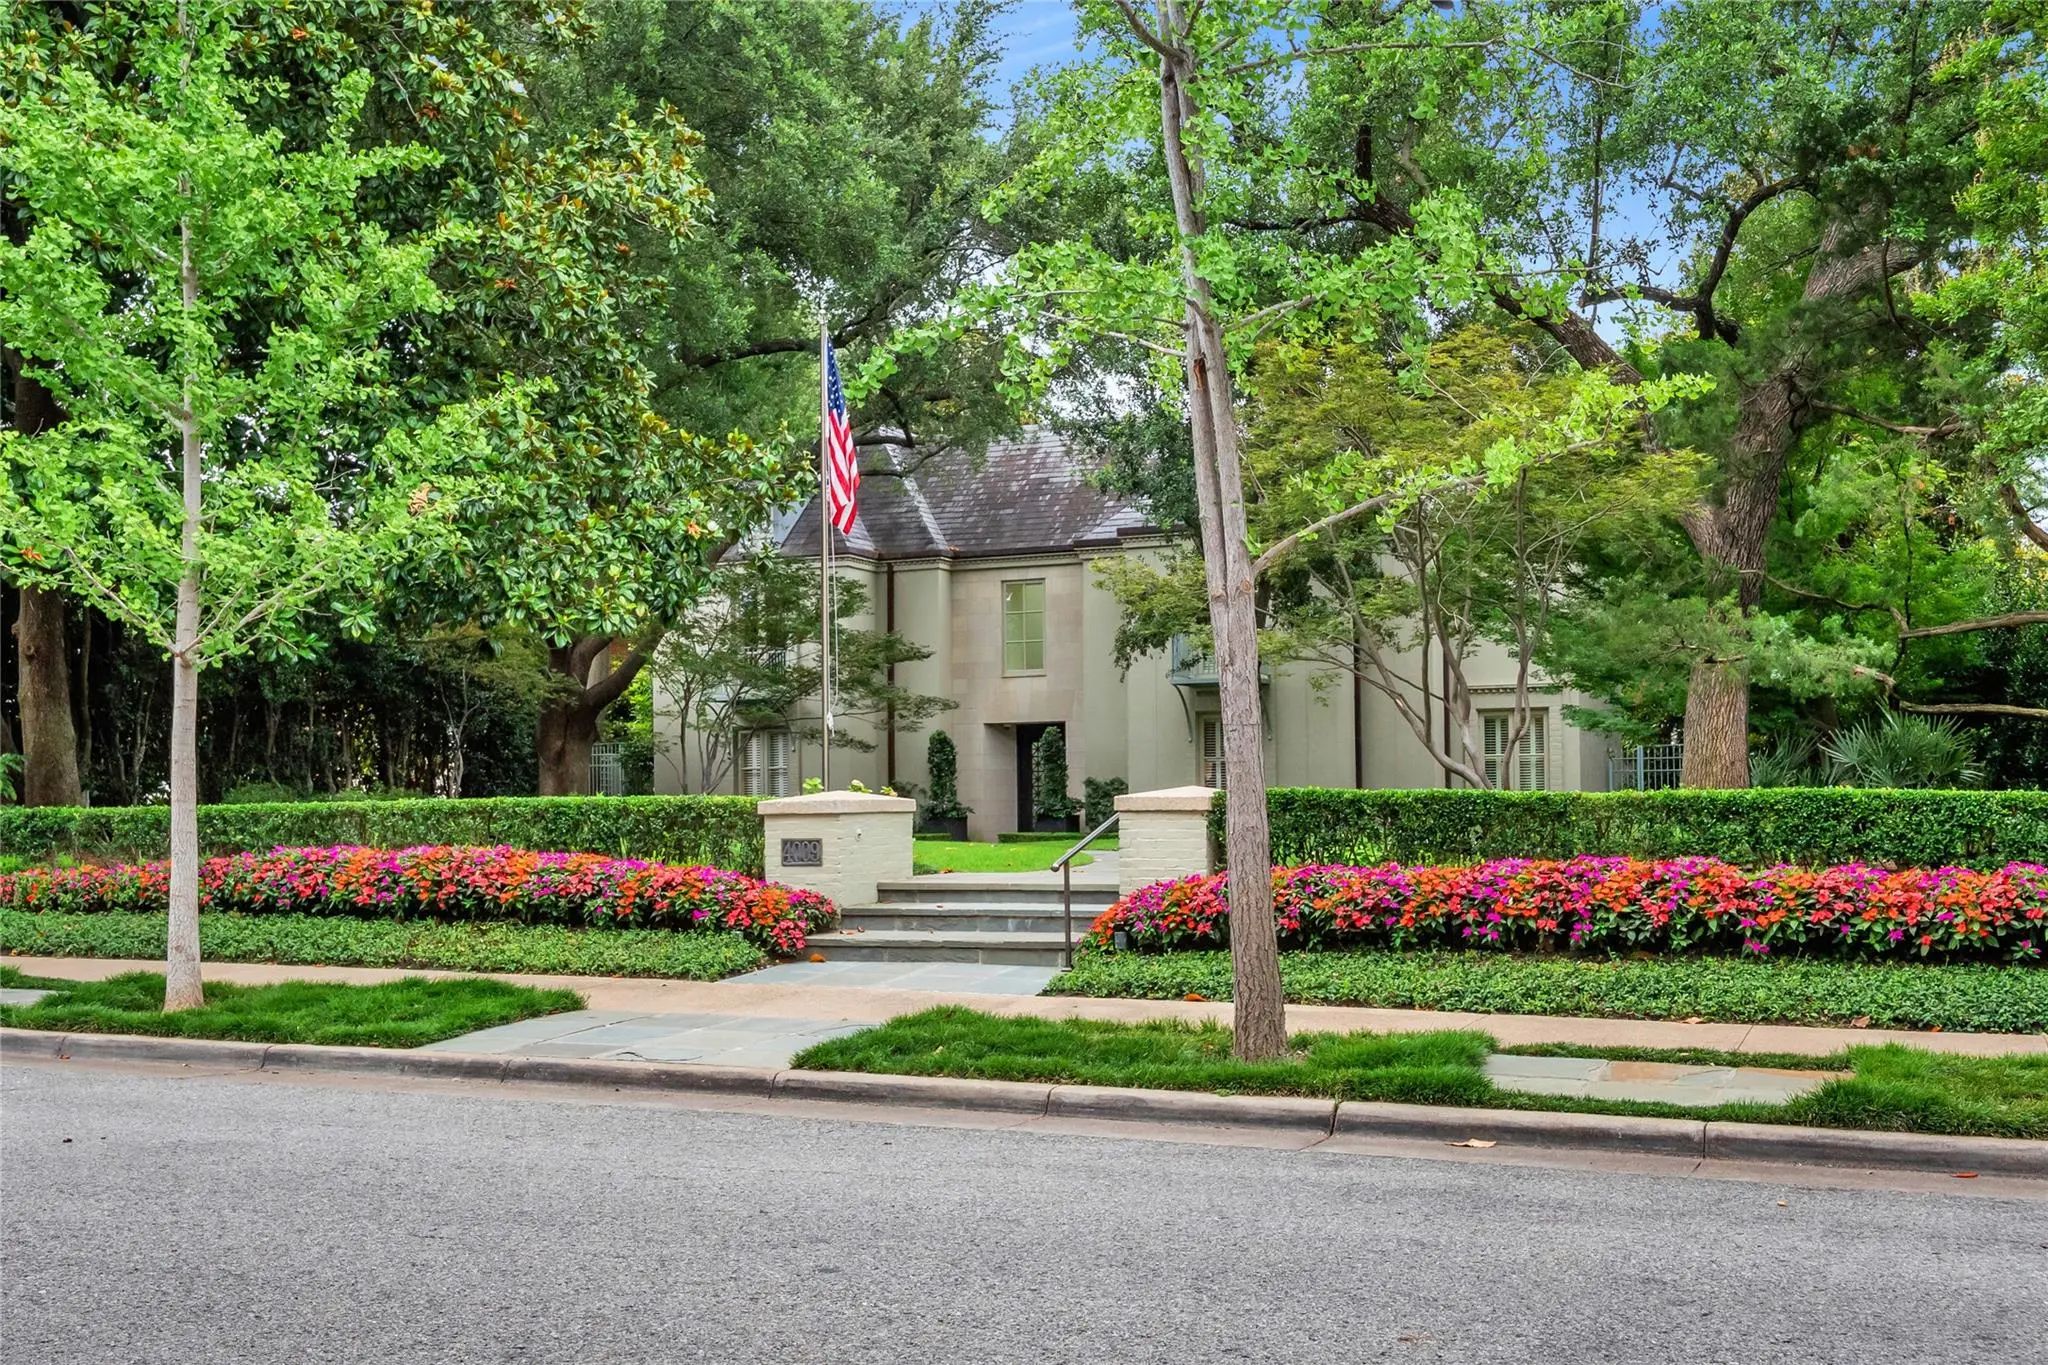
This Highland Park Home Is A Rare Gem On The Highly Sought-after Estate Block Of Gillon Avenue - The Very First Property Adjacent To Lakeside Drive And Exall Lake On Turtle Creek. Sitting On 0.437 Acres, It Boasts 96 Feet Of Frontage Framed By Mat...
Users may not reproduce or redistribute the data found on this site. The data is for viewing purposes only. Data is deemed reliable, but is not guaranteed accurate by the MLS or NTREIS.
Listing information last updated on October 29th, 2026 at 12:49pm CDT.