
.jpg)
- 4 Beds
- 3.1 Baths
- 3,940 Sqft
- 2 Garages
- .14 Acres
- 2026 Year Built
- Study
- Game Room
- Media
- Pool
ARG Client Cash Rebate
$16,573
16704 Freshwater Drive
Celina, Texas 75009
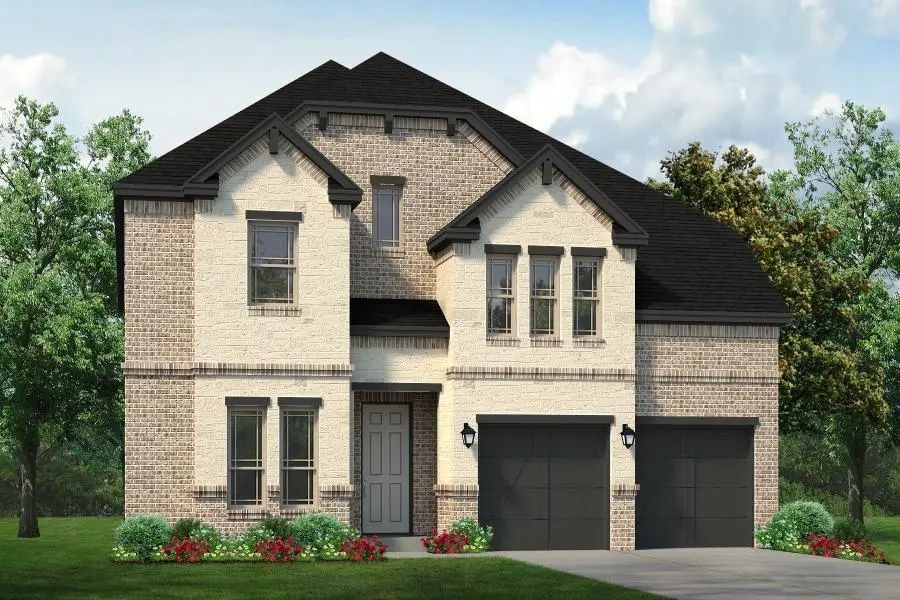
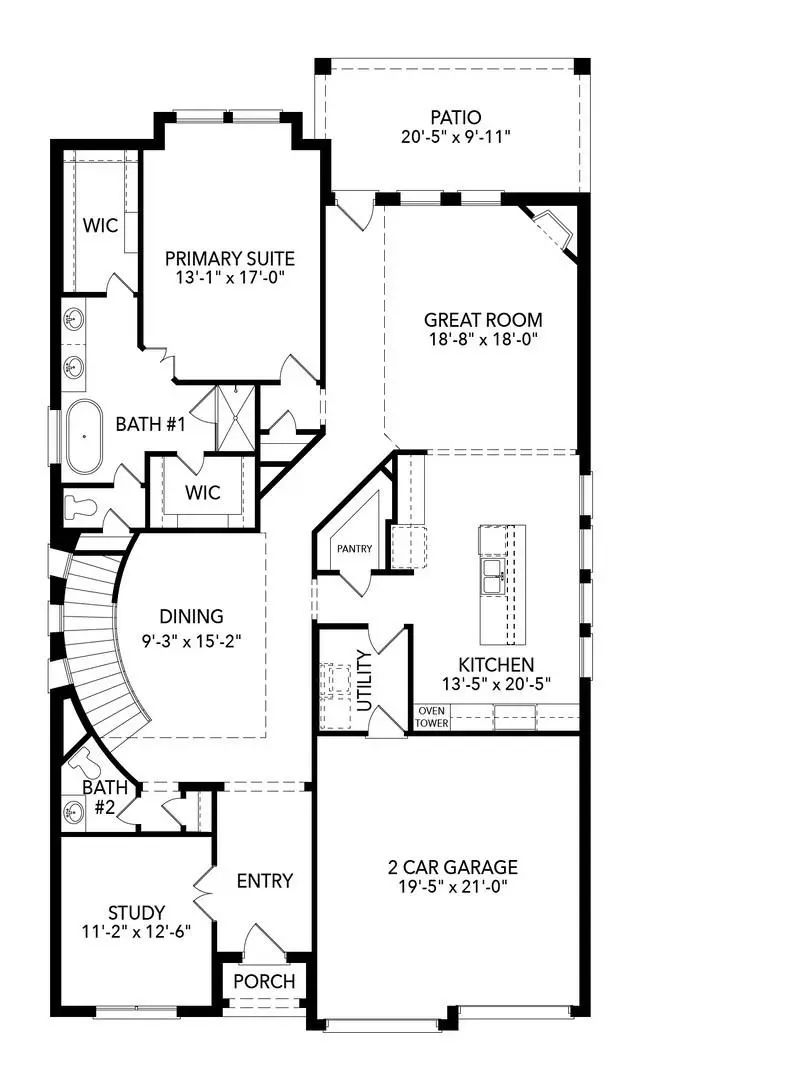
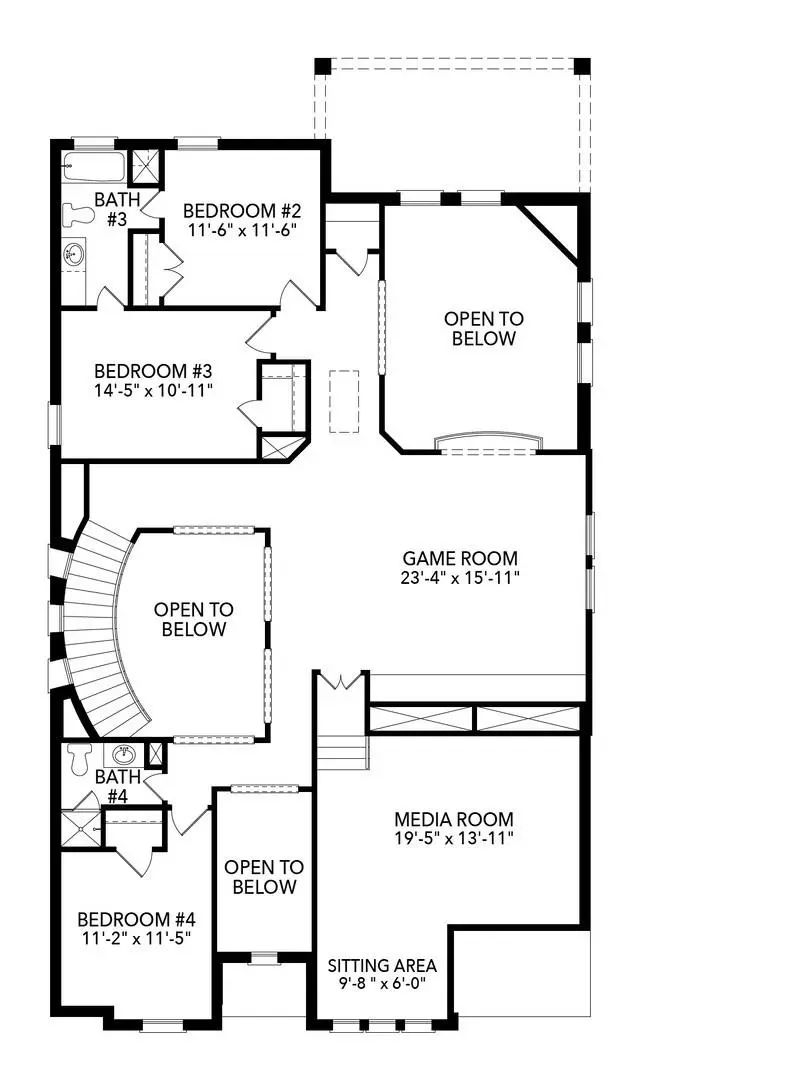
MLS# 21383785 - Built by Sandlin Homes - Nov 2026 completion! ~ This grand Monte Carlo plan with 4 bedrooms, 3.5 baths, a 2-car garage, study, bay windows, game room with floating bar and Juliet balcony, media room with sitting area and a large covered patio. The gourmet kitchen features a 36 gas cooktop with a wood vent hood, under cabinet lighting, 3cm quartz countertops, painted cabinets, stained cabinets on the wrapped island, satin brass cabinet hardware, a champagne bronze kitchen faucet, and a stainless steel kitchen sink. Throughout the home enjoy upgraded carpet, laminate and tile, upgraded gold lighting fixtures, matte black plumbing fixtures, iron stair balusters, and upgraded wall tiles in wet areas. Nestled in the desirable city of Celina, Green Meadows is a beautiful new master planned community with access to highly rated Celina ISD schools. Enjoy community amenities including a community pool, pond, gym, playground, bee hive and pavilion. Located minutes from Frisco, McKinney and major highways, you can enjoy the many restaurants and shops on the Historic Celina Town Square.
View Virtual TourQuick Valuation Analysis from 35 Active and 28 Sold Listings
Pricing Trends from 35 Active Listings in Green Meadows
| This Home's Price | $662,900 | This Home's Price Per SqFt | $ |
| Average Price | $595,184 | Average Price Per SqFt | $ |
| Highest Price | $770,000 | Highest Price Per SqFt | $ |
| Lowest Price | $428,990 | Lowest Price Per SqFt | $ |
Pricing Trends from 28 Sold Listings in Green Meadows
| This Home's Price | $662,900 | This Home's Price Per SqFt | $ |
| Average Price | $615,355 | Average Price Per SqFt | $ |
| Highest Price | $895,427 | Highest Price Per SqFt | $ |
| Lowest Price | $365,000 | Lowest Price Per SqFt | $ |
 Free Move-Up Offer For New Home Buyers with a Home to Sell
Find Out Your Cost To Sell Your Home When You Buy This Home Through ARG!
School Information
- School DistrictCelina ISD
- Elementary SchoolTommie Dobie Bothwell
- Middle SchoolJerry & Linda Moore
- High SchoolCelina
Community
- Address16704 Freshwater Drive
- SubdivisionGreen Meadows
- CityCelina
- CountyDenton
- StateTexas
- Zip Code75009
- HOAMandatory
- HOA Fees$156
- HOA Fees FrequencyMonthly
- FeaturesClub House, Community Pool, Curbs, Fitness Center, Jogging Path/Bike Path, Park, Playground, Sidewalks, Other
- UtilitiesCity Sewer, City Water
Amenities
- # of Garages2
- GaragesGarage Door Opener, Garage Double Door, Garage Faces Front
Interior
- Interior FeaturesDecorative Lighting, Eat-in Kitchen, Kitchen Island, Open Floorplan, Pantry, Walk-In Closet(s)
- FloorsCarpet, Laminate, Tile
- FireplaceYes
- # of Fireplaces1
- FireplacesLiving Room
Exterior
- Exterior FeaturesCovered Patio/Porch, Rain Gutters, Private Yard
- FenceBack Yard, Fenced, Wood
- Lot DescriptionInterior Lot, Landscaped, Sprinkler System, Subdivision
Construction Details / Floorplan
- Living Areas3
- Dining Rooms1
- Full Baths3
- Half Baths1
- RoofComposition
- FoundationSlab
- ConstructionBrick, Concrete, Frame, Rock/Stone
Energy Efficiency / Green Features / Heating & Cooling
- HeatingCentral, Natural Gas
Private Listing Information (Registration Required)
Listing Details
- AgentBen Caballero
- OfficeHomesusa.com
- Office Contact888-872-6006
Similar Listings
 New Construction
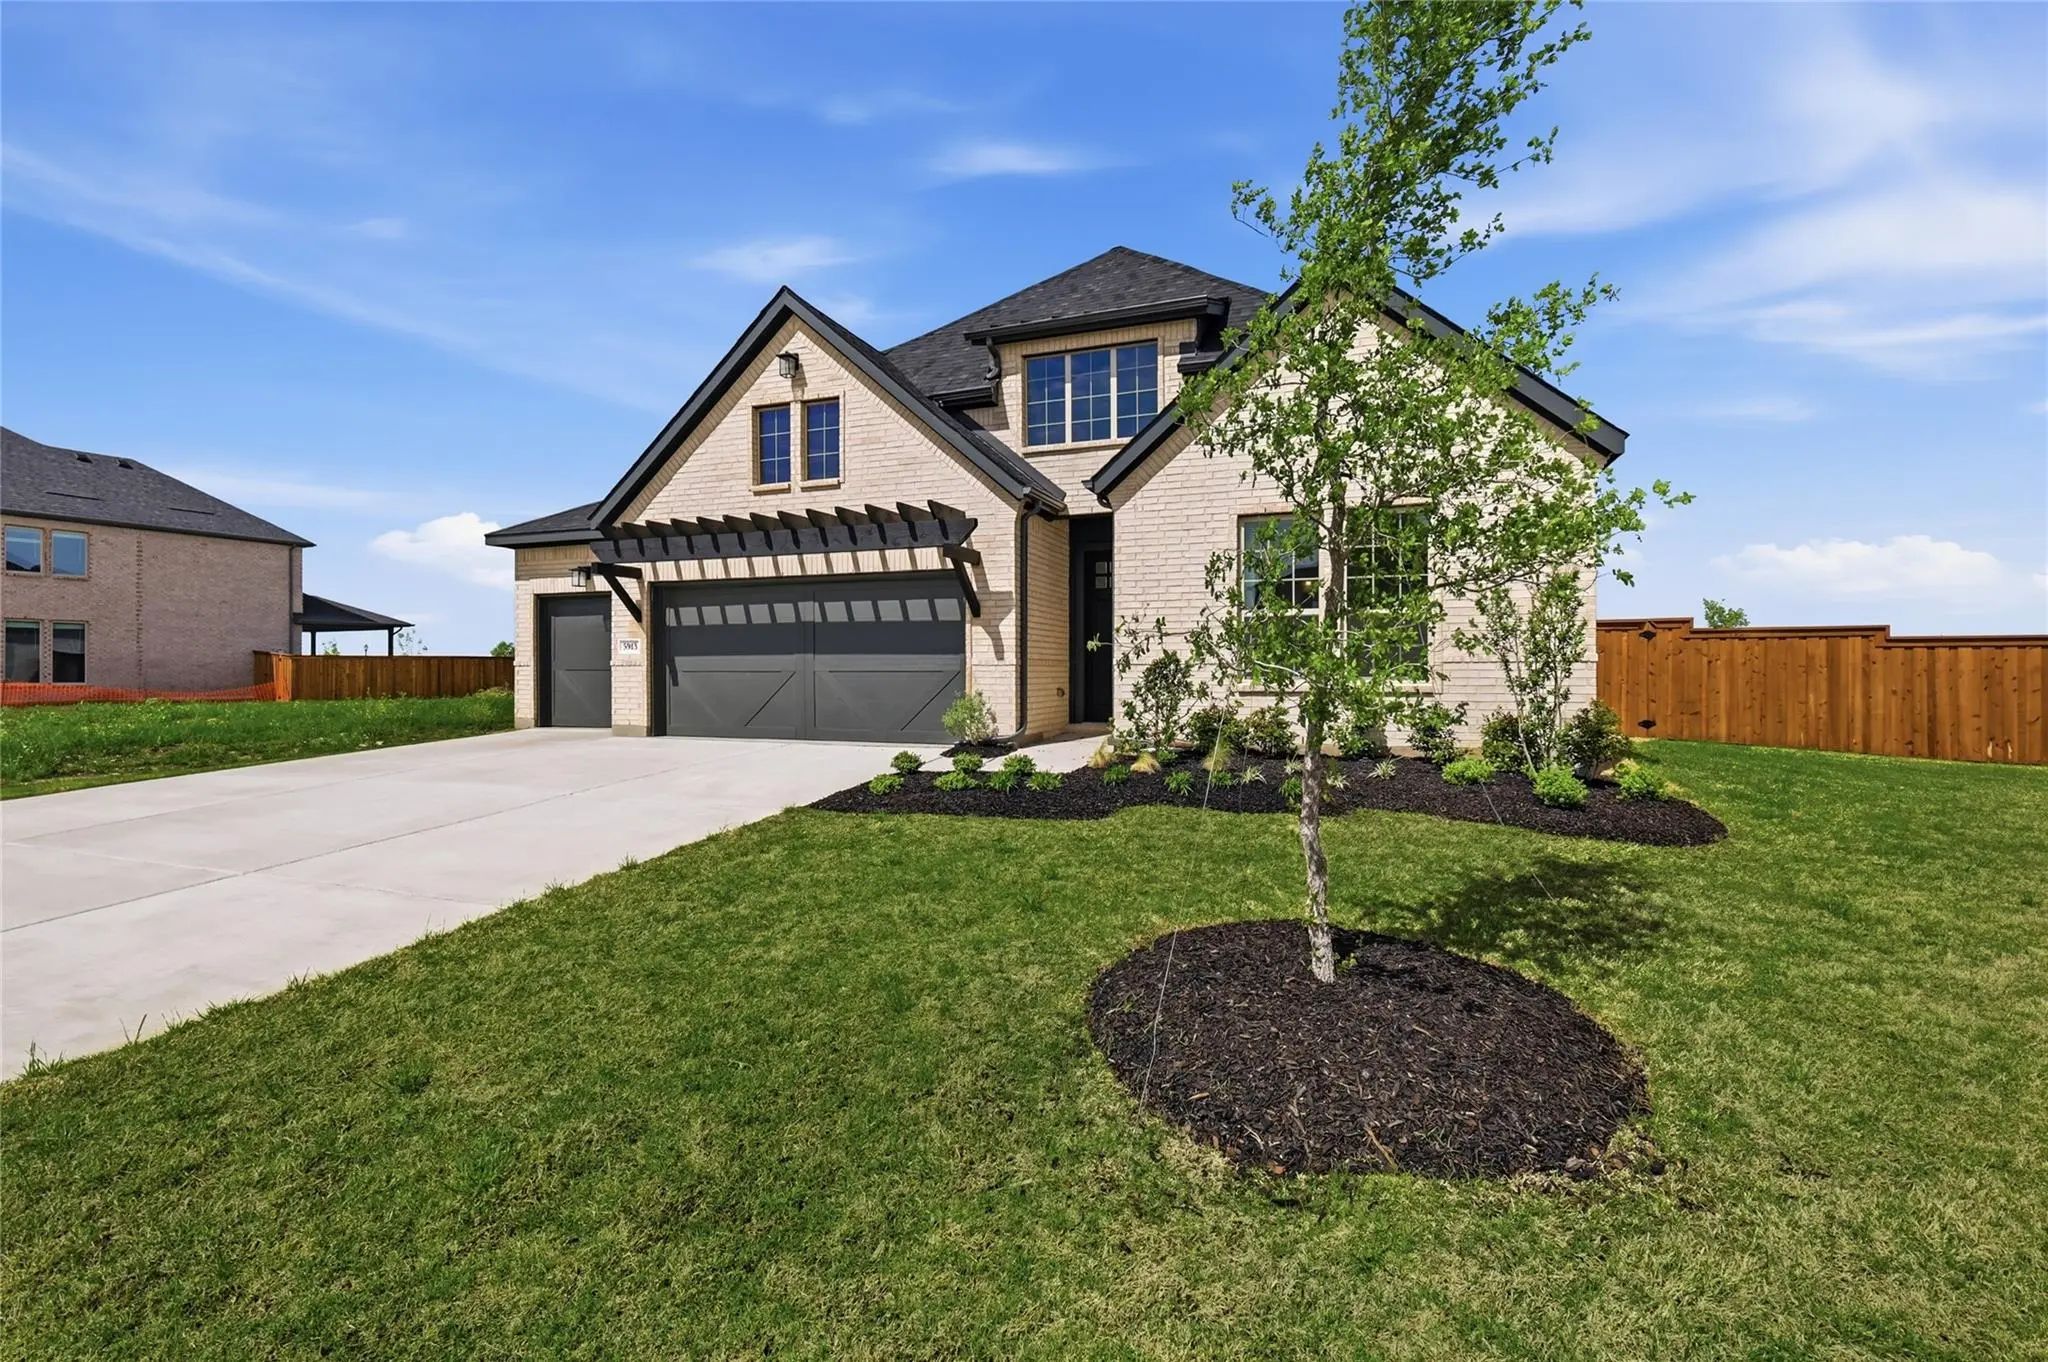
 5913 Maddie Ann Drive Celina, Texas 75009 Denton | Celina ISD Register to View Community Name
- $533,990
Discover New Homes In Celina, Tx At Green Meadows Classic. Situated On An Oversized Homesite, This Beautifully Designed Vanderbilt Floor Plan Offers 3 Bedrooms, 3 Bathrooms, A Dedicated Study, Vaulted Ceilings, And An Open-concept Layout That Seam...
 New Construction
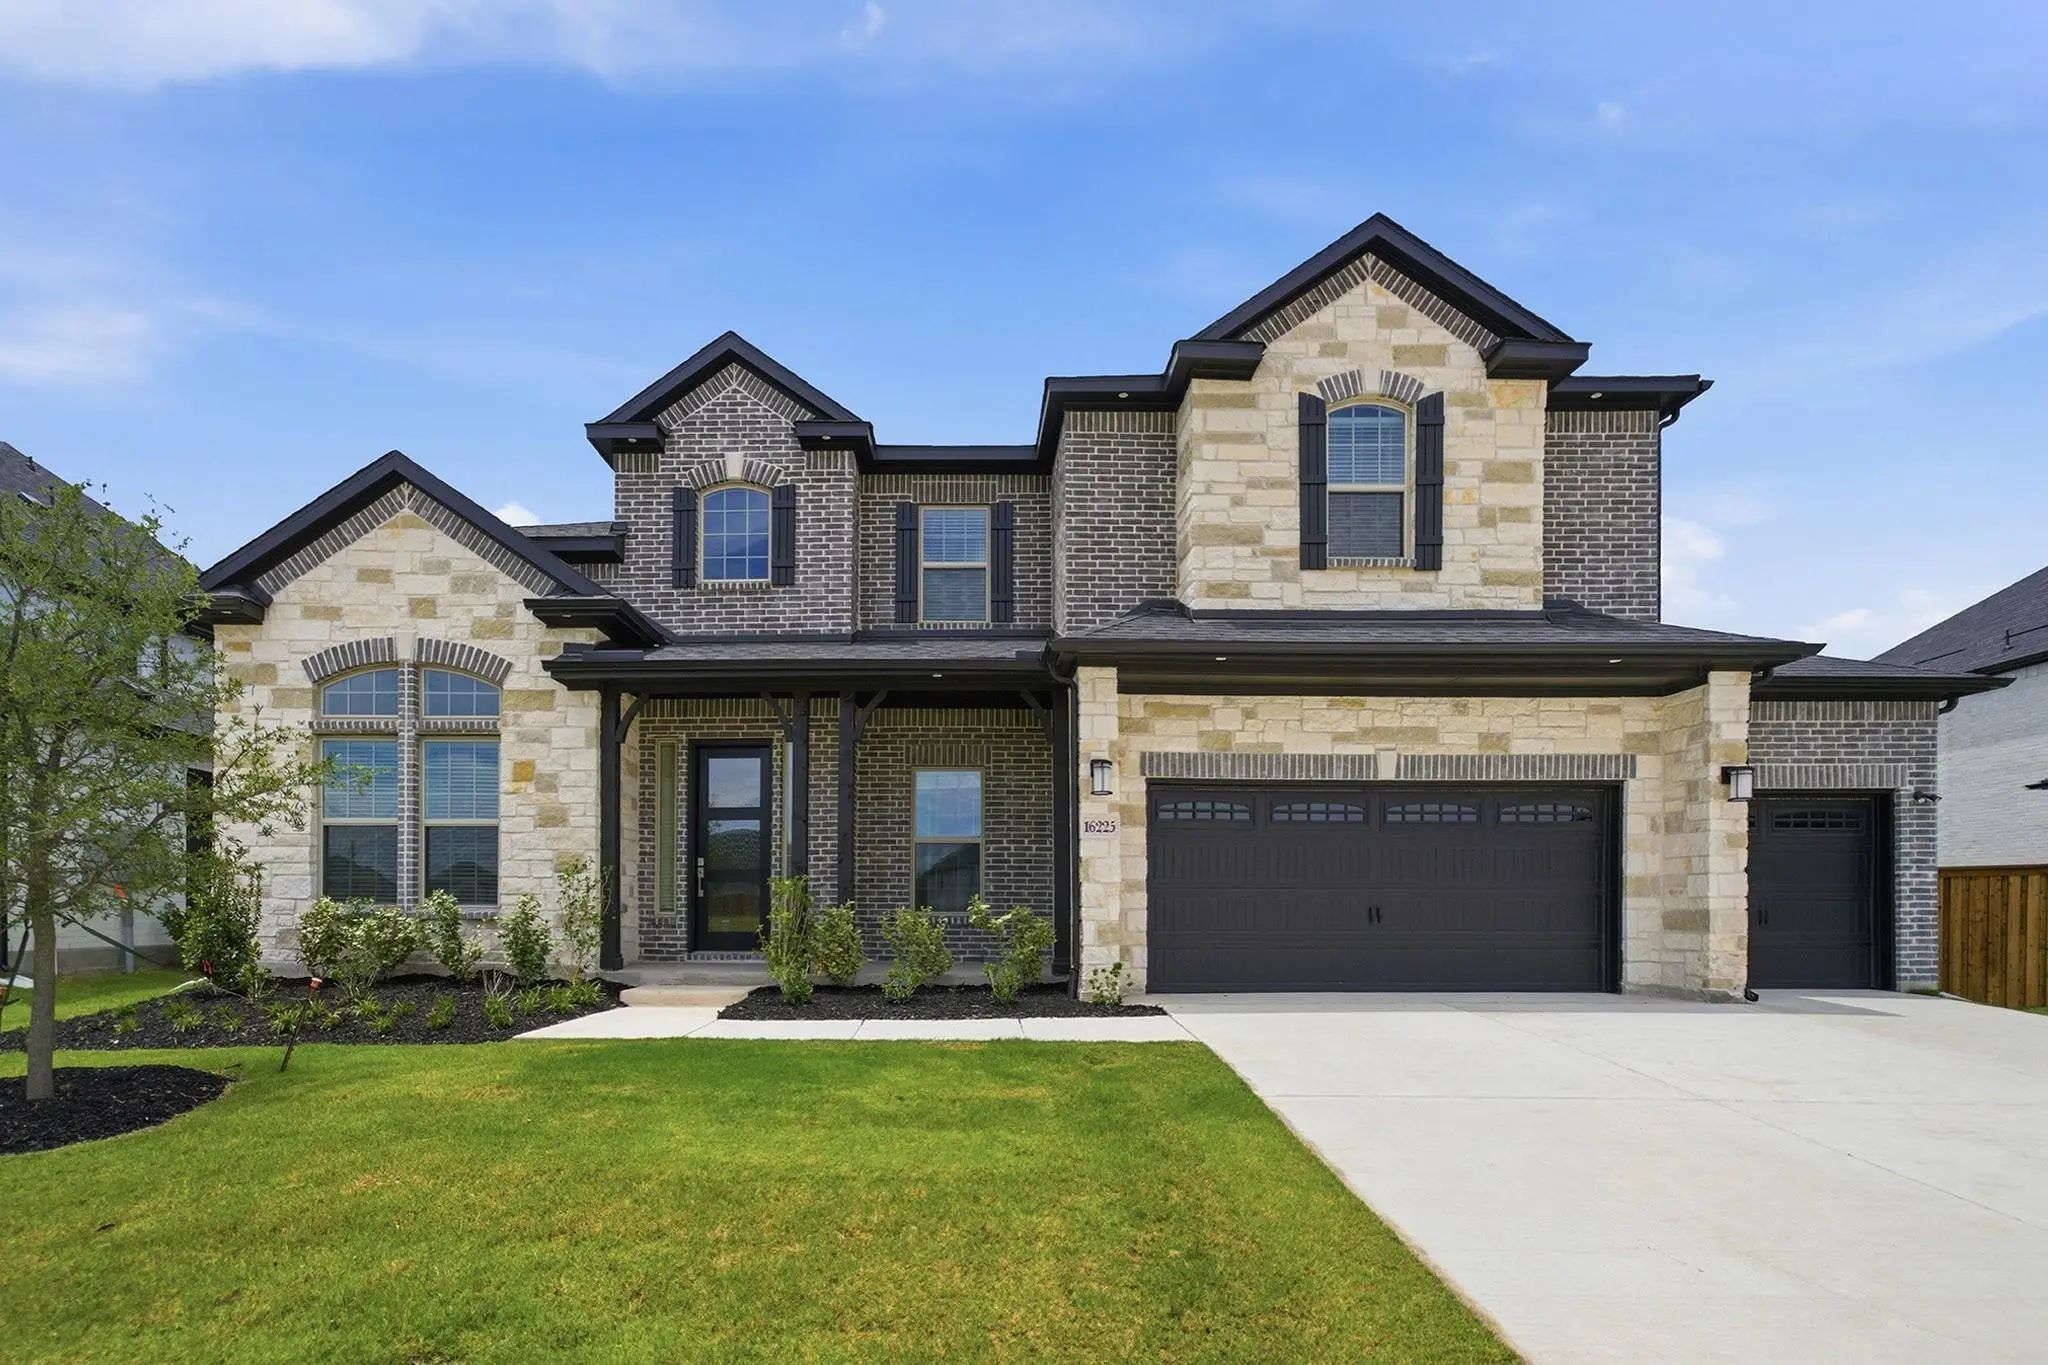
 16225 Flatlands Drive Celina, Texas 75009 Collin | Celina ISD Register to View Community Name
- $749,367
Residential, Single Family Residence
- 5 Beds
- 4.1 Baths
- 3,106 SQFT
- 3 Car
This Gorgeous Fremont Plan Has Soaring Ceilings, Five Bedrooms, And Four-and-a-half Bathrooms!
 Just Listed
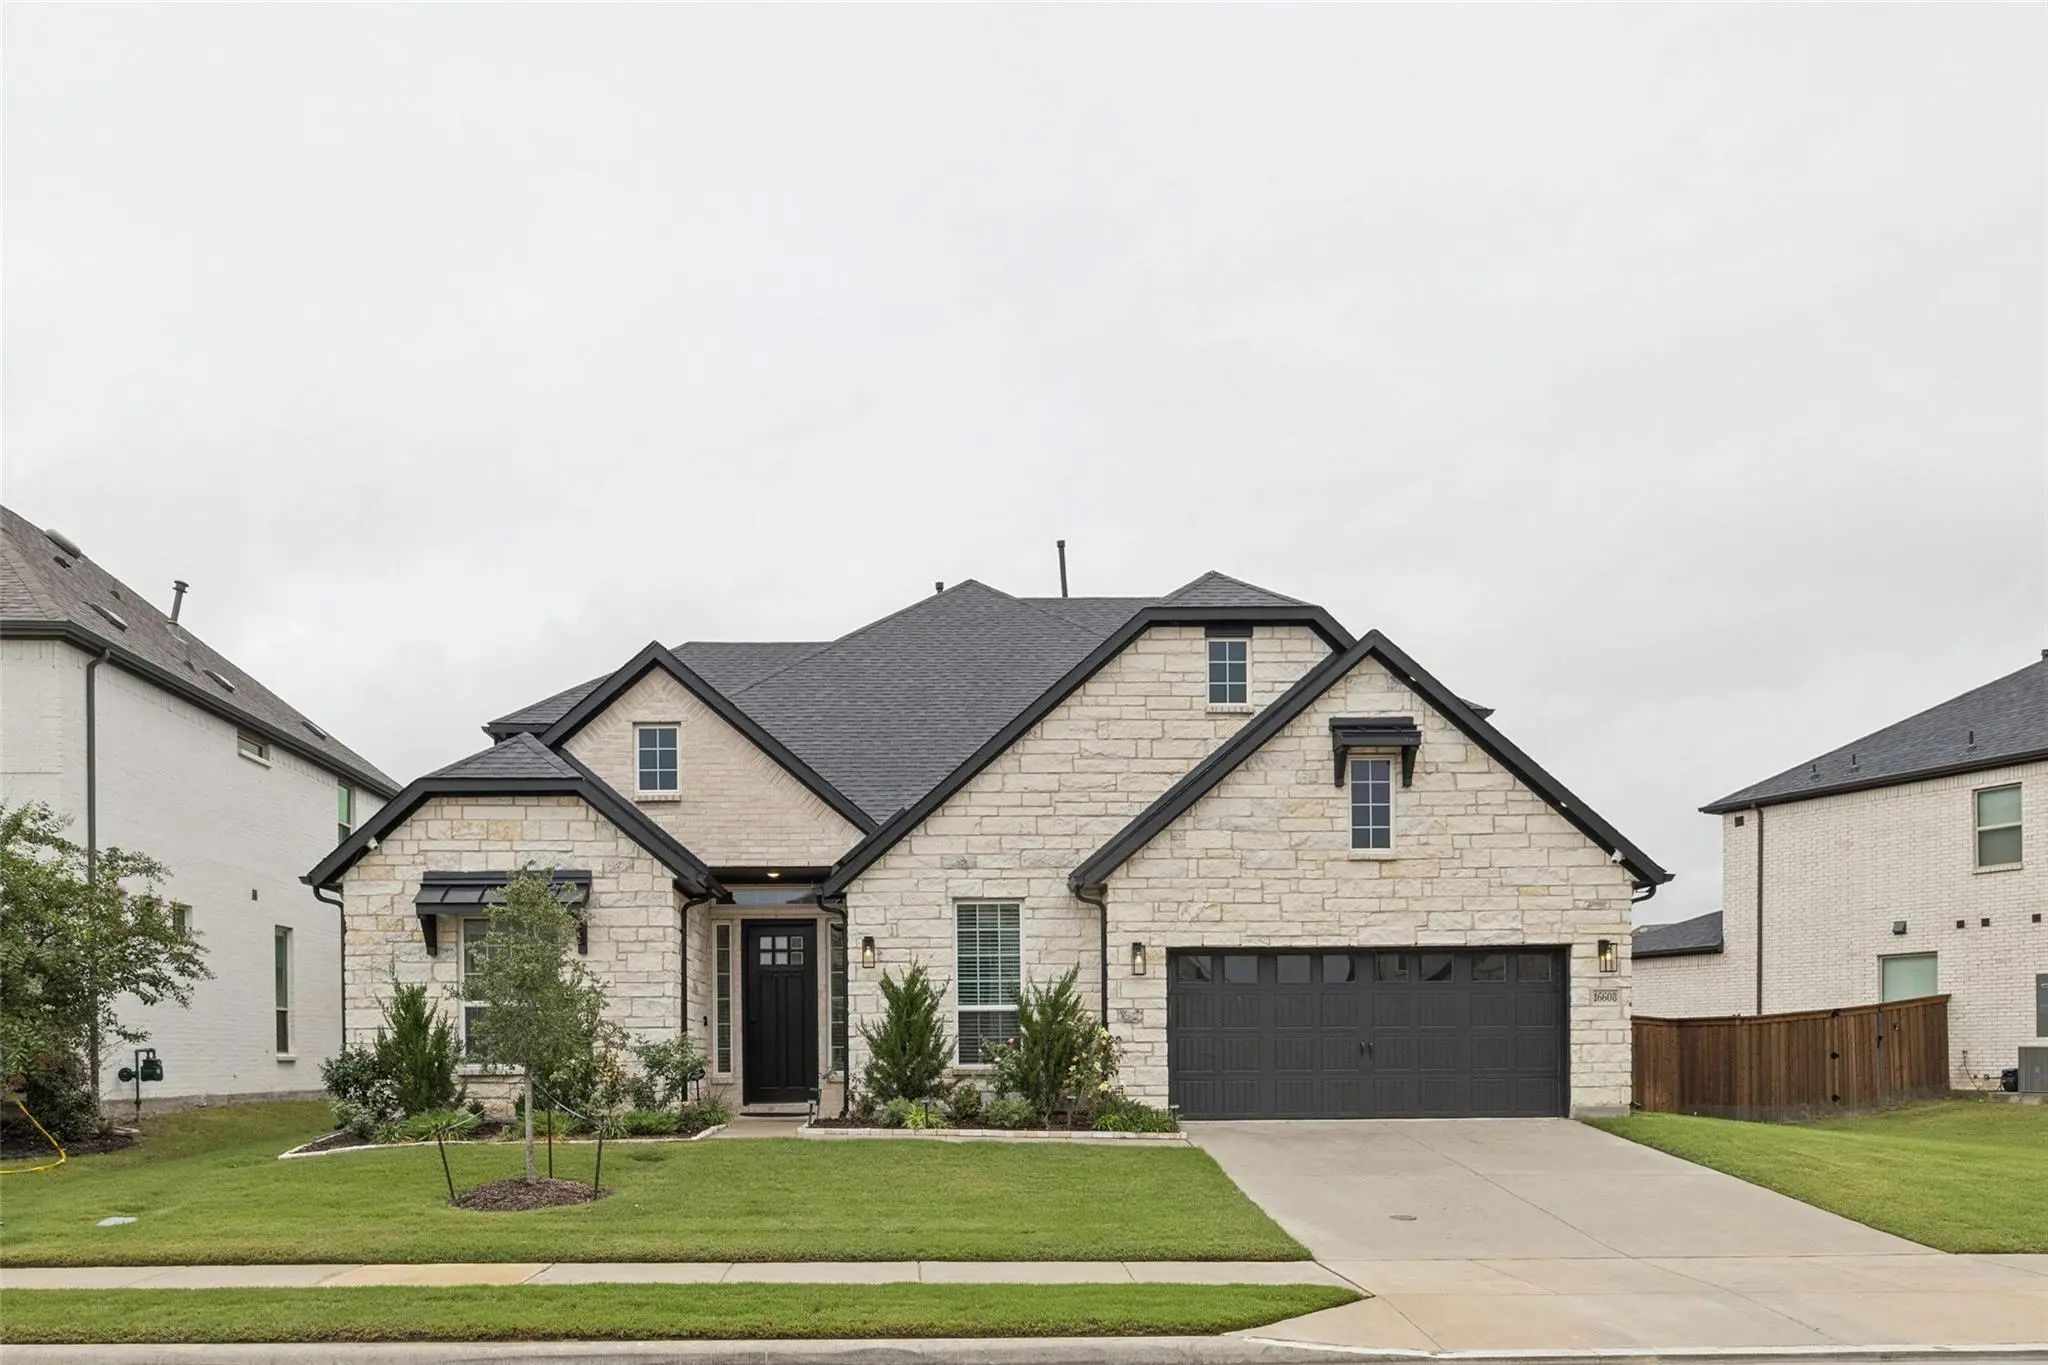
 16608 Highland Drive Celina, Texas 75009 Denton | Celina ISD Register to View Community Name
- $699,000
Meticulously Upgraded Modern Home With Tesla Solar & Premium Features! Discover A Thoughtfully Designed Modern Home Where Quality Construction Meets Extensive Upgrades And Smart-home Convenience. From The Beginning Of Construction, The Owners Wer...
 New Construction
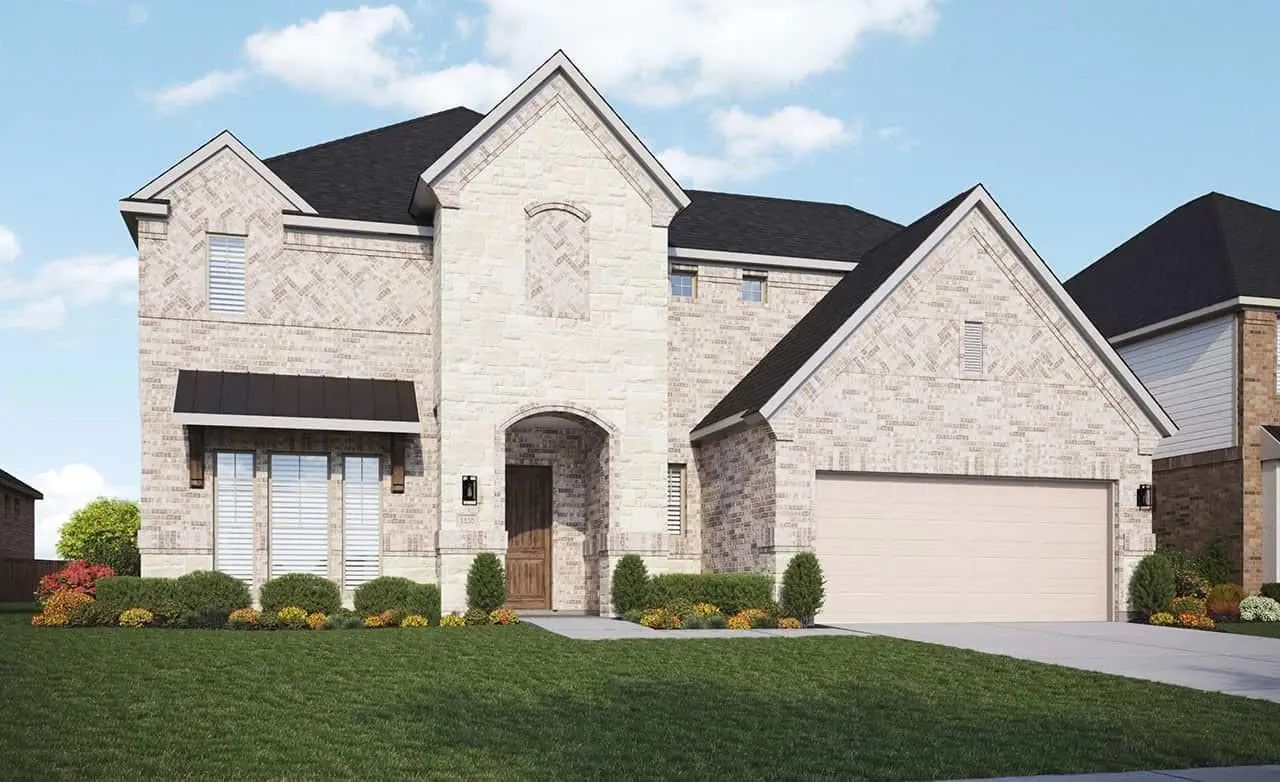
 16721 Freshwater Drive Celina, Texas 75009 Denton | Celina ISD Register to View Community Name
- $623,990
Residential, Single Family Residence
- 4 Beds
- 3.1 Baths
- 3,521 SQFT
- 2 Car
Discover The Perfect Blend Of Luxury And Functionality In This Stunning Two-story Brightland Home. Spanning 3,727 Sqft, The Brown Floor Plan Offers Six Bedrooms, Four Bathrooms, A Formal Dining Room, A Private Study, A Spacious Game Room, And A Tw...
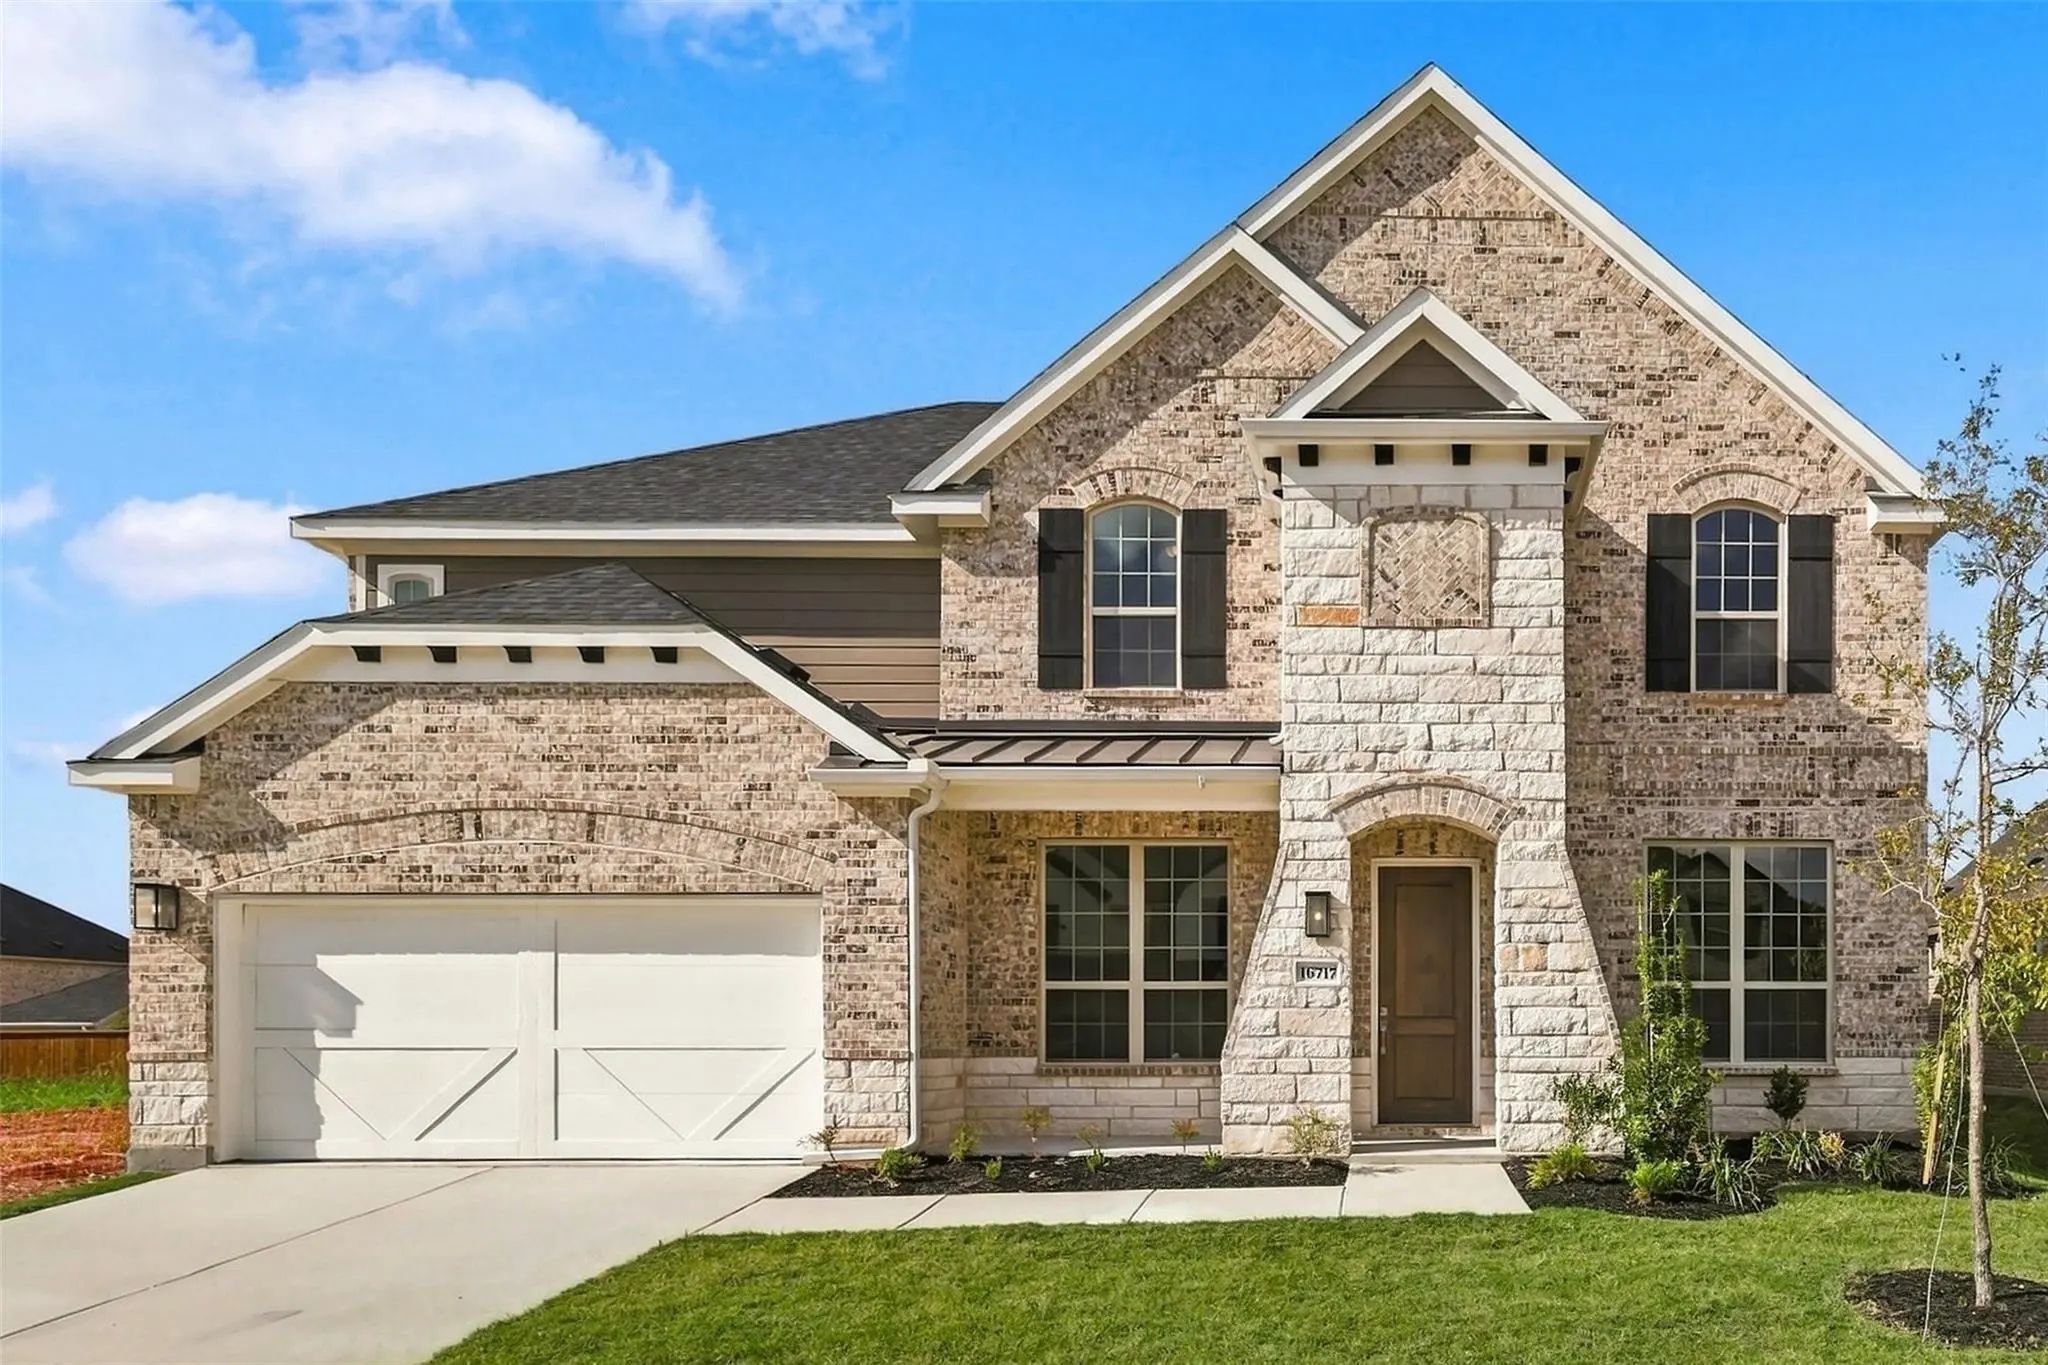 New Construction
 16717 Freshwater Drive Celina, Texas 75009 Denton | Celina ISD Register to View Community Name
- $637,990
Discover The Perfect Blend Of Luxury And Functionality In This Stunning Two-story Brightland Home. Spanning 3,727 Sqft, The Brown Floor Plan Offers Six Bedrooms, Four Bathrooms, A Formal Dining Room, A Private Study, A Spacious Game Room, And A Tw...
Users may not reproduce or redistribute the data found on this site. The data is for viewing purposes only. Data is deemed reliable, but is not guaranteed accurate by the MLS or NTREIS.
Listing information last updated on October 15th, 2026 at 9:47pm CDT.