Contact / Login

Contact ARG Realty LLC

Find us on...

Dashboard

Login using...

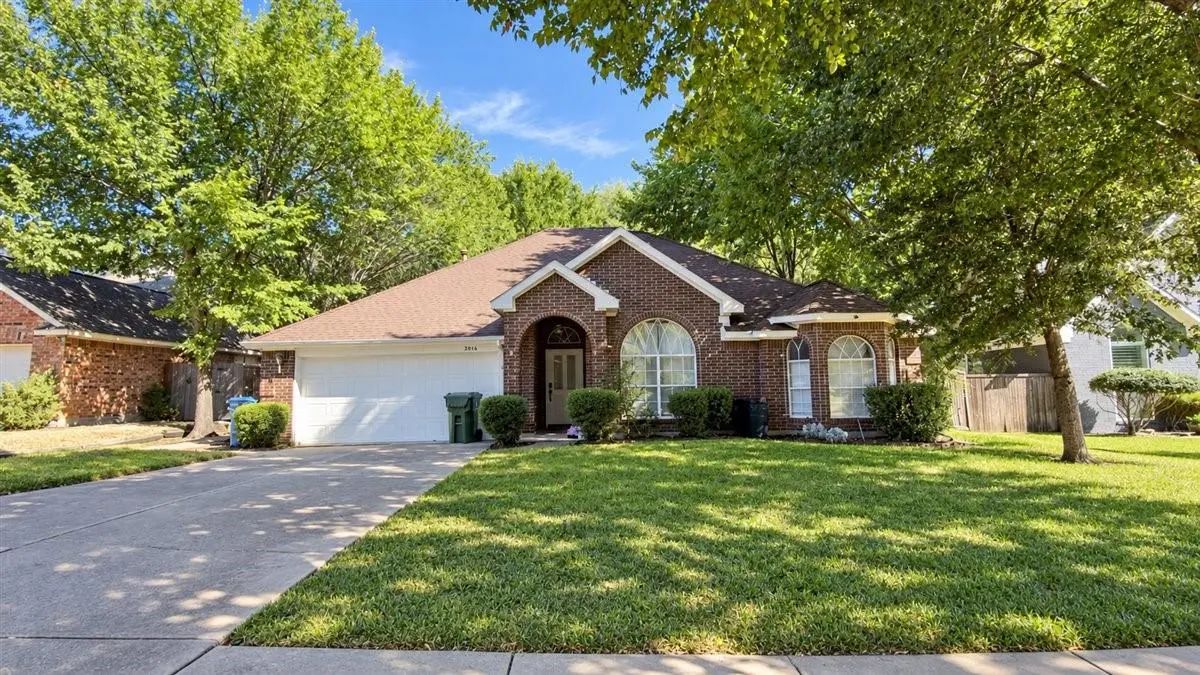
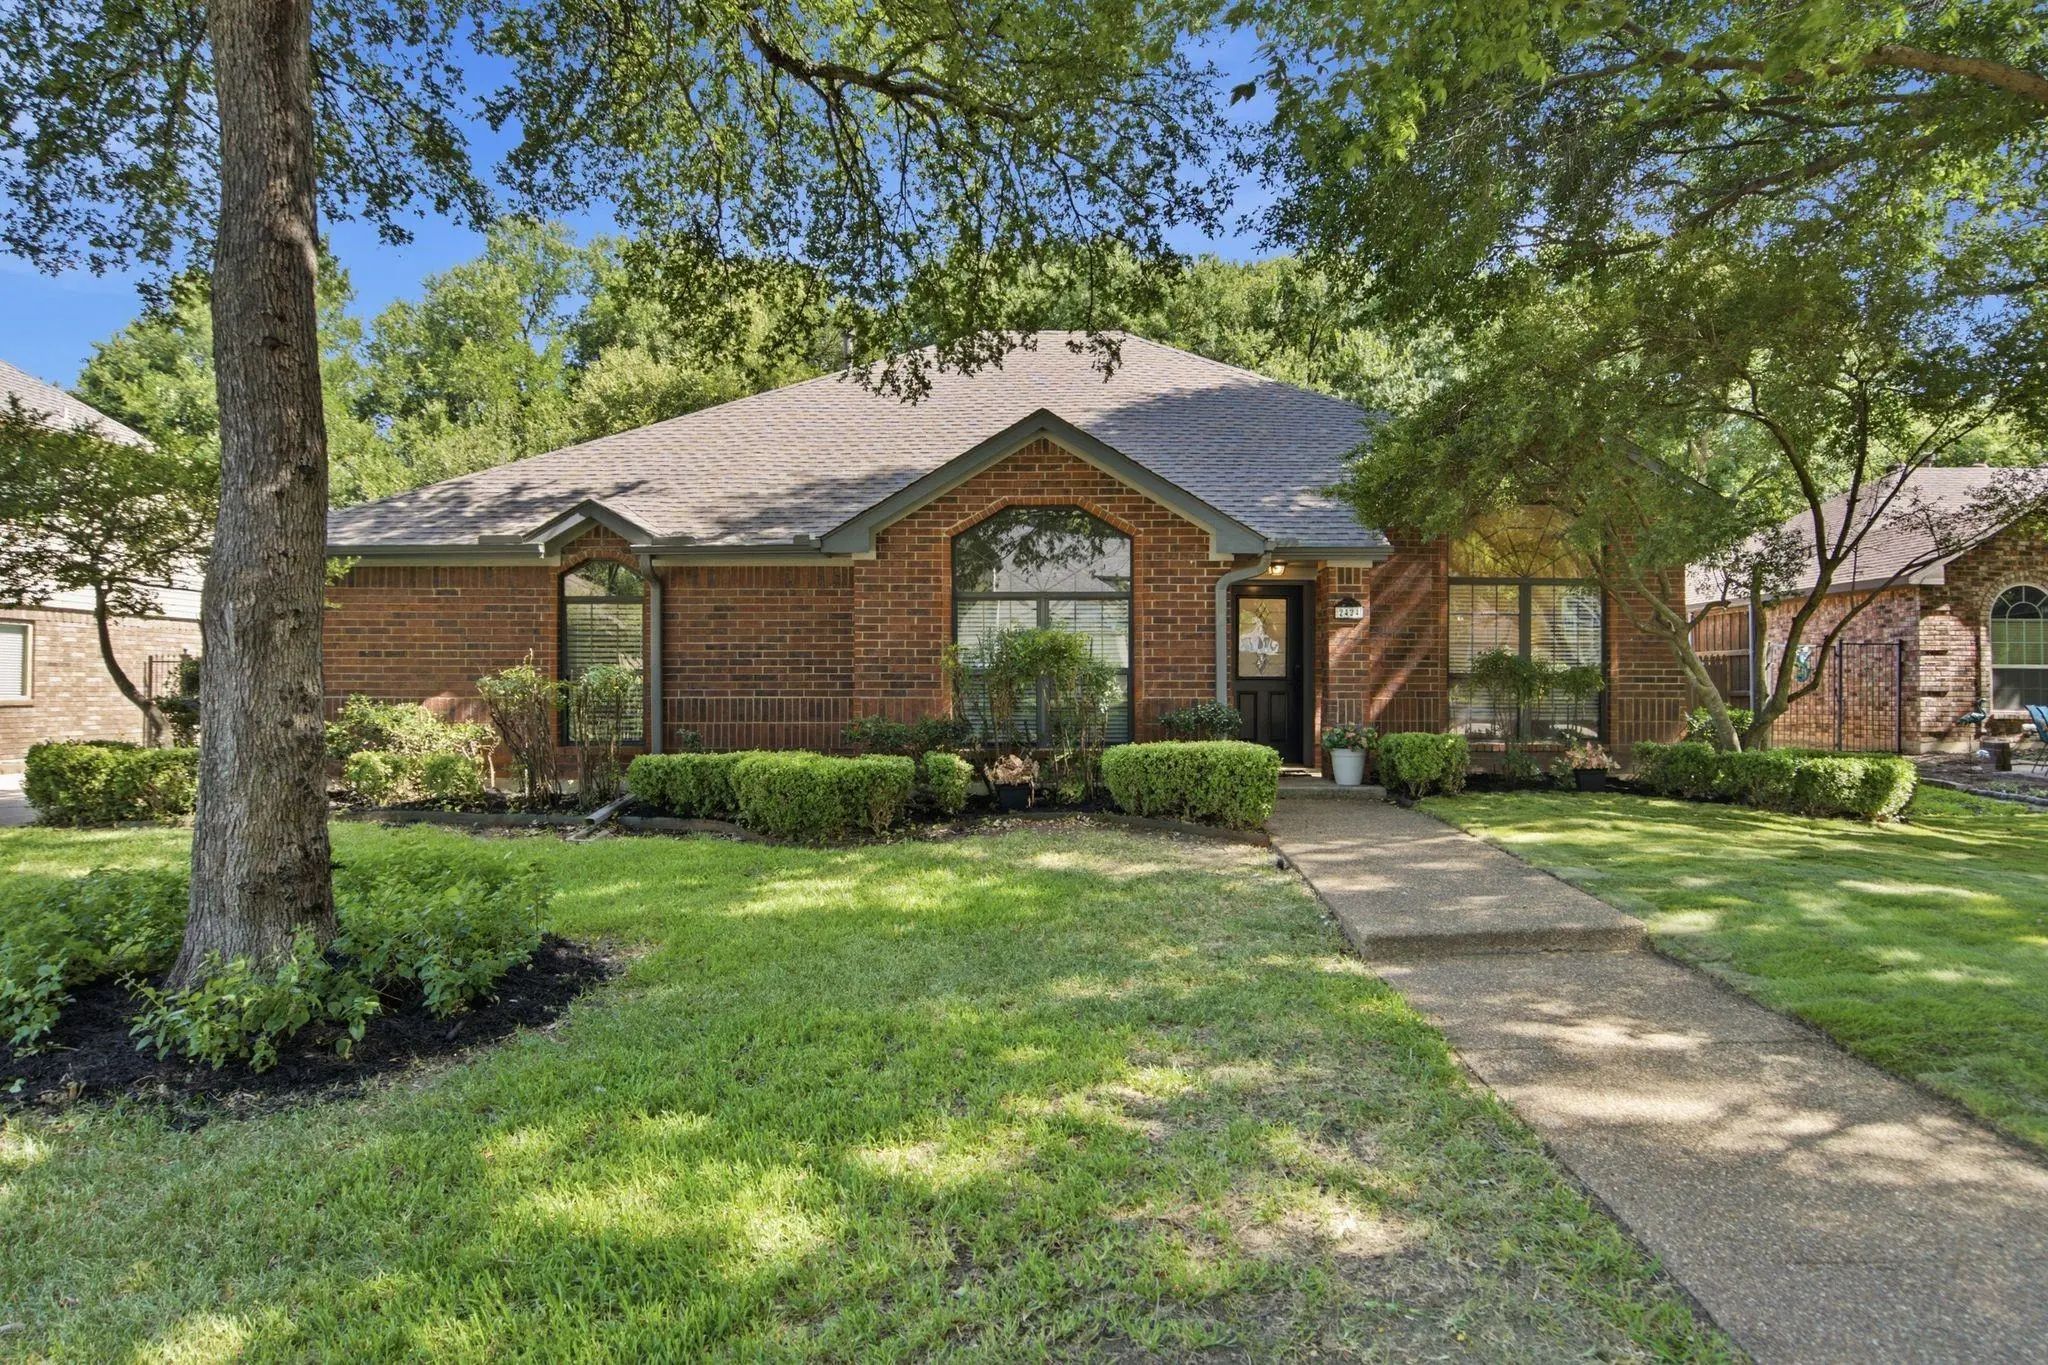
3016 Yale Drive, Flower Mound, Texas– $455,000
Unlock Restricted Data For Free!MLS Rules Require Registration - Unlock Now!

  • 3 Beds
  • 2 Baths
  • 1,735 Sqft
  • 2 Garages
  • .2 Acres
  • 1991 Year Built
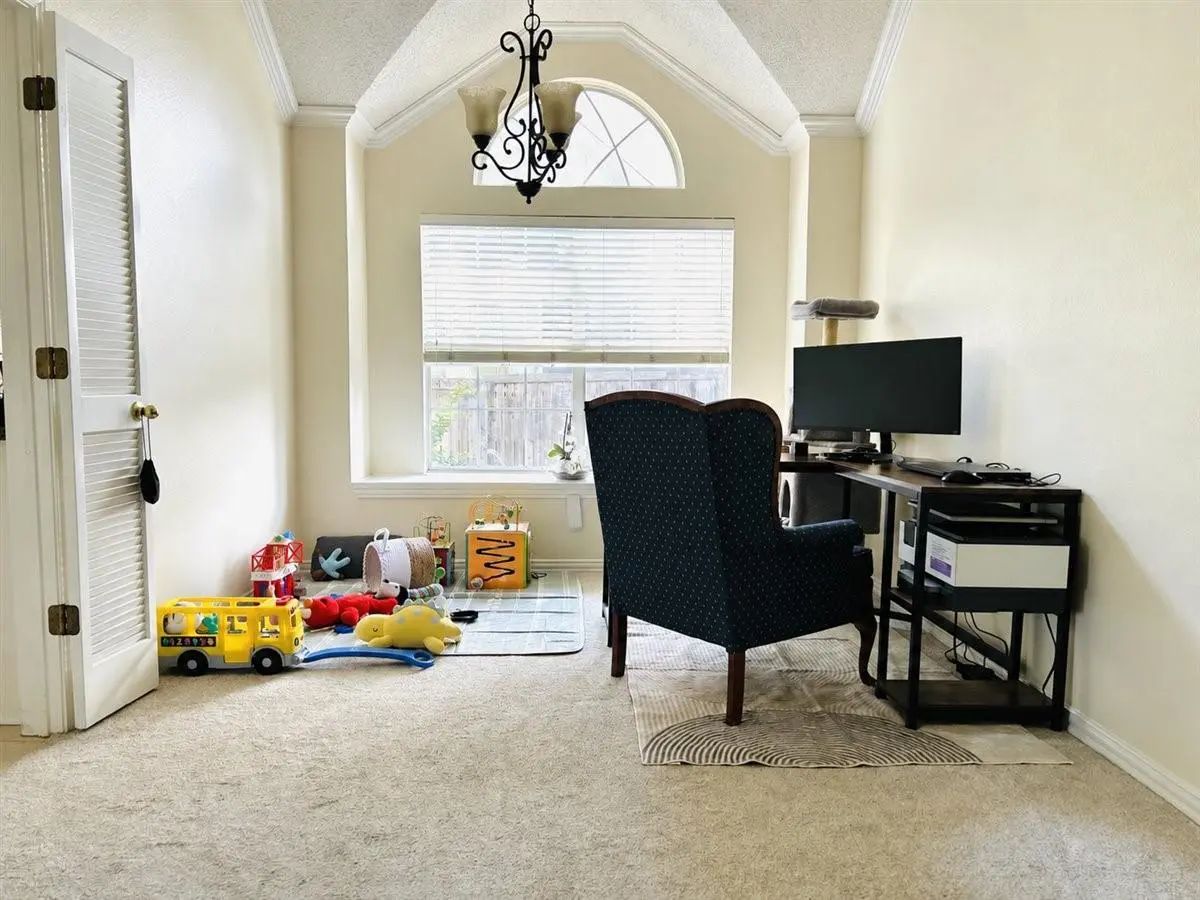
  • Study
  • Game Room
  • Media
  • Pool
  • 3 Beds
  • 2 Baths
  • 1,735 Sqft
  • 2 Garages
  • .2 Acres
  • 1991 Year Built
  • Study
  • Game Room
  • Media
  • Pool

3016 Yale Drive
Flower Mound, Texas 75022-4888

County: Denton Lake Forest Ph 2

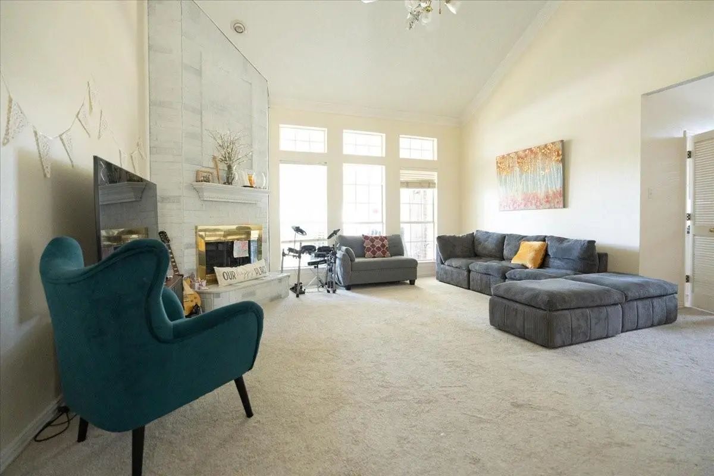
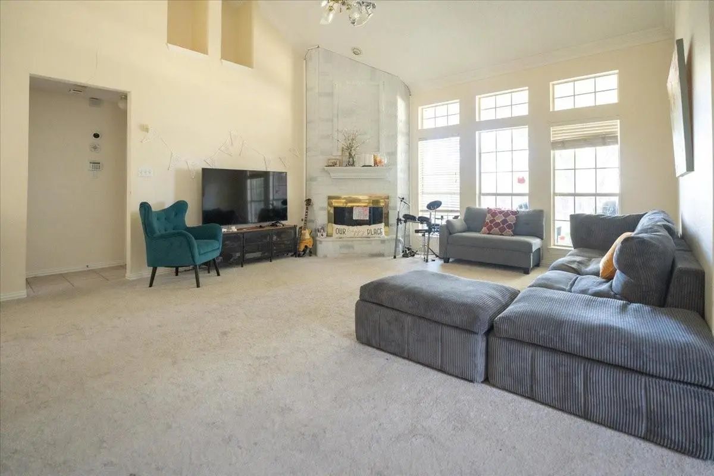
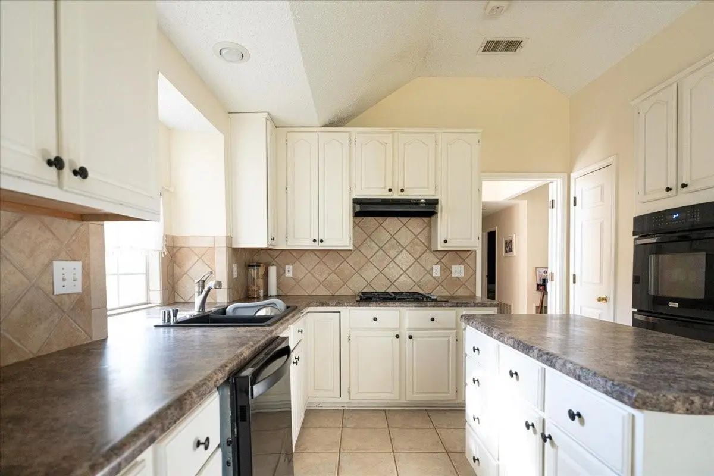
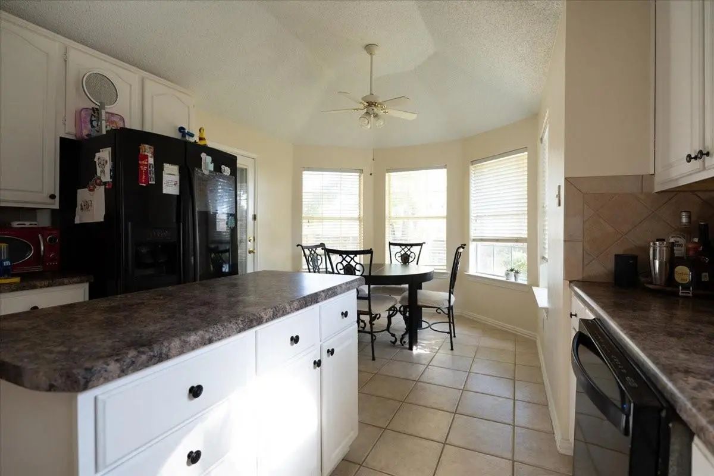
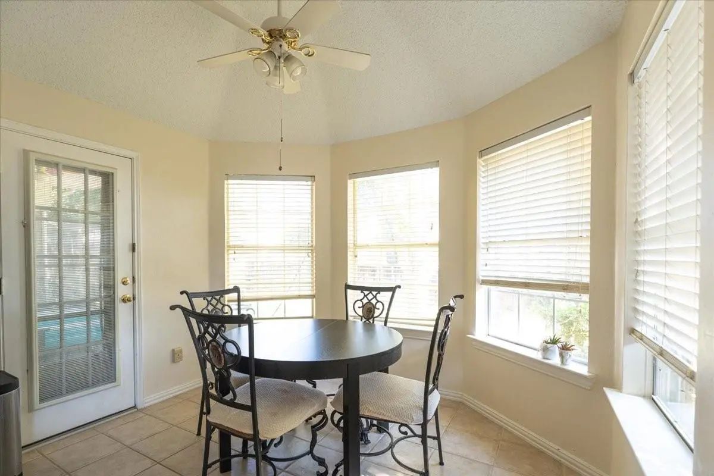
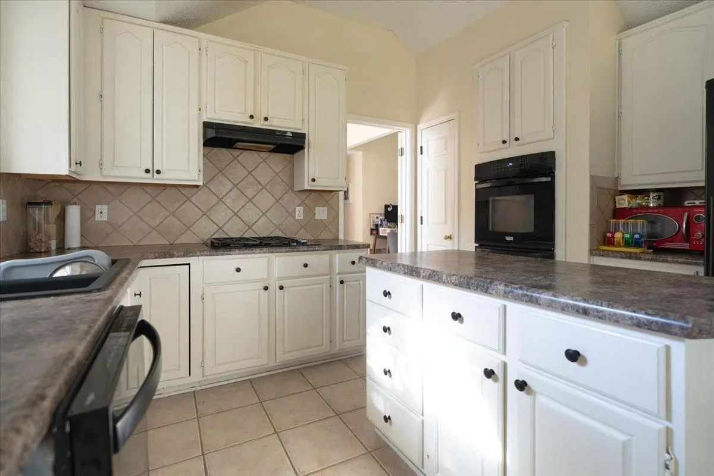
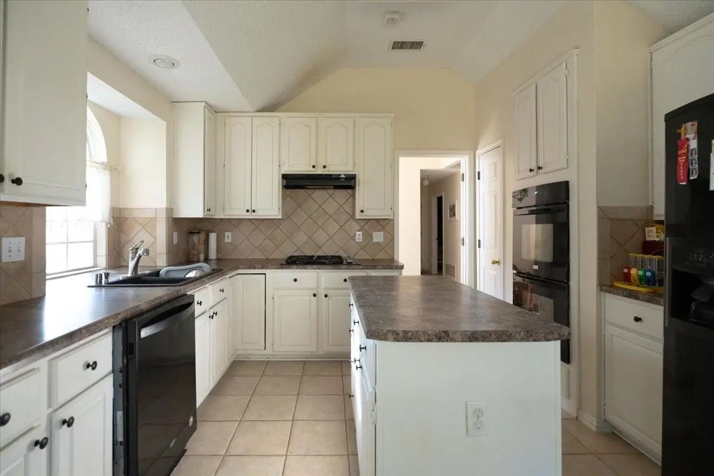
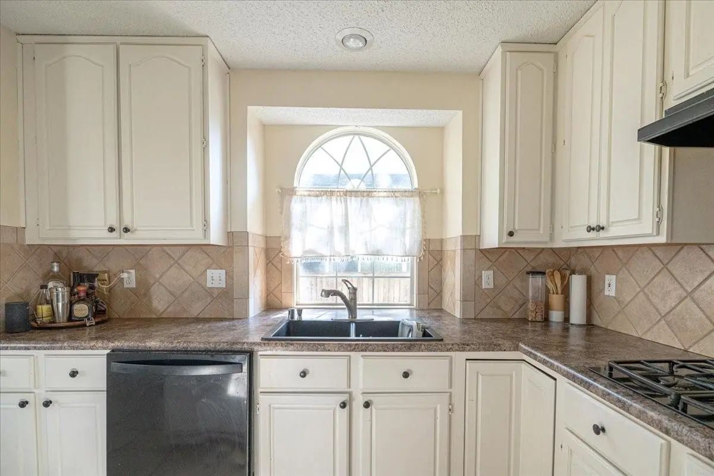
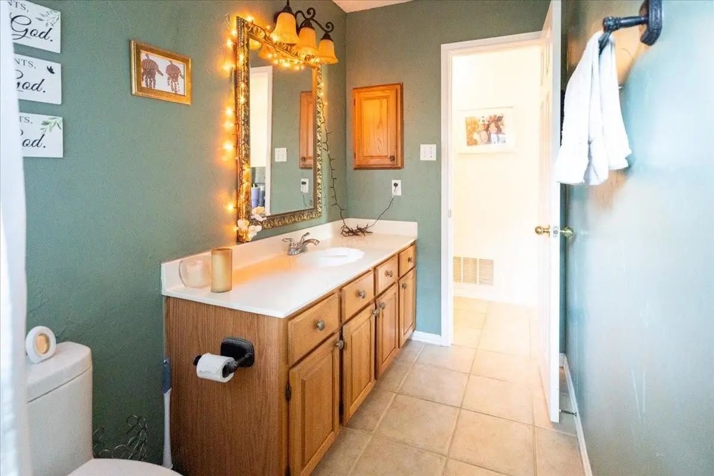
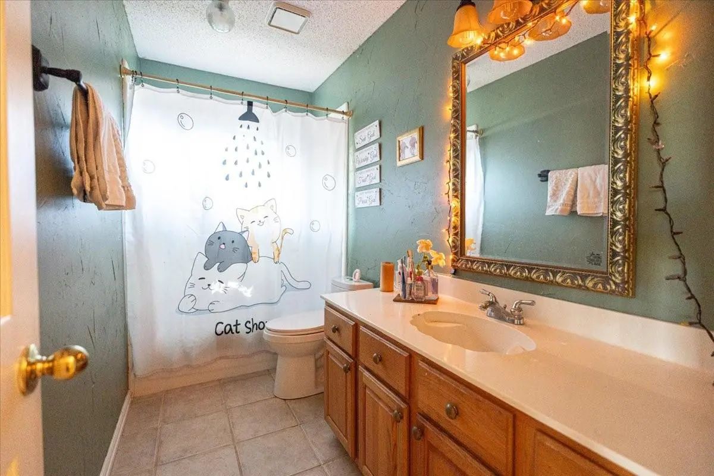
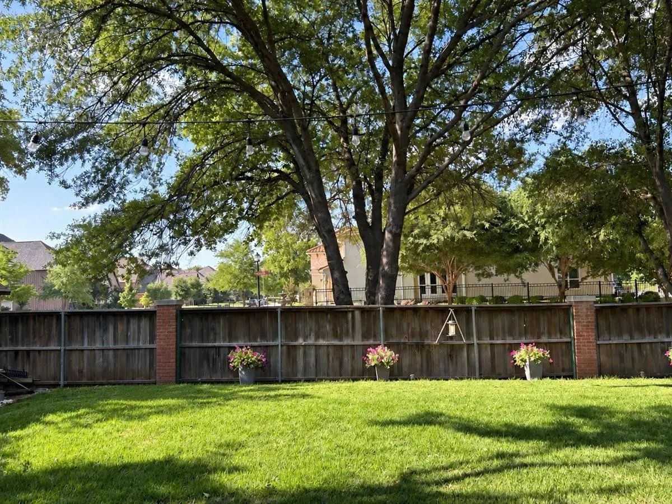
Great Flower Mound location with no HOA. Welcome to this beautiful 3-bedroom, 2-bathroom home in desirable Flower Mound! This inviting home offers a comfortable layout with spacious living areas, well-appointed bedrooms, and plenty of room to enjoy everyday living and entertaining. Located in a sought-after community with access to highly rated schools, this home is an excellent opportunity for families looking for comfort, convenience, and a great location. Enjoy all that Flower Mound has to offer, including parks, shopping, dining, and easy access to major roads. Come see why this wonderful home could be the perfect fit for you!

View Virtual Tour

Estimate Your Monthly Payment

Tax Value @ 100% of Sales Price, HOA Included
Tax Value @ 85% of Market Value, HOA Not Included

Essential Information

  • Price$455,000
  • Est. Payment /m
  • Cumulative Days on MarketUnlock
  • MLS® #21383790
  • Bedrooms3
  • Bathrooms2.00
  • Square Footage1,735
  • Acres0.20
  • Year Built1991
  • Built Desc.Preowned
  • TypeResidential
  • Sub-TypeSingle Family Residence
  • StatusActive
Please provide a valid email address.

Quick Valuation Analysis from 10 Active and 43 Sold Listings

Pricing Trends from 10 Active Listings in Lake Forest

This Home's Price $455,000 This Home's Price Per SqFt $
Average Price $535,790 Average Price Per SqFt $
Highest Price $710,000 Highest Price Per SqFt $
Lowest Price $387,500 Lowest Price Per SqFt $

Pricing Trends from 43 Sold Listings in Lake Forest

This Home's Price $455,000 This Home's Price Per SqFt $
Average Price $490,823 Average Price Per SqFt $
Highest Price $685,000 Highest Price Per SqFt $
Lowest Price $314,900 Lowest Price Per SqFt $

Property Details

School Information

Community

Amenities

  • # of Garages2
  • GaragesGarage, Garage Door Opener, Garage Faces Front

Interior

  • Interior FeaturesDouble Vanity, Eat-in Kitchen, High Speed Internet Available, Walk-In Closet(s)
  • FloorsCarpet, Ceramic Tile
  • FireplaceYes
  • # of Fireplaces1
  • FireplacesBrick, Gas

Exterior

  • FenceFenced, Wood

Construction Details / Floorplan

  • Living Areas1
  • Dining Rooms2
  • Full Baths2
  • RoofShingle
  • FoundationSlab
  • ConstructionBrick, Frame

Energy Efficiency / Green Features / Heating & Cooling

  • HeatingCentral, Natural Gas

Private Listing Information (Registration Required)

Listing Details

  • AgentMartha Hughes
  • OfficeKeller Williams Realty-fm

Similar Listings

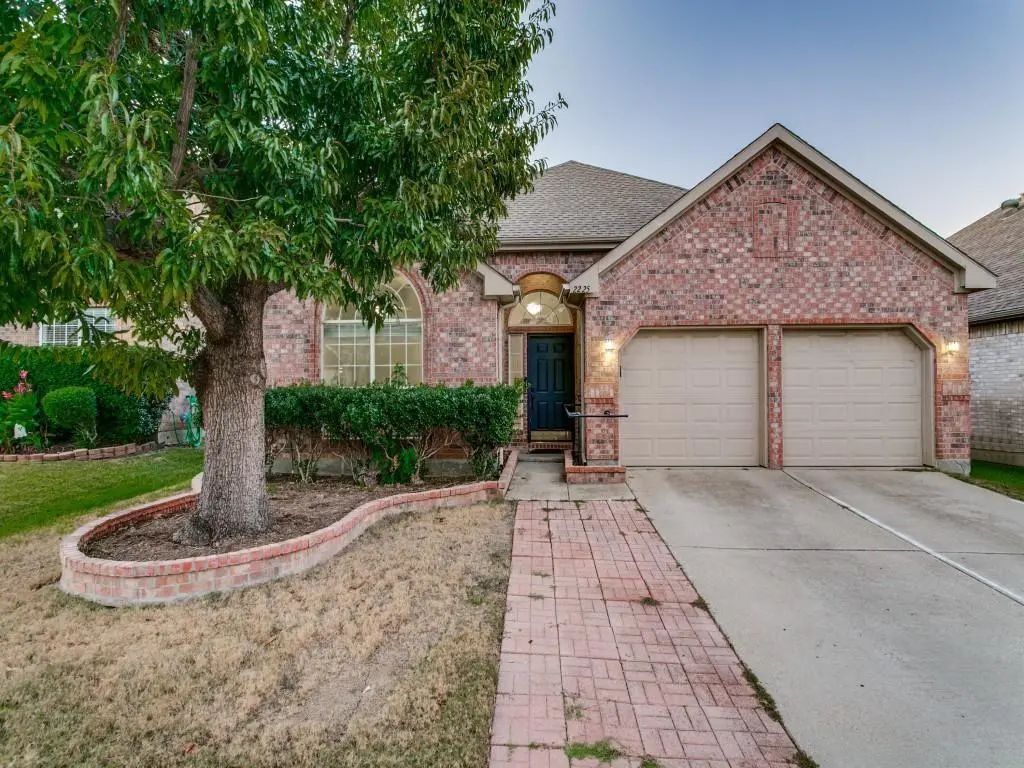
2225 Starleaf Place Flower Mound, Texas 75022-4910 Denton | Lewisville ISD Register to View Community Name

- $474,500

Residential, Single Family Residence
  • 4 Beds
  • 3 Baths
  • 1,787 SQFT
  • 2 Car
View details More Photos Save

Desirable 1-story Home Built By Highland Homes! 4 Bedrooms And 3 Full Baths With Many Updates & Improvements! Two Ensuites Provide Family Or Guests A Private Bedroom Suite Separate From Other Bedrooms. Wood Laminate Flooring In Living-dining. Ligh...

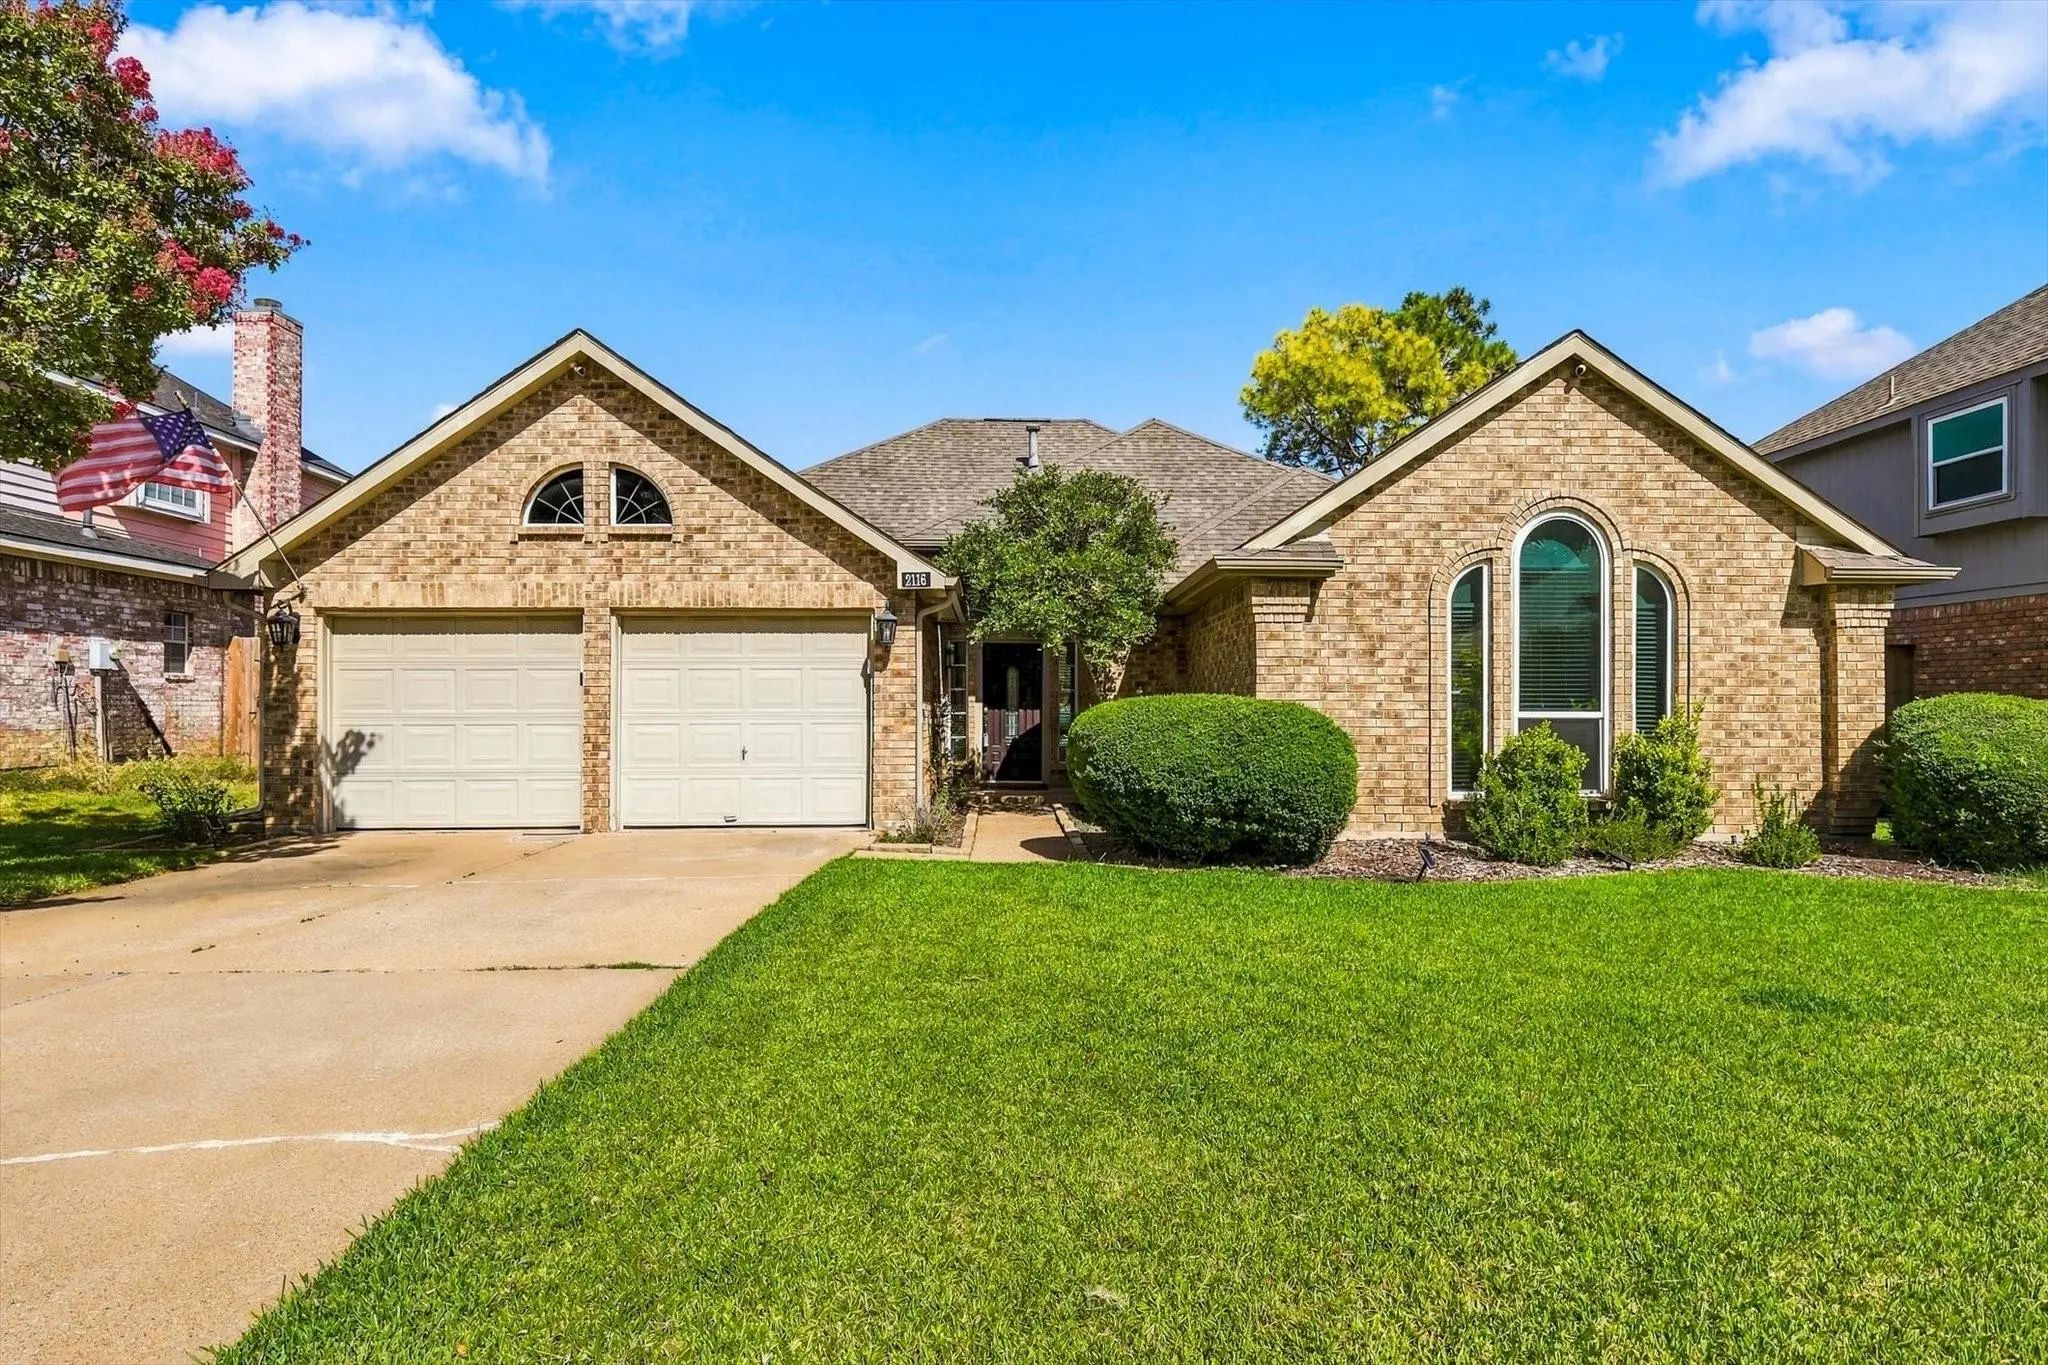
2116 Sheffield Lane Flower Mound, Texas 75028-4518 Denton | Lewisville ISD Register to View Community Name

- $489,000

Residential, Single Family Residence
  • 4 Beds
  • 2 Baths
  • 2,162 SQFT
  • 2 Car
View details More Photos Save

Single Story Warm And Inviting Open Concept 4-bedroom, 2-bath Home In Flower Mound’s Established Lake Forest Neighborhood With Voluntary Hoa Per Seller. Designed For Comfortable Everyday Living, This Home Offers A Spacious Living Room, And Family ...

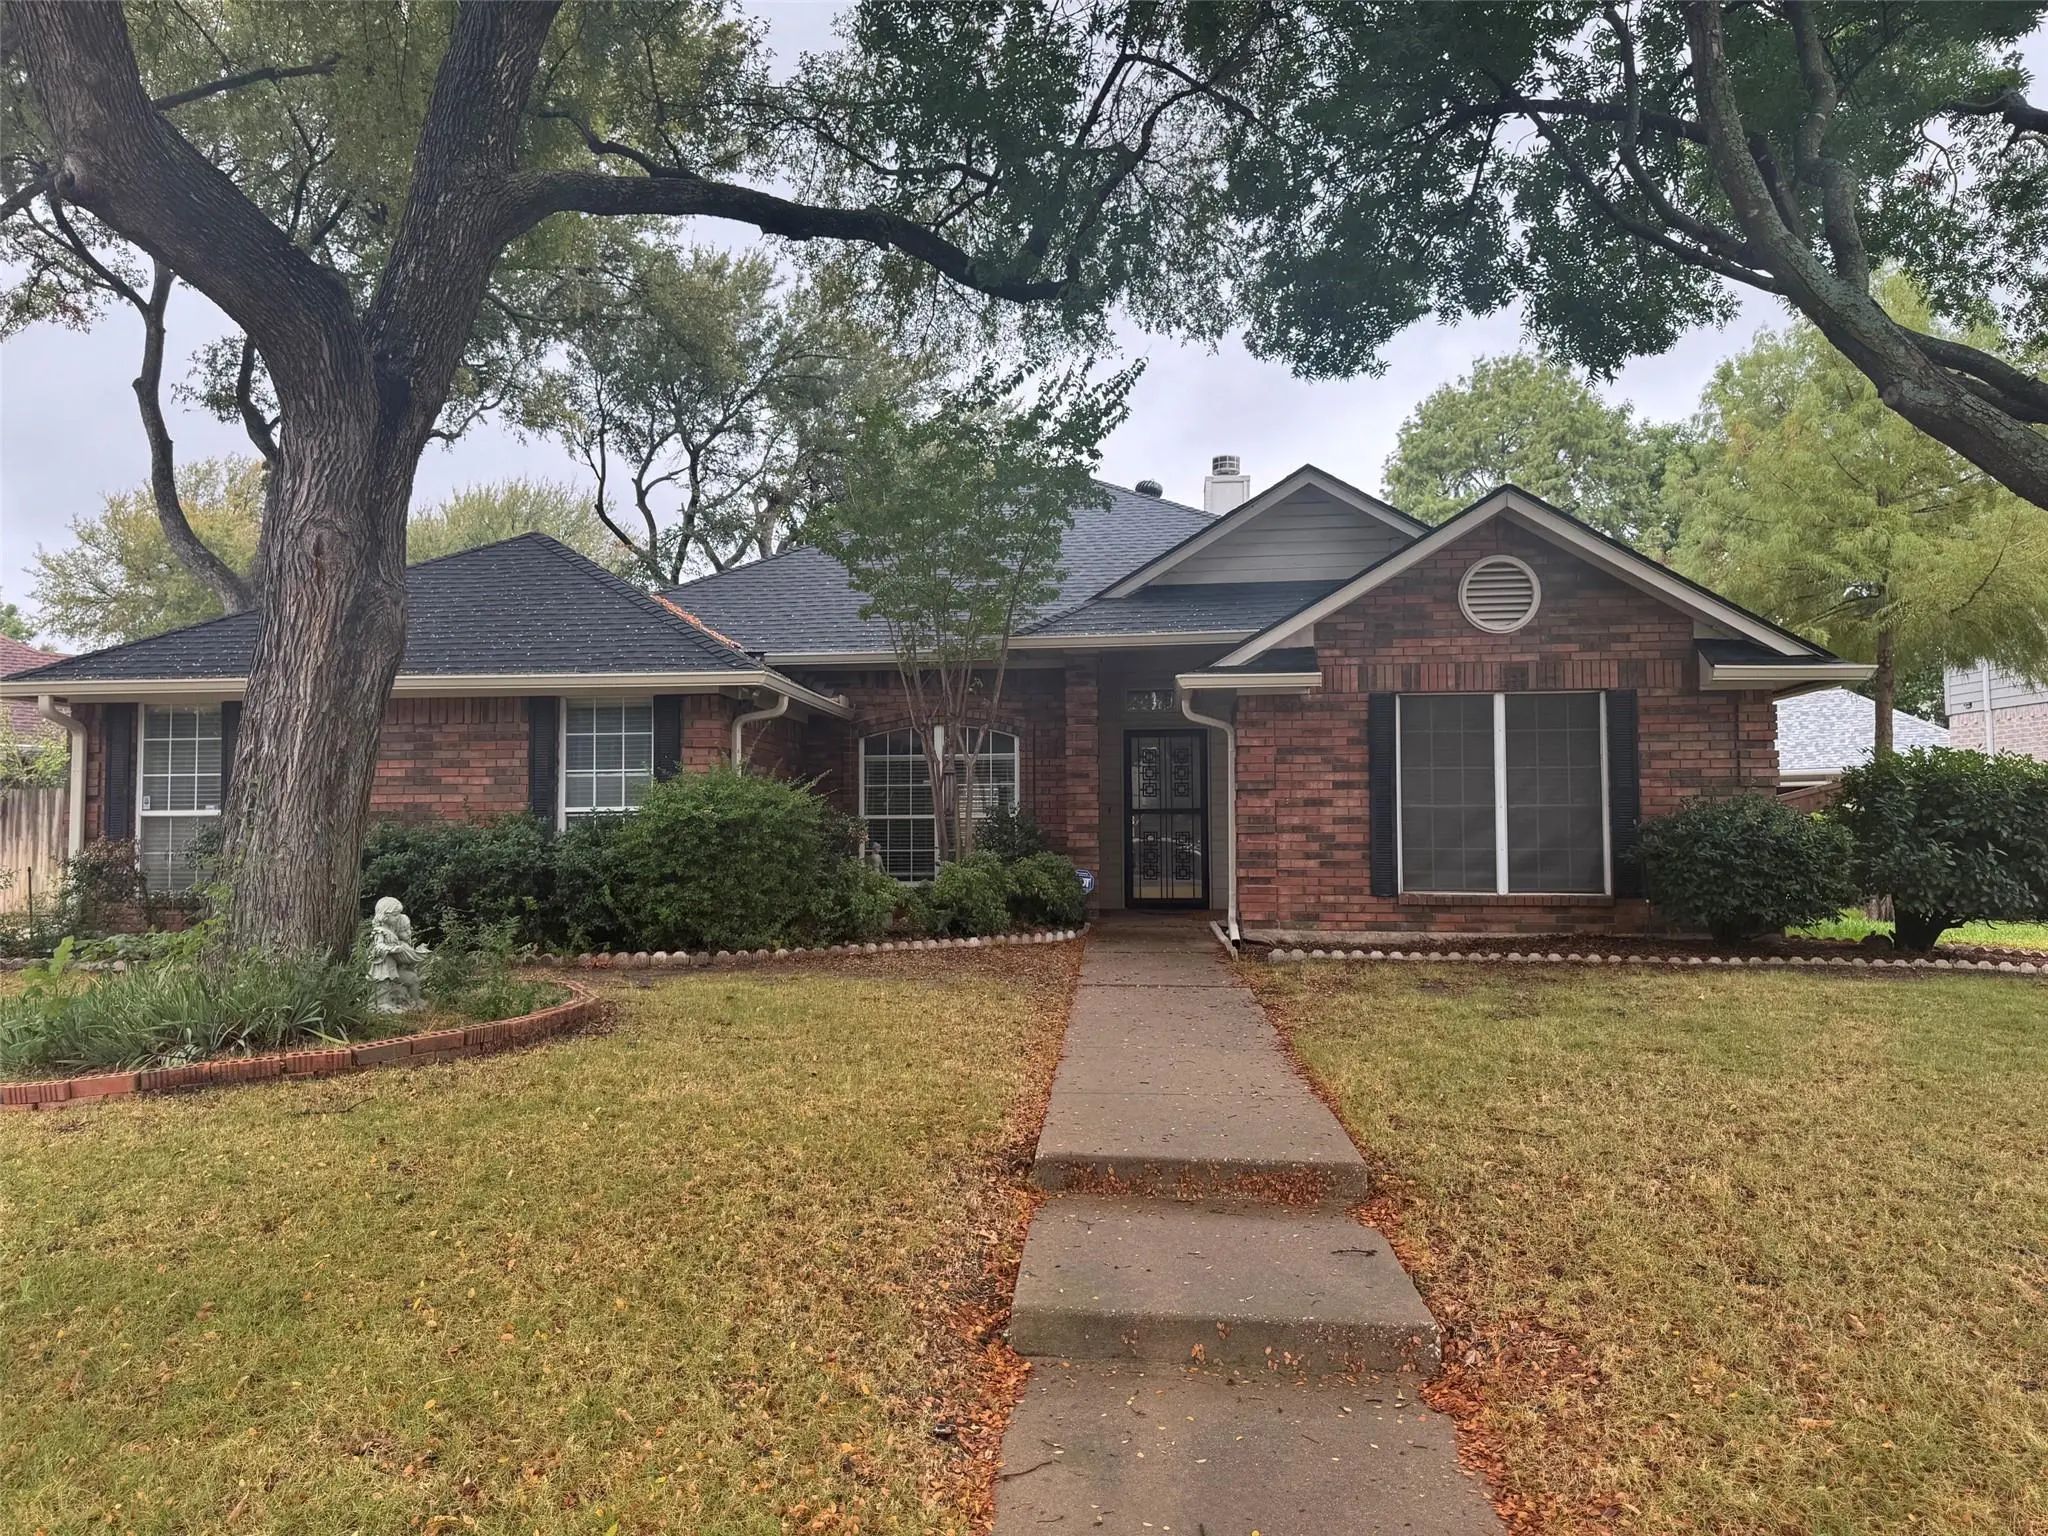
2424 Cornell Drive Flower Mound, Texas 75022-4876 Denton | Lewisville ISD Register to View Community Name

- $499,900

Residential, Single Family Residence
  • 4 Beds
  • 2 Baths
  • 2,234 SQFT
  • 2 Car
View details More Photos Save

New Price! Wooded Greenbelt Views, Hike-and-bike Trail Access At Your Back Gate, And A Flexible Layout In This Updated Four-bedroom, Two-bath Former Model Home. Three Living Areas And Three Bedrooms Are In The Main Portion Of The Home. Off The Den...

Users may not reproduce or redistribute the data found on this site. The data is for viewing purposes only. Data is deemed reliable, but is not guaranteed accurate by the MLS or NTREIS.

Listing information last updated on October 20th, 2026 at 9:17am CDT.