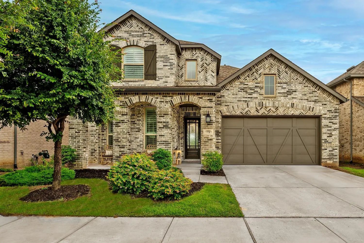
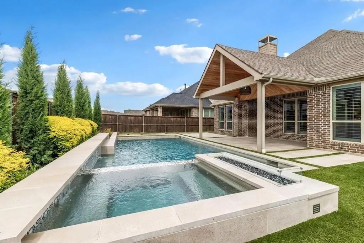
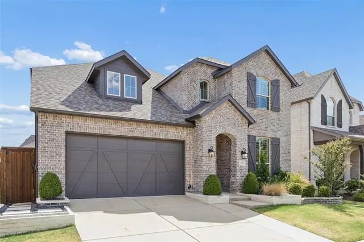
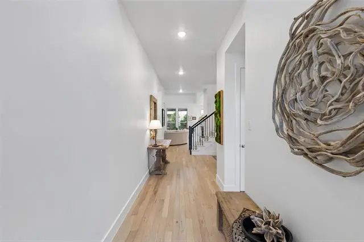
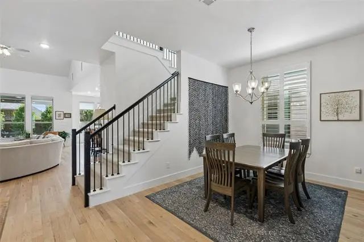
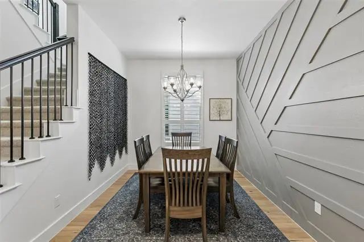
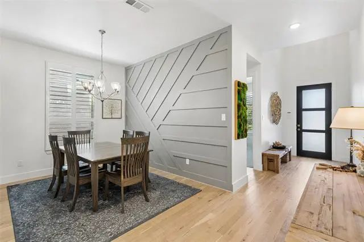
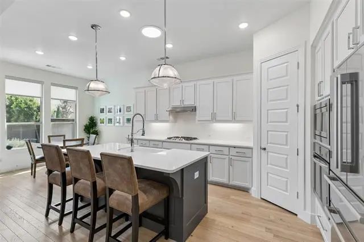
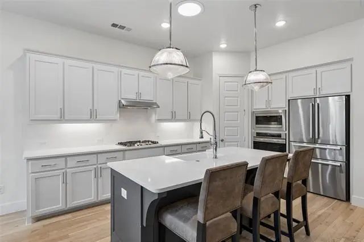
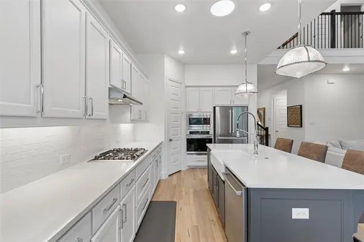
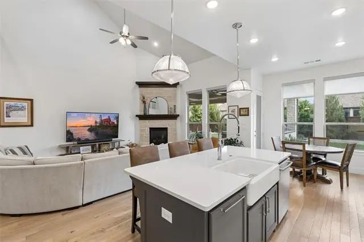
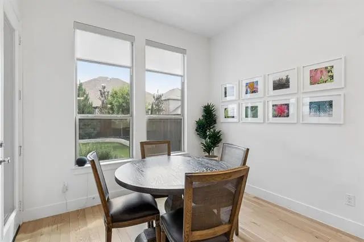
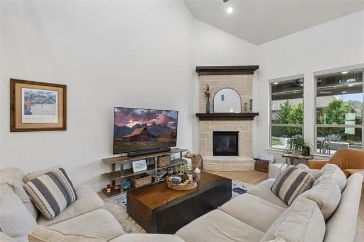
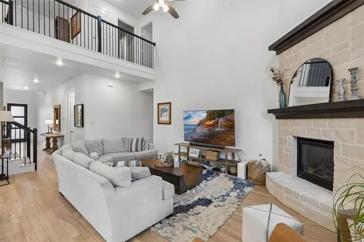
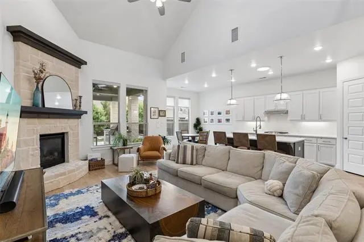
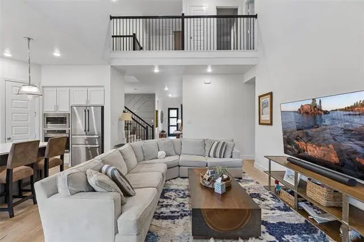
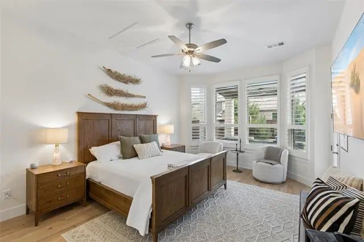
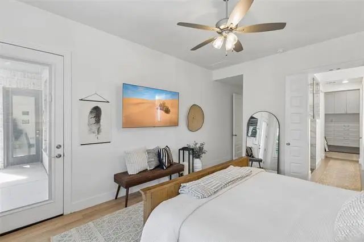
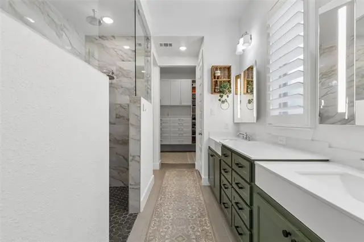
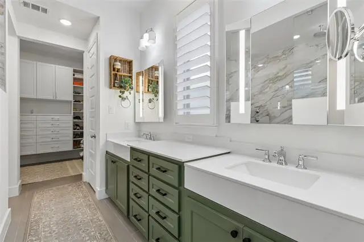
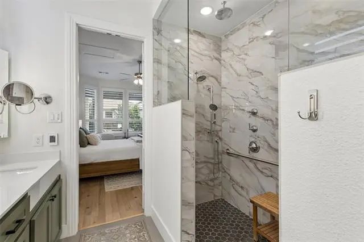
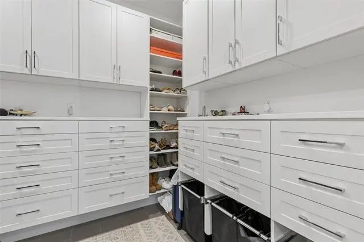
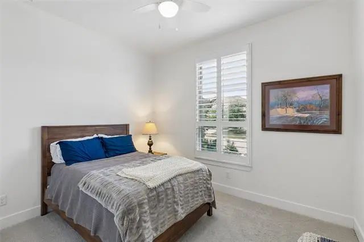
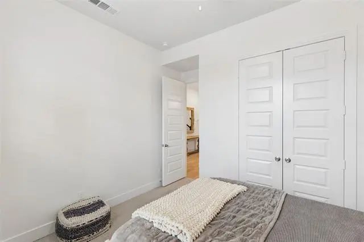
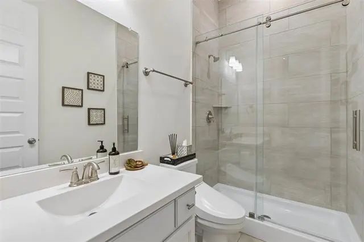
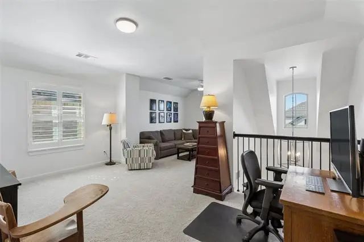
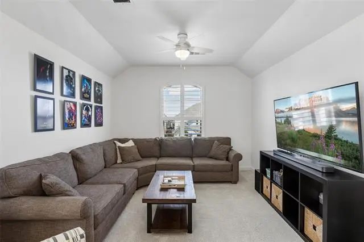
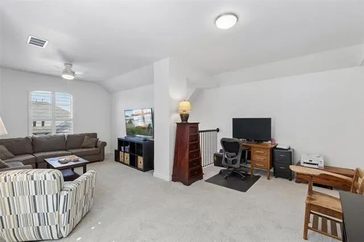
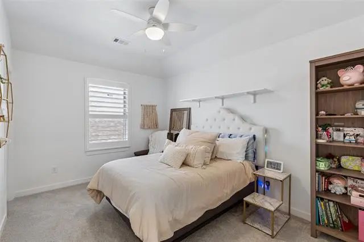
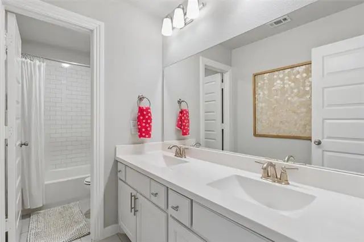
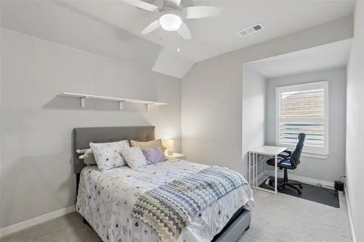
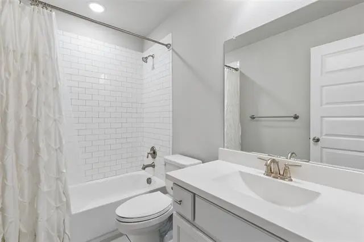
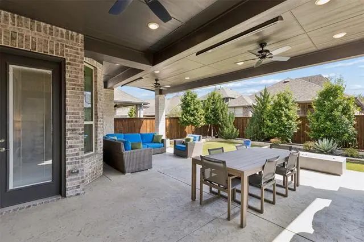
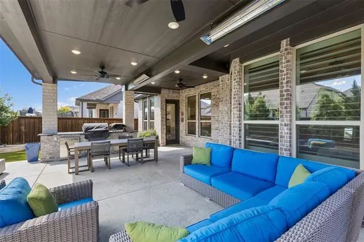
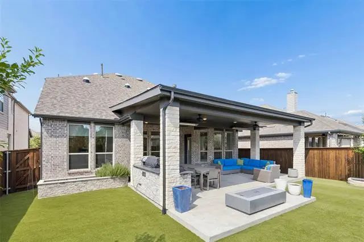
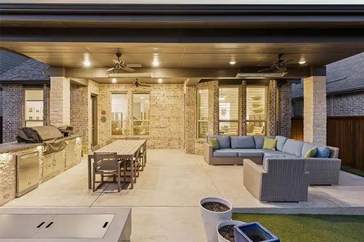
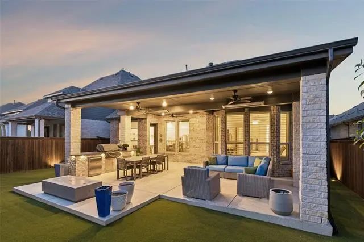
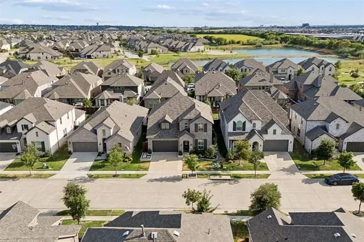
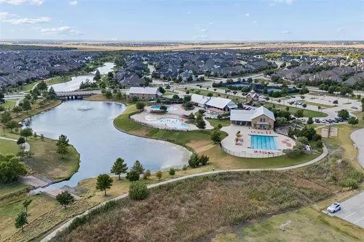
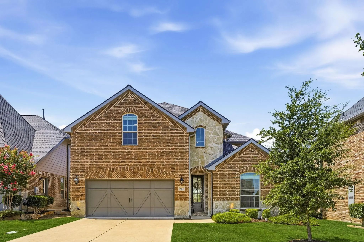
Beautiful Highland Home located in the sought-after Light Farms community and Prosper ISD! Offering 4 bedrooms and 4 full bathrooms, this light and bright home features a thoughtfully designed split-bedroom floorplan with flexible living spaces and exceptional indoor-outdoor entertaining. Raised flower beds add welcoming curb appeal, while the interior greets you with wood flooring throughout the downstairs and an abundance of natural light. The open-concept kitchen is the heart of the home, featuring quartz countertops, a counter-height breakfast bar island, gas cooktop, built-in oven and microwave, under-cabinet lighting and a walk-in pantry. The kitchen opens seamlessly to the breakfast nook and spacious family room with a corner stone fireplace, creating an inviting space for everyday living and entertaining. The secluded downstairs Primary Suite offers a relaxing retreat with an ensuite bath featuring dual sinks, a spacious walk-in shower with dual shower heads, heated floors, and a walk-in closet enhanced by a custom closet system. A secondary bedroom and full bathroom are also conveniently located downstairs—ideal for visiting in-laws, overnight guests or multi-generational living. Upstairs, you’ll find two additional secondary bedrooms, two full bathrooms and a large gameroom overlooking the foyer and family room, providing plenty of space for game nights, movies or relaxing. Outdoor living is equally impressive with a huge covered back porch featuring ceiling fans, a heater and a built-in grill outdoor kitchen area—perfect for entertaining throughout the year. Enjoy the lifestyle Light Farms has to offer with community amenities including a pool, jogging paths, playground, clubhouse and community lake. With its versatile floorplan, quality finishes, impressive outdoor living space and desirable Prosper ISD location, this Highland Home offers a wonderful combination of comfort, style and community living.
GaragesDriveway, Garage, Garage Door Opener, Garage Faces Front
Interior
Interior FeaturesCable TV Available, Eat-in Kitchen, High Speed Internet Available, In-Law Suite Floorplan, Kitchen Island, Open Floorplan, Pantry, Smart Home System, Vaulted Ceiling(s), Walk-In Closet(s)
FloorsCarpet, Ceramic Tile, Wood
FireplaceYes
# of Fireplaces1
FireplacesGas, Gas Logs, Gas Starter, Heatilator, Living Room
The Prosper Isd. American Legend North-facing Home In Light Farms With Abundant Natural Light And A Greenbelt Backyard View. Buyers’ Favorite Floor Plan—soaring High-volume Ceilings Across 3,200+ Sq Ft. Only 3 Minutes To Prosper High, 2 Minutes To...
778 Corner Post Path Celina, Texas 75009-1507
Collin |
Prosper ISD
Light Farms The Eastland Neighborhood Ph II
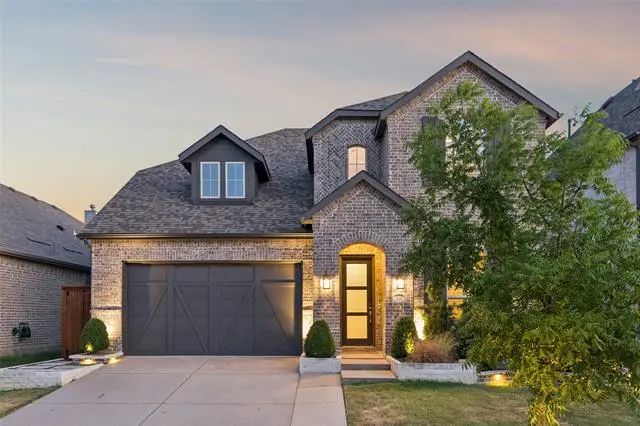
Spotless Two Story Home On Greenbelt Lot Ready For New Owners! Former Highland Home Waverly Plan With 4 Bedrooms, Primary Bedroom And One Secondary Downstairs, 3 Full Baths, Open Kitchen, Spacious Family Room, Bright Breakfast Nook, Study, Formal ...
Reduced 3%
750 Harrington Lane Celina, Texas 75009-1502
Collin |
Prosper ISD
Light Farms The Eastland Neighborhood Ph 1
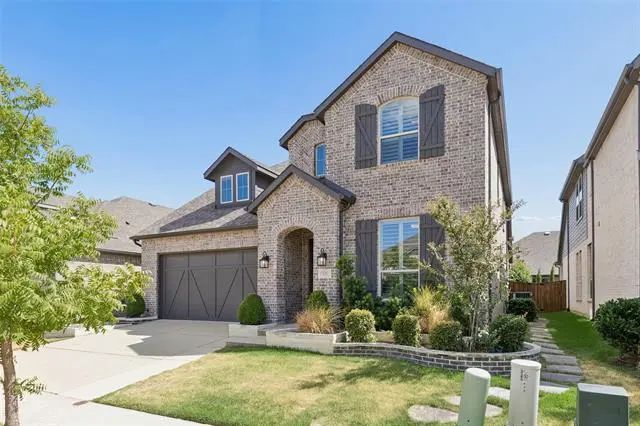
Backyard Perfection In Light Farms! This Stunning North-facing Corner Lot Home Is Wrapped In Custom Landscaping And Anchored By A Heated Pool And Spa Featuring Sleek Modern Design, Tranquil Water Features, Ambient Lighting, And A Striking Glass-en...
Users may not reproduce or redistribute the data found on this site. The data is for viewing purposes only. Data is deemed reliable, but is not guaranteed accurate by the MLS or NTREIS.
Listing information last updated on October 20th, 2026 at 11:19am CDT.


 Under Contract