
- 4 Beds
- 3 Baths
- 3,390 Sqft
- 3 Garages
- .34 Acres
- 1986 Year Built
- Study
- Game Room
- Media
- Pool
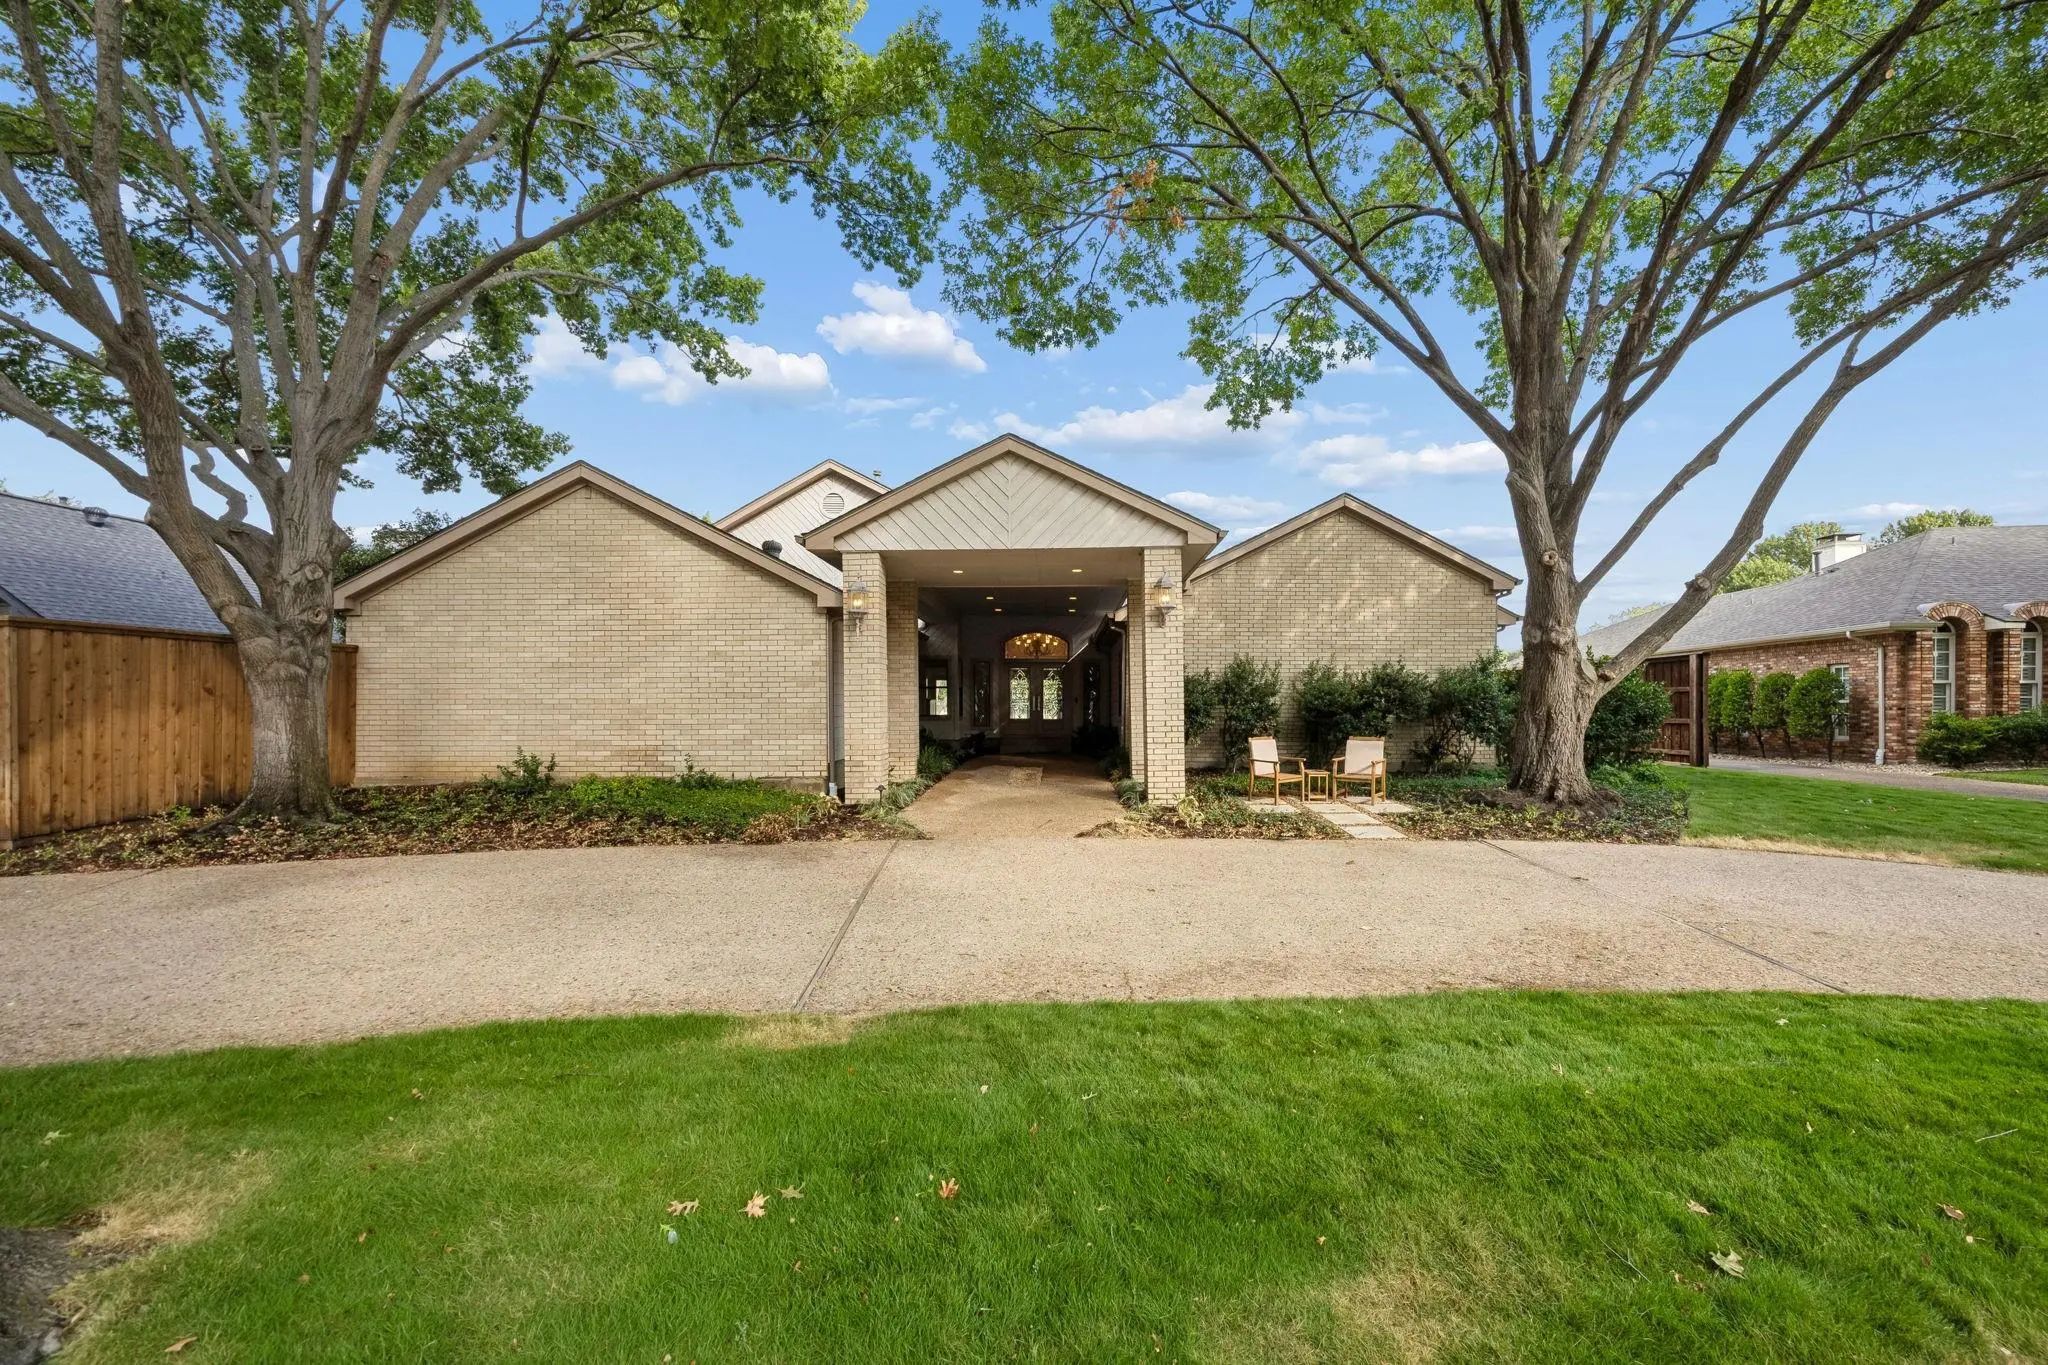



13217 Woodhaven Drive
Farmers Branch, Texas 75234-5156
Rare opportunity to create your dream home in one of Farmers Branch’ most desirable settings near Brookhaven Country Club. Situated on approximately 3,400 square feet, this spacious home combines an incredibly versatile floor plan with a backyard designed to take full advantage of its beautiful golf course surroundings. Inside, soaring ceilings, abundant natural light and multiple living and entertaining spaces provide an impressive canvas for your vision. The expansive family room features a dramatic stone fireplace and walls of glass overlooking the pool and golf course. A dedicated home office with extensive built-ins, generous dining areas, multiple bedrooms and baths, abundant storage, oversized pantry and utility spaces provide the flexibility today’s buyers are looking for. The primary suite offers exceptional space and privacy with its own fireplace, sitting area and large ensuite bath. Secondary bedrooms are thoughtfully positioned throughout the home, including a Jack-and-Jill arrangement. Outside is where this property truly shines. Enjoy a private resort-style setting featuring a pool and spa, rock waterfall, expansive covered patio, multiple entertaining areas and mature trees all overlooking the open green space of the golf course. The combination of privacy, views and outdoor living creates a setting that is increasingly difficult to find in Dallas. With incredible bones, generous square footage and a premier location near Brookhaven Country Club, this is an opportunity to update and personalize a truly special property. Bring your vision and make Woodhaven your own.
View Virtual TourQuick Valuation Analysis from 4 Active and 10 Sold Listings
Pricing Trends from 4 Active Listings in Brookhaven Estates
| This Home's Price | $1,490,000 | This Home's Price Per SqFt | $ |
| Average Price | $1,221,500 | Average Price Per SqFt | $ |
| Highest Price | $1,880,000 | Highest Price Per SqFt | $ |
| Lowest Price | $706,000 | Lowest Price Per SqFt | $ |
Pricing Trends from 10 Sold Listings in Brookhaven Estates
| This Home's Price | $1,490,000 | This Home's Price Per SqFt | $ |
| Average Price | $799,330 | Average Price Per SqFt | $ |
| Highest Price | $1,125,000 | Highest Price Per SqFt | $ |
| Lowest Price | $490,000 | Lowest Price Per SqFt | $ |
School Information
- School DistrictCarrollton-Farmers Branch ISD
- Elementary SchoolMclaughlin
- Middle SchoolField
- High SchoolTurner
Community
- Address13217 Woodhaven Drive
- SubdivisionBrookhaven Estates
- CityFarmers Branch
- CountyDallas
- StateTexas
- Zip Code75234-5156
- HOANone
- FeaturesCurbs, Fitness Center, Golf, Pool, Racquet Ball, Sidewalks
- UtilitiesCity Sewer, City Water, Concrete, Curbs, Individual Gas Meter, Individual Water Meter, Sidewalk, Underground Utilities
- Taxes21877
Amenities
- SecurityBurglar, Carbon Monoxide Detector(s), Fire Alarm, Security Lights, Security System, Smoke Detector(s
- # of Garages3
- GaragesBoat, Circular Driveway, Concrete, Enclosed, Garage, Garage Door Opener, Garage Double Door, Garage Faces Side, Gated, Oversized, RV Access/Parking, Side By Side, Storage
- Has PoolYes
- PoolDiving Board, Fenced, Gunite, In Ground, Outdoor Pool, Pool/Spa Combo, Water Feature, Waterfall
Interior
- Interior FeaturesBuilt-in Features, Built-in Wine Cooler, Cable TV Available, Cathedral Ceiling(s), Chandelier, Decorative Lighting, Double Vanity, Eat-in Kitchen, Flat Screen Wiring, Granite Counters, High Speed Internet Available, Kitchen Island, Open Floorplan, Pantry, Sound System Wiring, Vaulted Ceiling(s), Walk-In Closet(s)
- AppliancesIntercom
- FloorsCarpet, Ceramic Tile, Concrete, Hardwood, Luxury Vinyl Plank, Stone, Wood
- FireplaceYes
- # of Fireplaces2
- FireplacesBedroom, Brick, Dining Room, Family Room, Gas, Gas Logs, Gas Starter, Primary Bedroom
Exterior
- Exterior FeaturesCovered Deck, Covered Patio/Porch, Rain Gutters, Lighting
- FenceBack Yard, Fenced, Gate, High Fence, Metal, Privacy, Wood, Wrought Iron
- Lot DescriptionInterior Lot, Landscaped, On Golf Course, Sprinkler System
Construction Details / Floorplan
- Living Areas1
- Dining Rooms2
- Full Baths3
- RoofComposition, Shingle
- FoundationSlab
- ConstructionBrick, Concrete, Siding, Wood
Energy Efficiency / Green Features / Heating & Cooling
- HeatingCentral, Fireplace(s), Natural Gas
Private Listing Information (Registration Required)
Listing Details
- AgentChris Pacsi
- OfficeDouglas Elliman Real Estate
Users may not reproduce or redistribute the data found on this site. The data is for viewing purposes only. Data is deemed reliable, but is not guaranteed accurate by the MLS or NTREIS.
Listing information last updated on October 21st, 2026 at 12:17pm CDT.