.jpg)
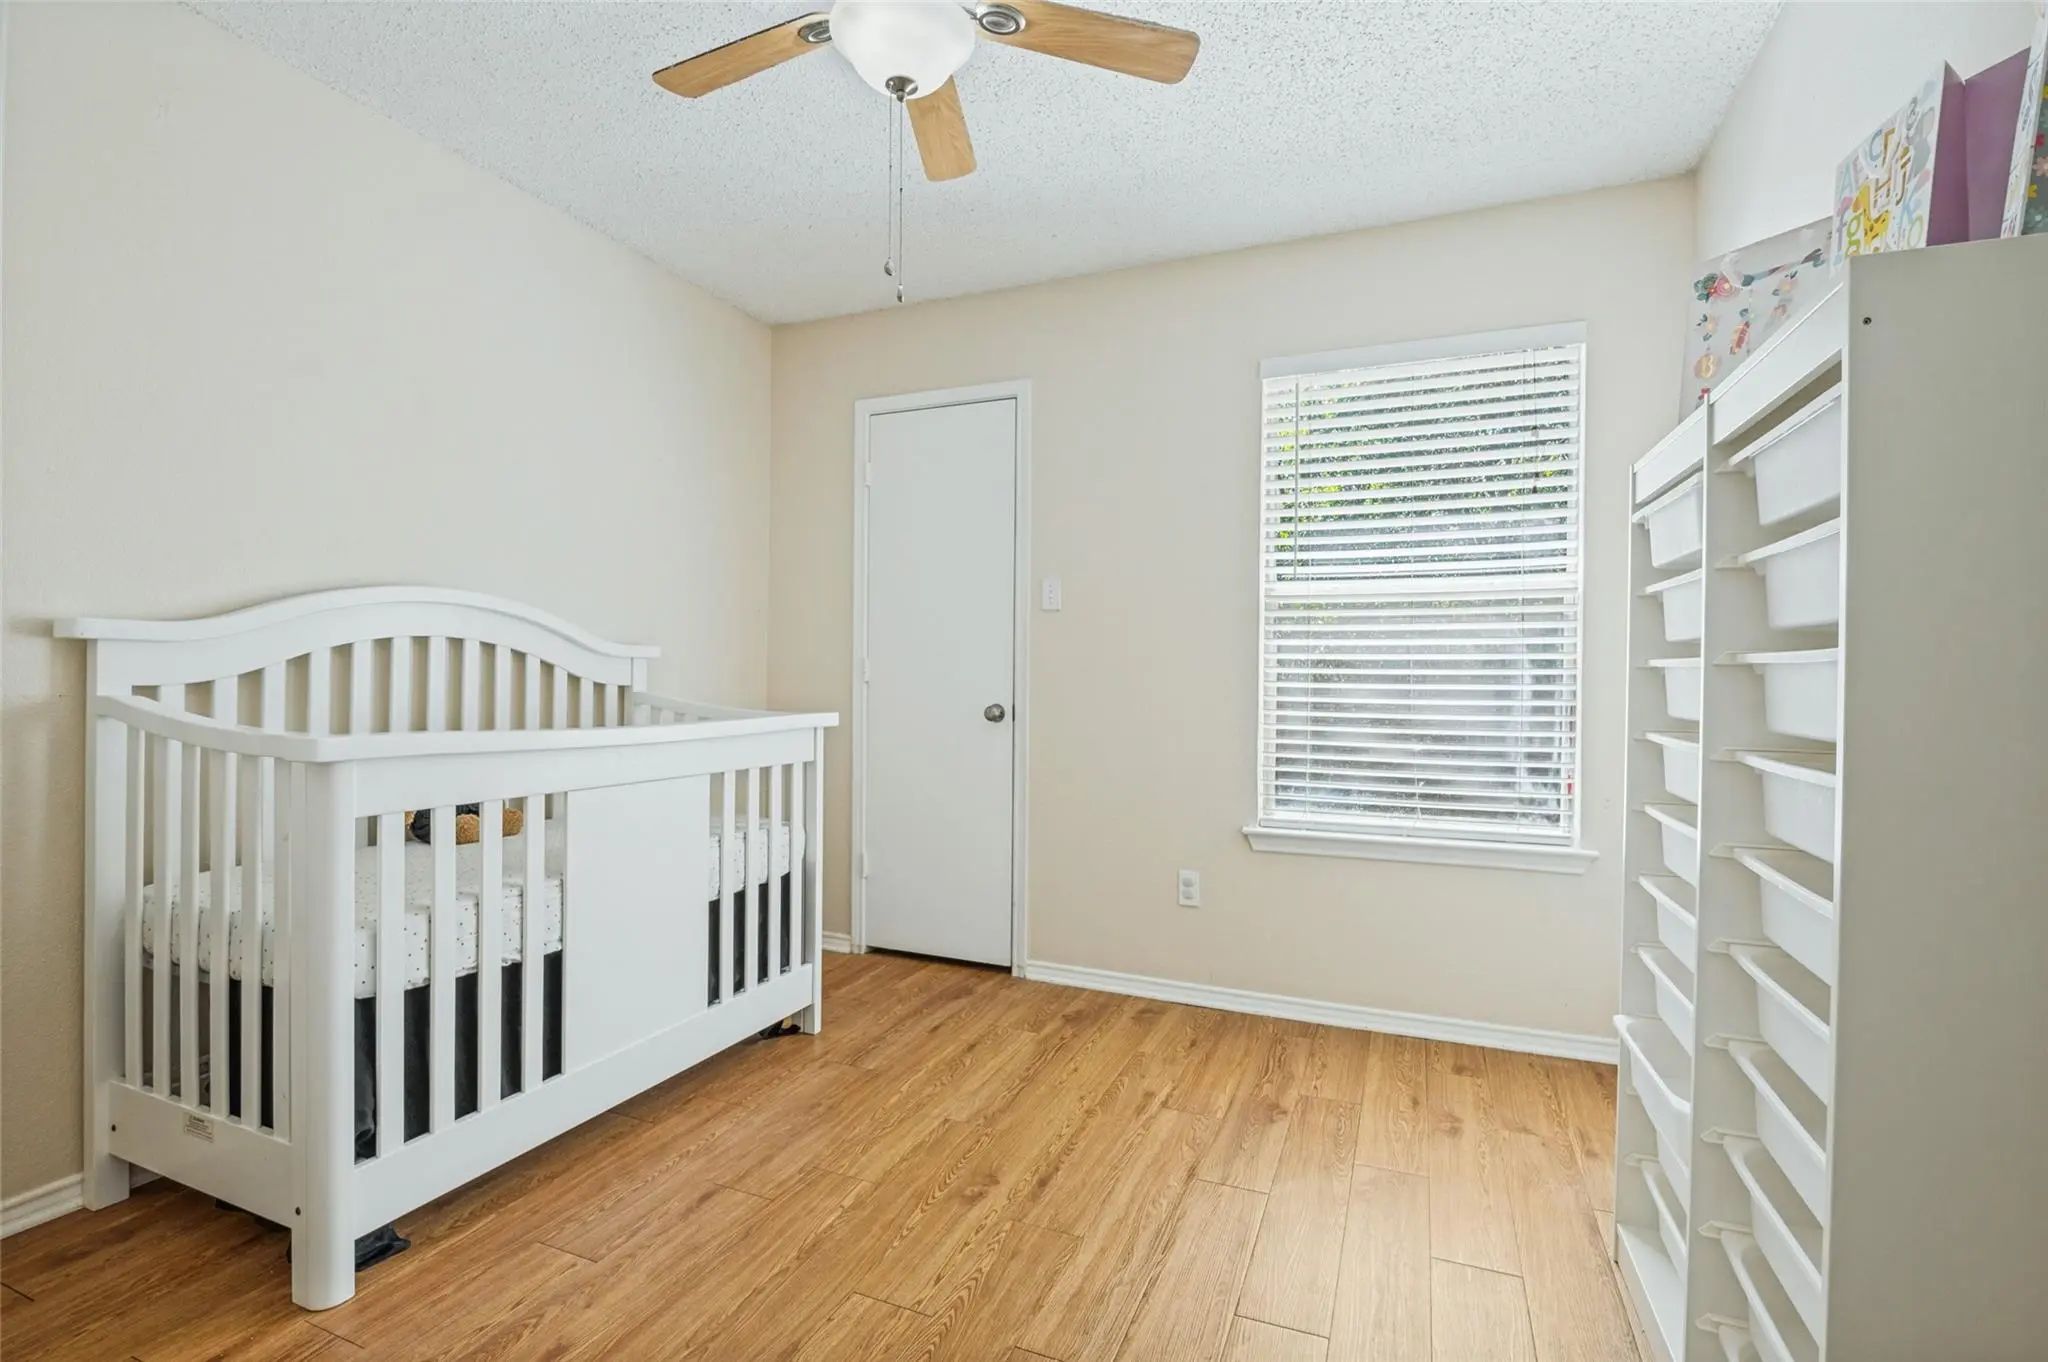
- 3 Beds
- 2 Baths
- 1,324 Sqft
- 2 Garages
- .14 Acres
- 1996 Year Built
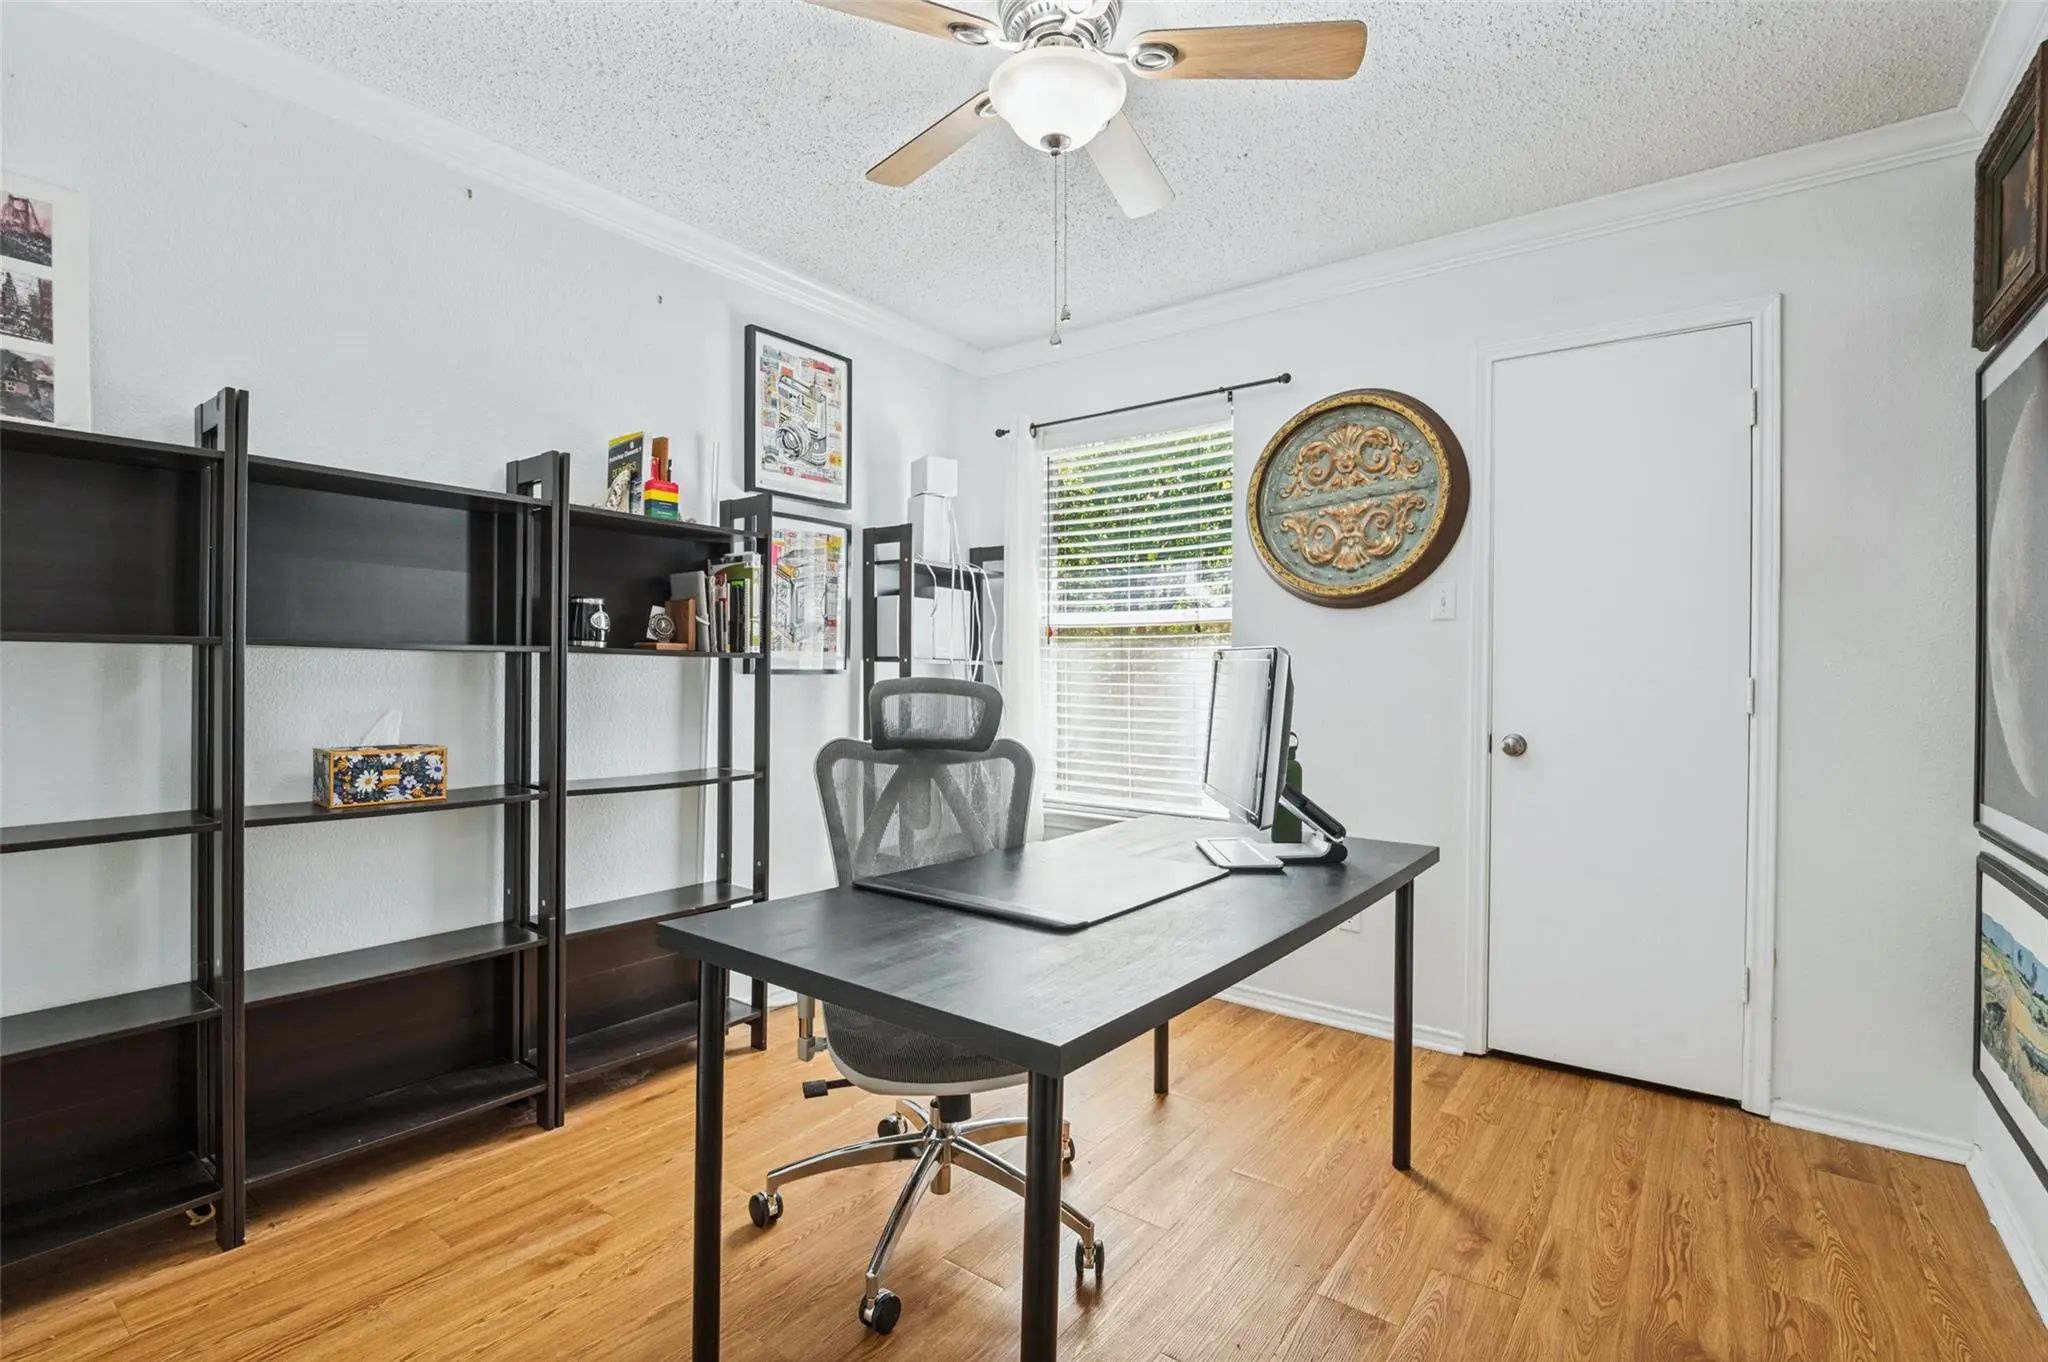
- Study
- Game Room
- Media
- Pool
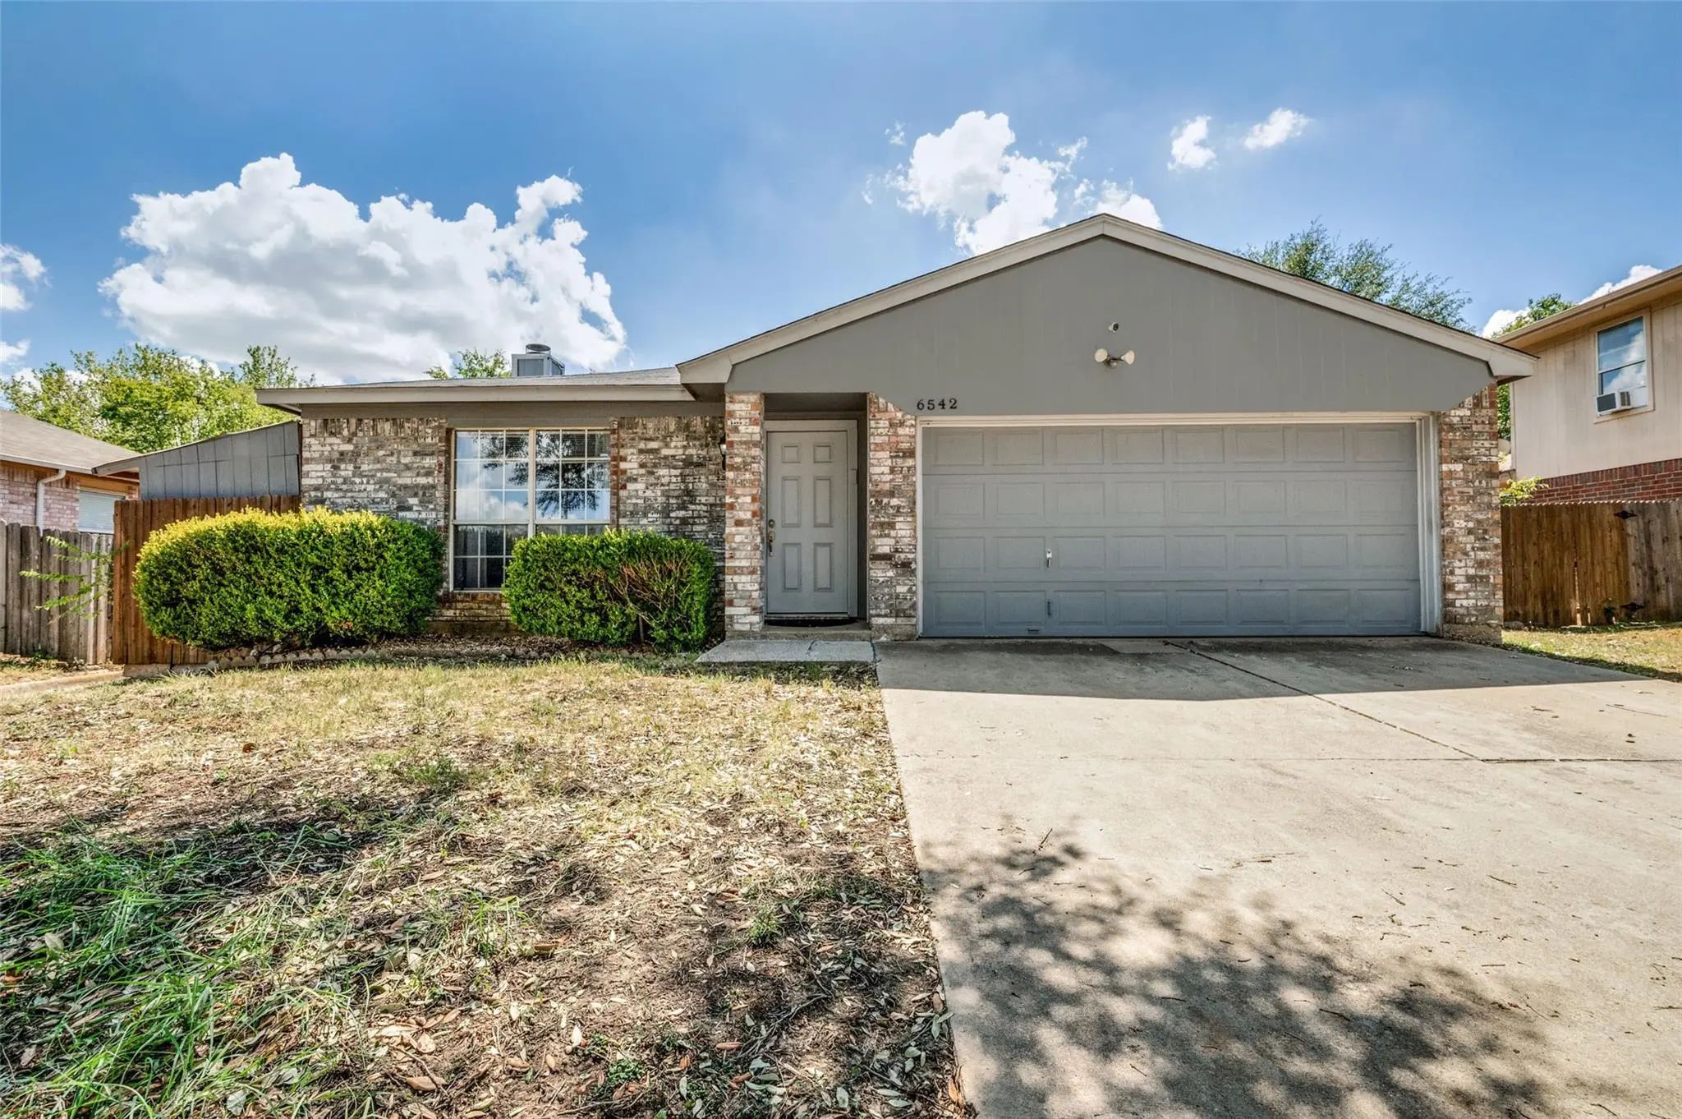
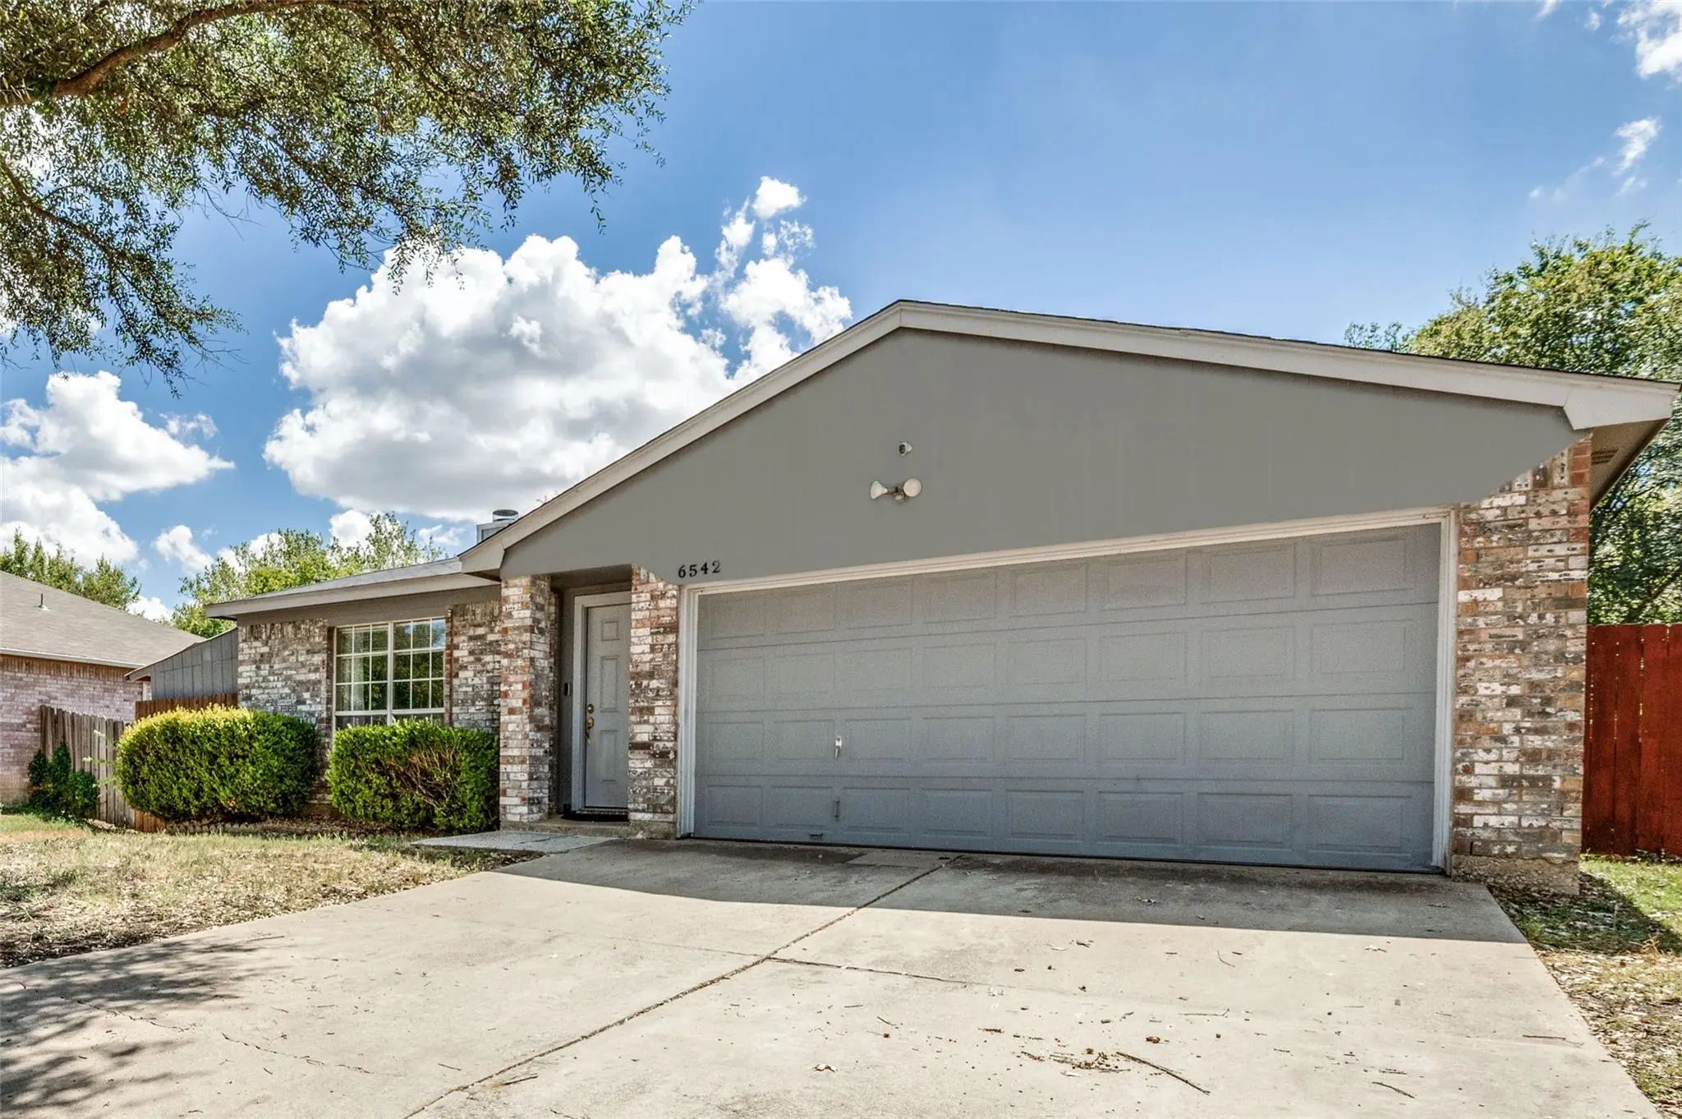

6542 Nellie Drive
Arlington, Texas 76002-5518
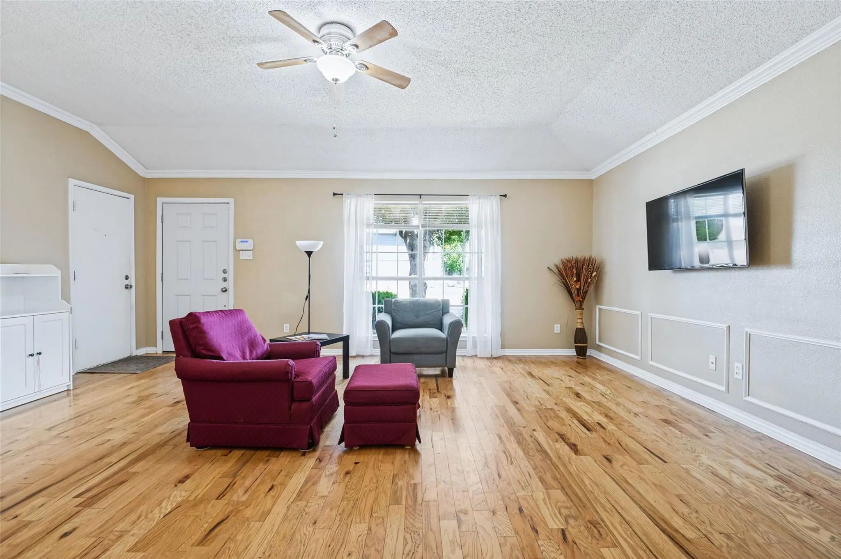
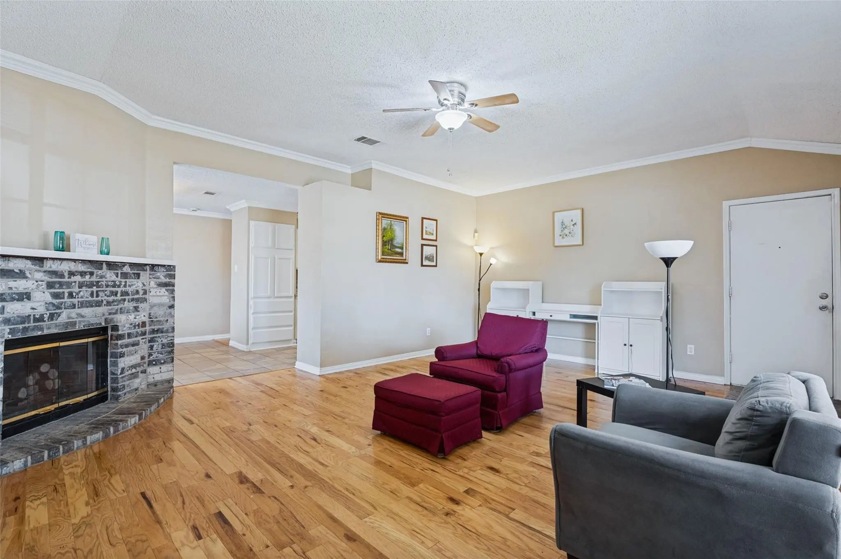
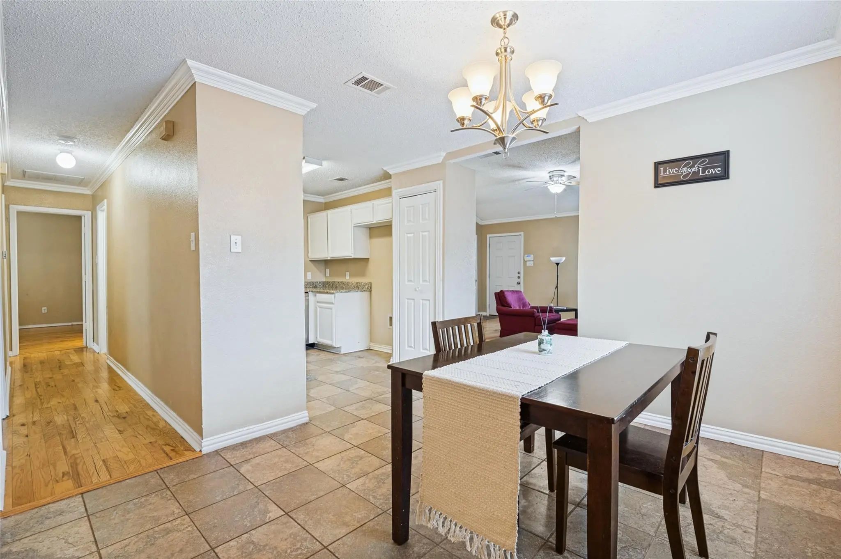
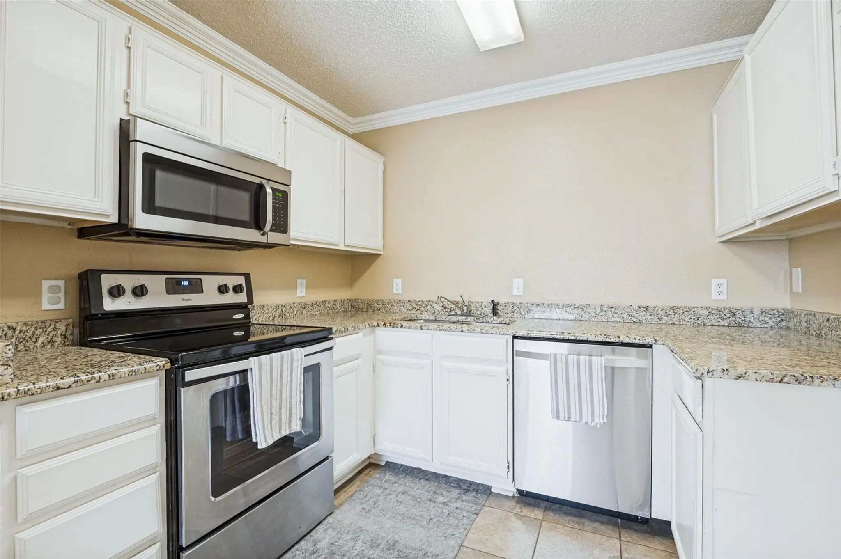
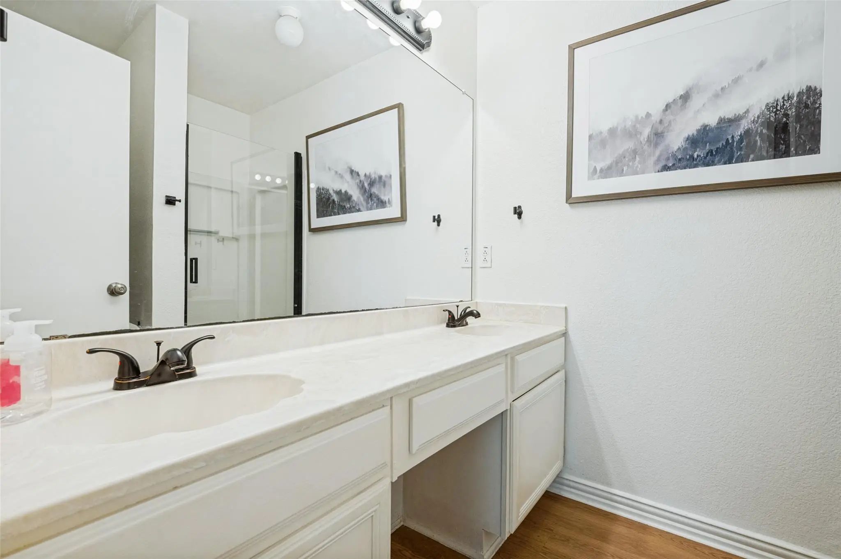
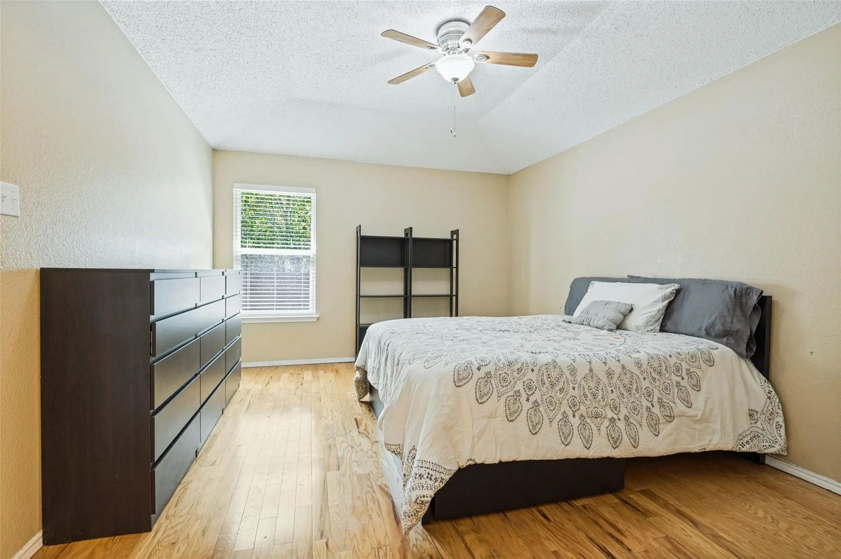
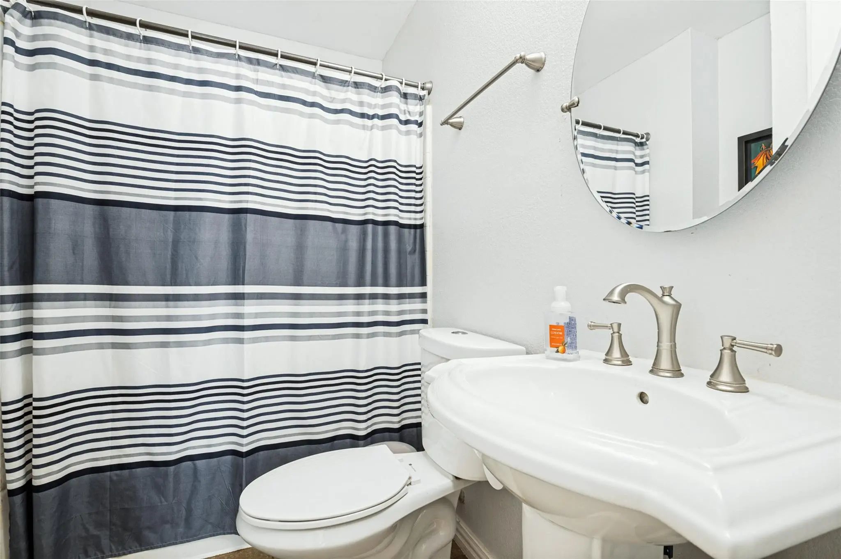
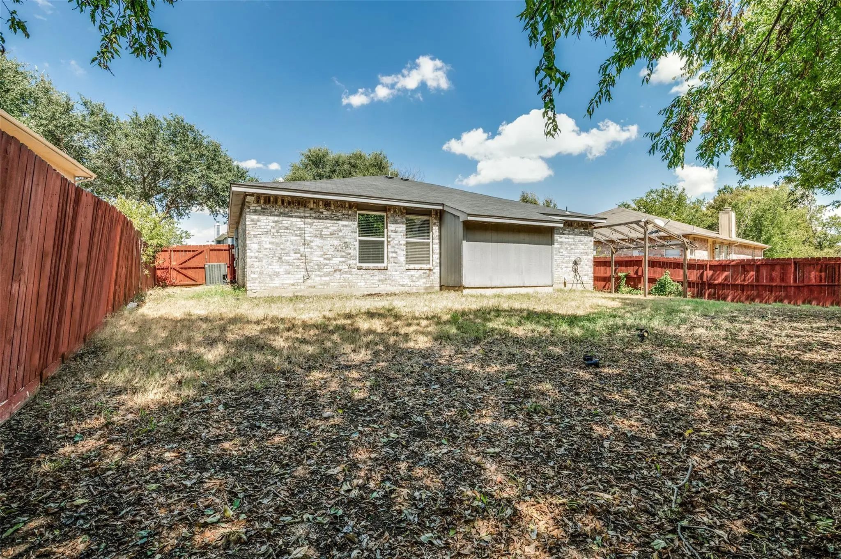
Brand New Roof! 4 year warranty on HVAC! Well maintained home with lots of privacy and a huge back yard in a desirable school district. All floors are wood, laminate and tile, with no carpeting to worry about. Great floor plan with efficient use of the spaces. Ready for it's new owner to move right in with updated fixtures in bathrooms, granite countertops and recently added storage shed
View Virtual TourQuick Valuation Analysis from 3 Sold Listings
Pricing Trends from 3 Sold Listings in Colson Estates Add
| This Home's Price | $275,000 | This Home's Price Per SqFt | $ |
| Average Price | $271,667 | Average Price Per SqFt | $ |
| Highest Price | $295,000 | Highest Price Per SqFt | $ |
| Lowest Price | $250,000 | Lowest Price Per SqFt | $ |
School Information
- School DistrictArlington ISD
- Elementary SchoolAshworth
- High SchoolSeguin
- Junior High SchoolOusley
Community
- Address6542 Nellie Drive
- SubdivisionColson Estates Add
- CityArlington
- CountyTarrant
- StateTexas
- Zip Code76002-5518
- HOANone
- FeaturesCurbs, Greenbelt
- UtilitiesCity Sewer, City Water
- Taxes5374
Amenities
- SecurityBurglar, Smoke Detector(s)
- # of Garages2
- GaragesGarage Door Opener, Garage Faces Front, Garage Single Door
Interior
- Interior FeaturesDecorative Lighting, Granite Counters, High Speed Internet Available, Pantry, Smart Home System, Walk-In Closet(s)
- FloorsCeramic Tile, Hardwood, Laminate
- FireplaceYes
- # of Fireplaces1
- FireplacesWood Burning
- Disability FeaturesAccessible Bedroom
Exterior
- FenceWood
- Lot DescriptionAdjacent to Greenbelt
Construction Details / Floorplan
- Living Areas1
- Dining Rooms1
- Full Baths2
- RoofComposition
- FoundationSlab
- ConstructionBrick, Siding
Energy Efficiency / Green Features / Heating & Cooling
- HeatingCentral
Private Listing Information (Registration Required)
Listing Details
- AgentJessica Musgrove
- OfficeBetter Homes & Gardens, Winans
Users may not reproduce or redistribute the data found on this site. The data is for viewing purposes only. Data is deemed reliable, but is not guaranteed accurate by the MLS or NTREIS.
Listing information last updated on October 16th, 2026 at 11:34am CDT.