
- 5 Beds
- 6 Baths
- 4,492 Sqft
- 3 Garages
- 1.6 Acres
- 1985 Year Built
- Study
- Game Room
- Media
- Pool

2114 Coral Drive
Arlington, Texas 76010-5601
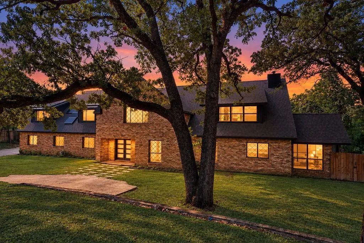
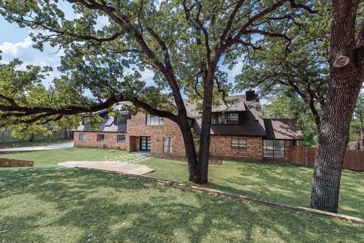
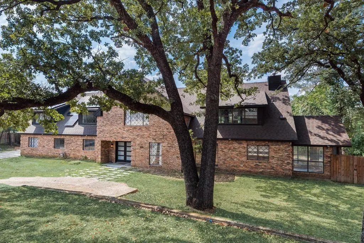
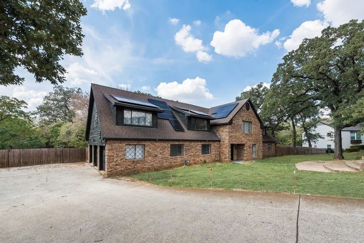
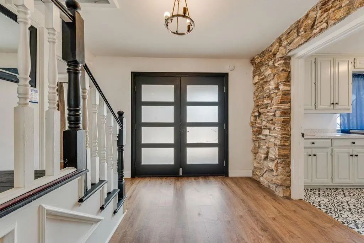
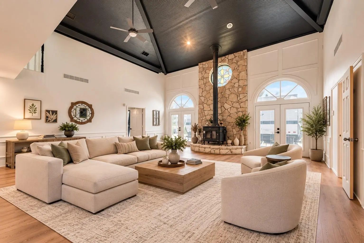
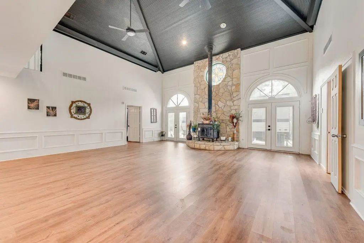
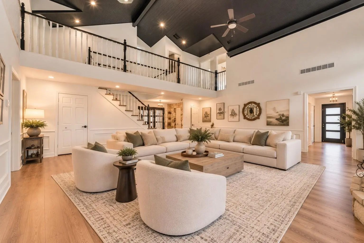
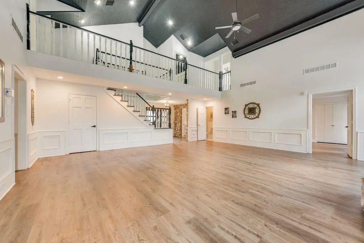
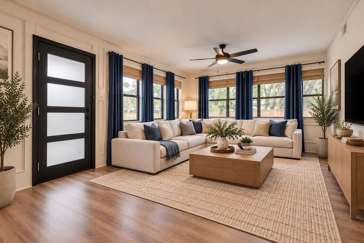
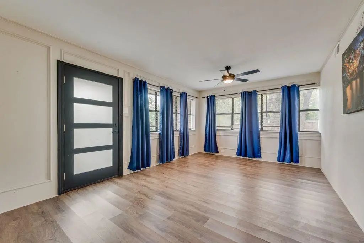
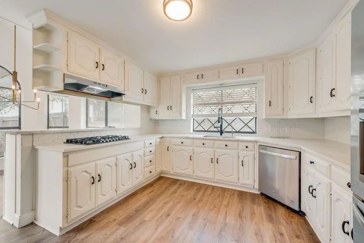
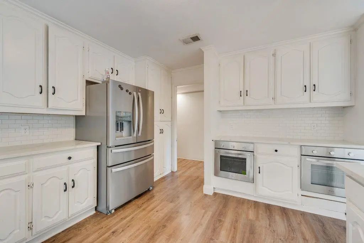
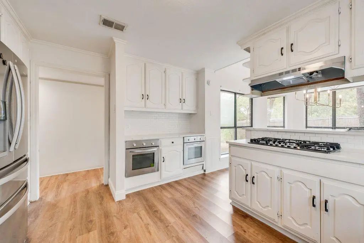
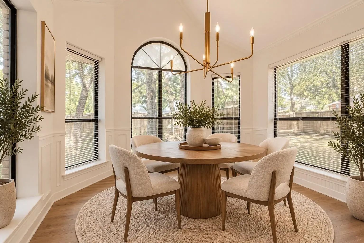
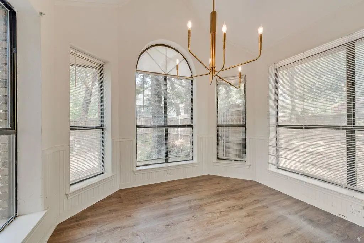
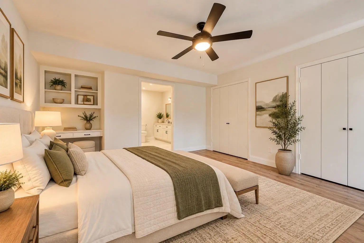
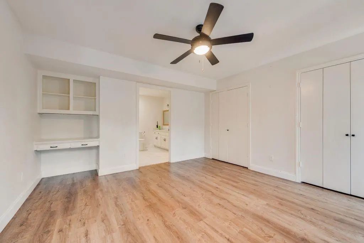
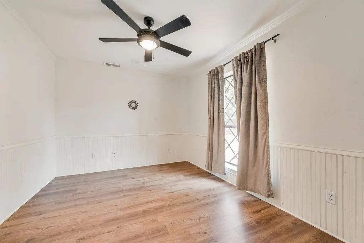
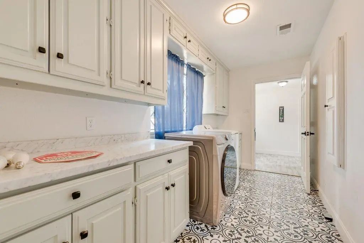
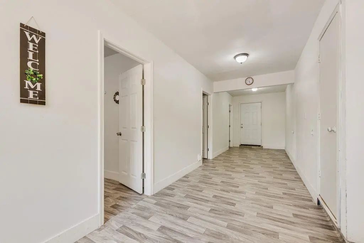
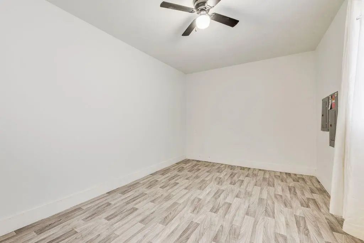
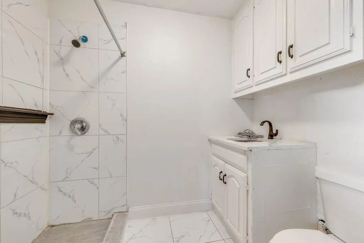
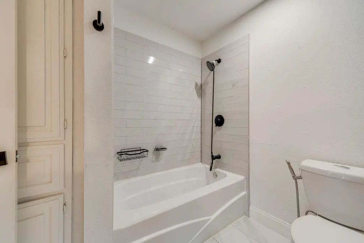
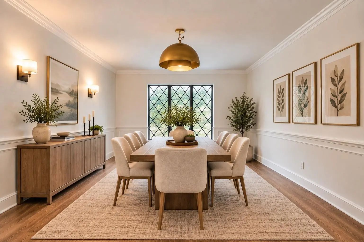
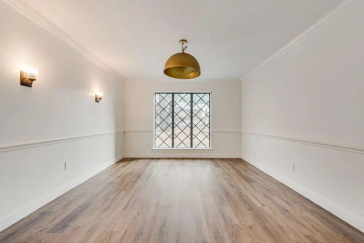
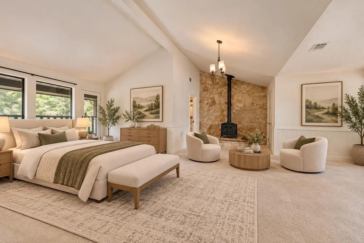
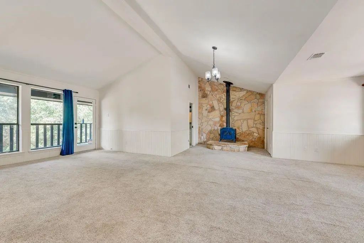
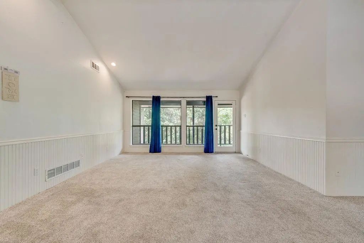
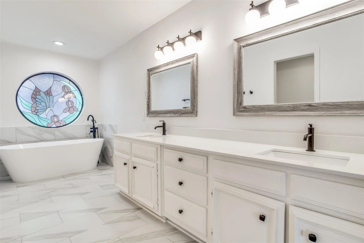
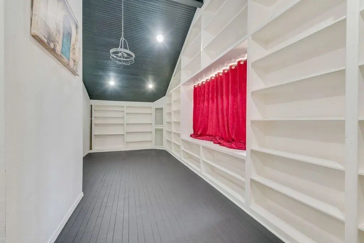
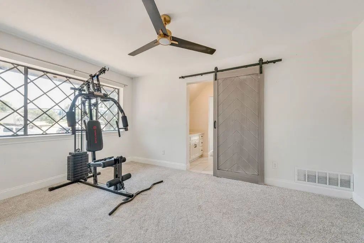
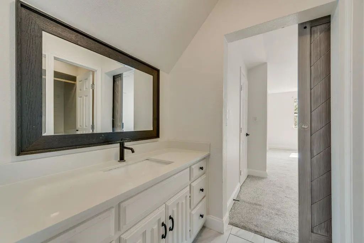
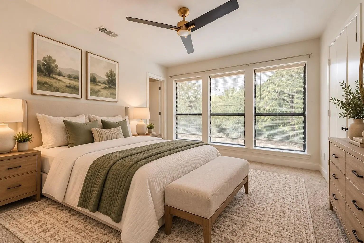
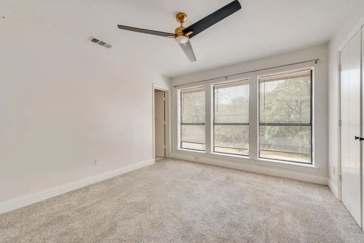
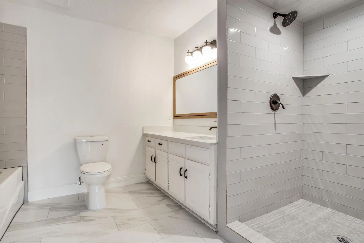
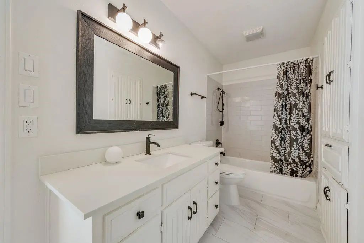
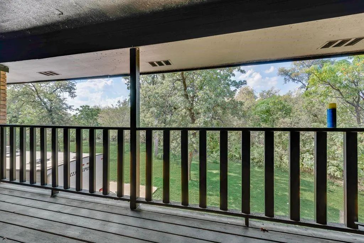
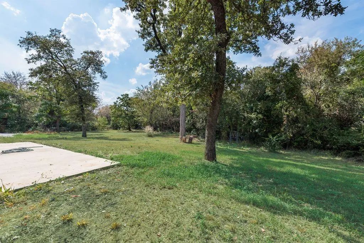
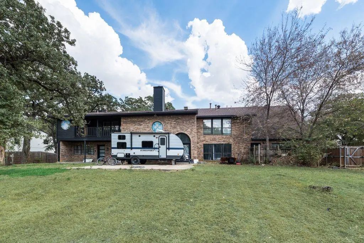
Stunning Remodeled Estate on 1.6 Acres in Arlington Welcome to a truly one-of-a-kind property! Situated on a spacious 1.6-acre corner lot surrounded by mature trees, this beautifully remodeled home offers an incredible combination of space, character, and versatility. Abundant windows fill the home with natural light and showcase its unique architectural details.This expansive residence features 8 bedrooms and 7 full bathrooms, with plenty of room for family, guests, work, hobbies, and entertaining. The floor plan includes an eat-in kitchen, formal dining room, dedicated office, three living areas, and a spacious loft with built-in shelving.The home boasts two primary suites, one downstairs and one upstairs. Each upstairs bedroom has its own private bathroom, providing comfort and privacy.The main living area is truly spectacular, featuring soaring vaulted ceilings, a wood-burning stove, wet bar, and gorgeous stained-glass window. A natural stone foyer adds warmth and character. The second primary suite or potential game room also features a wood-burning stove. Additional highlights include an oversized laundry room and a unique garage conversion. The original three-car garage has been converted into three additional bedrooms, bringing the total to eight. It can easily be converted back into a three-car garage, offering exceptional flexibility.Outside, the possibilities are endless. The expansive 1.6-acre grounds provide plenty of space to create your dream outdoor retreat, from a pool and outdoor kitchen to gardens, entertaining areas, or play space.This home truly has room for everyone and space for everything. Conveniently located near Arlington's finest restaurants, entertainment, and attractions, this exceptional property offers privacy and space while remaining close to everything the city has to offer. Come see this extraordinary property for yourself,you have to see it to believe it!
View Virtual TourQuick Valuation Analysis from 2 Active and 3 Sold Listings
Pricing Trends from 2 Active Listings in Mill Creek Estates Add
| This Home's Price | $995,000 | This Home's Price Per SqFt | $ |
| Average Price | $635,000 | Average Price Per SqFt | $ |
| Highest Price | $995,000 | Highest Price Per SqFt | $ |
| Lowest Price | $275,000 | Lowest Price Per SqFt | $ |
Pricing Trends from 3 Sold Listings in Mill Creek Estates Add
| This Home's Price | $995,000 | This Home's Price Per SqFt | $ |
| Average Price | $369,667 | Average Price Per SqFt | $ |
| Highest Price | $450,000 | Highest Price Per SqFt | $ |
| Lowest Price | $290,000 | Lowest Price Per SqFt | $ |
School Information
- School DistrictArlington ISD
- Elementary SchoolBlanton
- High SchoolArlington
- Junior High SchoolJoey Rodriguez
Community
- Address2114 Coral Drive
- SubdivisionMill Creek Estates Add
- CityArlington
- CountyTarrant
- StateTexas
- Zip Code76010-5601
- HOANone
- UtilitiesCable Available, City Sewer, City Water, Individual Gas Meter, Individual Water Meter
- Taxes14621
Amenities
- # of Garages3
- GaragesConverted Garage, Driveway, Garage, Garage Faces Side
Interior
- Interior FeaturesBuilt-in Features, Cable TV Available, Decorative Lighting, Eat-in Kitchen, High Speed Internet Available, Open Floorplan, Paneling, Vaulted Ceiling(s), Walk-In Closet(s), Second Primary Bedroom
- FloorsCarpet, Luxury Vinyl Plank, Tile
- FireplaceYes
- # of Fireplaces2
- FireplacesBedroom, Living Room
Exterior
- Lot DescriptionLrg. Backyard Grass, Many Trees
Construction Details / Floorplan
- Living Areas3
- Dining Rooms1
- Full Baths6
- RoofComposition
- FoundationSlab
- ConstructionBrick
Energy Efficiency / Green Features / Heating & Cooling
- HeatingCentral
Private Listing Information (Registration Required)
Listing Details
- AgentBeatriz Desouza
- OfficeCentury 21 Mike Bowman, Inc.
Users may not reproduce or redistribute the data found on this site. The data is for viewing purposes only. Data is deemed reliable, but is not guaranteed accurate by the MLS or NTREIS.
Listing information last updated on October 19th, 2026 at 7:31pm CDT.