Contact / Login

Contact ARG Realty LLC

Find us on...

Dashboard

Login using...

5926 Sandhurst Lane 224, Dallas, Texas– $204,000
Unlock Restricted Data For Free!MLS Rules Require Registration - Unlock Now!

  • $204k Price
  • 2 Beds
  • 2 Baths
  • 1,046 Sqft
  • 4.68 Acres
  • 1967 Year Built
  • Study
  • Game Room
  • Media
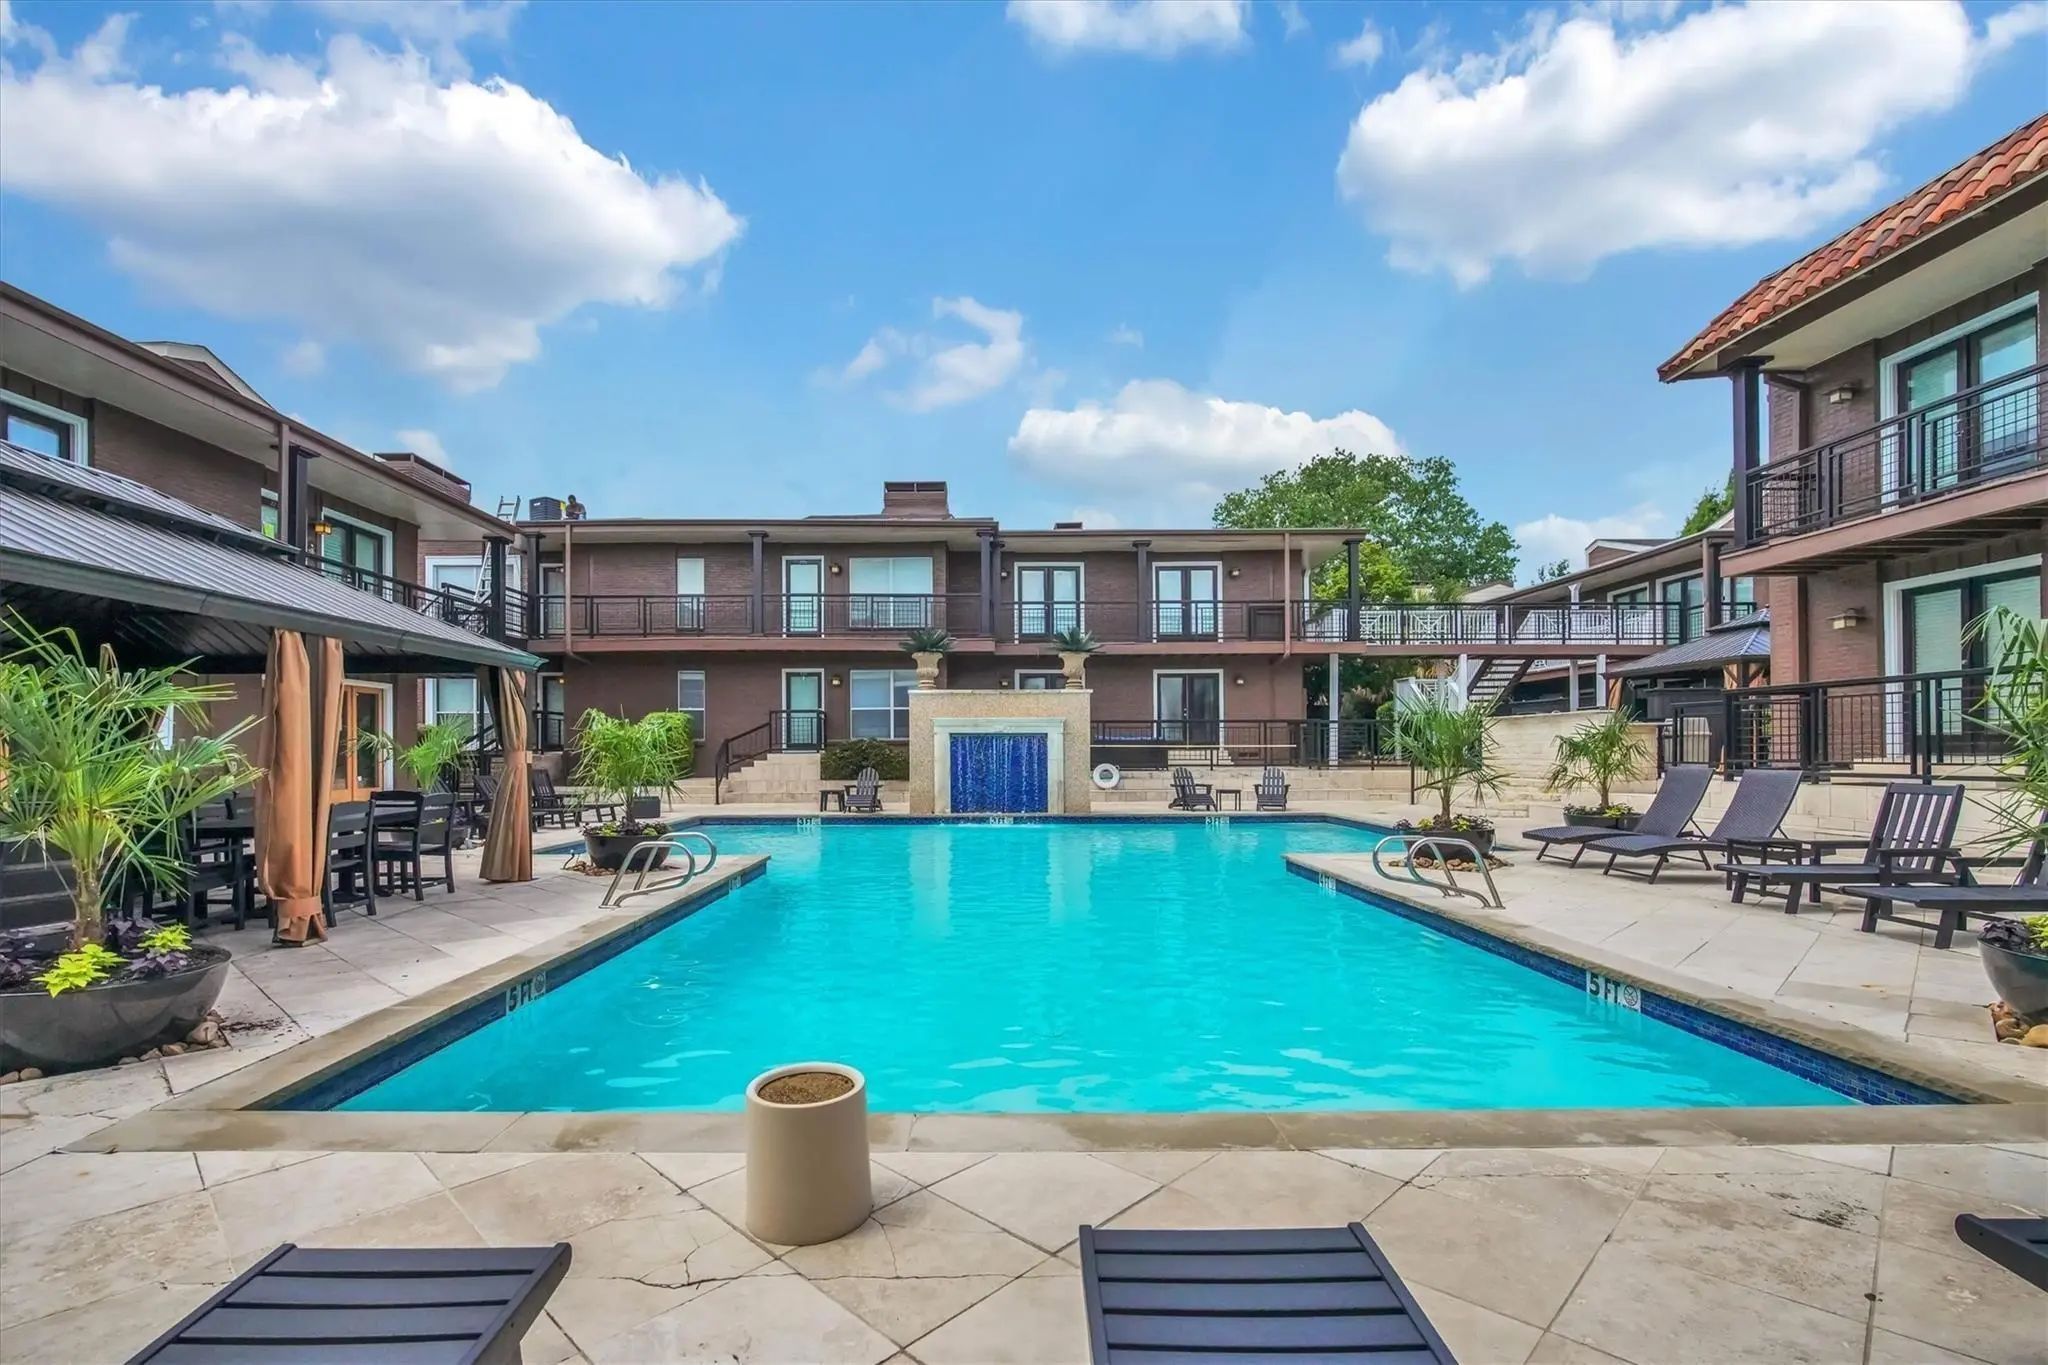
  • Pool
  • $204k Price
  • 2 Beds
  • 2 Baths
  • 1,046 Sqft
  • 4.68 Acres
  • 1967 Year Built
  • Study
  • Game Room
  • Media
  • Pool

5926 Sandhurst Lane 224
Dallas, Texas 75206-4748

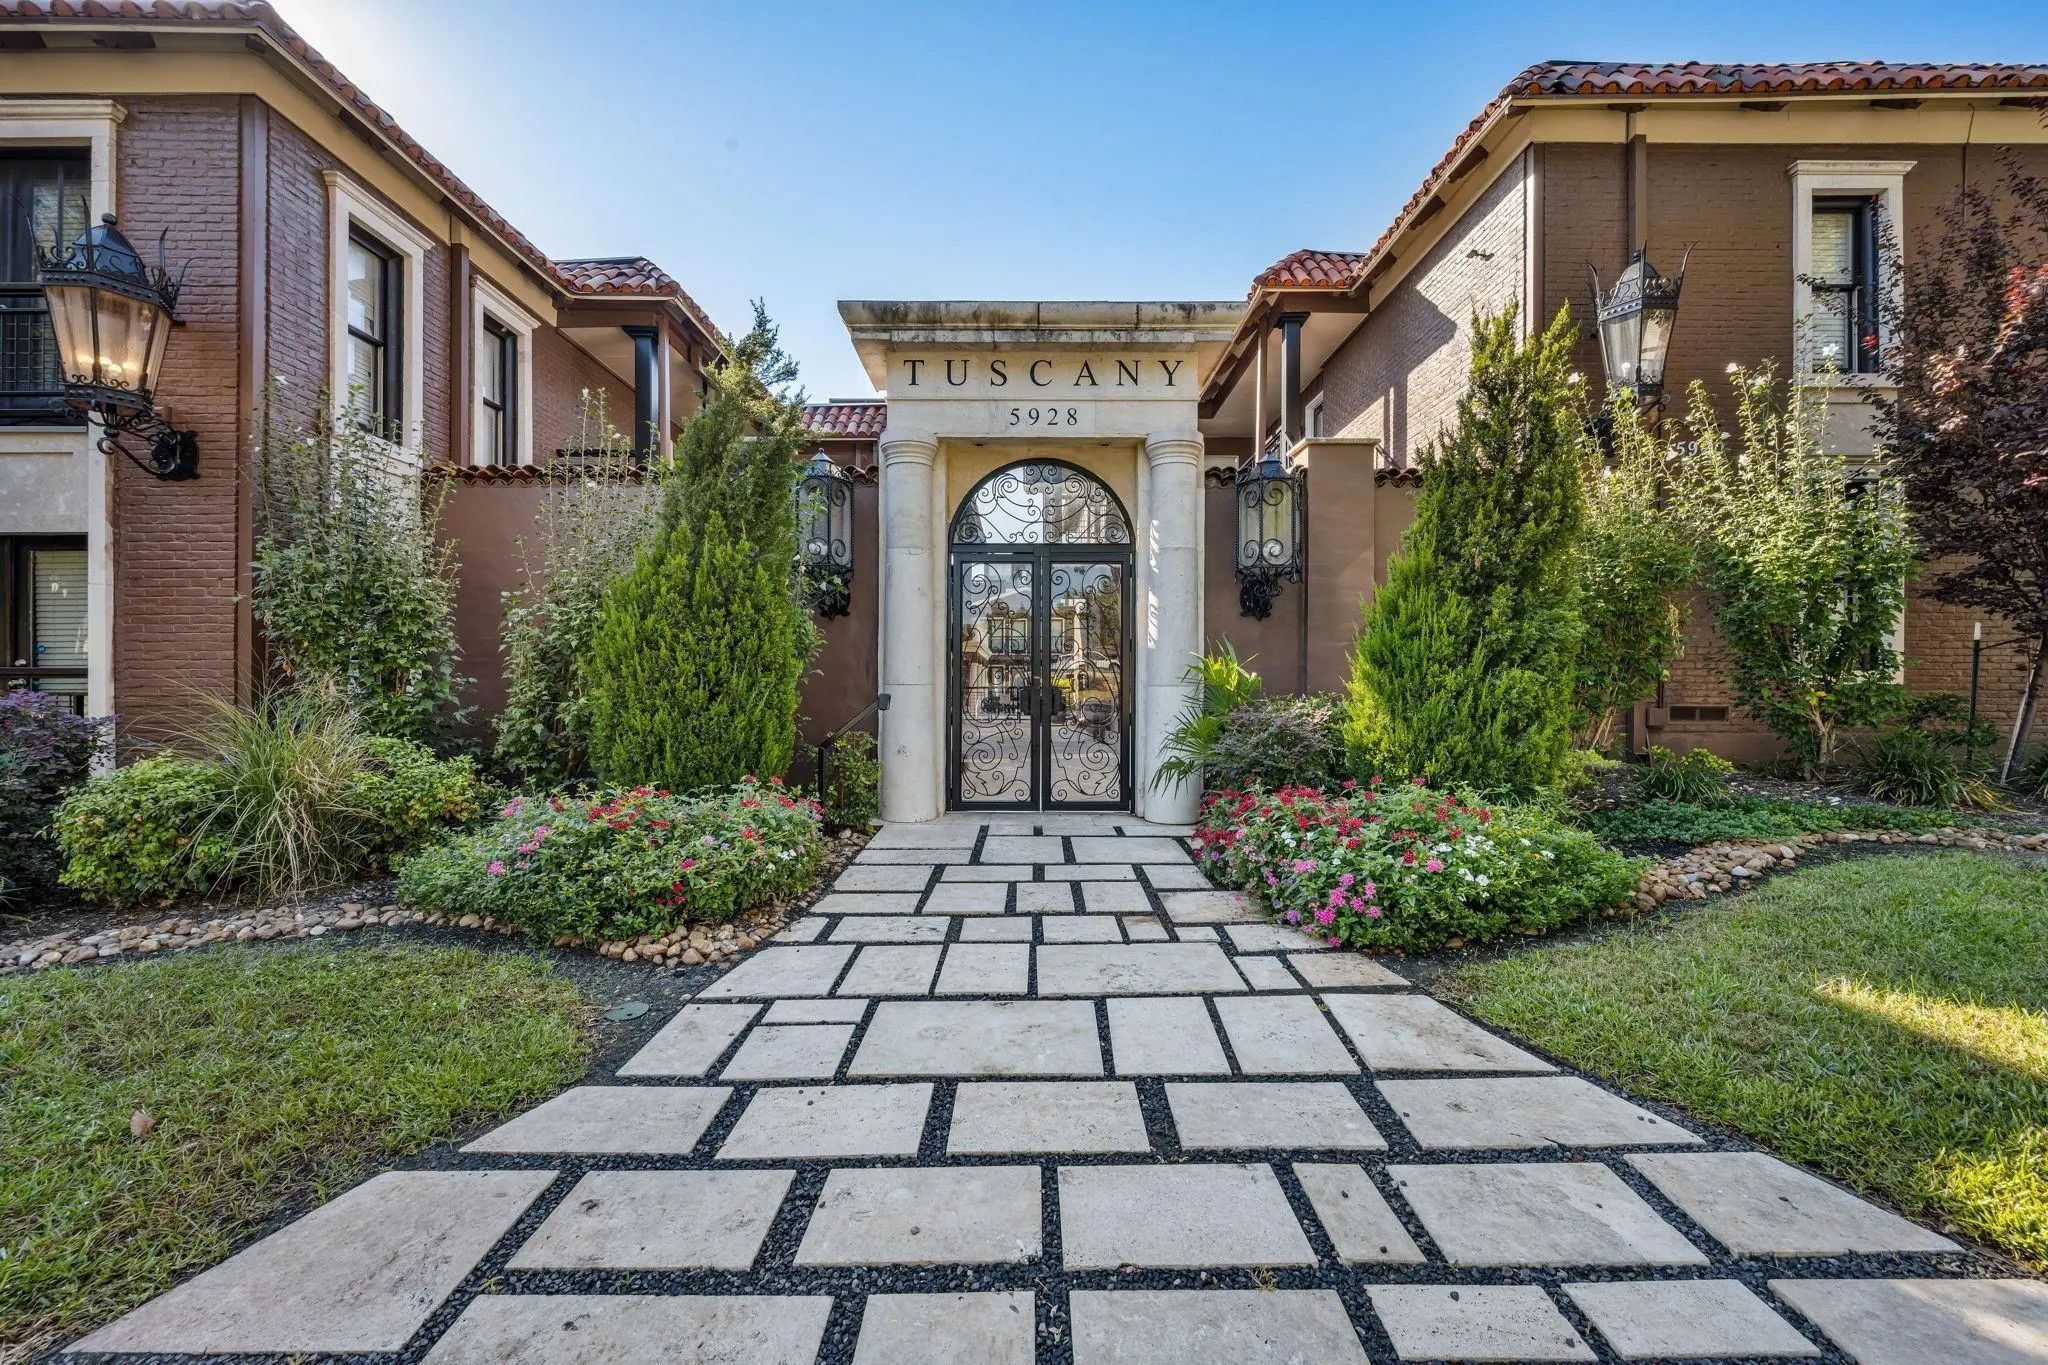
County: Dallas Tuscany Condos

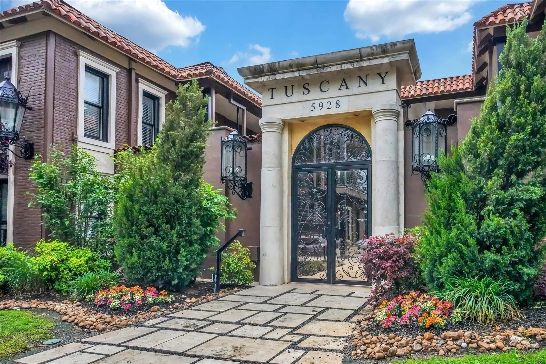
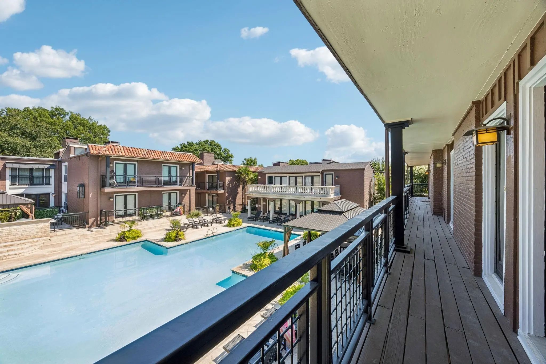
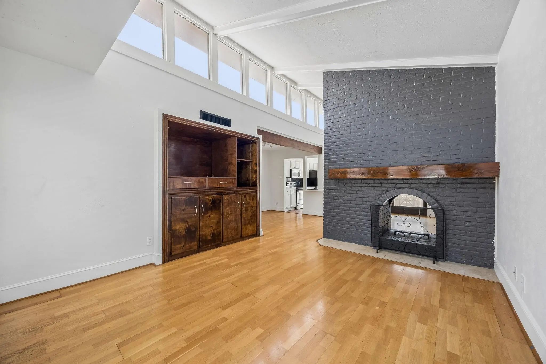
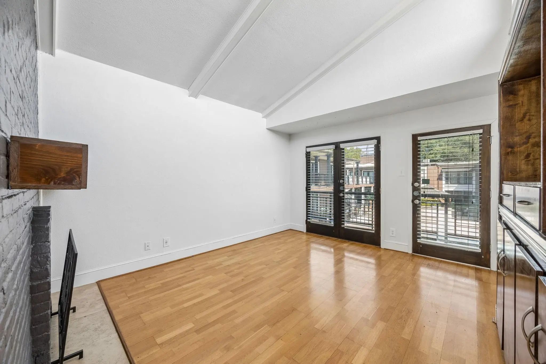
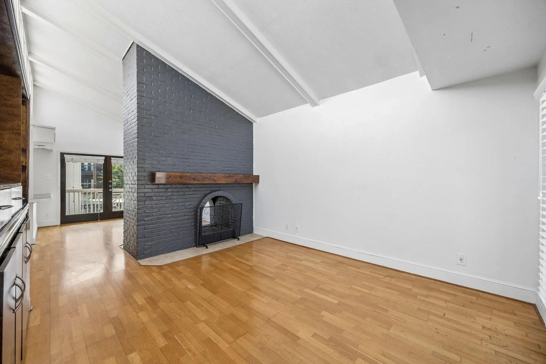
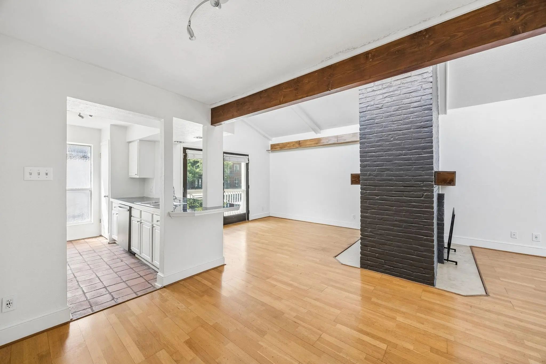
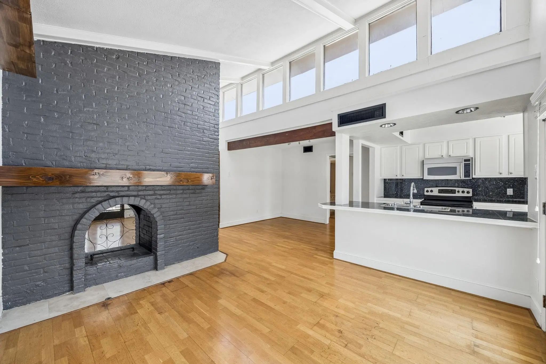
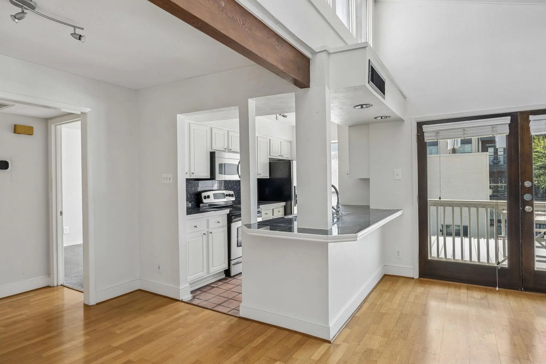
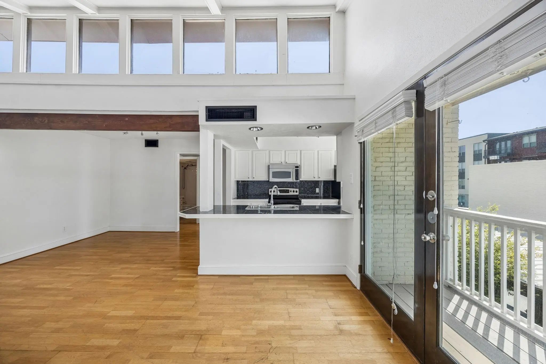
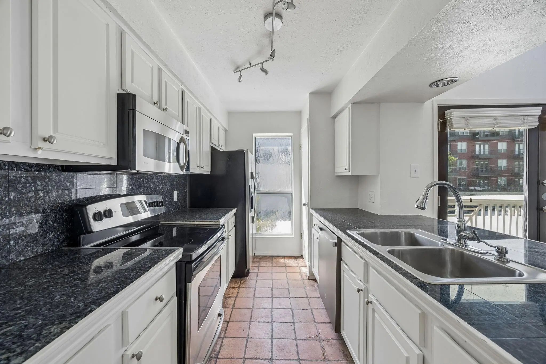
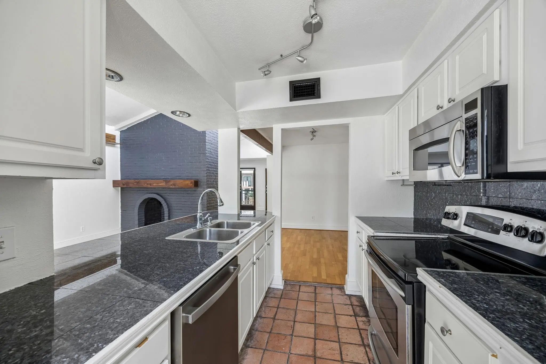
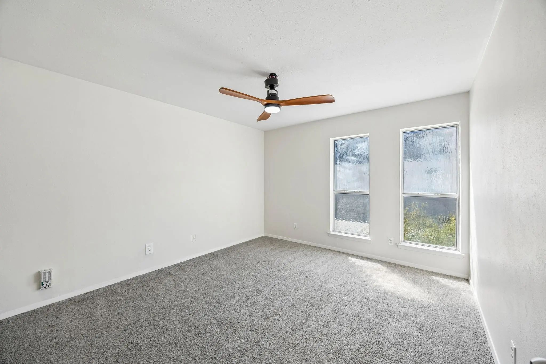
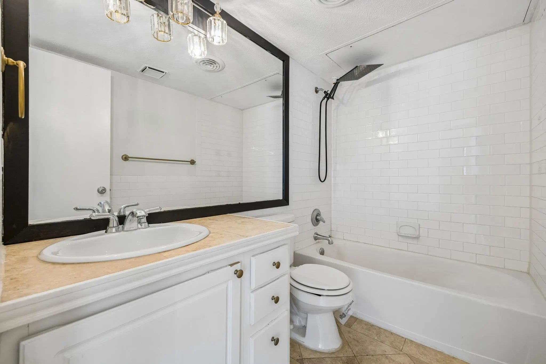
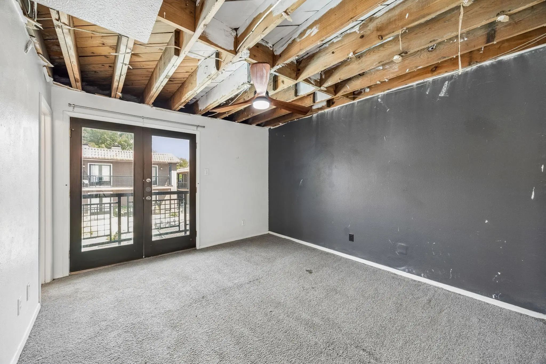
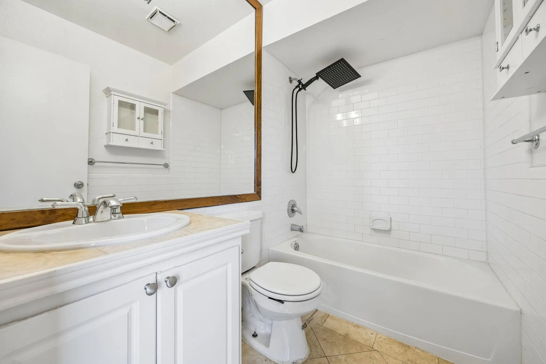
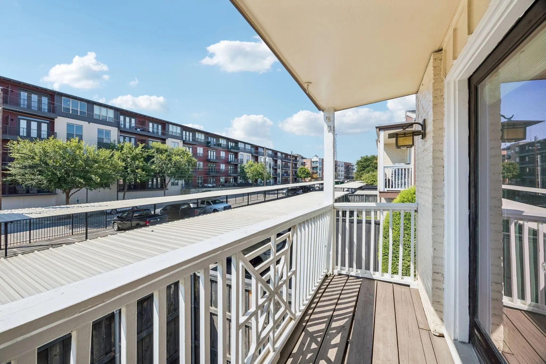
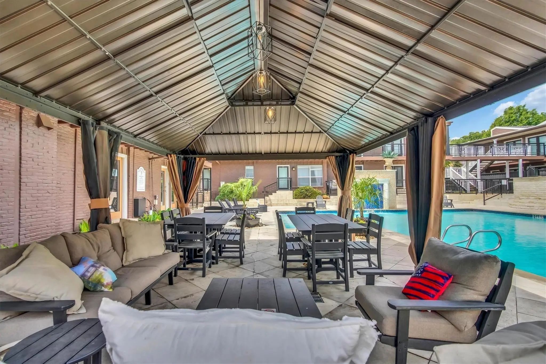
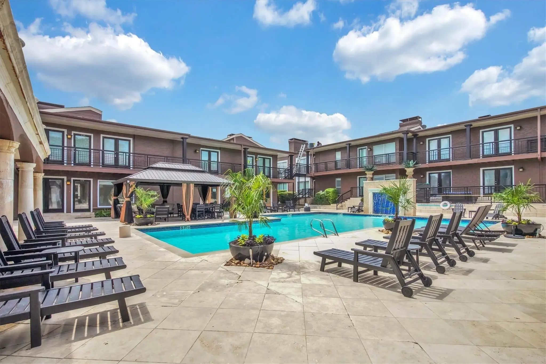
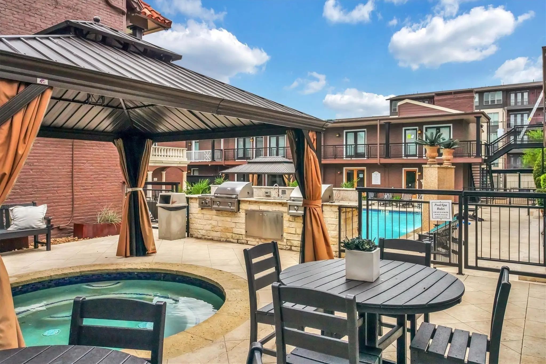
Live in the heart of it all at The Tuscany, where some of Dallas’ best shopping, dining, entertainment, and everyday conveniences are just minutes from home. This spacious 2-bedroom, 2-bathroom condo offers the perfect home base for enjoying the city, with SMU, NorthPark, Uptown, Downtown Dallas, and an incredible selection of restaurants and destinations all within easy reach. Inside, vaulted ceilings and abundant natural light create an open, airy atmosphere designed for comfortable everyday living. Two generous living areas give you the flexibility to entertain friends, unwind by the dual-sided fireplace, create a stylish home office, or simply spread out and make the space your own. The open kitchen keeps you connected to the main living area, making casual dinners, weekend gatherings, and entertaining feel effortless. When it’s time to recharge, two comfortably sized bedrooms with ample closet space provide a welcome retreat. The home also presents an opportunity to bring your own style and vision to the space and create something uniquely yours. Located in the sought-after Mockingbird Elementary attendance area, The Tuscany puts you close to the energy of Dallas while giving you a place to come home, unwind, and enjoy a lifestyle centered around convenience, connection, and city living. FHA Case# 511-324125

View Virtual Tour

Estimate Your Monthly Payment

Tax Value @ 100% of Sales Price, HOA Included
Tax Value @ 85% of Market Value, HOA Not Included

Essential Information

  • Price$204,000
  • Est. Payment /m
  • Reduced By$51,000
  • Cumulative Days on MarketUnlock
  • MLS® #21384050
  • Bedrooms2
  • Bathrooms2.00
  • Square Footage1,046
  • Acres4.68
  • Year Built1967
  • TypeResidential
  • Sub-TypeCondominium
  • StyleMediterranean
  • StatusActive
Please provide a valid email address.

Quick Valuation Analysis from 7 Active and 10 Sold Listings

Pricing Trends from 7 Active Listings in Tuscany Condos

This Home's Price $204,000 This Home's Price Per SqFt $
Average Price $266,214 Average Price Per SqFt $
Highest Price $310,000 Highest Price Per SqFt $
Lowest Price $200,000 Lowest Price Per SqFt $

Pricing Trends from 10 Sold Listings in Tuscany Condos

This Home's Price $204,000 This Home's Price Per SqFt $
Average Price $287,950 Average Price Per SqFt $
Highest Price $345,000 Highest Price Per SqFt $
Lowest Price $225,000 Lowest Price Per SqFt $

Property Details

School Information

Community

  • Address5926 Sandhurst Lane 224
  • SubdivisionTuscany Condos
  • CityDallas
  • CountyDallas
  • StateTexas
  • Zip Code75206-4748
  • HOAMandatory
  • HOA Fees$414
  • HOA Fees FrequencyMonthly
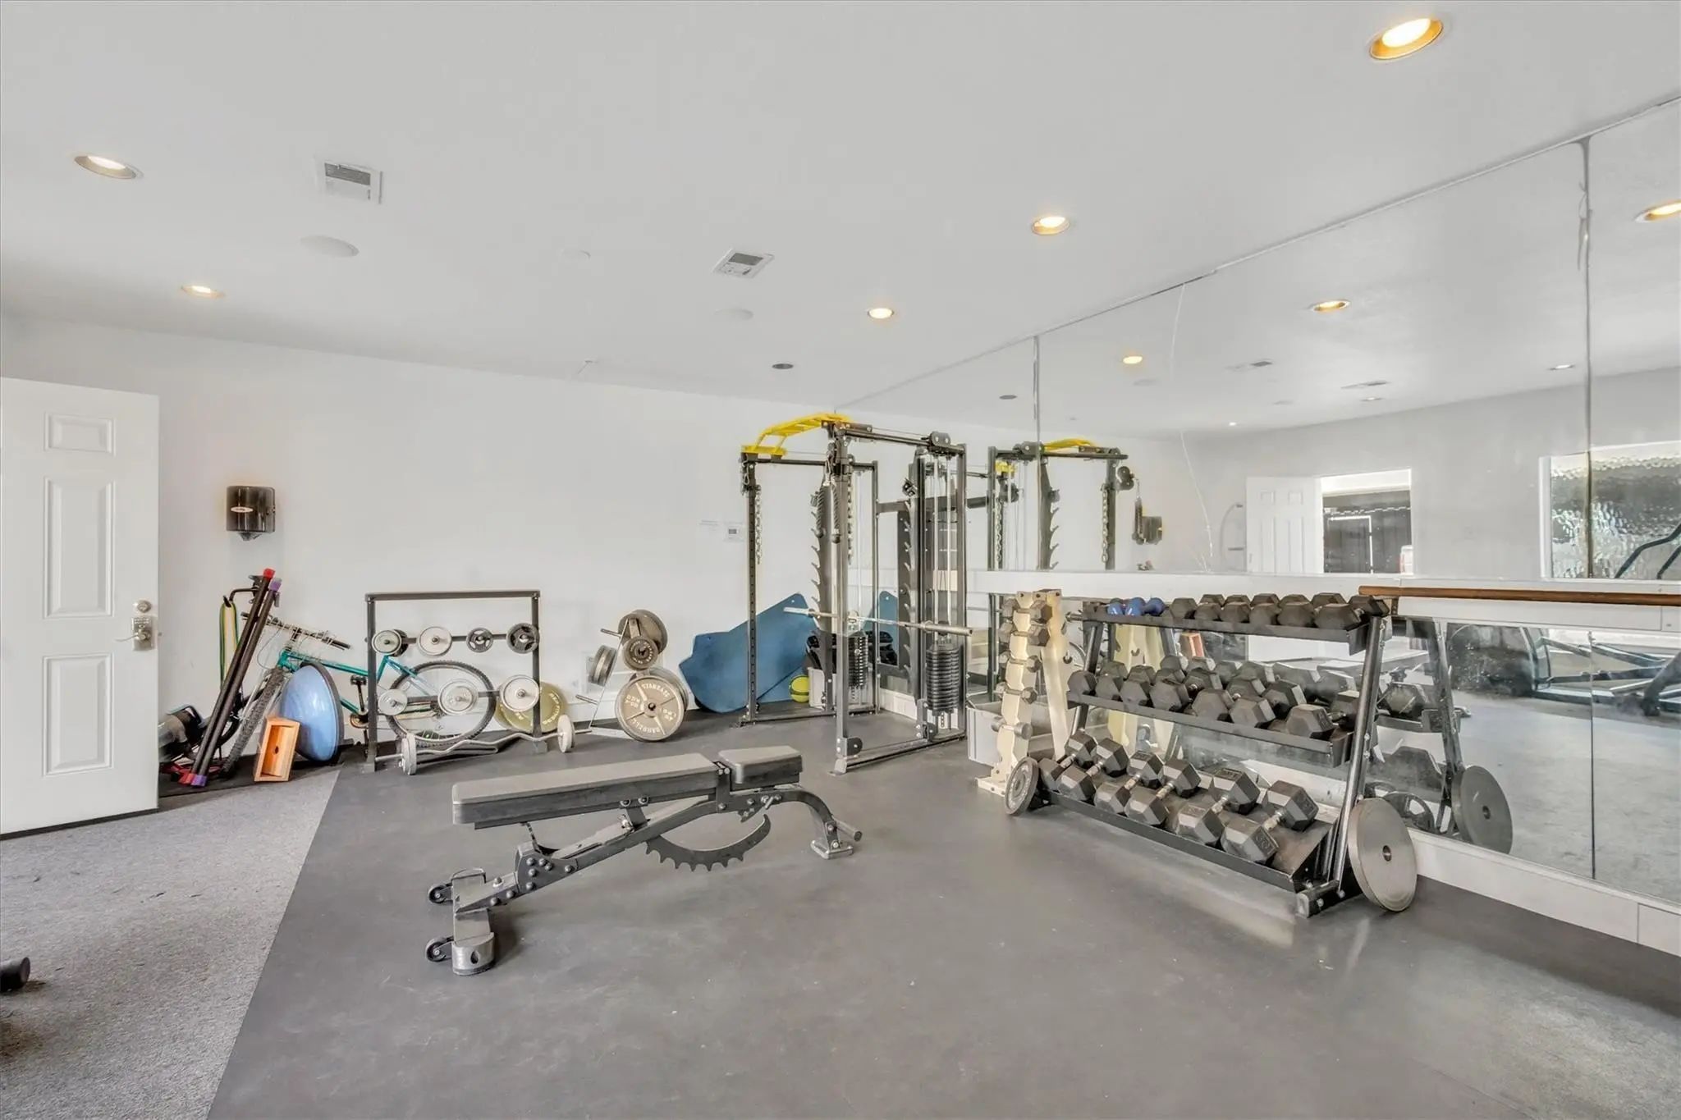
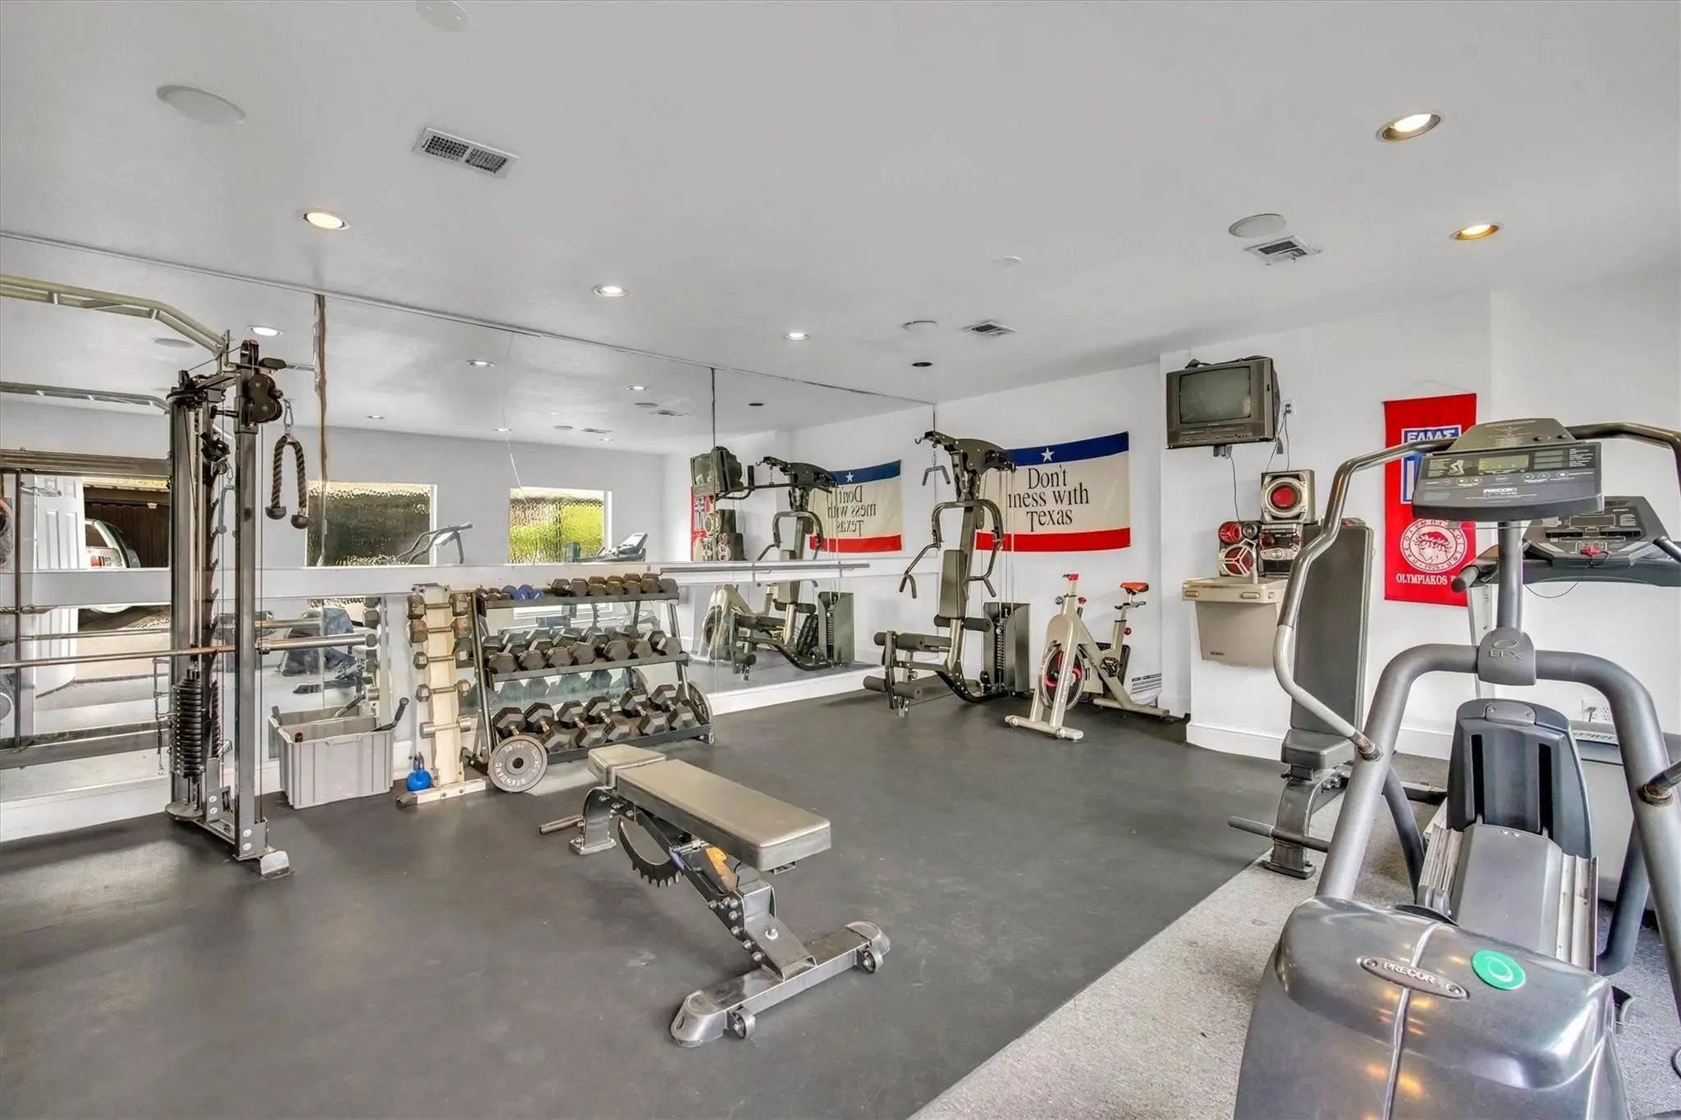
  • FeaturesCommunity Pool, Fitness Center, Gated, Spa
  • UtilitiesCity Sewer, City Water, Individual Gas Meter, Individual Water Meter
  • Taxes7570

Amenities

  • GaragesAssigned, Carport, Covered
  • Has PoolYes
  • PoolCabana, In Ground, Separate Spa/Hot Tub

Interior

  • Interior FeaturesHigh Speed Internet Available, Open Floorplan, Tile Counters, Vaulted Ceiling(s), Walk-In Closet(s)
  • FloorsWood
  • FireplaceYes
  • # of Fireplaces1
  • FireplacesDouble Sided, Gas Starter, Wood Burning
  • Stories2

Exterior

  • Exterior FeaturesCourtyard
  • FenceWrought Iron

Construction Details / Floorplan

  • Stories2
  • Living Areas2
  • Dining Rooms1
  • Full Baths2

Energy Efficiency / Green Features / Heating & Cooling

  • HeatingCentral

Private Listing Information (Registration Required)

Listing Details

  • AgentTanesha Mcclenon
  • OfficeKeller Williams Realty Dpr

Similar Listings

Users may not reproduce or redistribute the data found on this site. The data is for viewing purposes only. Data is deemed reliable, but is not guaranteed accurate by the MLS or NTREIS.

Listing information last updated on October 28th, 2026 at 1:45am CDT.