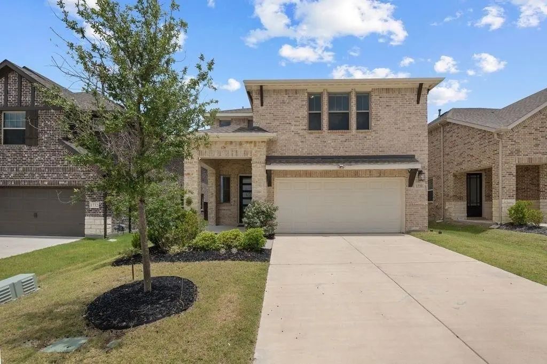
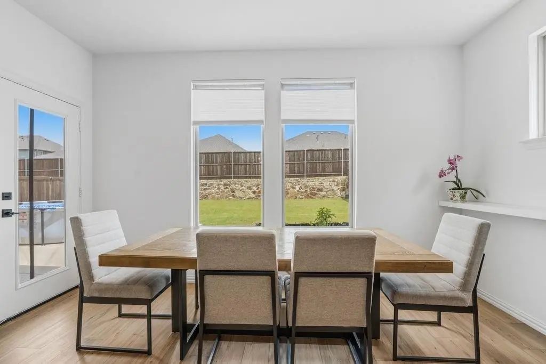
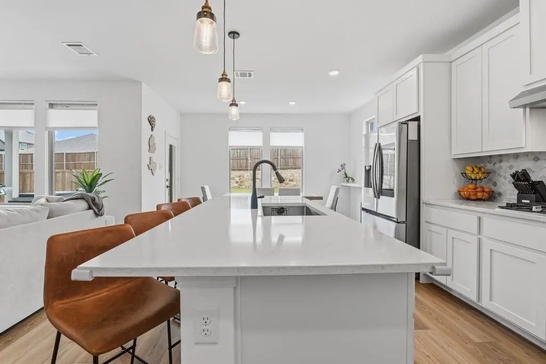
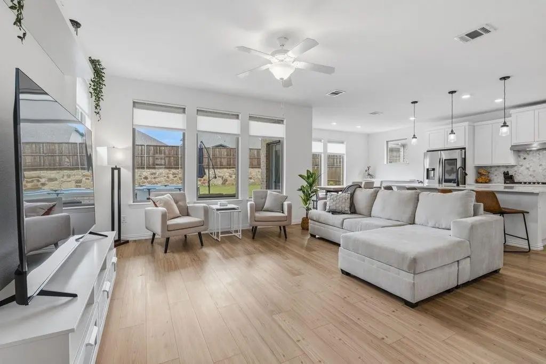
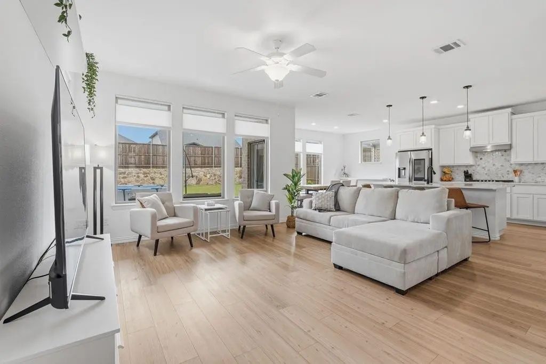
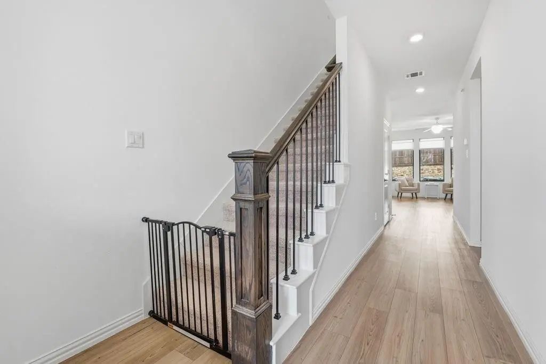
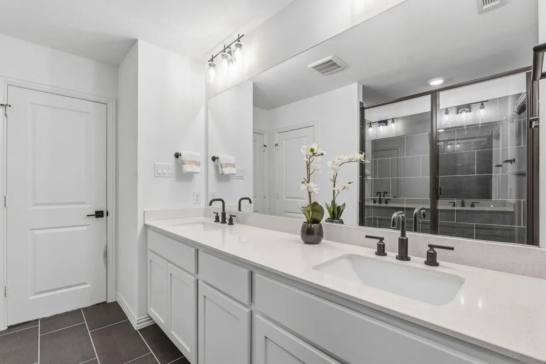
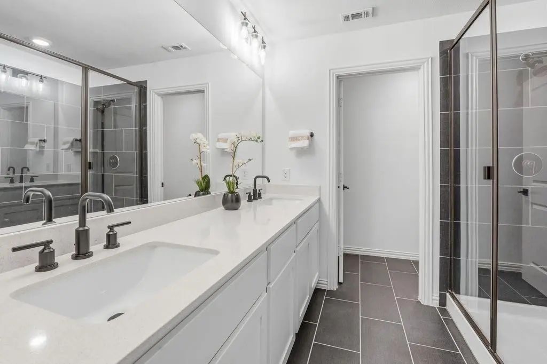
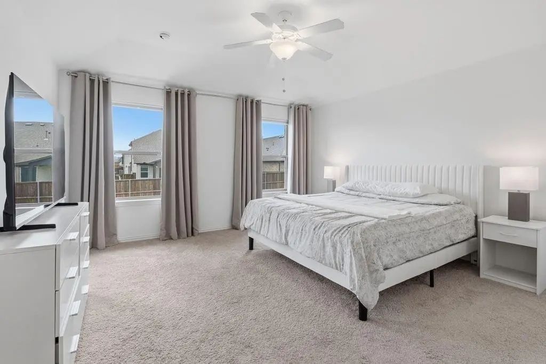
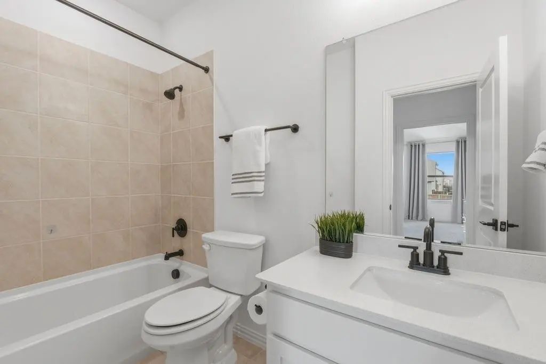
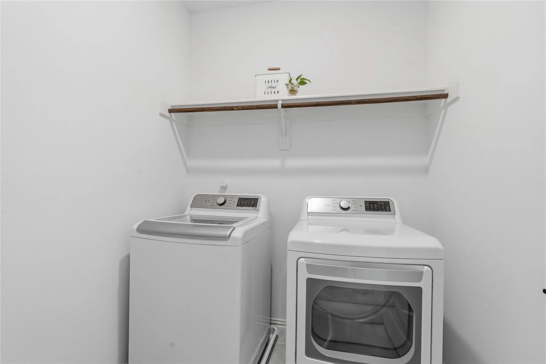
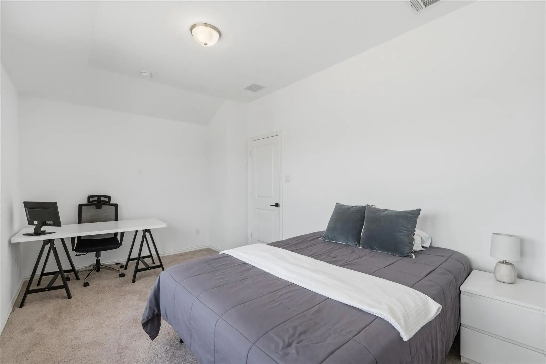
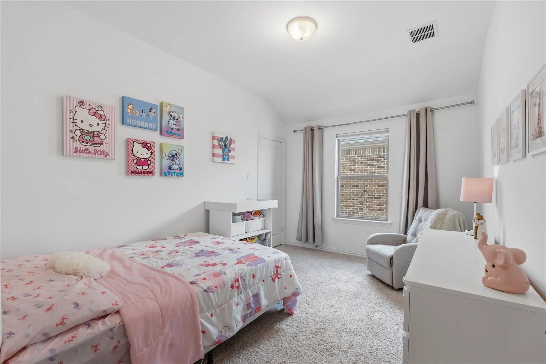
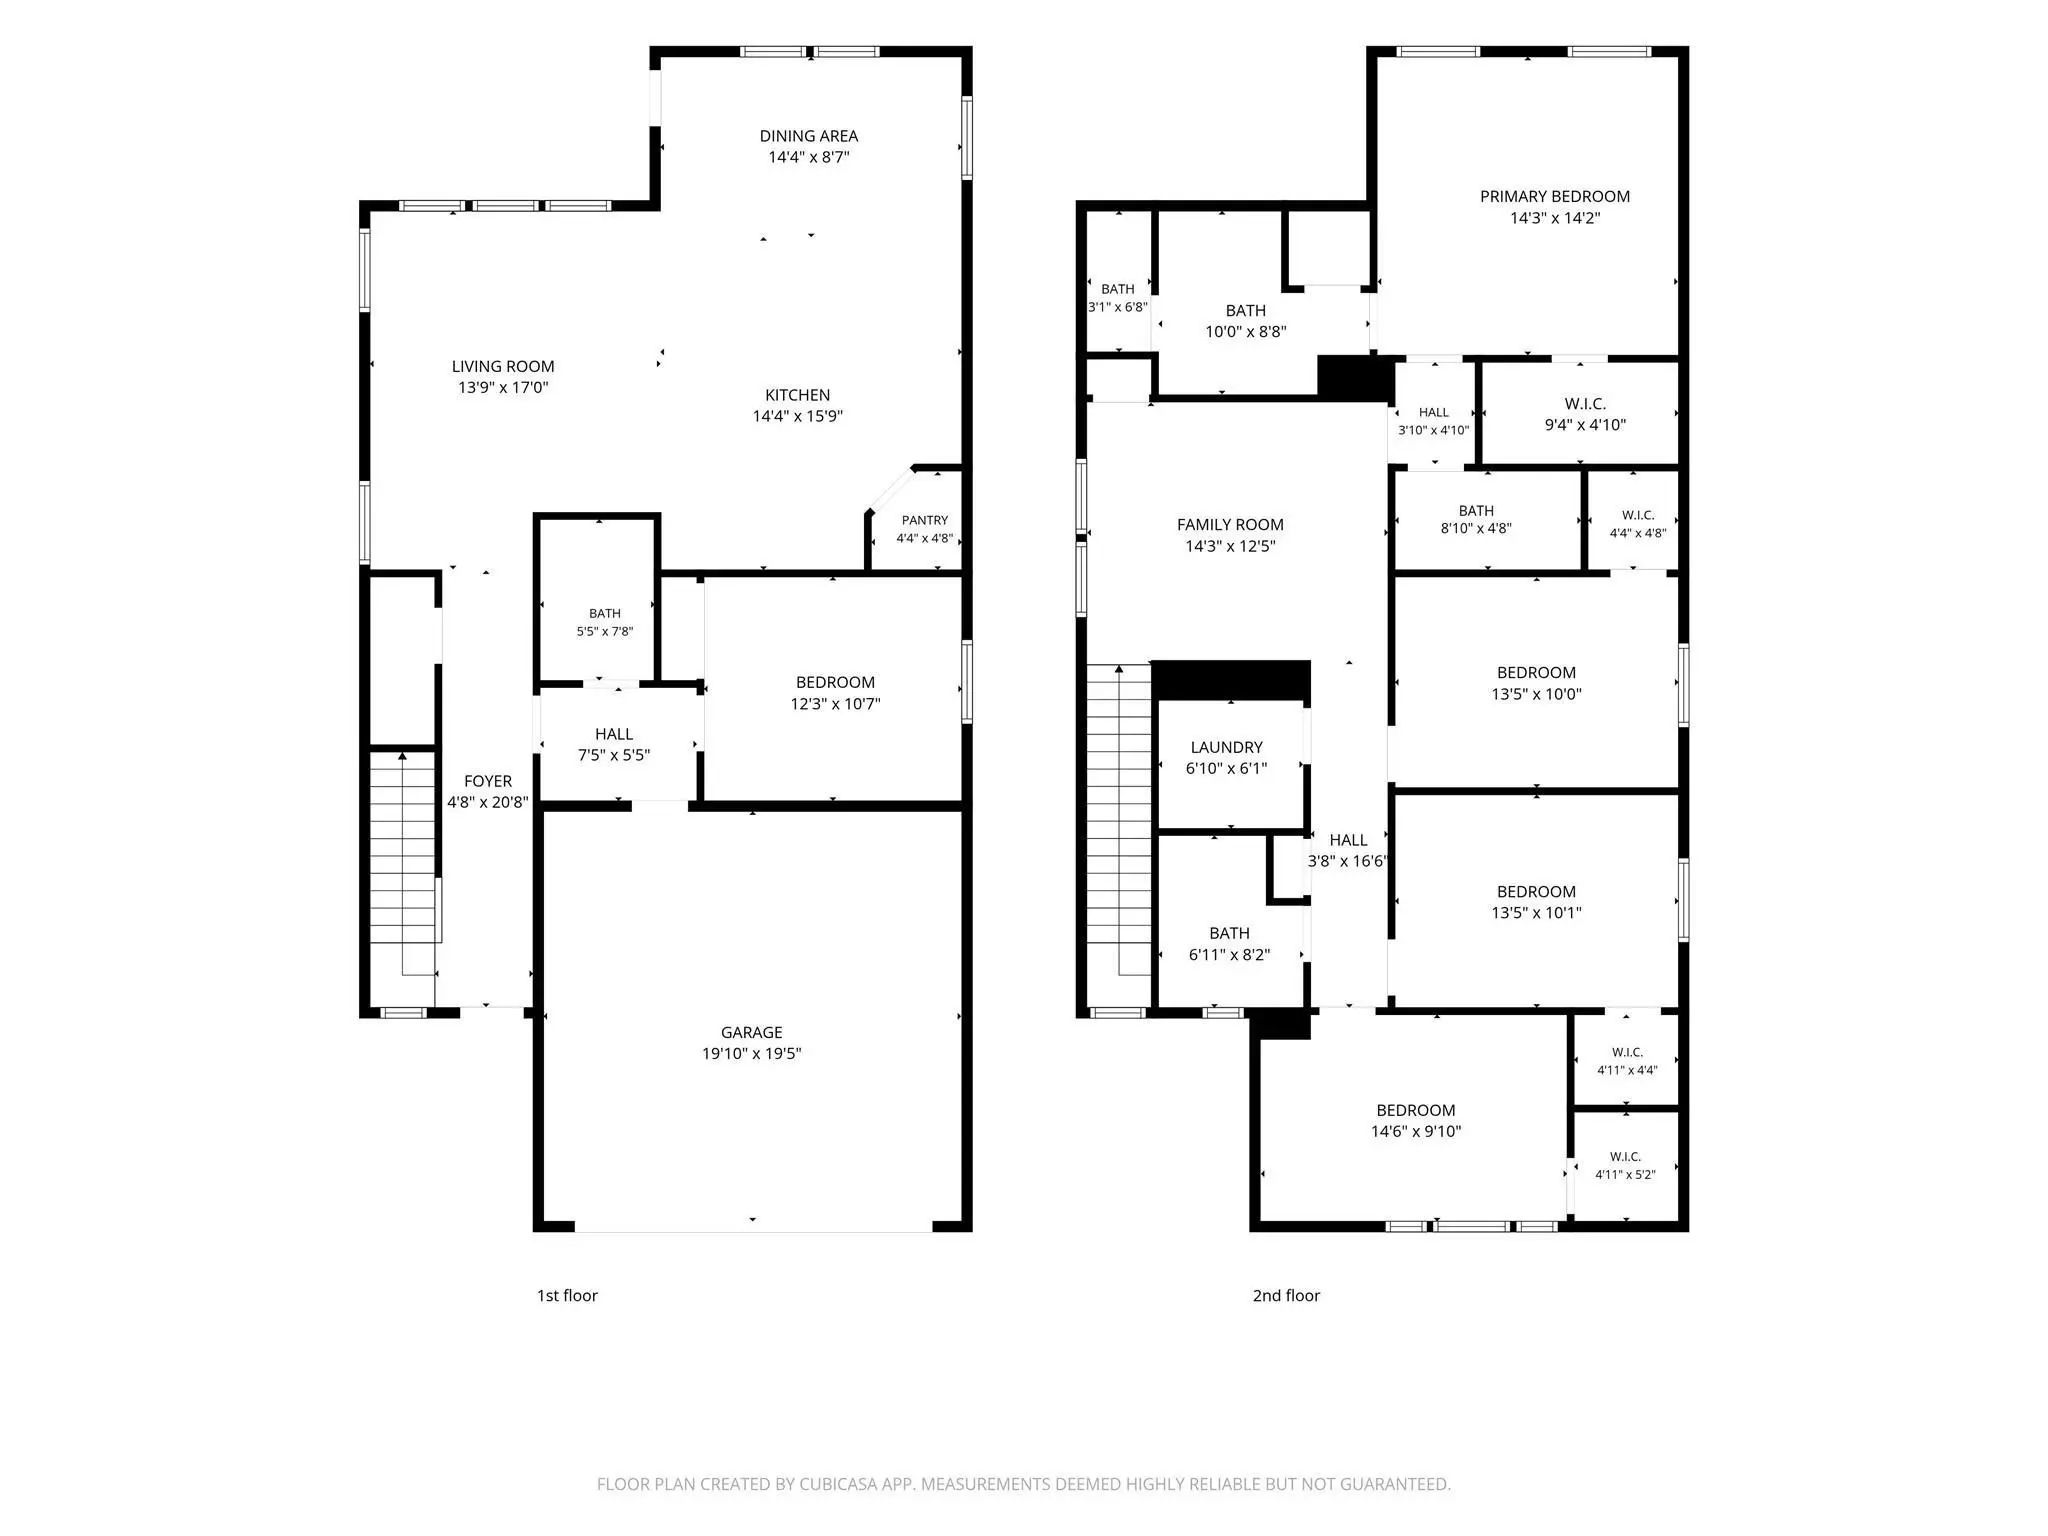
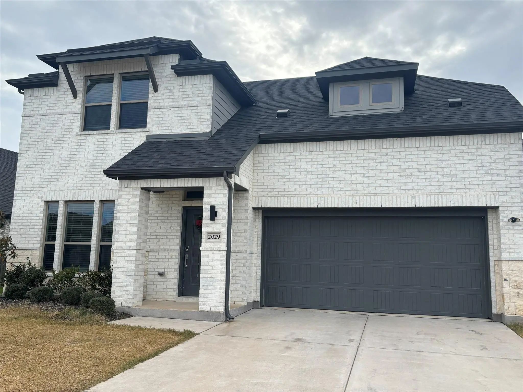
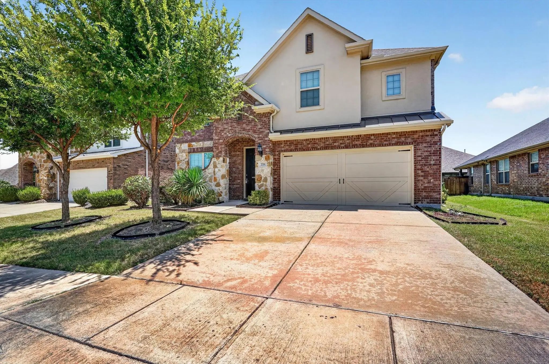
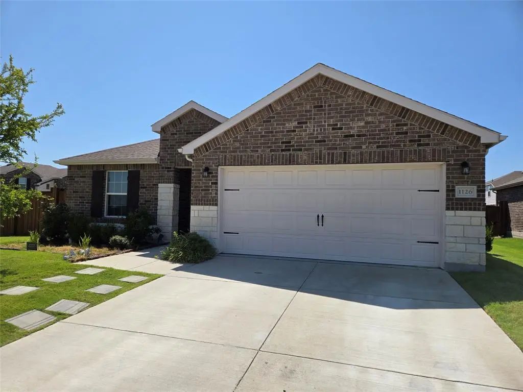
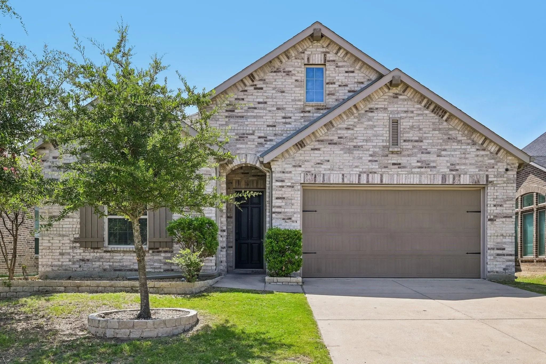
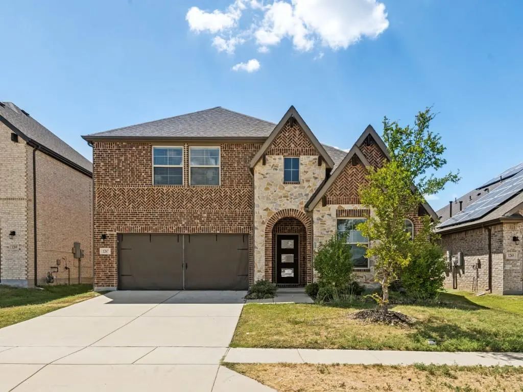
Welcome home to this spacious and thoughtfully designed two-story residence nestled in the sought-after Devonshire master-planned community. With 5 bedrooms and 4 full baths spread across 2,546 square feet, this home offers the room to live, work, and entertain in comfort.
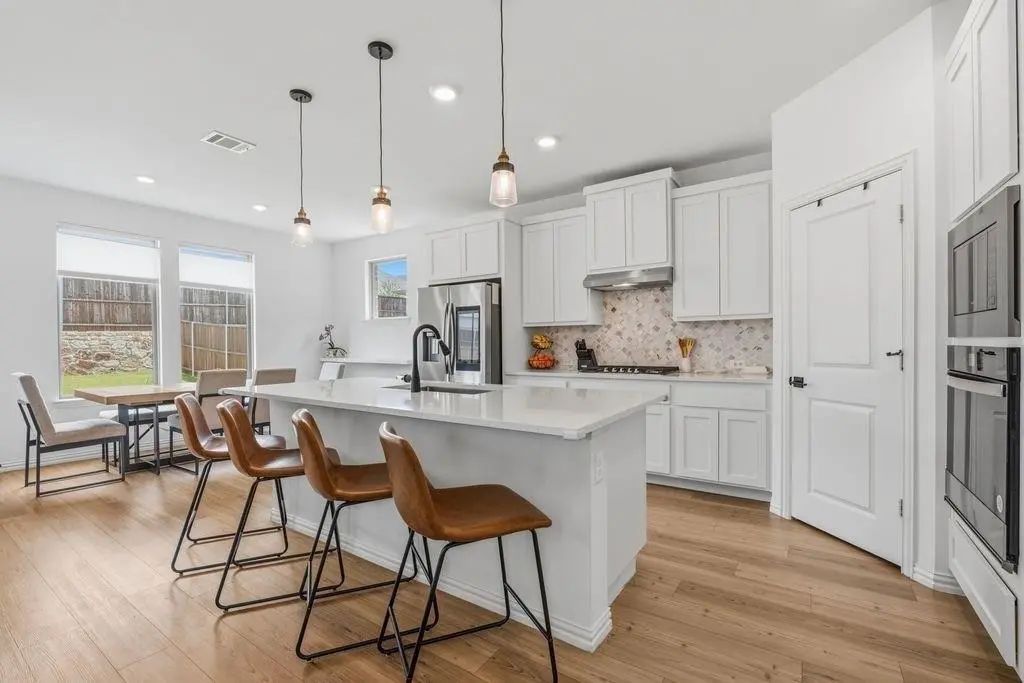
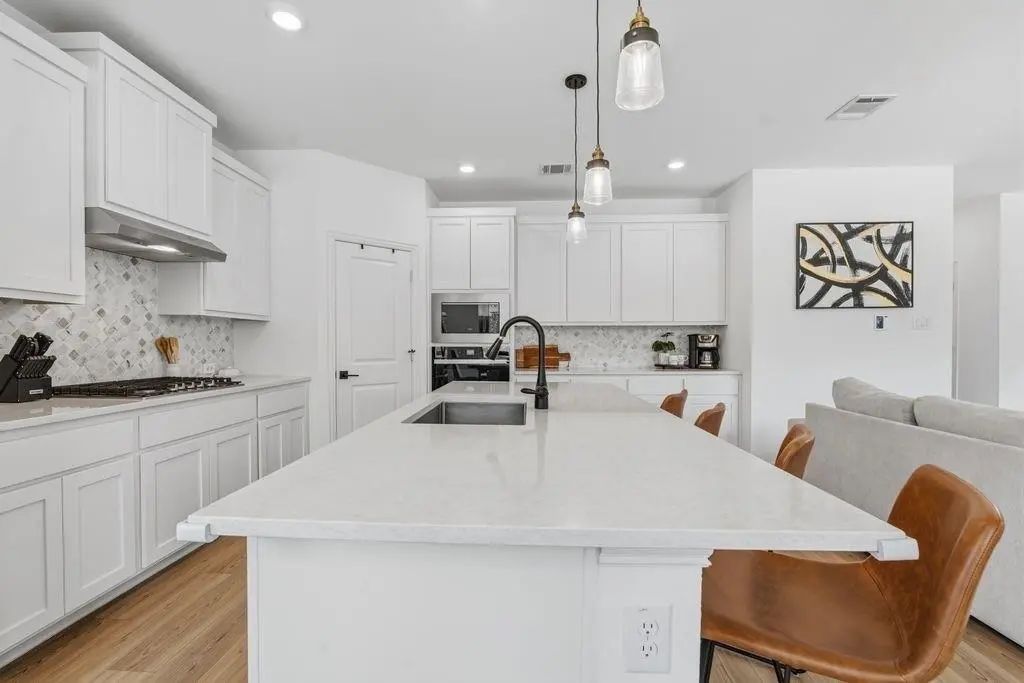
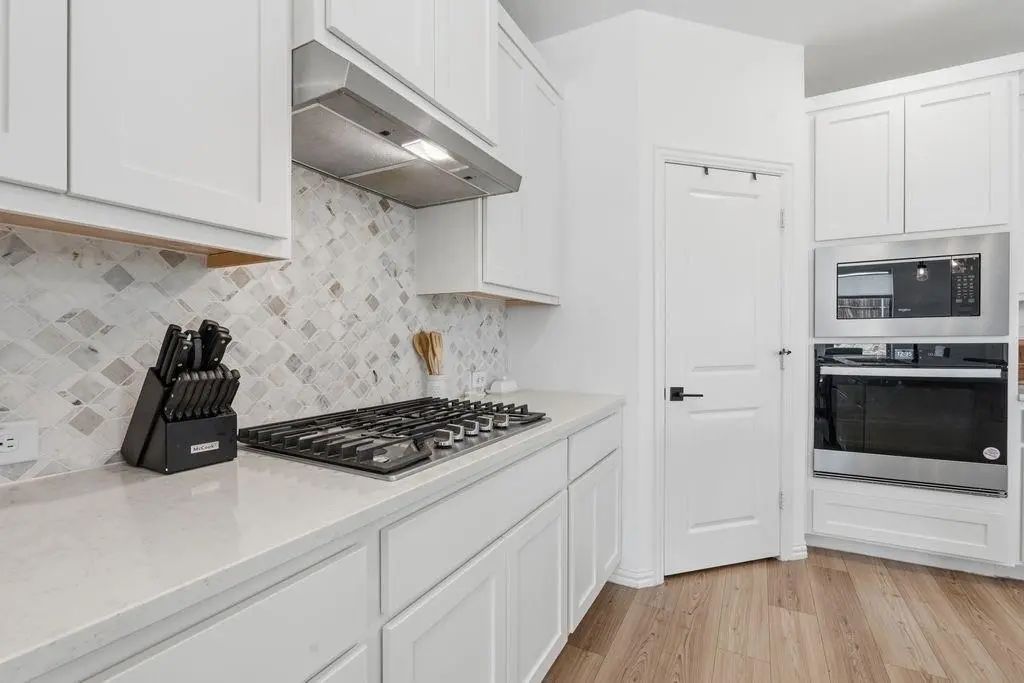
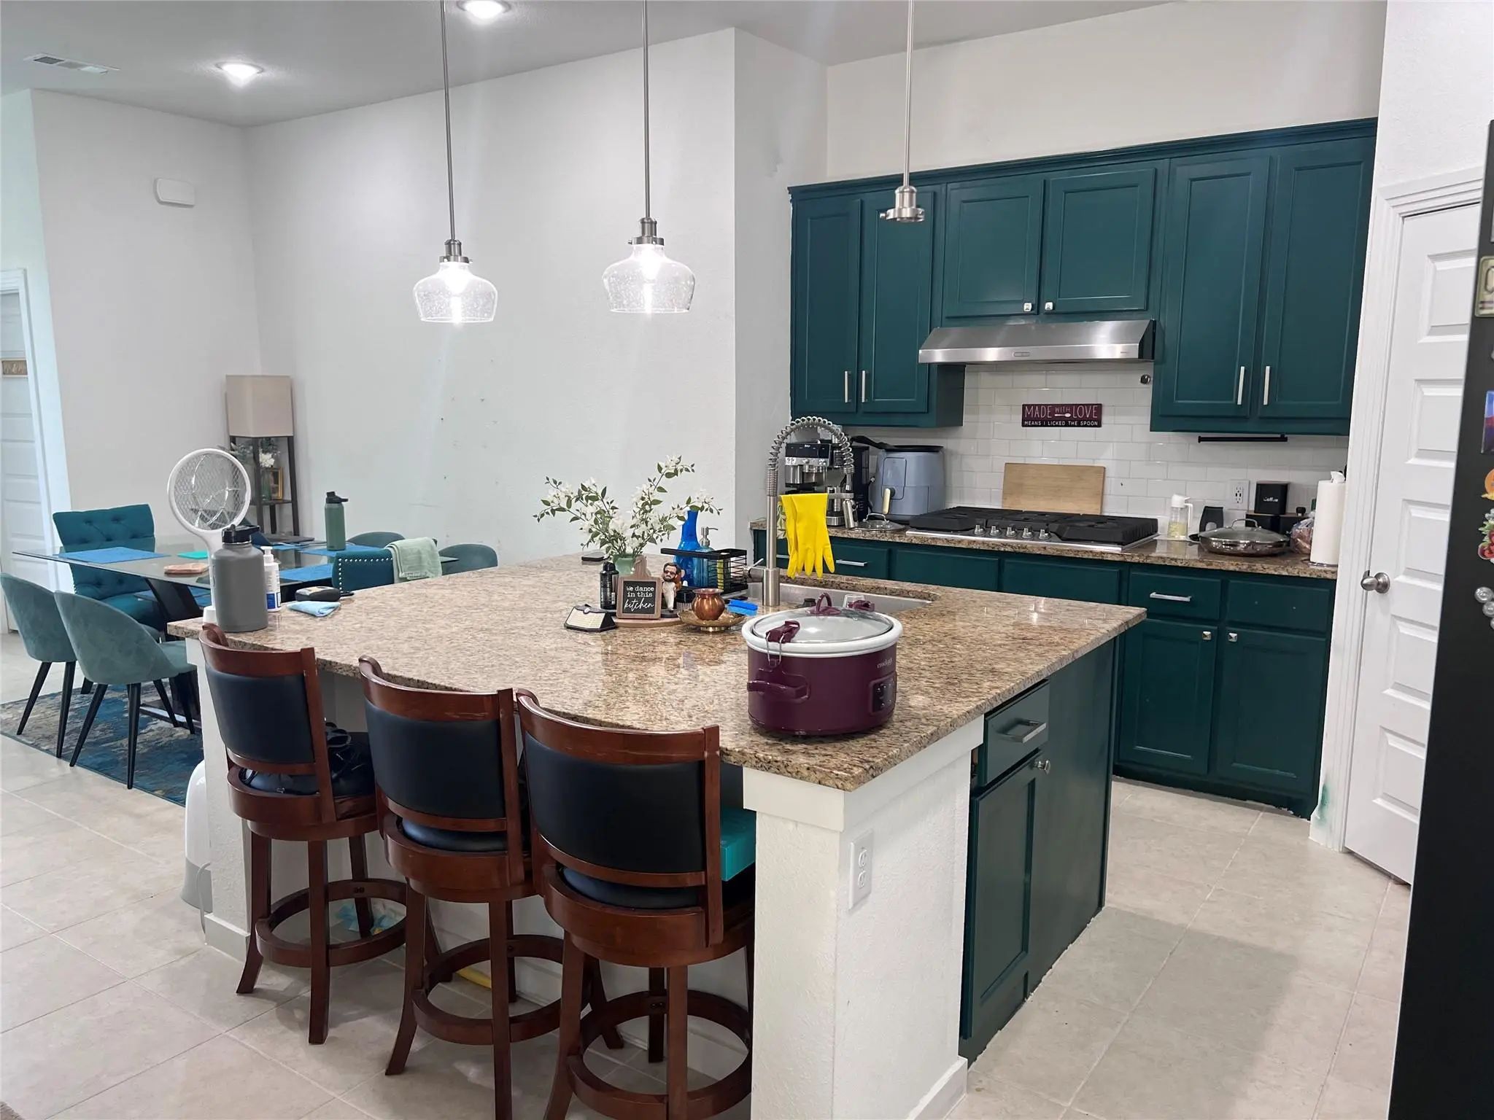
Step inside to an open-concept main living area where the kitchen, dining, and family room flow seamlessly together — perfect for everyday living and weekend gatherings. The kitchen is a true centerpiece, boasting a generous island, ample cabinetry, and modern finishes. A dedicated home office or flex space adds versatility to suit your lifestyle.
The primary suite is a private retreat with a spa-inspired en-suite bath and walk-in closet, while additional bedrooms and bathrooms provide plenty of space for family and guests. Upstairs, a large game room offers the perfect hangout zone.
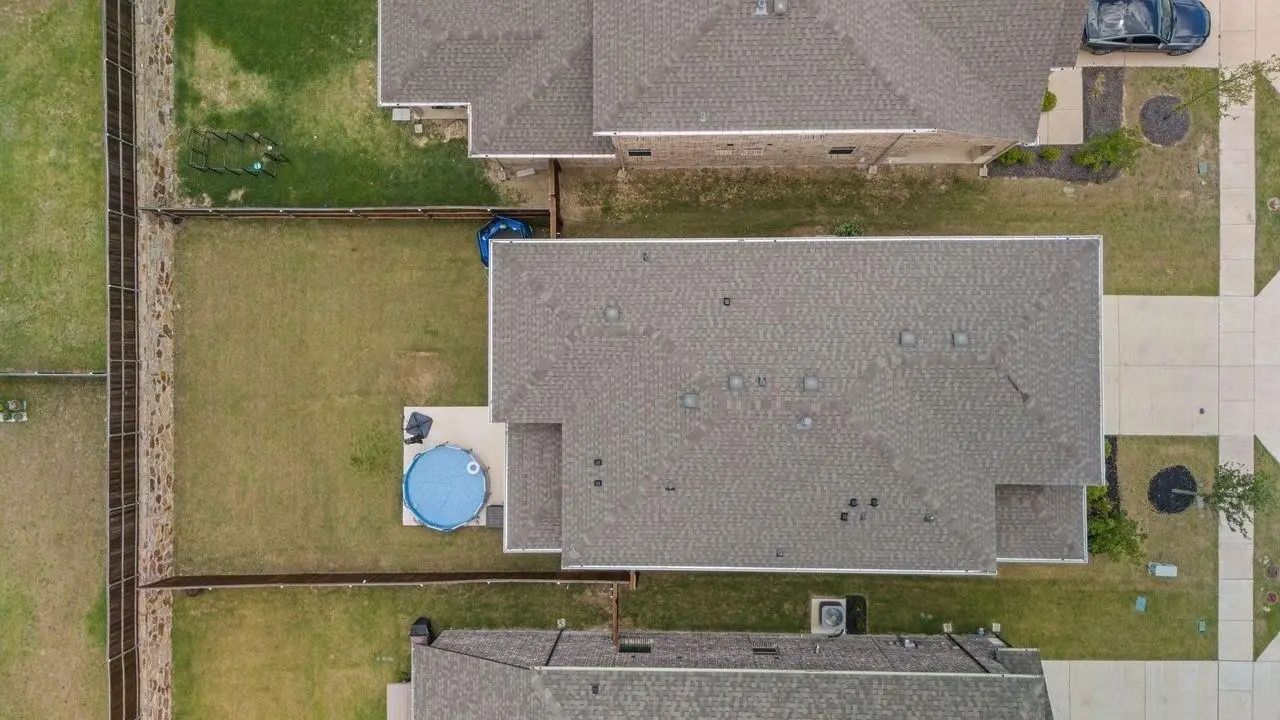
Outside, enjoy the a spacious 15x15 patio and backyard — ideal for Texas evenings. A two-car garage featuring 2 240V Level 2 EV outlets, epoxy floors, over head racks and hangers.
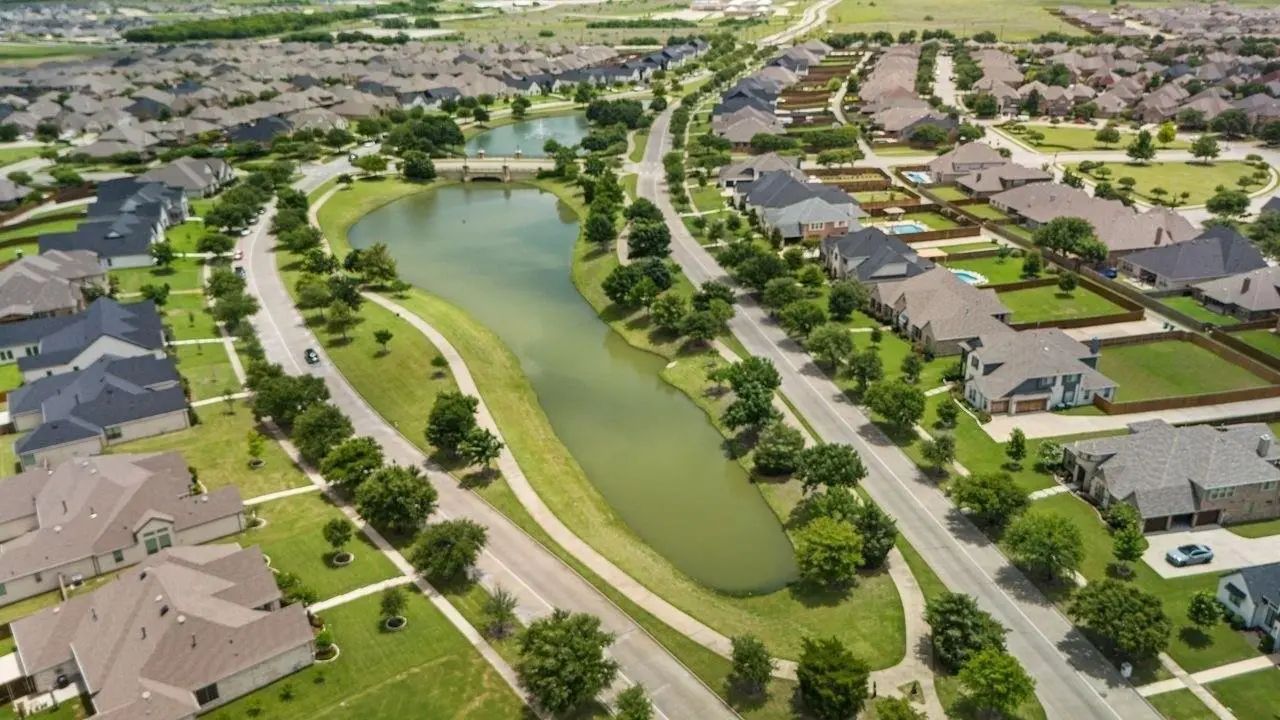
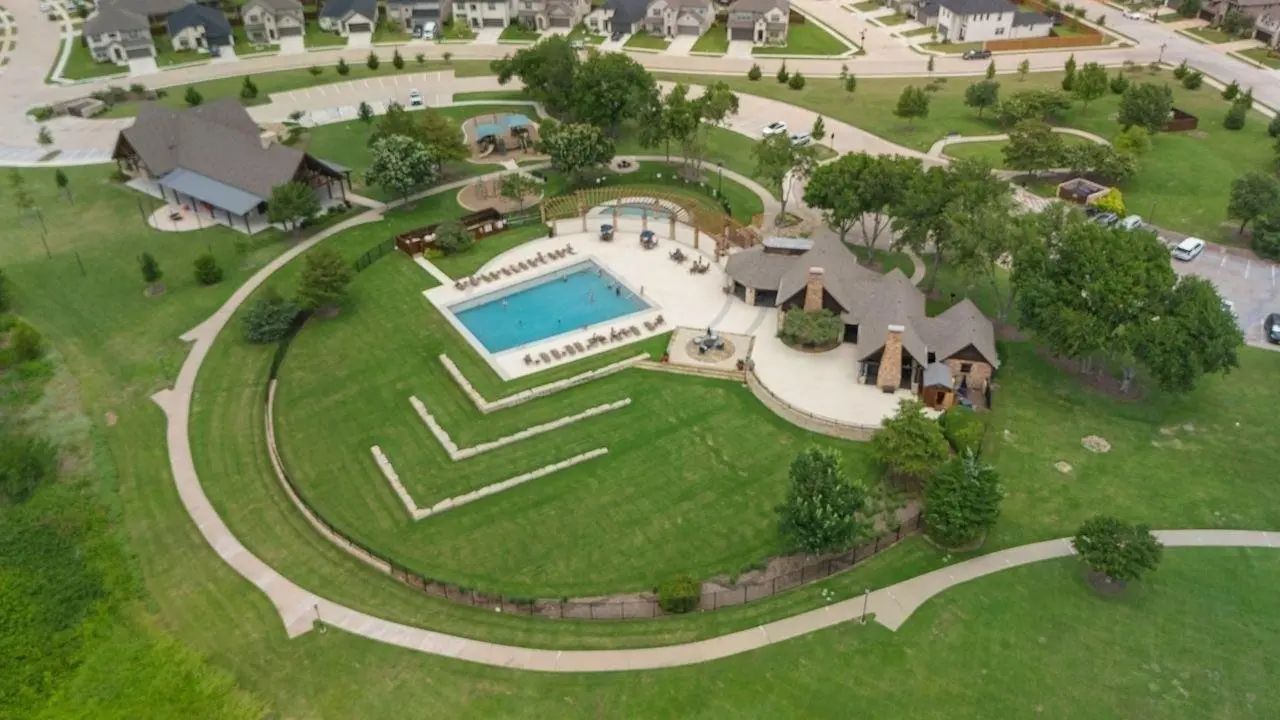
Living in Devonshire means access to resort-style amenities including multiple pools, a clubhouse, fitness center, scenic lake, miles of jogging and biking trails, parks, and playgrounds — all within a beautifully planned community with easy access to US-80 for a quick commute to Dallas.
UtilitiesCable Available, City Sewer, City Water, Community Mailbox, Concrete, Electricity Connected, Individual Gas Meter, Individual Water Meter, Natural Gas Available, Sidewalk
Amenities
SecurityFire Alarm
# of Garages2
GaragesElectric Vehicle Charging Station(s), Epoxy Flooring, Garage Door Opener, Garage Faces Front
Interior
Interior FeaturesKitchen Island, Loft, Pantry, Smart Home System, Walk-In Closet(s)
FloorsCarpet, Luxury Vinyl Plank
FireplacesNone
Construction Details / Floorplan
Living Areas2
Dining Rooms1
Full Baths4
RoofComposition, Shingle
FoundationSlab
ConstructionRock/Stone
Energy Efficiency / Green Features / Heating & Cooling
HeatingCentral, Natural Gas
Private Listing Information (Registration Required)
This Beautifully Designed 4-bedroom Home For Lease Is Located In The Sought-after Devonshire Community In Forney And Offers A Perfect Blend Of Modern Style And Everyday Comfort. The Open-concept Layout Features A Bright And Airy Living Room With A...
Beautiful 2-story Home Offering 3,270 Square Feet With 5 Bedrooms, 3.5 Baths, Formal Dining, Upstairs Game Room, And 2-car Garage. The Gourmet Kitchen Features A Large Center Island, 42-inch Cabinets, Granite Countertops, Gas Range, Stainless Stee...
Welcome To This Highland Home Beauty. Beautiful 5bed And 4bath Home Nestled In Master Planned Community Of Devonshire. Elementary School On-site. High Foyer Upon Entry And High Ceilings In The Living Room. Open Floor Plan With Upgraded Kitchen And...
Beautiful Move-in-ready 4-bedroom, 3-bath Home In Devonshire, One Of Forney's Premier Master-planned Communities. This Well-maintained Home Features An Open-concept Layout, Private Owner's Retreat, Silestone Countertops, Whirlpool Appliances, Wood...
Beautifully Maintained Recently Updated Highland Home Located In The Highly Sought-after, Award-winning Devonshire Master-planned Community In Forney. All New Floors And Fresh Paint. 3 Spacious Bedrooms, 2 Full Bathrooms, And A Bright Open-concep...
Welcome To This Spacious Four-bedroom, Four-bath Home In Devonshire, One Of Forney’s Premier Master-planned Communities. A Tiled Entry Opens To An Inviting Interior With Soaring Ceilings And Tile Flooring Extending Through The Living Areas And Kit...
Users may not reproduce or redistribute the data found on this site. The data is for viewing purposes only. Data is deemed reliable, but is not guaranteed accurate by the MLS or NTREIS.
Listing information last updated on October 19th, 2026 at 12:45am CDT.