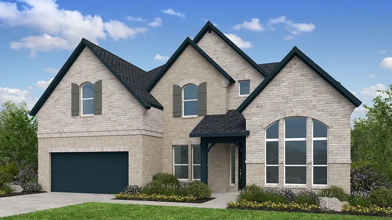
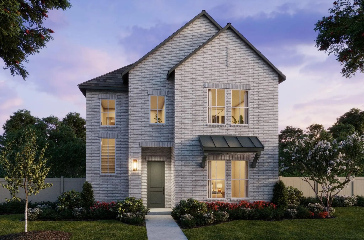
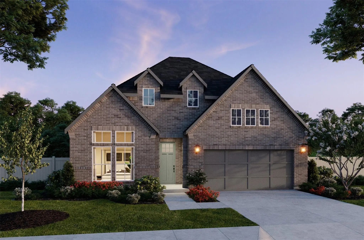
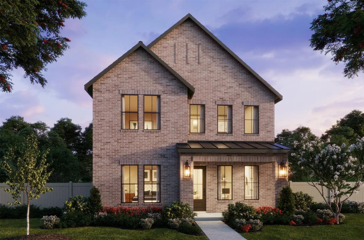
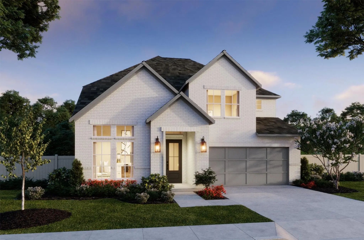
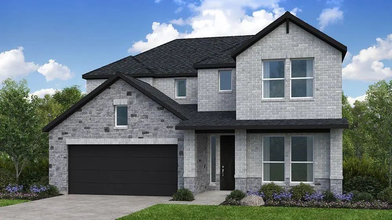
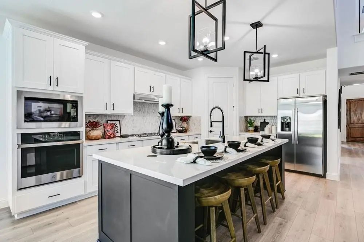
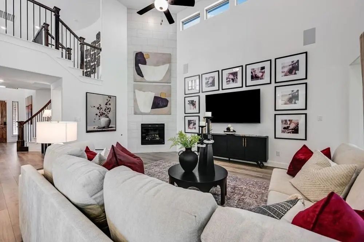
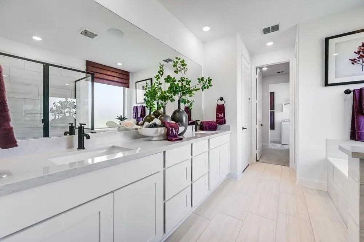
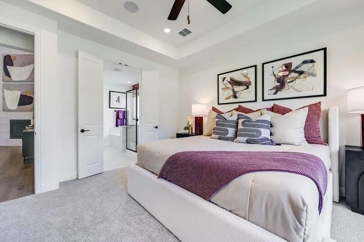
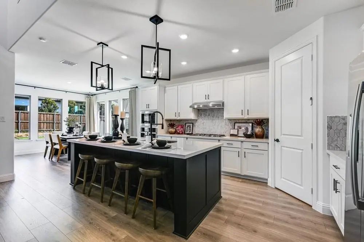
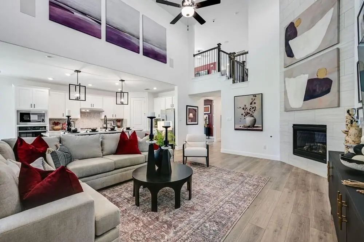
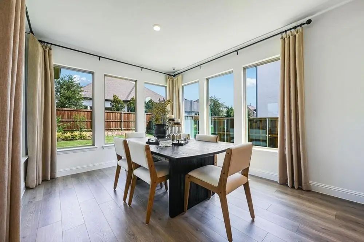
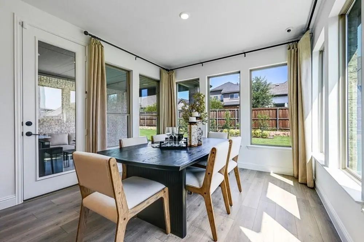
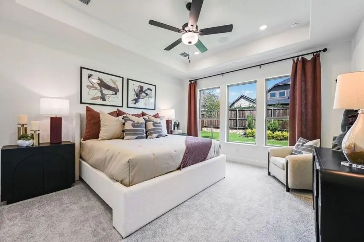
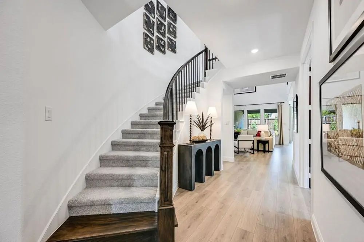
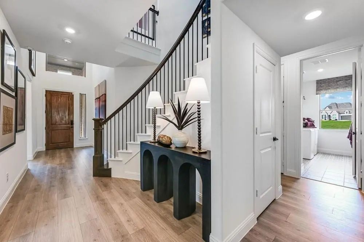
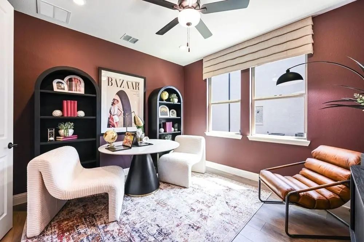
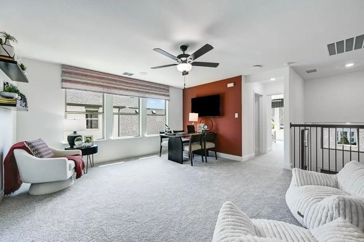
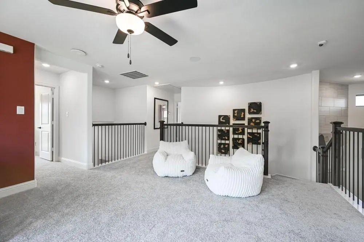
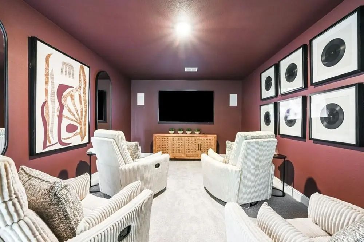
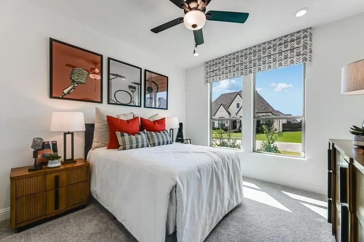
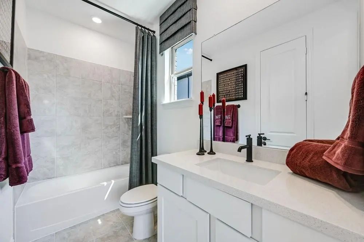
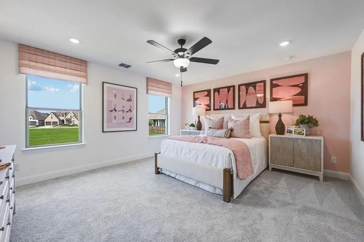
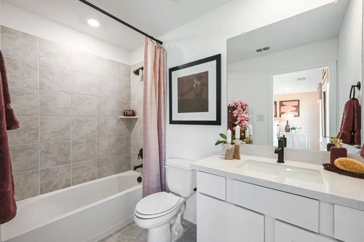
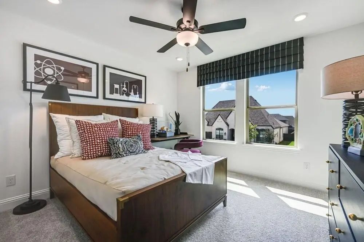
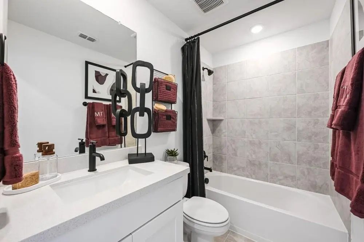
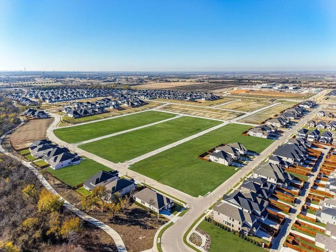
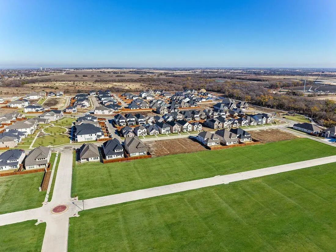
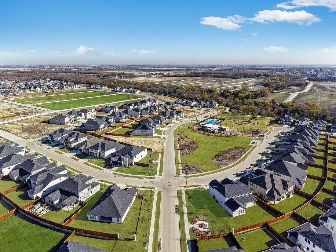
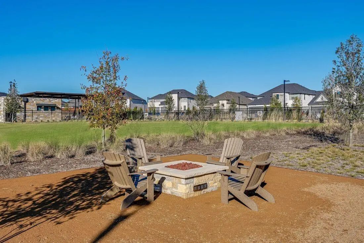
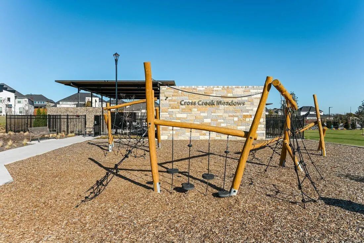
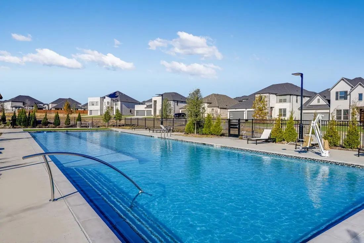
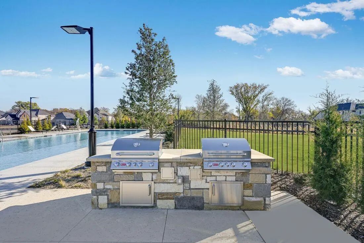
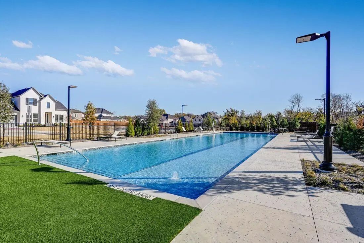
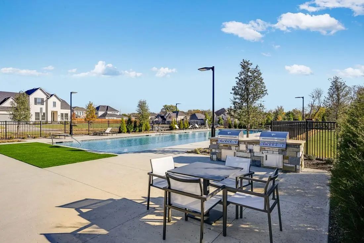
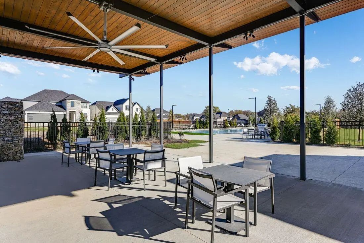
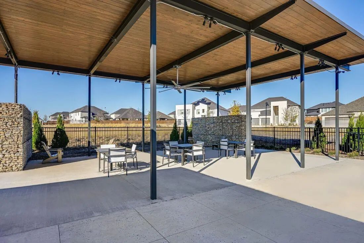
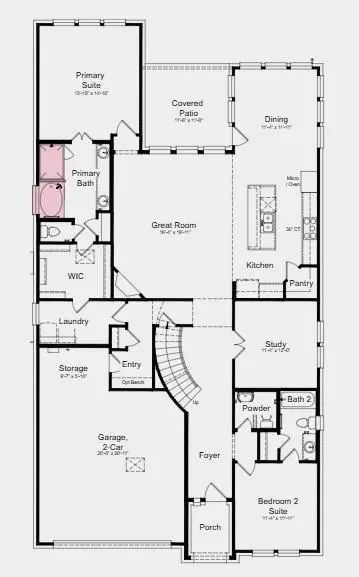
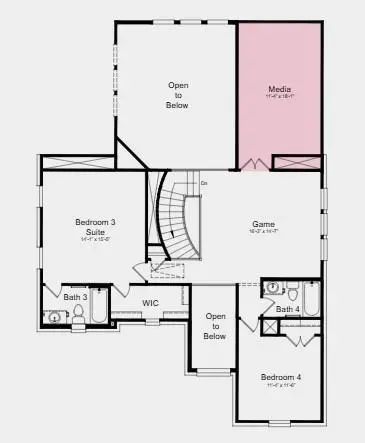
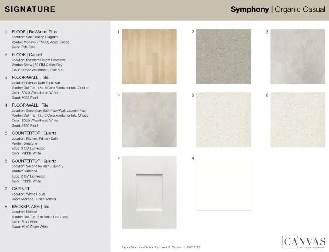
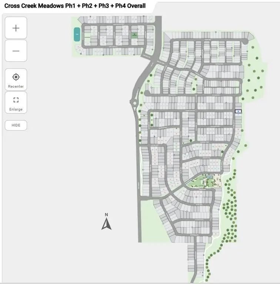
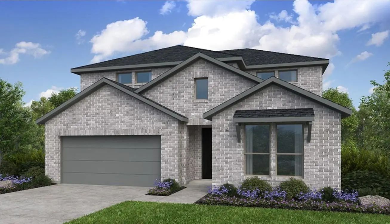
What's Special: Backs to Greenbelt - No Rear Neighbors - Dedicated Study - Media Room. New Construction – November Completion! Built by Taylor Morrison, America's Most Trusted Home Builder. Welcome to the Citron at 1612 Yaupon Court in Cross Creek Meadows! This impressive two-story home offers a spacious and versatile layout with a private bedroom suite, study, and half bathroom near the foyer, an open-concept great room, dining area, and kitchen with a large island and walk-in pantry at the heart of the home. The main-level primary suite features a generous walk-in closet and relaxing bathroom with nearby access to the laundry room. Upstairs, enjoy a game room, media room, two additional bedrooms, and two full bathrooms, along with striking open-to-below views that enhance the home's airy feel. Celina is a true gem with a charming downtown, access to major employment hubs, and community events that bring the area to life. At Cross Creek Meadows 55s, amenities include a shimmering pool and cabana, amenity center, green space, hike and bike trails, a playground, and a dog park. Homes are zoned to the highly rated Celina ISD, making it easy to put down roots with confidence. Additional Highlights Include: Slide-in tub at primary bathroom, upgraded kitchen cabinet hardware, upgraded mahogany entry door, and brick front porch. Photos are for representative purposes only. MLS#21384097
What's Special: Game Room - South Facing Lot - Dedicated Study - 5th Bedroom. New Construction - October Completion! Built By Taylor Morrison, America's Most Trusted Home Builder. Welcome To The Carmine At 1804 Yaupon Court In Cross Creek Meadows!...
What's Special: Dedicated Study - 5th Bedroom - Greenbelt Lot - West Facing Lot. New Construction – November Completion! Built By Taylor Morrison, America's Most Trusted Home Builder. Welcome To The Peridot At 1408 Rose Mallow Road In Cross Creek ...
Normandy Homes Gaston Floor Plan. The Gaston Is An Elegant Home Featuring Nearly 3,100 Square Feet Of Living Space, With Four Bedrooms And Three And A Half Bathrooms. A Striking Two-story Entryway Welcomes You Into The Home, Leading To A Luxuriou...
Normandy Homes Chapelle Floor Plan. Step Into This Stunning One-story Oasis, Where Style Meets Comfort! The Open-concept Living Space Is Perfect For Hosting Unforgettable Gatherings And Cozy Family Nights Alike. With Three Spacious Bedrooms And T...
Normandy Homes Rennes Floor Plan. This Spacious Four-bedroom Home Features A Luxurious Main-level Owner’s Suite With A Spa-inspired Shower, And An Oversized Walk-in Closet. A Study Near The Entry Provides A Quiet Workspace, While The Open Concept...
Normandy Homes Orleans Floor Plan. Beautiful South-facing Home In A Peaceful Setting. The Flexible Layout Includes A Front Study-flex Room, Perfect For A Home Office Or Quiet Retreat. The Open Kitchen Offers Generous Storage And Natural Light, Se...
Users may not reproduce or redistribute the data found on this site. The data is for viewing purposes only. Data is deemed reliable, but is not guaranteed accurate by the MLS or NTREIS.
Listing information last updated on October 19th, 2026 at 7:01am CDT.




 Free Move-Up Offer For New Home Buyers with a Home to Sell
 New Construction