Contact / Login

Contact ARG Realty LLC

Find us on...

Dashboard

Login using...

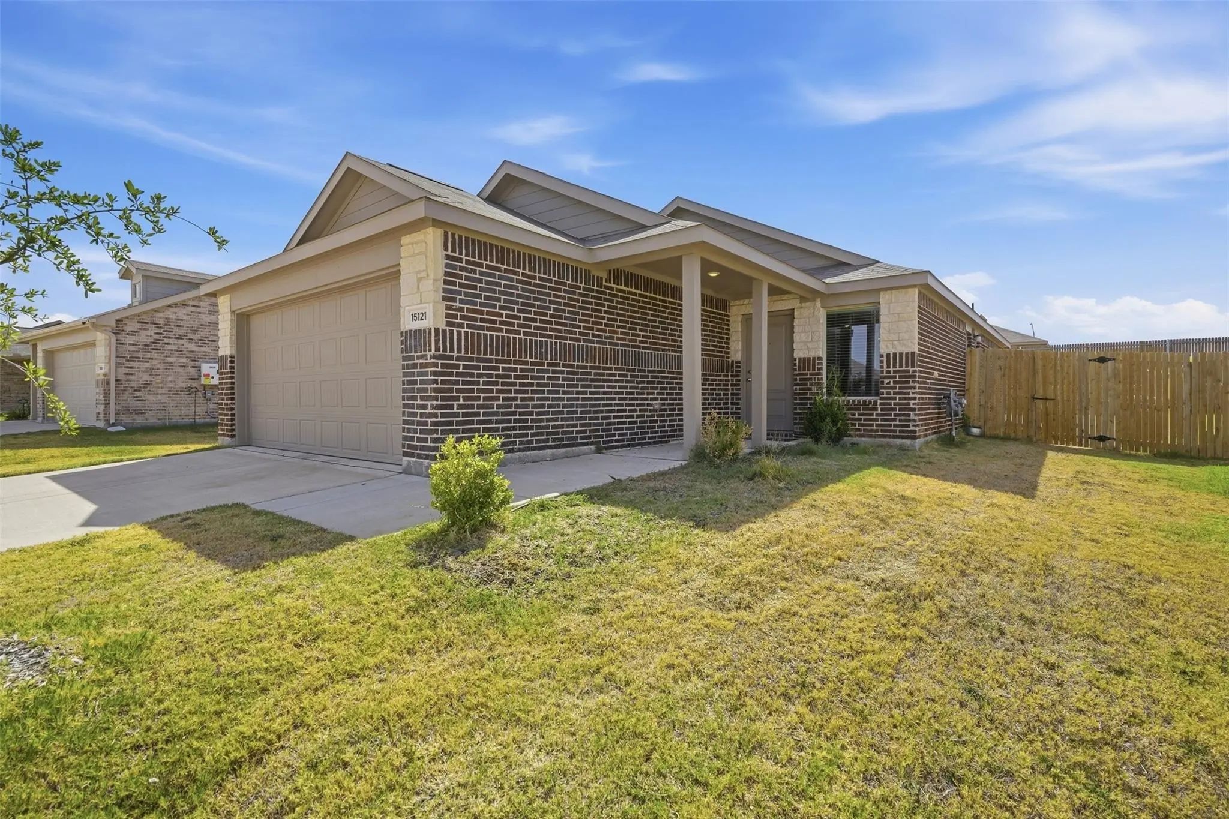
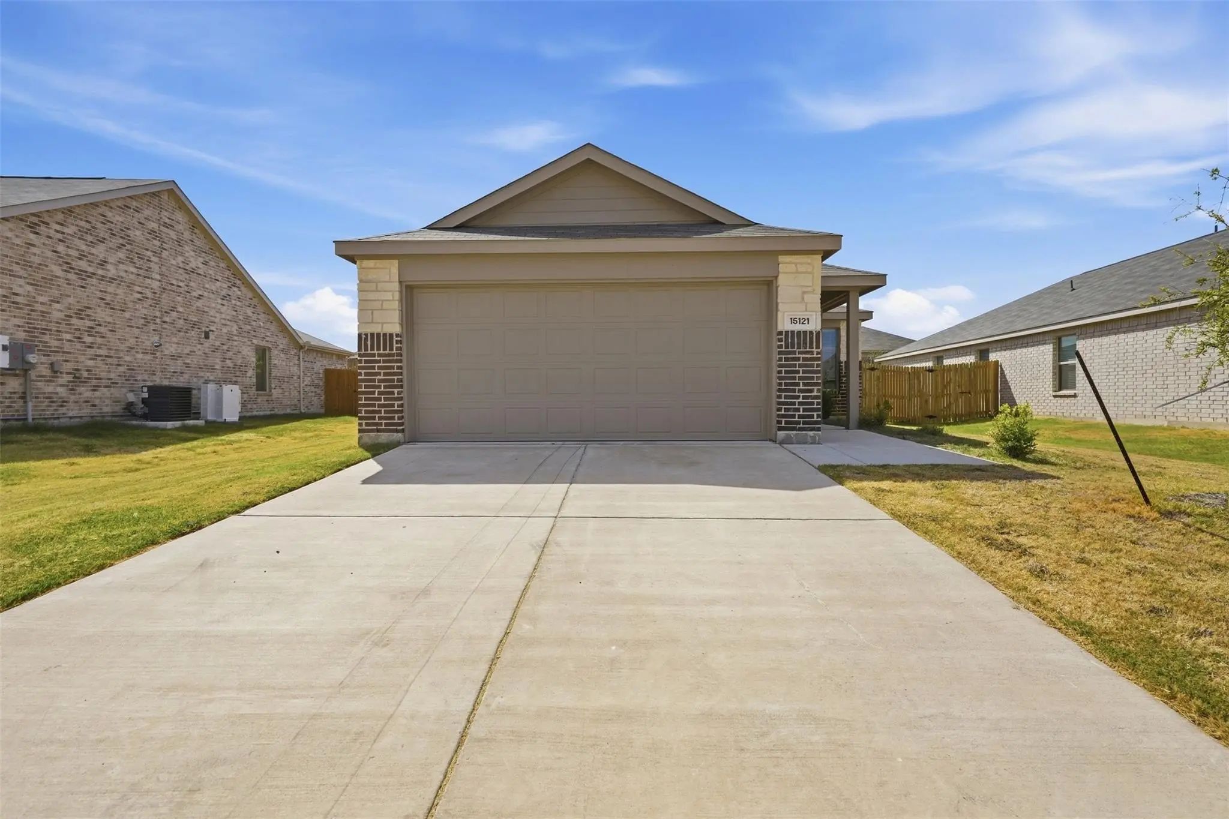
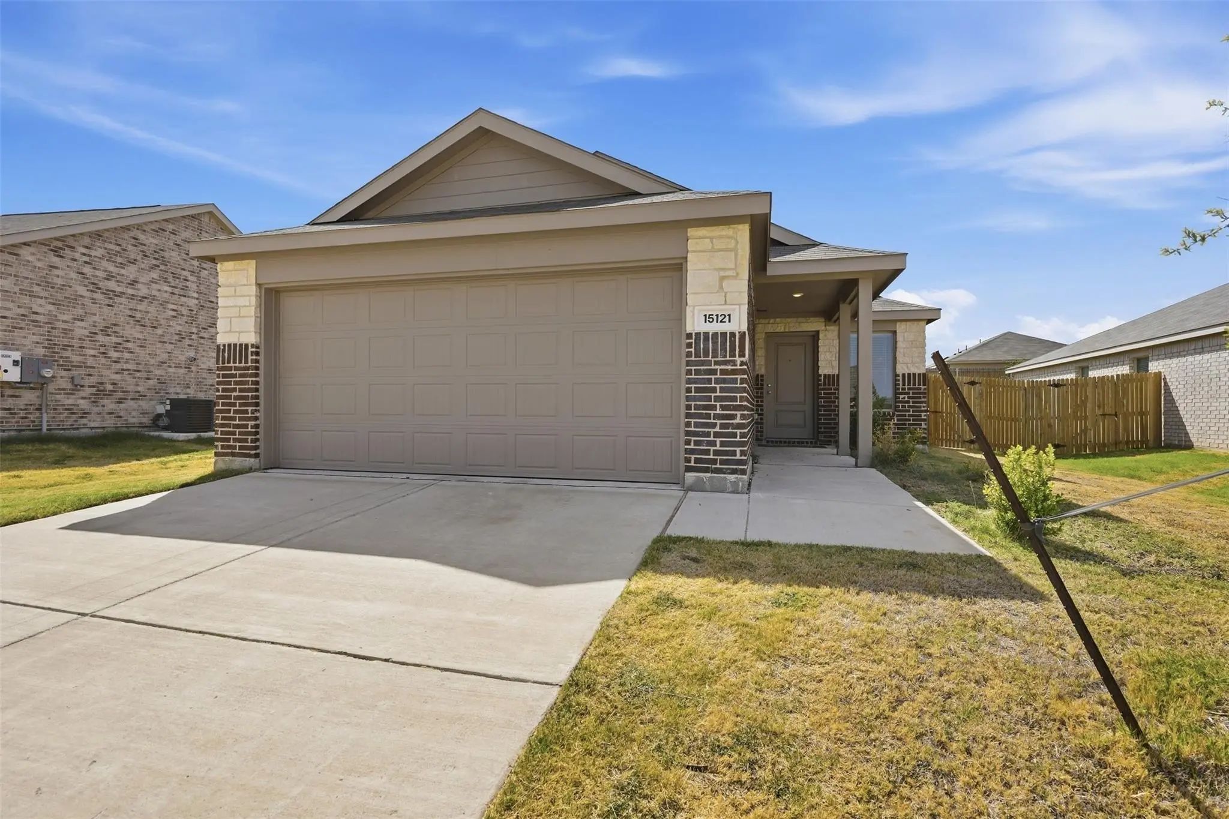
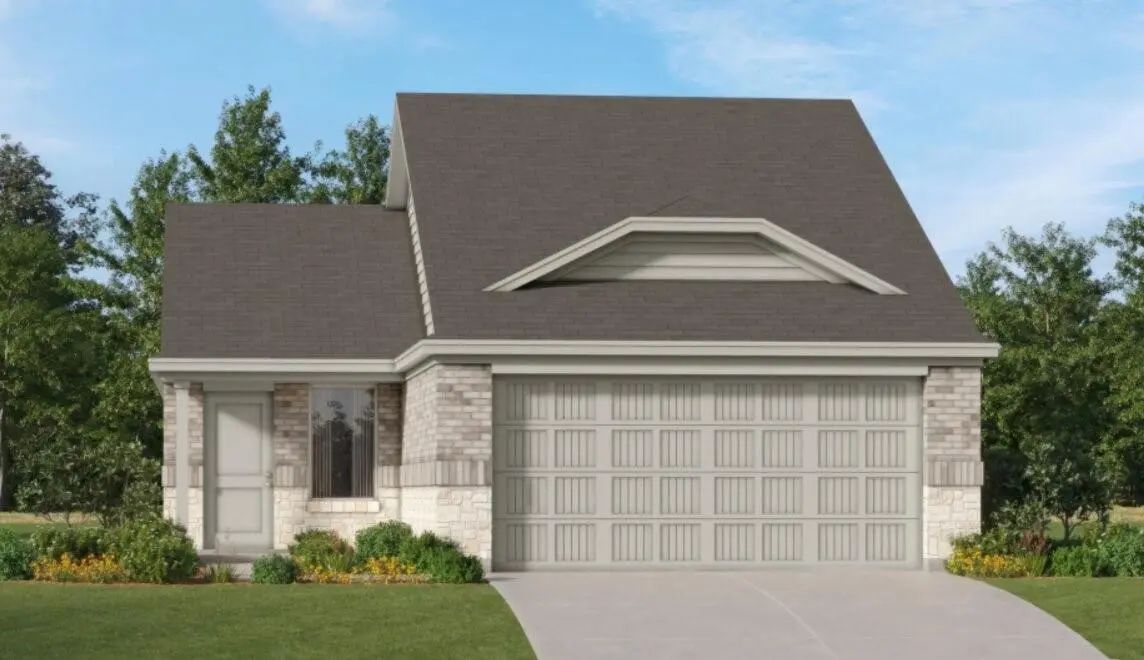
15121 Tejano Street, Fort Worth, Texas– $265,000
Unlock Restricted Data For Free!MLS Rules Require Registration - Unlock Now!

  • 3 Beds
  • 2 Baths
  • 1,320 Sqft
  • 2 Garages
  • .14 Acres
  • 2024 Year Built
  • Study
  • Game Room
  • Media
  • Pool
  • 3 Beds
  • 2 Baths
  • 1,320 Sqft
  • 2 Garages
  • .14 Acres
  • 2024 Year Built
  • Study
  • Game Room
  • Media
  • Pool

15121 Tejano Street
Fort Worth, Texas 76052

County: Denton Rancho Canyon

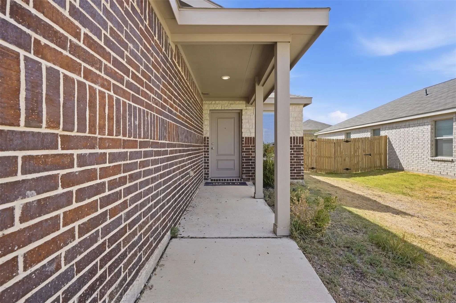
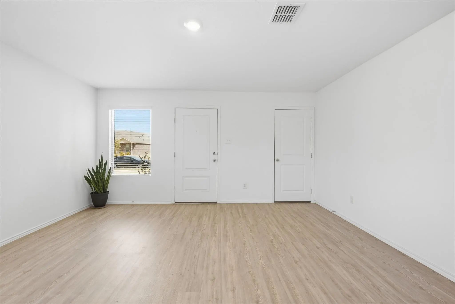
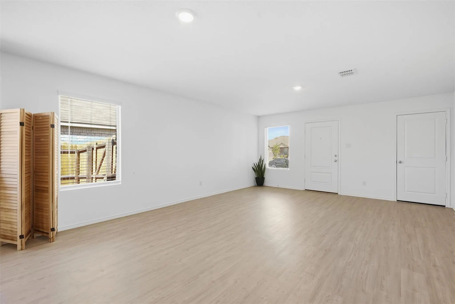
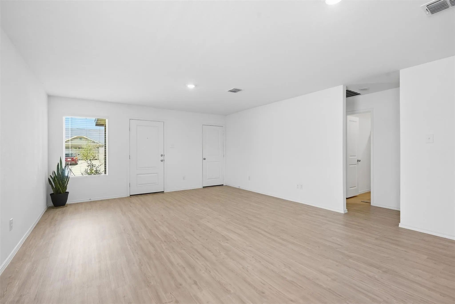
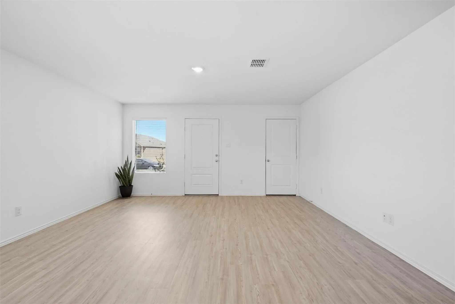
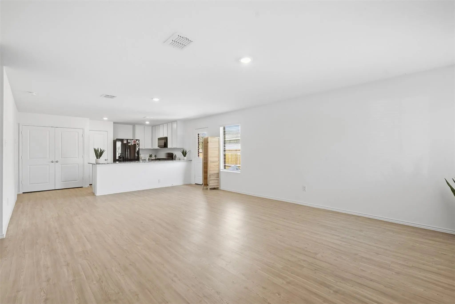
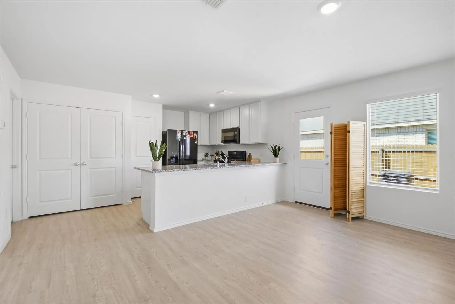
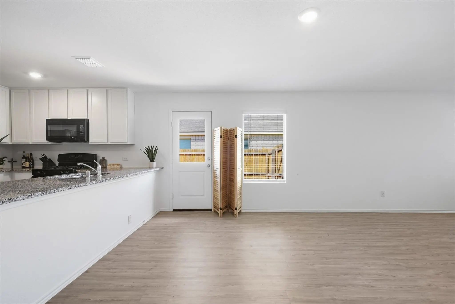
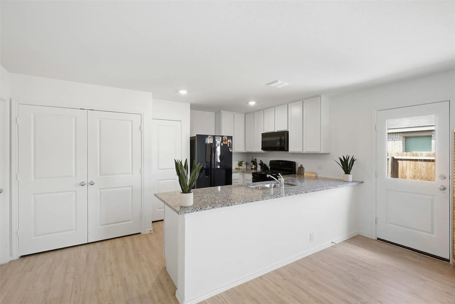
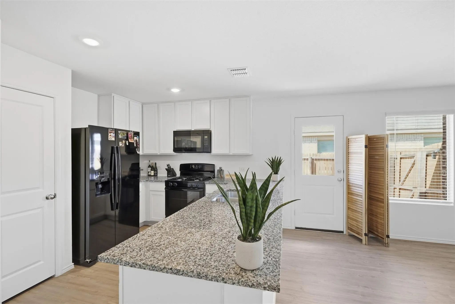
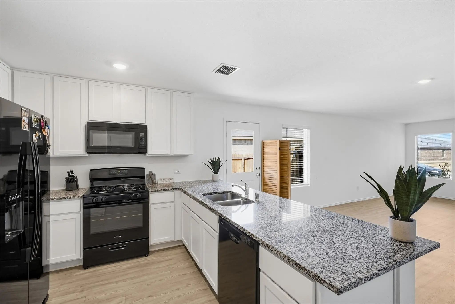
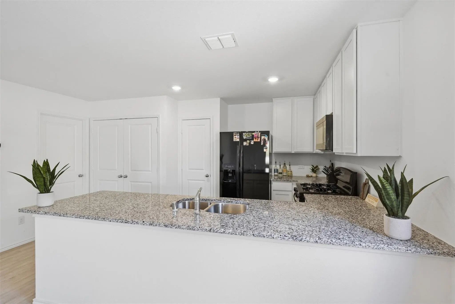
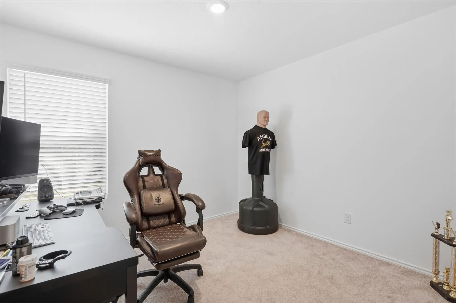
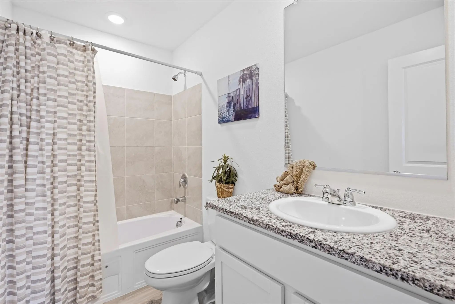
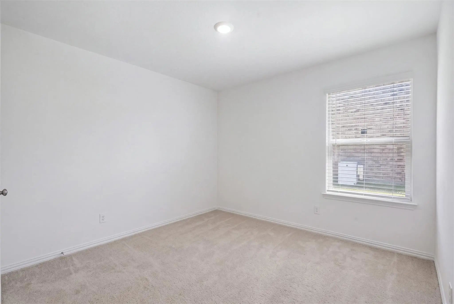
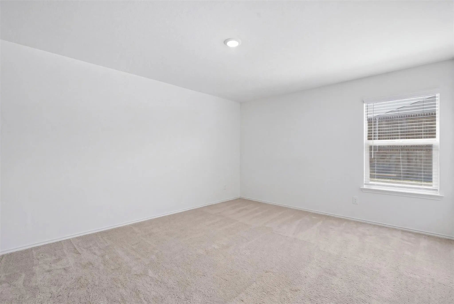
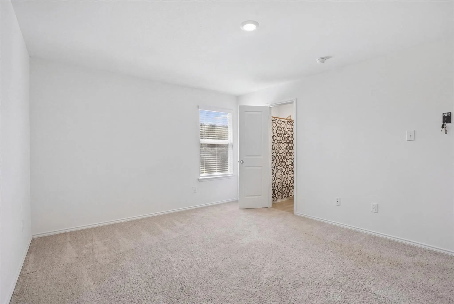
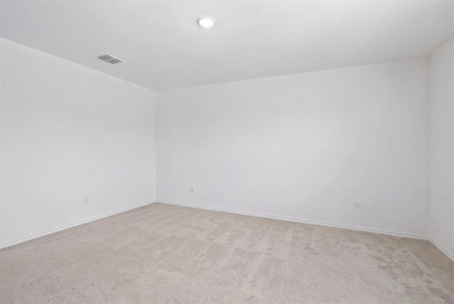
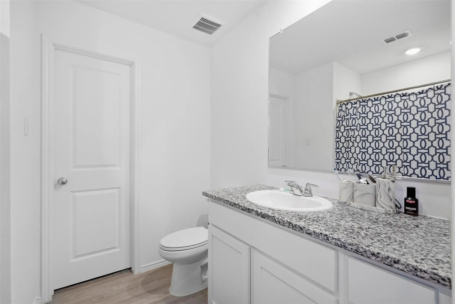
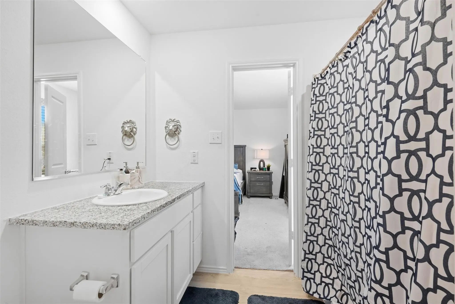
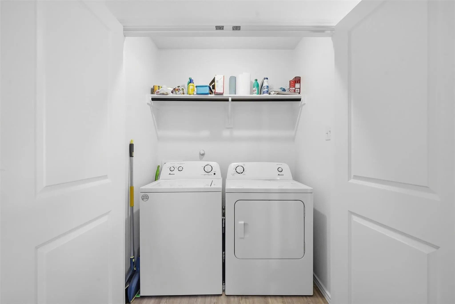
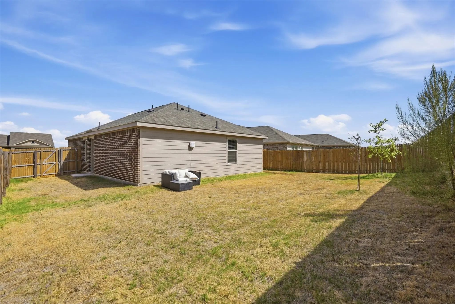
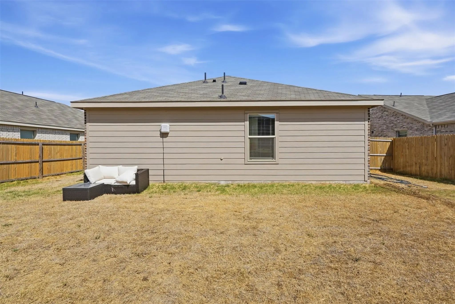
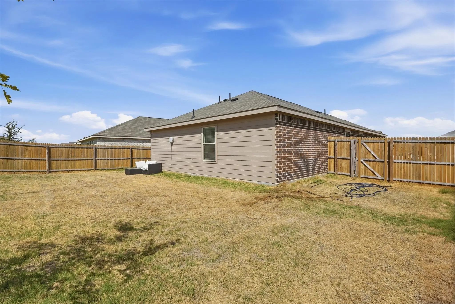
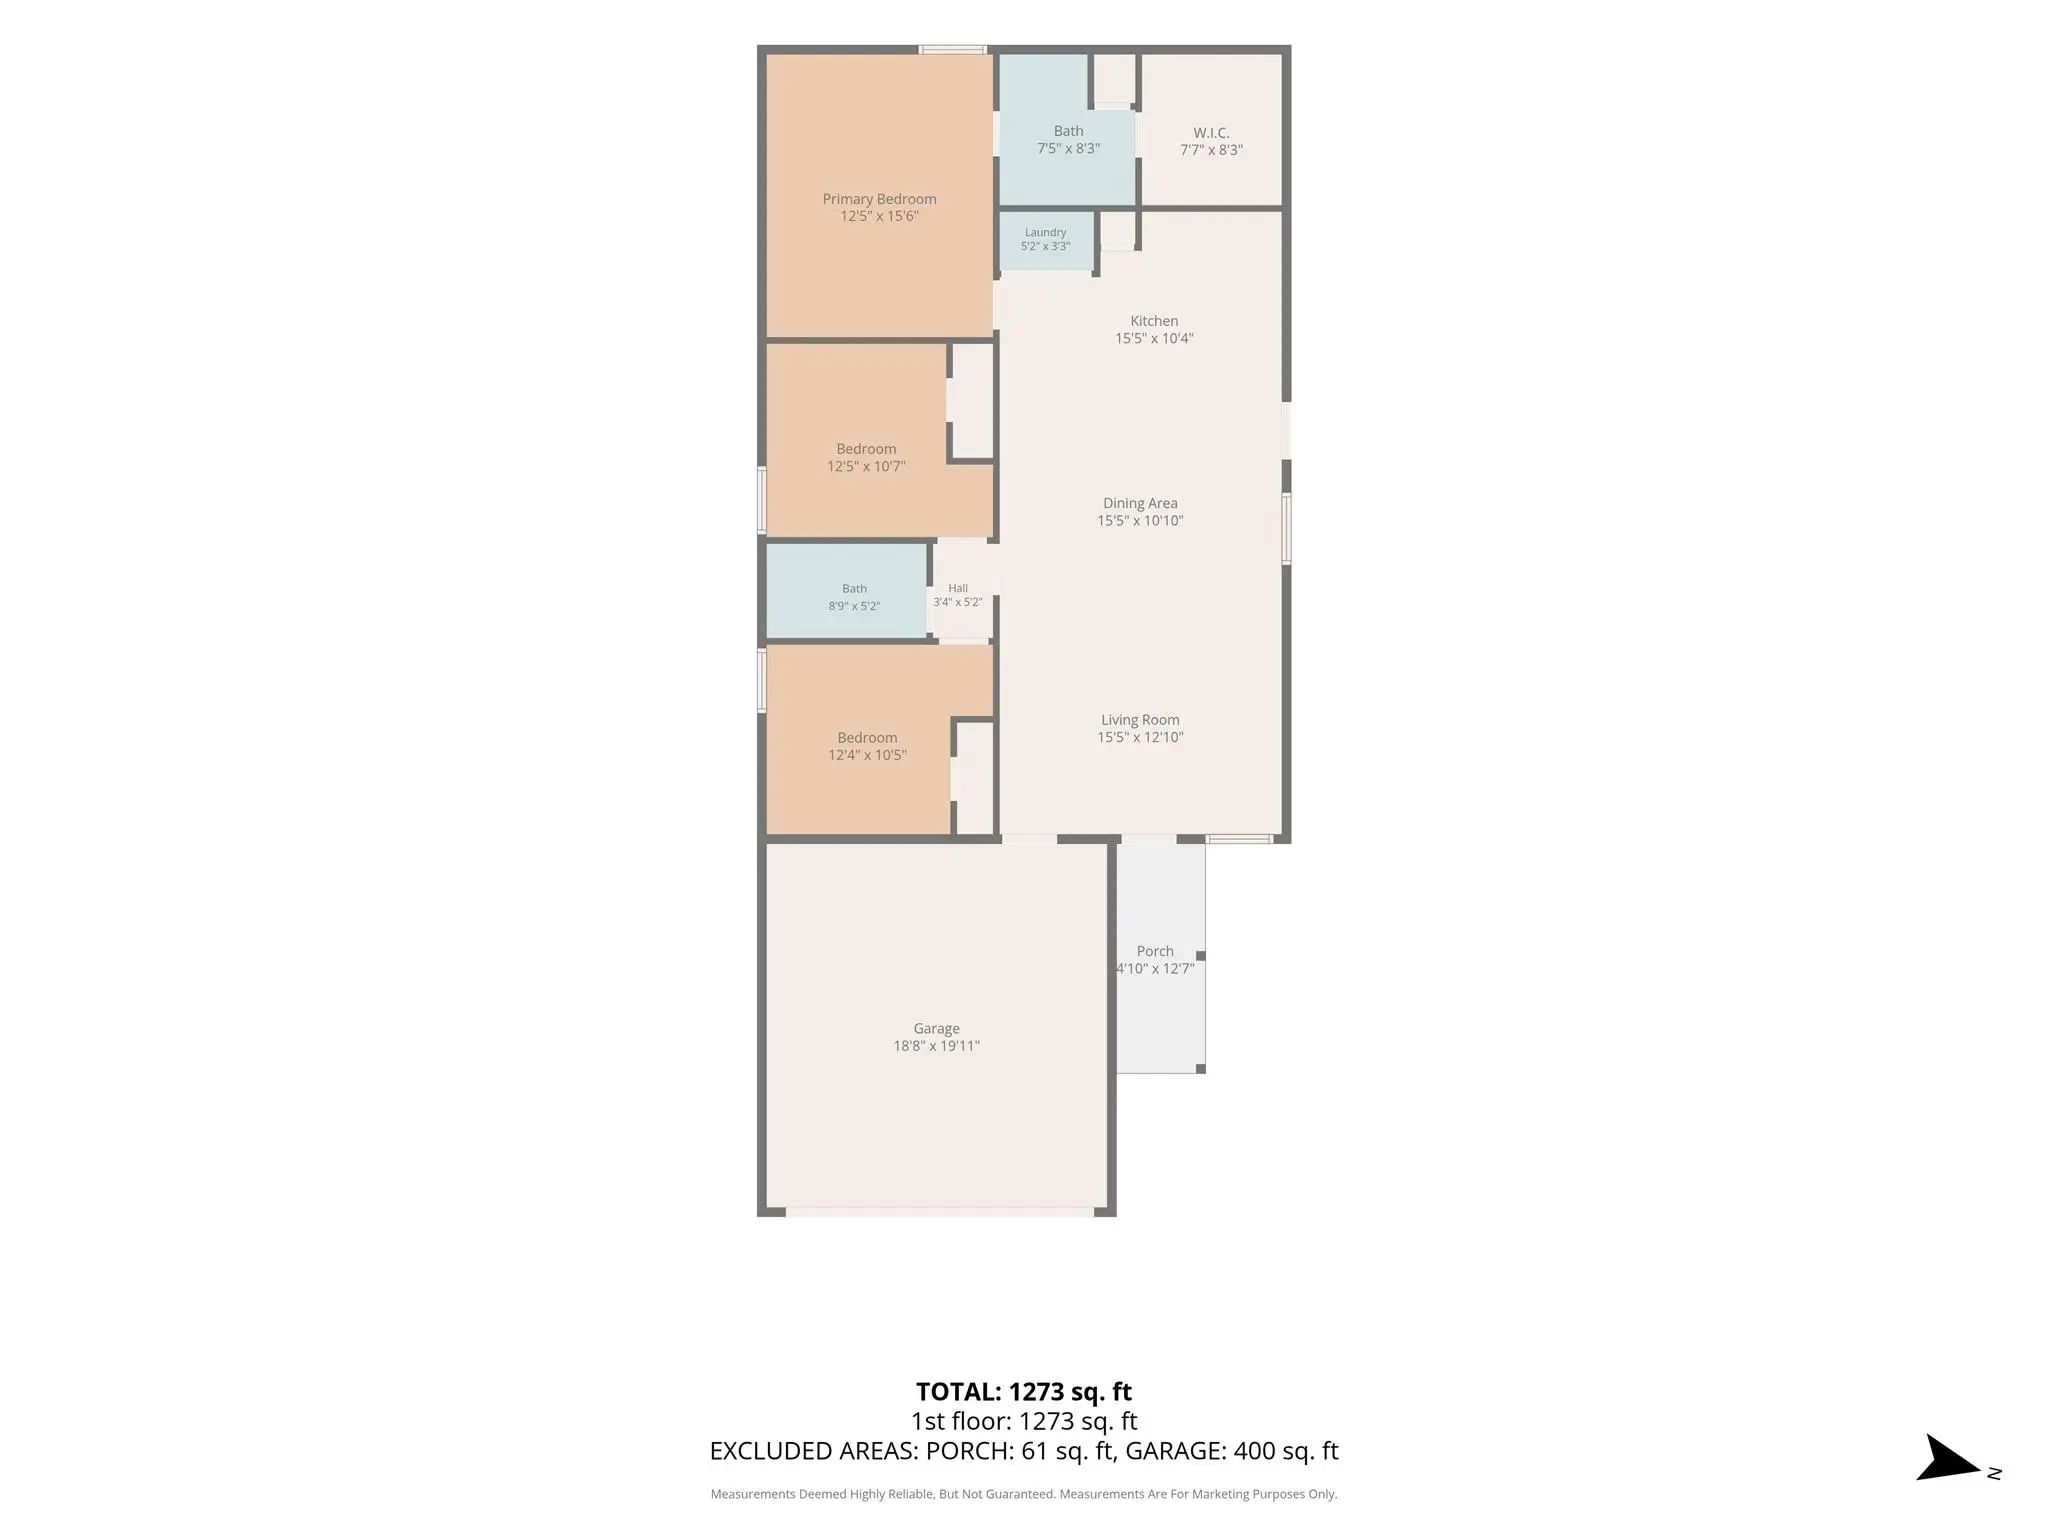
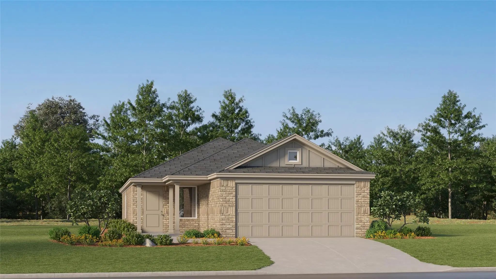
Welcome to 15121 Tejano Street, a charming single-story home in Rancho Canyon featuring the popular Windhaven II floor plan. Designed for comfortable, everyday living, the open-concept layout seamlessly connects the kitchen, dining area, and spacious family room, creating an inviting space for gathering and entertaining. A welcoming foyer leads past the conveniently located laundry room, while three well-appointed bedrooms provide flexibility for guests, a home office, or additional living needs. The private primary suite includes a full ensuite bathroom and generous walk-in closet. With its thoughtful layout and easy-flowing design, this home is ready to welcome its next owner!

View Virtual Tour

Estimate Your Monthly Payment

Tax Value @ 100% of Sales Price, HOA Included
Tax Value @ 85% of Market Value, HOA Not Included

Essential Information

  • Price$265,000
  • Est. Payment /m
  • Cumulative Days on MarketUnlock
  • MLS® #21384232
  • Bedrooms3
  • Bathrooms2.00
  • Square Footage1,320
  • Acres0.14
  • Year Built2024
  • TypeResidential
  • Sub-TypeSingle Family Residence
  • StatusActive
Please provide a valid email address.

Quick Valuation Analysis from 32 Active and 123 Sold Listings

Pricing Trends from 32 Active Listings in Rancho Canyon

This Home's Price $265,000 This Home's Price Per SqFt $
Average Price $340,377 Average Price Per SqFt $
Highest Price $490,499 Highest Price Per SqFt $
Lowest Price $255,999 Lowest Price Per SqFt $

Pricing Trends from 123 Sold Listings in Rancho Canyon

This Home's Price $265,000 This Home's Price Per SqFt $
Average Price $315,392 Average Price Per SqFt $
Highest Price $469,499 Highest Price Per SqFt $
Lowest Price $243,674 Lowest Price Per SqFt $

Property Details

School Information

Community

  • Address15121 Tejano Street
  • SubdivisionRancho Canyon
  • CityFort Worth
  • CountyDenton
  • StateTexas
  • Zip Code76052
  • HOAMandatory
  • HOA Fees$163
  • HOA Fees FrequencyQuarterly
  • FeaturesCommunity Pool, Jogging Path/Bike Path, Park, Playground, Sidewalks, Other
  • UtilitiesCity Sewer, City Water, Sidewalk
  • Taxes5456

Amenities

  • SecurityCarbon Monoxide Detector(s), Smoke Detector(s)
  • # of Garages2
  • GaragesGarage Faces Front, Garage Single Door

Interior

  • Interior FeaturesCable TV Available, Decorative Lighting, Granite Counters, Kitchen Island, Open Floorplan, Pantry, Walk-In Closet(s)
  • FloorsCarpet, Luxury Vinyl Plank

Exterior

  • FenceWood
  • Lot DescriptionInterior Lot, Landscaped, Sprinkler System

Construction Details / Floorplan

  • Living Areas1
  • Dining Rooms1
  • Full Baths2
  • RoofComposition
  • FoundationSlab

Energy Efficiency / Green Features / Heating & Cooling

  • HeatingCentral

Private Listing Information (Registration Required)

Listing Details

  • AgentBrady Bridges
  • OfficeReside Real Estate Llc

Similar Listings

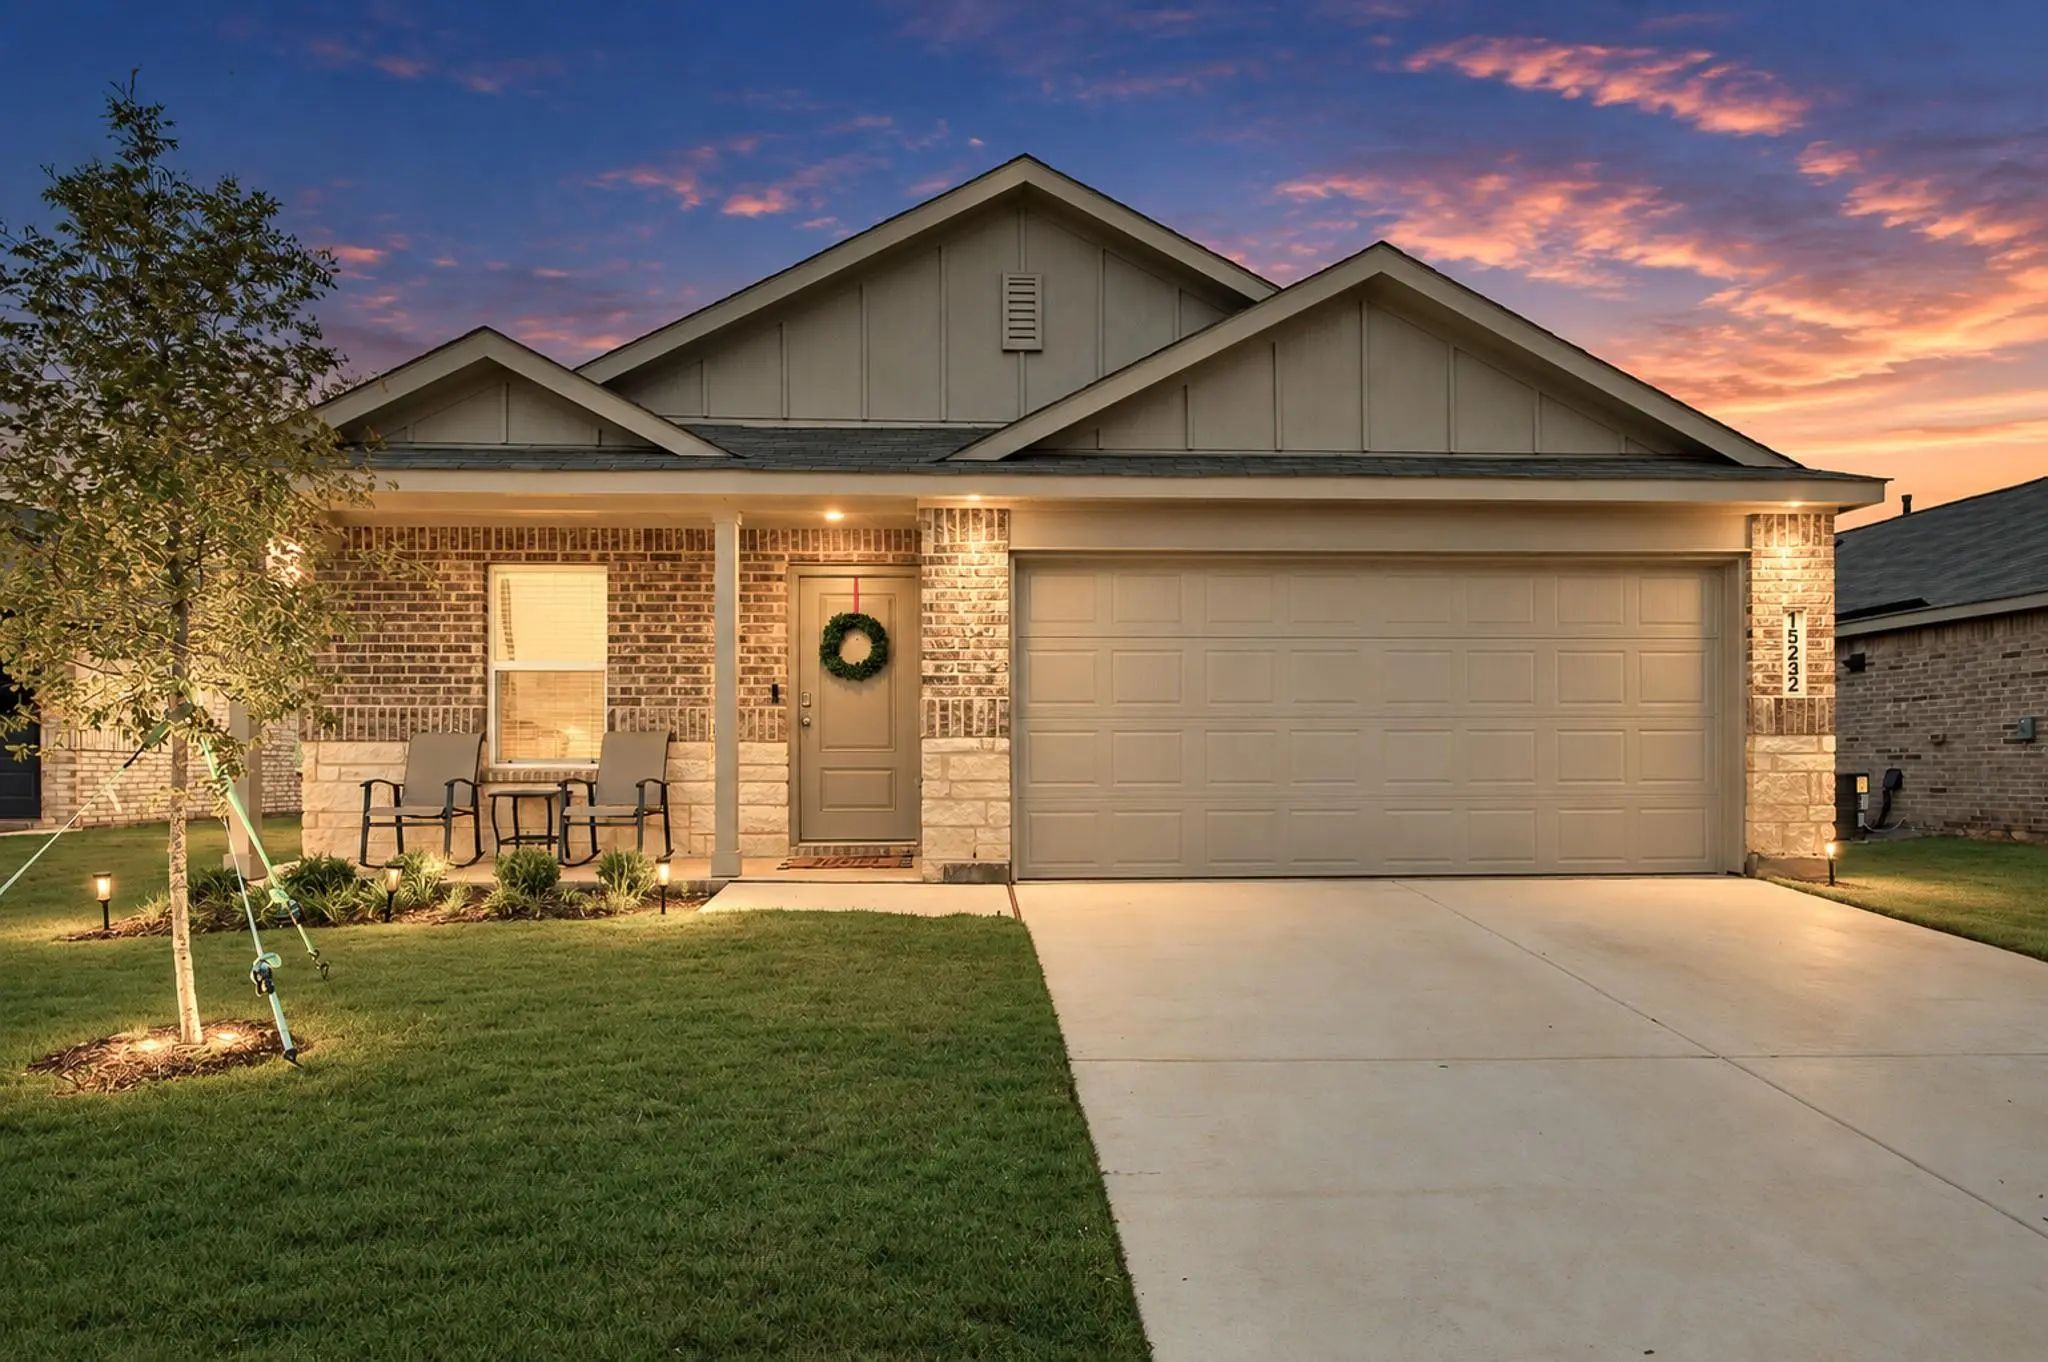
15232 Mariachi Road Fort Worth, Texas 76052 Denton | Northwest ISD Rancho Canyon

- $310,000

Residential, Single Family Residence
  • 4 Beds
  • 2 Baths
  • 1,720 SQFT
  • 2 Car
View details More Photos Save

Step Inside This Cute Updated Single-story Home, Where The Current Owners Have Already Handled All Those Thoughtful Upgrades That Typically Don’t Come With New Construction. From The Moment You Enter, A Custom Accent Wall Sets A Stylish Tone, Comp...

Photo of Listing #21401643 Reduced 7%

15021 Mariachi Road Fort Worth, Texas 76052 Tarrant | Northwest ISD Rancho Canyon

- $311,999

Residential, Single Family Residence
  • 4 Beds
  • 2 Baths
  • 1,867 SQFT
  • 2 Car
View details More Photos Save

New Construction Lennar Home - The Dimaggio Floor Plan - This New Single-story Home Boasts A Convenient And Low-maintenance Layout. Three Bedrooms Are Secluded Near The Front Of The Home, Leading To A Spacious And Flexible Open-concept Layout Wher...

Photo of Listing #21401571 Reduced 6%

15036 Mariachi Road Fort Worth, Texas 76052 Tarrant | Northwest ISD Rancho Canyon

- $294,999

Residential, Single Family Residence
  • 3 Beds
  • 2 Baths
  • 1,621 SQFT
  • 2 Car
View details More Photos Save

New Construction Lennar Home - The Mays Floor Plan - This New Single-story Home Offers A Low-maintenance Layout Designed For Modern Lifestyles. Two Secondary Bedrooms Are Located Off The Foyer, Surrounding A Full Bathroom. An Open-concept Floorpla...

1441 Amapola Drive Fort Worth, Texas 76052 Tarrant | Northwest ISD Rancho Canyon

- $275,999

Residential, Single Family Residence
  • 3 Beds
  • 2 Baths
  • 1,451 SQFT
  • 2 Car
View details More Photos Save

New Construction Lennar Home - The Kitson Floor Plan - This Single-level Home Showcases A Spacious Open Floorplan Shared Between The Kitchen, Dining Area And Family Room For Easy Entertaining During Gatherings. An Owner’s Suite Enjoys A Private Lo...

Photo of Listing #21404304 New Construction Reduced 4%

15116 Lima Lane Fort Worth, Texas 76052 Tarrant | Northwest ISD Rancho Canyon

- $271,999

Residential, Single Family Residence
  • 3 Beds
  • 2 Baths
  • 1,461 SQFT
  • 2 Car
View details More Photos Save

New Construction Lennar Houston Home - The Idlewood Floor Plan - This Single-level Home Showcases A Spacious Open Floorplan Shared Between The Kitchen, Dining Area And Family Room For Easy Entertaining, Along With Access To An Outdoor Space. An Ow...

Photo of Listing #21401737 Reduced 2%

1457 Amapola Drive Fort Worth, Texas 76052 Tarrant | Northwest ISD Rancho Canyon

- $306,999

Residential, Single Family Residence
  • 4 Beds
  • 2 Baths
  • 1,982 SQFT
  • 2 Car
View details More Photos Save

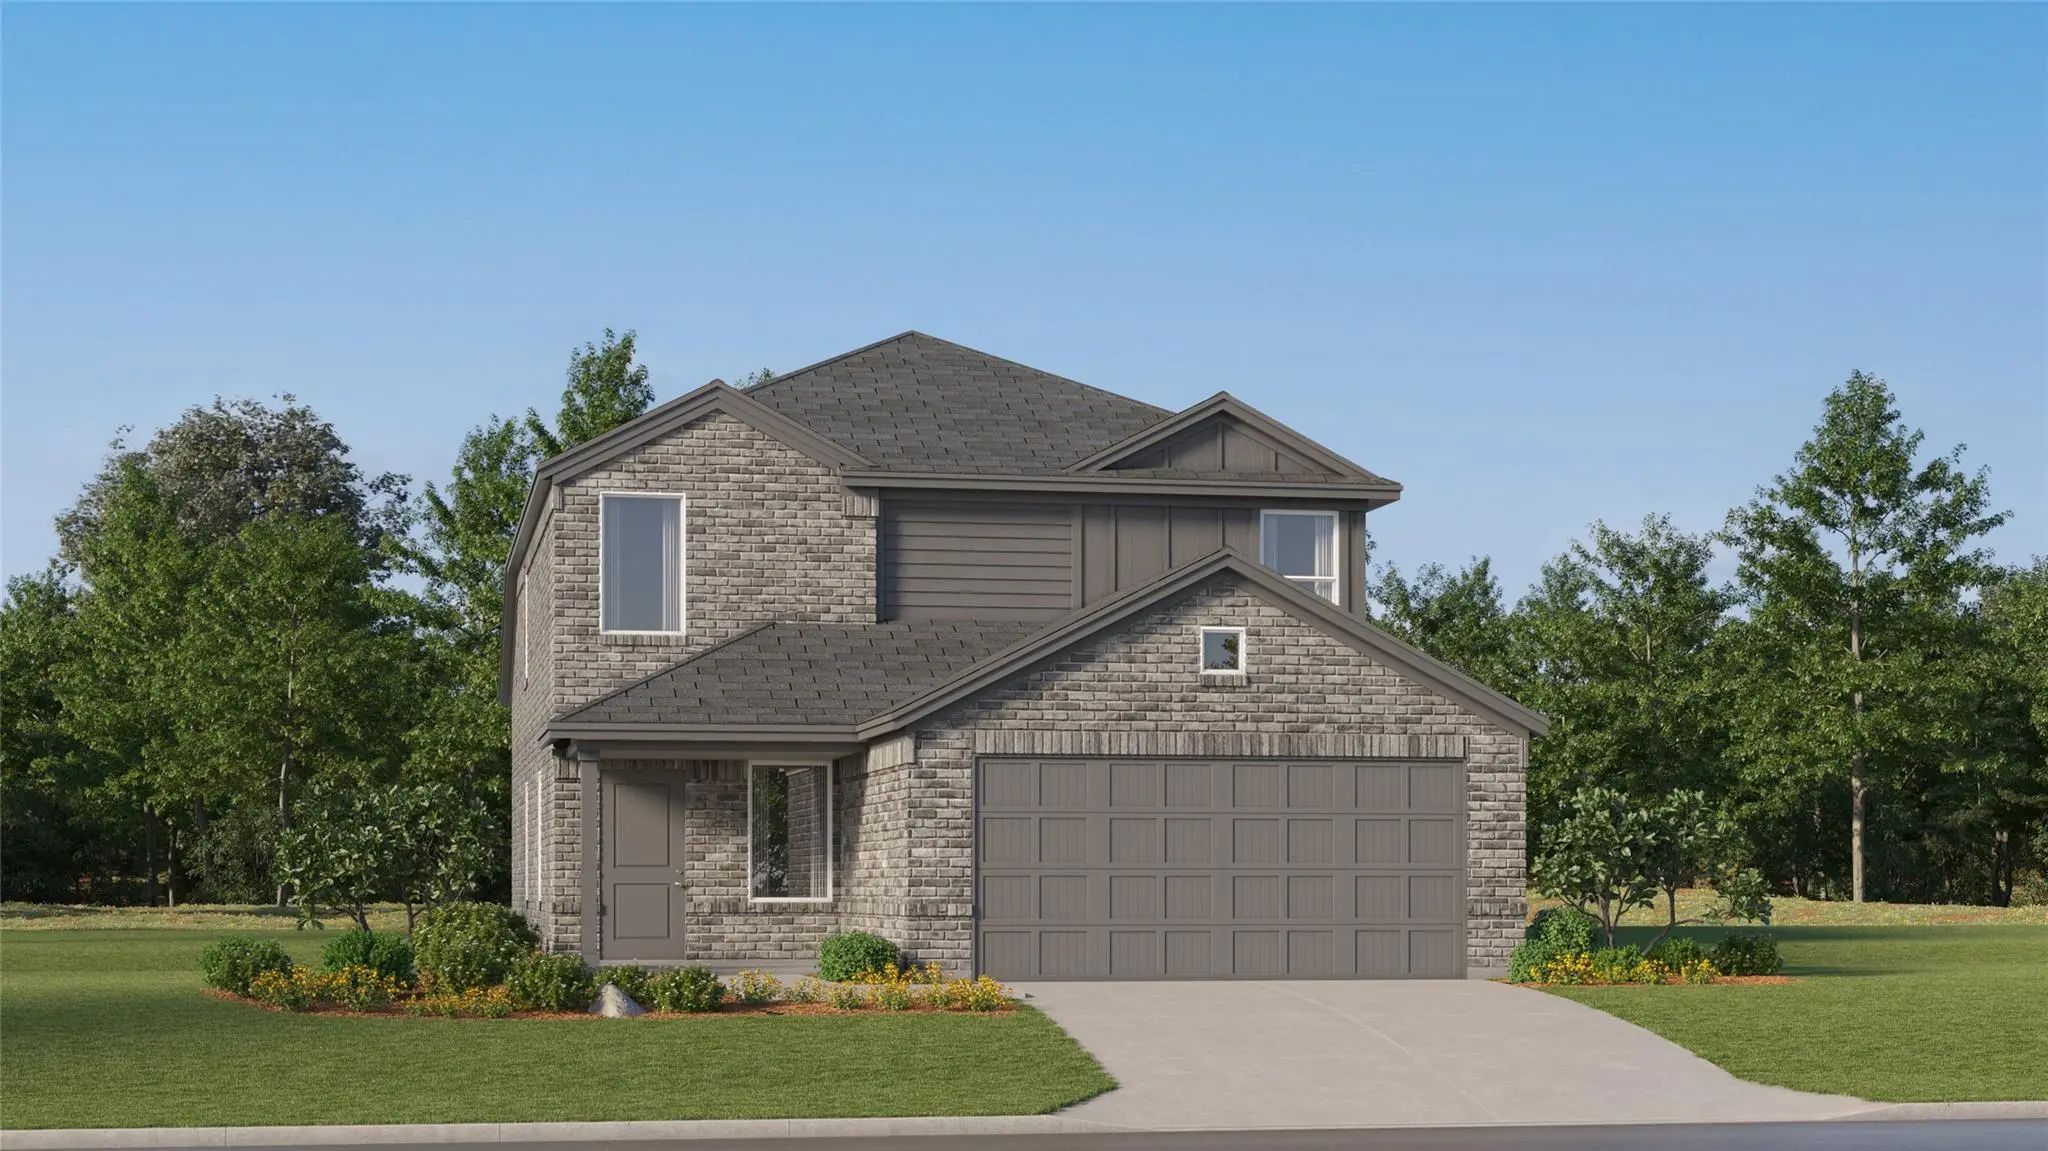
New Construction Lennar Home - The Morrow Floor Plan - This New Two-story Home Boasts A Spacious And Modern Design. On The First Floor, A Flexible Open-concept Floorplan Combines The Kitchen, Living And Dining Areas, And The Luxurious Owner’s Suit...

Users may not reproduce or redistribute the data found on this site. The data is for viewing purposes only. Data is deemed reliable, but is not guaranteed accurate by the MLS or NTREIS.

Listing information last updated on October 18th, 2026 at 12:45am CDT.