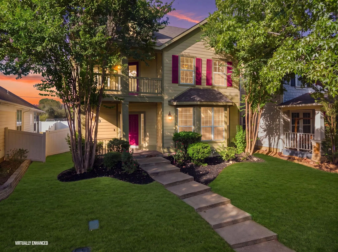
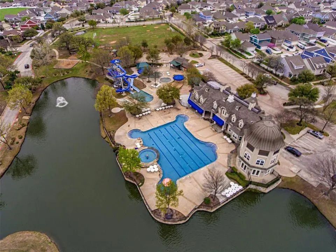
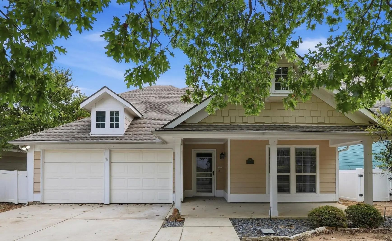
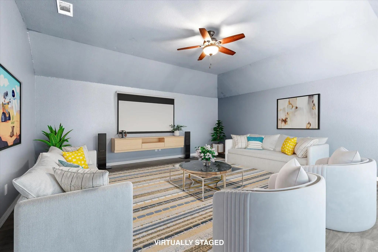
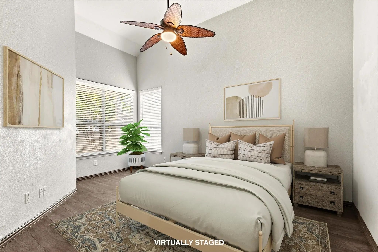
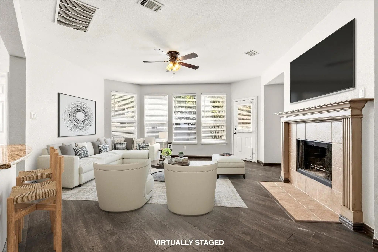
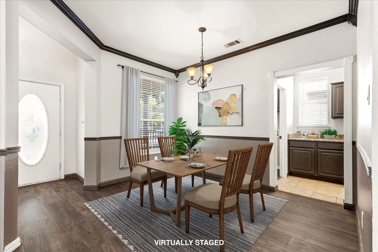
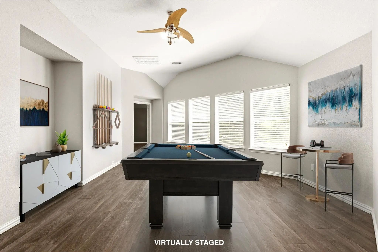
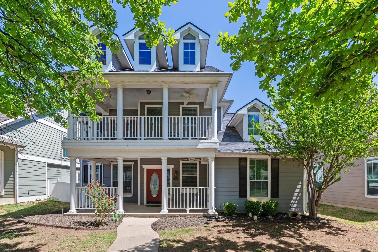
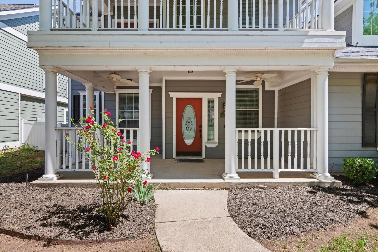
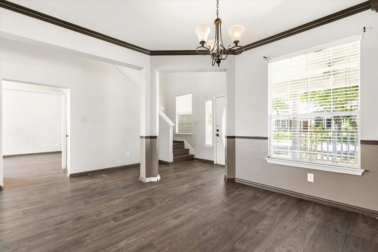
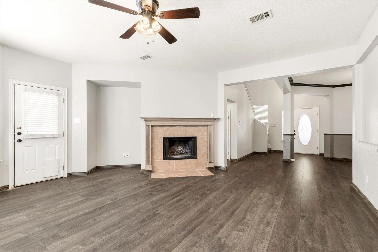
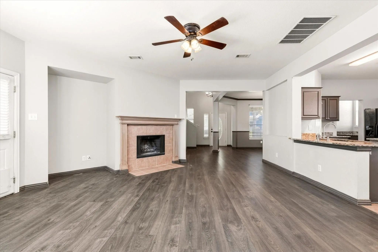
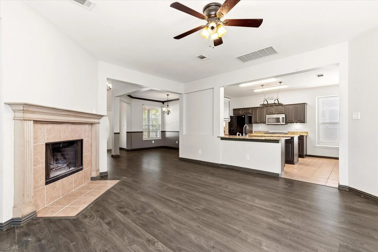
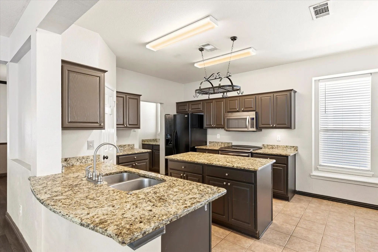
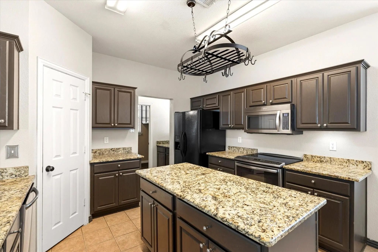
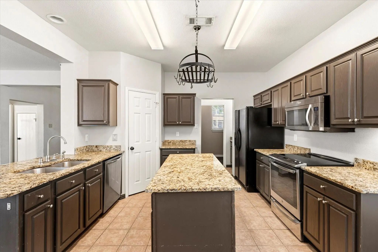
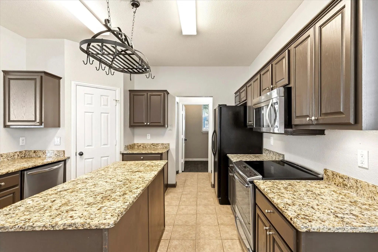
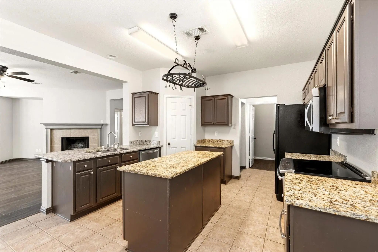
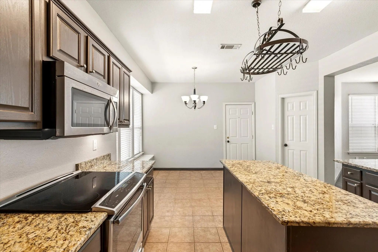
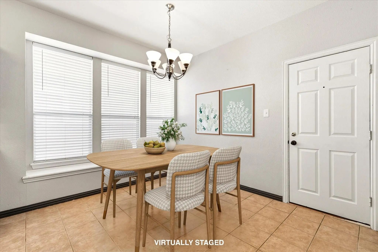
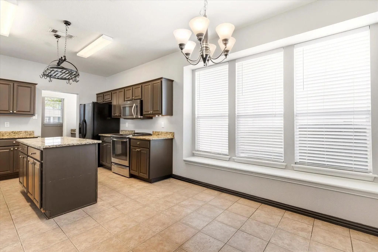
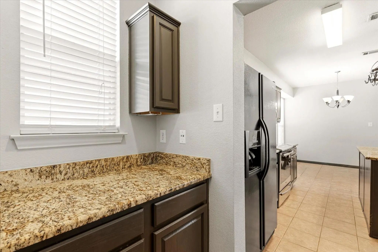
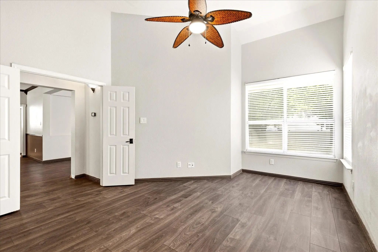
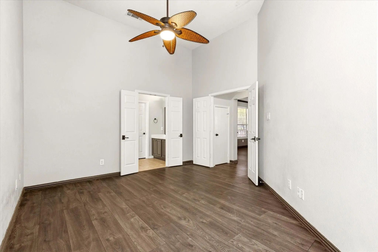
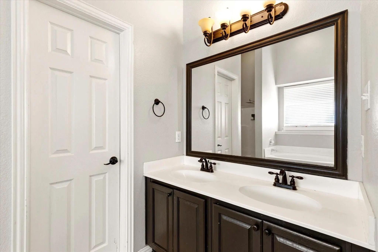
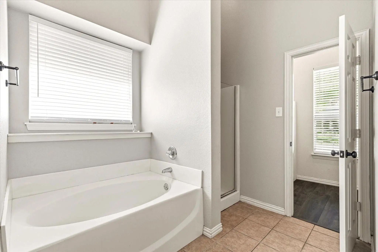
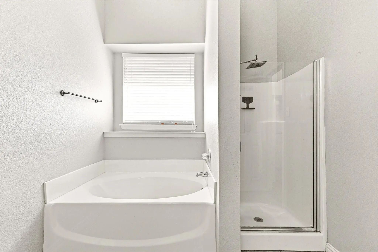
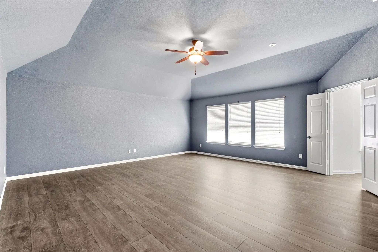
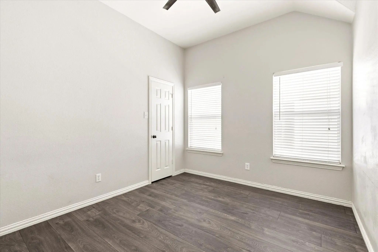
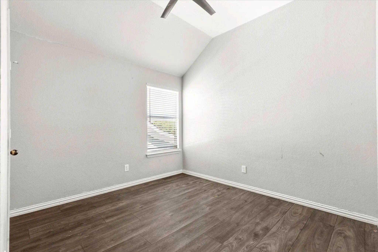
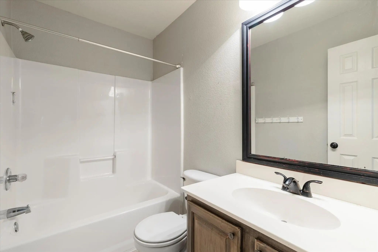
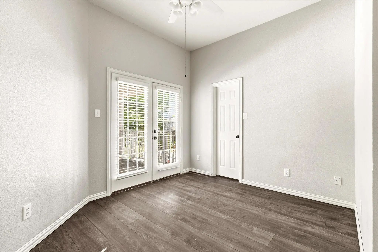
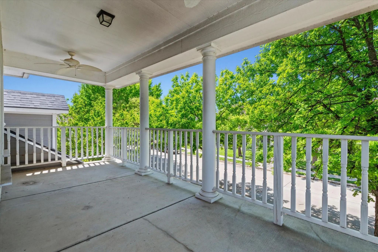
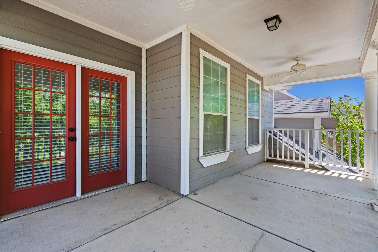
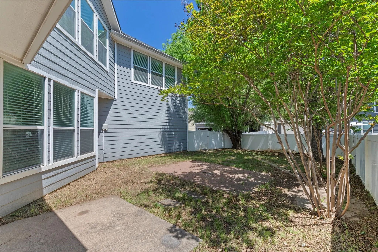
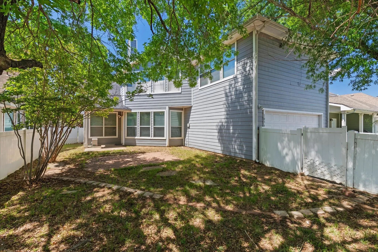
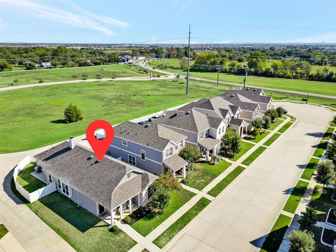
Welcome to this expansive, energy-efficient two-story home located in the master-planned community of Providence Village. A charming front porch sets the tone as you enter into a thoughtfully designed home spanning 2,600 square feet of living space. Inside, you’re greeted by wood-look laminate flooring, soaring 19-foot ceilings, and a formal dining area that flows seamlessly into the heart of the home. The open-concept layout is ideal for entertaining, featuring an expansive living room with a cozy wood-burning fireplace and uninterrupted sight-lines into the kitchen and breakfast area—perfect for hosting gatherings both large and small. The kitchen is well-equipped for entertaining and everyday living, offering generous prep space with granite countertops, stainless steel appliances, a convection oven, island, and a butler’s pantry for added storage and convenience. Designed with comfort and efficiency in mind, this home includes 18 SEER AC units, added attic insulation, and smart home features such as a Ring doorbell and smart thermostats—helping you stay connected while maximizing energy savings. A full sprinkler system adds convenience for maintaining the outdoor space year-round. The first-floor primary suite provides a private retreat with an ensuite bath complete with dual sinks, a garden tub, separate shower, and a walk-in closet. Upstairs, the home truly shines as an entertainer’s space with a large game room and an oversized media room, ideal for movie nights, game days, or relaxing with family and friends. Three additional bedrooms and a full bath complete the second level, including one bedroom with access to a private balcony. Residents of Providence Village enjoy access to a variety of community amenities, including a resort-style pool, clubhouse with fitness center, scenic lake, fishing, walking trails, and more.
UtilitiesAlley, Cable Available, City Sewer, City Water, Concrete, Curbs, Sidewalk
Taxes6798
Amenities
# of Garages2
GaragesAlley Access, Garage Door Opener, Garage Faces Rear, Garage Single Door
Interior
Interior FeaturesCable TV Available, Decorative Lighting, Double Vanity, Granite Counters, High Speed Internet Available, Kitchen Island, Open Floorplan, Pantry, Vaulted Ceiling(s), Walk-In Closet(s)
A Striking Collection Of Designer Finishes, Elevated Details, And Thoughtful Upgrades On A Corner Lot Gives This Home A Distinctive Character That Stands Apart From The Ordinary. The Kitchen Makes A Lasting Impression With Sleek Quartz Countertops...
Brand-new Roof And Fresh Carpet In August 2026! New Hvac And New Sod In 2026! Fresh Interior And Exterior Paint In September 2026!
Morning Coffee On The Second-story Balcony And Evenings Overlooking The Pasture Await At This Cute, Turnkey 3-bed...
Totally Brand New Roof And New Window Screens In July 2026. Updated 4-bed, 2.5-bath Move-in Ready Gem! Beautifully Refreshed Home At 1009 Providence Blvd Features 4 Spacious Bedrooms, 2.5 Updated Baths, Brand-new Premium Flooring, And Fresh Design...
Reduced 8%
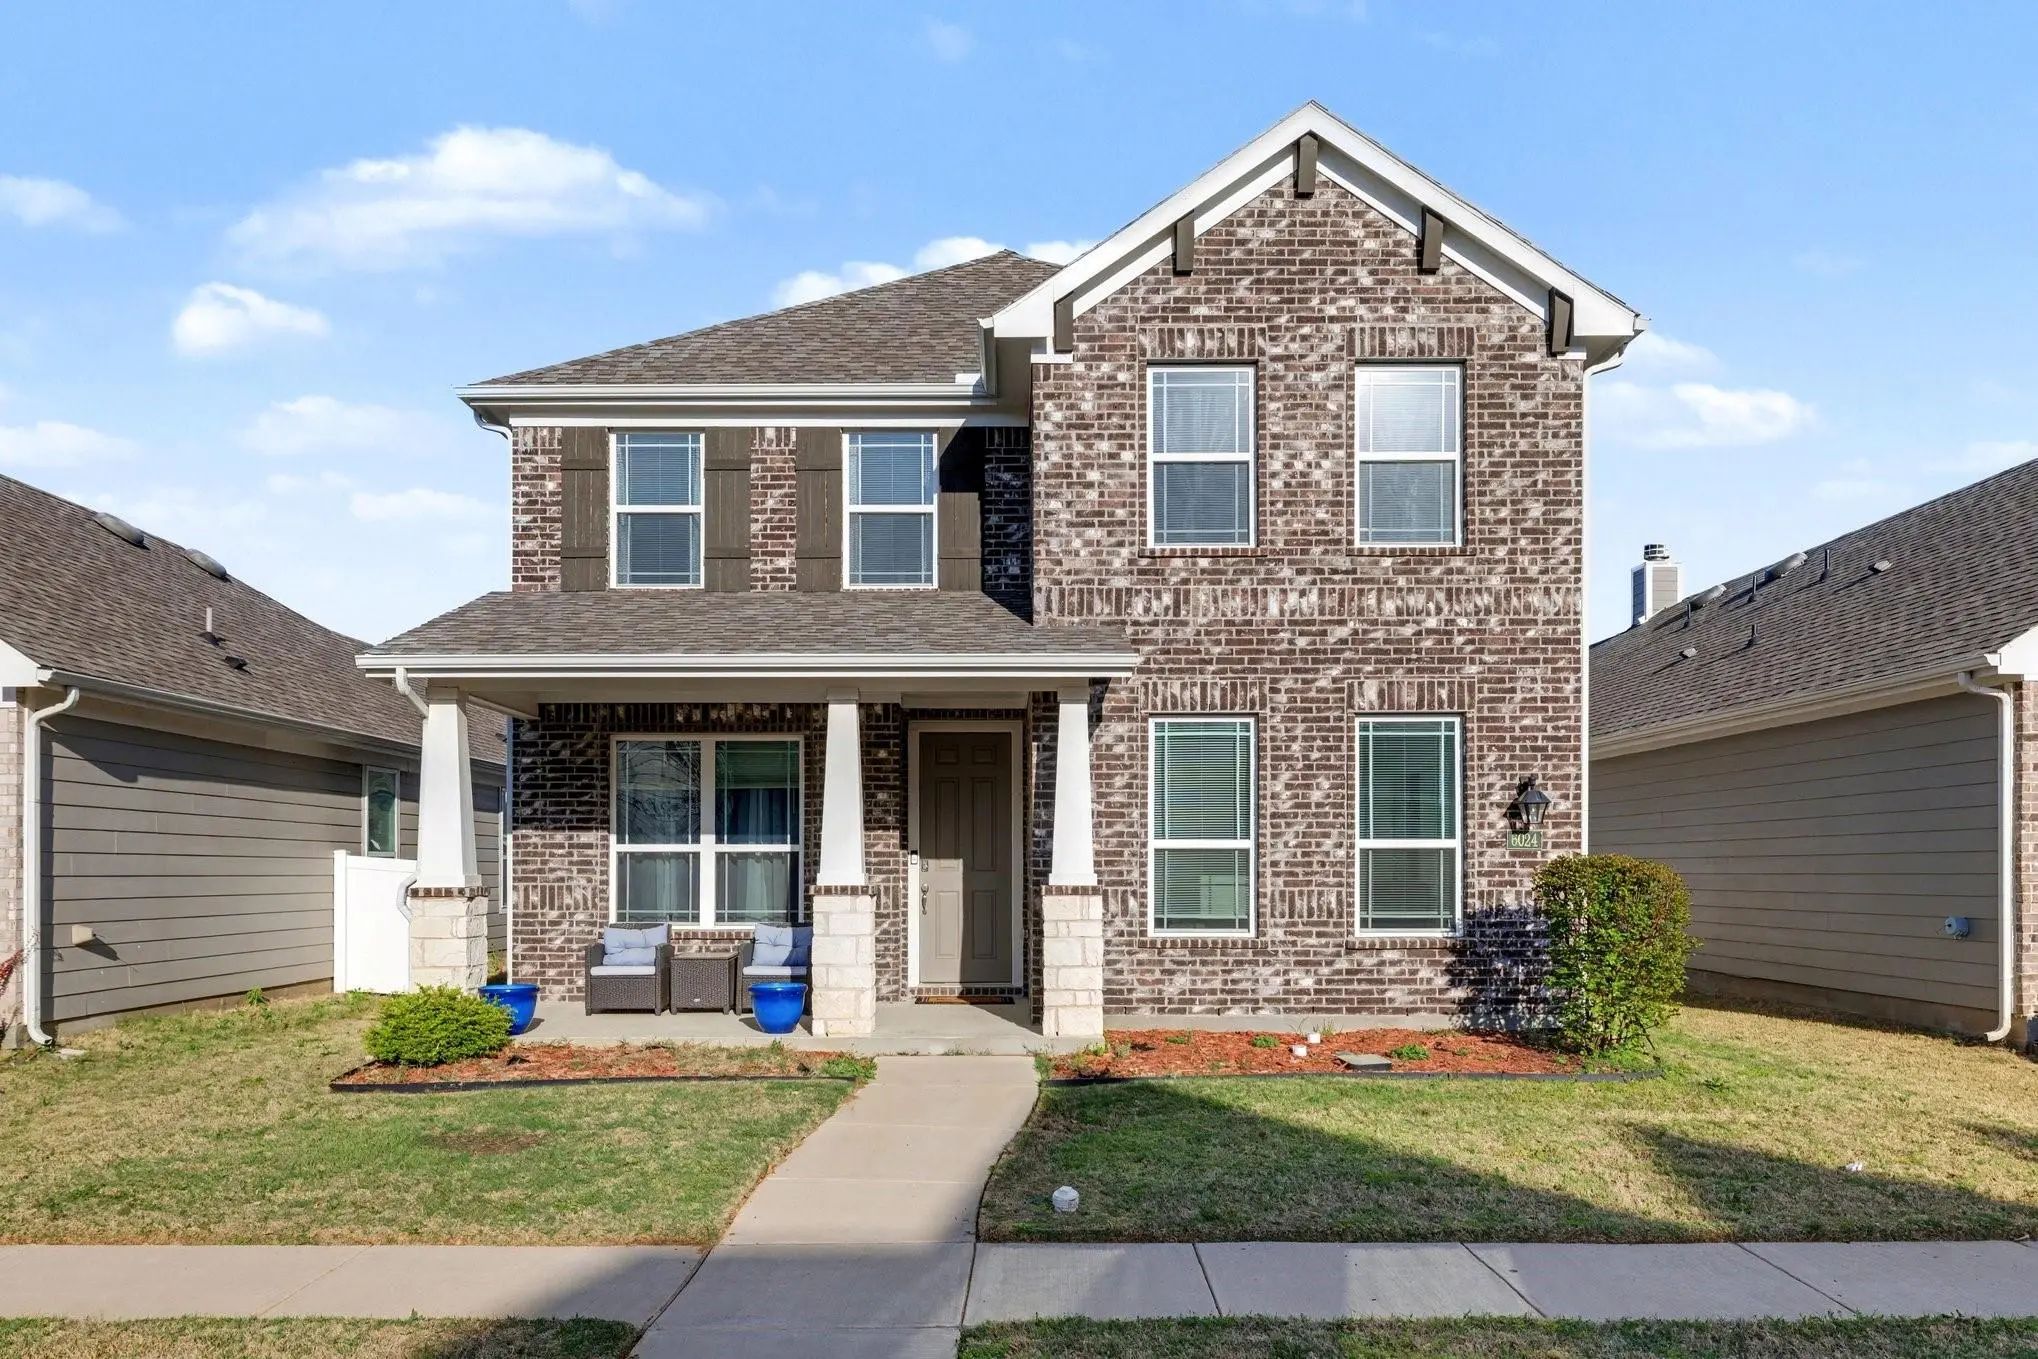
6024 Attucks Drive Providence Village, Texas 76227-6012
Denton |
Aubrey ISD
Liberty At Providence Village
Built In 2022 By History Maker, This Beautifully Designed Home In Liberty At Providence Village Offers A Unique And Highly Functional Floor Plan Featuring 4 Bedrooms Plus A Dedicated Study. A Private First-floor Guest Suite Provides The Perfect Sp...
Reduced 4%
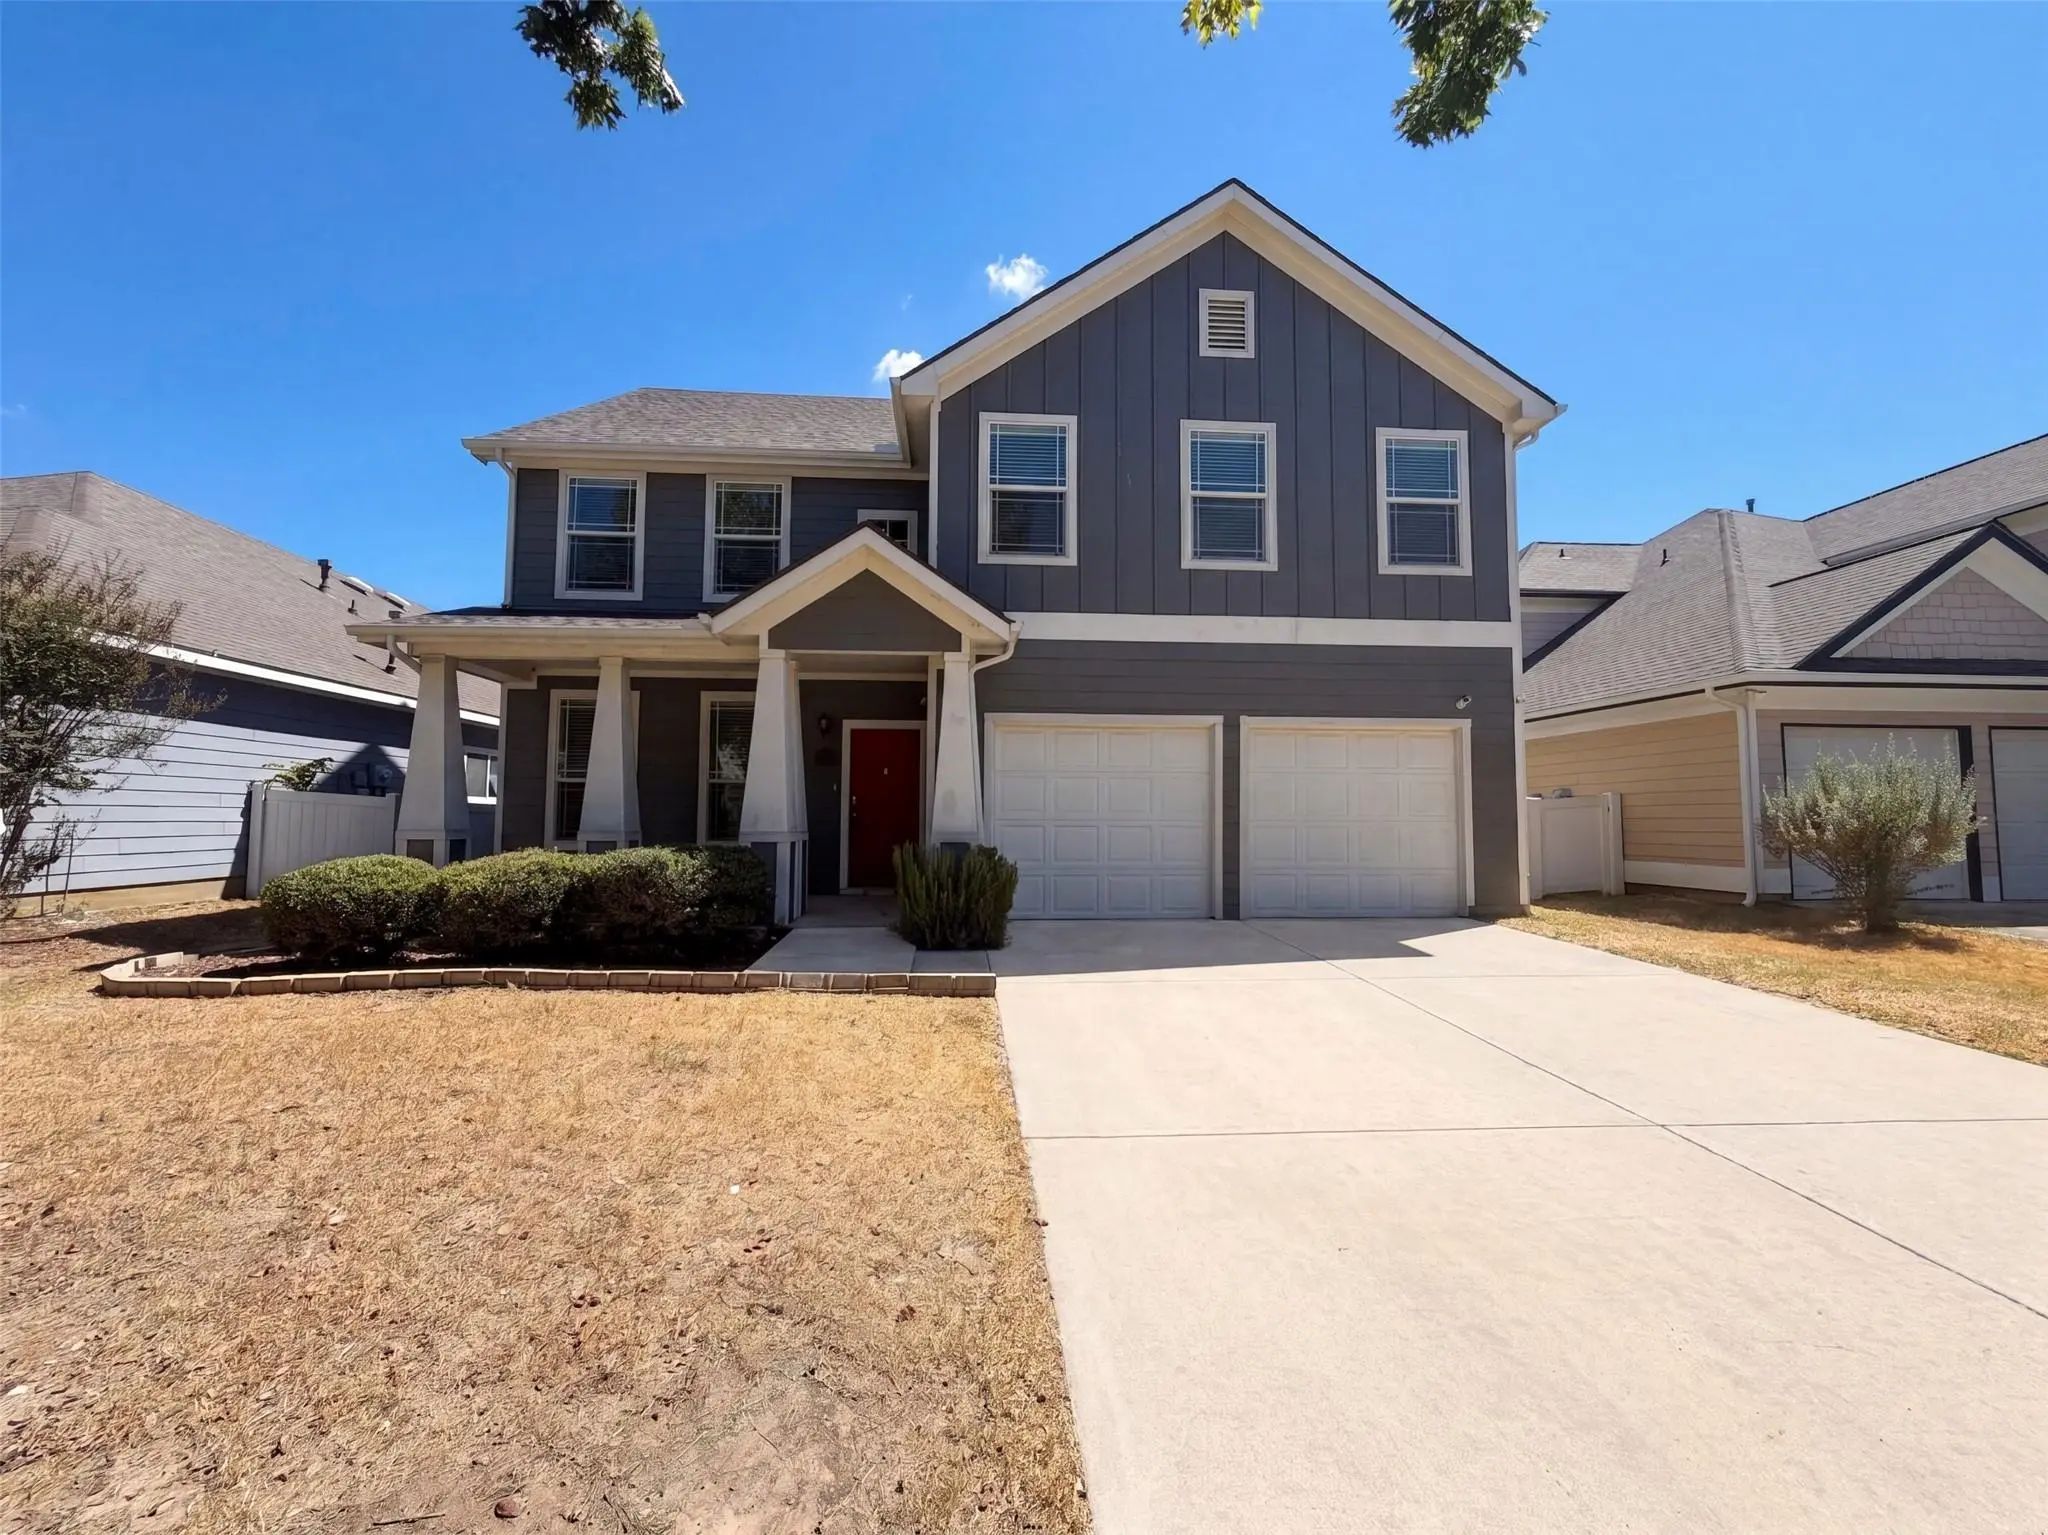
1924 Hartwell Court Providence Village, Texas 76227-5739
Denton |
Aubrey ISD
Harbor Village At Providence P
Incredible Buyer Incentives: $4,000 Mortgage Concession. Opendoor Home Loans Will Contribute Up To $4,000 Towards A Permanent Interest Rate Buy-down If You Finance With Opendoor Home Loans Llc.
1924 Hartwell Ct Is A Two-story Aubrey Home With A...
2012 Bridgeport Drive Providence Village, Texas 76227-8533
Denton |
Aubrey ISD
Creek Village At Providence
Discover This Beautiful 1.5-story Craftsman-style Home Nestled In The Master-planned Community Of Providence Village. Gorgeous Luxury Vinyl Plank Floors Welcome You Into The Open-concept Living Space, Thoughtfully Designed With Both Style And Func...
Users may not reproduce or redistribute the data found on this site. The data is for viewing purposes only. Data is deemed reliable, but is not guaranteed accurate by the MLS or NTREIS.
Listing information last updated on November 2nd, 2026 at 6:17am CST.


 Just Listed