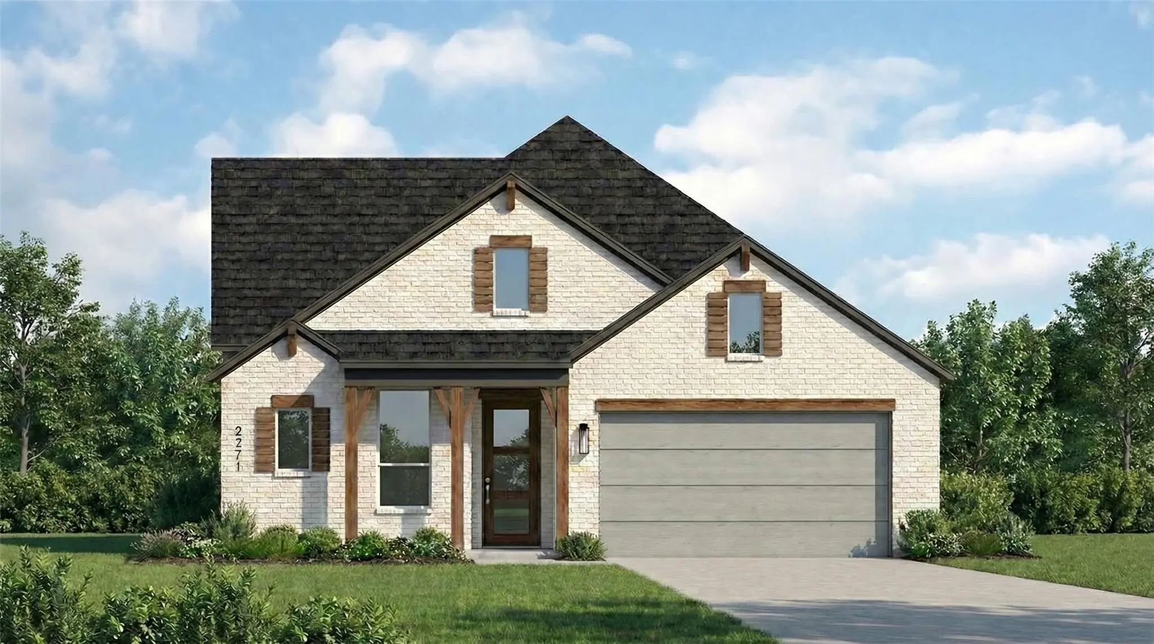
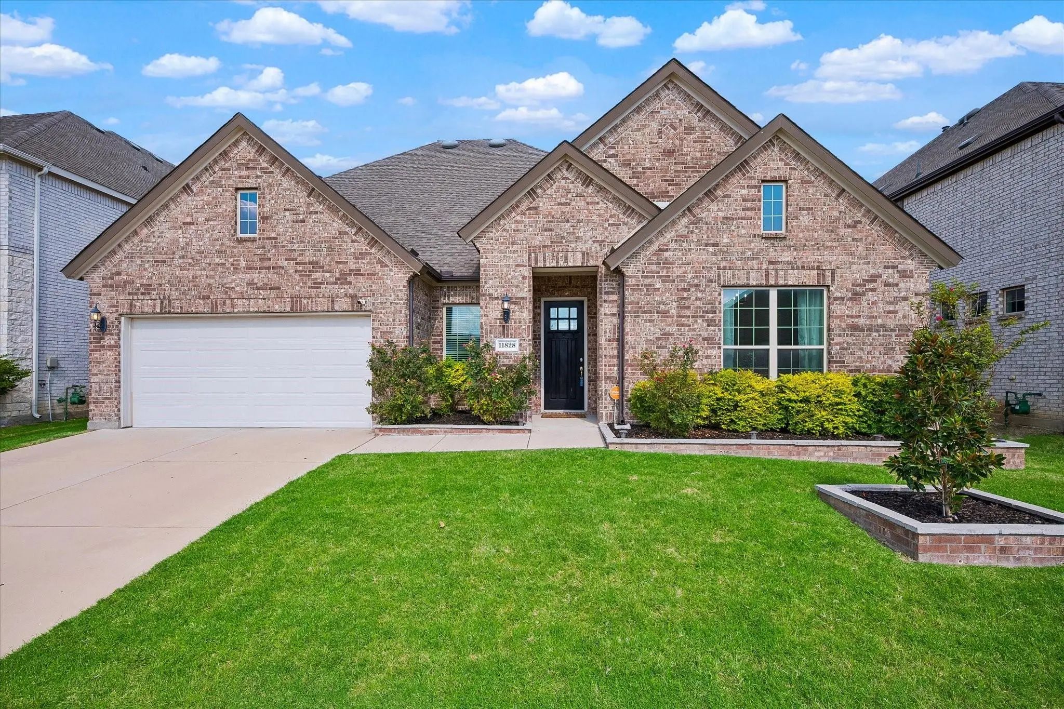
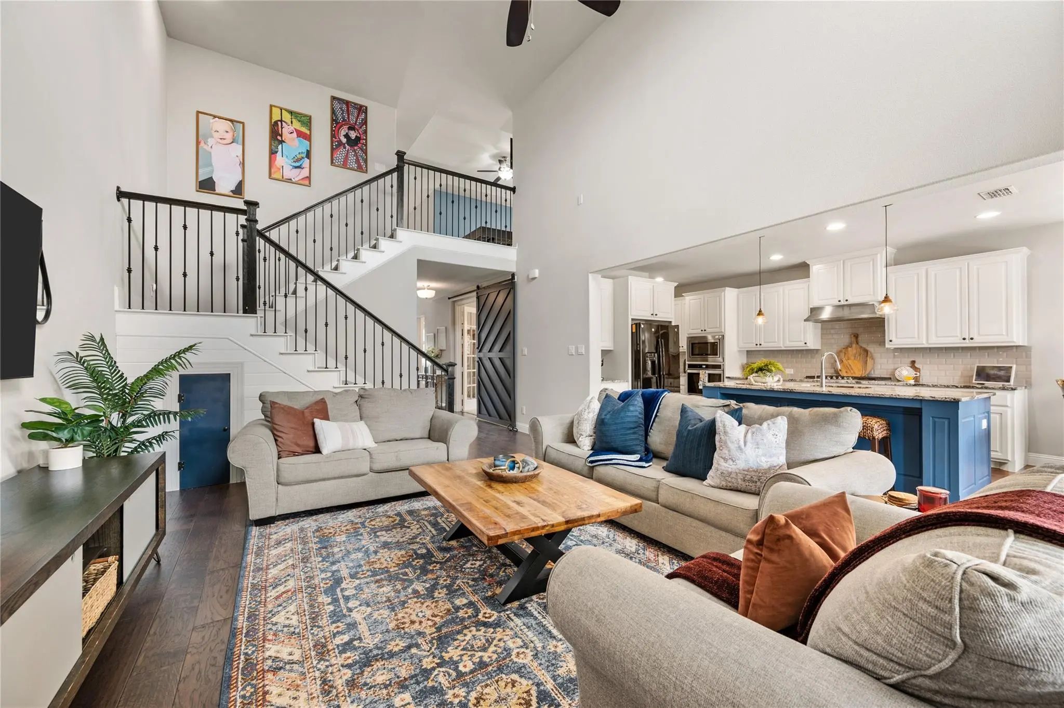
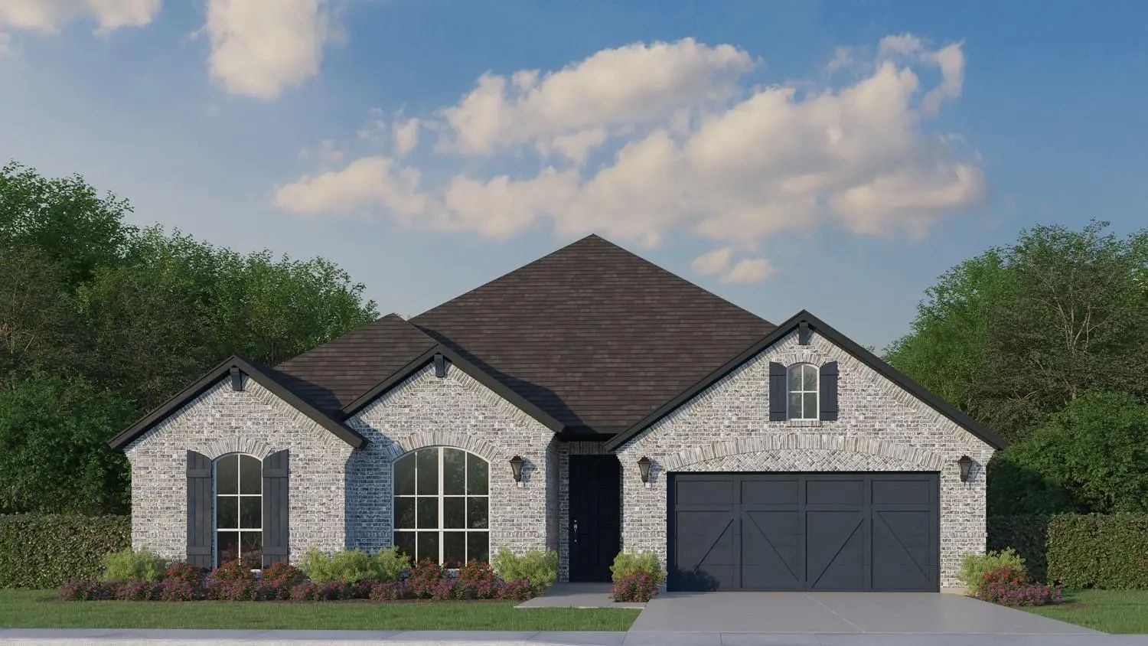
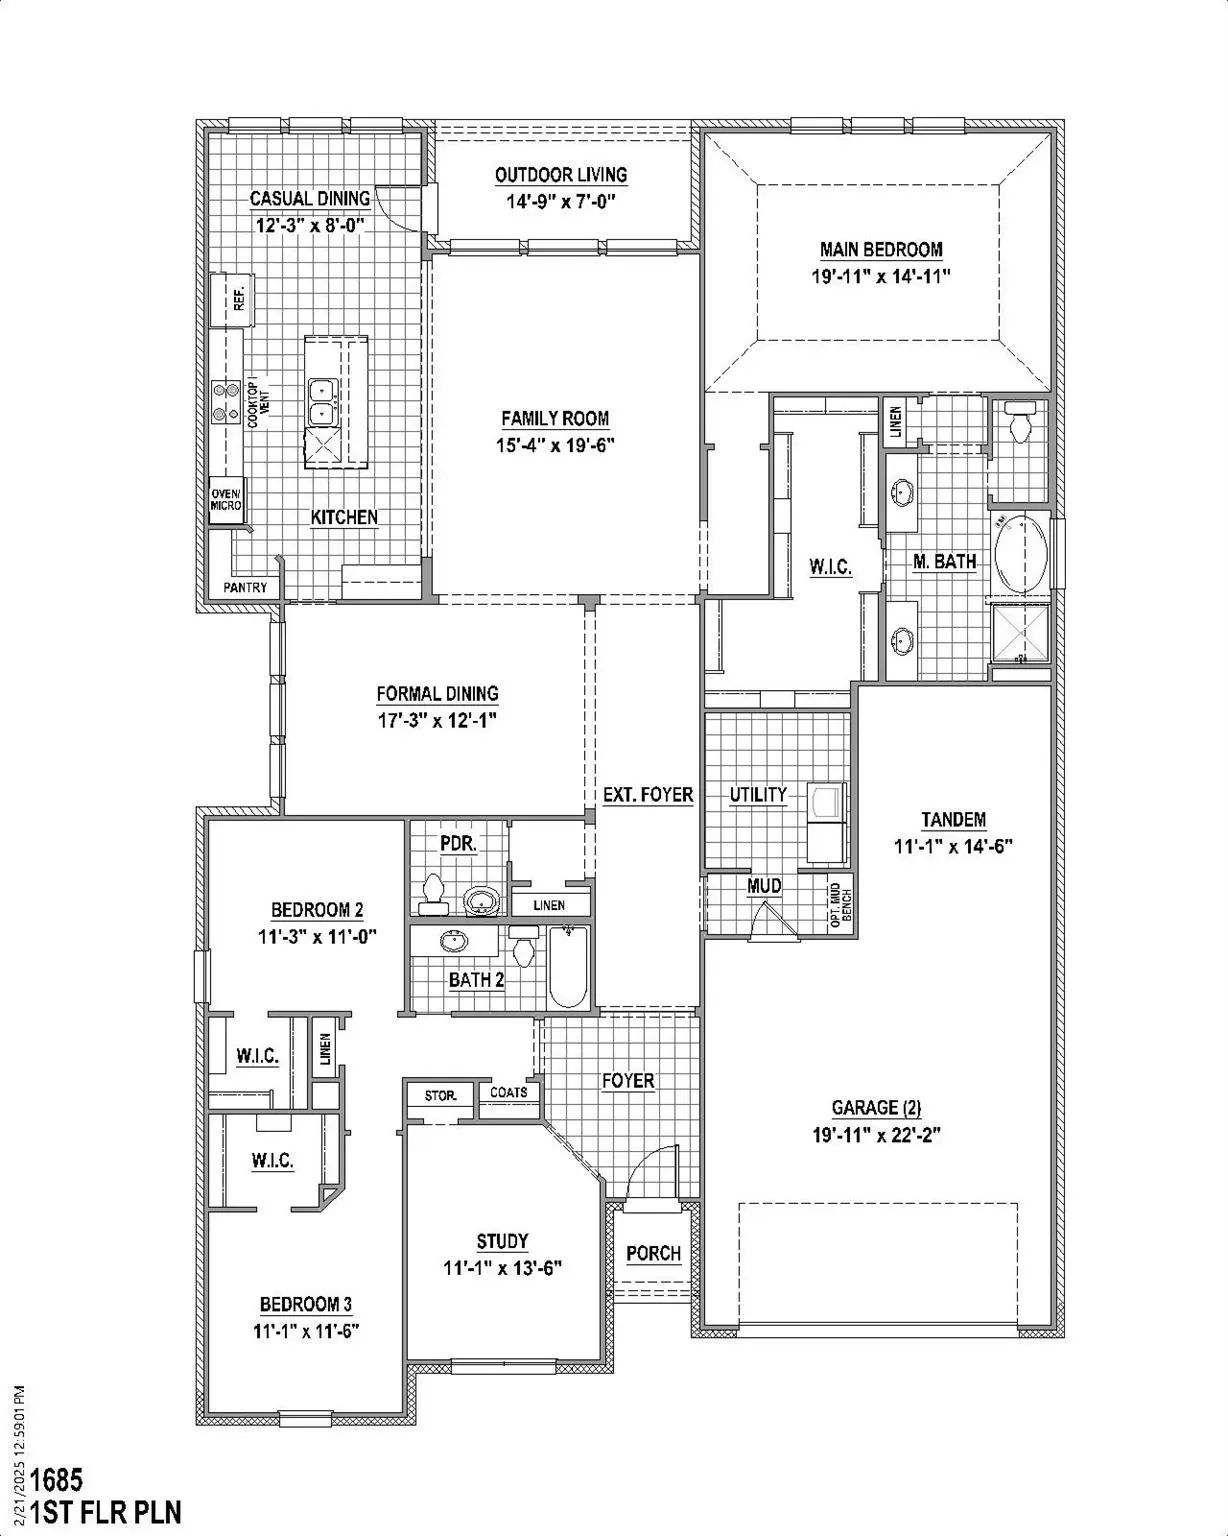
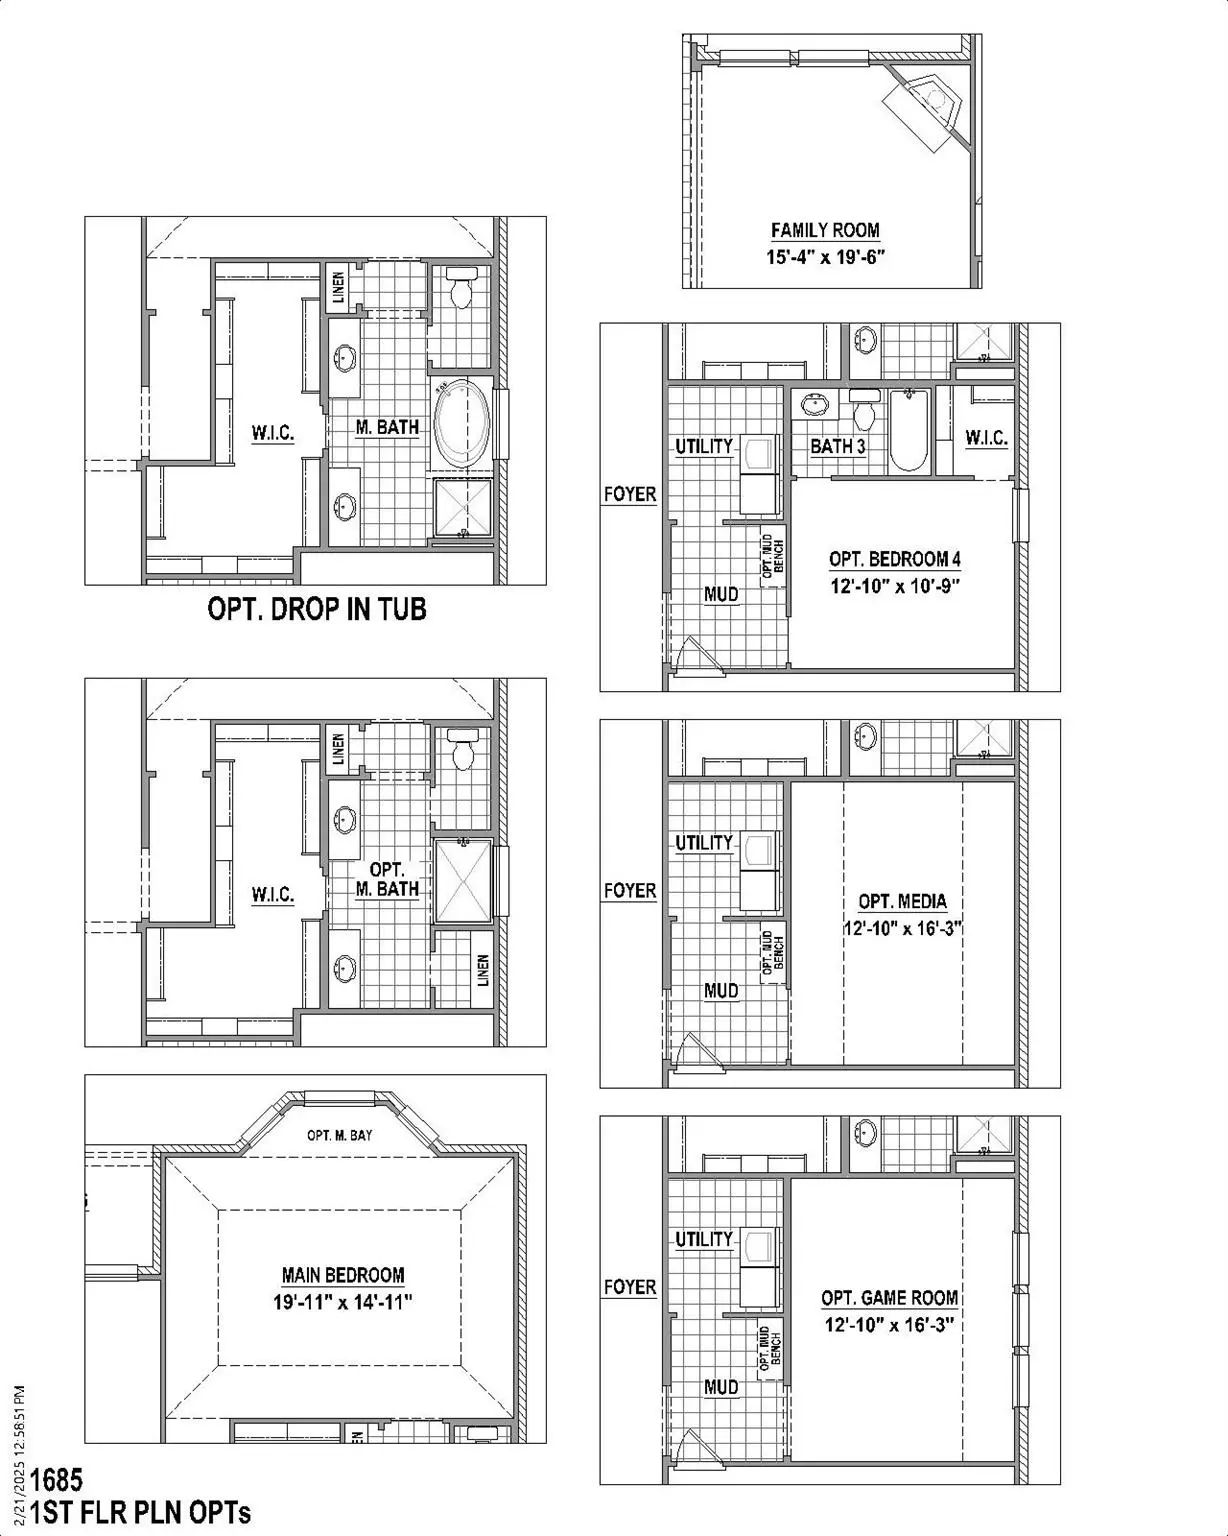
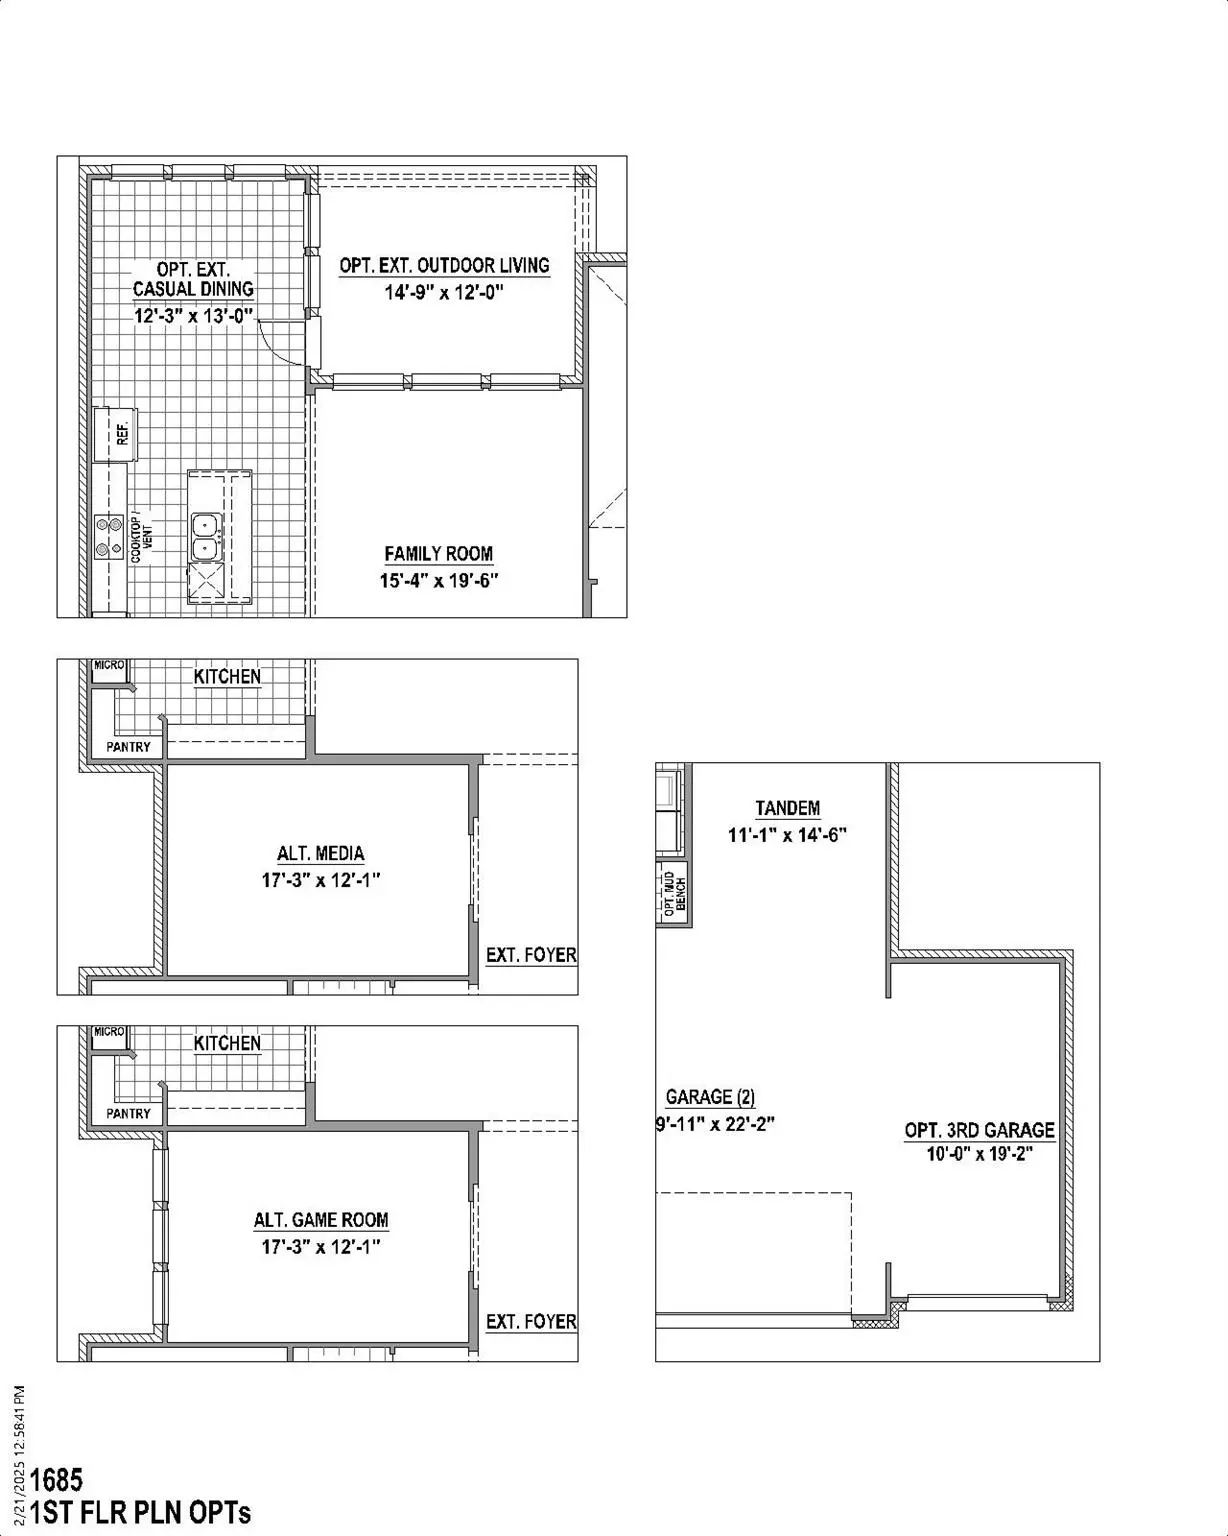
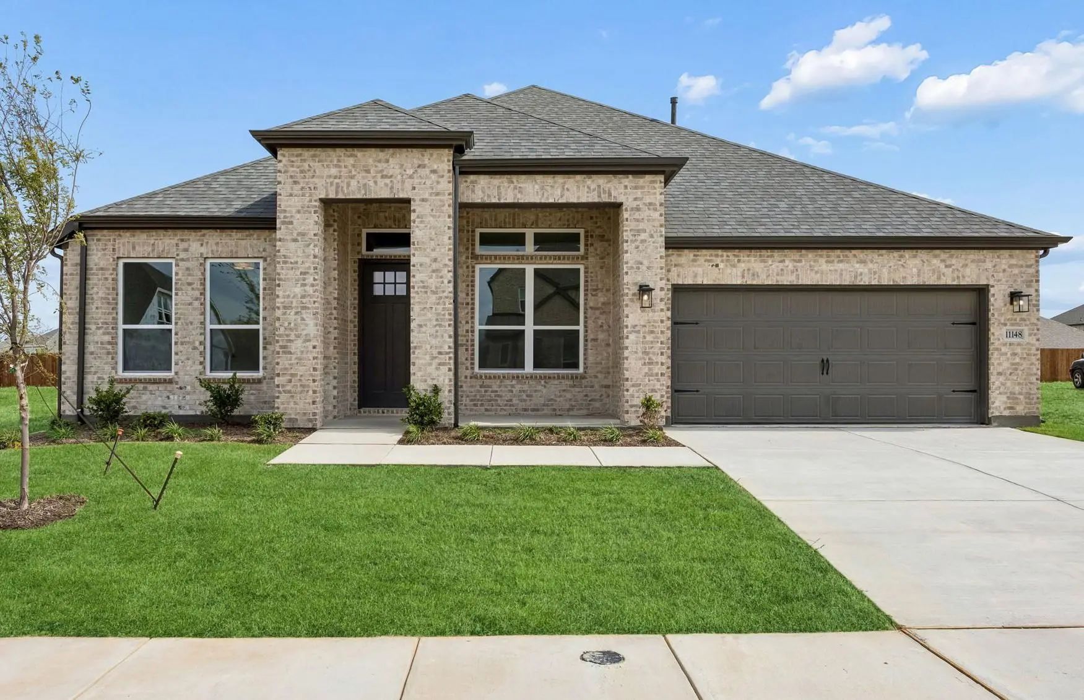
This charming Craftsman-style home, located in the Wellington subdivision, sits on a gorgeous homesite! The one story home features four spacious bedrooms, two full bathrooms and one powder bath. The special expansive primary suite includes a bath, shower, private toilet, separate sinks and generous walk-in closet. The open floor plan seamlessly connects the family room to the kitchen and breakfast room. There is a separate spacious dinning area perfect for guests and family gatherings. The open floor plan is great for entertaining. The family room is conveniently located by the powder room providing easy access for guests. The dining area opens to the outdoor patio ideal for indoor-outdoor cooking coordination. Other highlights include a large island complete with dishwasher, extra large sink, disposal and space for counter stools. The adjacent counter area is complete with a stove top, oven and microwave. The pantry is close by for easy access for food preparation. The hardwood flooring connects the kitchen, dining and family room with a bedroom or an for a study in the front of the home for a private home office space. The other two bedrooms are near by each with a walk-in closet and convenient full bathroom. The utility room is close by these bedrooms as well. There is a three-car garage large enough for three cars or a workshop area in one of the spaces. Outside the home the brick selection coordinates beautifully with the roof and trim colors. Residents of the Wellington subdivision enjoy access to two pools, walking trails, parks, playgrounds and pavilions with grilling areas. The location is convenient to DFW Airport, shopping, dining and the highly rated Northwest ISD schools. This home truly combines comfort, convenience and style. Ready NOW!
GaragesGarage, Garage Door Opener, Garage Faces Front, Oversized, Tandem
Interior
Interior FeaturesDecorative Lighting, Flat Screen Wiring, High Speed Internet Available, Kitchen Island, Open Floorplan, Vaulted Ceiling(s), Walk-In Closet(s)
New Construction: Beautiful One-story Home Available At Wellington In Fort Worth. Azle Plan With 4 Bd + 3 Ba, 2,514 Sf. Open Concept Layout Creating A Spacious And Inviting Atmosphere + Bay Window In Owner's Suite + Study With French Doors + Walk-...
Discover A Brand-new Home That Makes An Immediate Impression, Blending Soaring Spaces, Abundant Natural Light, And Standout Design In One Exceptional Setting. The Brent Plan In Wellington Delivers An Inviting Open-concept Layout With 4 Bedrooms An...
Settle Into A New Home In Wellington Where Thoughtful Design, Natural Light, And Versatile Spaces Come Together Beautifully. The Belmont Plan Offers 4 Bedrooms, 3 Baths, A Dedicated Study, And A Spacious Loft, Creating A Well-designed Layout With ...
Welcome Home To This Beautiful Princeton Floorplan In The Wellington Subdivision. This Home Is Spacious In Every Way. From The Moment You Step Inside, You Will Appreciate The Open, Inviting Atmosphere, Generously Sized Rooms And Thoughtfully Desig...
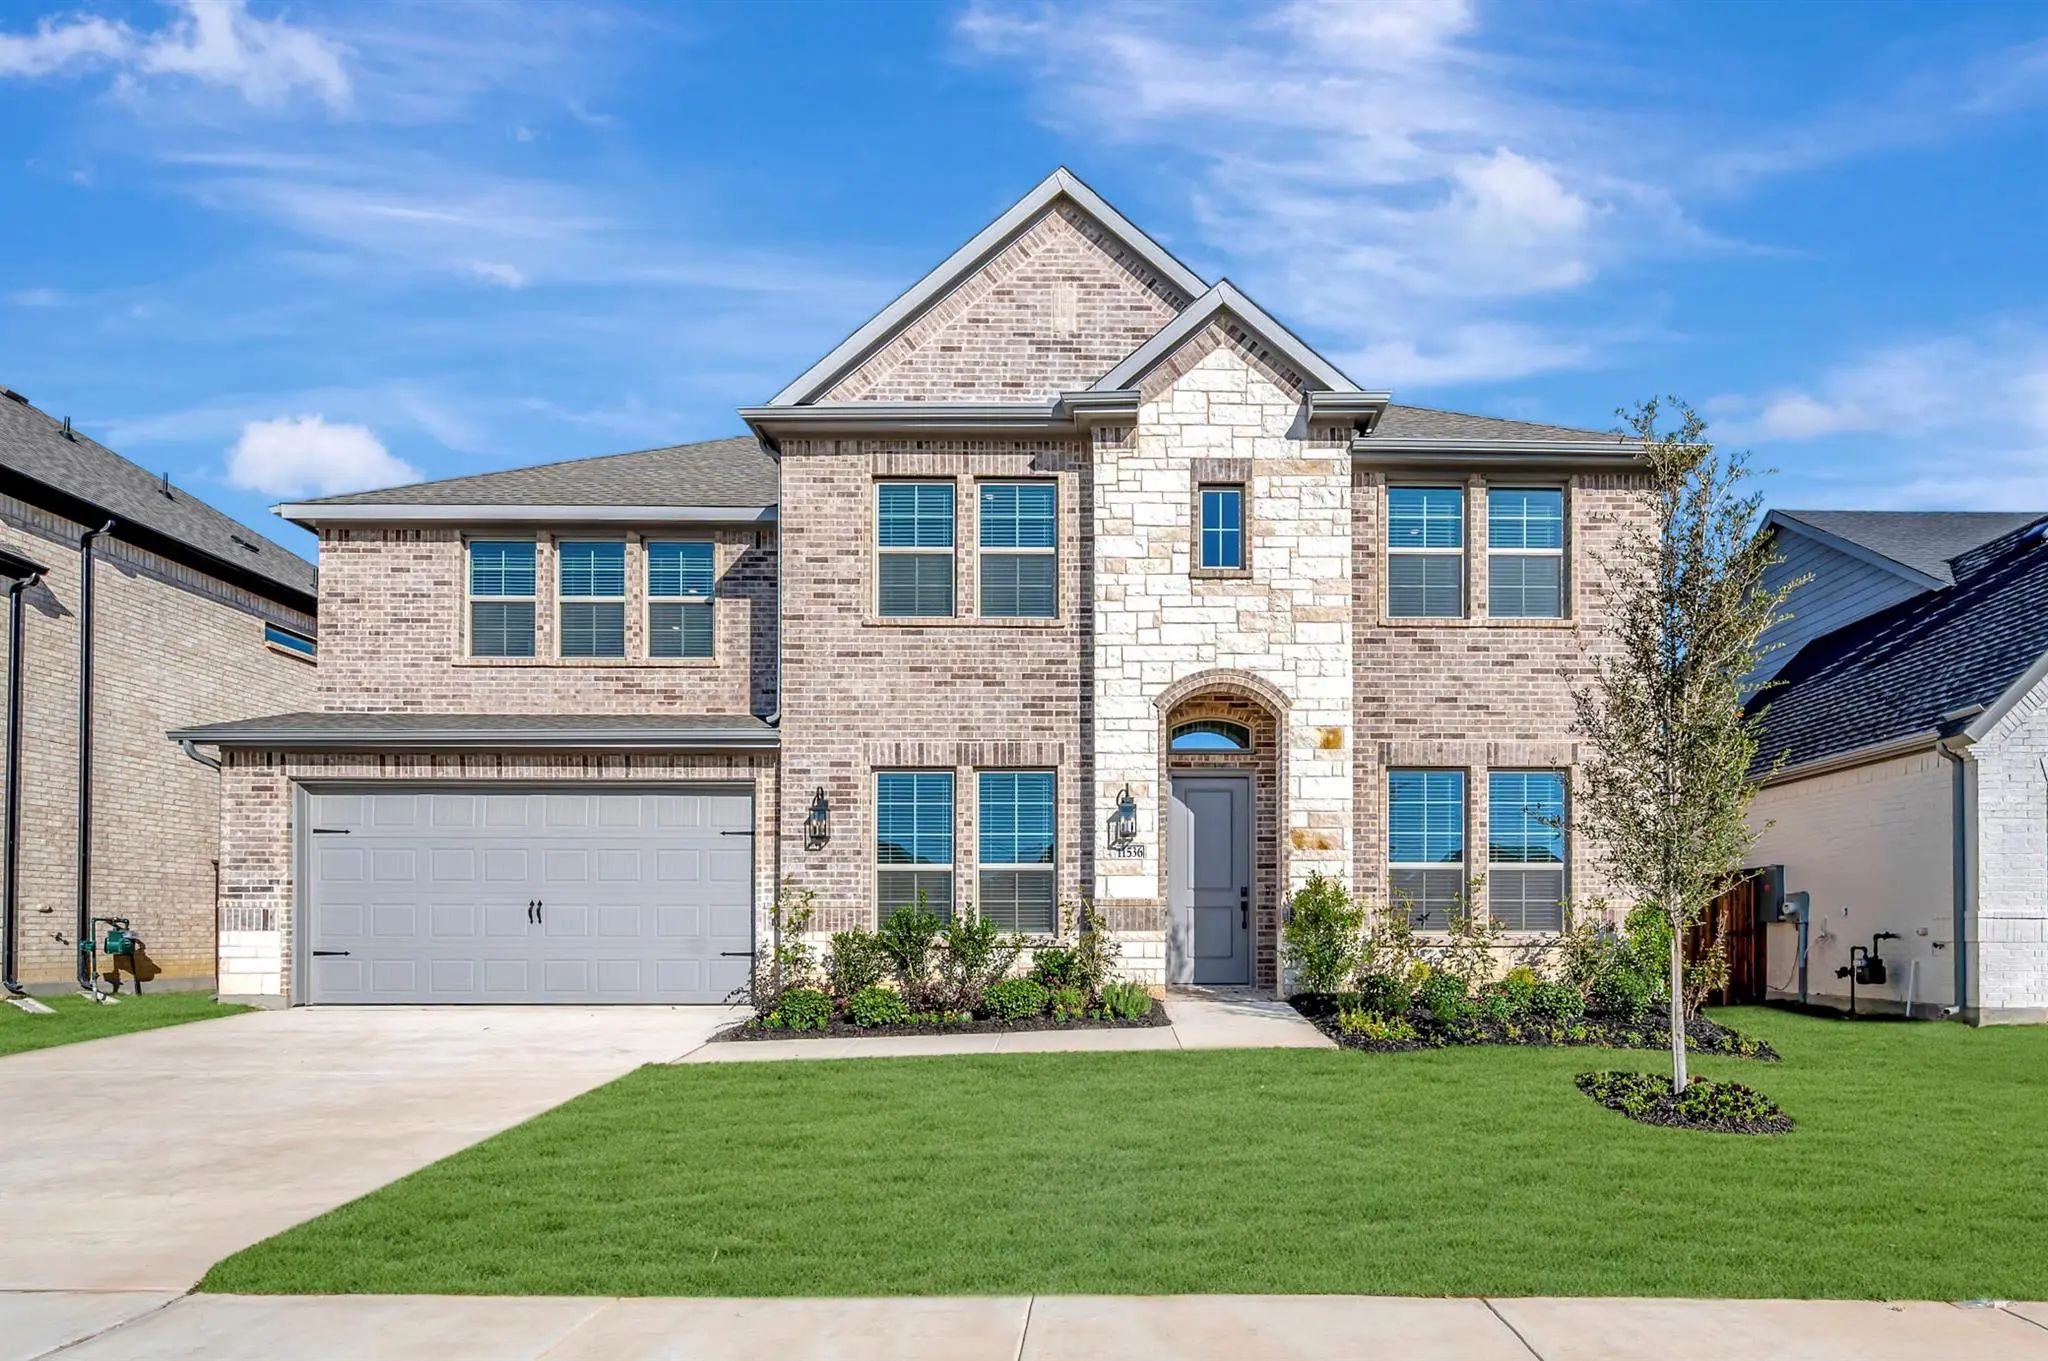
Located In Northwest Isd Part Of The Master-planned Wellington Community, The Neighborhood Offers Amazing Amenities Including A Resort-style Pool, Multi-use Amenity Center, Playground, And Walking Trails. This Stunning 2-story Home Provides A Comf...
What If The Home You've Been Looking For Came With A 3% Interest Rate? Not A Temporary Buydown. Not A Promotional Rate. An Actual Assumable Mortgage At 3%, Subject To Qualification And Lender Approval. That's Worth Paying Attention To.
Welcome ...
Users may not reproduce or redistribute the data found on this site. The data is for viewing purposes only. Data is deemed reliable, but is not guaranteed accurate by the MLS or NTREIS.
Listing information last updated on October 19th, 2026 at 7:16pm CDT.


 Free Move-Up Offer For New Home Buyers with a Home to Sell
 New Construction