
- 2 Beds
- 2 Baths
- 1,325 Sqft
- 1 Garage
- 1 Acres
- 1984 Year Built
- Study
- Game Room
- Media
- Pool

18040 Midway Road 230
Dallas, Texas 75287-6514
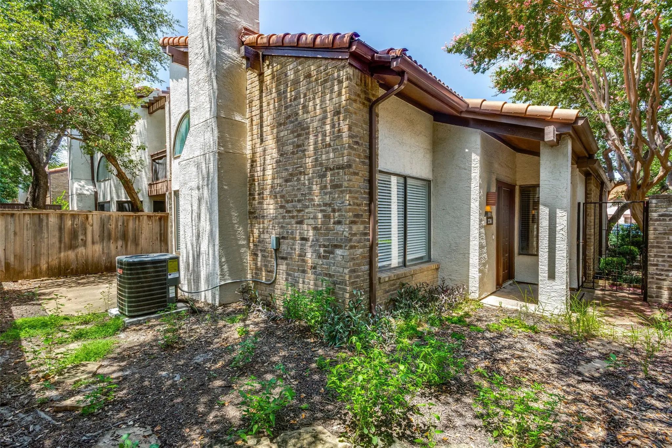
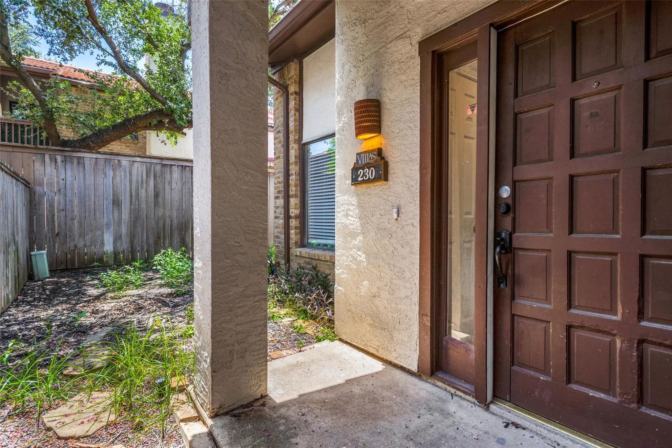
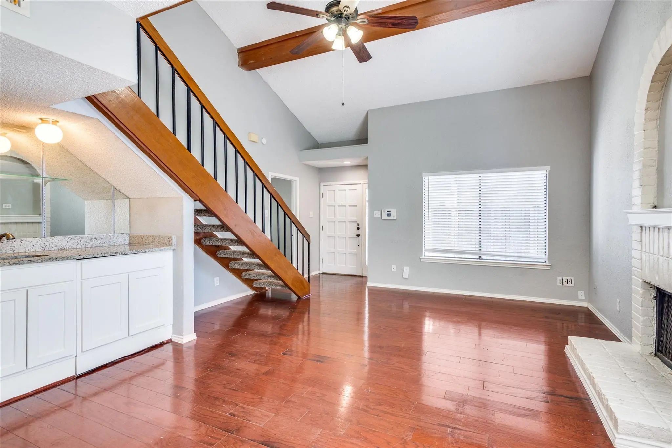
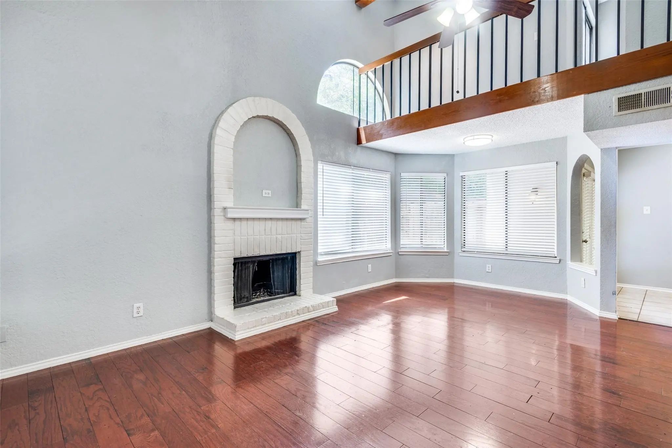
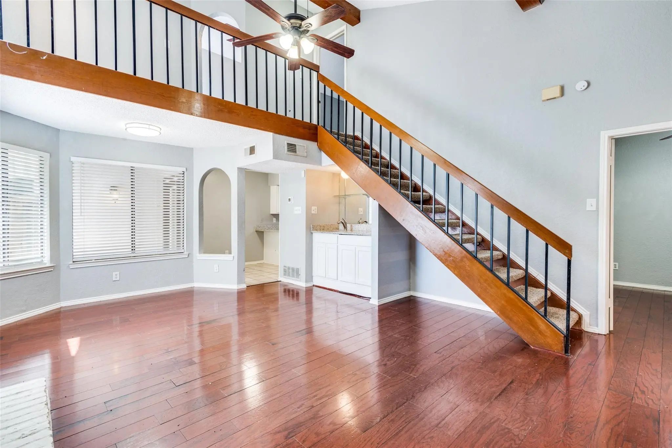
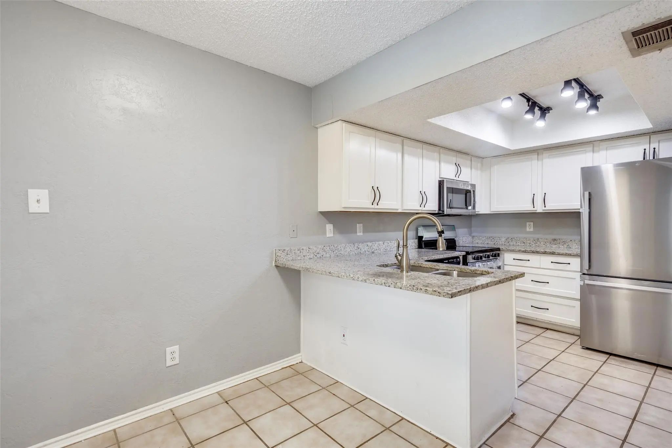
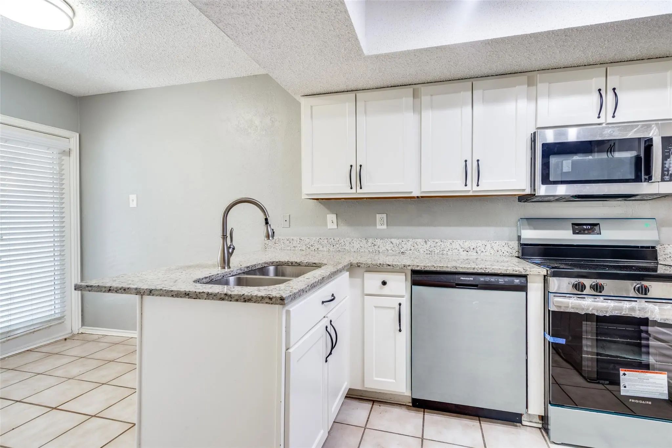
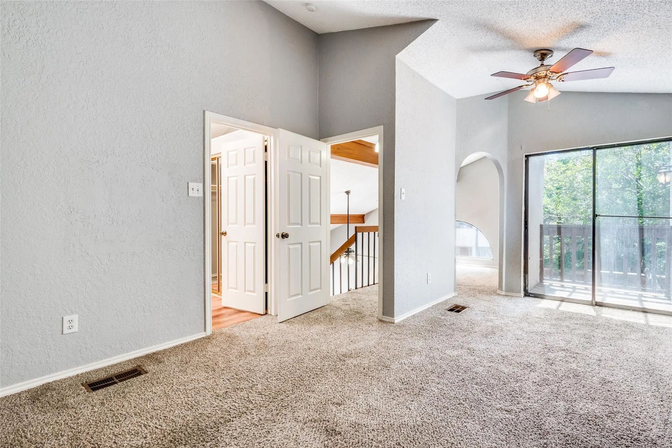
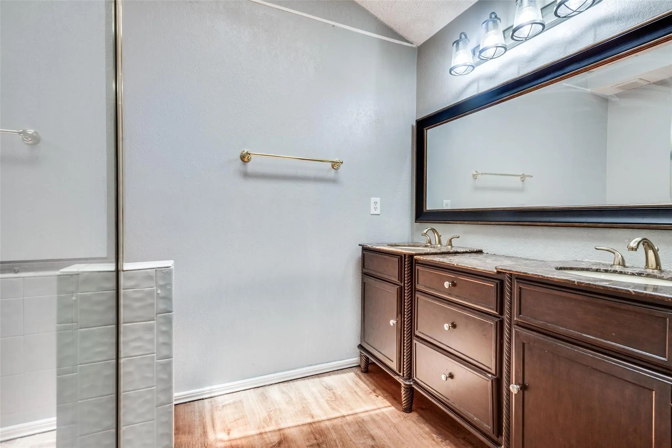
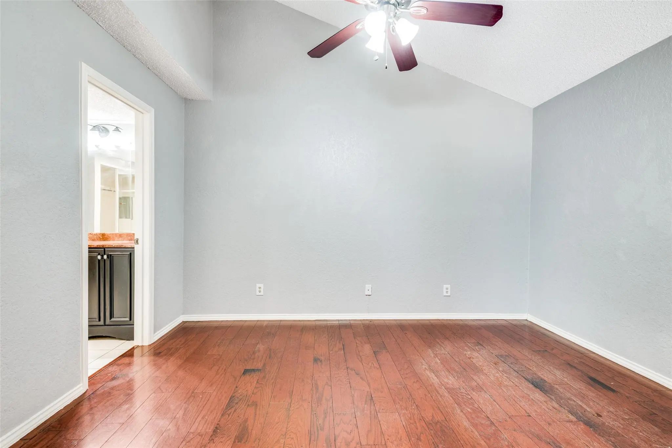
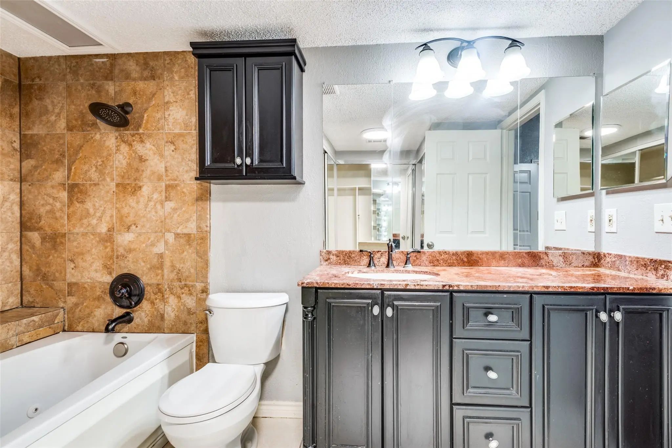
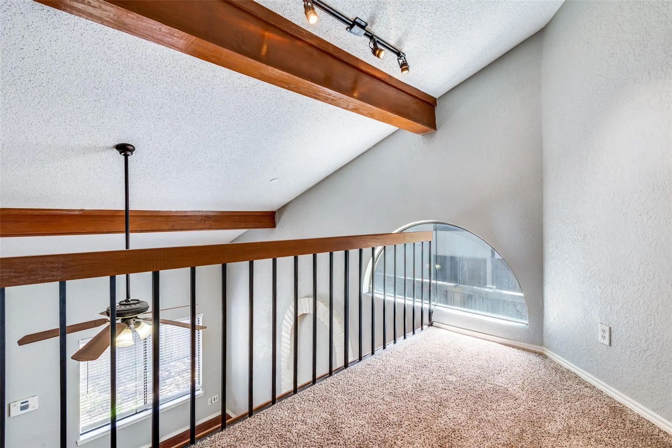
MOVE IN BY OCTOBER 31 AND RECEIVE YOUR FIRST FULL MONTH FREE WITH AN 18-MONTH LEASE! Stylish North Dallas condo featuring soaring vaulted ceilings, exposed wood beams, hardwood flooring, and abundant natural light. The dramatic main living room is anchored by a cozy fireplace and arched windows, giving the home plenty of character. The kitchen features granite countertops, white cabinetry, stainless steel appliances, and a breakfast bar. Upstairs, an open loft provides flexible space for a home office, reading nook, or additional lounge area. The primary suite offers vaulted ceilings, a private balcony, and an en-suite bath with dual vanities and a jetted tub. Mature trees surround the community, creating a tucked-away setting in the heart of North Dallas. Conveniently located near the Dallas North Tollway, President George Bush Turnpike, shopping, dining, and entertainment. Schedule your showing and apply online today!
View Virtual TourEssential Information
- Price$1,995
- Reduced By$100
- Cumulative Days on MarketUnlock
- MLS® #21384377
- Bedrooms2
- Bathrooms2.00
- Square Footage1,325
- Acres1.00
- Year Built1984
- Built Desc.Preowned
- TypeResidential Lease
- Sub-TypeCondominium
- StatusActive
Price and Status Change History for 18040 Midway Road 230
Price and Status Change History Require Client Level AccessQuick Valuation Analysis from 3 Sold Listings
Pricing Trends from 3 Sold Listings in Lifescape Villas On Midway A Condo
| This Home's Price | $1,995 | This Home's Price Per SqFt | $ |
| Average Price | $2,030 | Average Price Per SqFt | $ |
| Highest Price | $2,200 | Highest Price Per SqFt | $ |
| Lowest Price | $1,895 | Lowest Price Per SqFt | $ |
School Information
- School DistrictPlano ISD
- Elementary SchoolMitchell
- Middle SchoolFrankford
- High SchoolShepton
- Senior High SchoolPlano West
Community
- Address18040 Midway Road 230
- SubdivisionLifescape Villas On Midway A Condo
- CityDallas
- CountyCollin
- StateTexas
- Zip Code75287-6514
- HOAMandatory
- UtilitiesCity Sewer, City Water, Underground Utilities
Amenities
- SecuritySecurity System
- # of Garages1
- GaragesAssigned
Interior
- FloorsCarpet
- FireplaceYes
- # of Fireplaces1
- FireplacesGas Logs
Exterior
- FenceFenced
Construction Details / Floorplan
- Living Areas1
- Dining Rooms2
- Full Baths2
- ConstructionBrick, Stucco
Energy Efficiency / Green Features / Heating & Cooling
- HeatingCentral, Electric
Private Listing Information (Registration Required)
Listing Details
- AgentHunt Holdridge
- OfficeHuntahome, Llc
Users may not reproduce or redistribute the data found on this site. The data is for viewing purposes only. Data is deemed reliable, but is not guaranteed accurate by the MLS or NTREIS.
Listing information last updated on October 21st, 2026 at 6:45am CDT.