Contact / Login

Contact ARG Realty LLC

Find us on...

Dashboard

Login using...

  • 4 Beds
  • 2 Baths
  • 2,395 Sqft
  • 2 Garages
  • .19 Acres
  • 1998 Year Built
  • Study
  • Game Room
  • Media
  • Pool
  • 4 Beds
  • 2 Baths
  • 2,395 Sqft
  • 2 Garages
  • .19 Acres
  • 1998 Year Built
  • Study
  • Game Room
  • Media
  • Pool

742 Yellowstone Drive
Allen, Texas 75002-3647

County: Collin Parkside

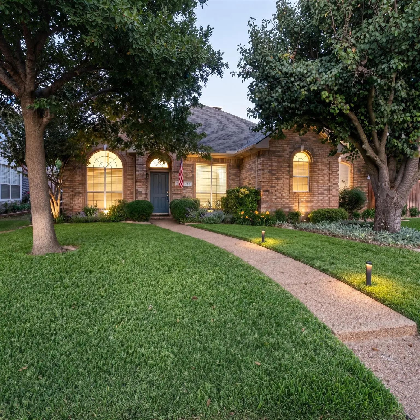
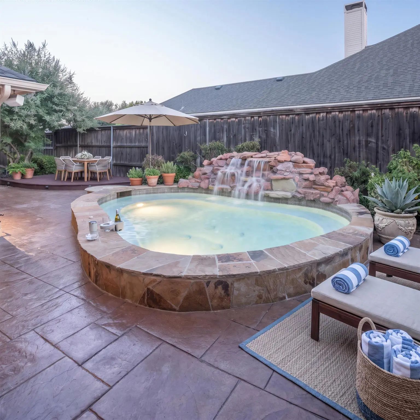
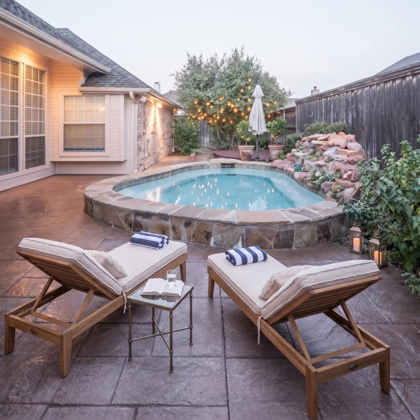
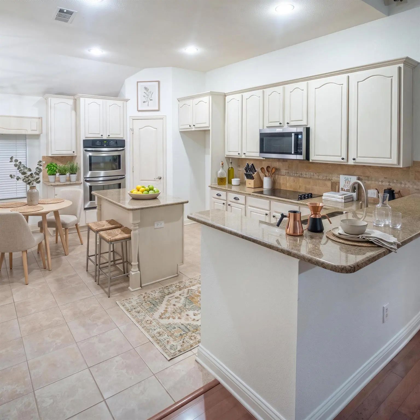
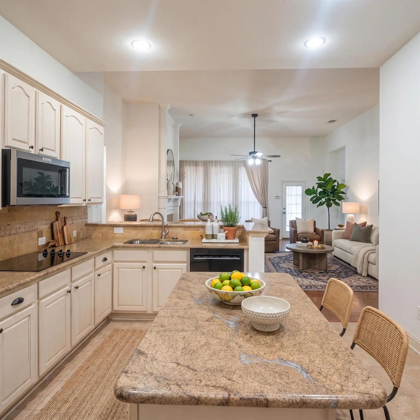
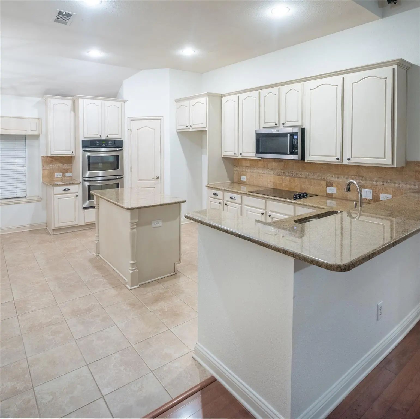
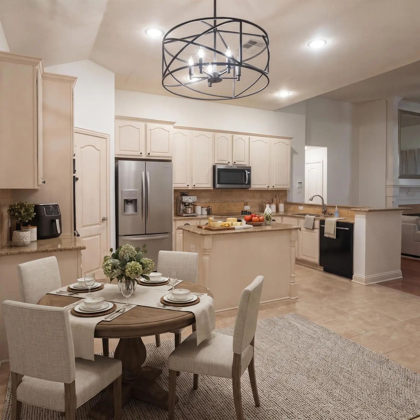
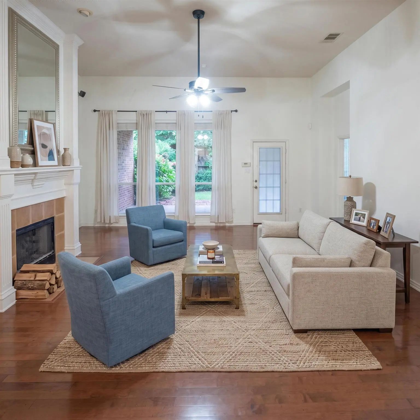
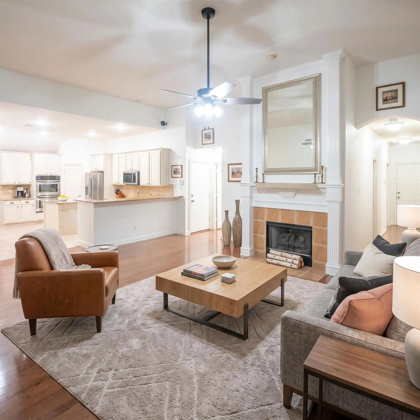
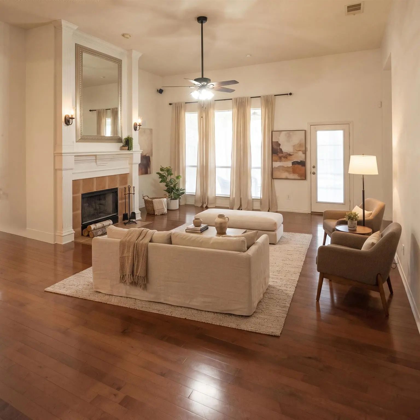
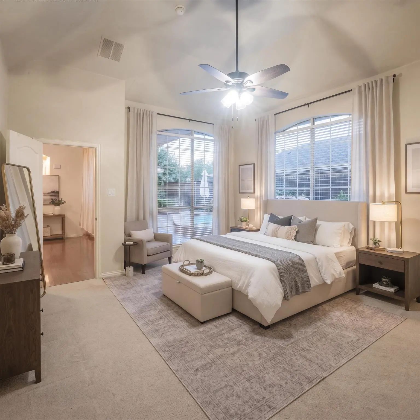
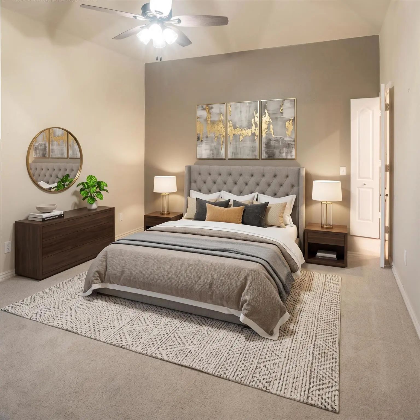
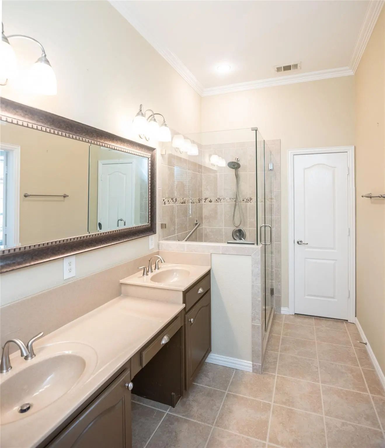
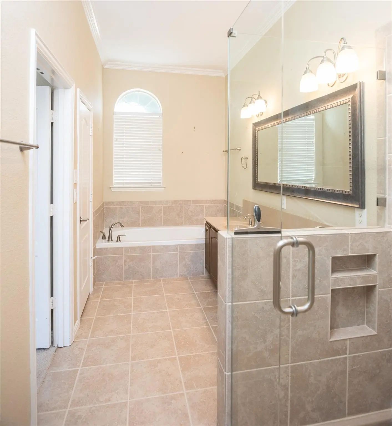
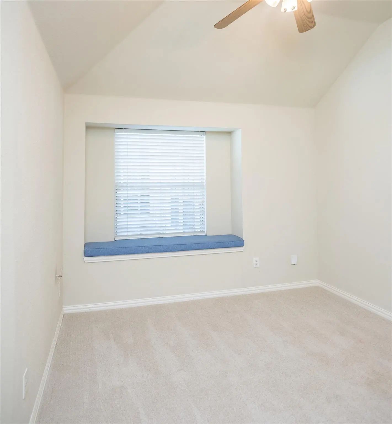
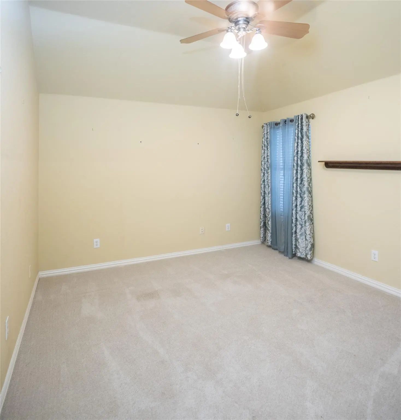
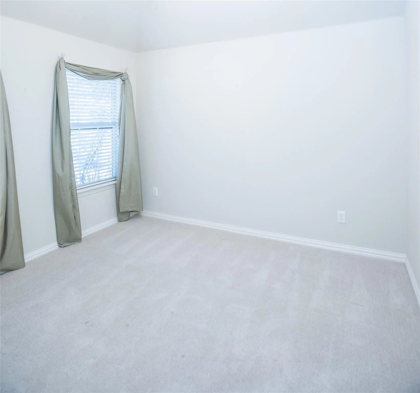
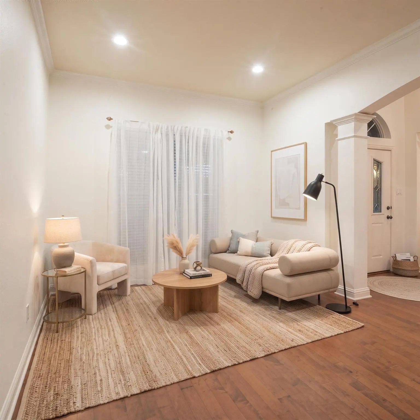
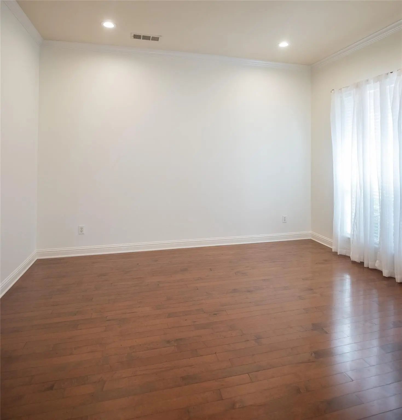
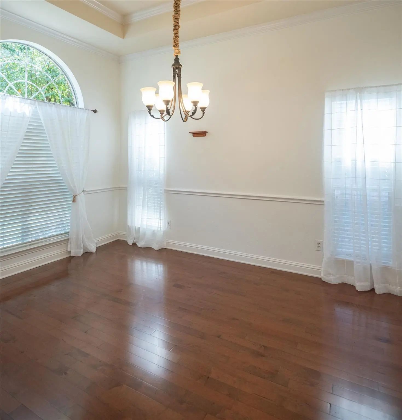
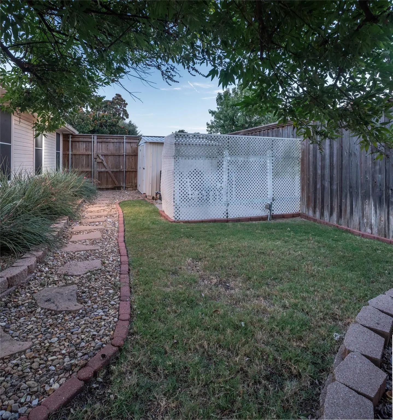
Available at the beginning of October! Great single story home in established area of Allen! Split living and dining rooms at the front of the house with an open kitchen and living room and views of the back yard. 3 secondary bedrooms and full bathroom on one side of the living room with the primary bedroom on the other. The private backyard features a champagne style pool, beautiful landscaping and a shed for additional storage.

View Virtual Tour

Essential Information

  • Price$2,800
  • Reduced By$400
  • Cumulative Days on MarketUnlock
  • MLS® #21384443
  • Bedrooms4
  • Bathrooms2.00
  • Square Footage2,395
  • Acres0.19
  • Year Built1998
  • Built Desc.Preowned
  • TypeResidential Lease
  • Sub-TypeSingle Family Residence
  • StyleTraditional
  • StatusActive
Please provide a valid email address.

Quick Valuation Analysis from 4 Active and 17 Sold Listings

Pricing Trends from 4 Active Listings in Parkside

This Home's Price $2,800 This Home's Price Per SqFt $
Average Price $2,574 Average Price Per SqFt $
Highest Price $2,800 Highest Price Per SqFt $
Lowest Price $2,400 Lowest Price Per SqFt $

Pricing Trends from 17 Sold Listings in Parkside

This Home's Price $2,800 This Home's Price Per SqFt $
Average Price $2,632 Average Price Per SqFt $
Highest Price $3,550 Highest Price Per SqFt $
Lowest Price $1,995 Lowest Price Per SqFt $

Property Details

School Information

Community

  • Address742 Yellowstone Drive
  • SubdivisionParkside
  • CityAllen
  • CountyCollin
  • StateTexas
  • Zip Code75002-3647
  • HOANone
  • FeaturesCommunity Pool, Playground
  • UtilitiesAlley, Cable Available, City Sewer, City Water, Concrete, Curbs, Electricity Connected

Amenities

  • SecuritySmoke Detector(s)
  • # of Garages2
  • GaragesAlley Access, Garage, Garage Door Opener, Garage Faces Rear, Garage Single Door
  • Has PoolYes
  • PoolPool/Spa Combo, Water Feature

Interior

  • Interior FeaturesCable TV Available, Decorative Lighting, Double Vanity, Kitchen Island, Open Floorplan, Pantry, Vaulted Ceiling(s), Walk-In Closet(s)
  • FloorsCarpet, Ceramic Tile, Wood
  • FireplaceYes
  • # of Fireplaces1
  • FireplacesGas Logs, Gas Starter, Living Room
  • Stories1

Exterior

  • Exterior FeaturesRain Gutters, Lighting
  • FenceWood
  • Lot DescriptionInterior Lot, Landscaped, Sprinkler System, Subdivision

Construction Details / Floorplan

  • Stories1
  • Living Areas2
  • Dining Rooms2
  • Full Baths2
  • RoofComposition
  • FoundationSlab
  • ConstructionBrick, Siding

Private Listing Information (Registration Required)

Listing Details

  • AgentPam Matlock
  • OfficeMatlock Real Estate Group

Similar Listings

Photo of Listing #21401440 Just Listed

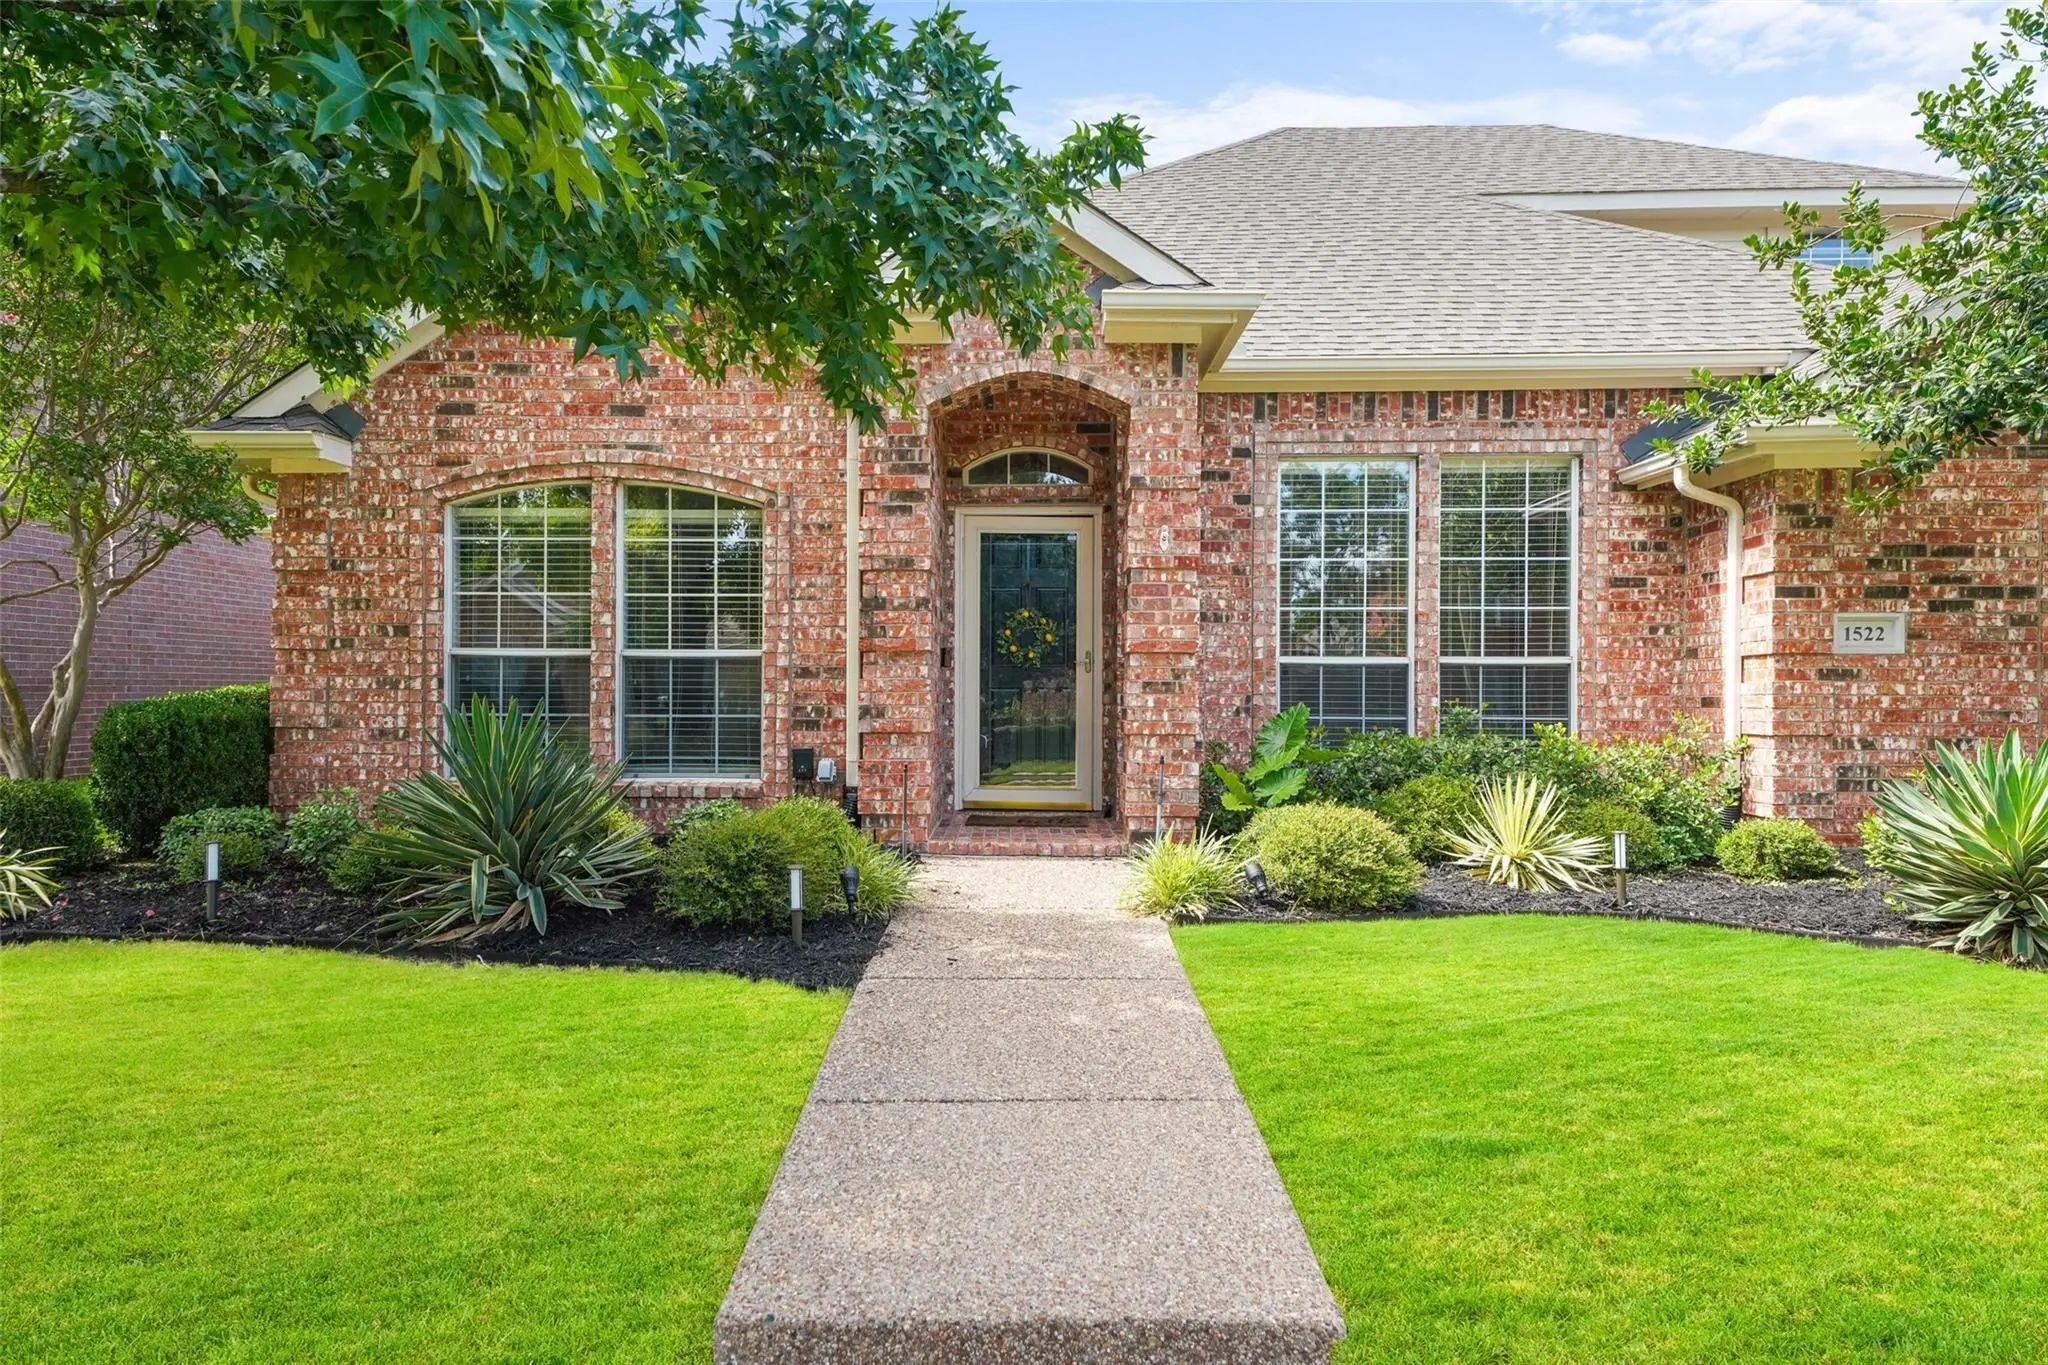
1522 Tanglewood Drive Allen, Texas 75002-1816 Collin | Allen ISD Register to View Community Name

- $2,600

Residential Lease, Single Family Residence
  • 3 Beds
  • 2 Baths
  • 2,279 SQFT
  • 2 Car
View details More Photos Save

Beautifully Maintained Move-in Ready Home In The Heart Of Allen. All New Carpets And Freshly Painted. Spacious Living Areas As Well As 2 Dining Areas. Fully Fenced Backyard With Covered Patio. At Plano Property Management, We Strive To Provide...

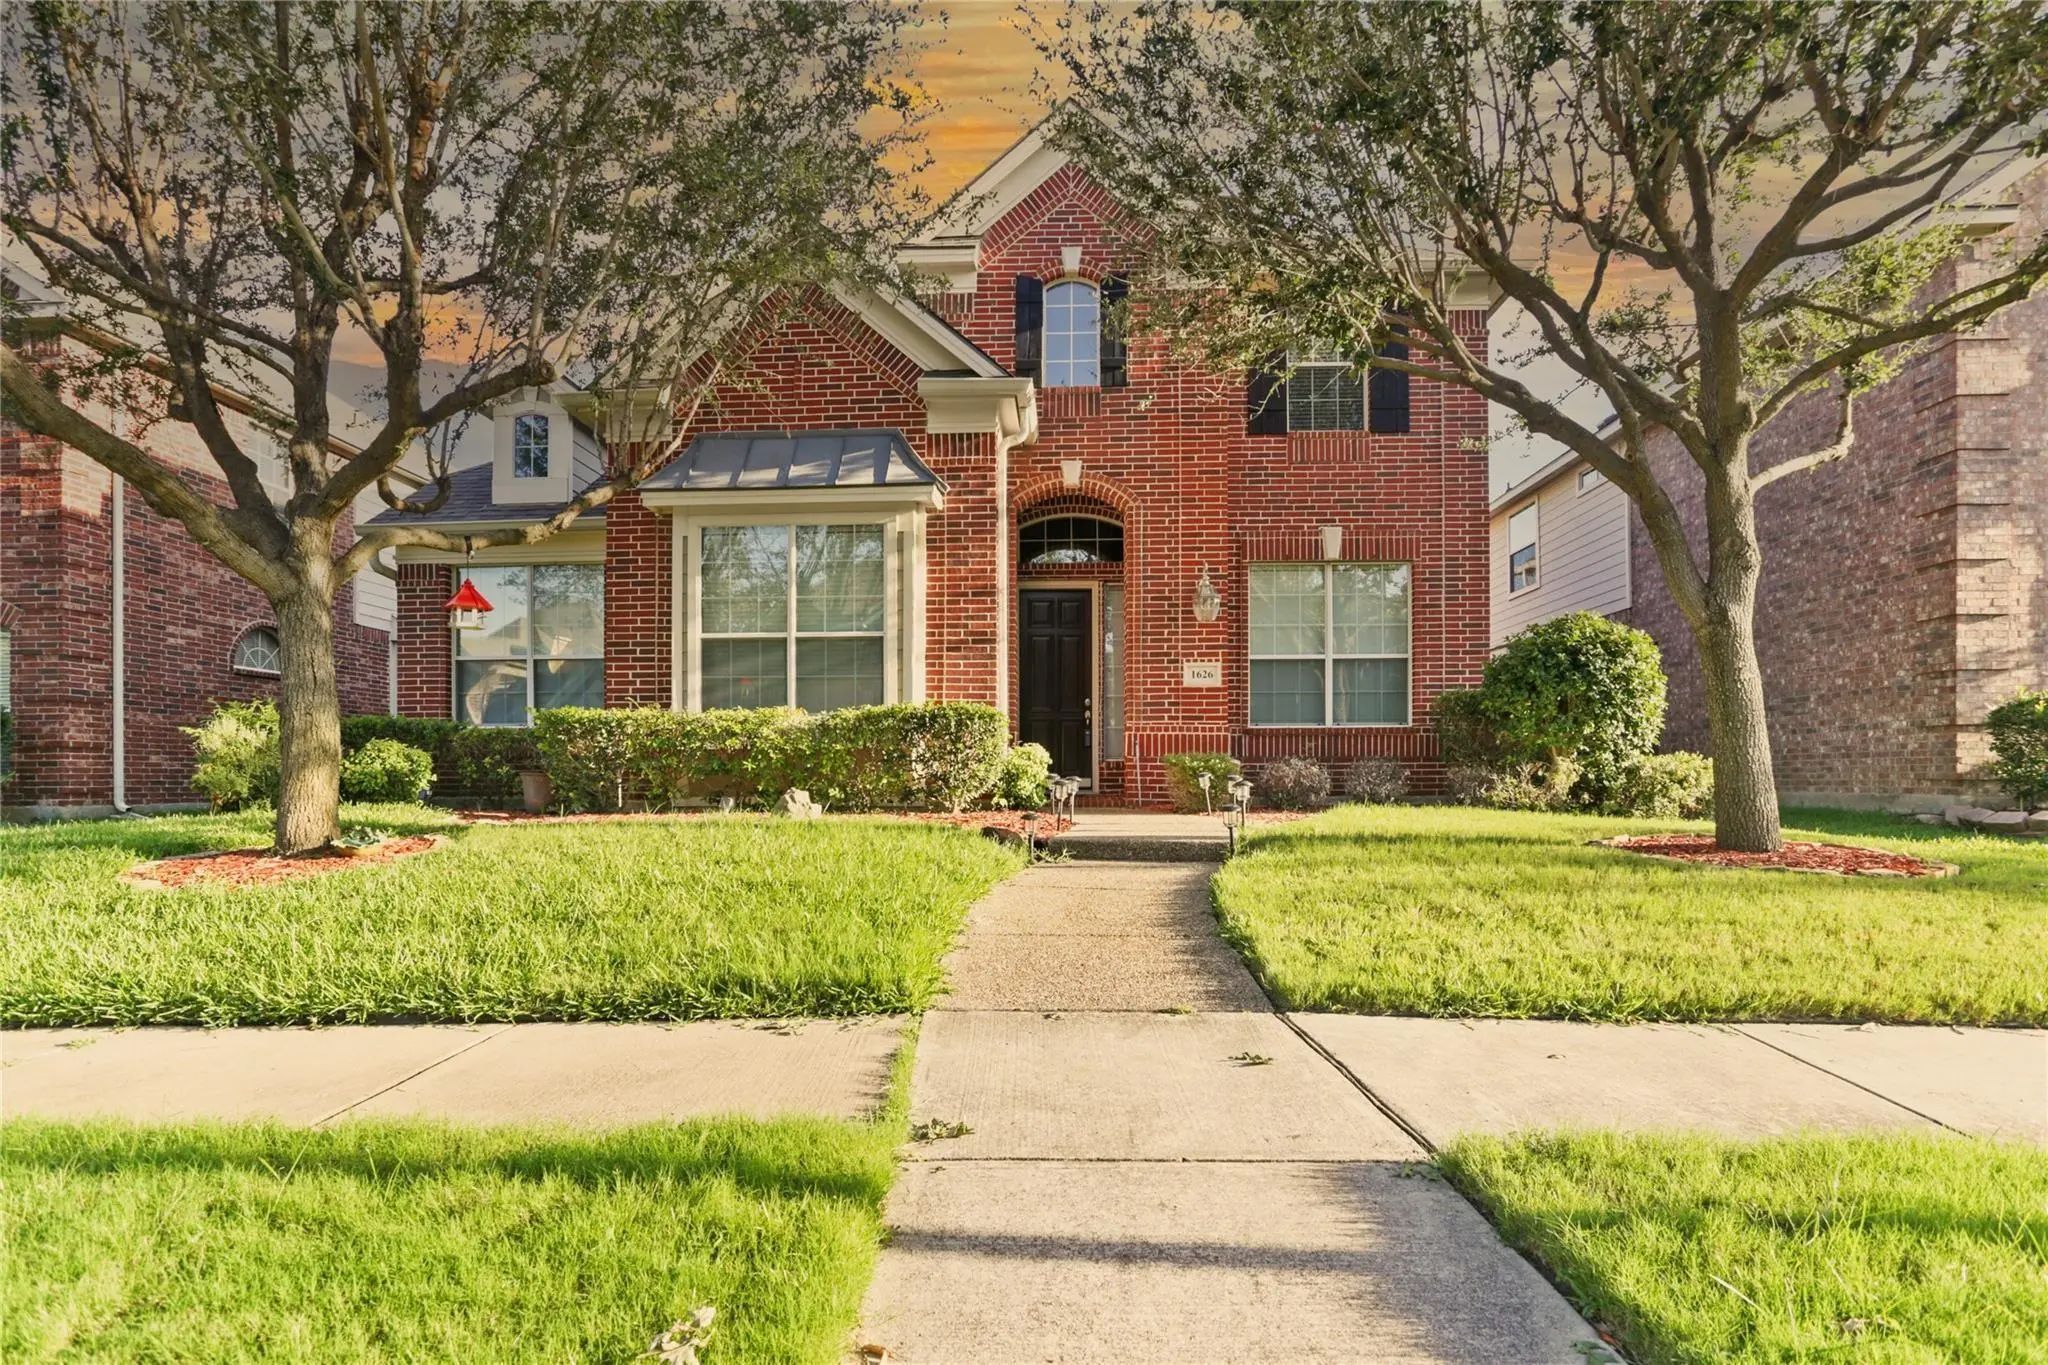
1626 Mammoth Drive Allen, Texas 75002-6459 Collin | Allen ISD Register to View Community Name

- $2,495

Residential Lease, Single Family Residence
  • 3 Beds
  • 3.1 Baths
  • 2,638 SQFT
  • 2 Car
View details More Photos Save

Beautiful Home In Allen! This Well-maintained 3-bedroom, 2-story Home Offers A Flexible Layout With The Primary Bedroom And Study (or Optional Bedroom) Downstairs, Plus Two Bedrooms And Two Bathrooms Upstairs. Enjoy Vaulted Ceilings, Abundant Nat...

1511 Pine Bluff Drive Allen, Texas 75002-1870 Collin | Allen ISD Register to View Community Name

- $2,400

Residential Lease, Single Family Residence
  • 4 Beds
  • 2 Baths
  • 2,242 SQFT
  • 2 Car
View details More Photos Save

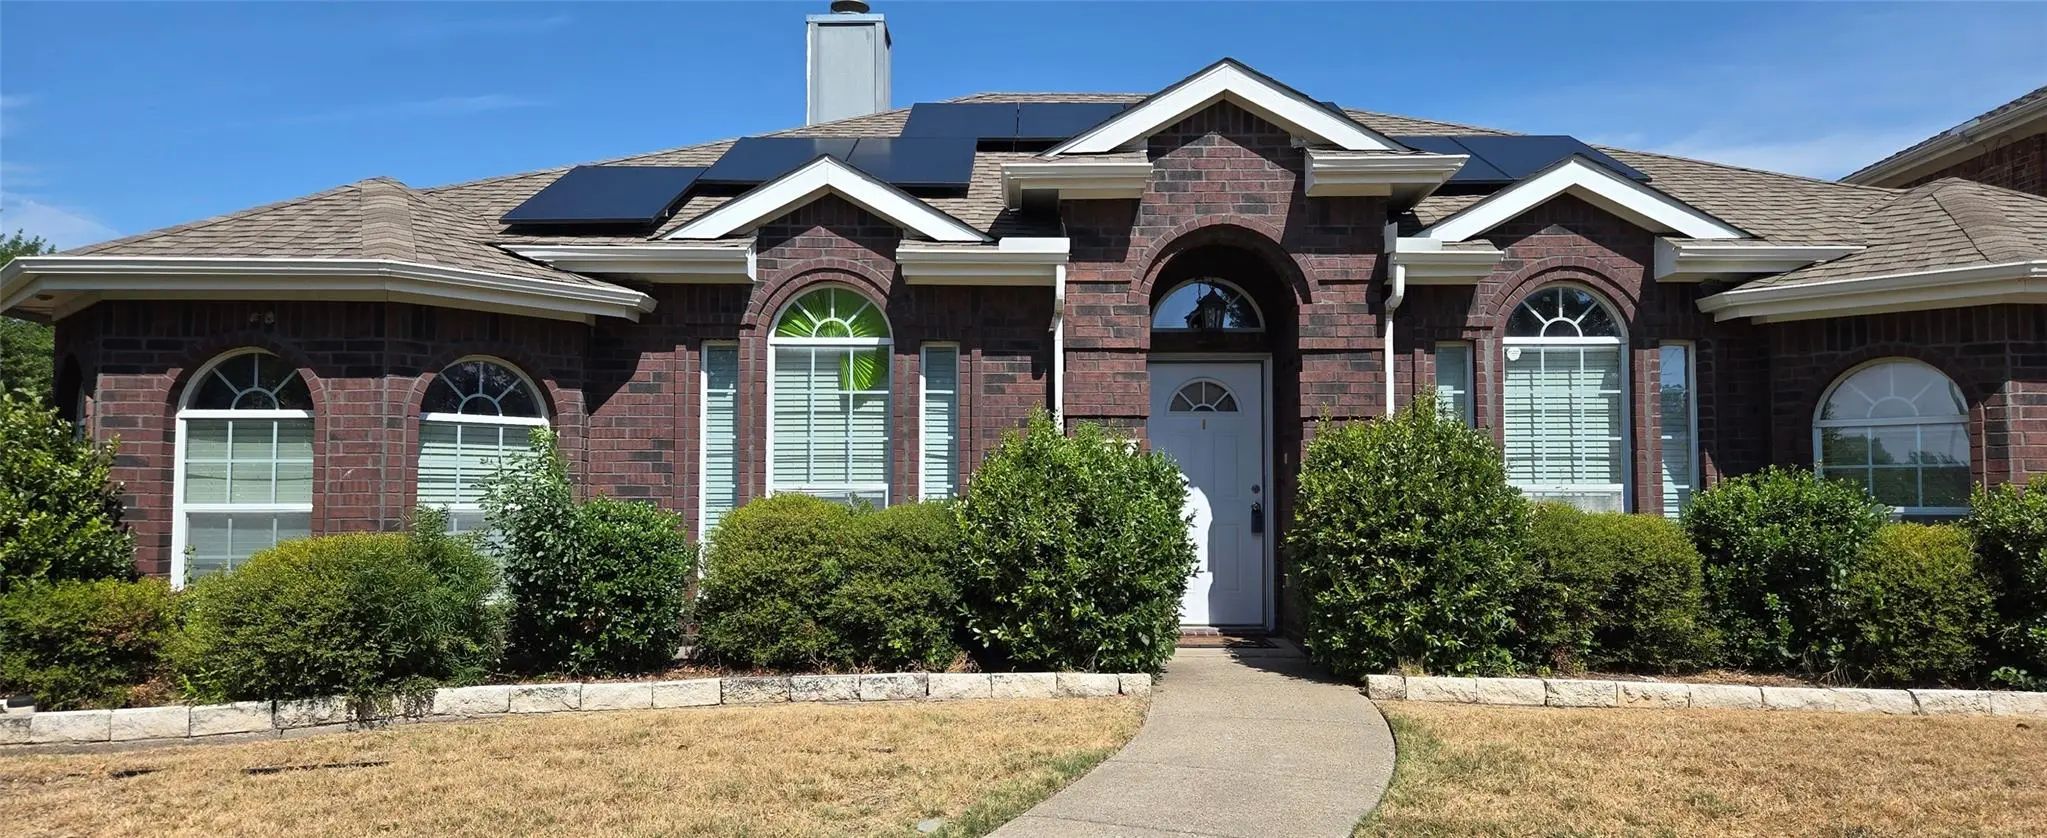
Nice And Roomy 4 Bedroom And 2 Bath Home With Beautiful Hardwood Floors In Living Room And Formal Dining Room. Master Bedroom Has Direct Access To Adjacent Bedroom As A Nursery. Large, Covered Patio. Huge Backyard. Long Driveway. Refrigerator Stays.

Users may not reproduce or redistribute the data found on this site. The data is for viewing purposes only. Data is deemed reliable, but is not guaranteed accurate by the MLS or NTREIS.

Listing information last updated on October 29th, 2026 at 9:45pm CDT.