Contact / Login

Contact ARG Realty LLC

Find us on...
Dashboard

Login using...

  • 4 Beds
  • 3.1 Baths
  • 3,270 Sqft
  • 2 Garages
  • .19 Acres
  • 1993 Year Built
  • Study
  • Game Room
  • Media
  • Pool
  • 4 Beds
  • 3.1 Baths
  • 3,270 Sqft
  • 2 Garages
  • .19 Acres
  • 1993 Year Built
  • Study
  • Game Room
  • Media
  • Pool

4525 Reunion Drive
Plano, Texas 75024-3846

County: Collin Deerfield West

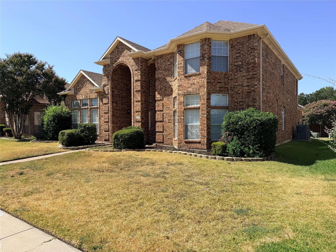
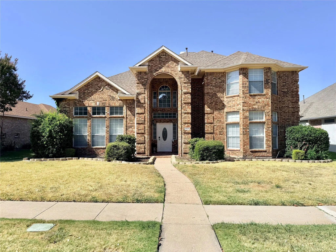
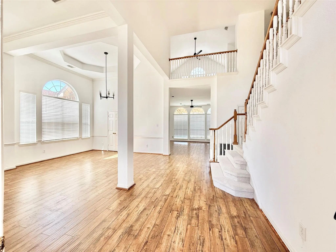
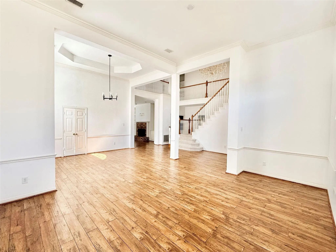
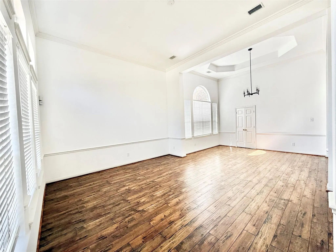
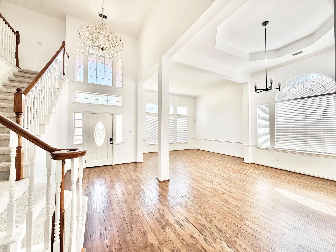
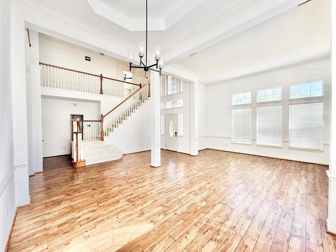
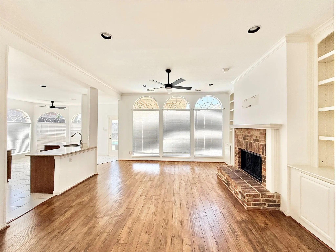
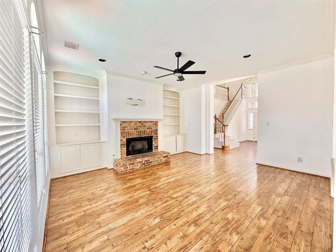
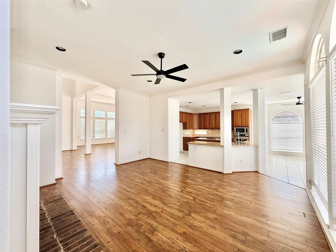
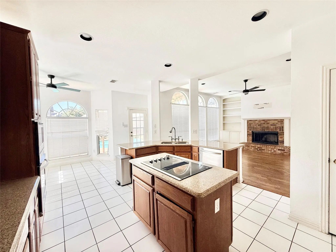
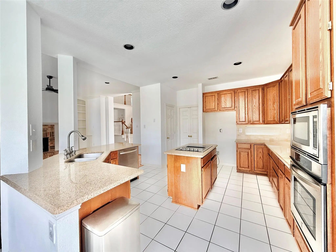
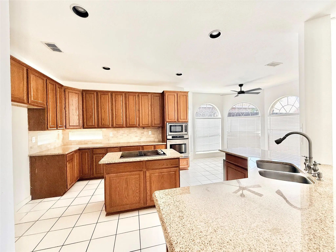
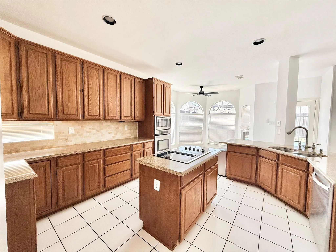
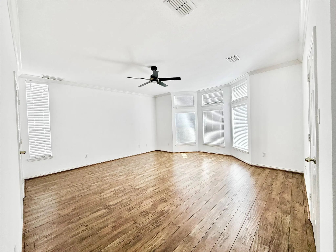
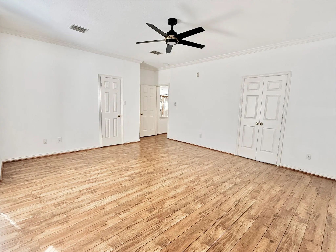
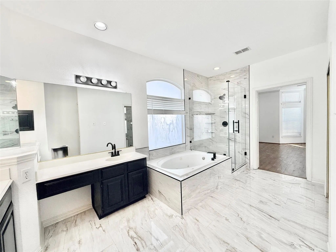
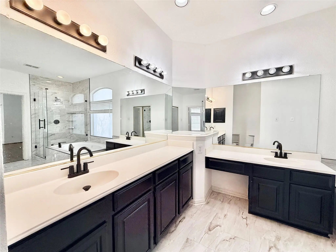
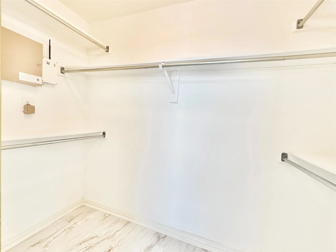
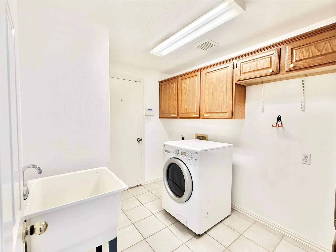
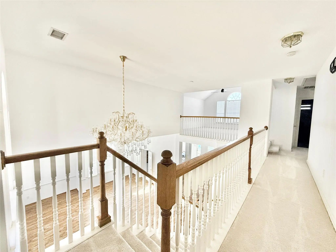
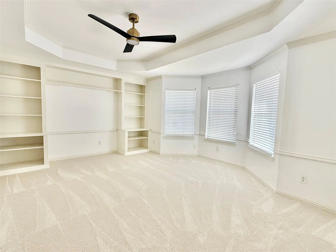
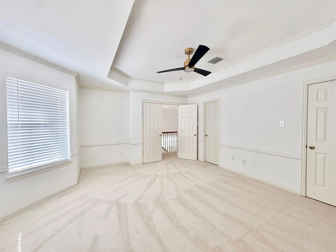
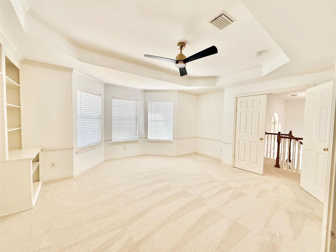
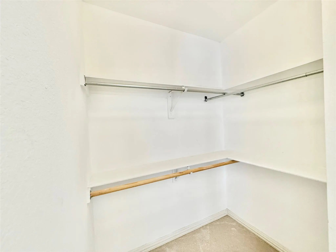
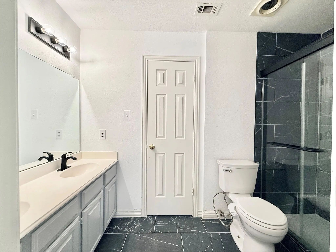
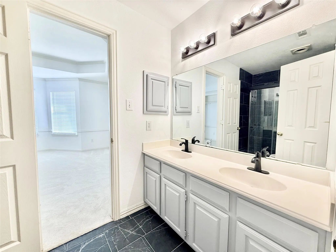
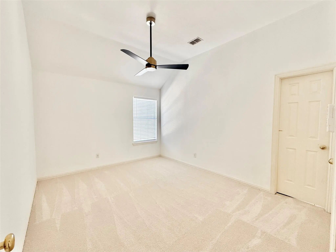
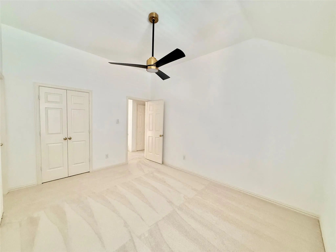
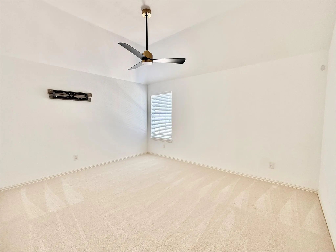
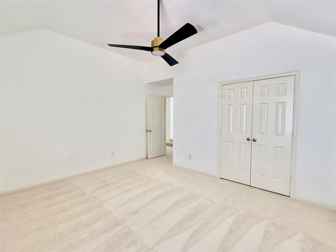
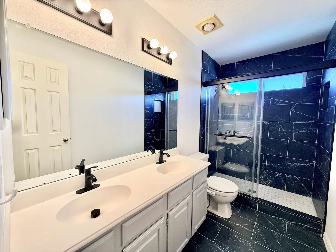
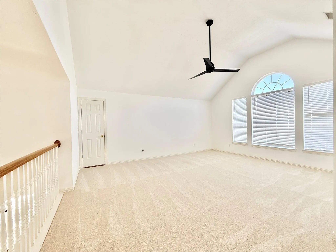
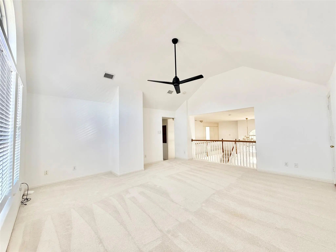
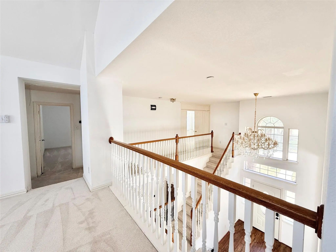
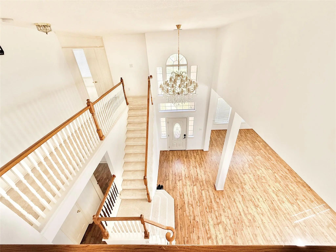
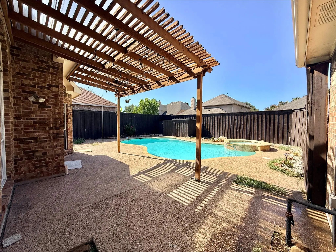
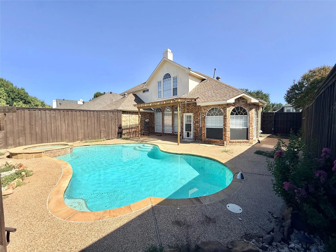
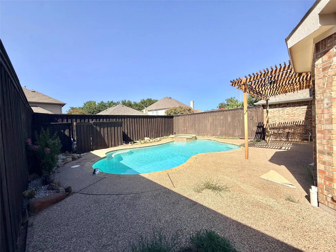
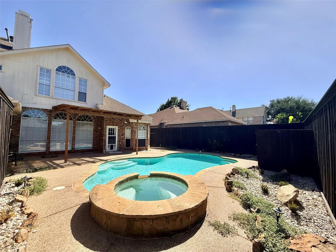
Welcome to this stunning 4-bedroom, 3.1-bath home in the highly desirable Deerfield West neighborhood. Designed for seamless living and entertaining, the bright open floor plan is highlighted by rich hardwood flooring and classic crown molding. The formal living and dining spaces lead into a warm family room featuring a cozy fireplace that opens directly to the kitchen. Chef-inspired, the kitchen boasts sleek granite countertops, stainless steel appliances, and a center island with an electric cooktop. The main-floor primary suite serves as a private retreat, complete with separate vanities, a deep garden tub, a walk-in shower, and a generous walk-in closet. A dedicated laundry room with a utility sink adds extra convenience. Upstairs, you will find three spacious secondary bedrooms and a versatile game room perfect for relaxation or play. Step outside to your personal backyard oasis, featuring a sparkling pool, soothing spa, and an expansive patio area ideal for hosting family and friends. Complete with an oversized garage, this home offers an unbeatable location, just three doors down from a neighborhood park, playground, and sports fields, and within easy walking distance to acclaimed Betty Haun Elementary. A MUST-SEE!

View Virtual Tour

Essential Information

  • Price$4,500
  • Cumulative Days on MarketUnlock
  • MLS® #21384453
  • Bedrooms4
  • Bathrooms3.10
  • Square Footage3,270
  • Acres0.19
  • Year Built1993
  • Built Desc.Preowned
  • TypeResidential Lease
  • Sub-TypeSingle Family Residence
  • StyleTraditional
  • StatusActive
Please provide a valid email address.

Quick Valuation Analysis from 2 Active and 6 Sold Listings

Pricing Trends from 2 Active Listings in Deerfield West

This Home's Price $4,500 This Home's Price Per SqFt $
Average Price $4,125 Average Price Per SqFt $
Highest Price $4,500 Highest Price Per SqFt $
Lowest Price $3,750 Lowest Price Per SqFt $

Pricing Trends from 6 Sold Listings in Deerfield West

This Home's Price $4,500 This Home's Price Per SqFt $
Average Price $3,924 Average Price Per SqFt $
Highest Price $5,000 Highest Price Per SqFt $
Lowest Price $2,800 Lowest Price Per SqFt $

Property Details

School Information

Community

  • Address4525 Reunion Drive
  • SubdivisionDeerfield West
  • CityPlano
  • CountyCollin
  • StateTexas
  • Zip Code75024-3846
  • HOANone
  • UtilitiesAll Weather Road, City Sewer, City Water, Individual Gas Meter, Individual Water Meter, Other

Amenities

  • SecurityBurglar, Security System
  • # of Garages2
  • GaragesCovered, Driveway, Garage, Garage Door Opener, Garage Faces Rear, On Site
  • Has PoolYes
  • PoolGunite, Heated, In Ground, Pool Sweep, Separate Spa/Hot Tub

Interior

  • Interior FeaturesCable TV Available, Decorative Lighting, Eat-in Kitchen, Flat Screen Wiring, High Speed Internet Available, Kitchen Island, Open Floorplan, Paneling, Pantry, Vaulted Ceiling(s), Walk-In Closet(s)
  • FloorsCarpet, Tile
  • FireplaceYes
  • # of Fireplaces1
  • FireplacesBrick
  • Stories2

Exterior

  • Exterior FeaturesCovered Patio/Porch, Rain Gutters
  • FenceWood

Construction Details / Floorplan

  • Stories2
  • Living Areas3
  • Dining Rooms2
  • Full Baths3
  • Half Baths1
  • RoofComposition
  • FoundationSlab
  • ConstructionBrick, Concrete, Siding, Wood

Energy Efficiency / Green Features / Heating & Cooling

  • HeatingCentral, Natural Gas, Zoned

Private Listing Information (Registration Required)

Listing Details

  • AgentJayant Malik
  • OfficeBlu Global Realty Llc

Similar Listings

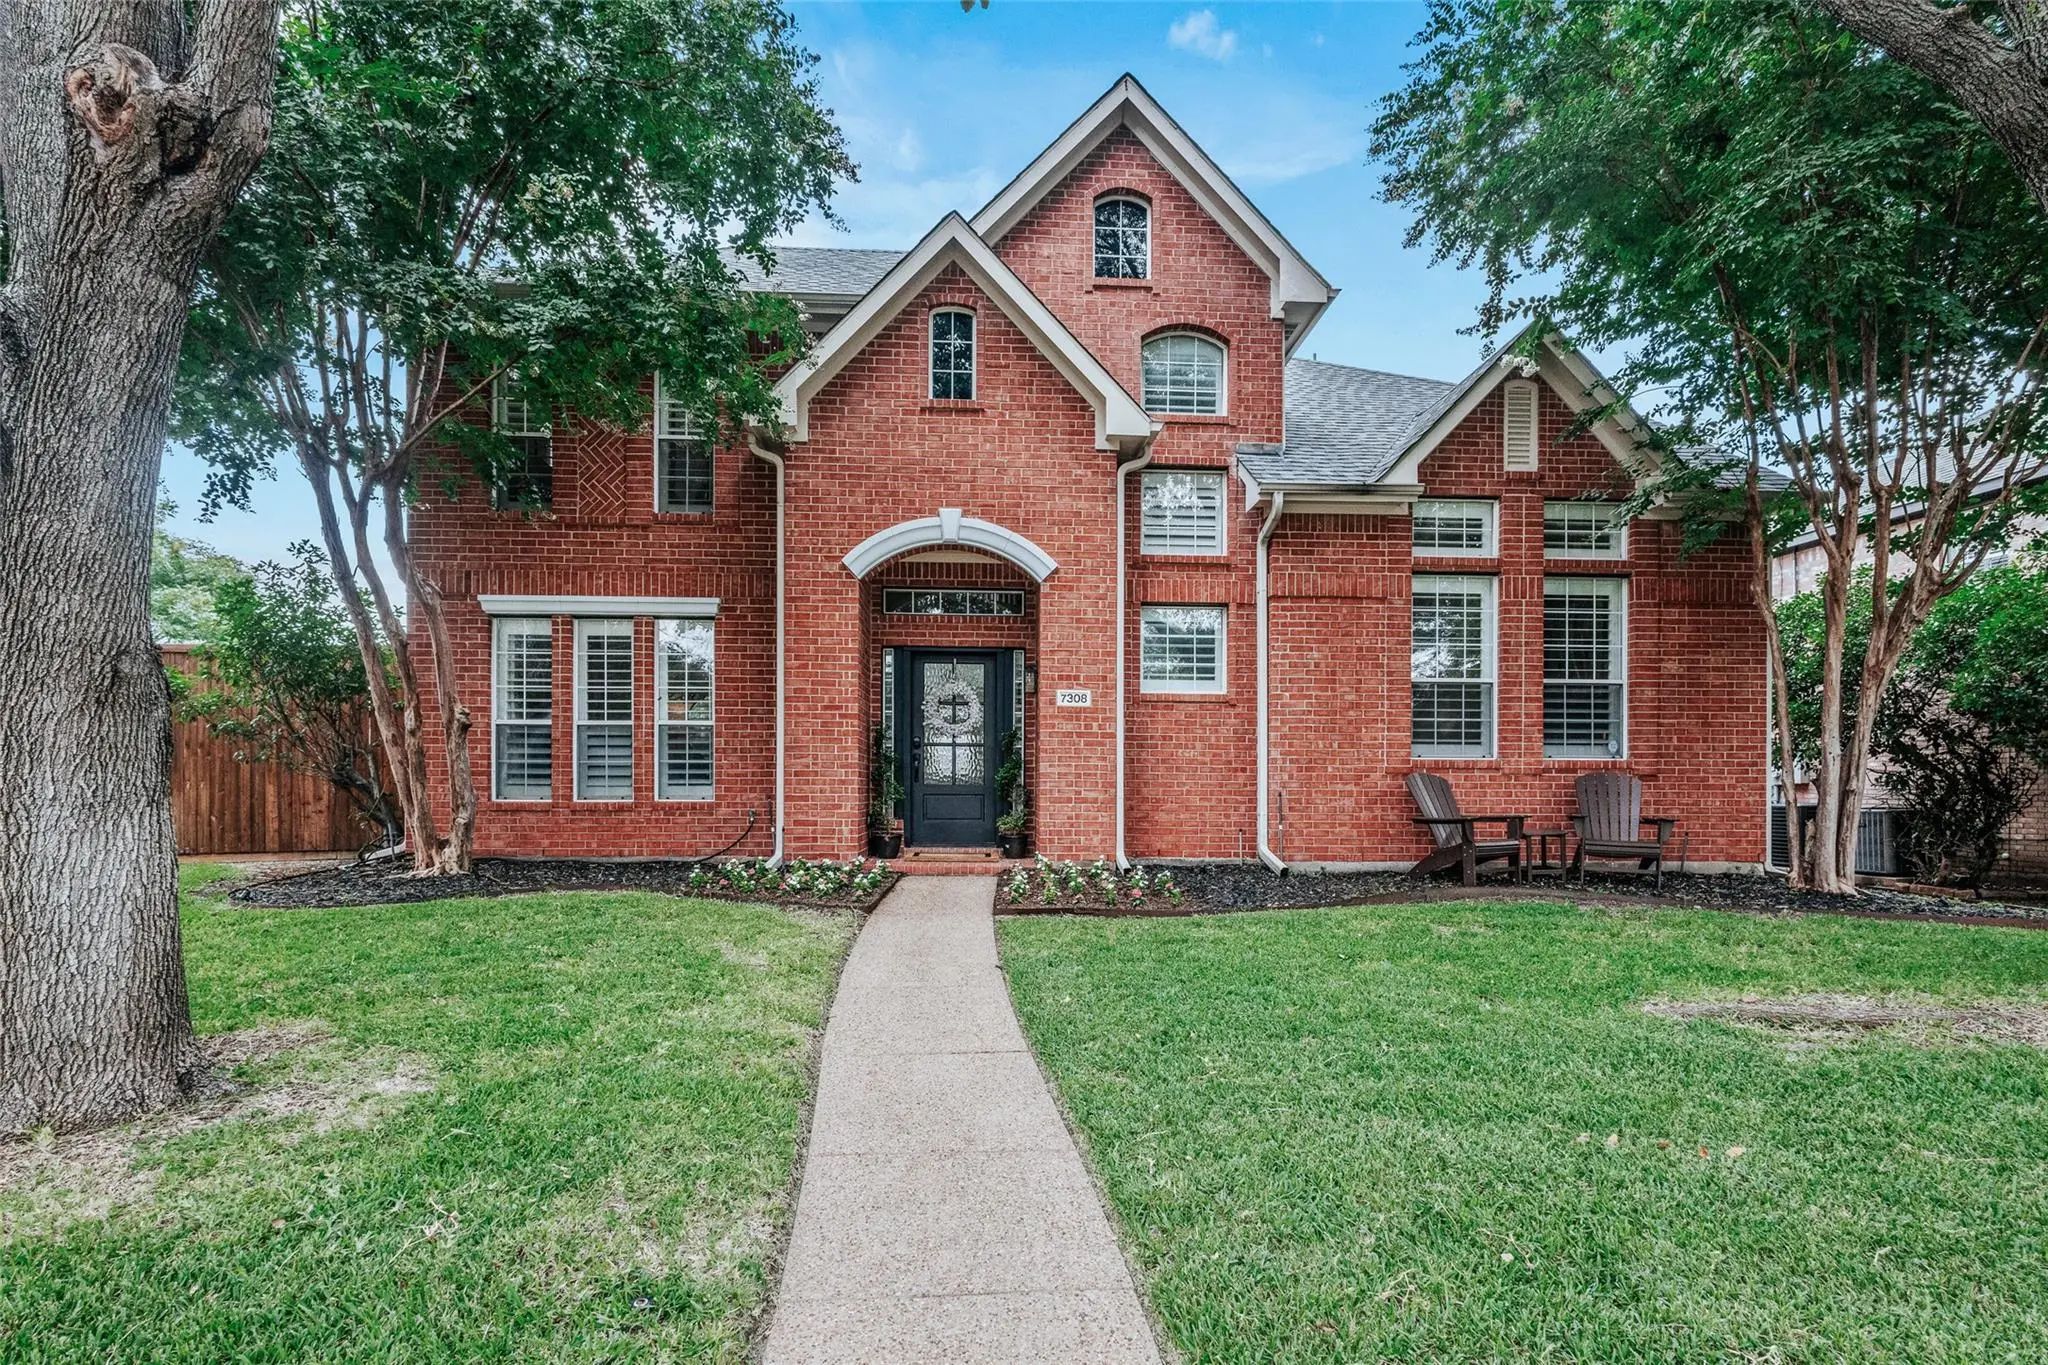
7308 Penny Place Plano, Texas 75024-3835 Collin | Plano ISD Register to View Community Name

- $3,750

Residential Lease, Single Family Residence
  • 4 Beds
  • 2.1 Baths
  • 2,390 SQFT
  • 2 Car
View details More Photos Save

Beautifully Updated Two-story Home On A Quiet Cul-de-sac — All The Bells And Whistles! This Well-maintained 4-bedroom, 2.5-bath Property Features A Flexible Layout Designed For Comfortable Everyday Living And Over $45k In Upgrades. Enjoy Brand-new...

Users may not reproduce or redistribute the data found on this site. The data is for viewing purposes only. Data is deemed reliable, but is not guaranteed accurate by the MLS or NTREIS.

Listing information last updated on October 31st, 2026 at 7:45pm CDT.