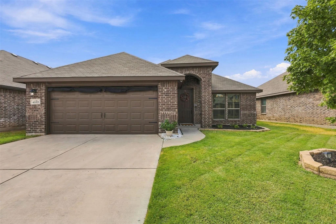
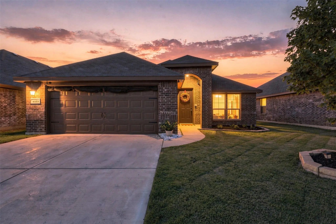
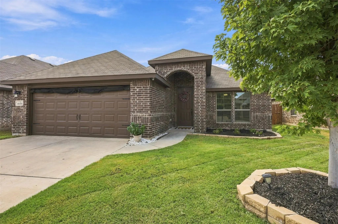
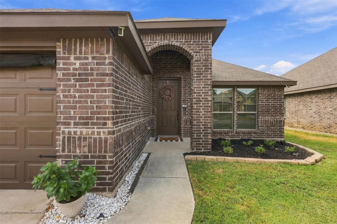
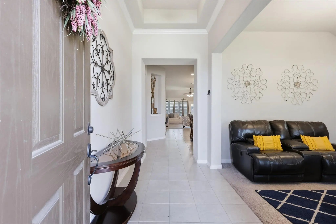
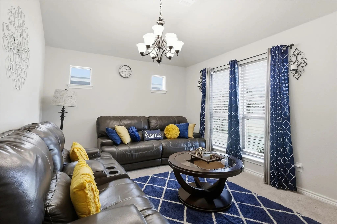
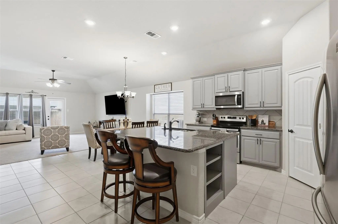
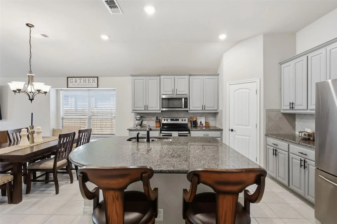
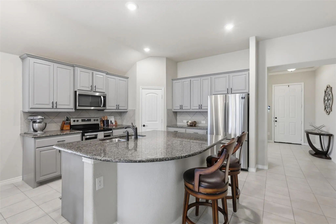
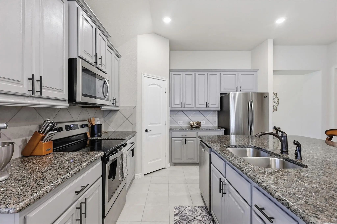
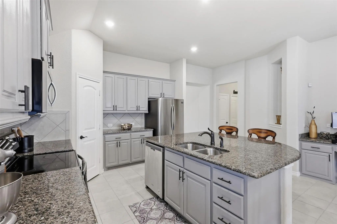
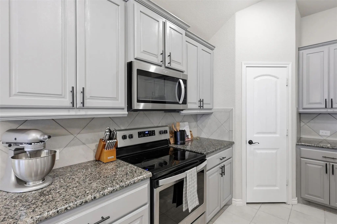
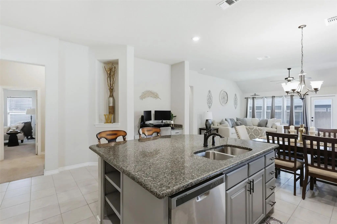
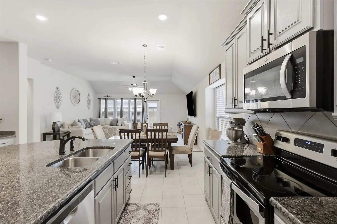
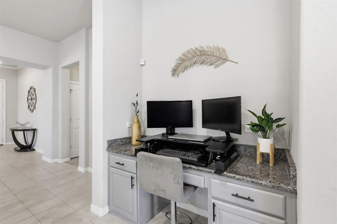
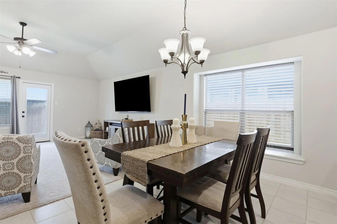
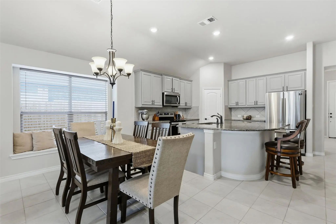
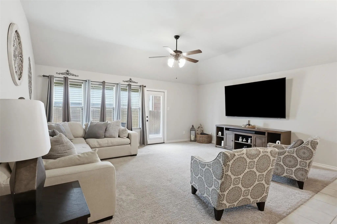
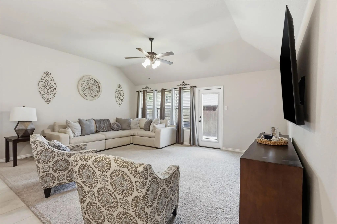
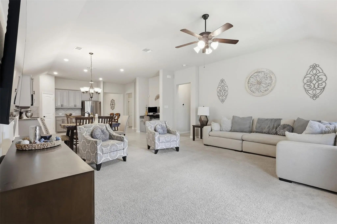
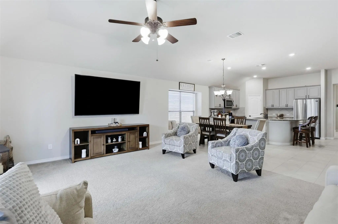
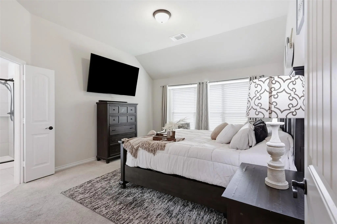
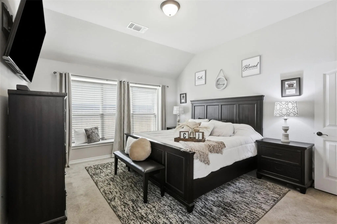
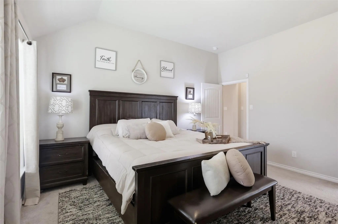
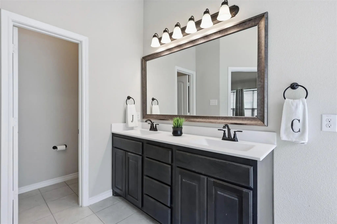
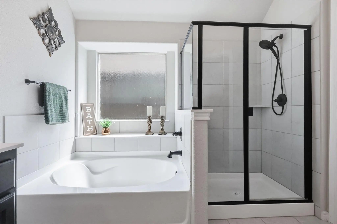
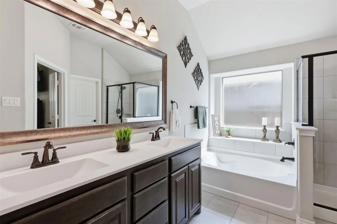
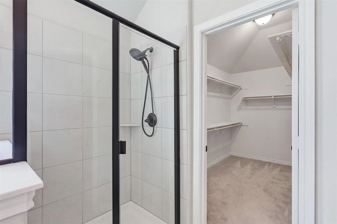
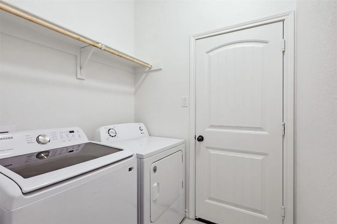
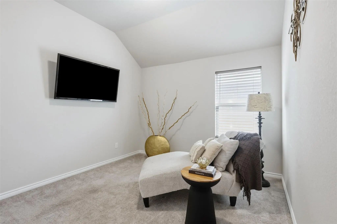
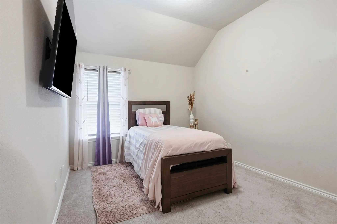
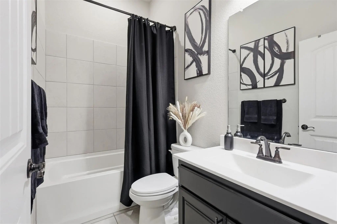
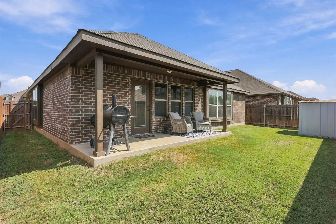
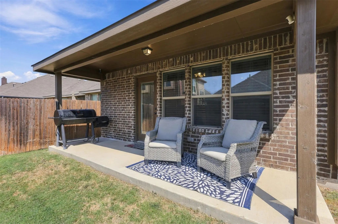
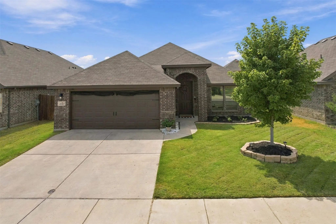
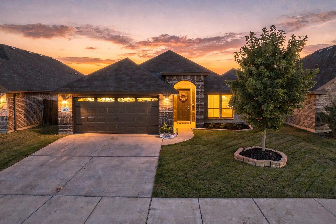
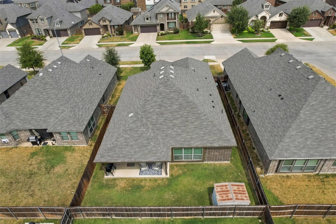
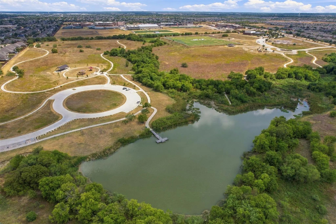
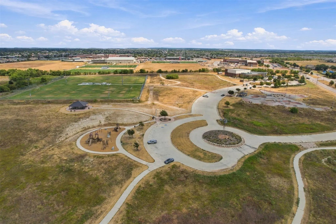
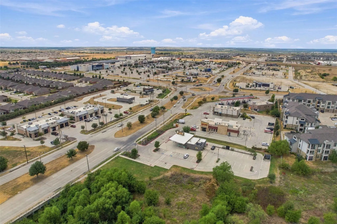
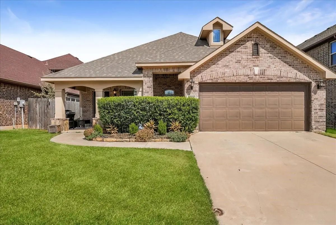
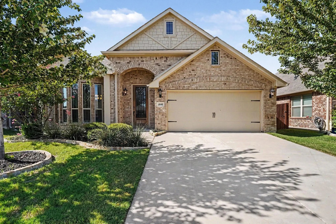
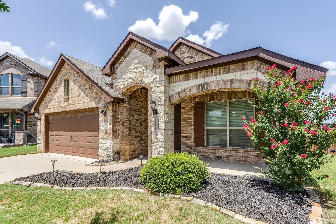
Buy this home and get a 4.5% interest rate! Welcome to 4153 Mountain Meadow Road, a beautifully maintained 3-bedroom, 2-bath home offering an open, functional floor plan with a versatile flex space and plenty of room for everyday living and entertaining. From the inviting brick exterior and covered entry, step inside to a bright interior with high ceilings, neutral finishes, and an easy flow throughout the main living areas. At the heart of the home is the spacious open-concept kitchen, dining, and living area. The kitchen features abundant cabinetry, granite countertops, stainless steel appliances, a tile backsplash, recessed lighting, pantry storage, and an oversized island with a breakfast bar and plenty of prep space. The kitchen opens directly to the dining area and generously sized living room, creating a comfortable gathering space with abundant natural light and views of the backyard. A window seat in the dining area adds extra charm and character. The flexible floor plan also includes a separate bonus room that can easily serve as a home office, playroom, media room, workout space, or second living area. The spacious primary suite offers a relaxing retreat with a vaulted ceiling and an ensuite bath featuring a dual-sink vanity, soaking tub, separate tiled shower, and large walk-in closet. Outside, enjoy a fenced backyard with plenty of grassy space for pets, play, or gardening, along with a covered back patio that provides a great spot for outdoor dining, grilling, or relaxing. The attached two-car garage and low-maintenance brick exterior add to the home's everyday convenience. Located within walking distance of the neighborhood elementary school, this Fort Worth home combines comfortable living spaces, a flexible layout, and a convenient location!
UtilitiesCity Sewer, City Water, Concrete, Curbs, Electricity Available, Electricity Connected, Individual Water Meter, Phone Available, Sewer Available, Sidewalk, Underground Utilities
Taxes8053
Amenities
SecurityBurglar, Carbon Monoxide Detector(s), Fire Alarm, Security System, Security System Owned, Smoke Dete
# of Garages2
GaragesConcrete, Covered, Driveway, Garage, Garage Door Opener, Garage Faces Front, Garage Single Door, Inside Entrance, Lighted, Paved
Interior
Interior FeaturesCable TV Available, Chandelier, Decorative Lighting, Eat-in Kitchen, Granite Counters, High Speed Internet Available, Kitchen Island, Open Floorplan, Pantry, Walk-In Closet(s)
An Inviting Open Layout Creates An Easy Flow From The Entry Foyer Into The Main Living Area, Where The Kitchen And Dining Area Open Seamlessly To The Living Room. The Split-bedroom Floor Plan Provides Privacy, With The Primary Suite Separated From...
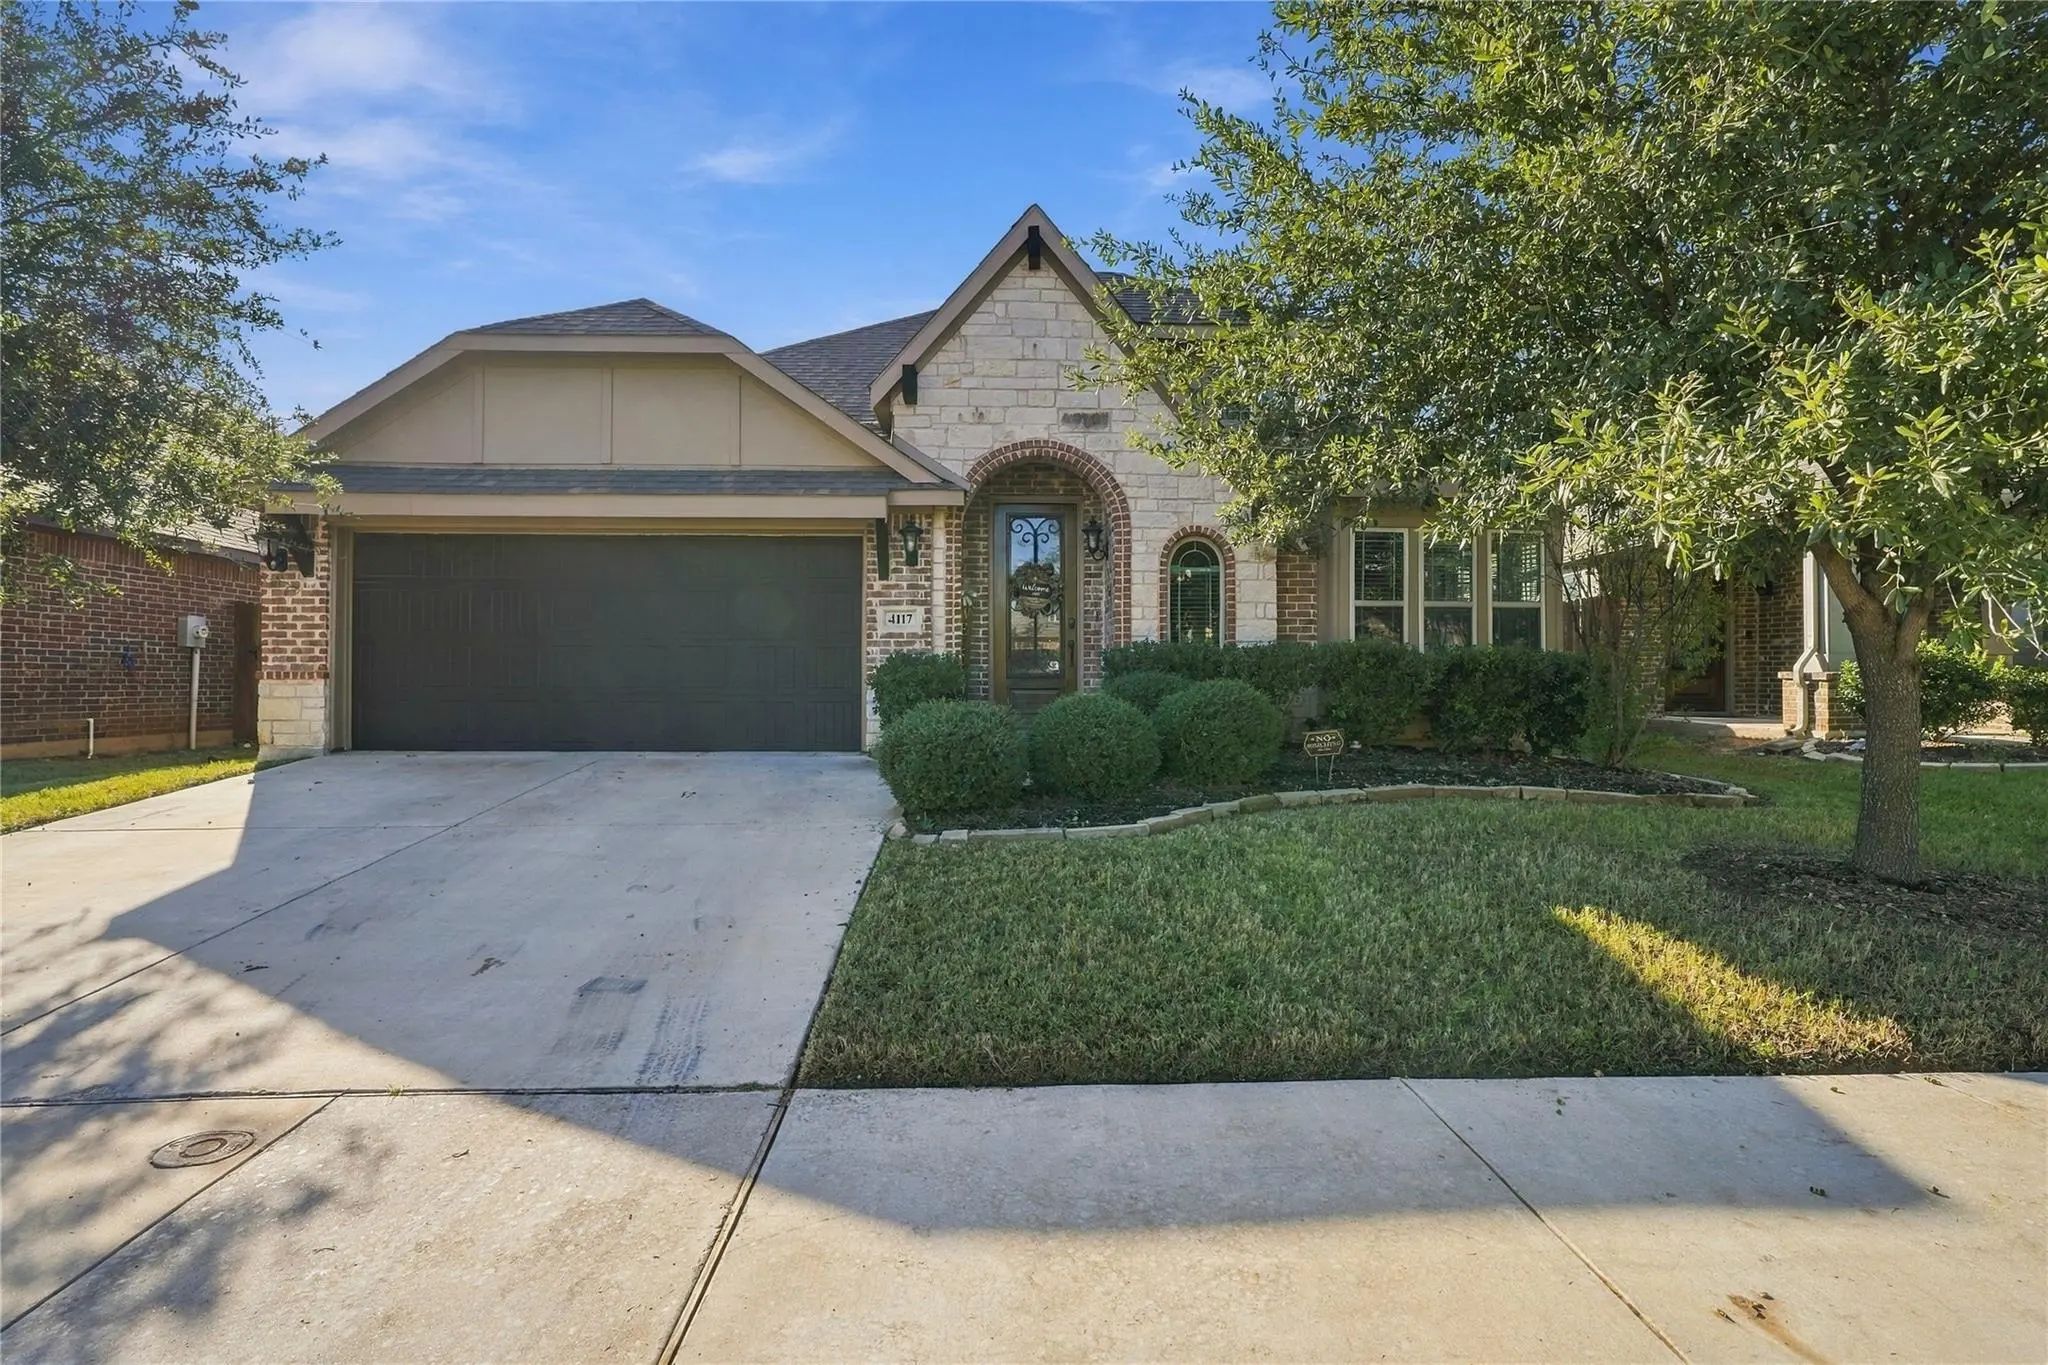
Welcome Home To This Stunning Bloomfield-built Home In Crowley, Texas! Featuring 4 Bedrooms, 2 Bathrooms, And A 2-car Garage, This Home Combines Modern Style, Comfortable Living Spaces, And An Incredible Backyard Retreat. From The Moment You Arriv...
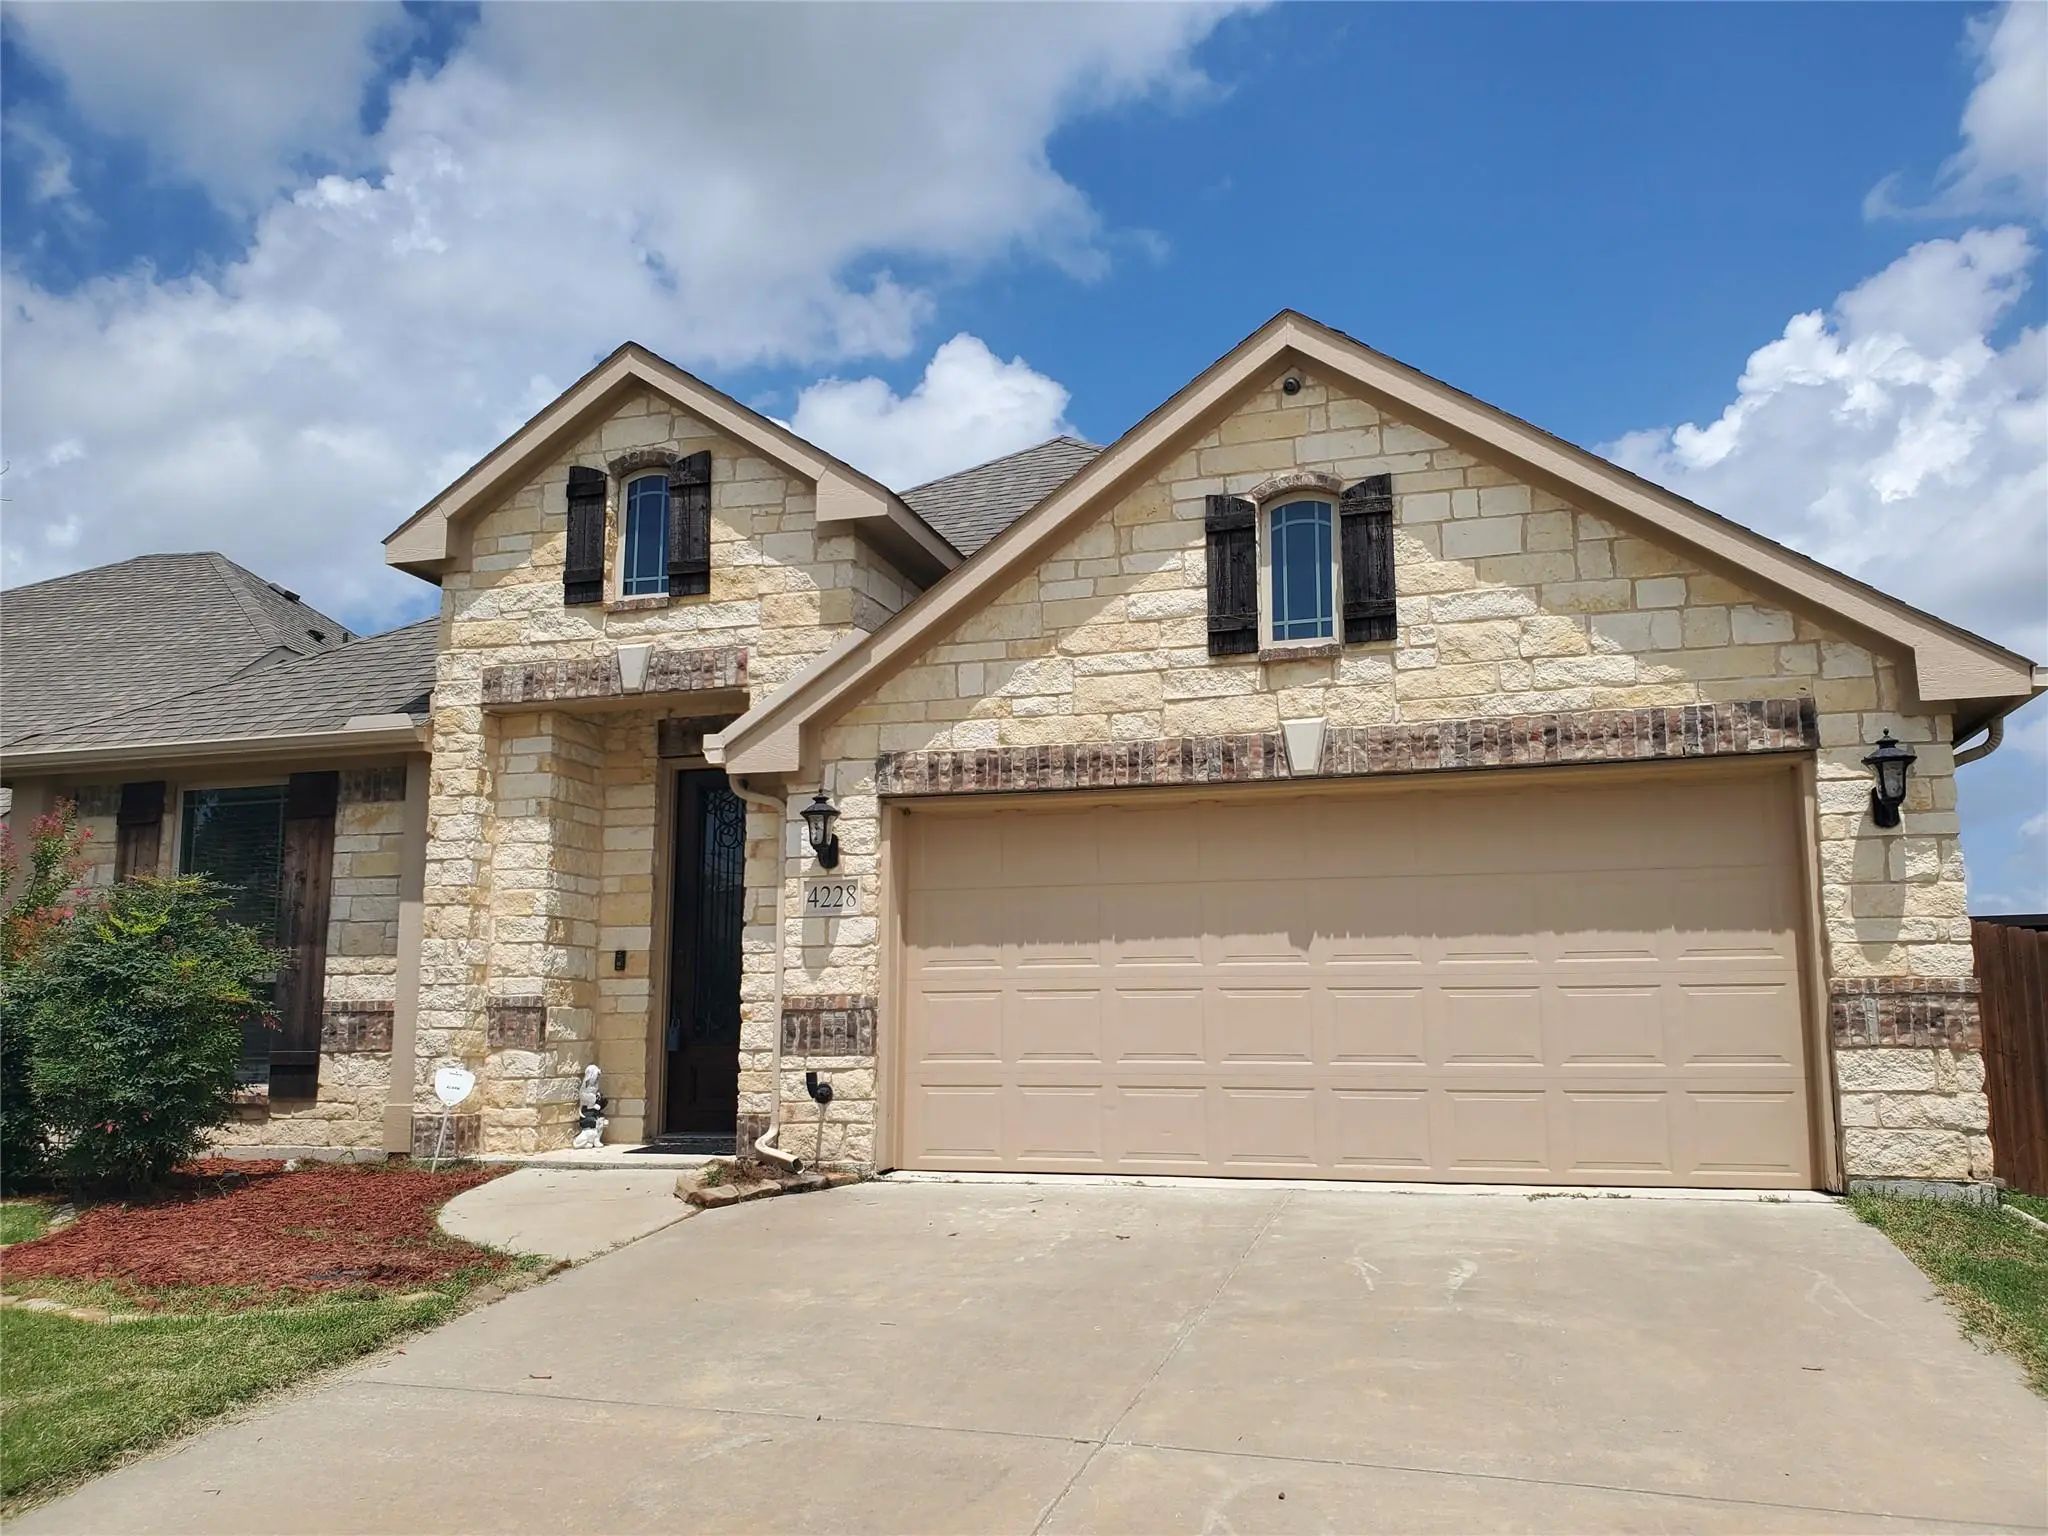
Come And Tour This Charming Home, Featuring An Oversized Primary Bedroom With Plenty Of Space For Your Workout Equipment Or A Cozy Nook For Reading And Relaxation. Or Strategically Add A Wall For A 4th Bedroom. On The Other Side Of The House, Step...
This Exceptional 4-bedroom, 2-bathroom Single-story Home Is In Pristine, Move-in Ready Condition, Perfectly Combining Effortless, Stairs-free Living With An Attached 2-car Garage. The Core Living Spaces Feature Durable, Easy-to-clean Tile Flooring...
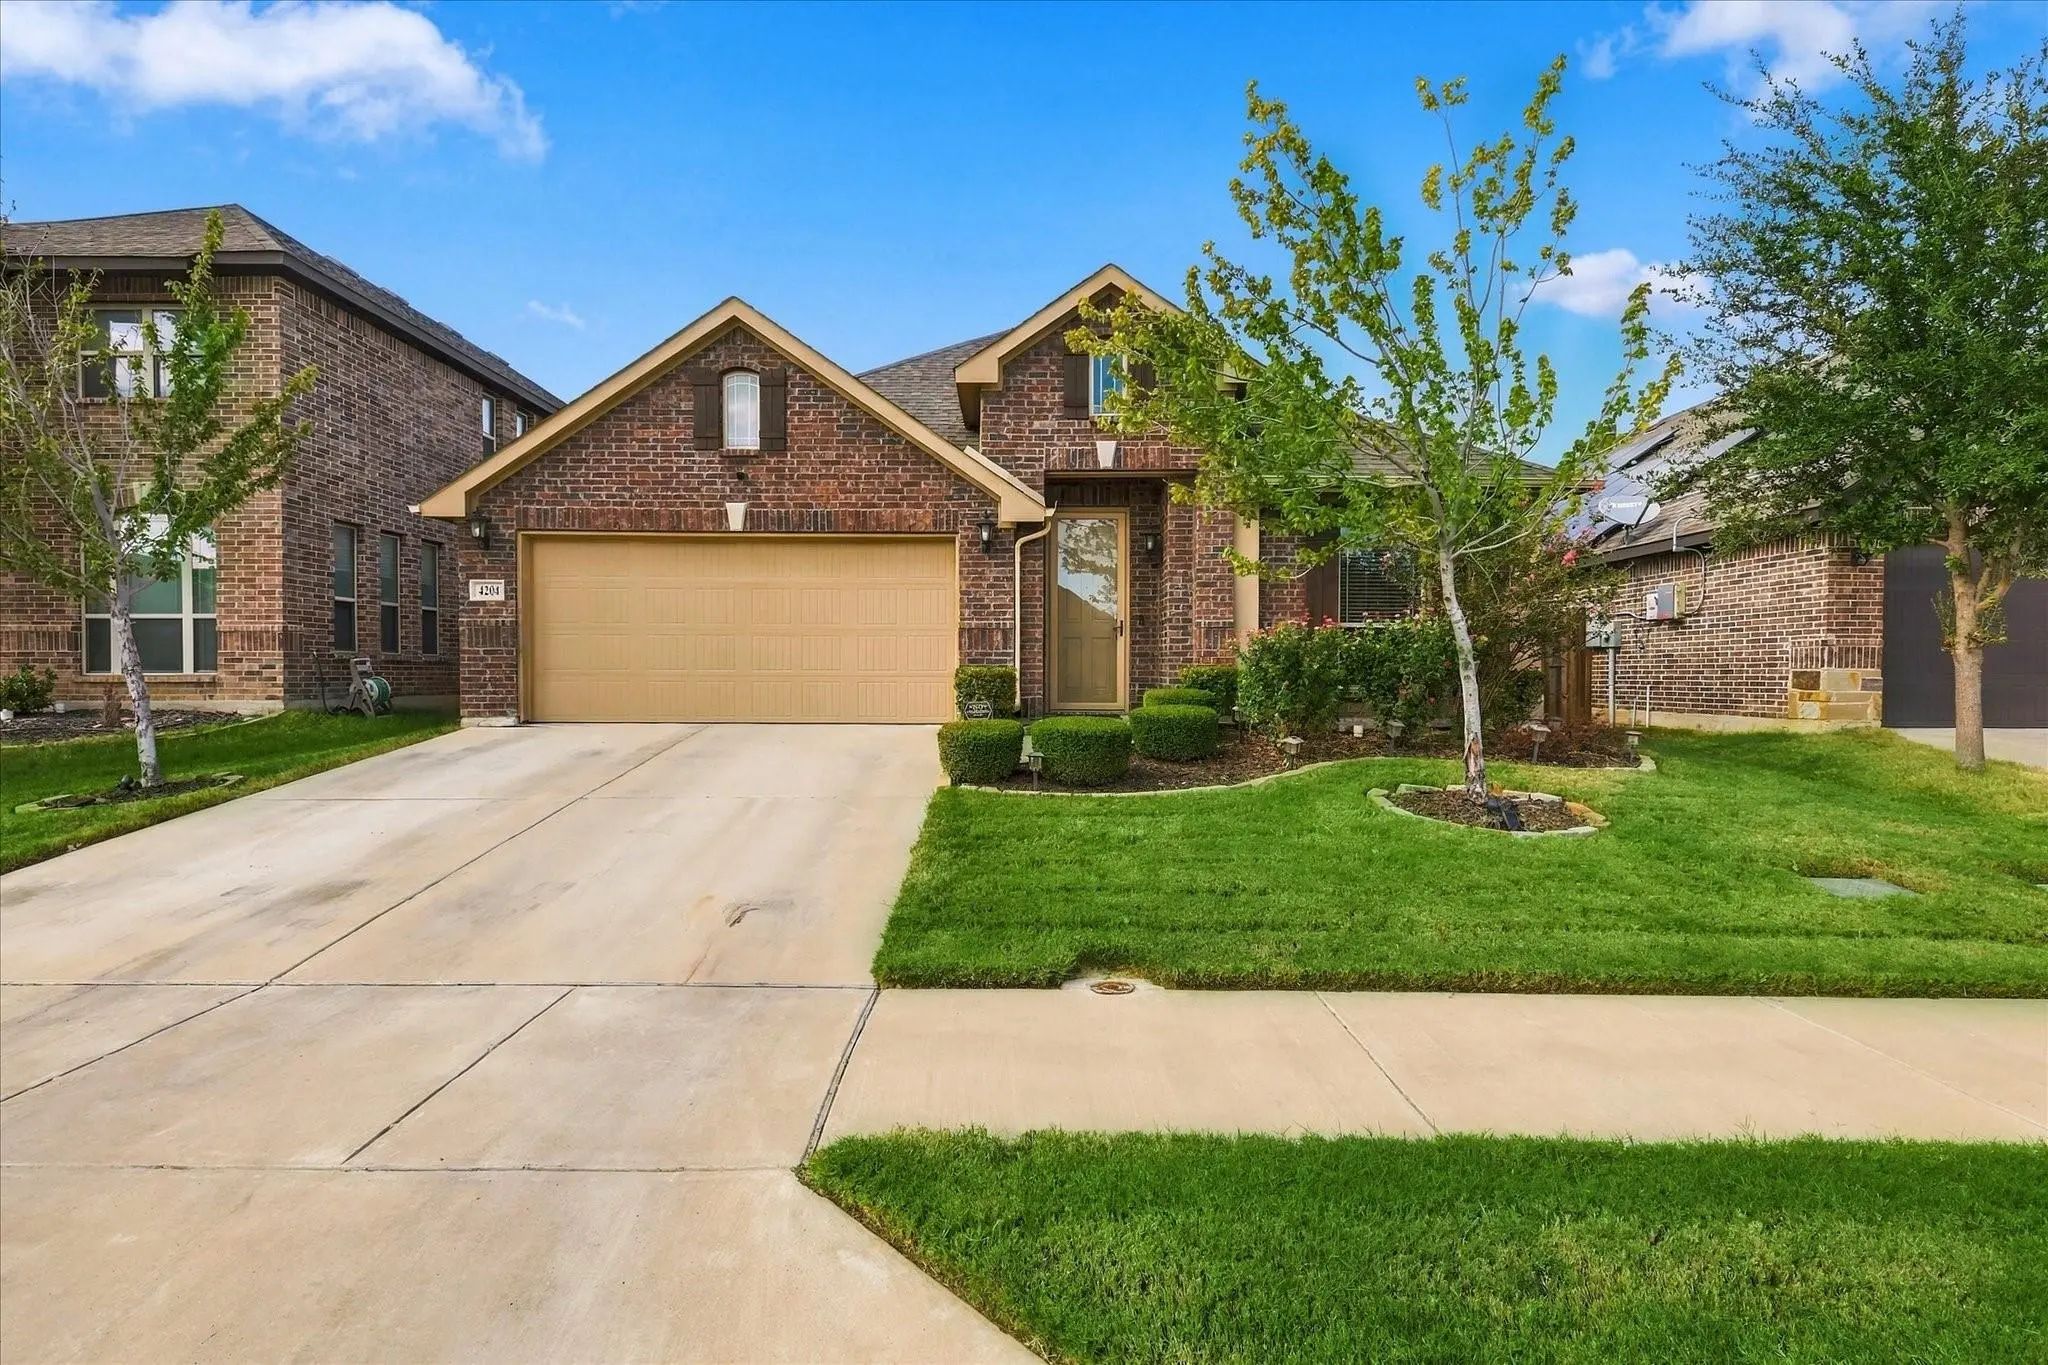
Welcome Home To This Beautifully Maintained, Move-in Ready 3-bedroom, 2-bathroom Home That Truly Shows Like New! Thoughtfully Cared For, This Open-concept Floor Plan Offers A Spacious Living Area That Flows Seamlessly Into The Well-appointed Kitch...
Users may not reproduce or redistribute the data found on this site. The data is for viewing purposes only. Data is deemed reliable, but is not guaranteed accurate by the MLS or NTREIS.
Listing information last updated on October 28th, 2026 at 1:45am CDT.