Contact / Login

Contact ARG Realty LLC

Find us on...

Dashboard

Login using...

11404 Culberson Drive, Aubrey, Texas– $317,000
Unlock Restricted Data For Free!MLS Rules Require Registration - Unlock Now!

  • 3 Beds
  • 2 Baths
  • 1,516 Sqft
  • 2 Garages
  • .17 Acres
  • 2020 Year Built
  • Study
  • Game Room
  • Media
  • Pool
  • 3 Beds
  • 2 Baths
  • 1,516 Sqft
  • 2 Garages
  • .17 Acres
  • 2020 Year Built
  • Study
  • Game Room
  • Media
  • Pool

11404 Culberson Drive
Aubrey, Texas 76227-8068

County: Denton Silverado Ph 1c

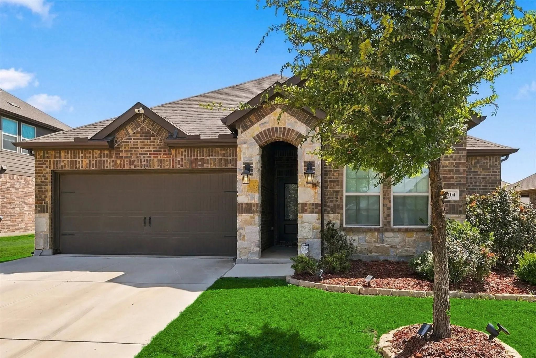
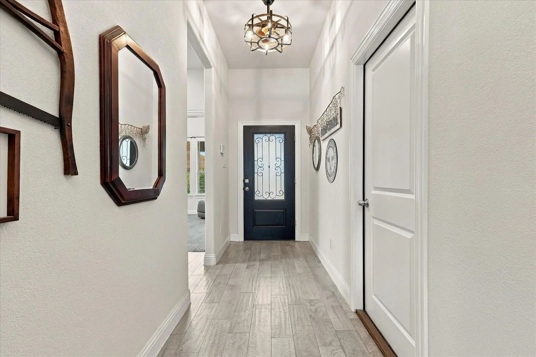
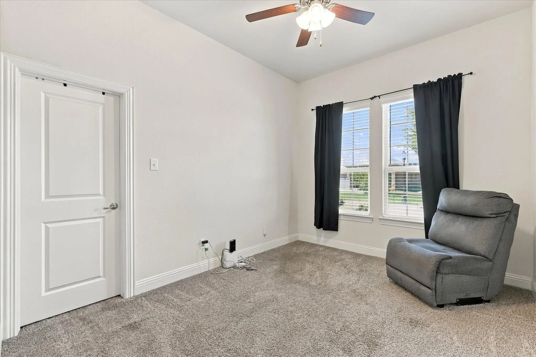
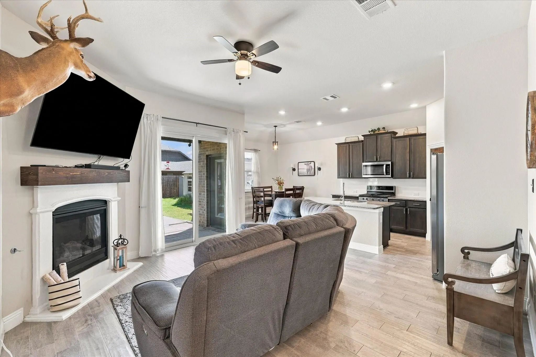
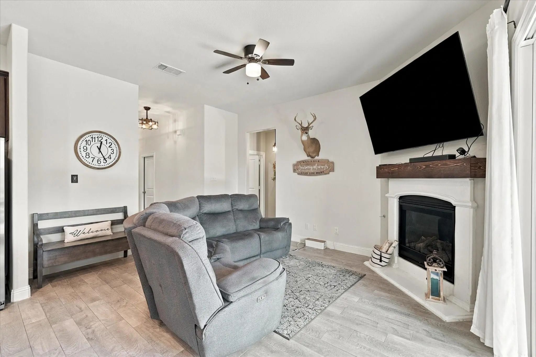
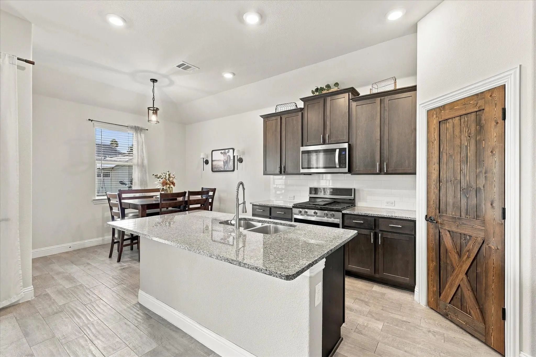
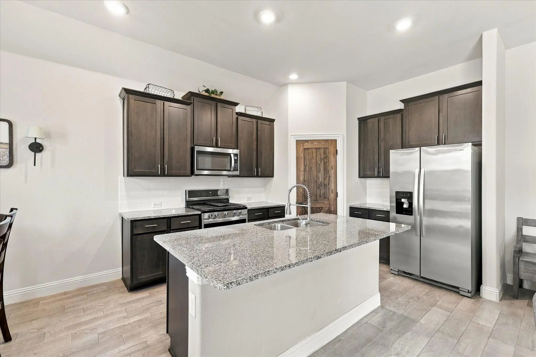
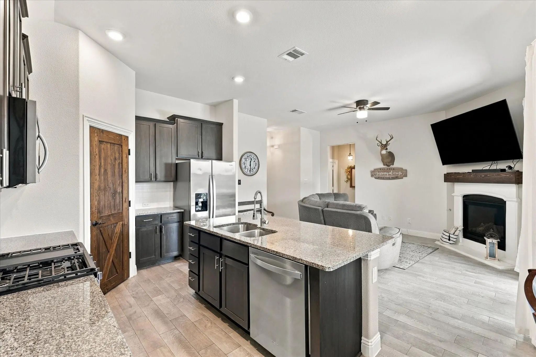
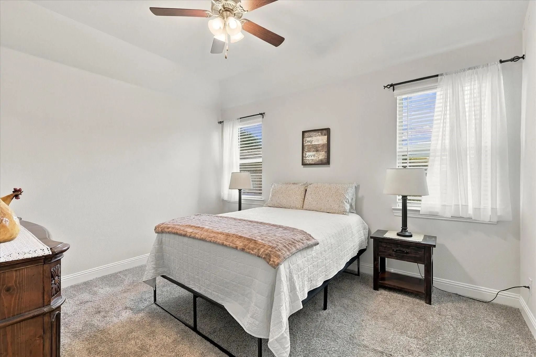
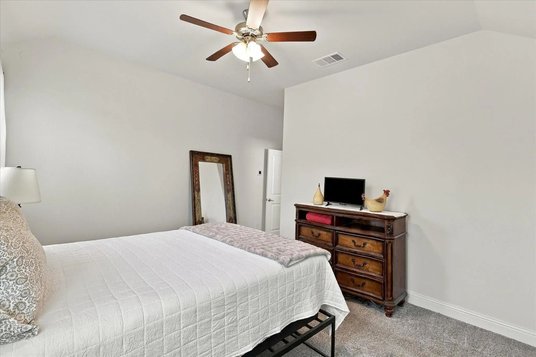
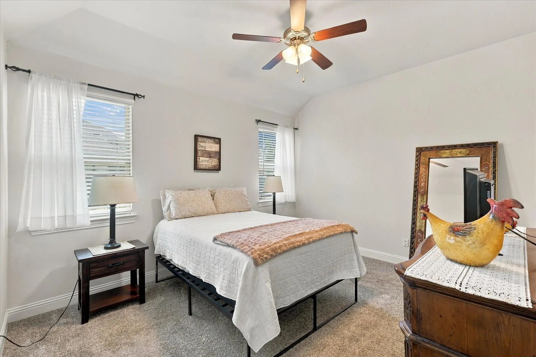
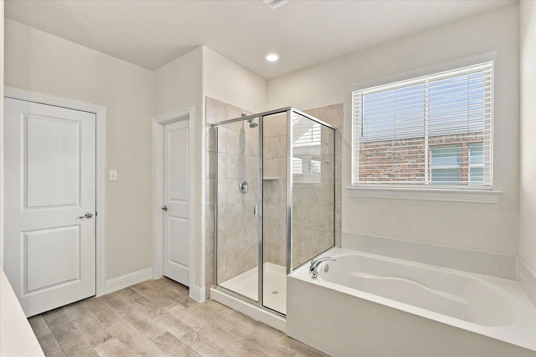
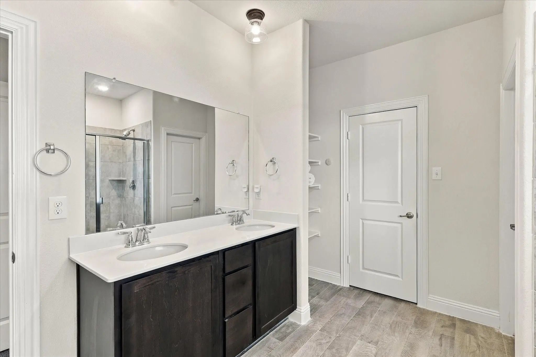
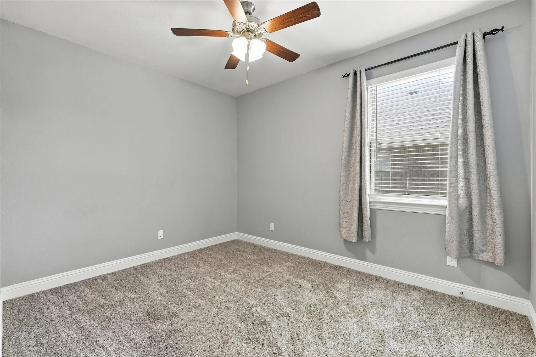
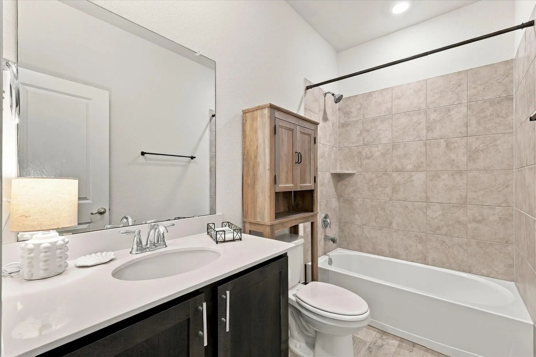
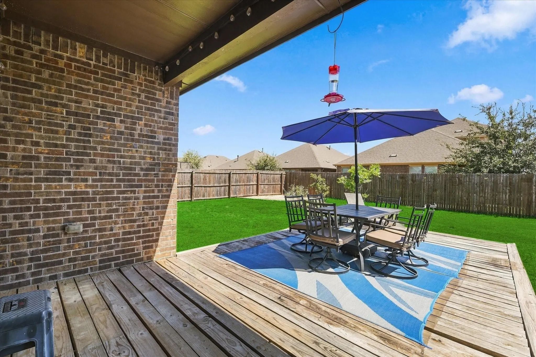
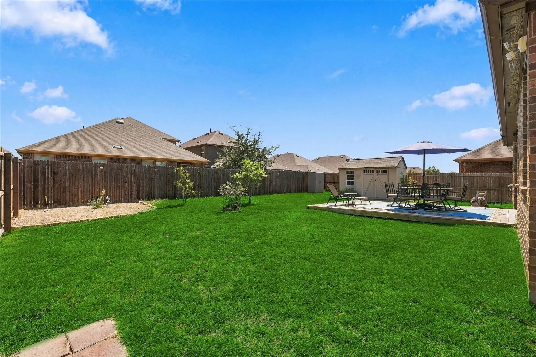
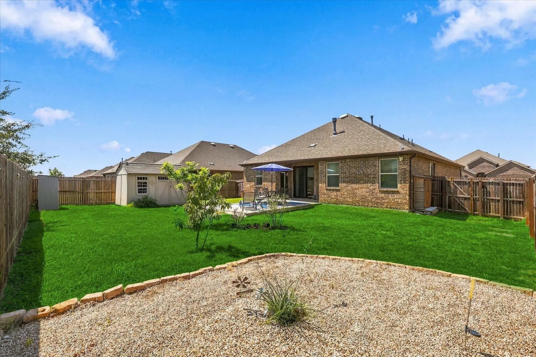
Welcome home to this charming 3-bedroom, 2-bathroom home in the desirable Silverado community of Aubrey! Featuring a welcoming brick and stone exterior, manicured landscaping, and a spacious driveway leading to the two-car garage, this home offers great curb appeal from the moment you arrive. Inside, you’ll find a thoughtfully designed layout with comfortable living spaces and plenty of natural light. The open-concept feel makes the home perfect for everyday living and entertaining, while the spacious bedrooms provide room for everyone to unwind. The primary suite offers a relaxing retreat with a private bath. Enjoy the beautifully maintained yard and established landscaping, creating a great space to relax and enjoy the outdoors. Located in Aubrey’s Silverado community, this home offers a wonderful opportunity to enjoy a growing area with convenient access to shopping, dining, schools, and major roadways.

View Virtual Tour

Estimate Your Monthly Payment

Tax Value @ 100% of Sales Price, HOA Included
Tax Value @ 85% of Market Value, HOA Not Included

Essential Information

  • Price$317,000
  • Est. Payment /m
  • MLS® #21384472
  • Bedrooms3
  • Bathrooms2.00
  • Square Footage1,516
  • Acres0.17
  • Year Built2020
  • TypeResidential
  • Sub-TypeSingle Family Residence
  • StyleTraditional
  • StatusActive
Please provide a valid email address.

Quick Valuation Analysis from 74 Active and 303 Sold Listings

Pricing Trends from 74 Active Listings in Silverado

This Home's Price $317,000 This Home's Price Per SqFt $
Average Price $365,144 Average Price Per SqFt $
Highest Price $677,700 Highest Price Per SqFt $
Lowest Price $262,000 Lowest Price Per SqFt $

Pricing Trends from 303 Sold Listings in Silverado

This Home's Price $317,000 This Home's Price Per SqFt $
Average Price $326,992 Average Price Per SqFt $
Highest Price $463,990 Highest Price Per SqFt $
Lowest Price $229,990 Lowest Price Per SqFt $

Property Details

School Information

Community

  • Address11404 Culberson Drive
  • SubdivisionSilverado Ph 1c
  • CityAubrey
  • CountyDenton
  • StateTexas
  • Zip Code76227-8068
  • HOAMandatory
  • HOA Fees$900
  • HOA Fees FrequencyAnnually
  • FeaturesCommunity Pool, Park, Playground, Pool, Sidewalks
  • UtilitiesCity Sewer, City Water, Co-op Electric
  • Taxes7278

Amenities

  • # of Garages2
  • GaragesDriveway
  • PoolFenced

Interior

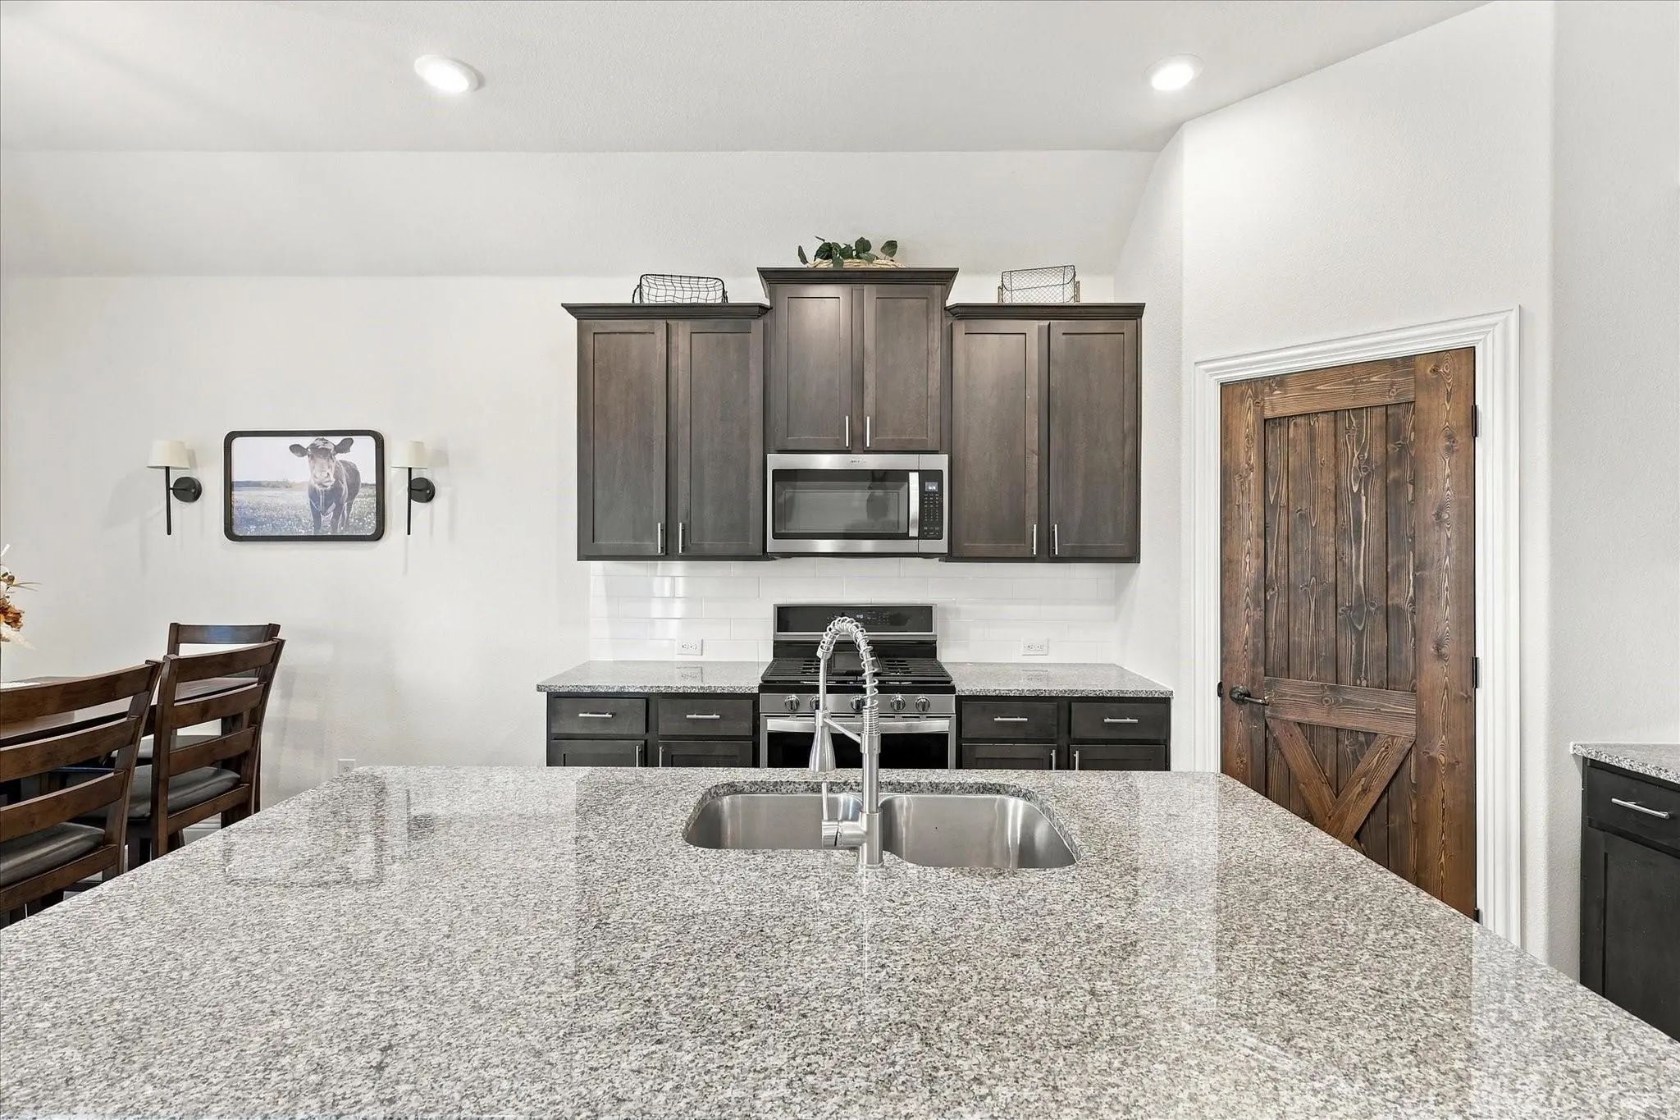
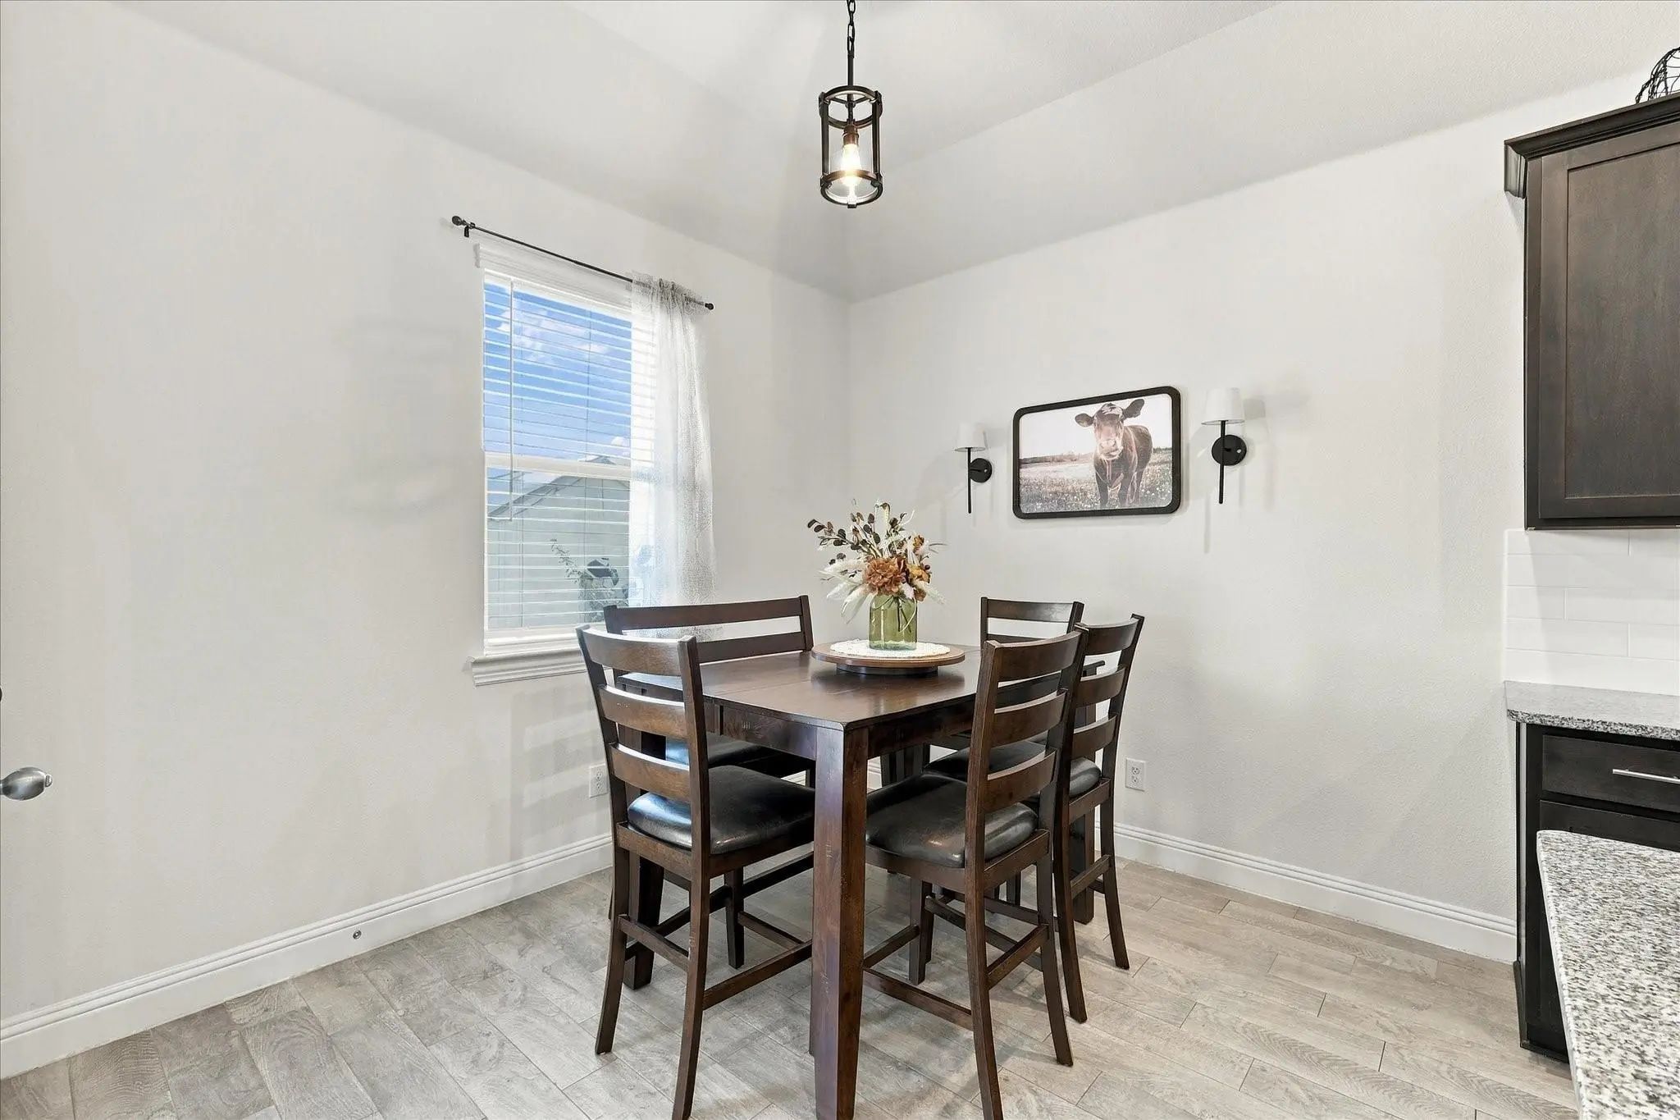
  • Interior FeaturesDecorative Lighting, Eat-in Kitchen, Granite Counters, Kitchen Island, Open Floorplan, Pantry, Walk-In Closet(s)
  • FloorsCarpet, Luxury Vinyl Plank, Tile
  • FireplaceYes
  • # of Fireplaces1
  • FireplacesGas Logs

Construction Details / Floorplan

  • Dining Rooms1
  • Full Baths2
  • RoofAsphalt
  • FoundationSlab
  • ConstructionBrick, Siding

Private Listing Information (Registration Required)

Listing Details

  • AgentJennifer Bowie
  • OfficeReal Broker, Llc

Similar Listings

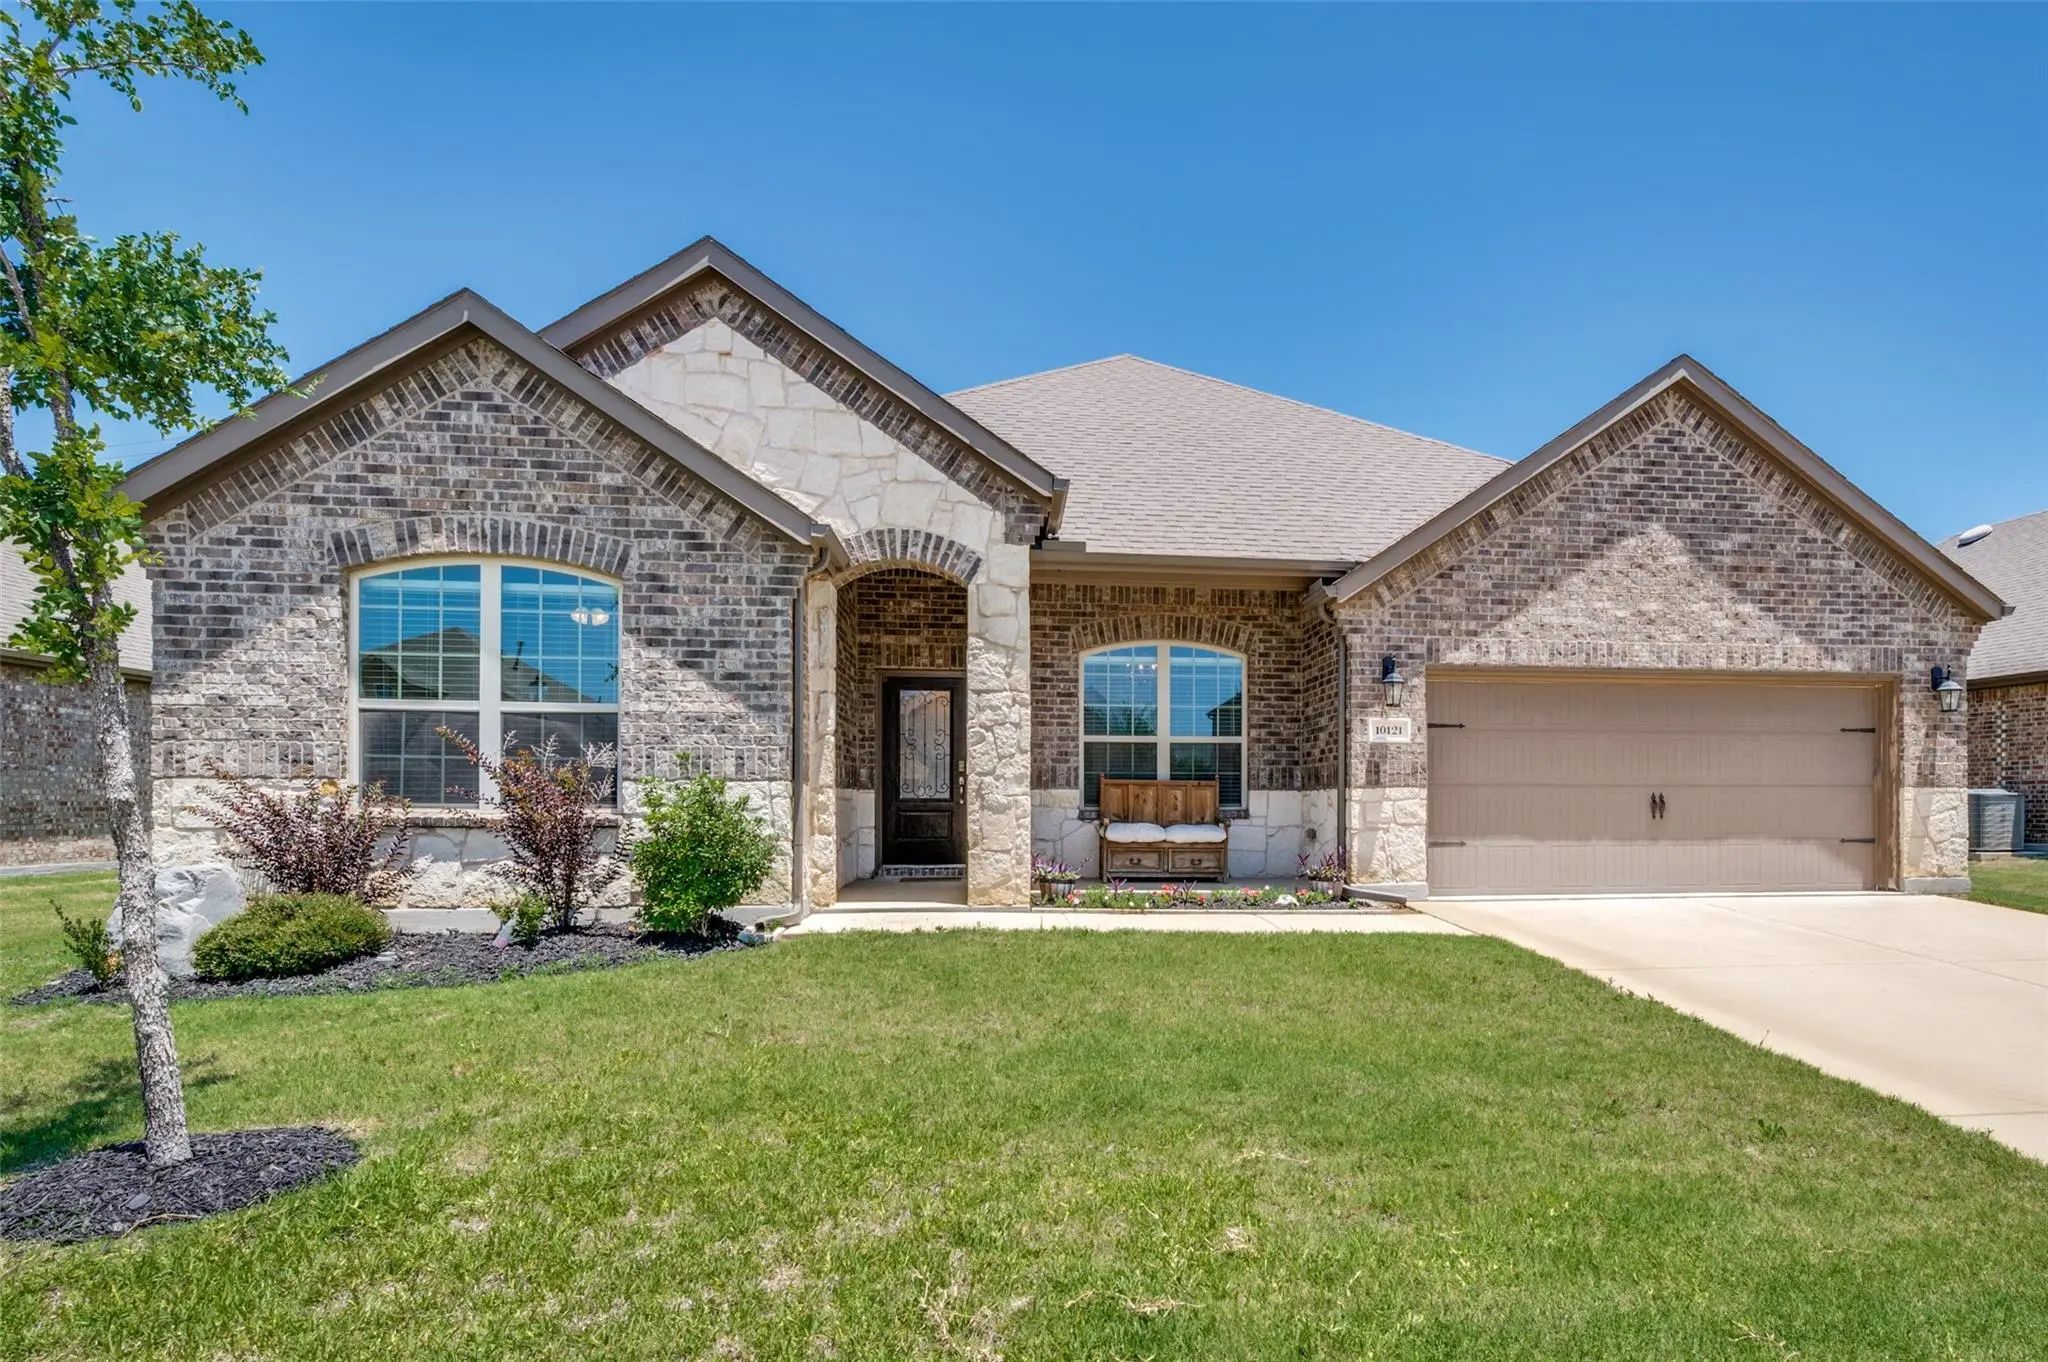
10121 Table Bluff Street Aubrey, Texas 76227-1079 Denton | Aubrey ISD Register to View Community Name

- $374,500

Residential, Single Family Residence
  • 4 Beds
  • 3 Baths
  • 2,449 SQFT
  • 2 Car
View details More Photos Save

Welcome To 10121 Table Bluff St, A Beautifully Presented Home In Aubrey, Texas. From The Moment You Enter, Thoughtful Details And Elevated Finishes Create An Inviting Atmosphere Throughout. At The Heart Of The Home, The Spacious Living Area Welcom...

9704 Autumn Leaves Lane Aubrey, Texas 76227-5877 Denton | Aubrey ISD Register to View Community Name

- $345,000

Residential, Single Family Residence
  • 4 Beds
  • 3 Baths
  • 2,080 SQFT
  • 2 Car
View details More Photos Save

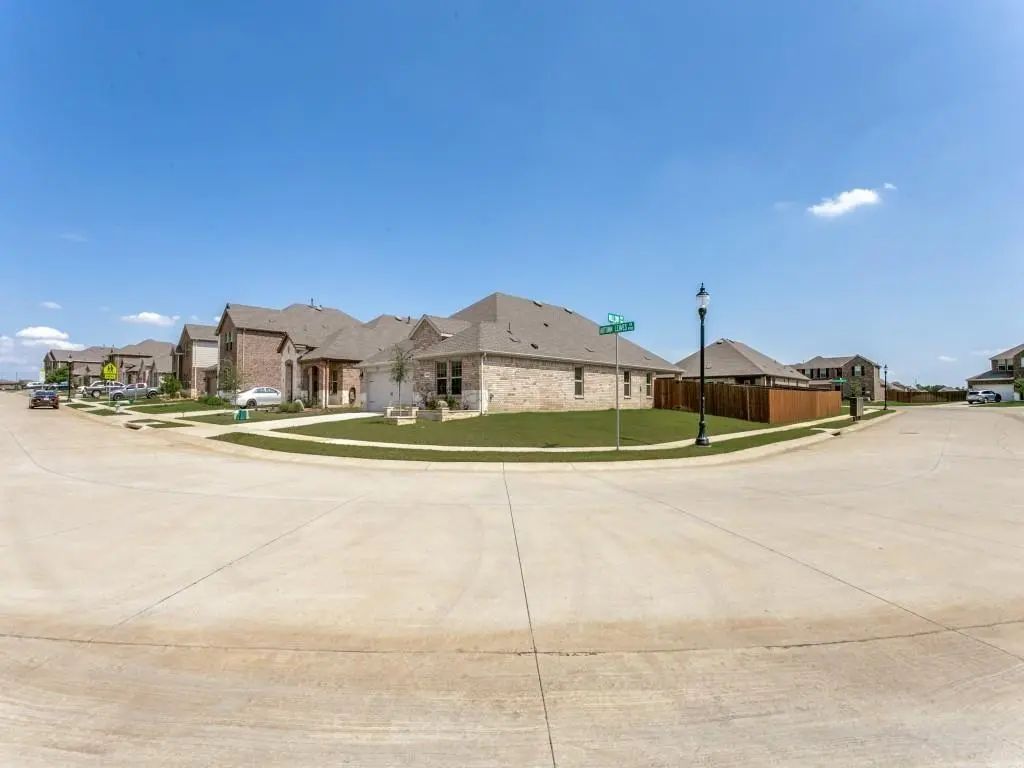
Welcome To Silverado In Aubrey, Tx! This Beautifully Designed 4-bedroom, 3 Full Bath, Corner Lot Home With A Dedicated Office Offers 2,080 Sqft Of Stylish And Functional Living Space. The Open-concept Layout Features A Spacious Living Area With A ...

2717 Ainsworth Road Aubrey, Texas 76227-2149 Denton | Aubrey ISD Register to View Community Name

- $295,000

Residential, Single Family Residence
  • 3 Beds
  • 2 Baths
  • 1,521 SQFT
  • 2 Car
View details More Photos Save

New Custom Luxury Flooring, Fully Renovated Spa Shower, And Extended Patio! Refrigerator, Washer, And Dryer Convey With The Property! Beautifully Maintained Home With Modern Brick And Stone Elevation, Upgraded Lighting Fixtures, Soaring Tall Ceili...

3332 Brady Starr Drive Aubrey, Texas 76227-1099 Denton | Aubrey ISD Register to View Community Name

- $350,000

Residential, Single Family Residence
  • 4 Beds
  • 3 Baths
  • 2,075 SQFT
  • 2 Car
View details More Photos Save

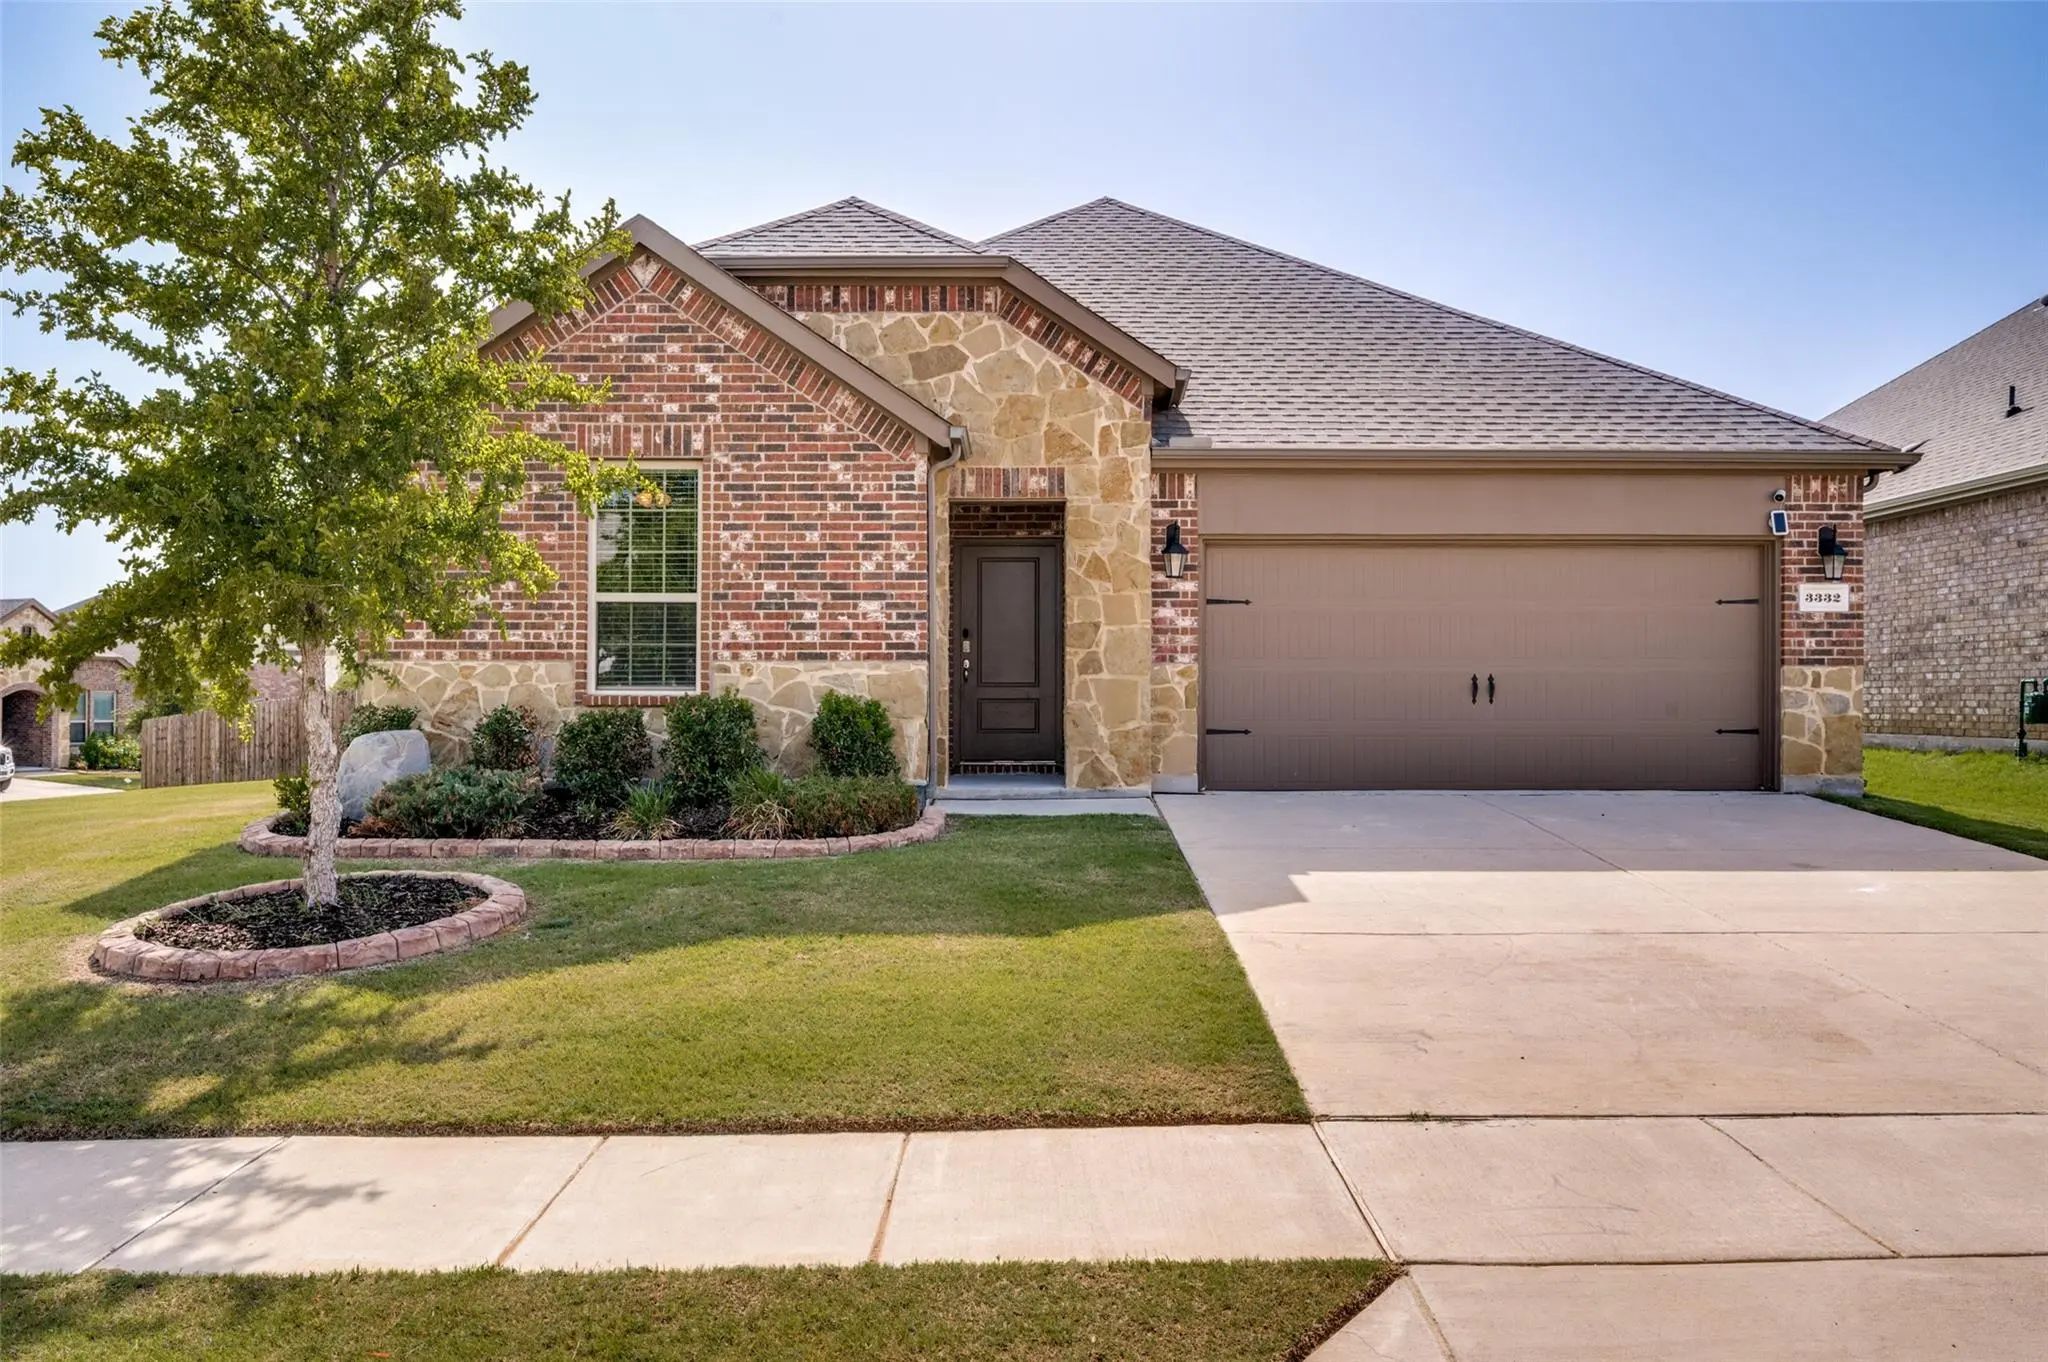
More Space. More Upgrades. More Reasons To Call This One Home. Situated On An Oversized Corner Lot That Is Over A Quarter Of An Acre—almost Twice The Size Of Many Homesites In Silverado—this Beautifully Appointed Home Offers 4 Bedrooms With 3 Full...

3215 Texas Trail Aubrey, Texas 76227-1352 Denton | Aubrey ISD Register to View Community Name

- $295,000

Residential, Single Family Residence
  • 4 Beds
  • 2 Baths
  • 1,884 SQFT
  • 2 Car
View details More Photos Save

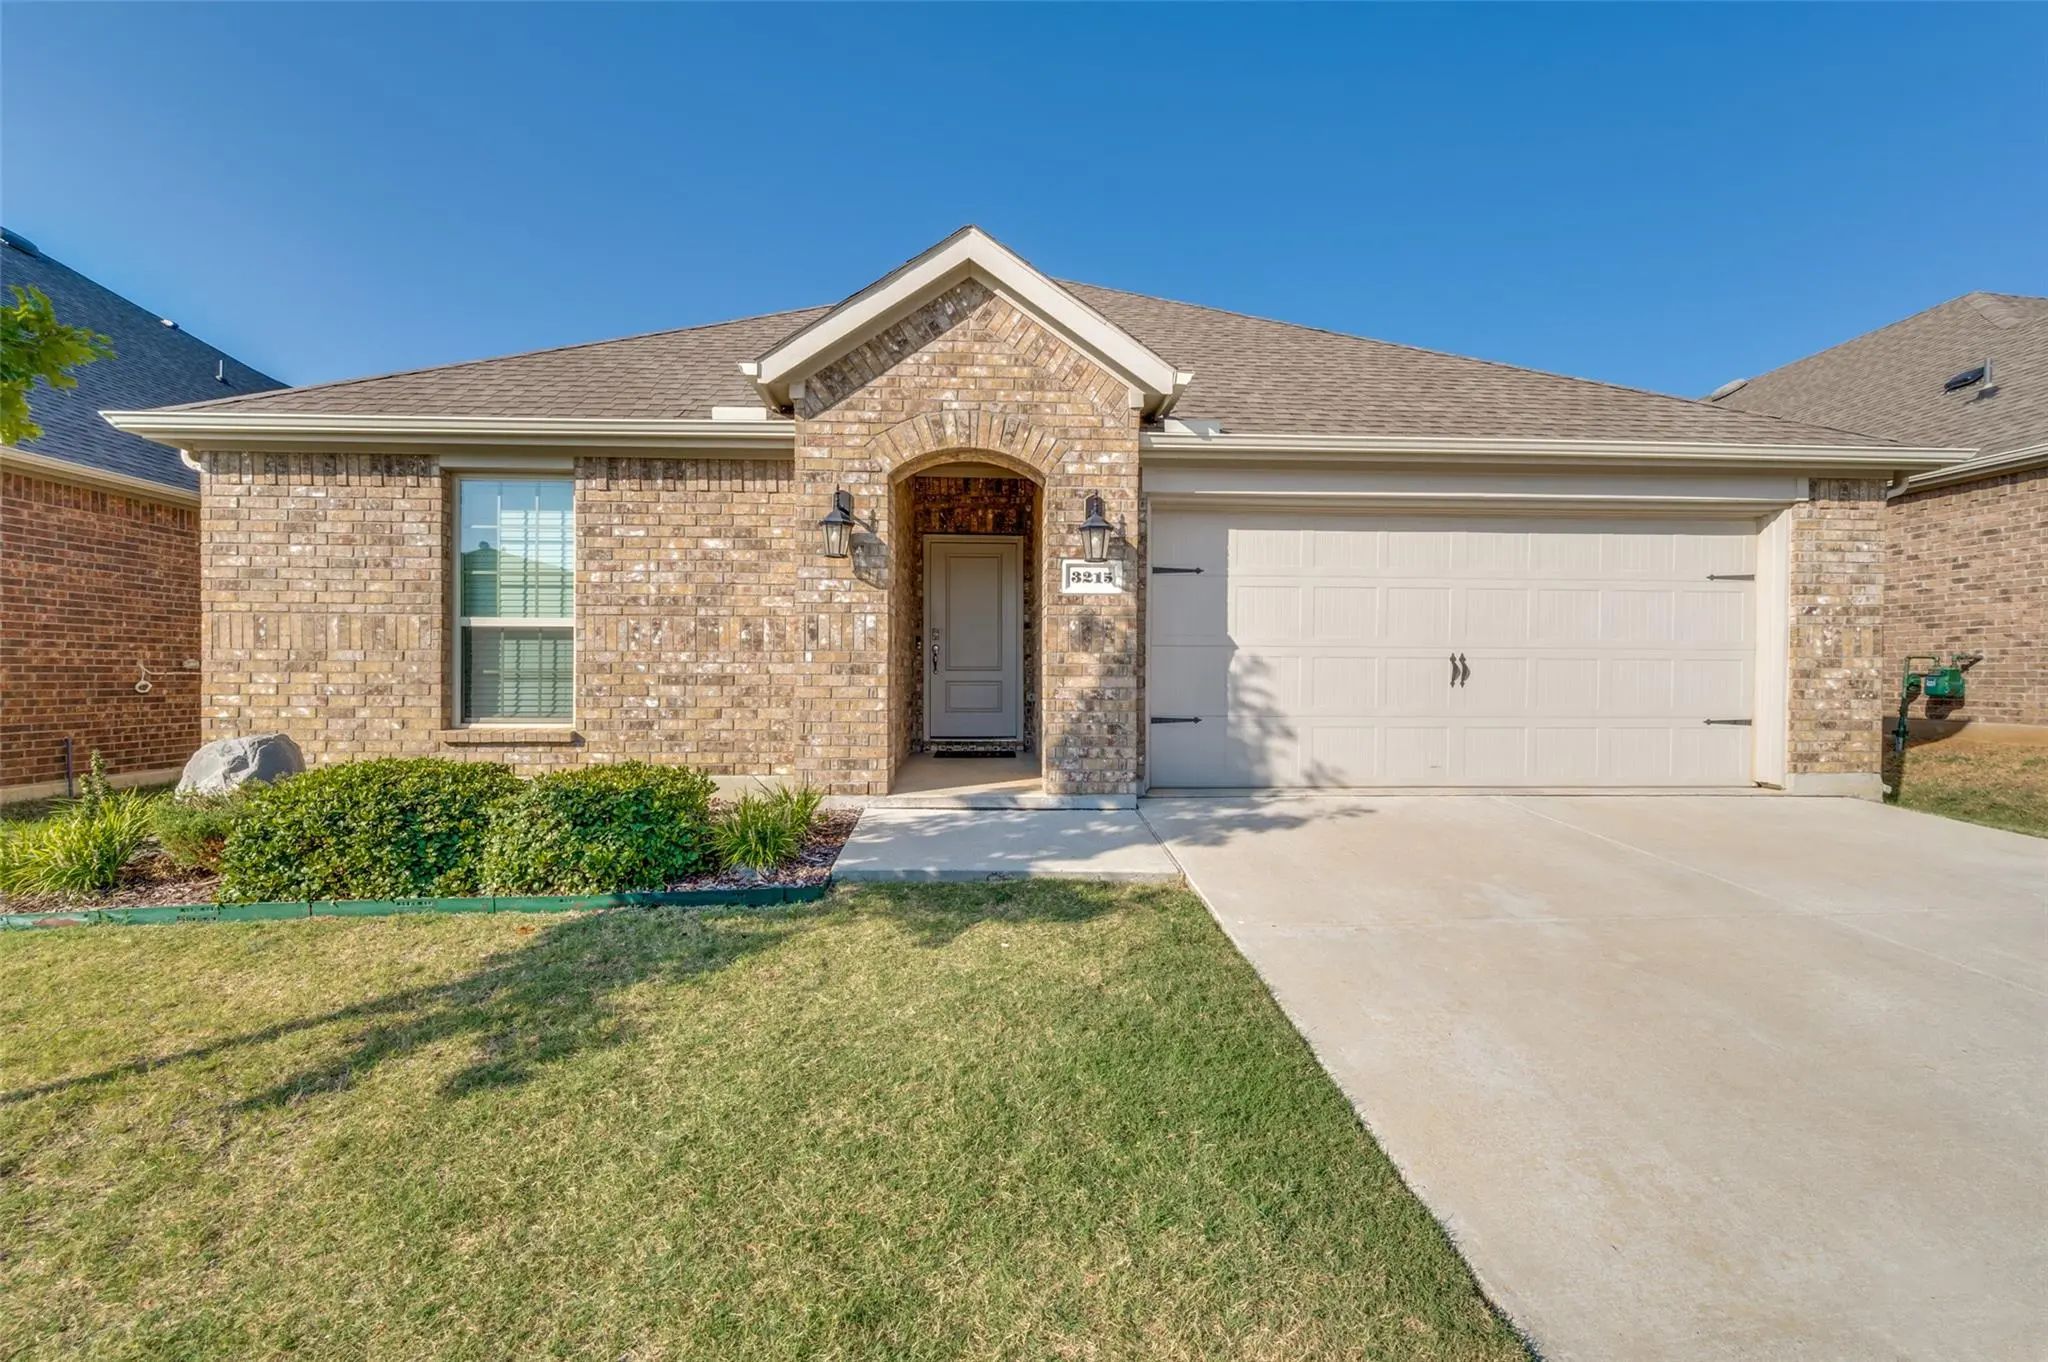
Welcome To 3215 Texas Trail In Aubrey! Built In 2022, This Well-maintained 4-bedroom, 2-bath Home Offers Approximately 1,884 Square Feet And A Comfortable, Functional Layout. The Open-concept Living Area Flows Into The Kitchen And Dining Space, Cr...

Photo of Listing #21404539 Just Listed

4820 Silver Chute Avenue Aubrey, Texas 76227 Denton | Aubrey ISD Register to View Community Name

- $319,990

Residential, Single Family Residence
  • 3 Beds
  • 2 Baths
  • 1,655 SQFT
  • 2 Car
View details More Photos Save

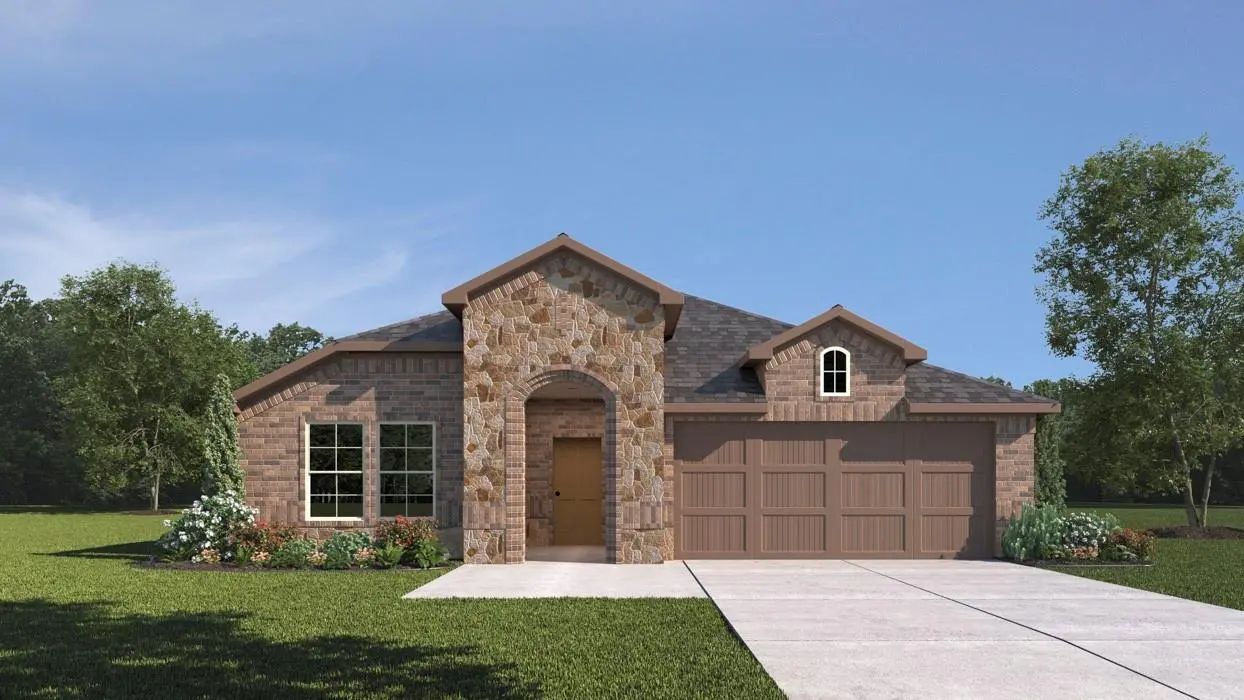
New Construction By Dr Horton With Brick And Stone Elevation. The Cedarwood Plan Is A Sure Win For Your Buyers. This Is A 1 Story, 3 Bed 2 Bath Wonderful New Home, 36 In Cabinets, Kitchen Island And Covered Back Patio!

Users may not reproduce or redistribute the data found on this site. The data is for viewing purposes only. Data is deemed reliable, but is not guaranteed accurate by the MLS or NTREIS.

Listing information last updated on October 15th, 2026 at 11:35am CDT.